Search

Leave a Message

Thank you for your message. I will be in touch with you shortly.

Two-story gray home with stone accents, a landscaped lawn, and warmly lit windows at dusk.
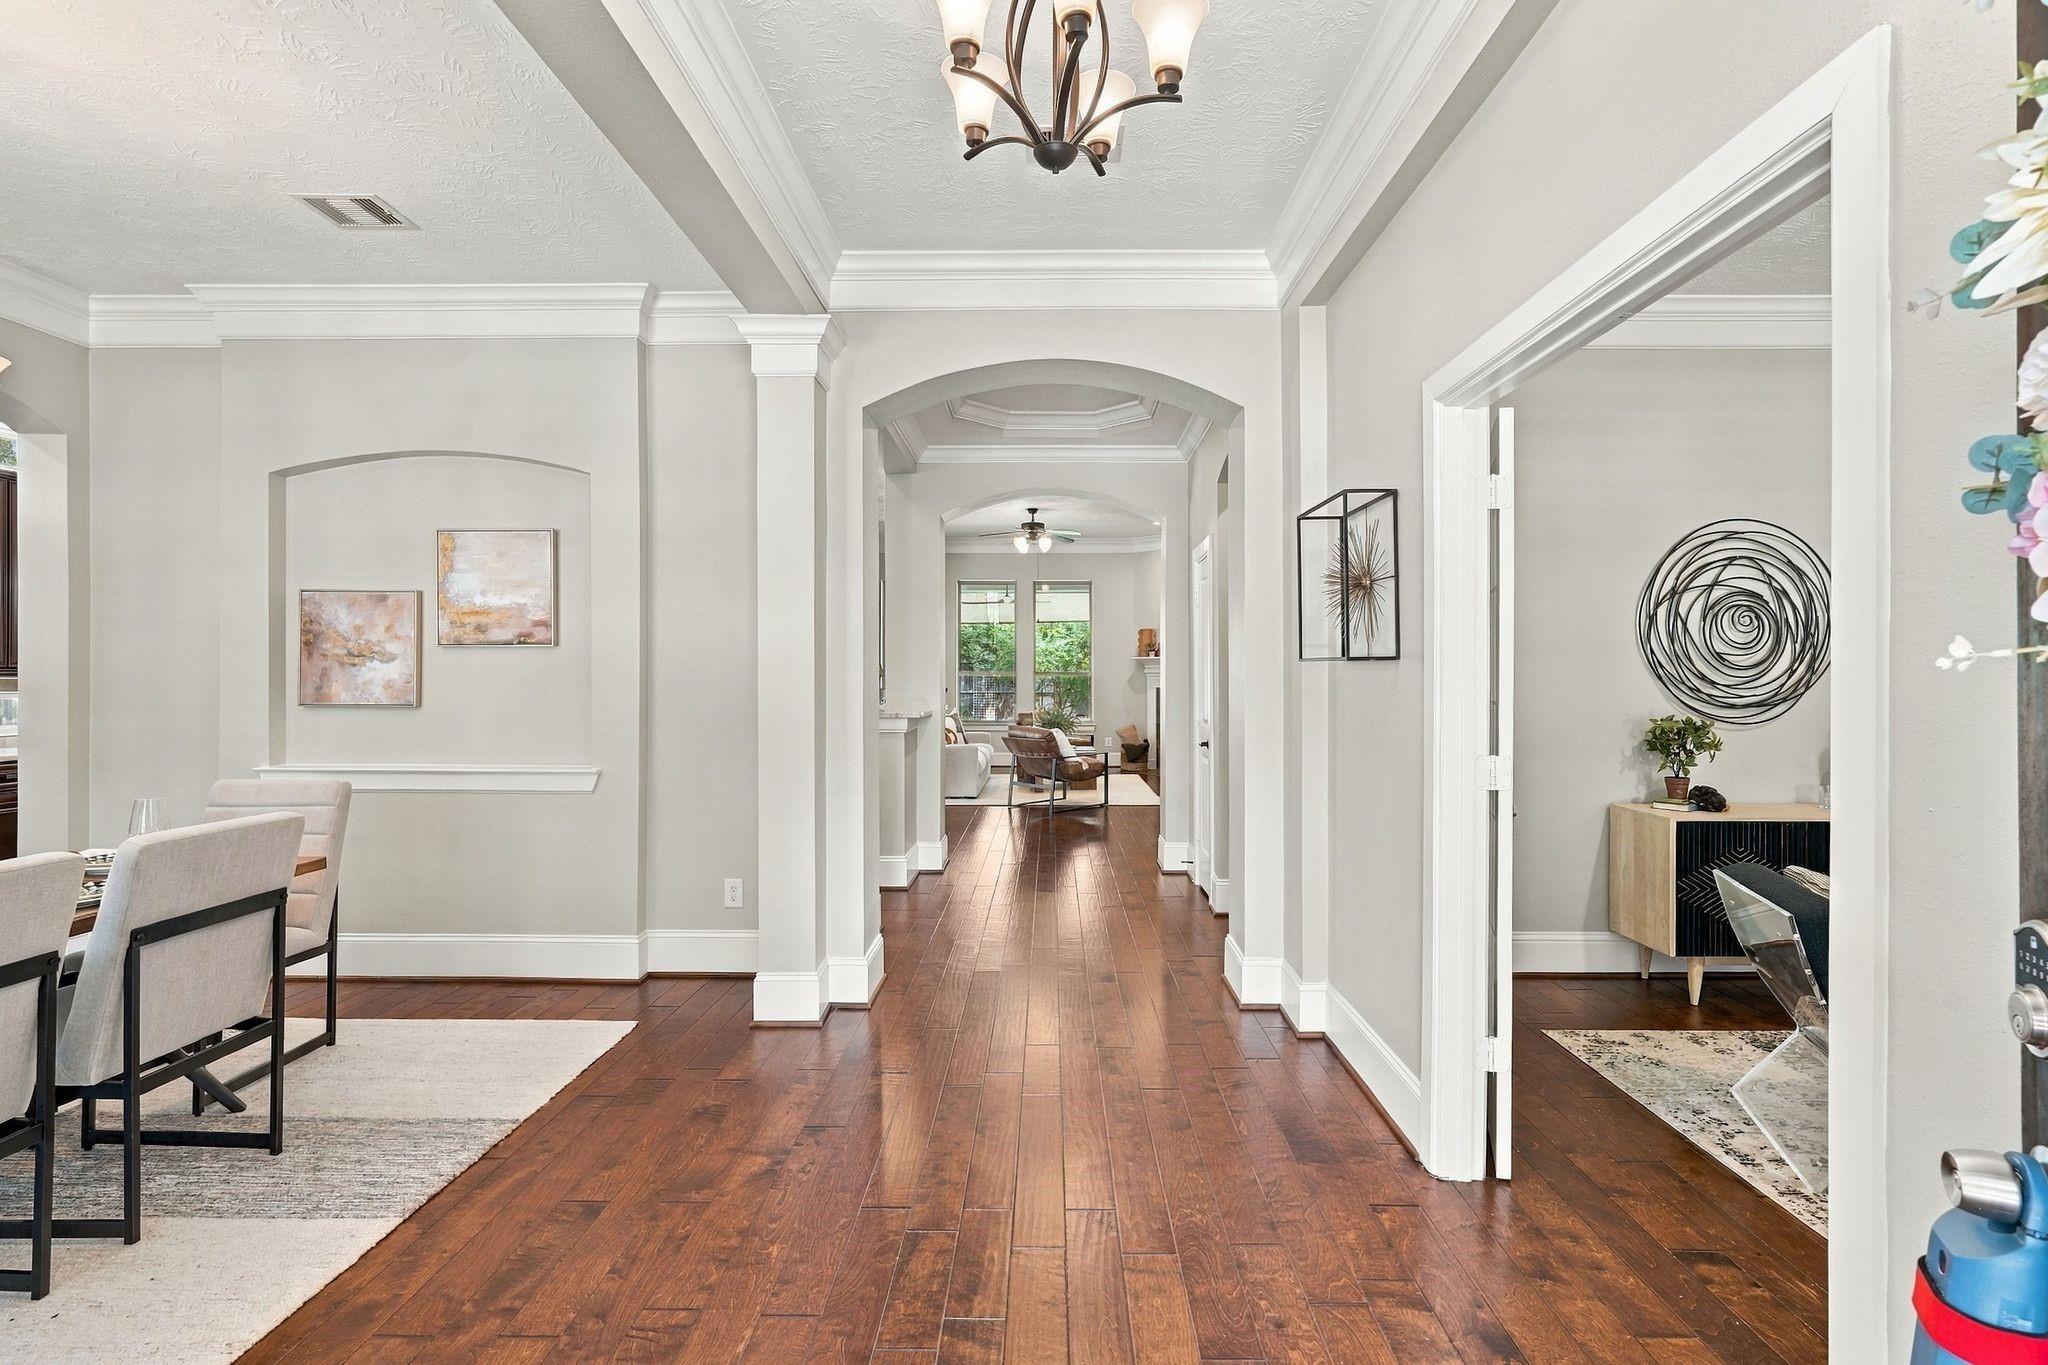
Hallway with dark hardwood floors, arched openings, and views into furnished living and dining areas.
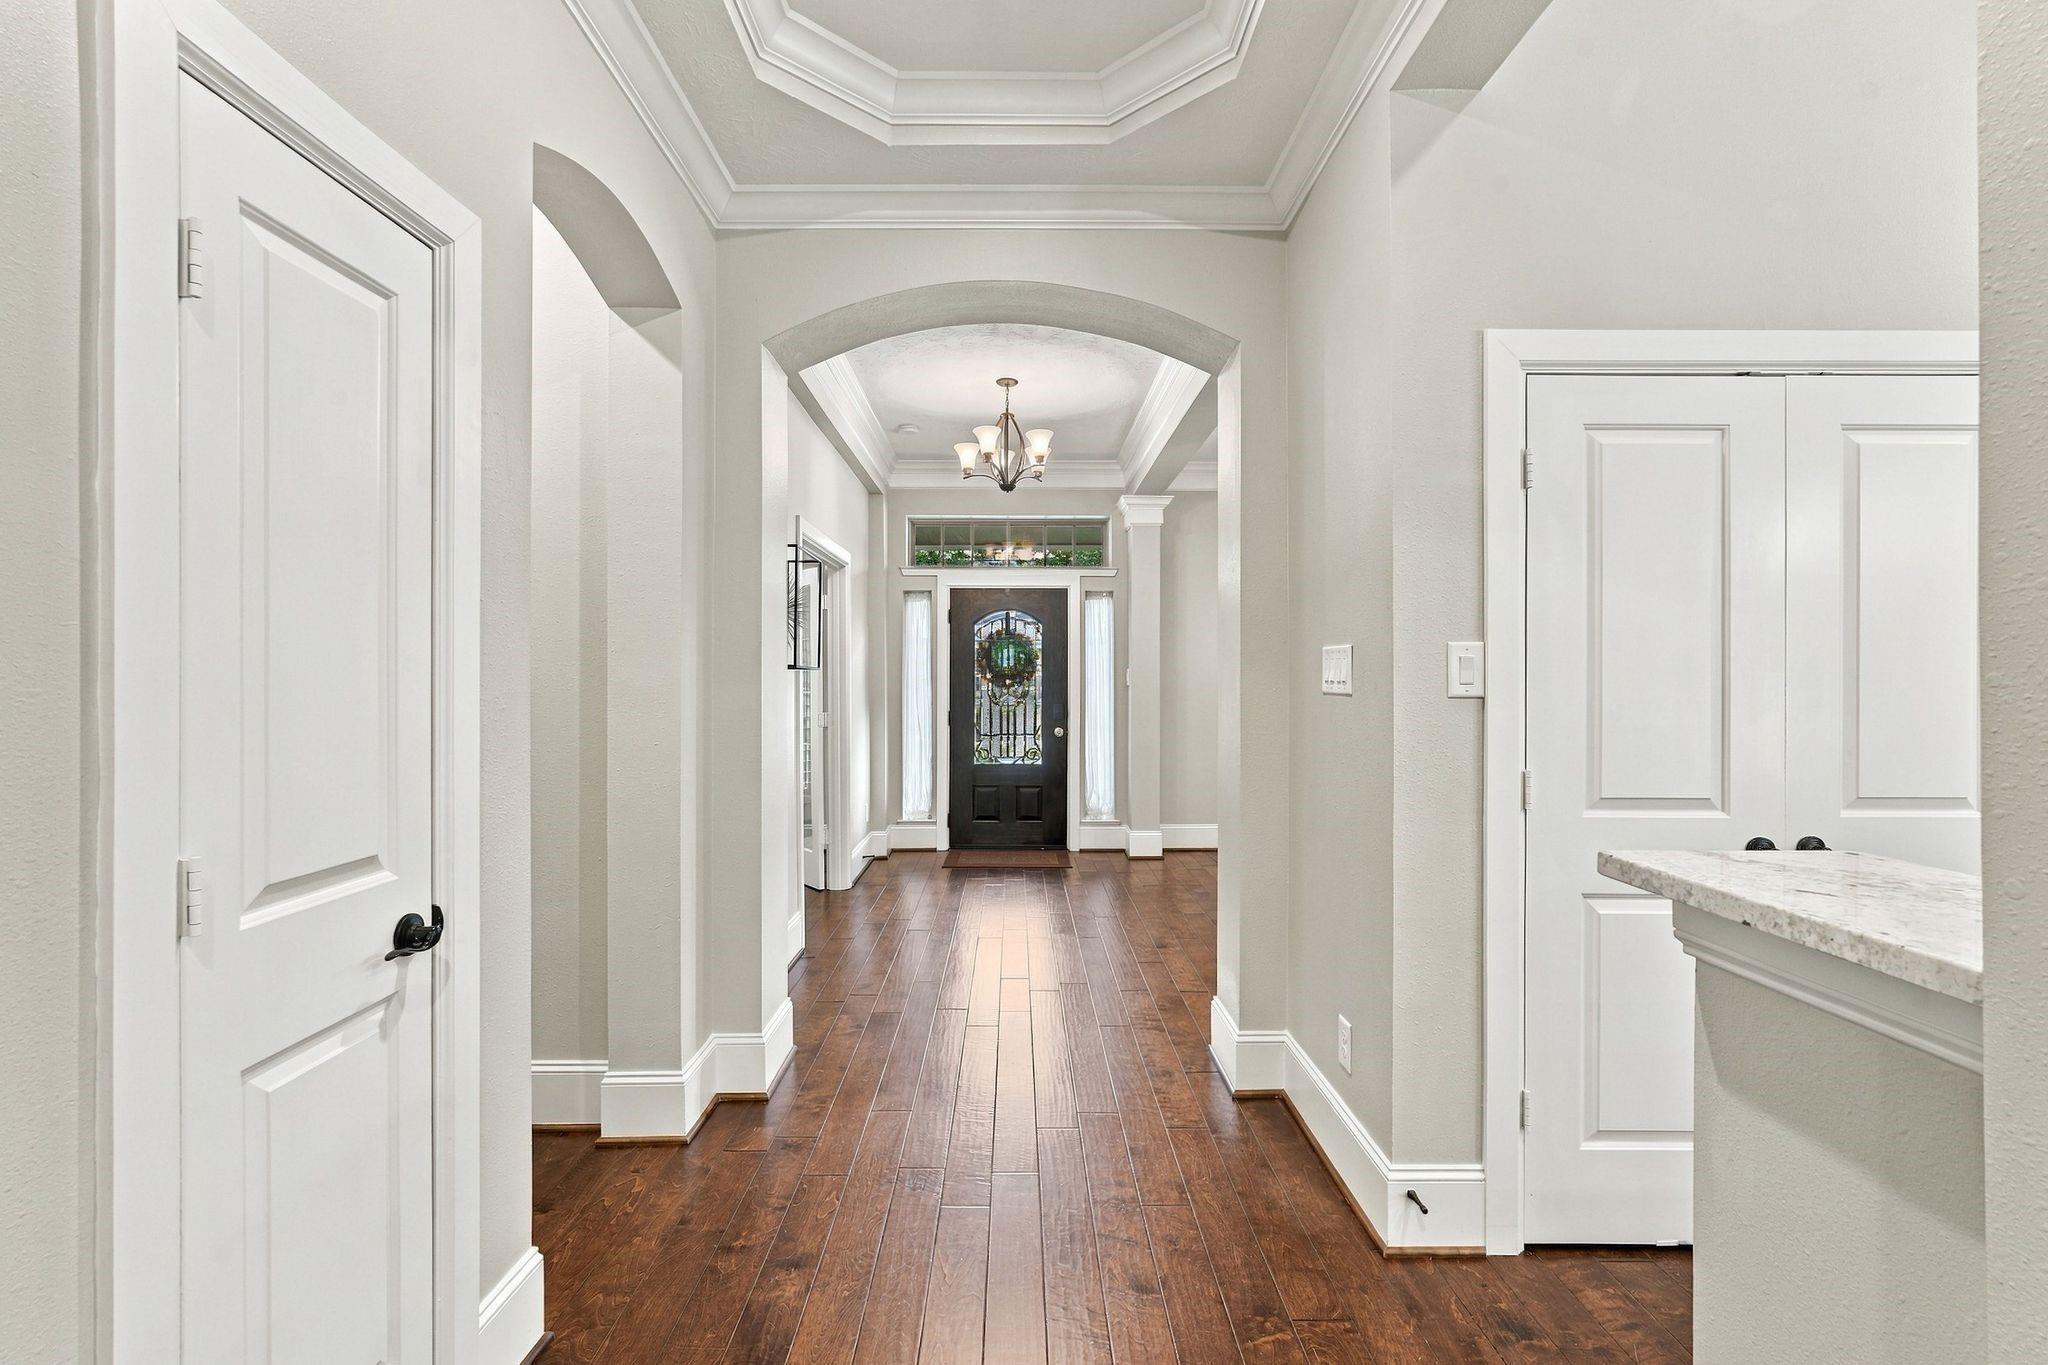
Entry foyer with dark wood floors, tray ceiling, and a decorative-glass front door.
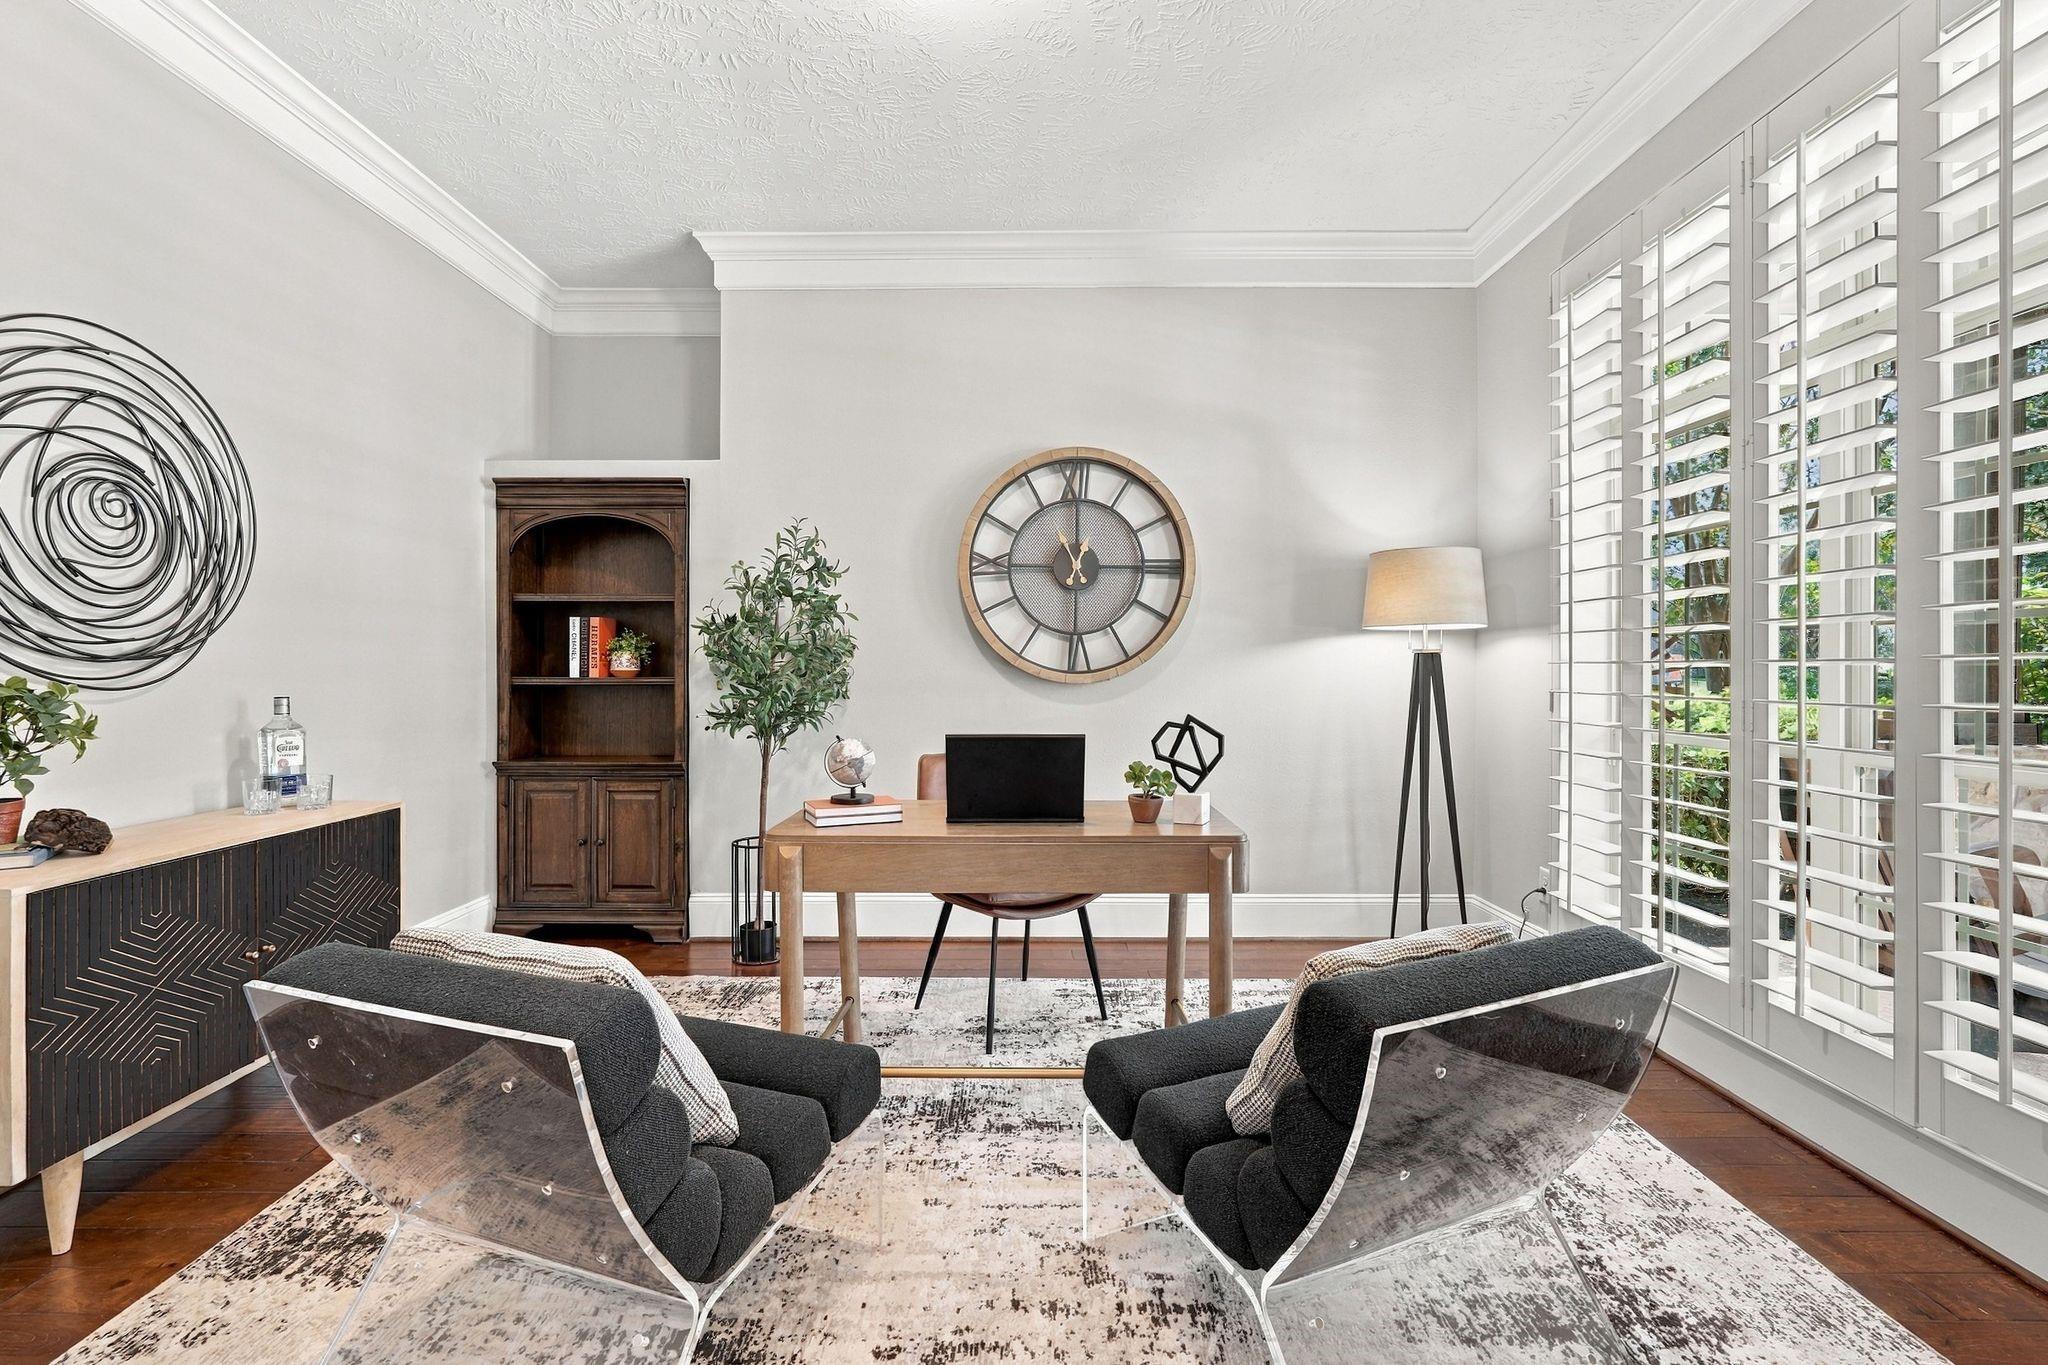
Furnished home office with two dark chairs, wooden desk, oversized wall clock, and plantation shutters.
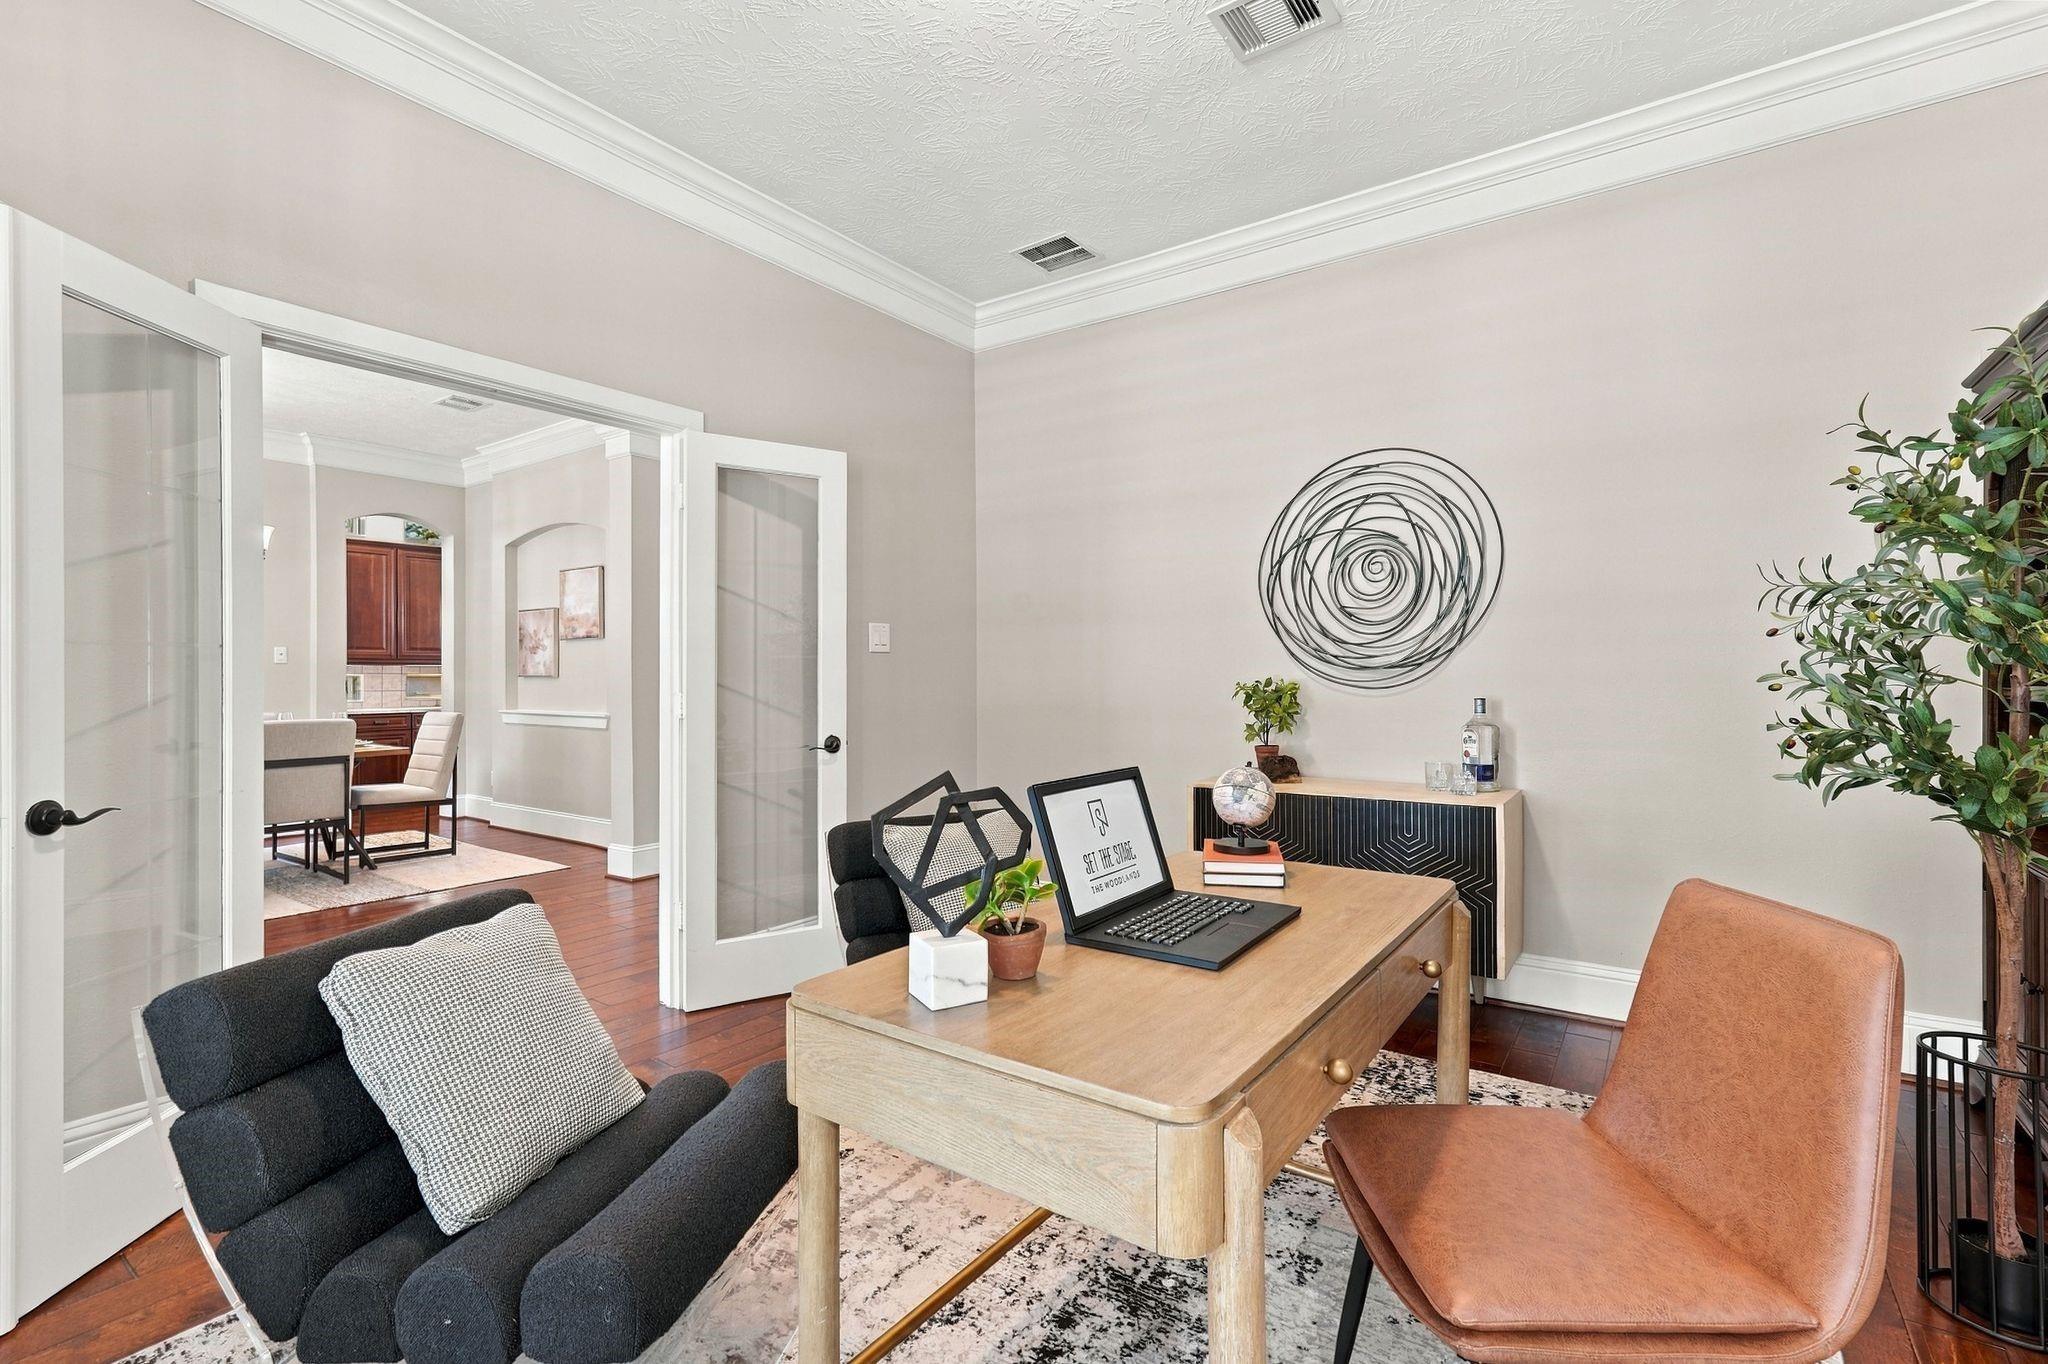
Furnished home office with a light wood desk and open doors to the dining area.
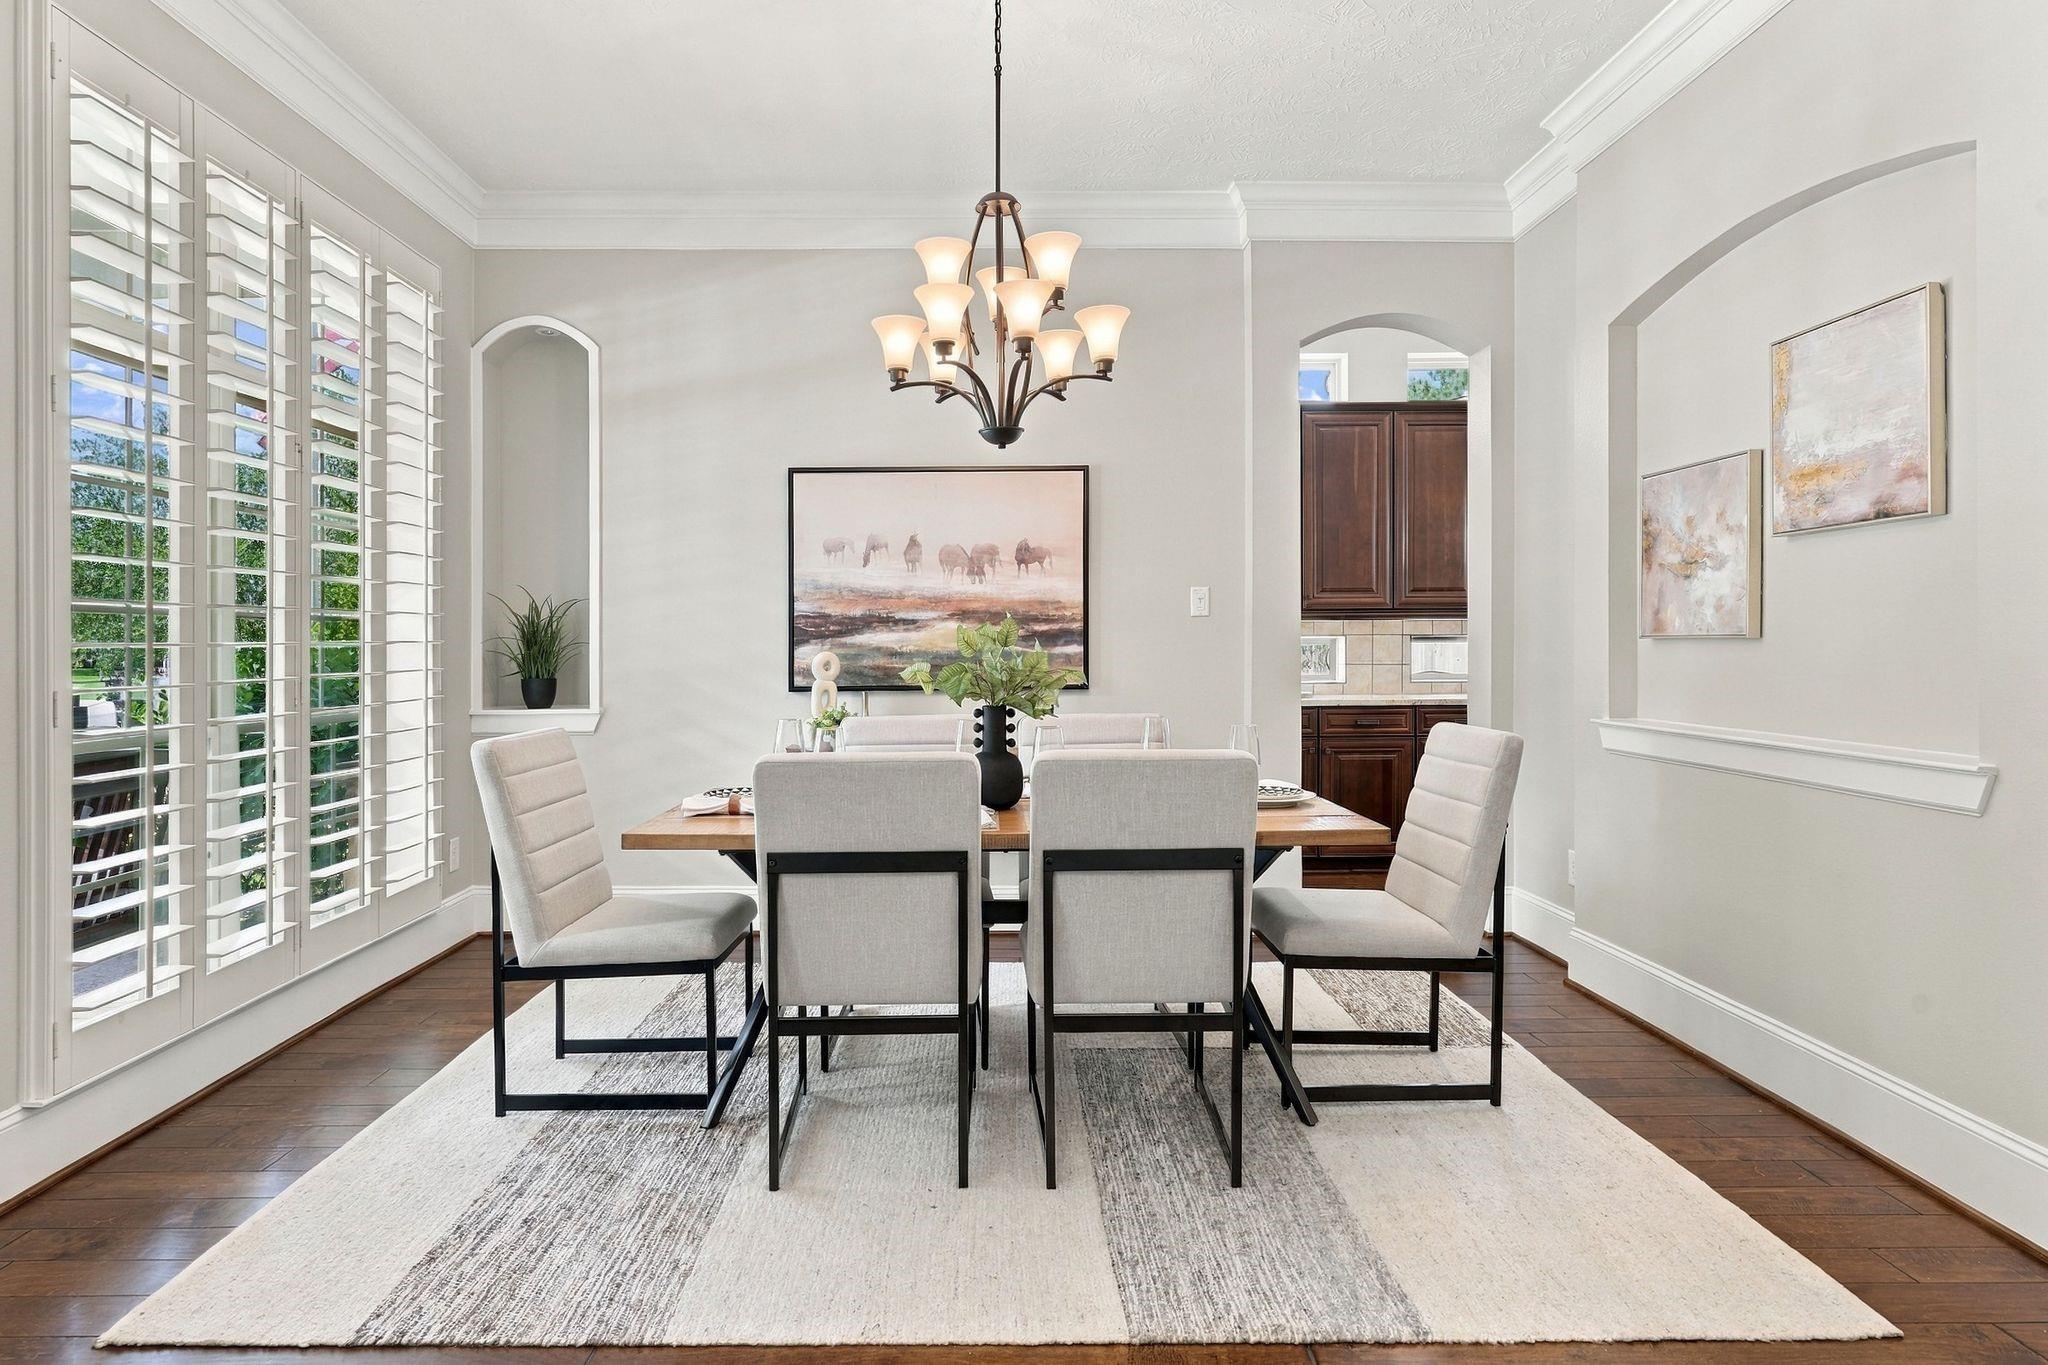
Staged dining room with plantation shutters, a chandelier, and a wood table on a large pale rug.
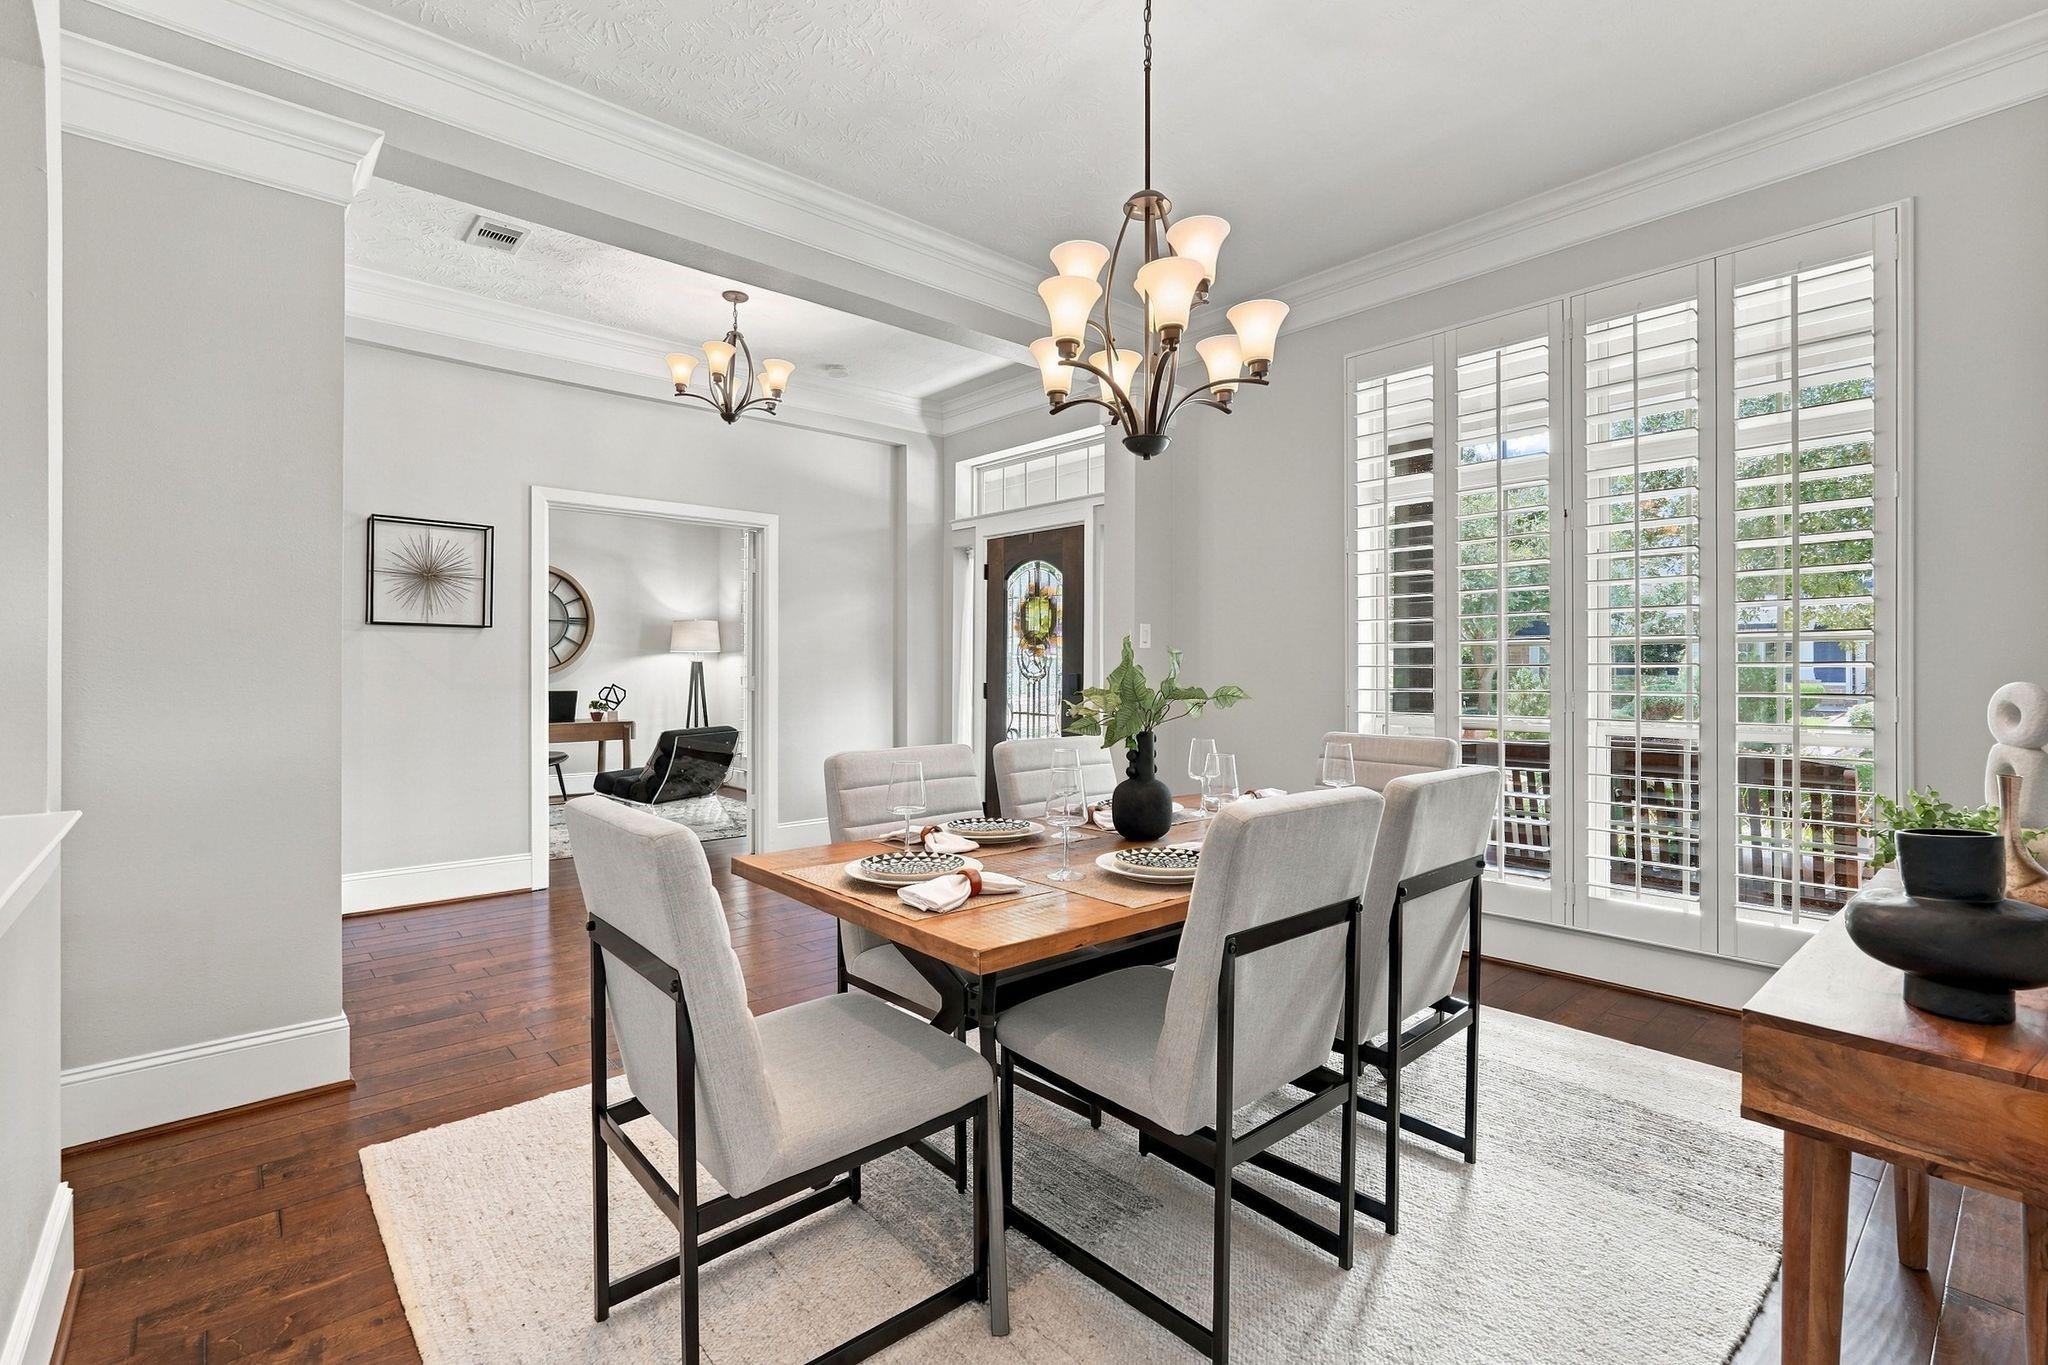
Dining room with a wood table, upholstered chairs, chandeliers, and tall shuttered windows.
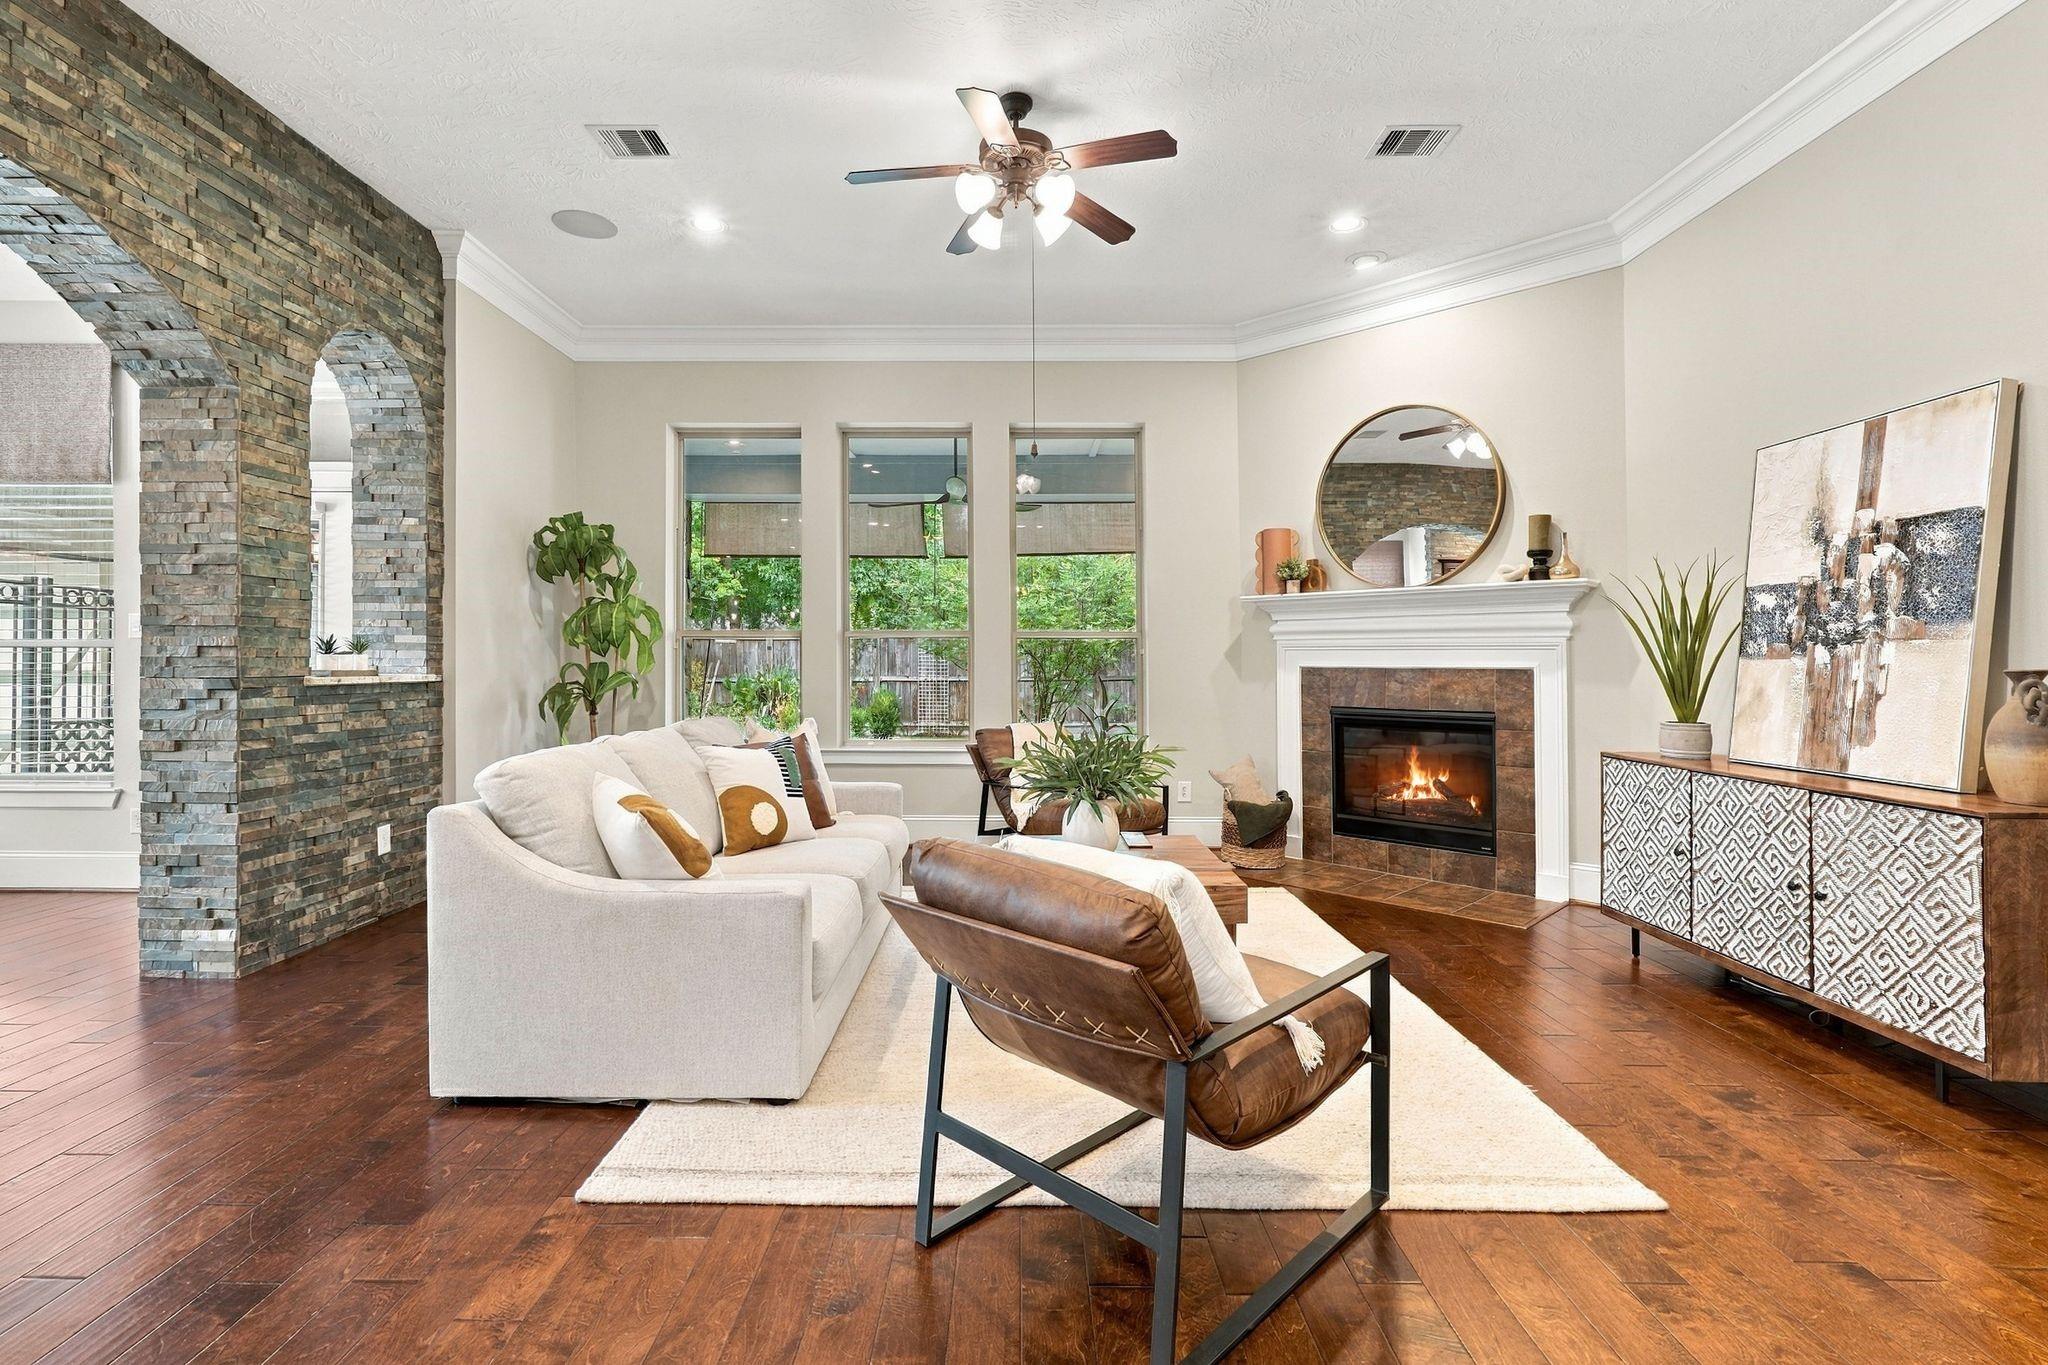
Staged living room with a stone archway, white sofa, leather chair, and fireplace.
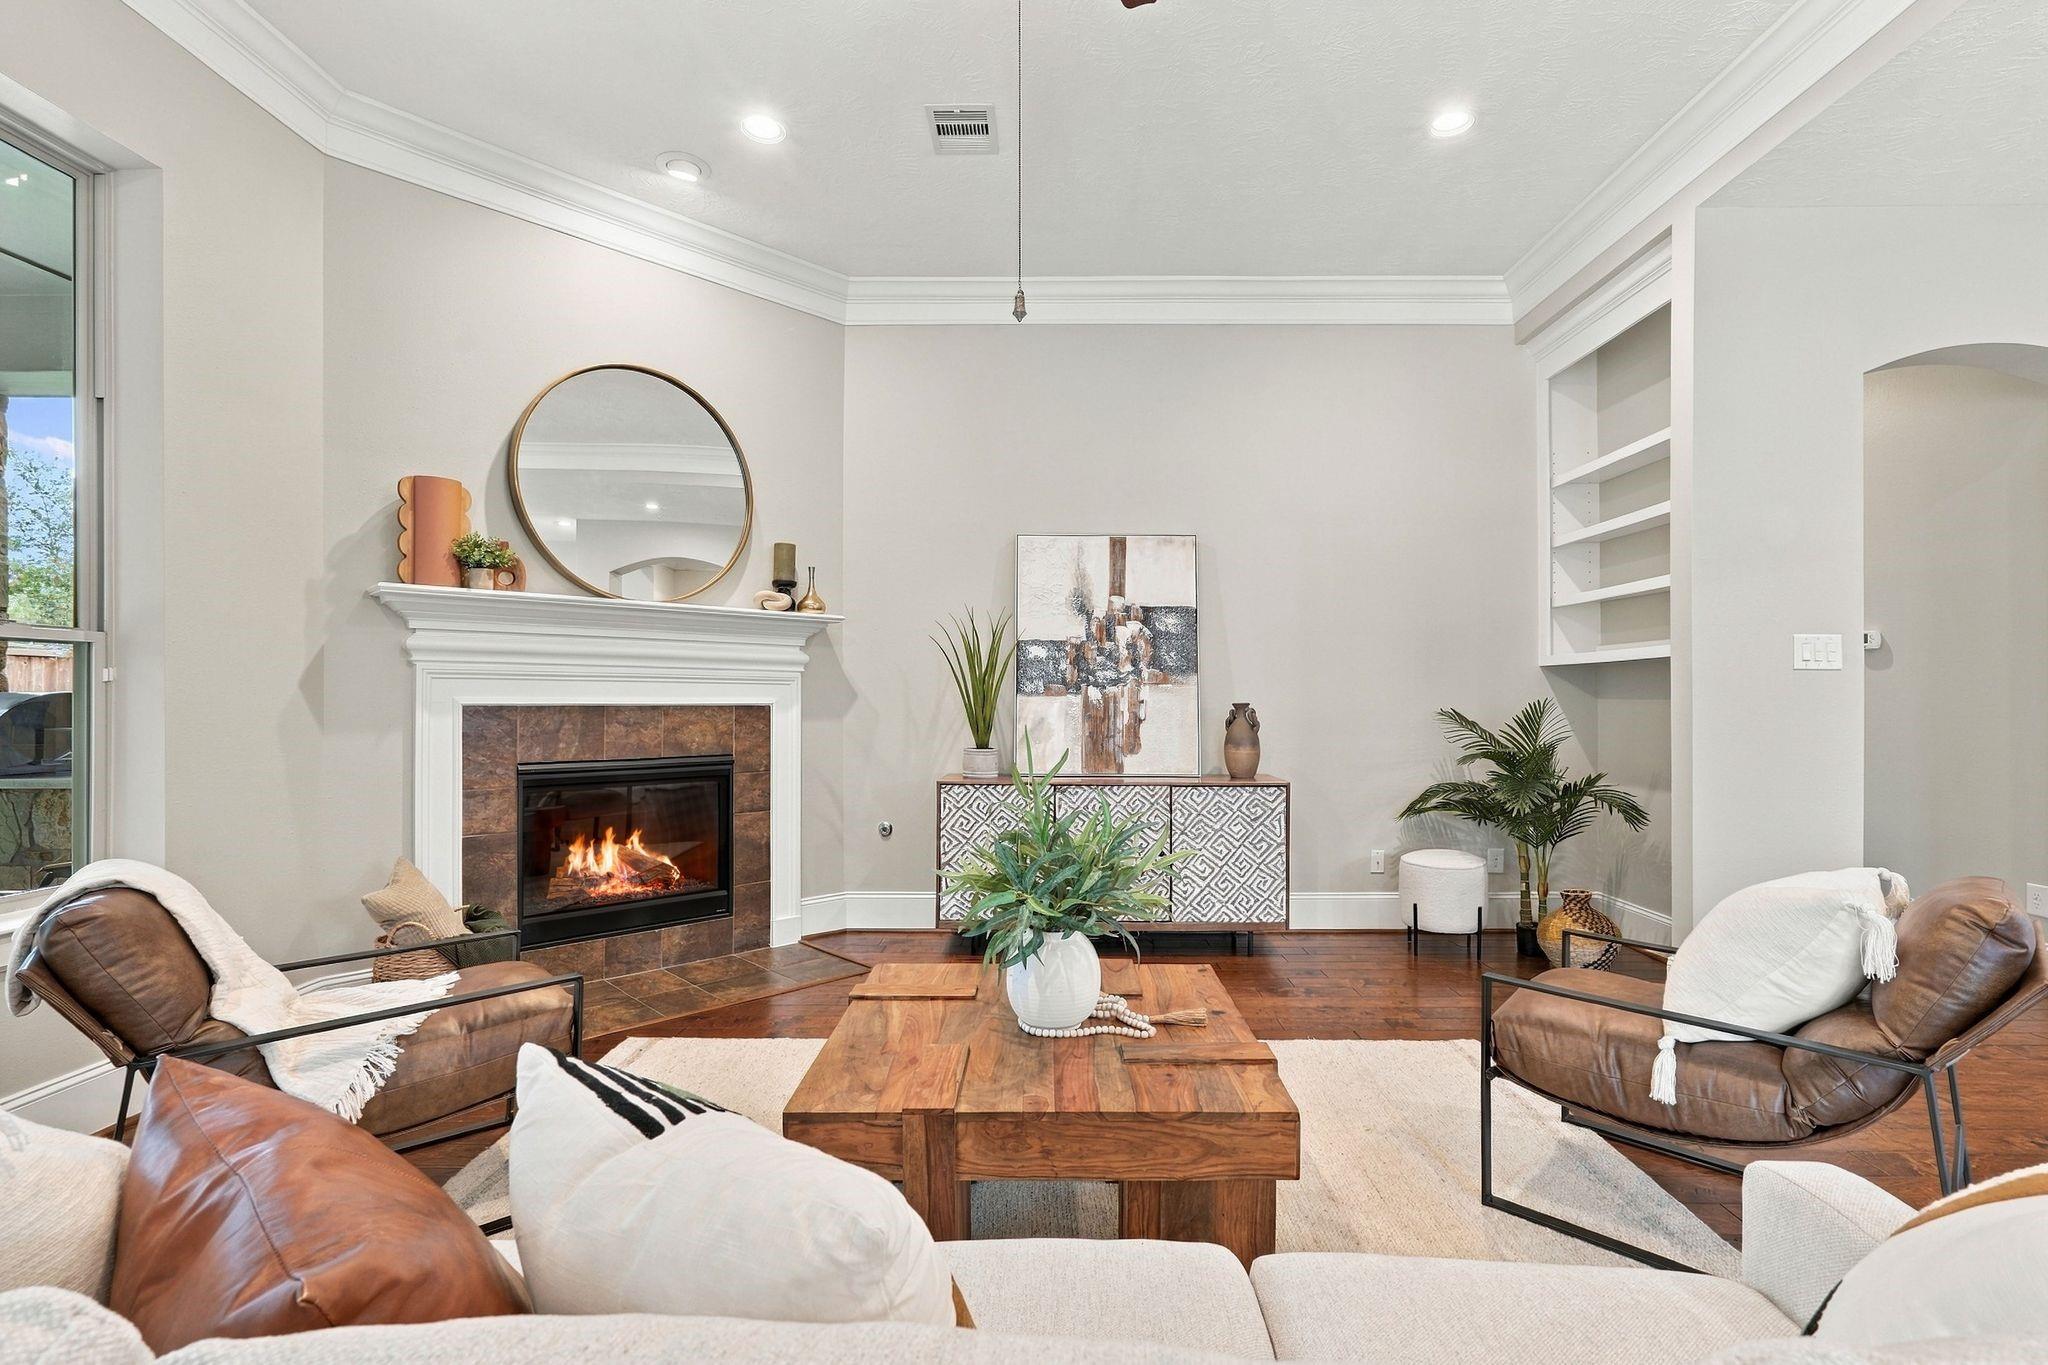
Staged living room with a lit tiled fireplace, leather chairs, and a wooden coffee table.
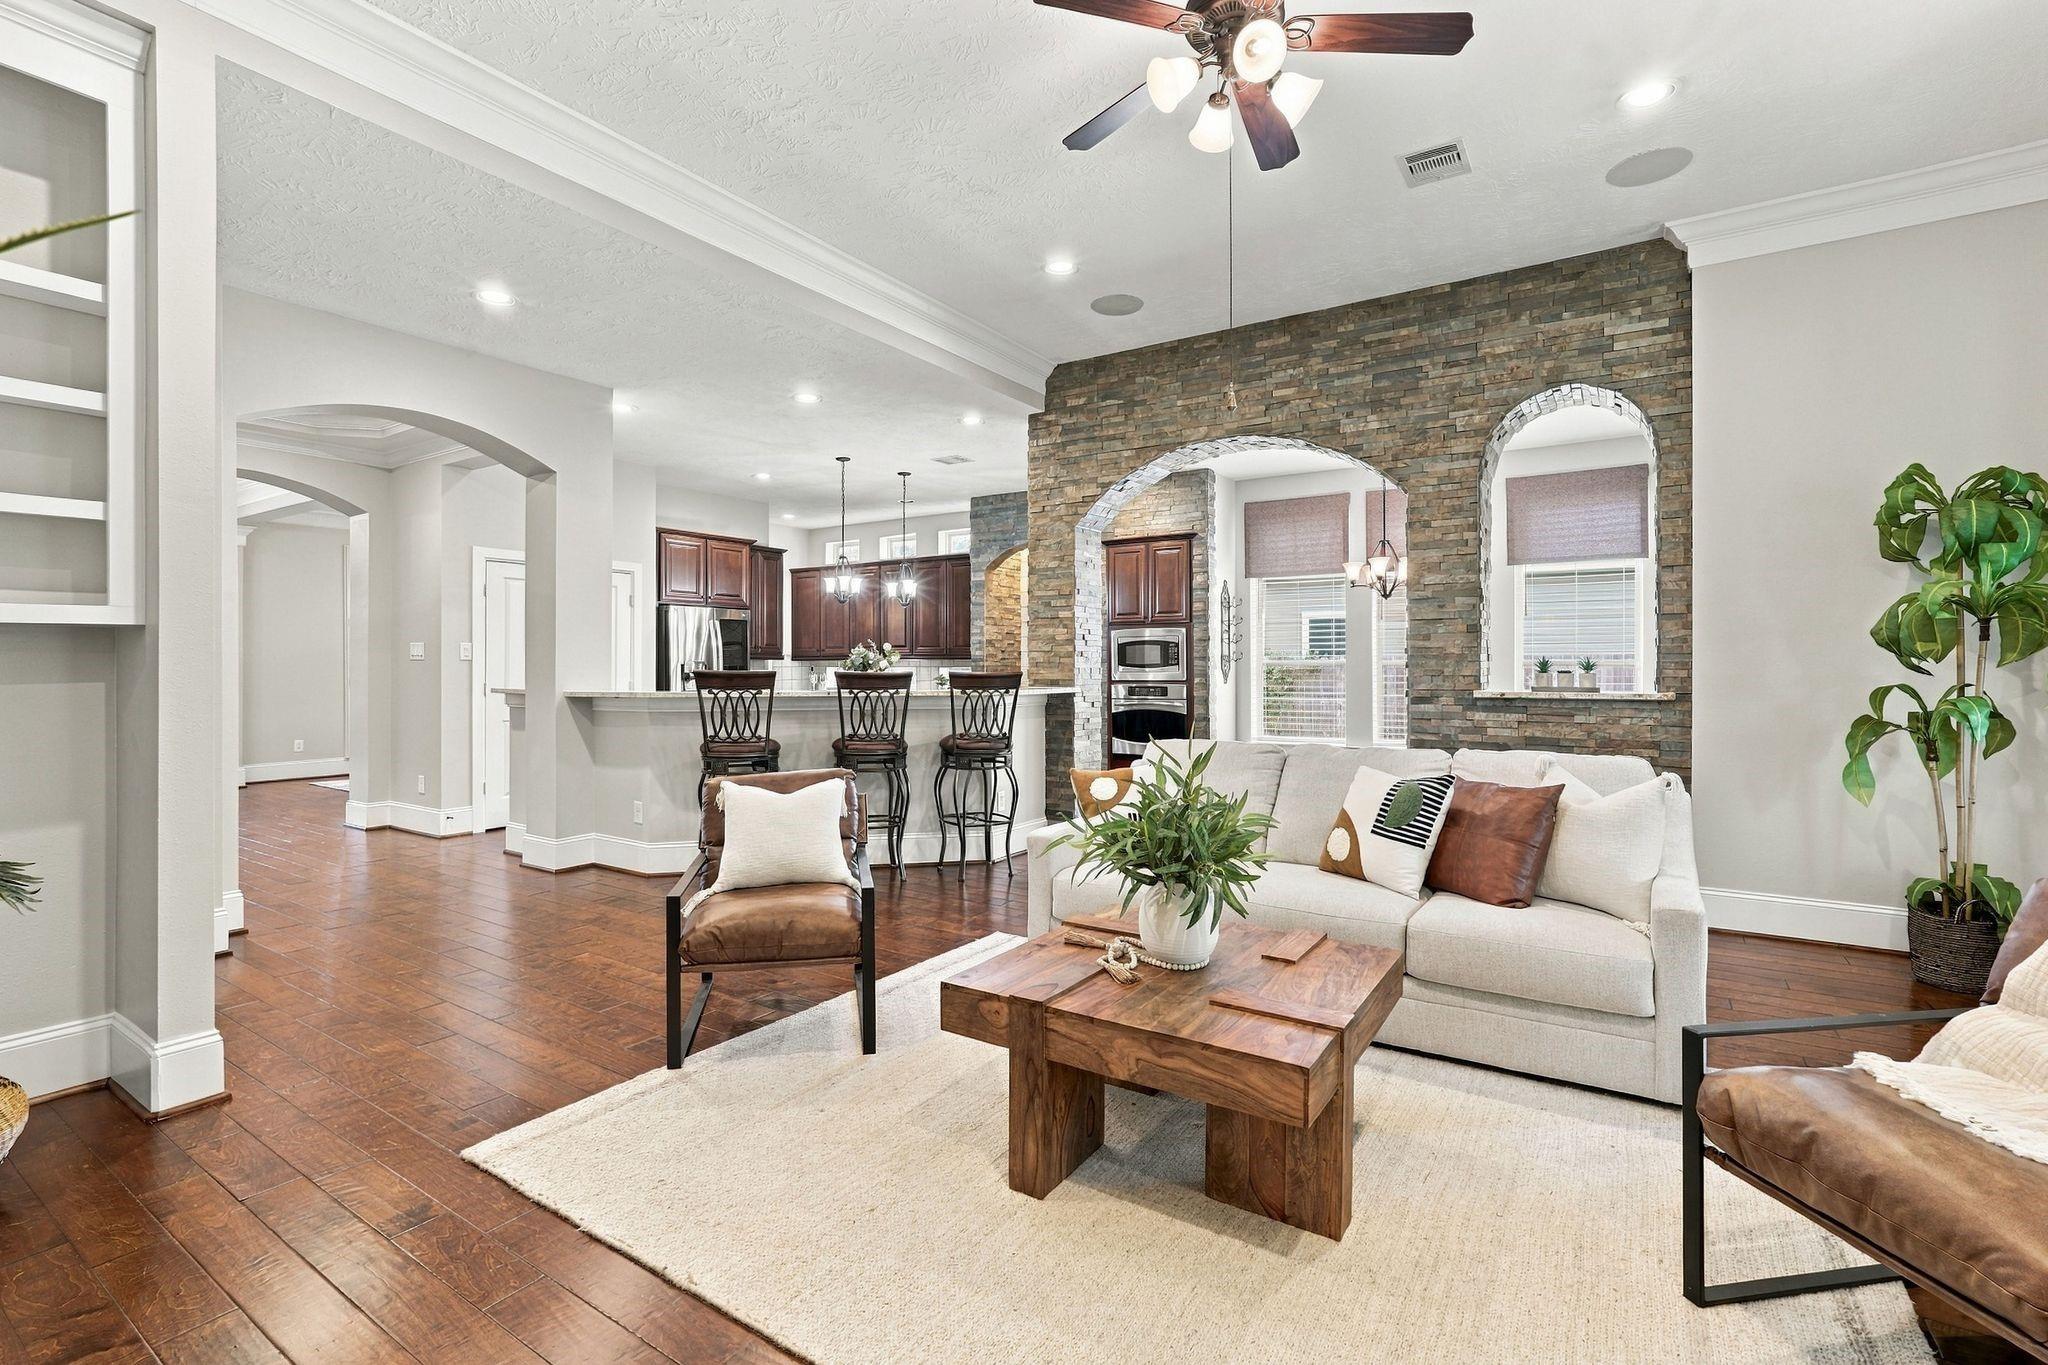
Open-plan living room with a white sofa, wood coffee table, and arched stone wall beside the kitchen.
Kitchen with dark cherry cabinets, a large island, and stone archways opening to the living area.
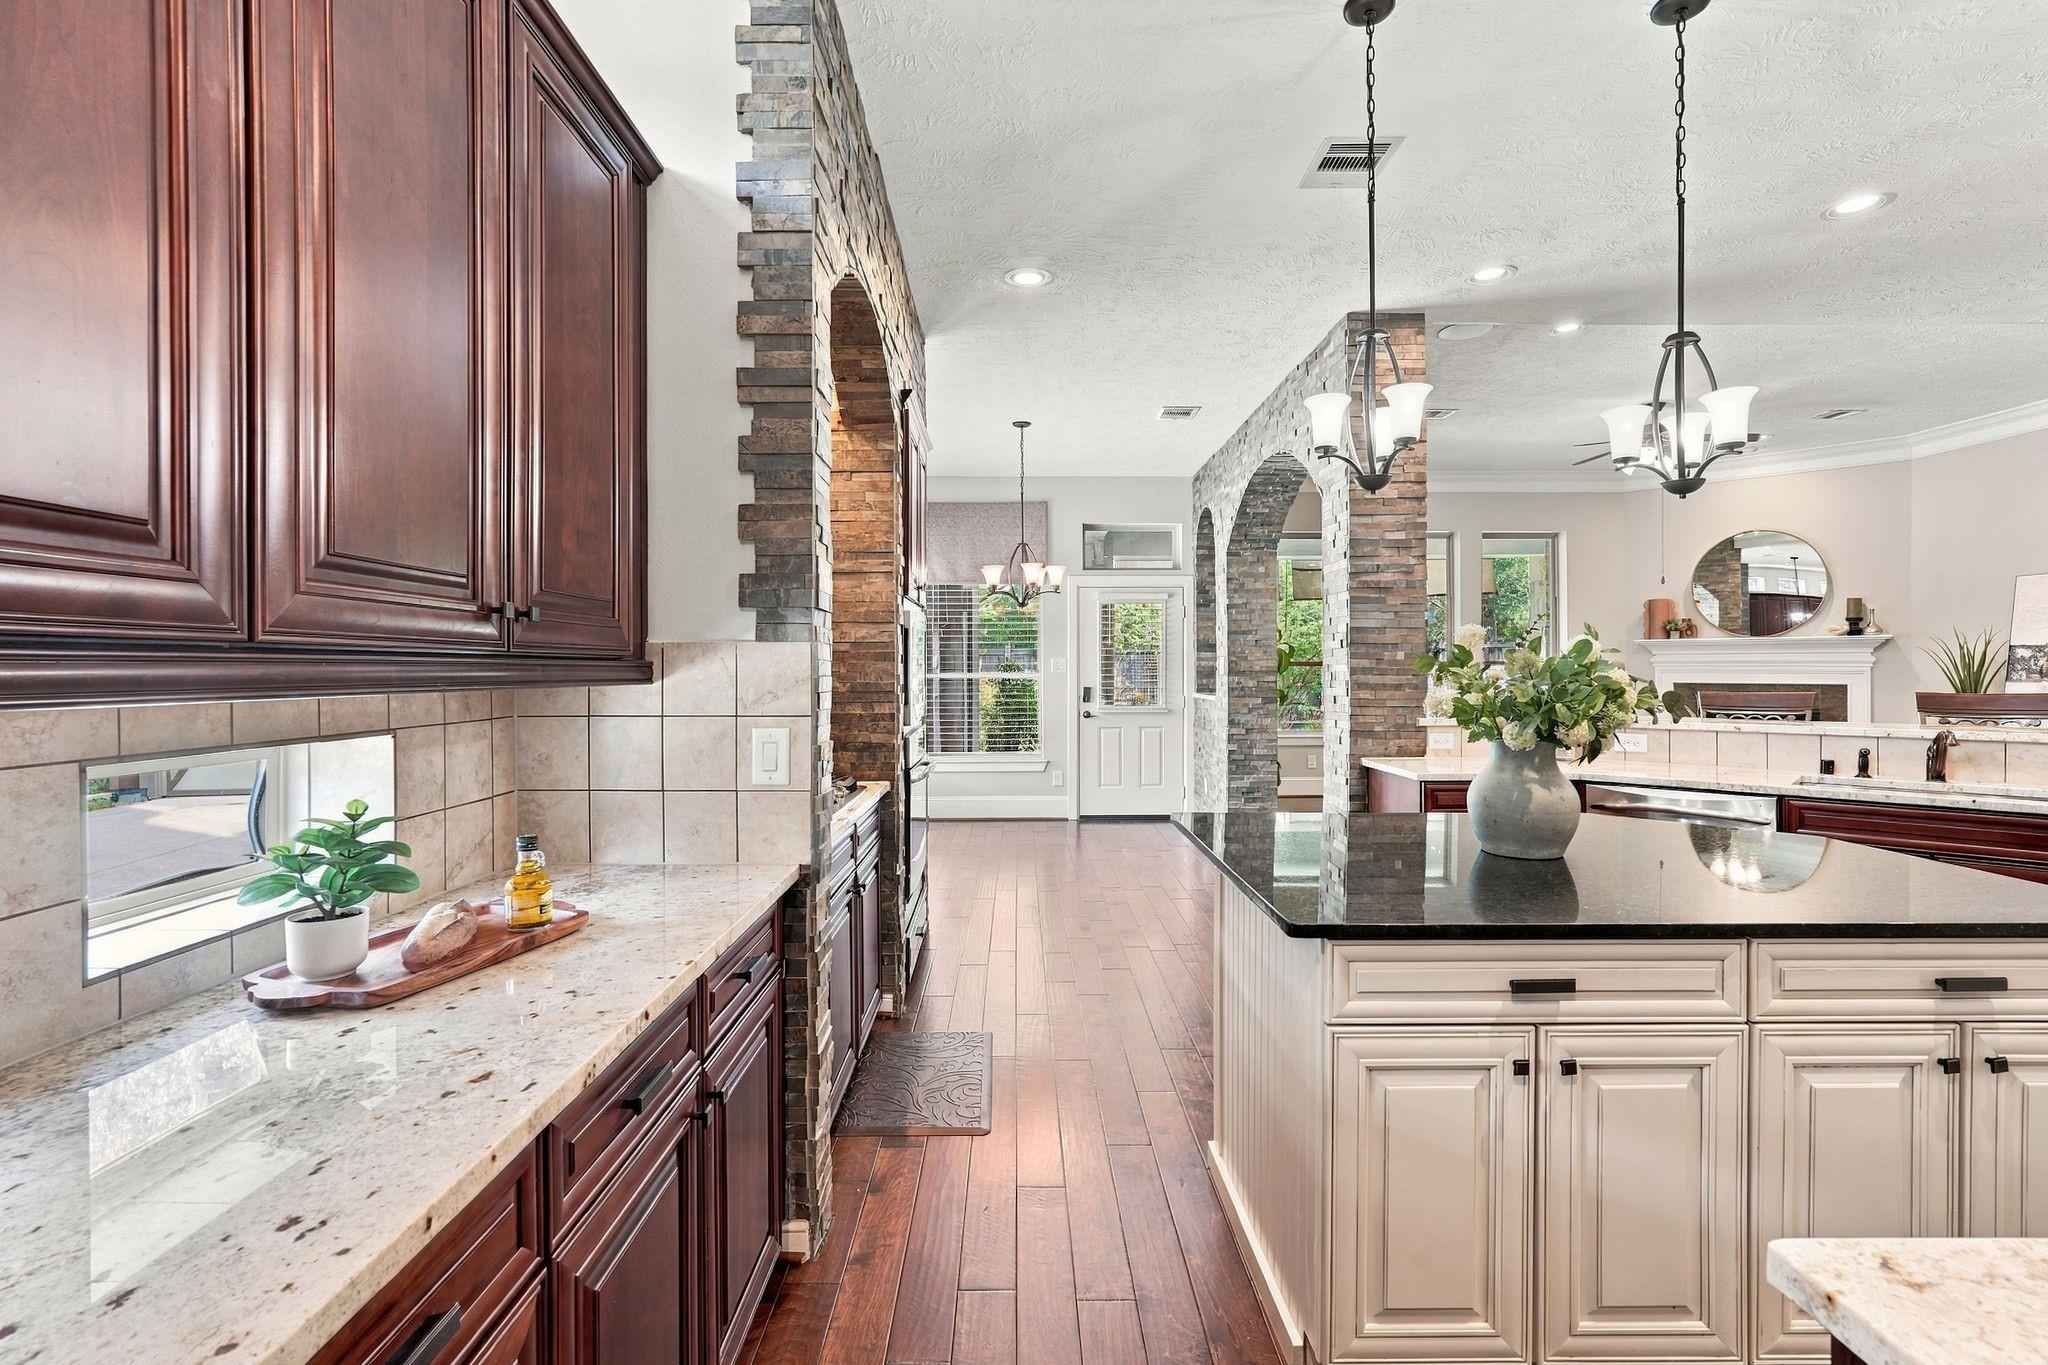
Kitchen with a dark granite island, rich wood cabinets, and a stone archway.
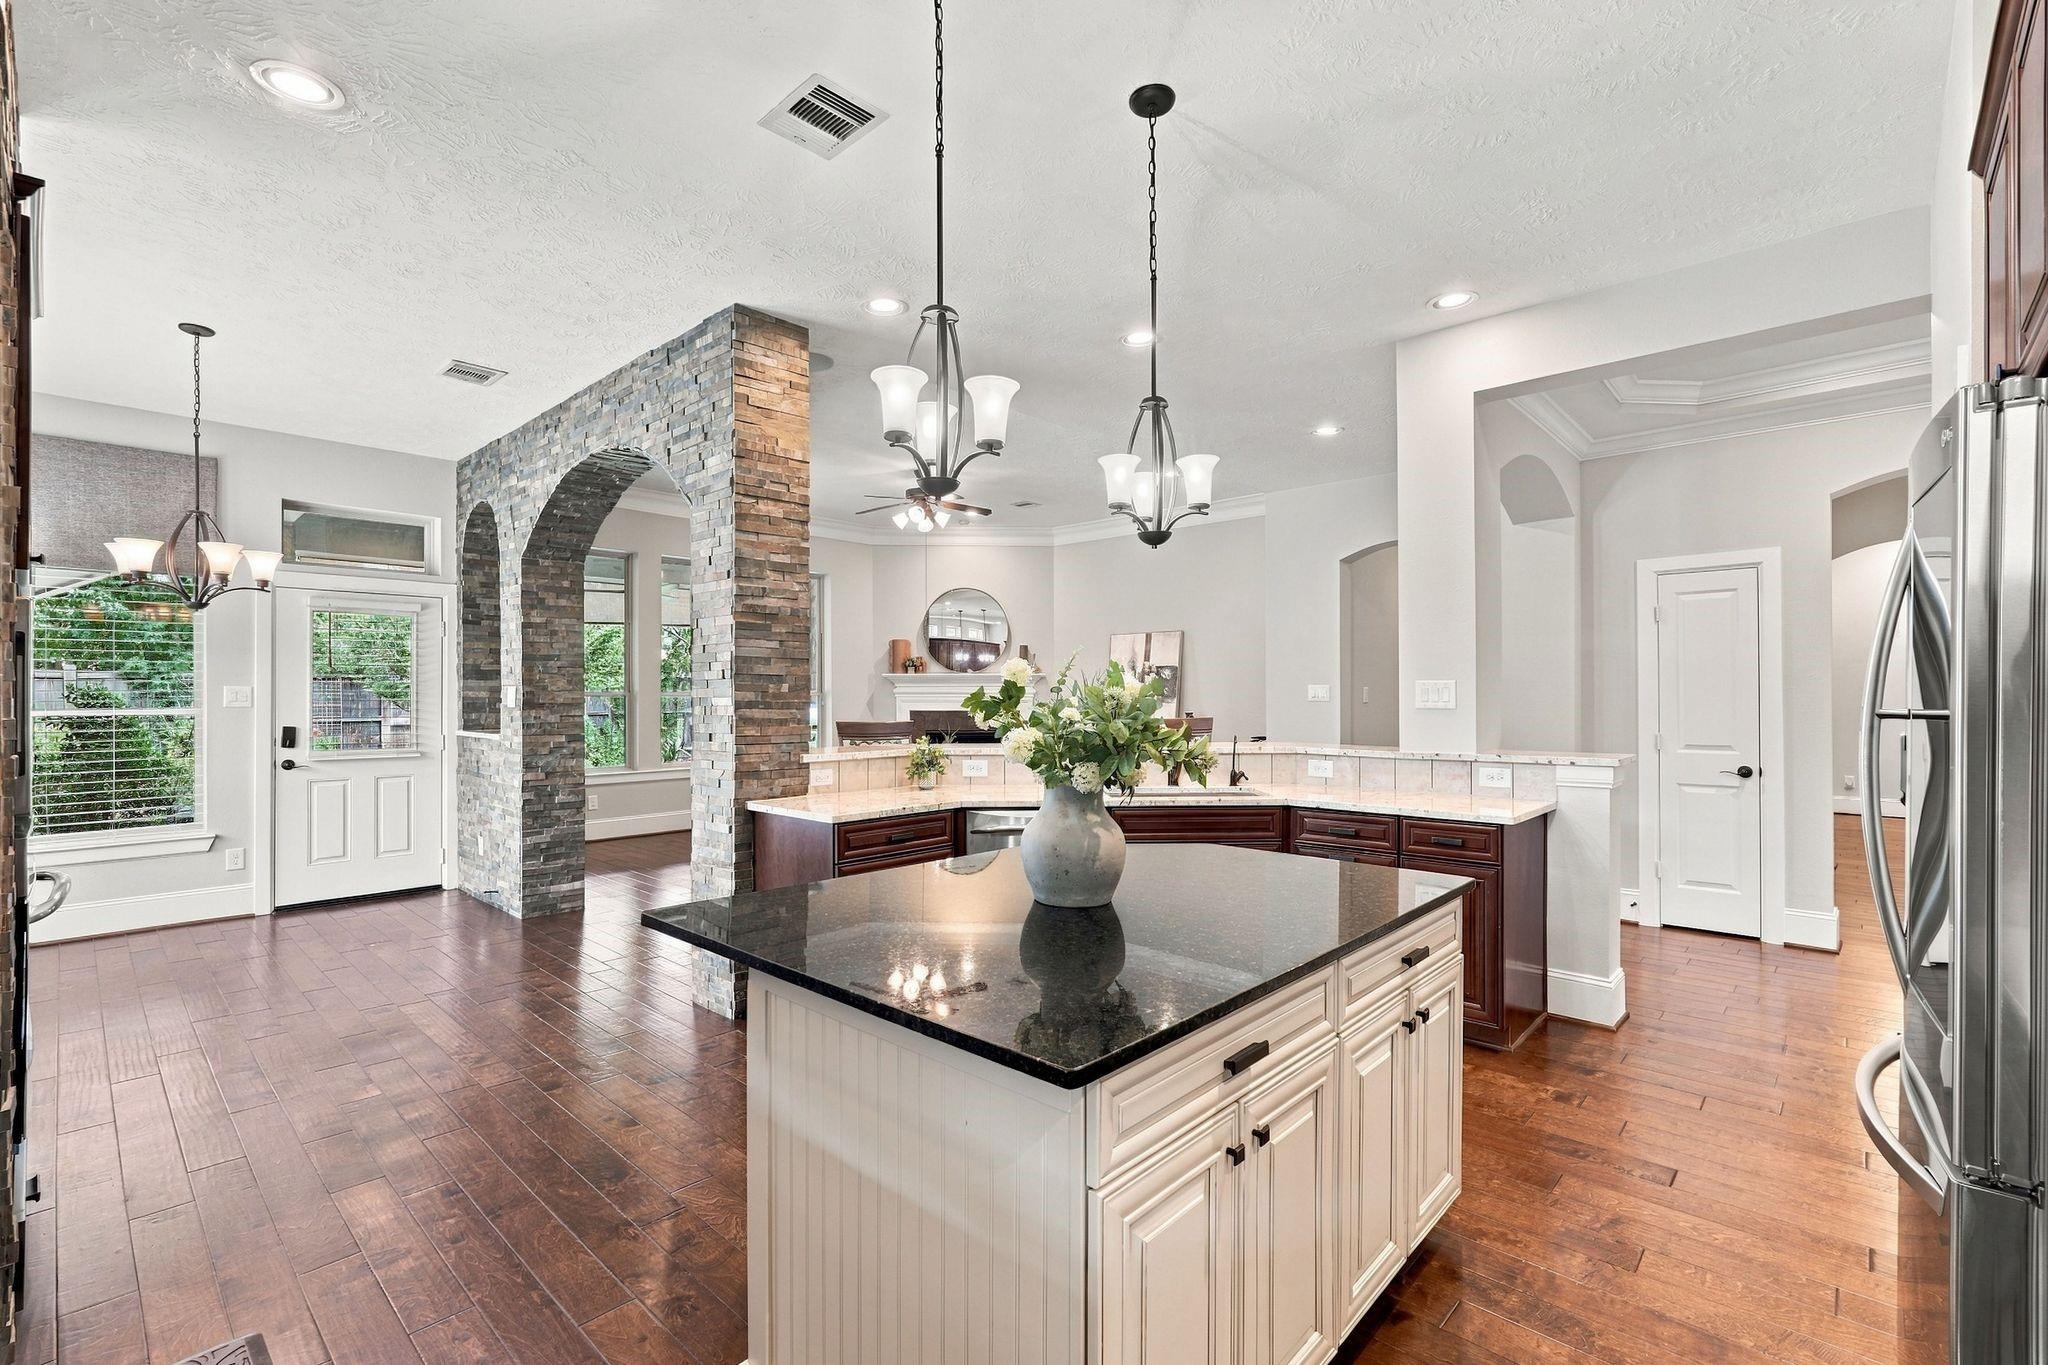
Kitchen with a large island, dark wood cabinetry, granite counters, and stone arches.
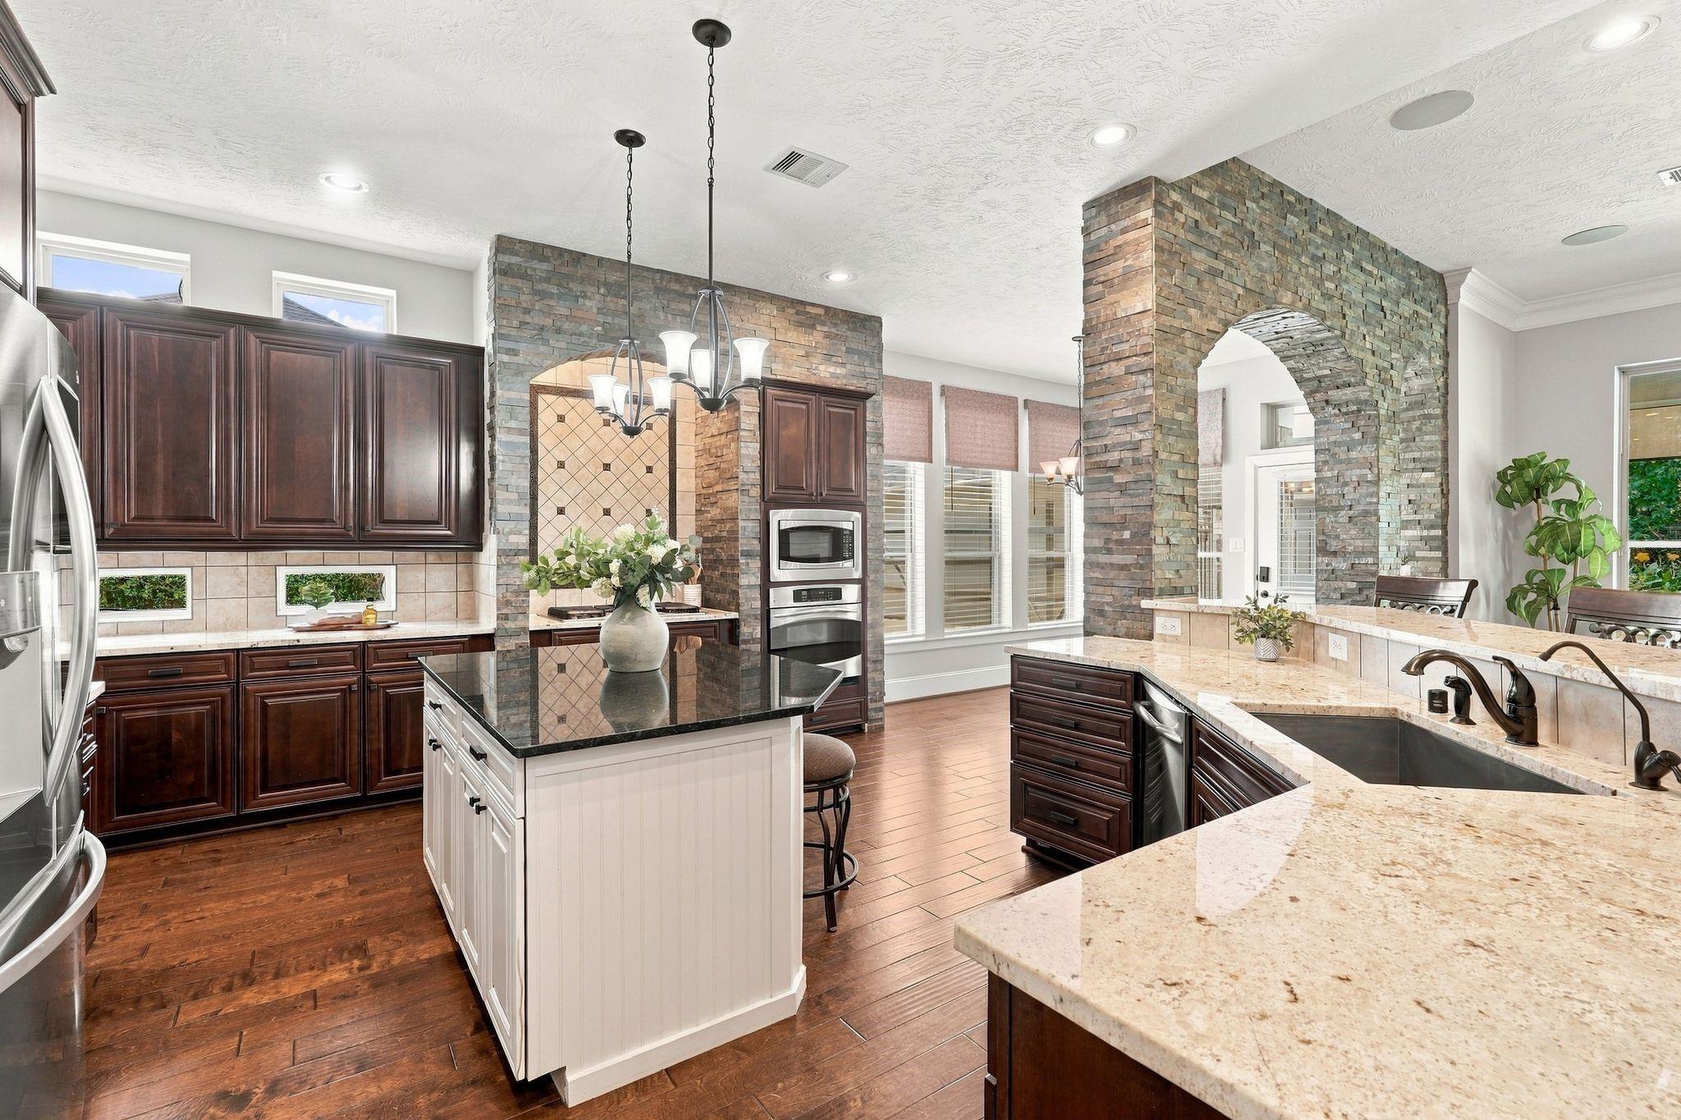
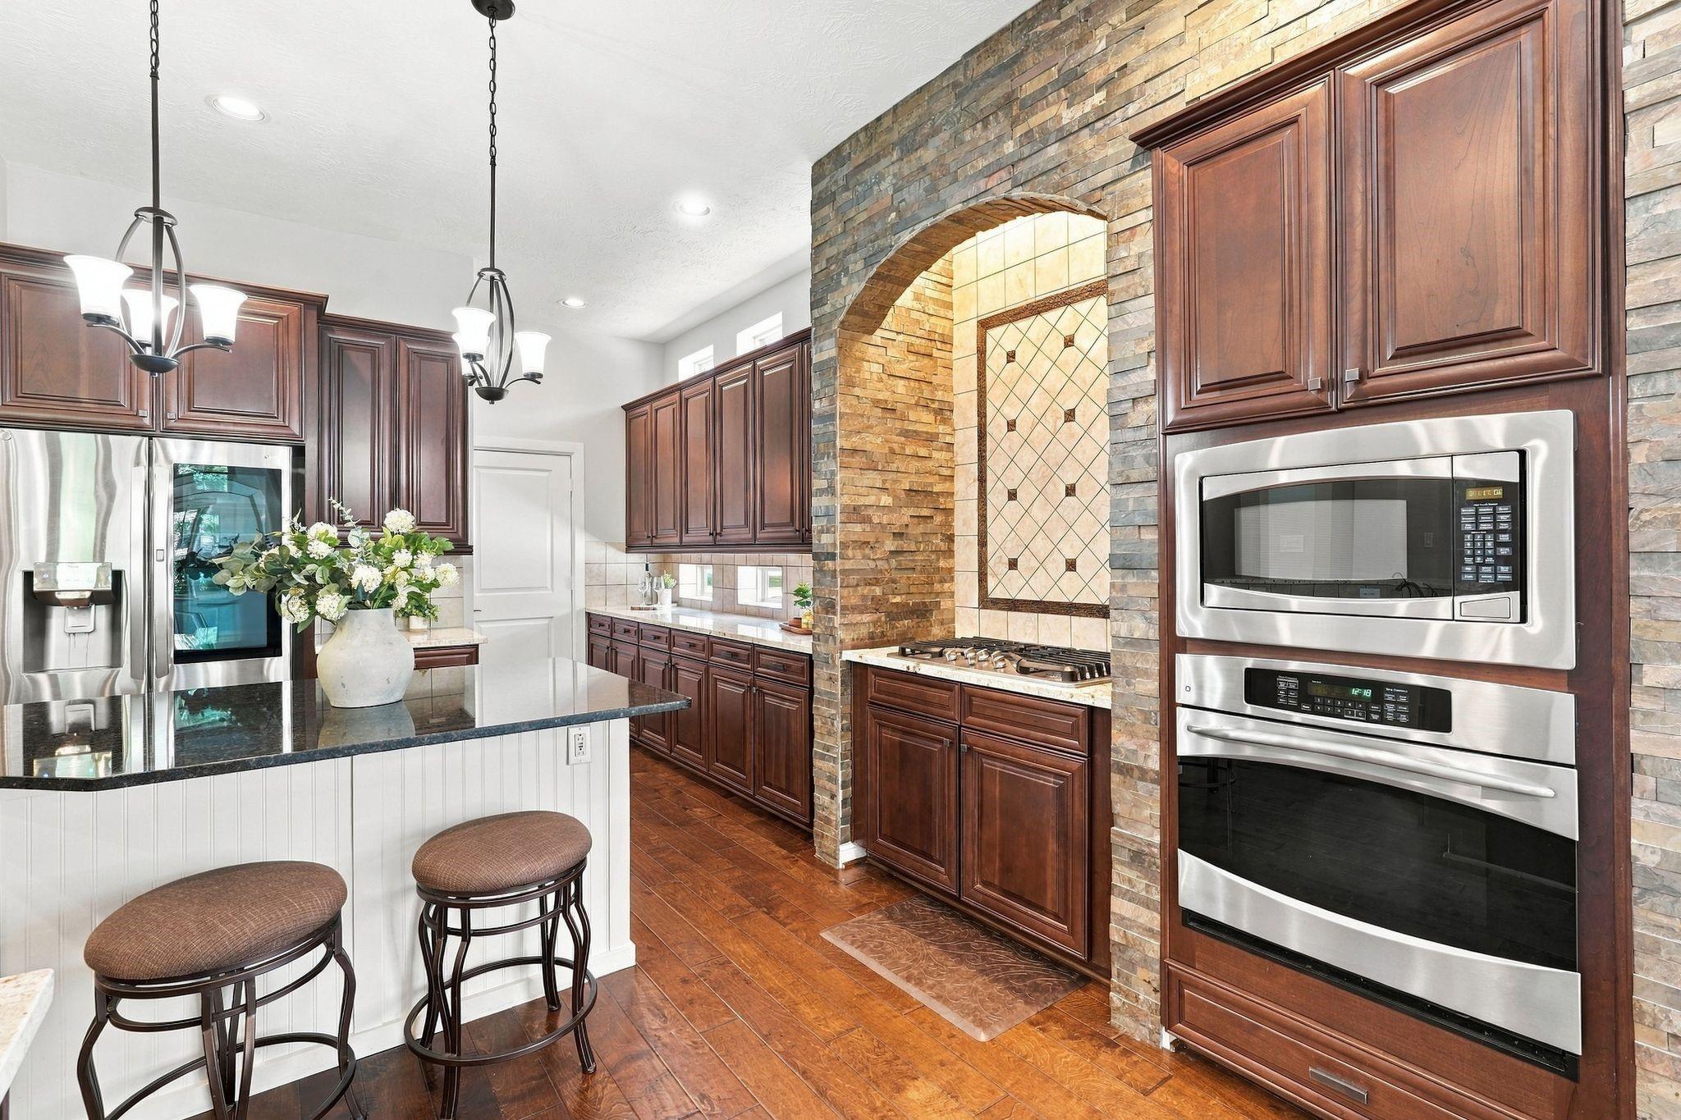
Kitchen with a stone arch over the cooktop, dark wood cabinets, and a white island with two stools.
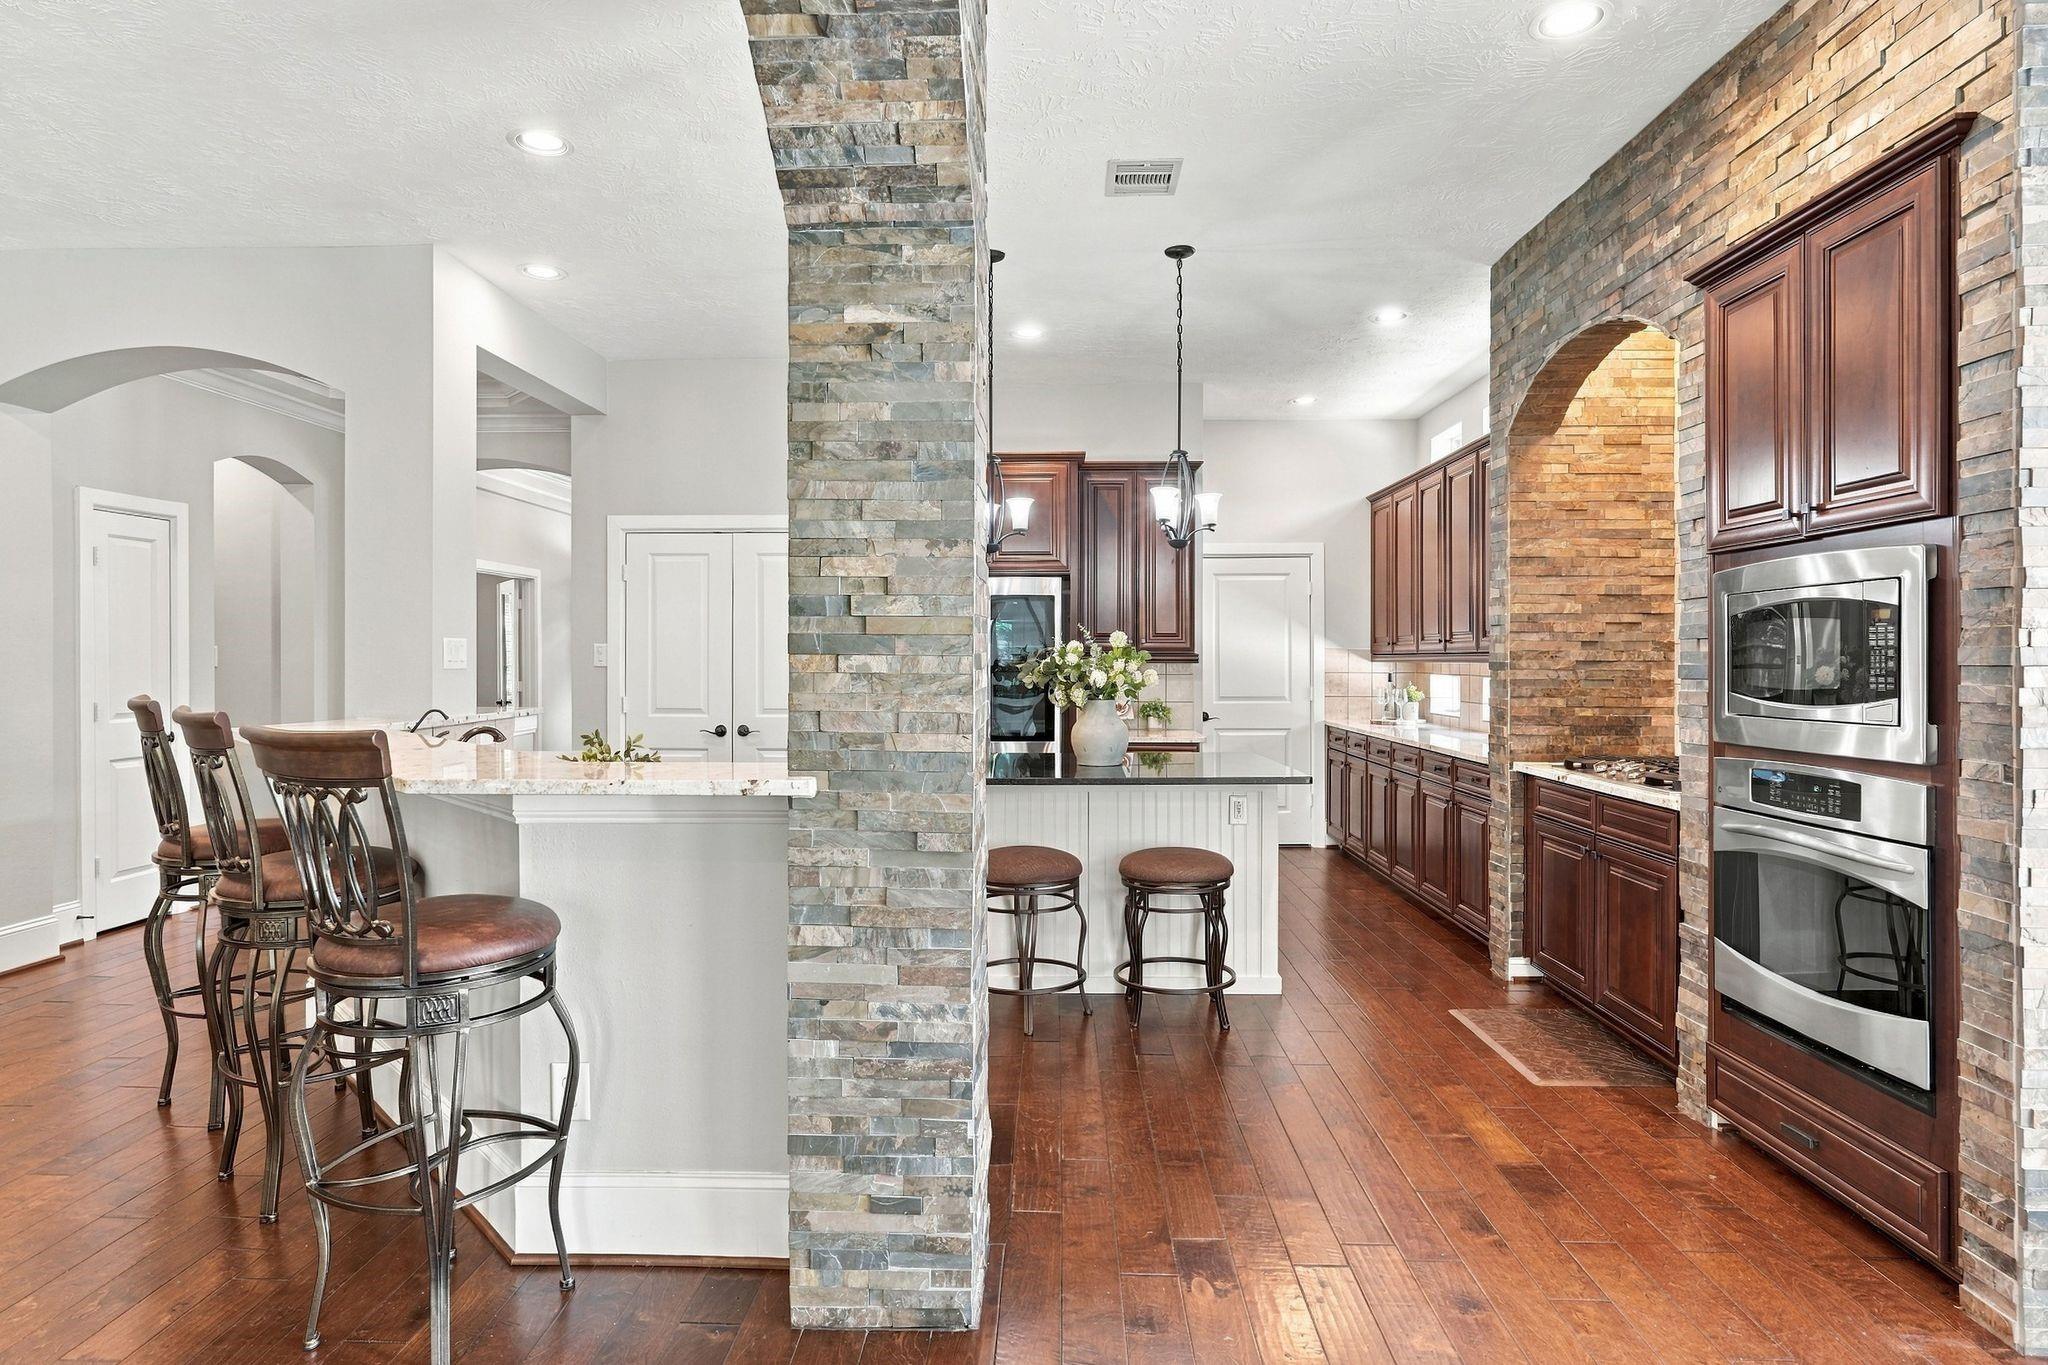
Kitchen with dark wood cabinets, double ovens, stone pillars, and breakfast bars with stools.
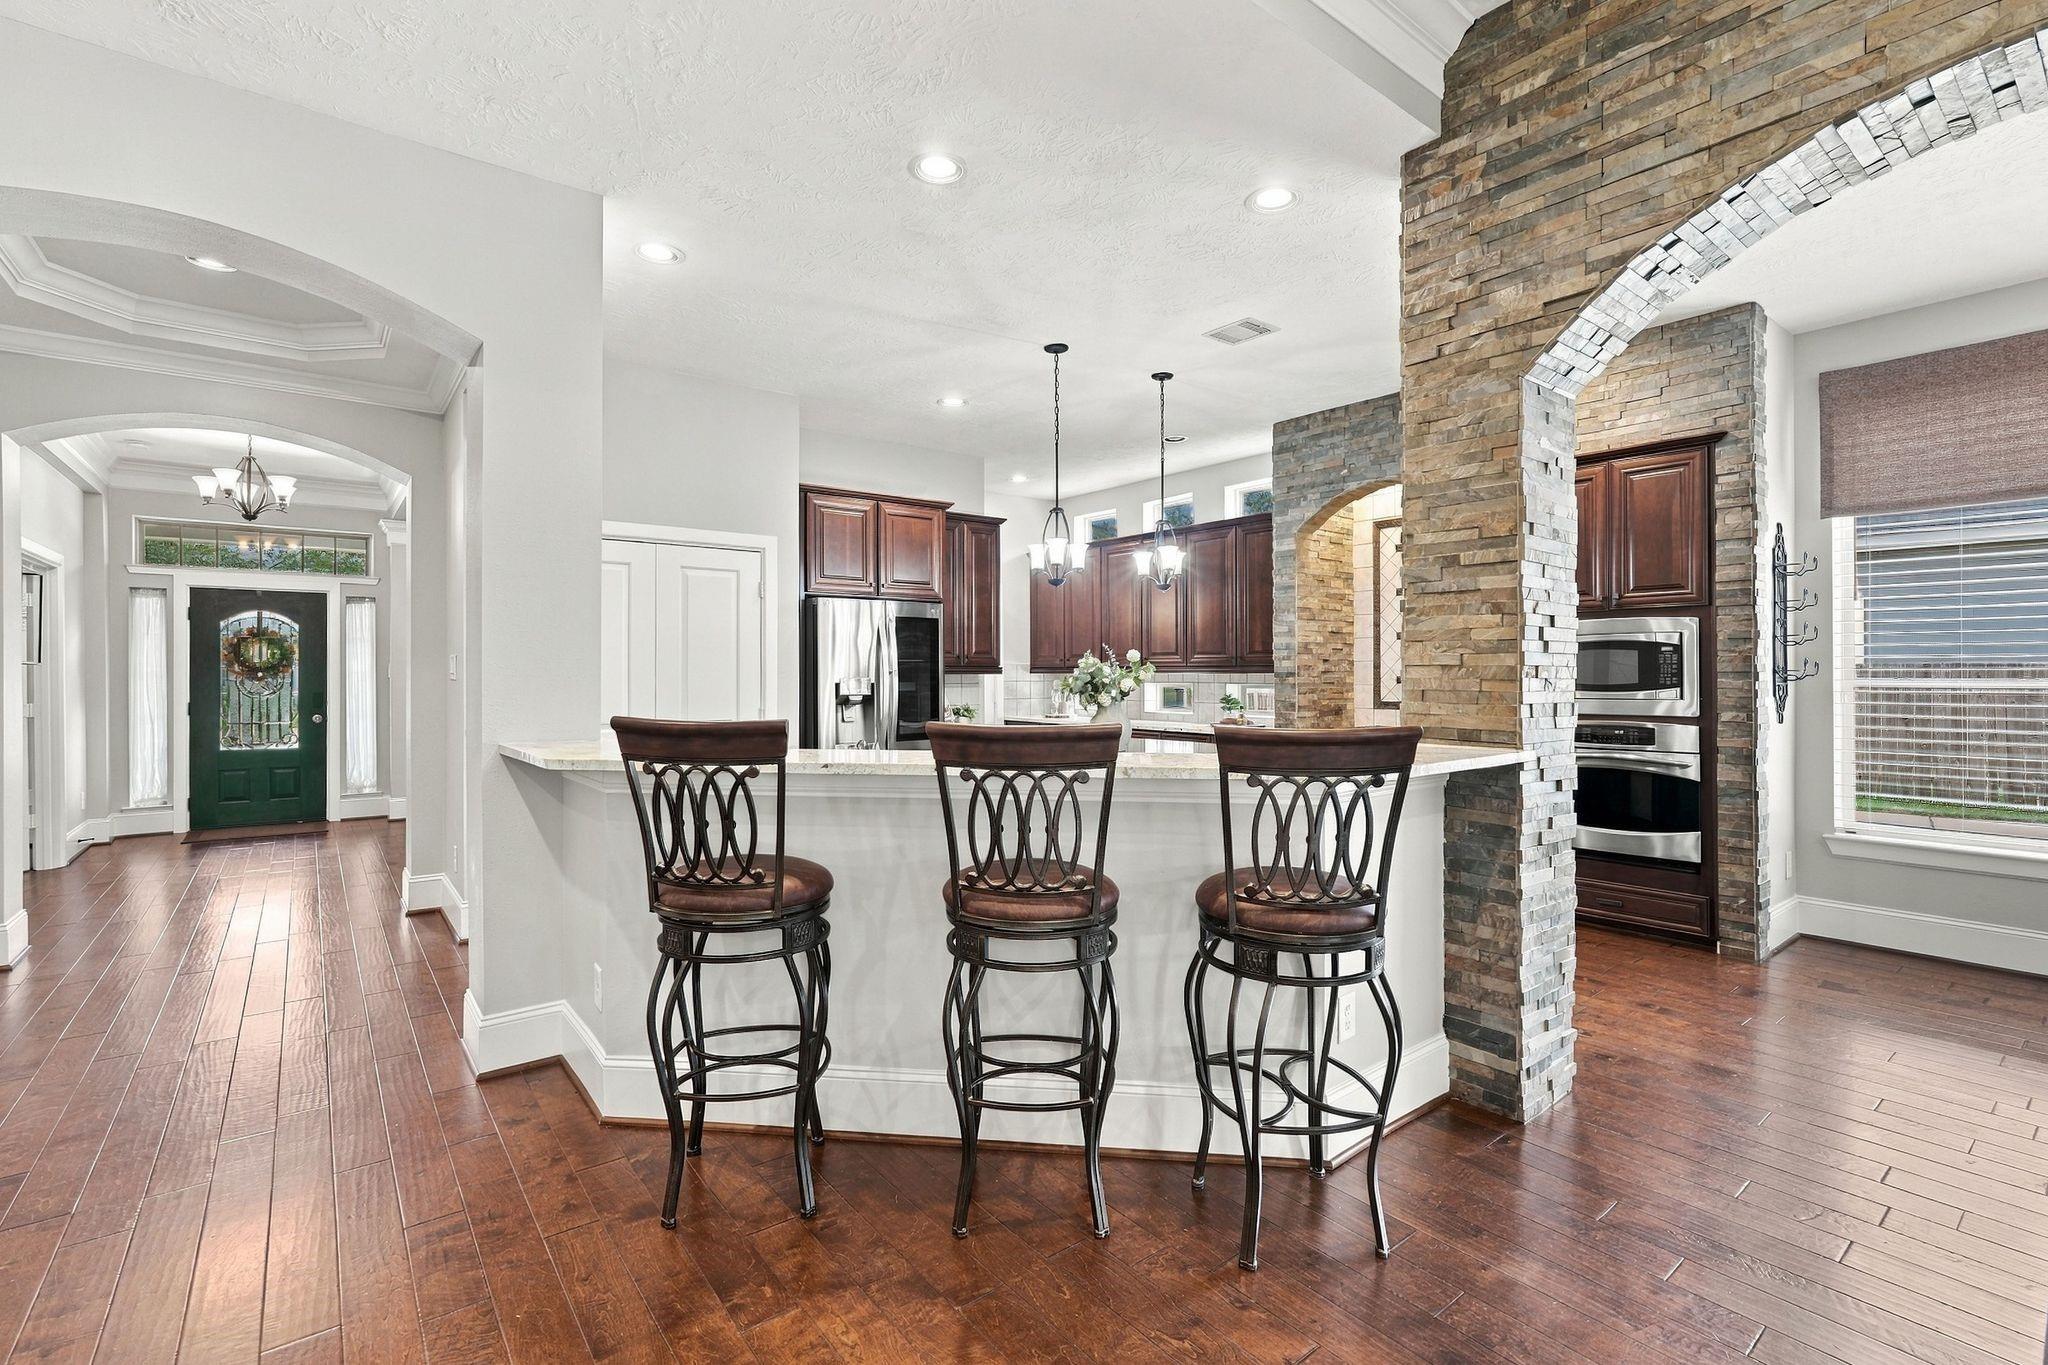
Kitchen with a white island, three bar stools, dark wood cabinets, and a stone arch.
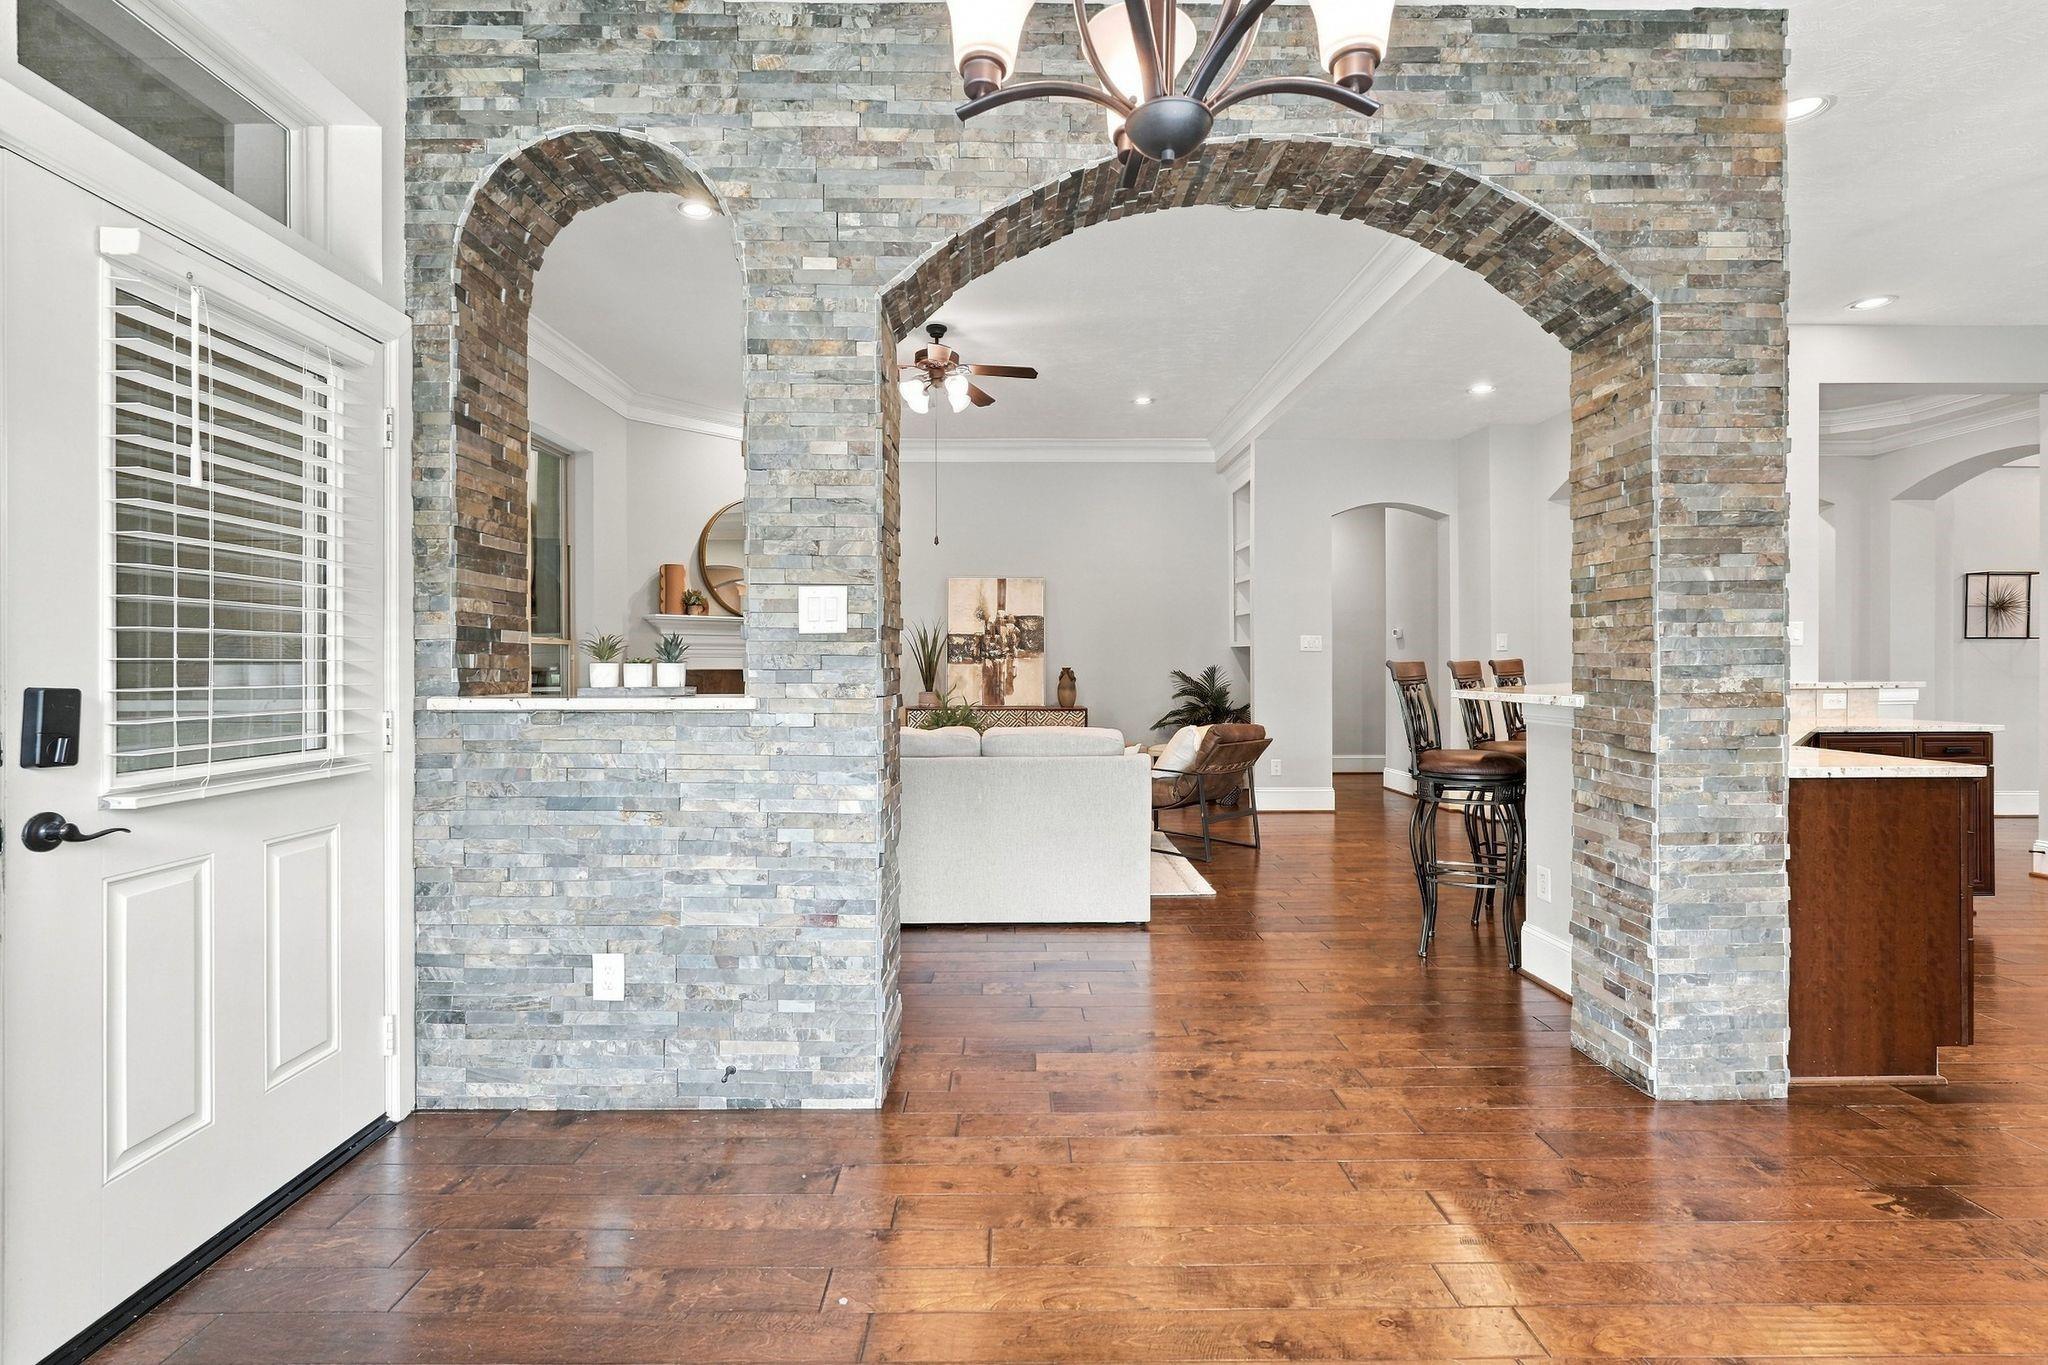
Open-plan interior with stone archways, warm wood floors, and a furnished living area.
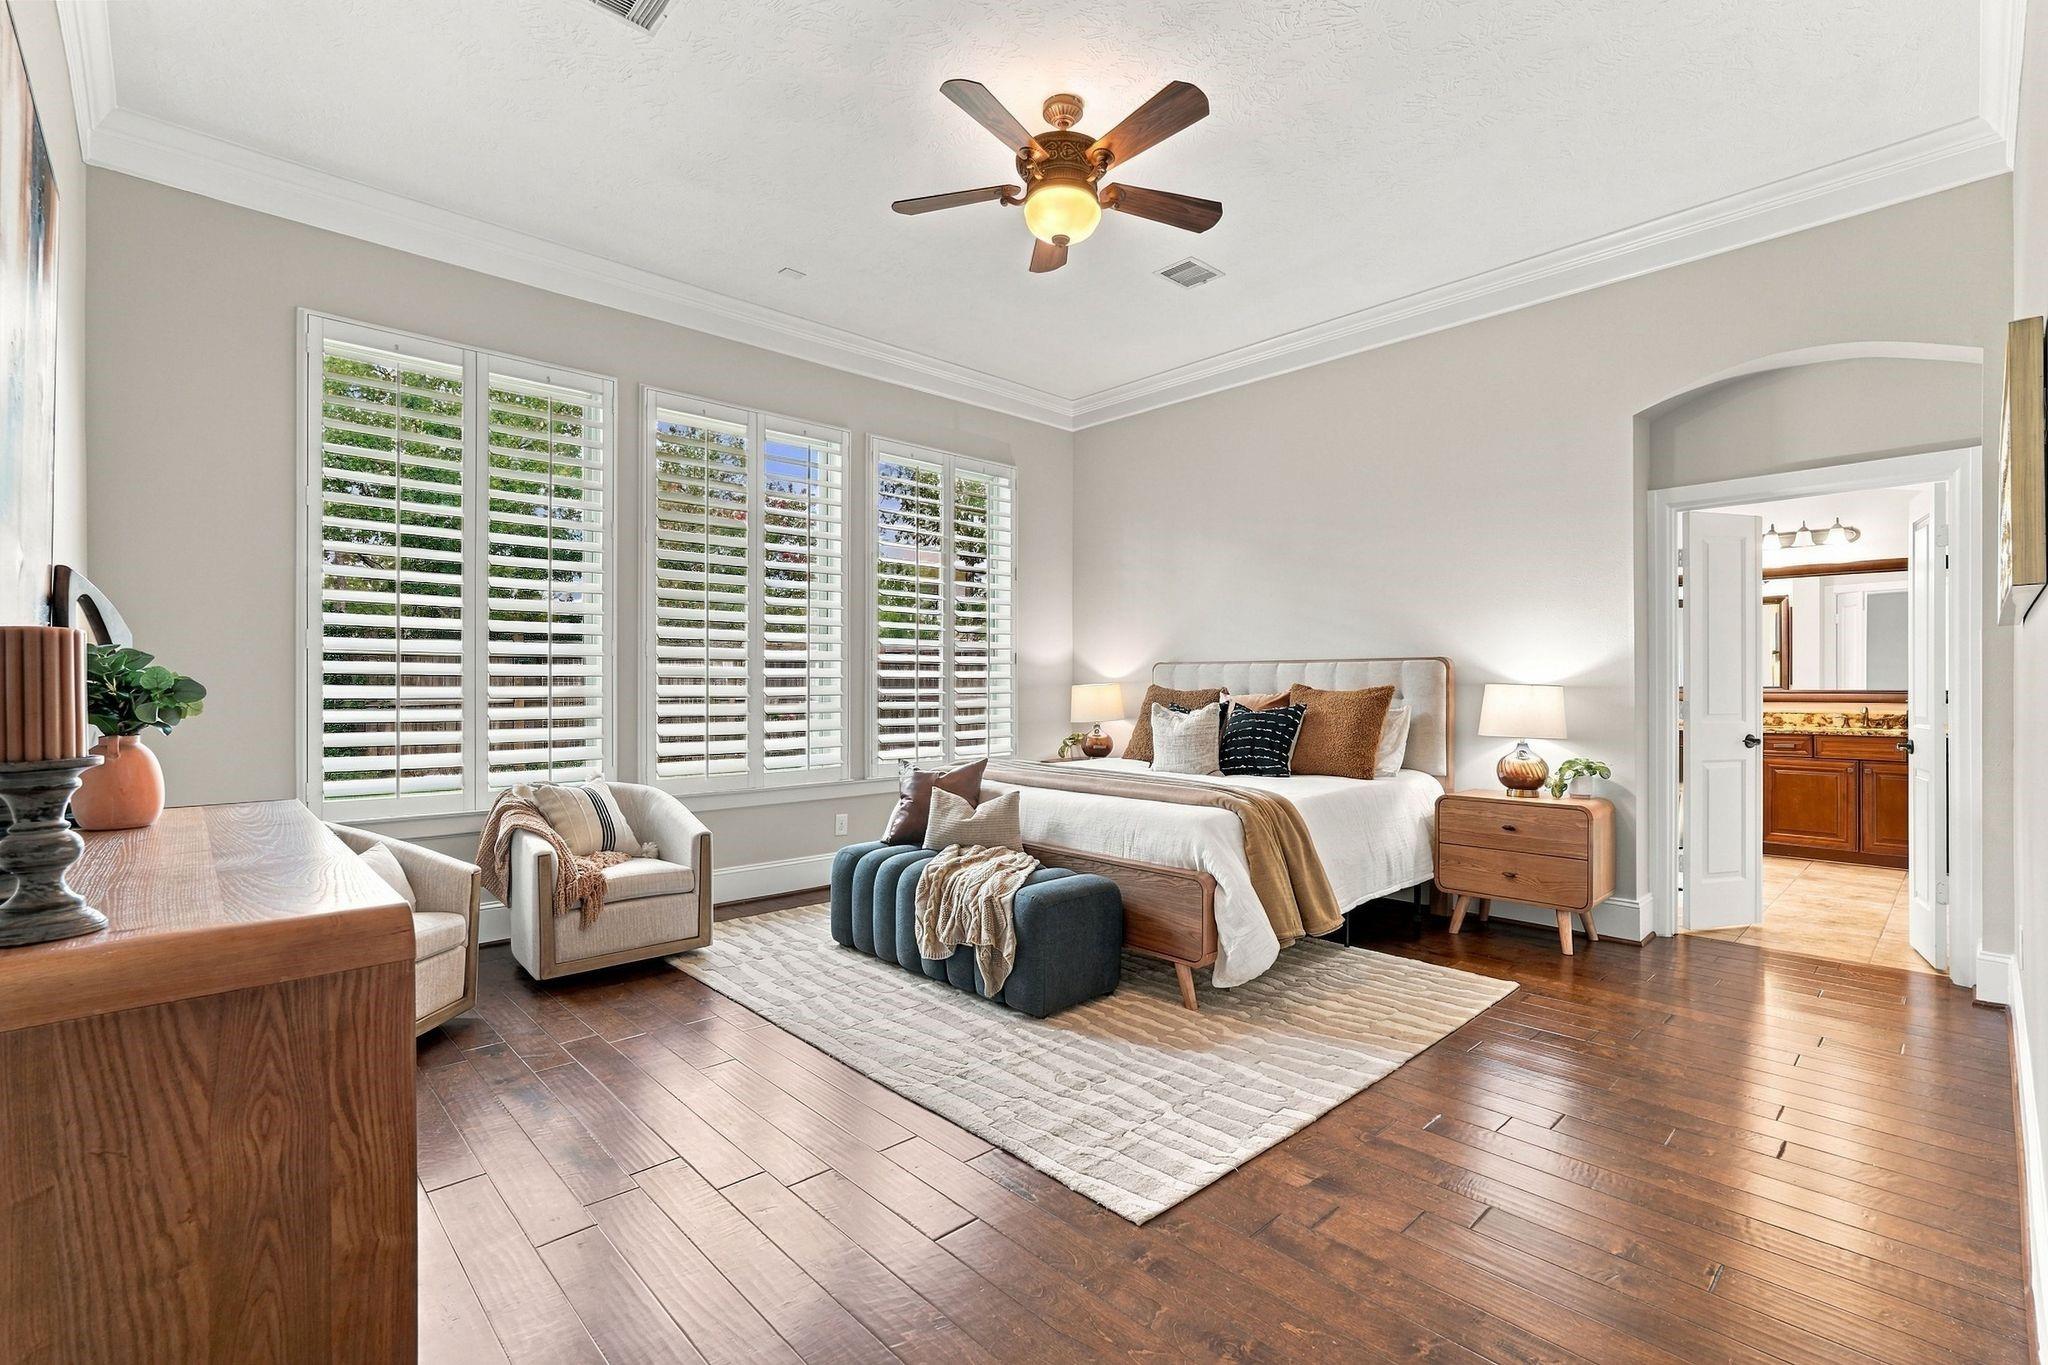
Furnished bedroom with plantation-shuttered windows, a blue bench, and dark wood floors.
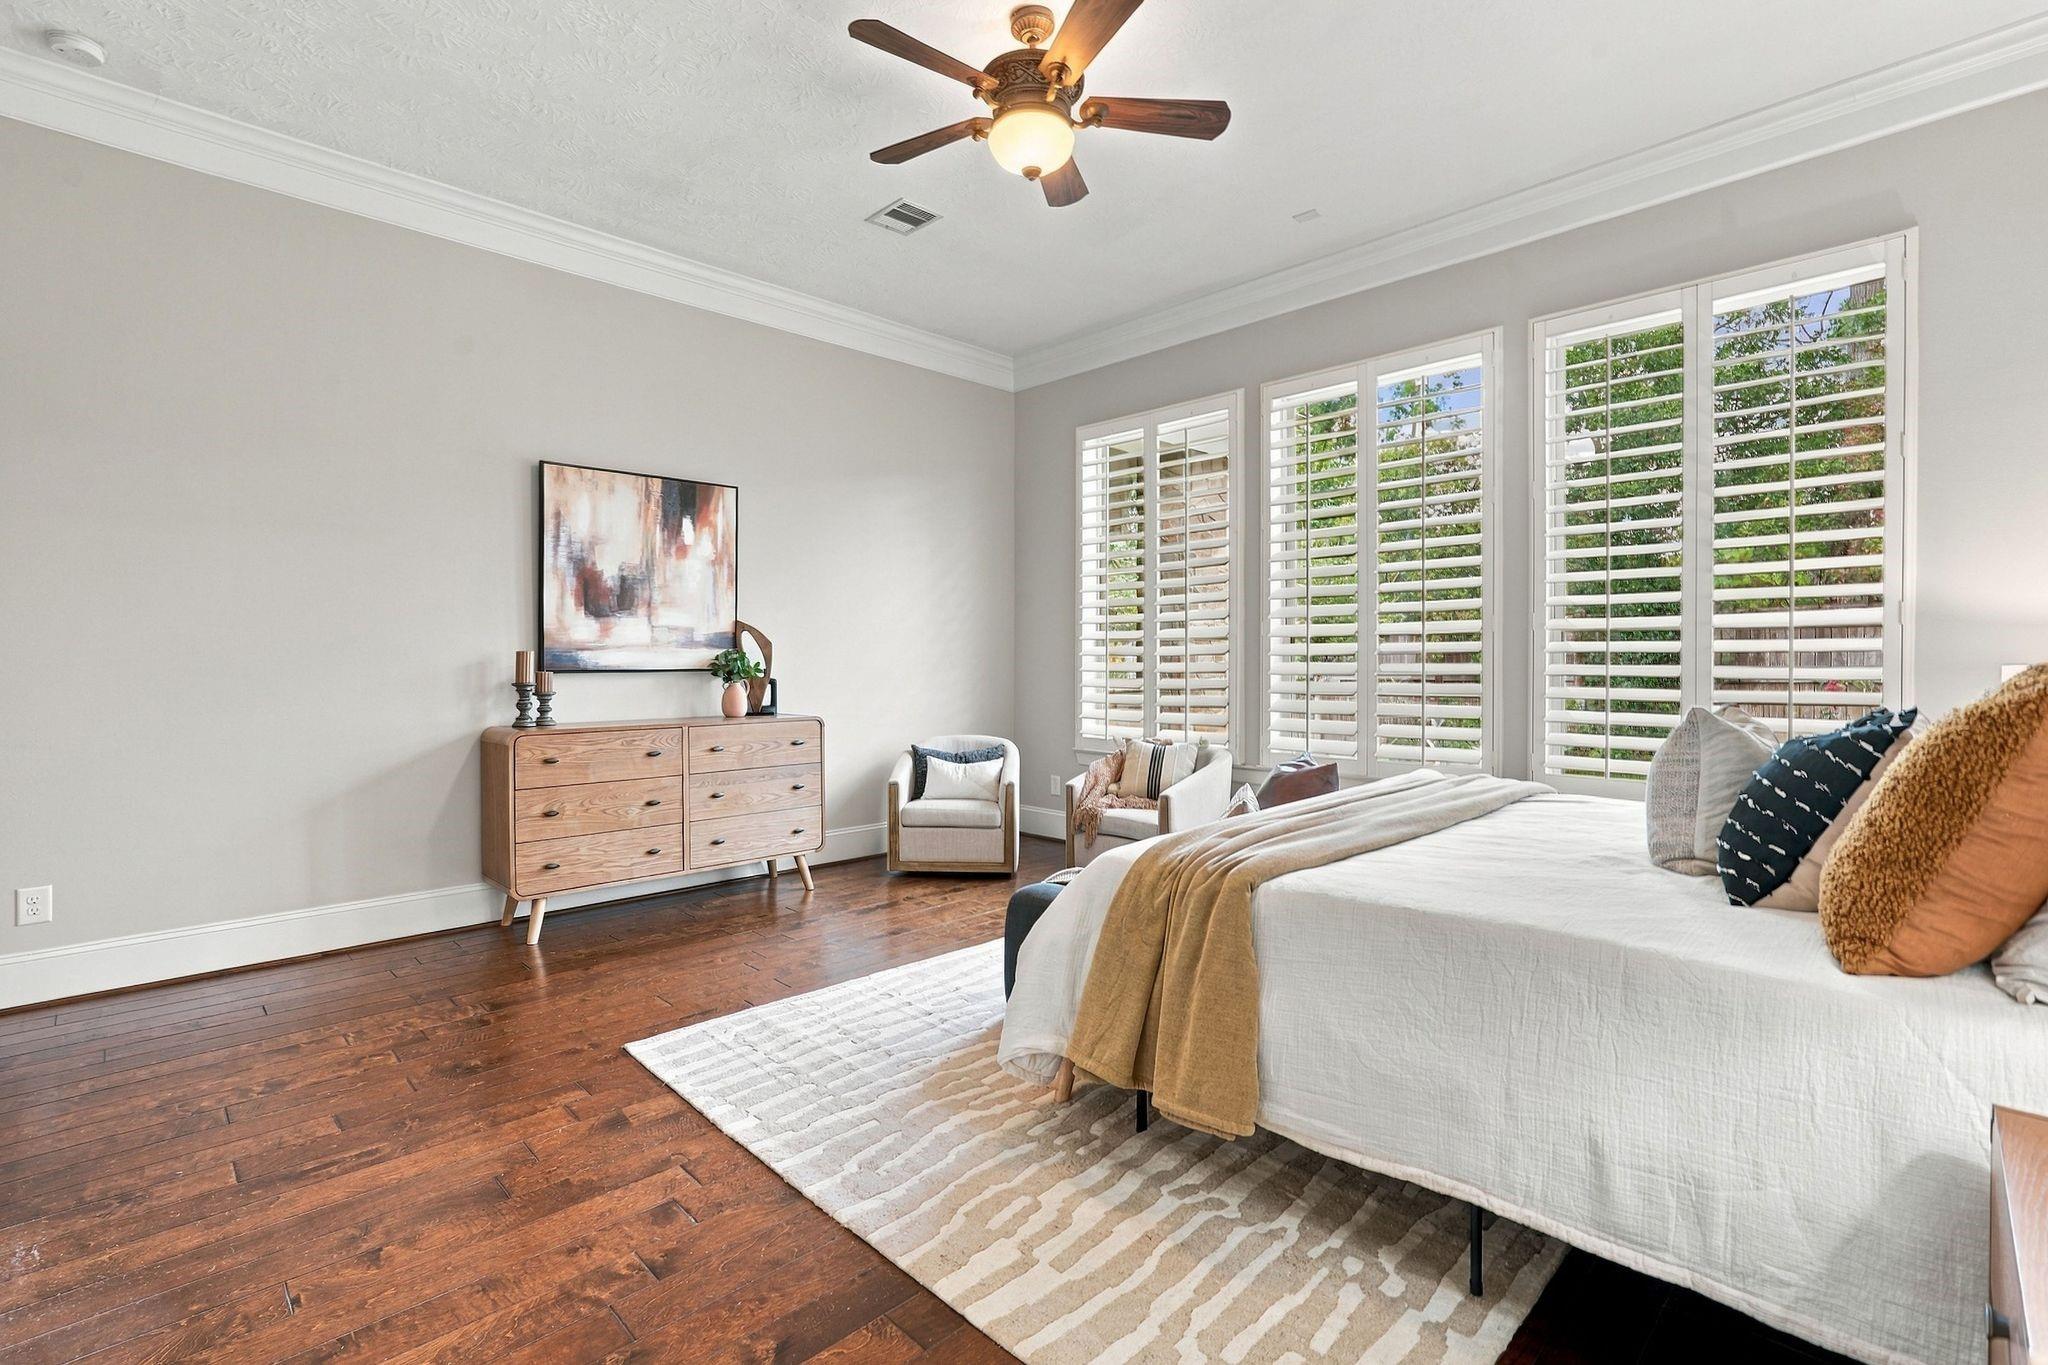
Bedroom with a large bed, dark hardwood floors, and wide plantation-shuttered windows.
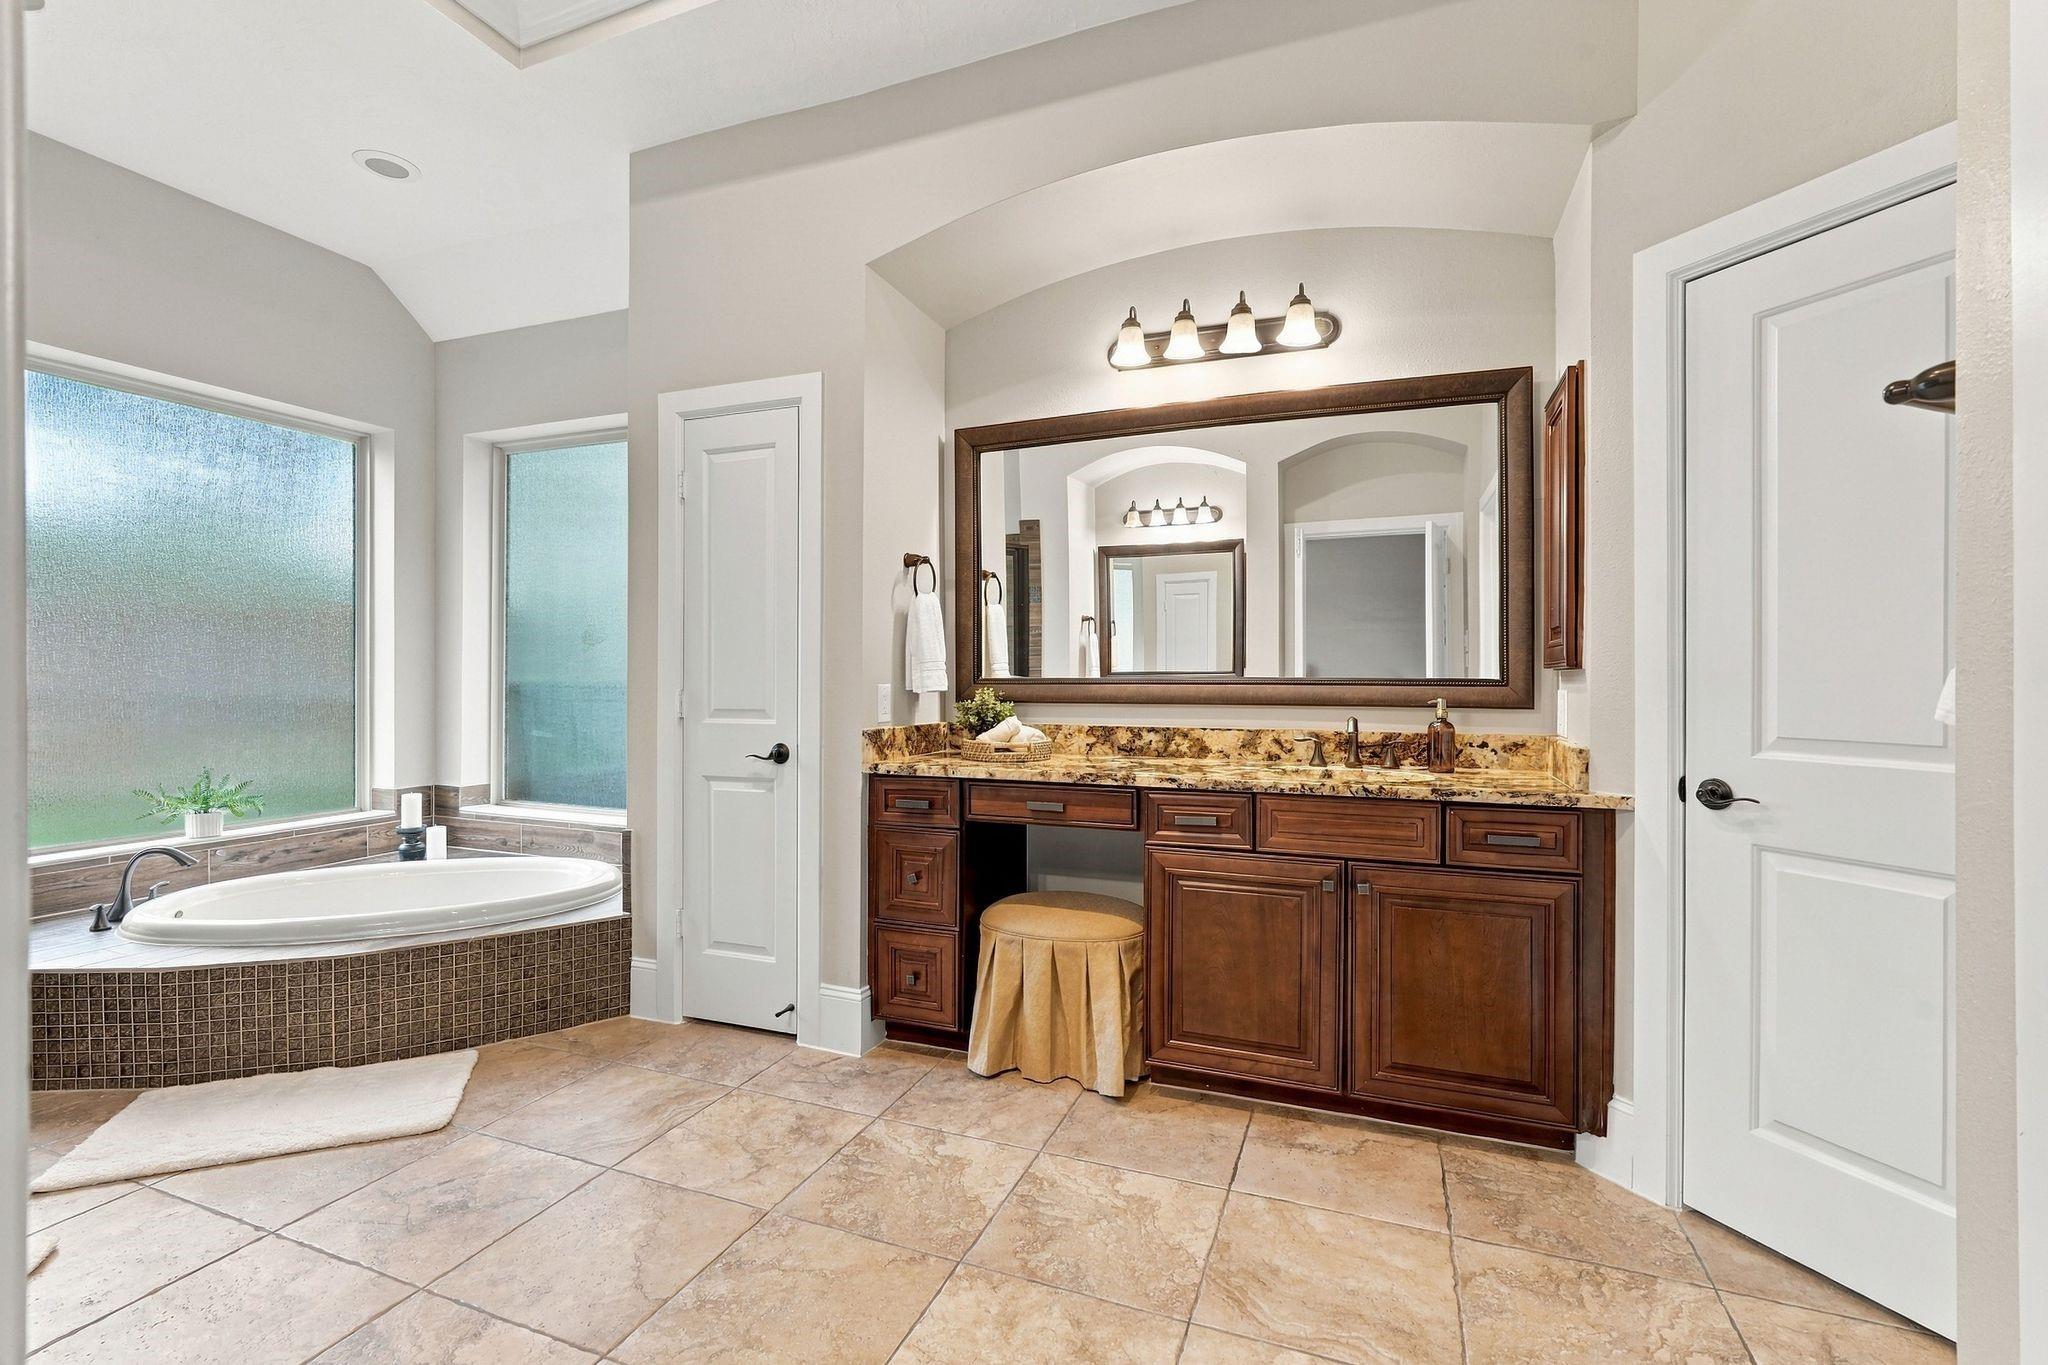
Bathroom with built-in soaking tub by frosted windows and a dark wood vanity beneath a large mirror.
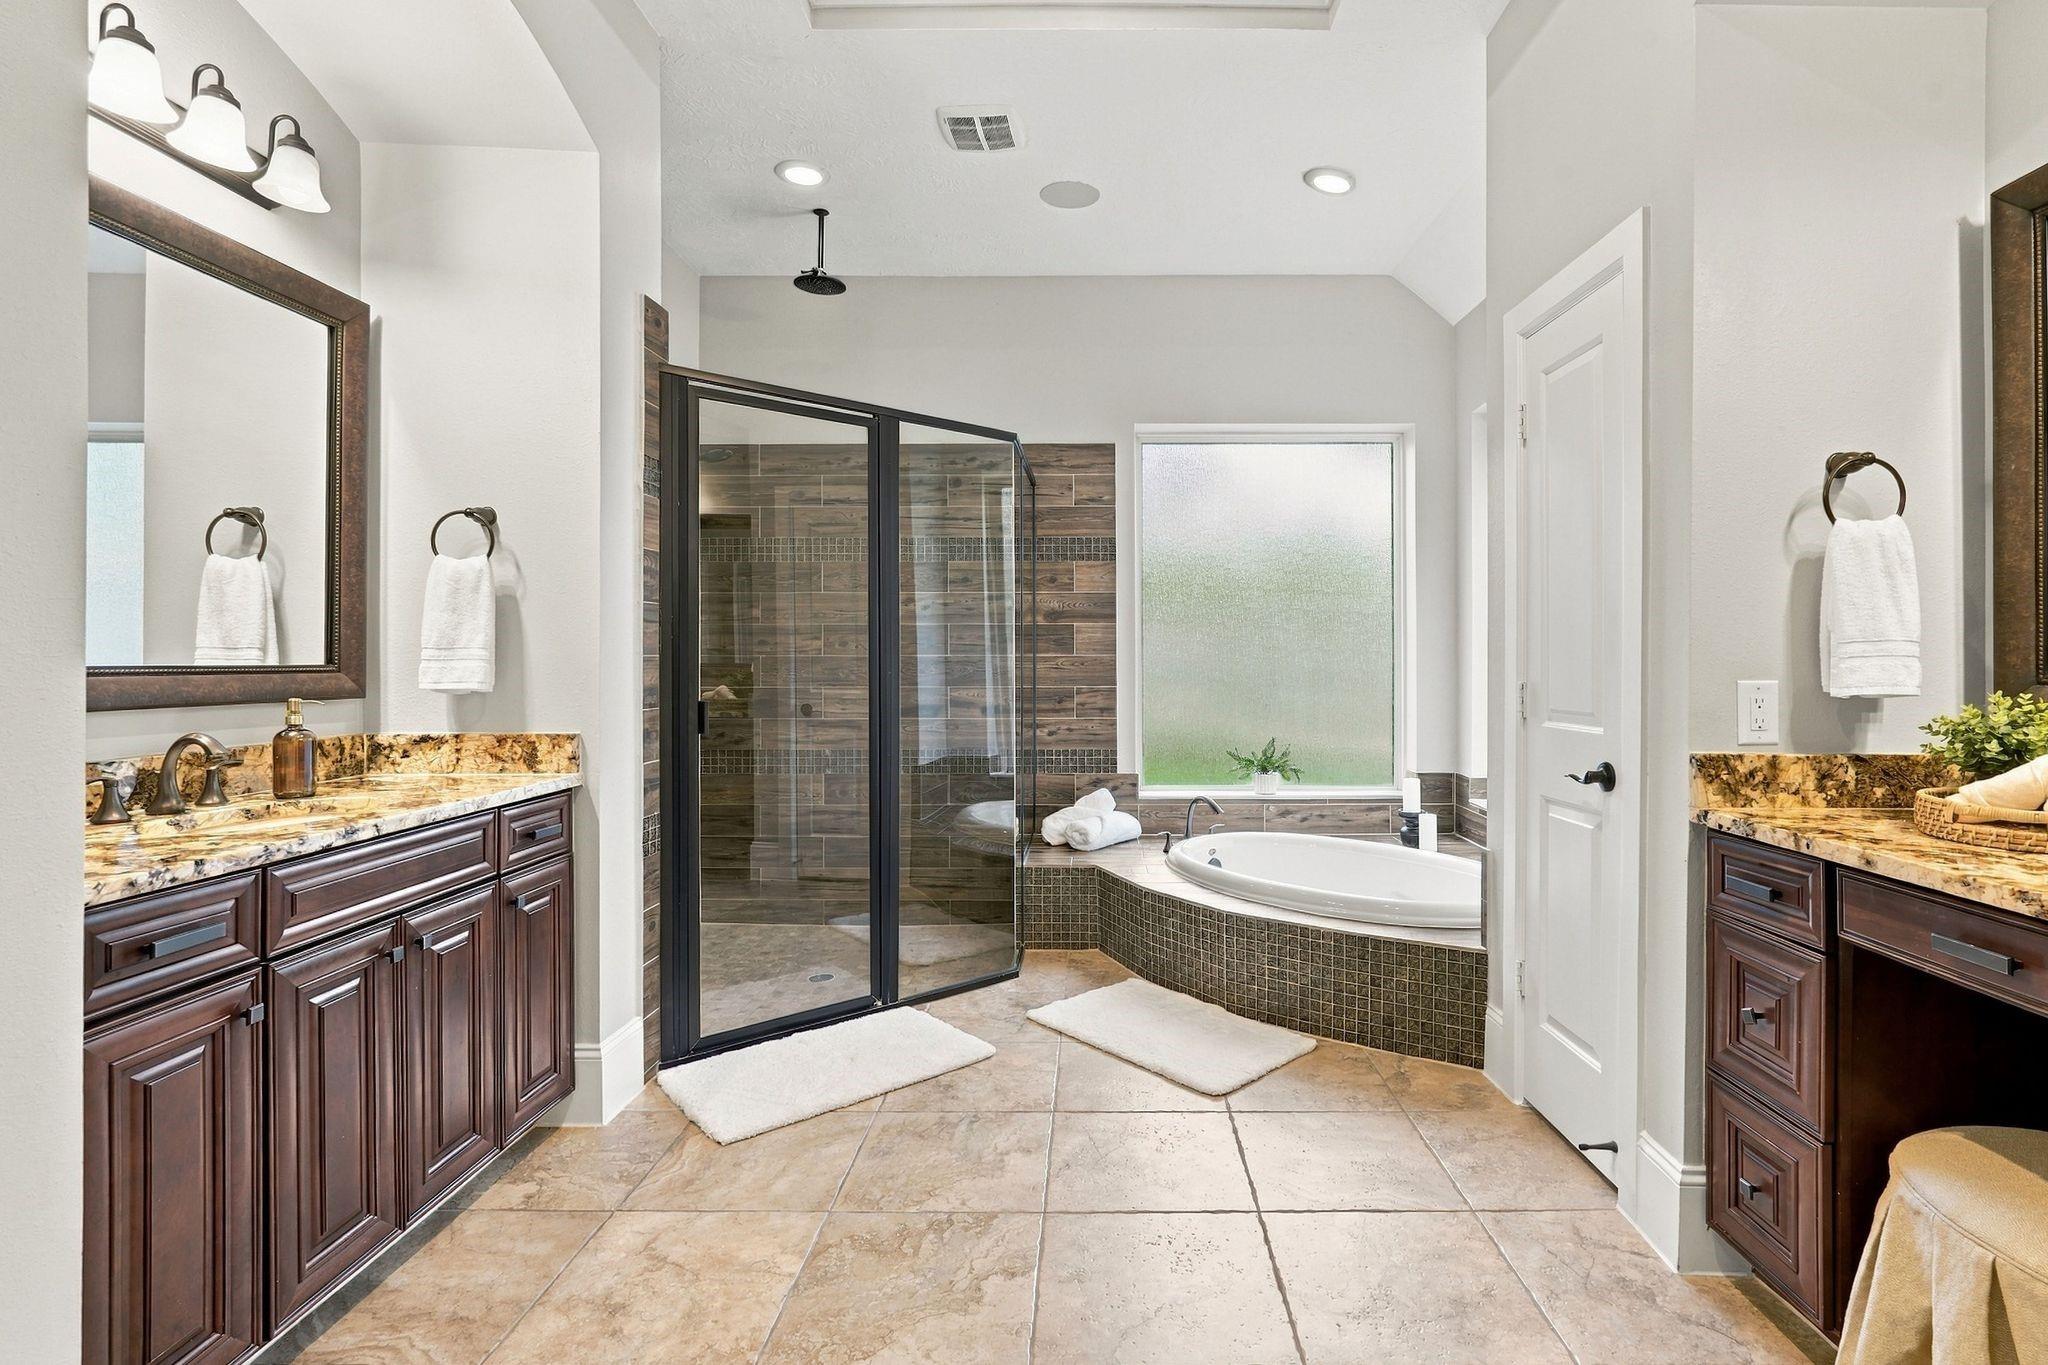
Primary bathroom with a glass walk-in shower, built-in soaking tub, and dual dark wood vanities.
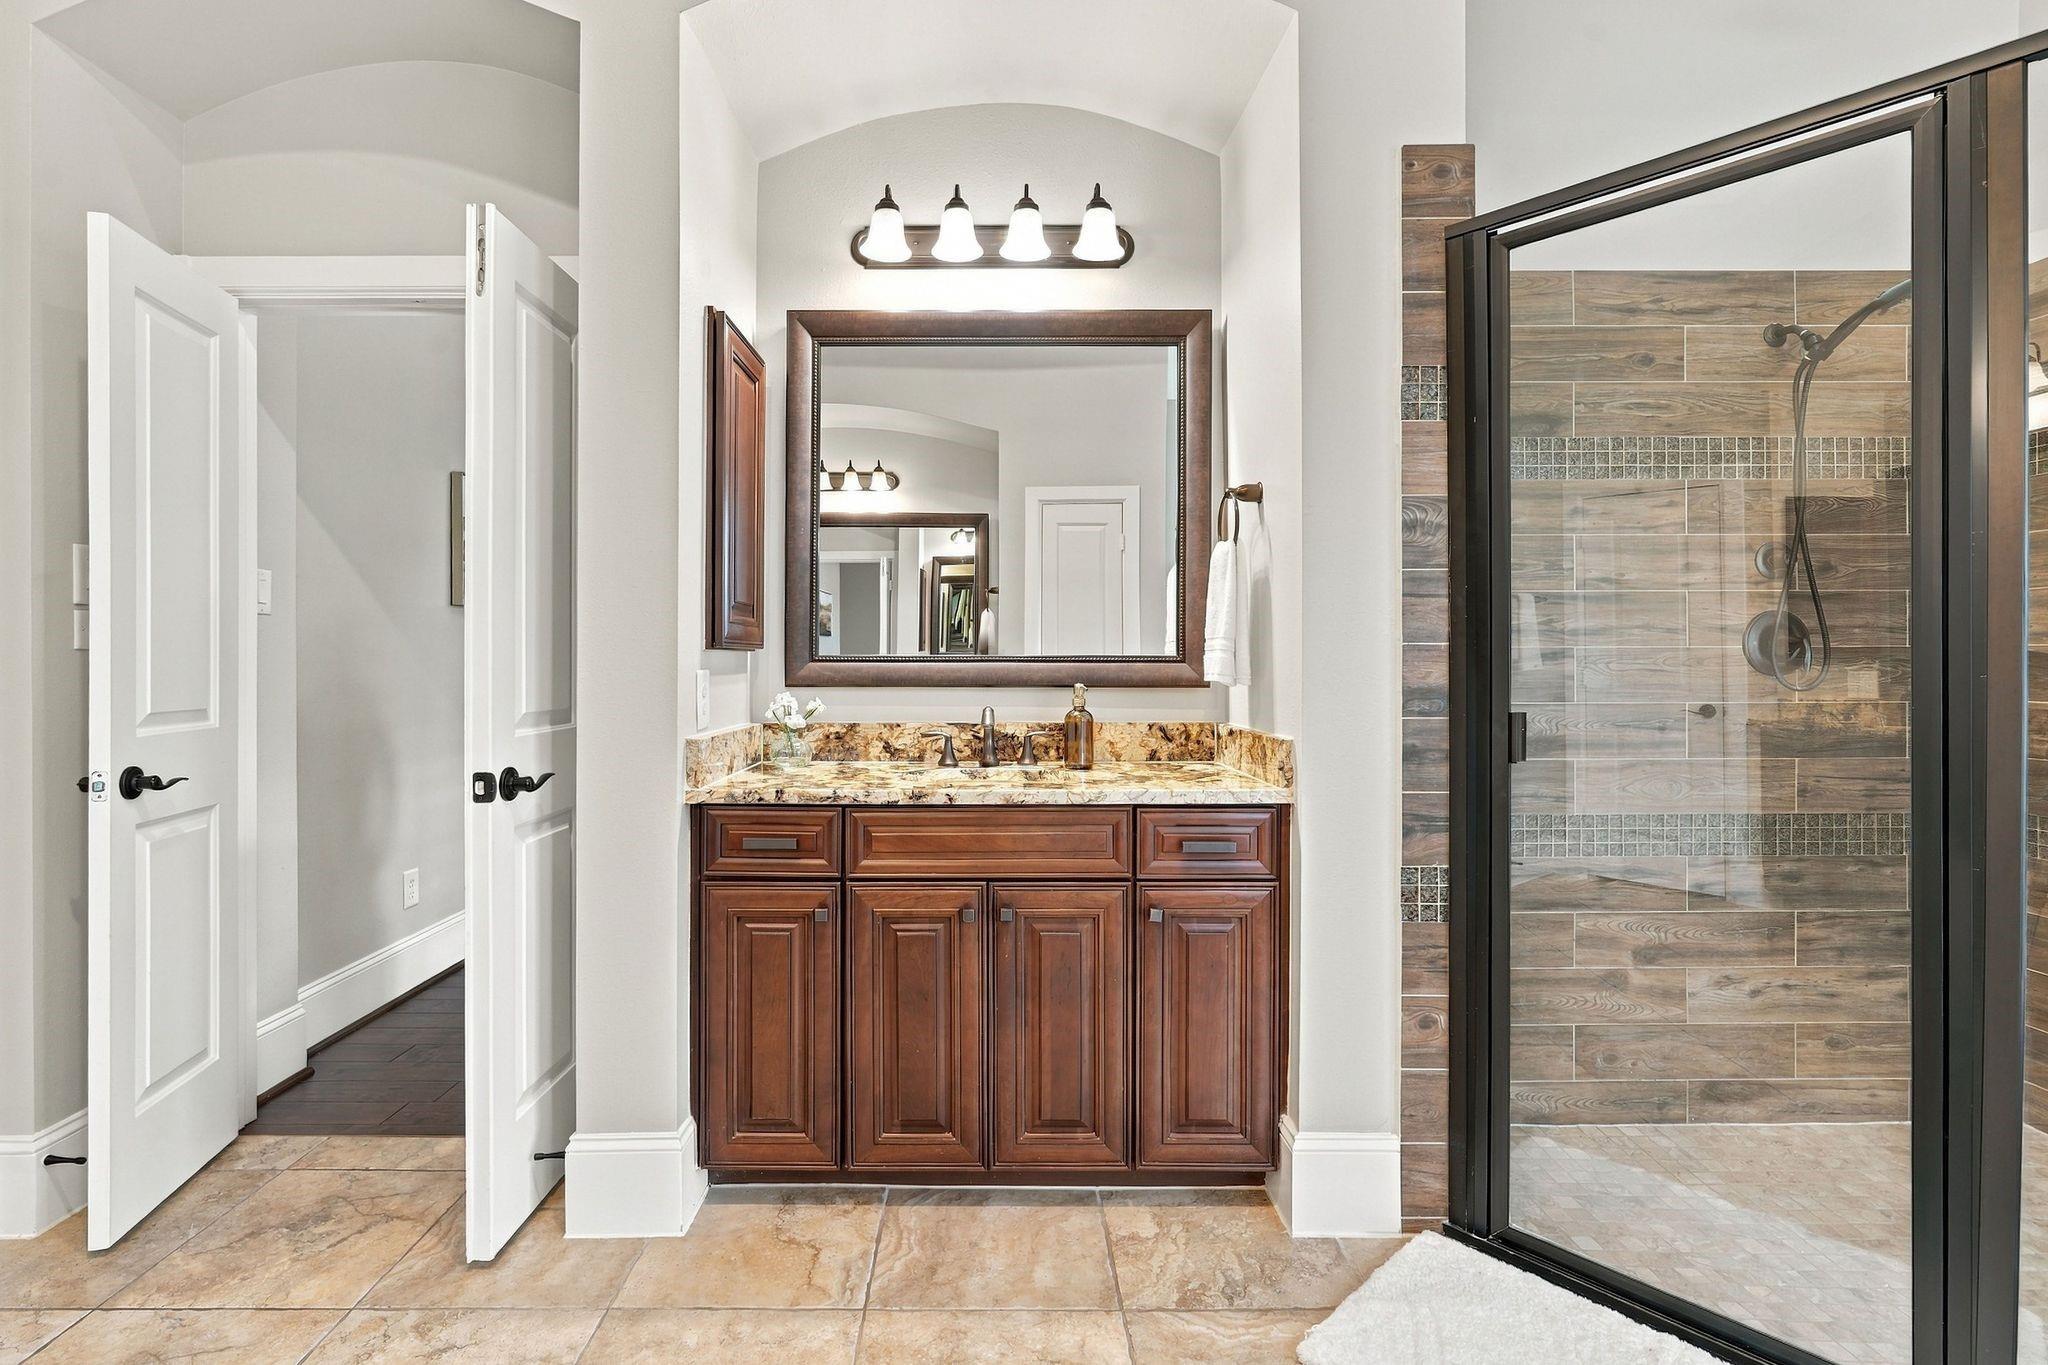
Bathroom with a dark wood vanity and glass-enclosed shower tiled in wood-look planks.
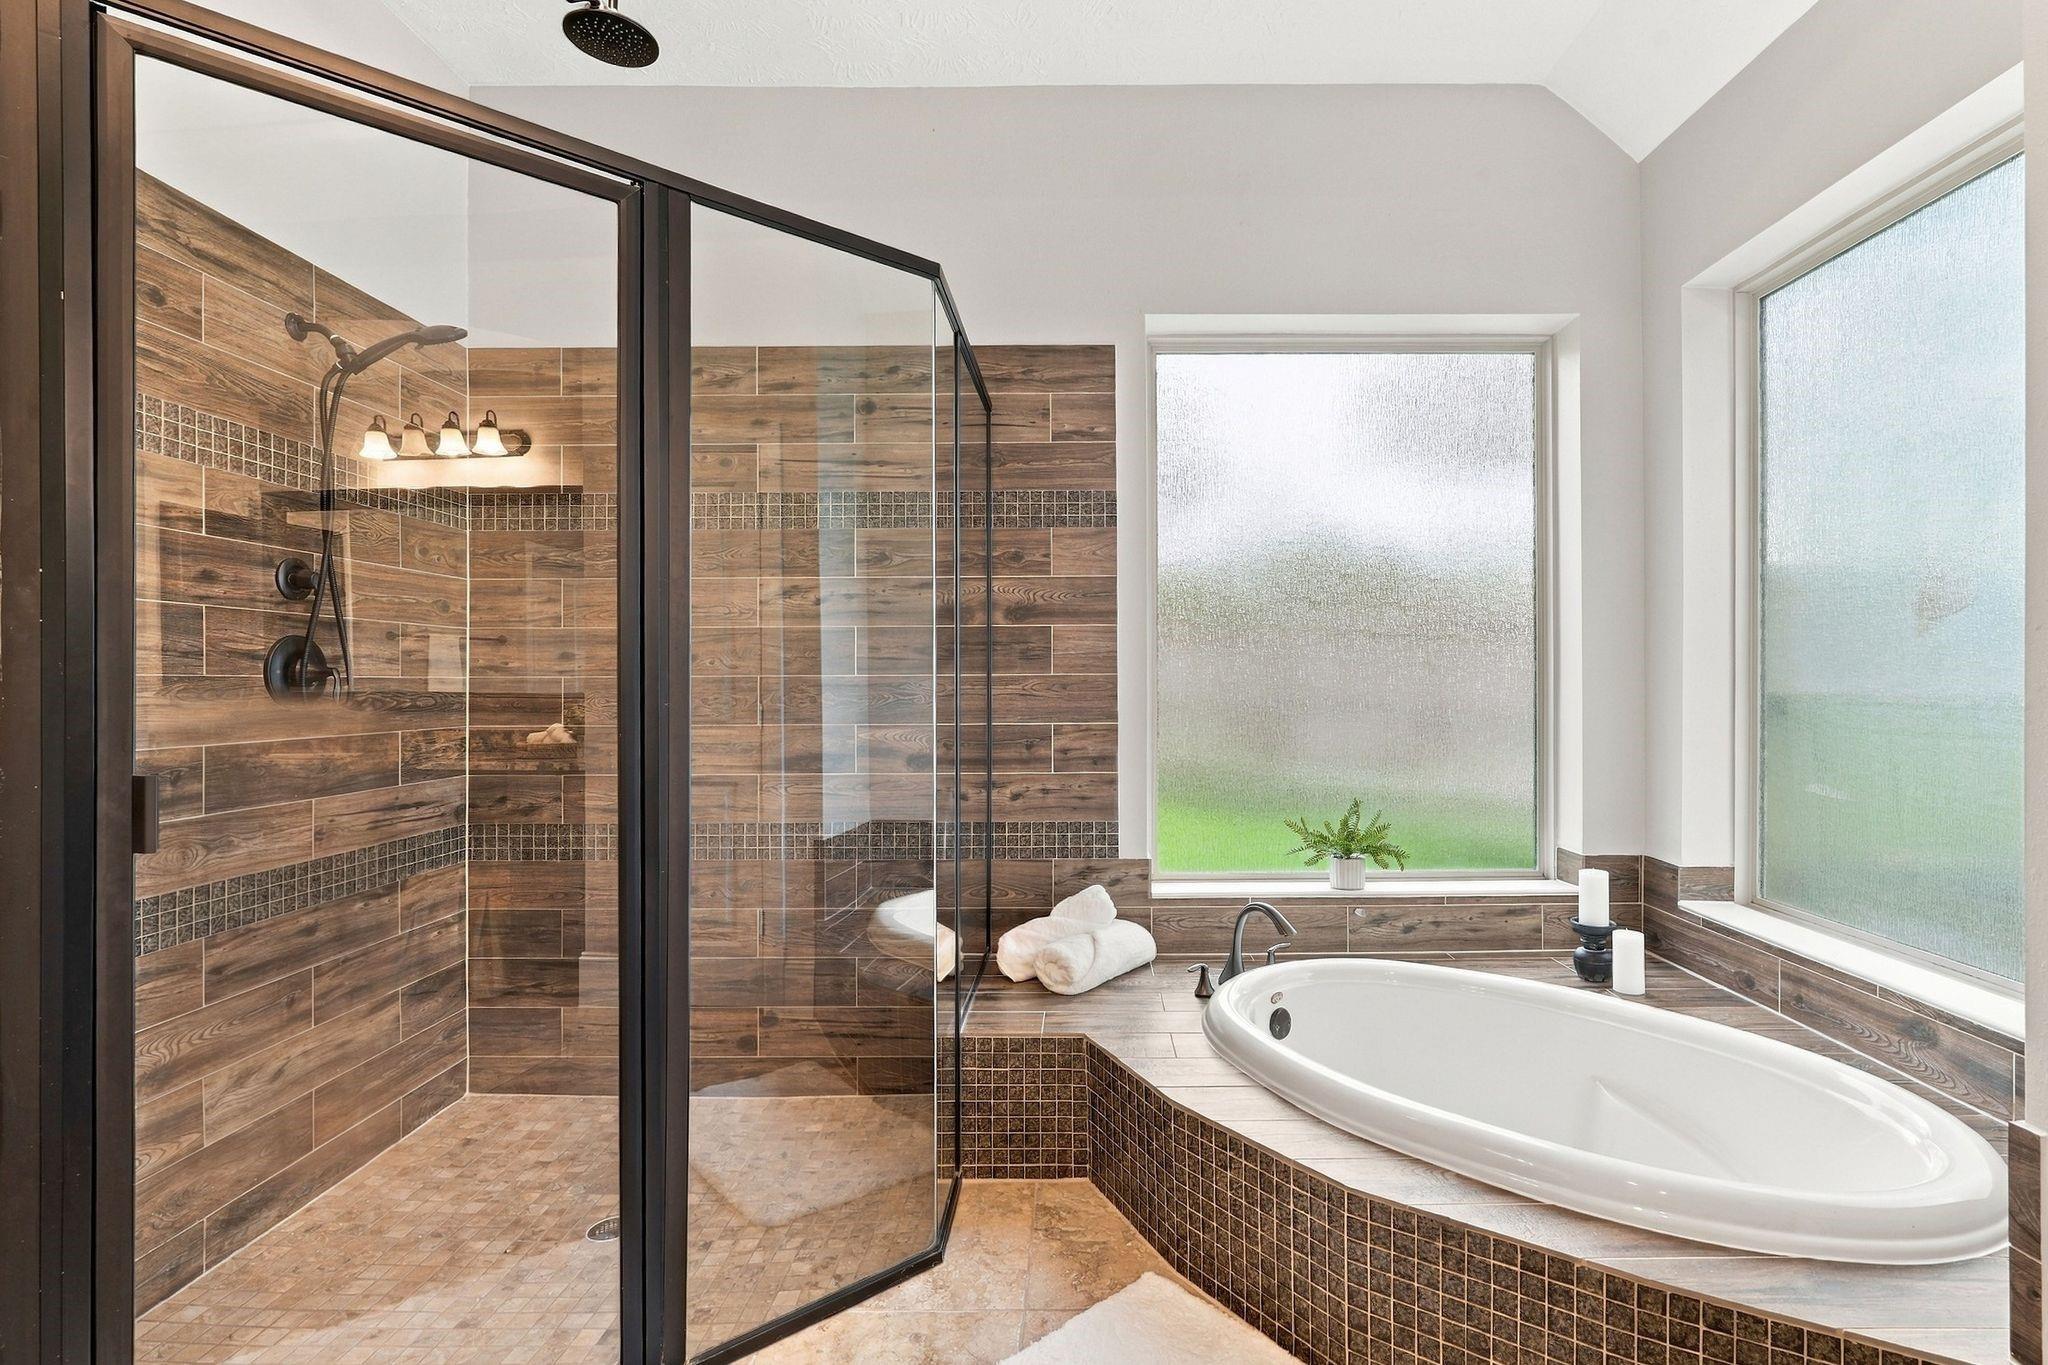
Bathroom with an oval soaking tub, glass-enclosed shower, wood-look tile, and large frosted windows.
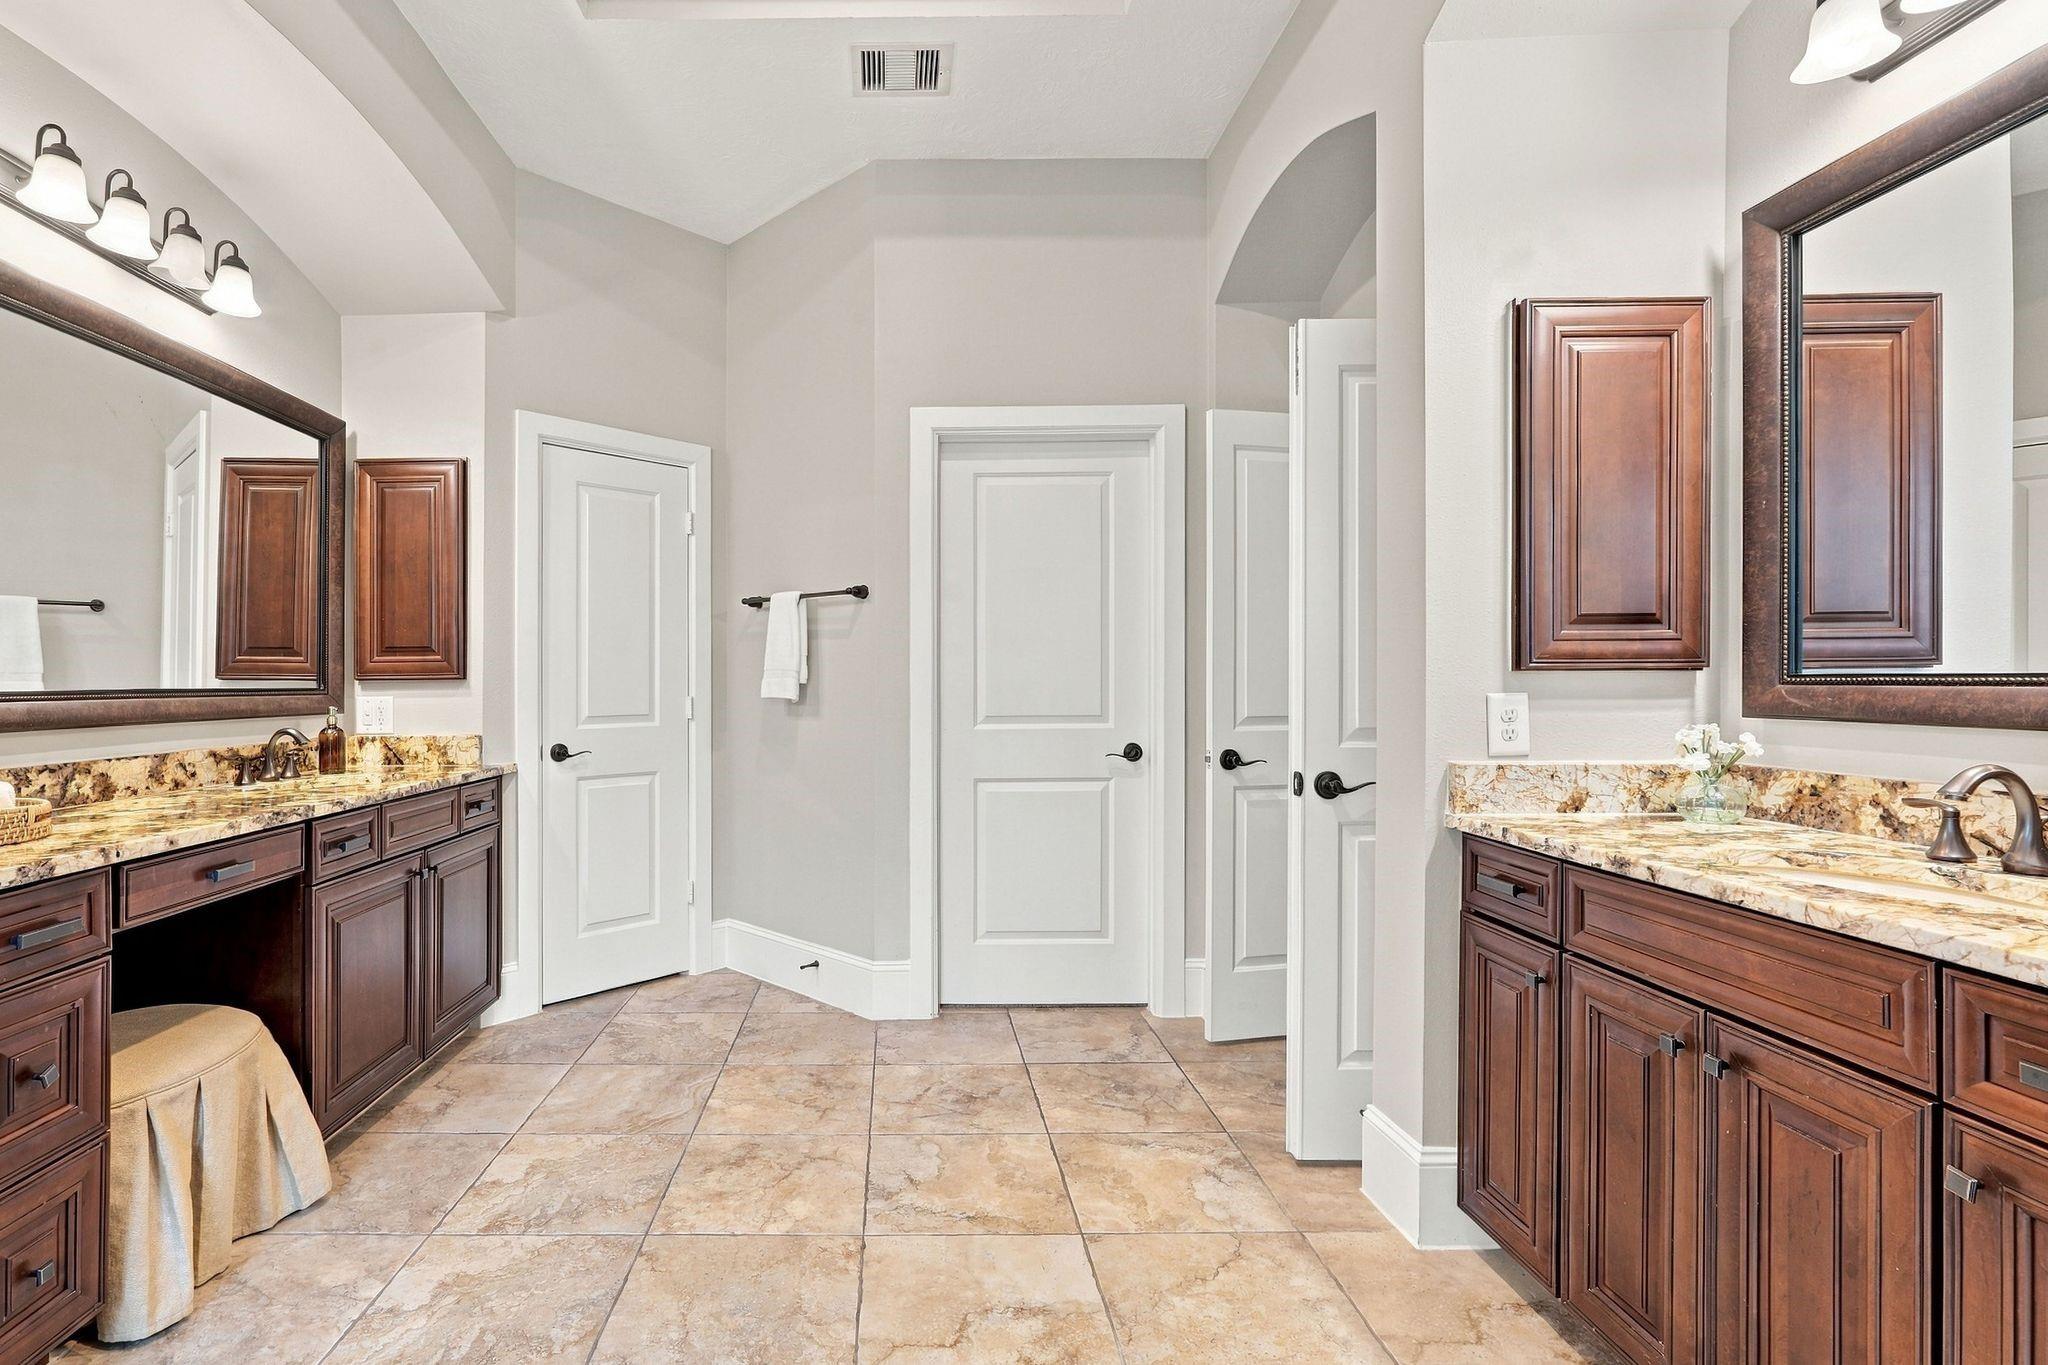
Bathroom with double dark wood vanities, framed mirrors, and stone countertops.
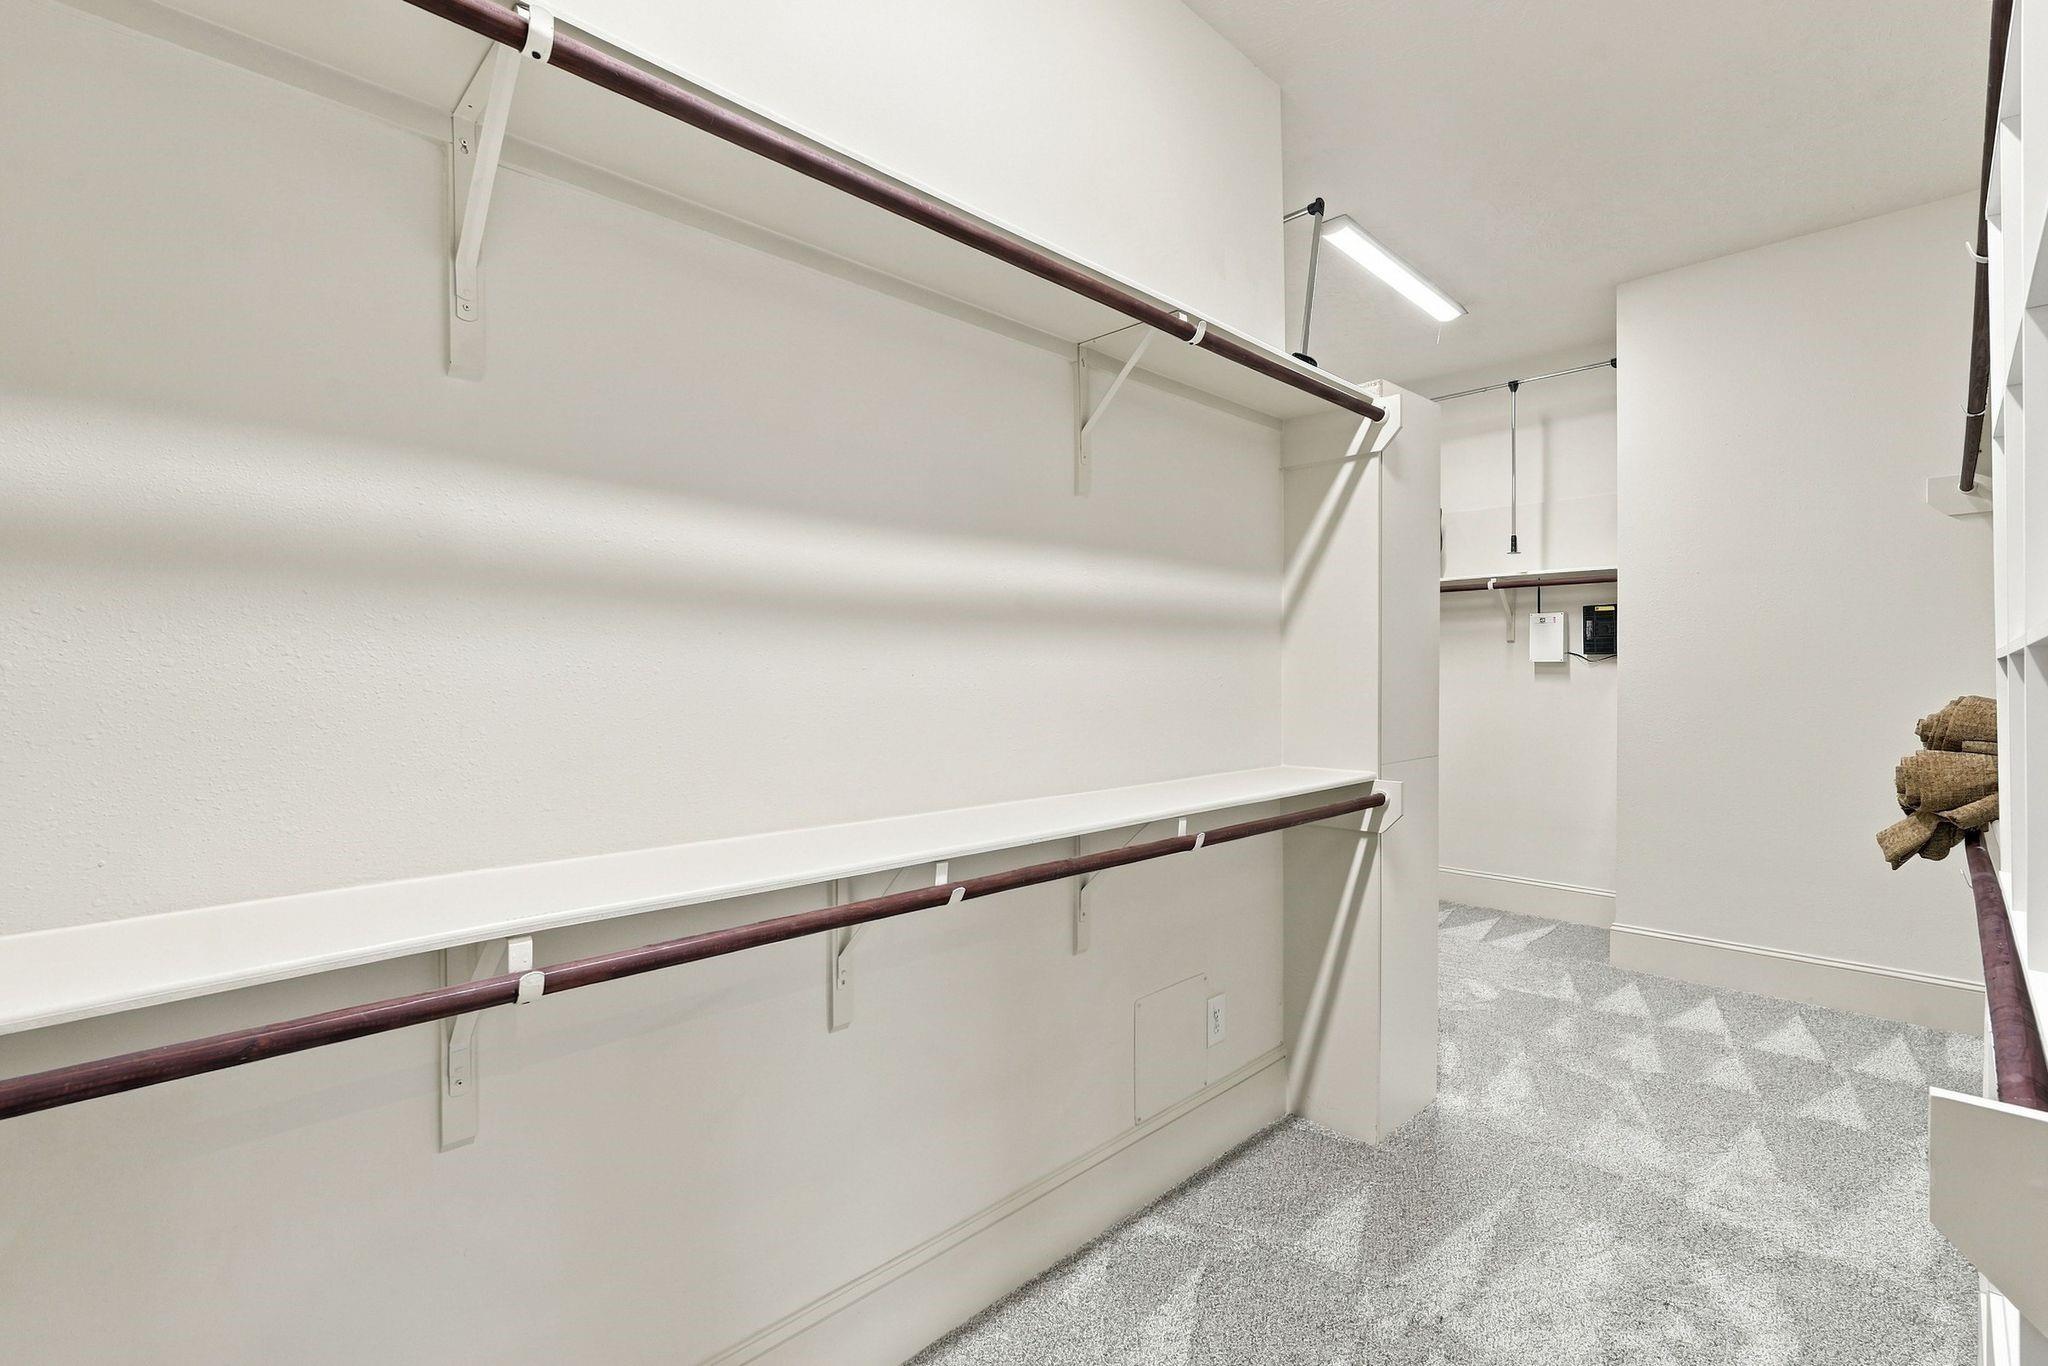
Walk-in closet with long hanging rods, white shelving, and gray carpet.
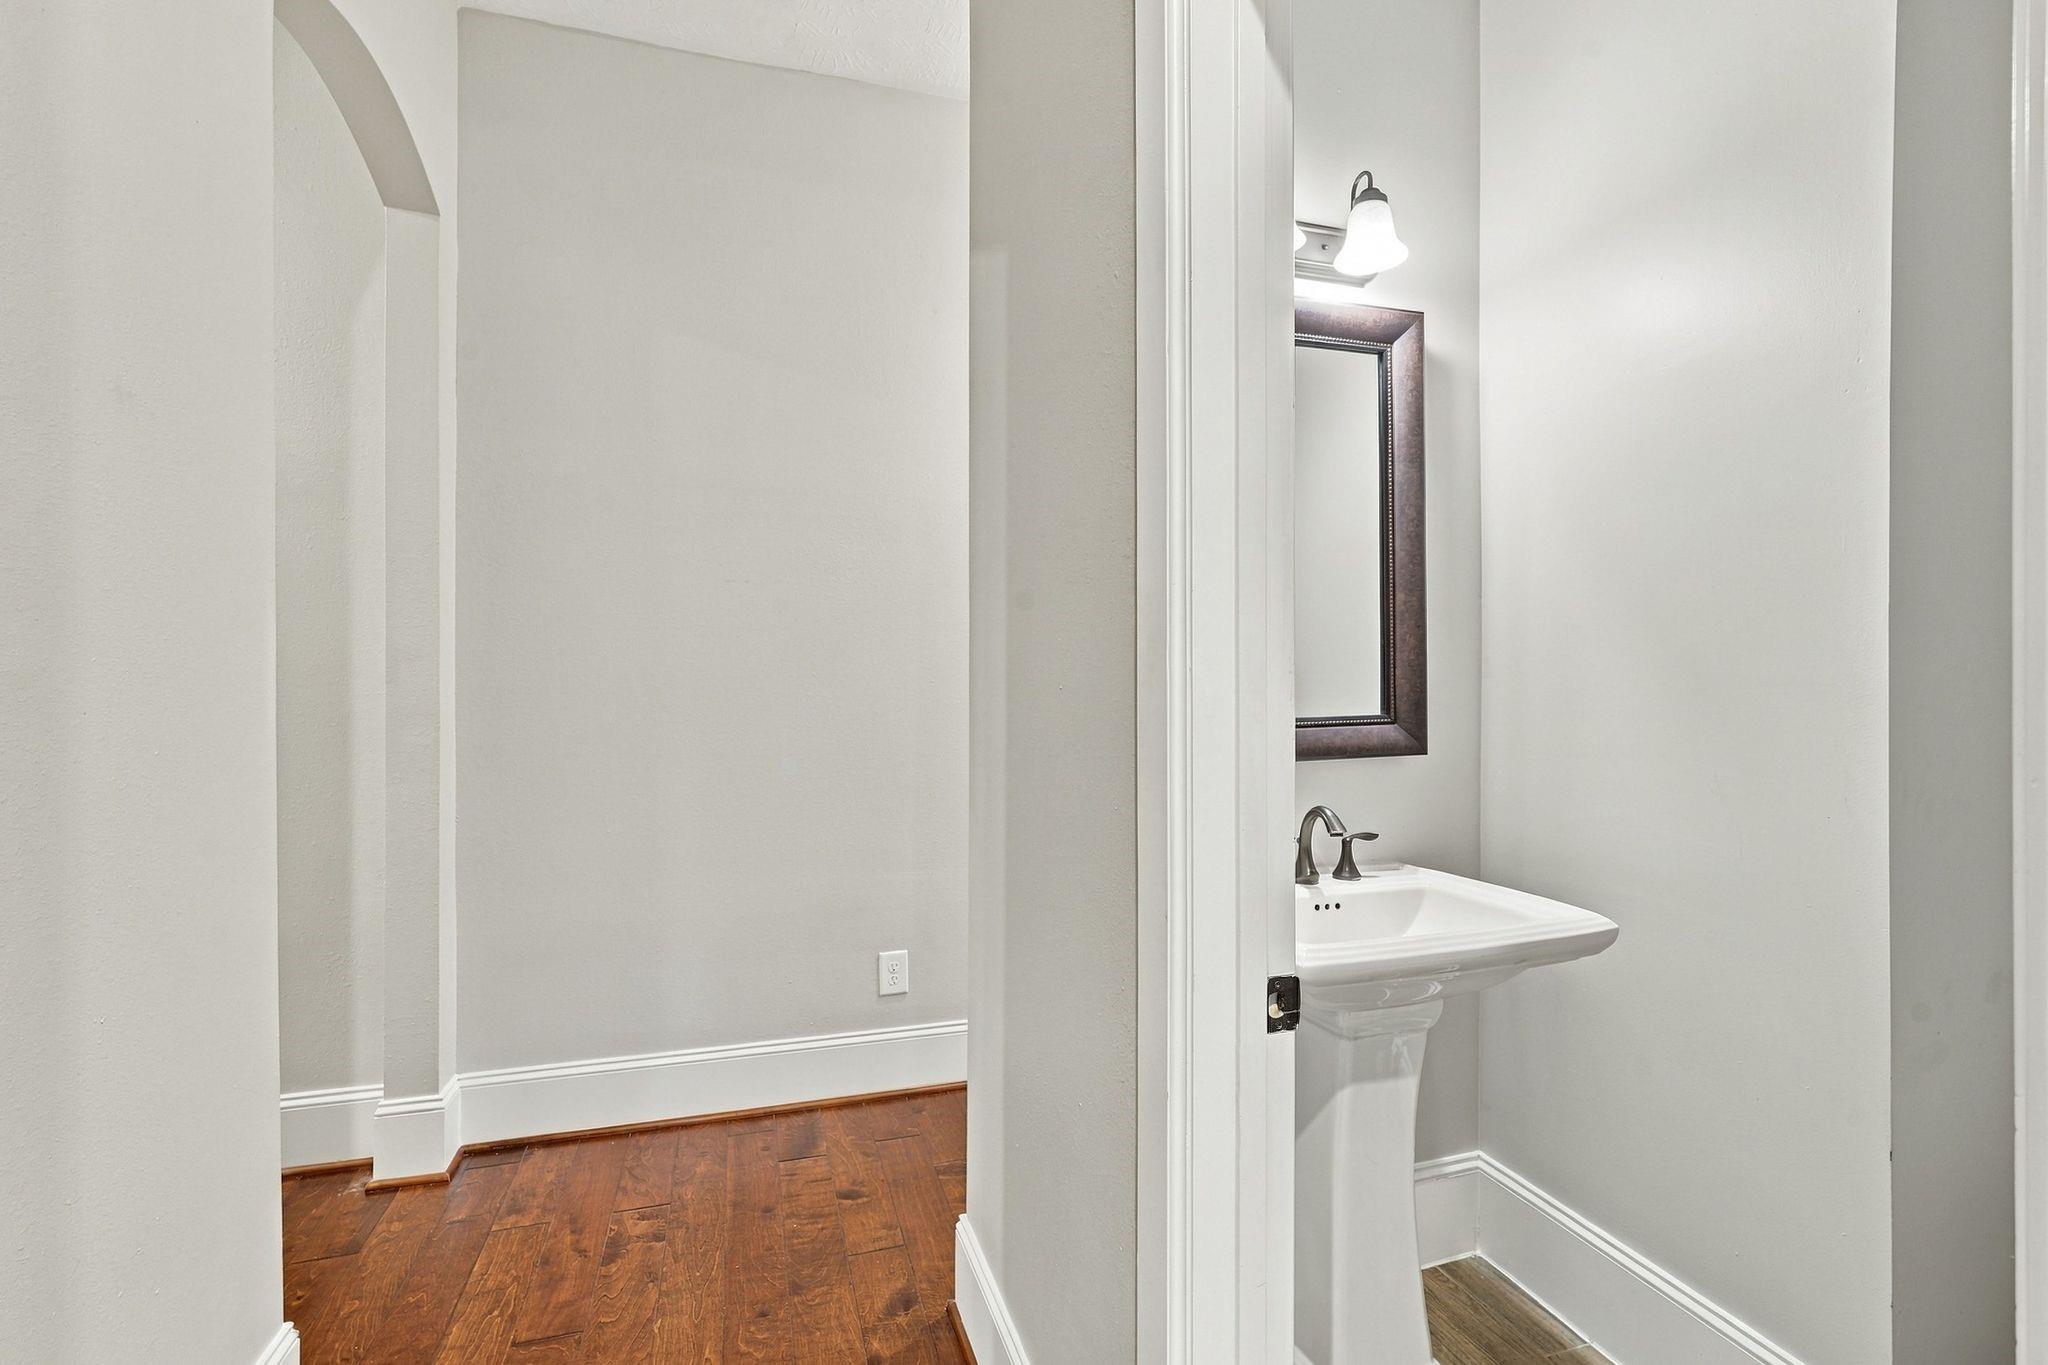
Bathroom pedestal sink and framed mirror beside a hallway with warm hardwood floors.
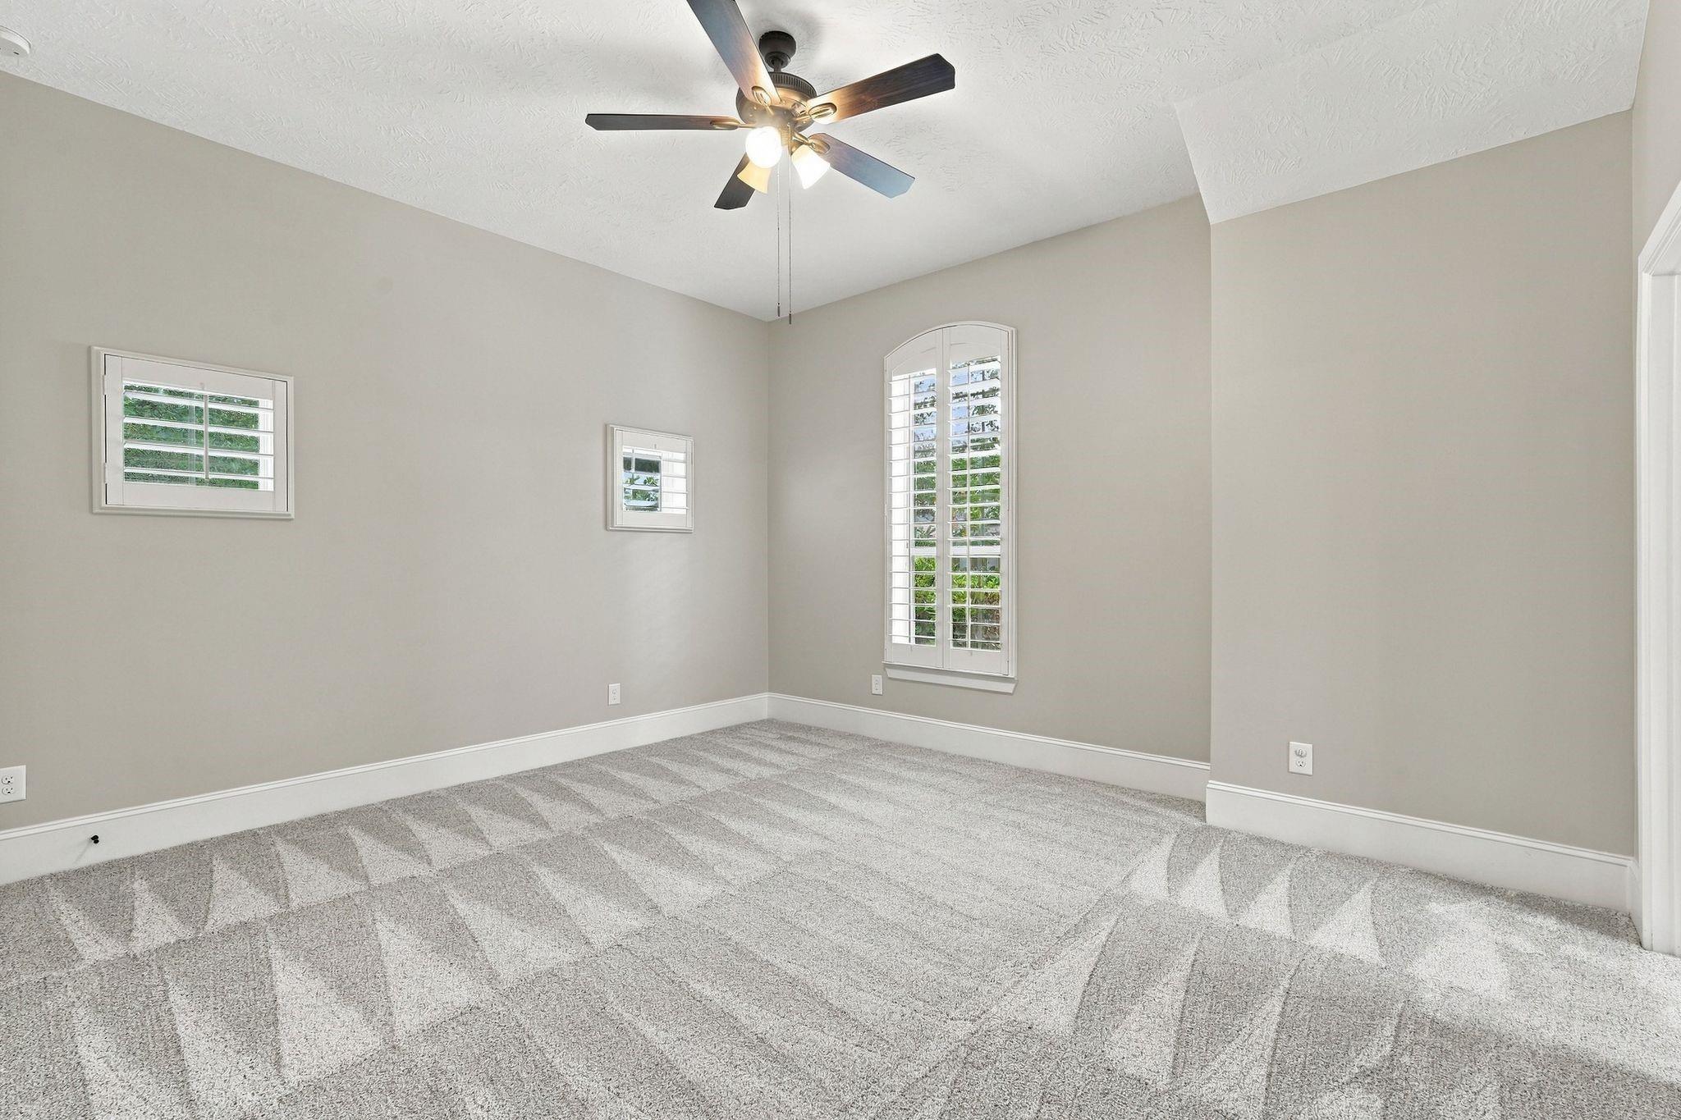
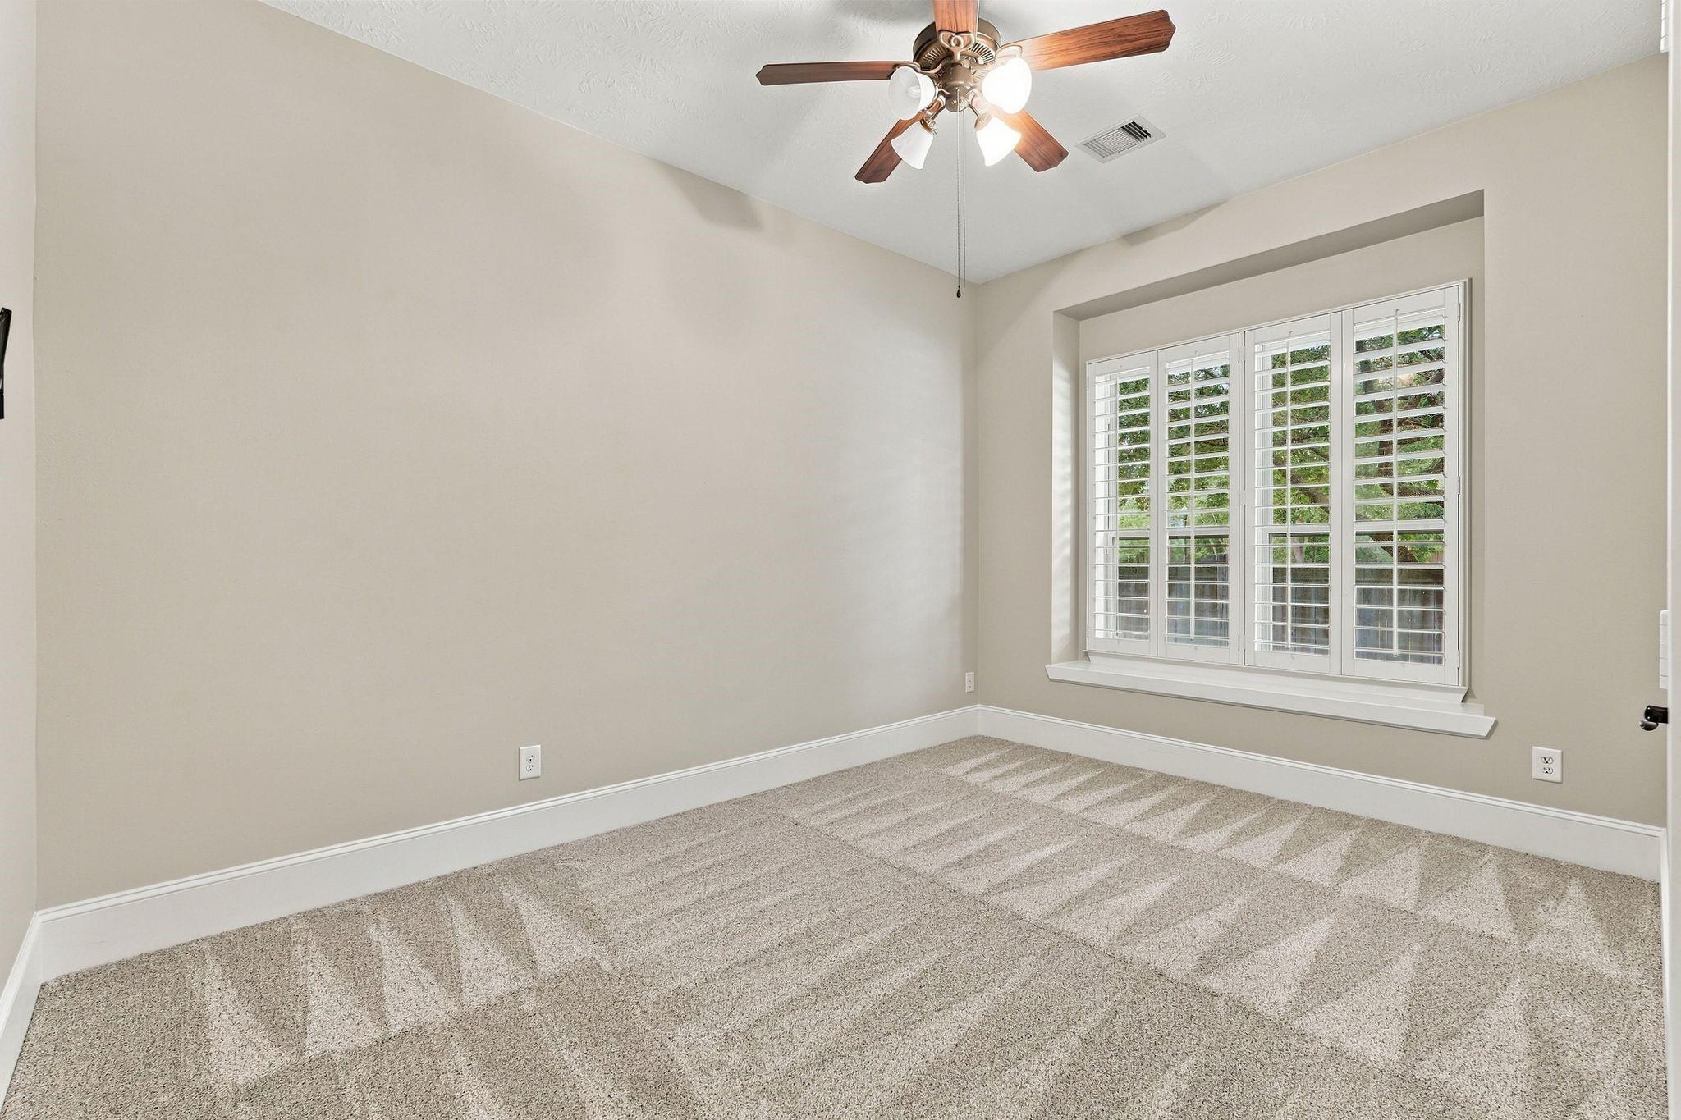
Empty carpeted room with a ceiling fan and tall arched shuttered window.
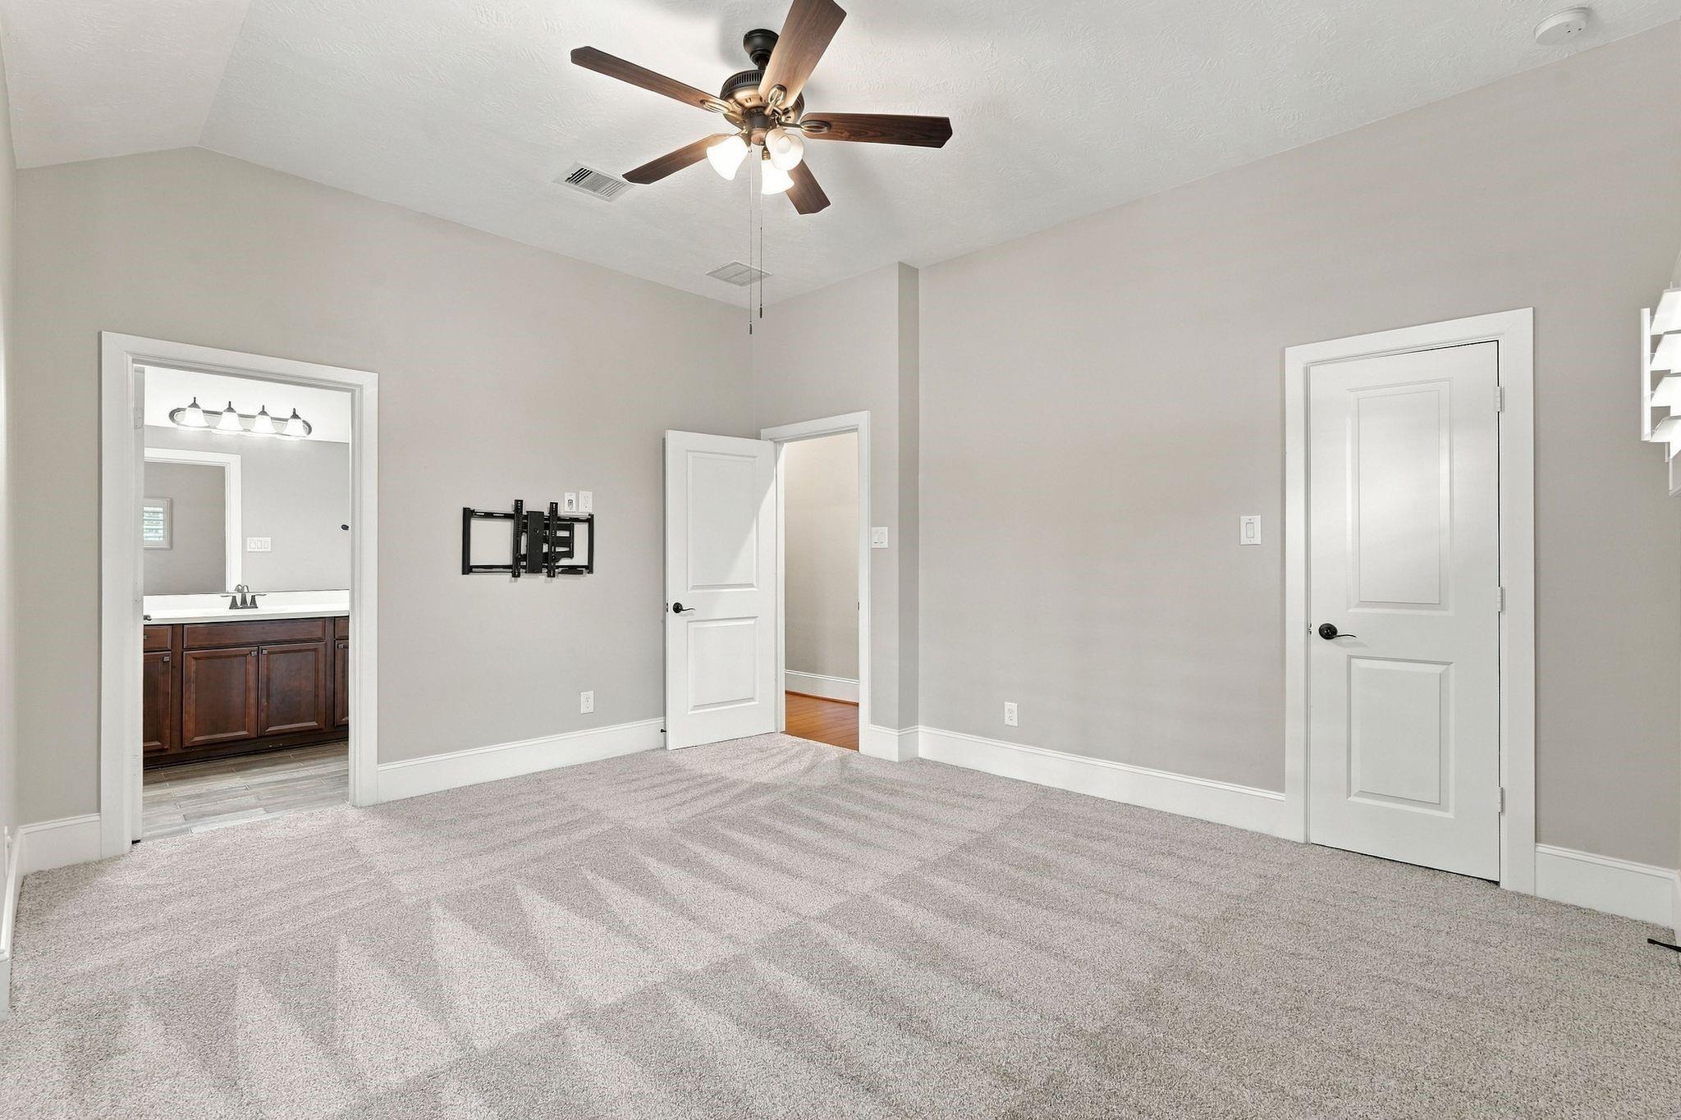
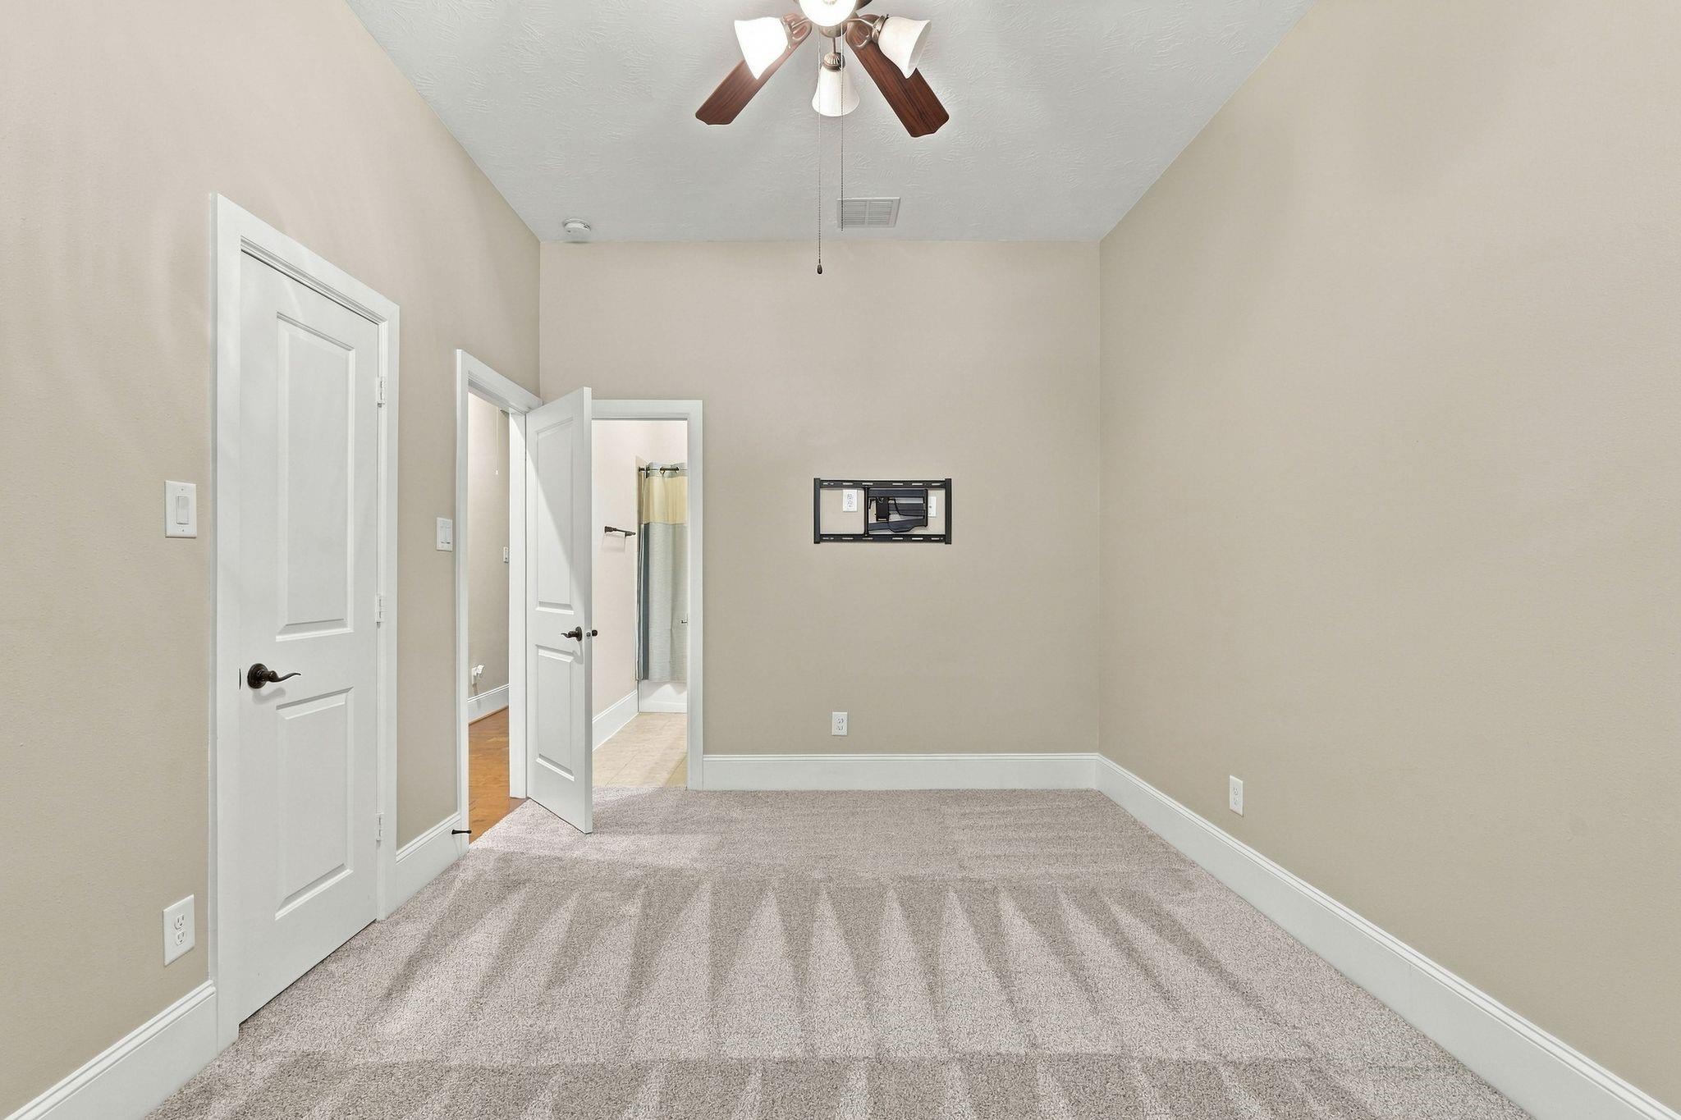
Empty carpeted bedroom with a ceiling fan, TV bracket, and doorway to a bathroom.
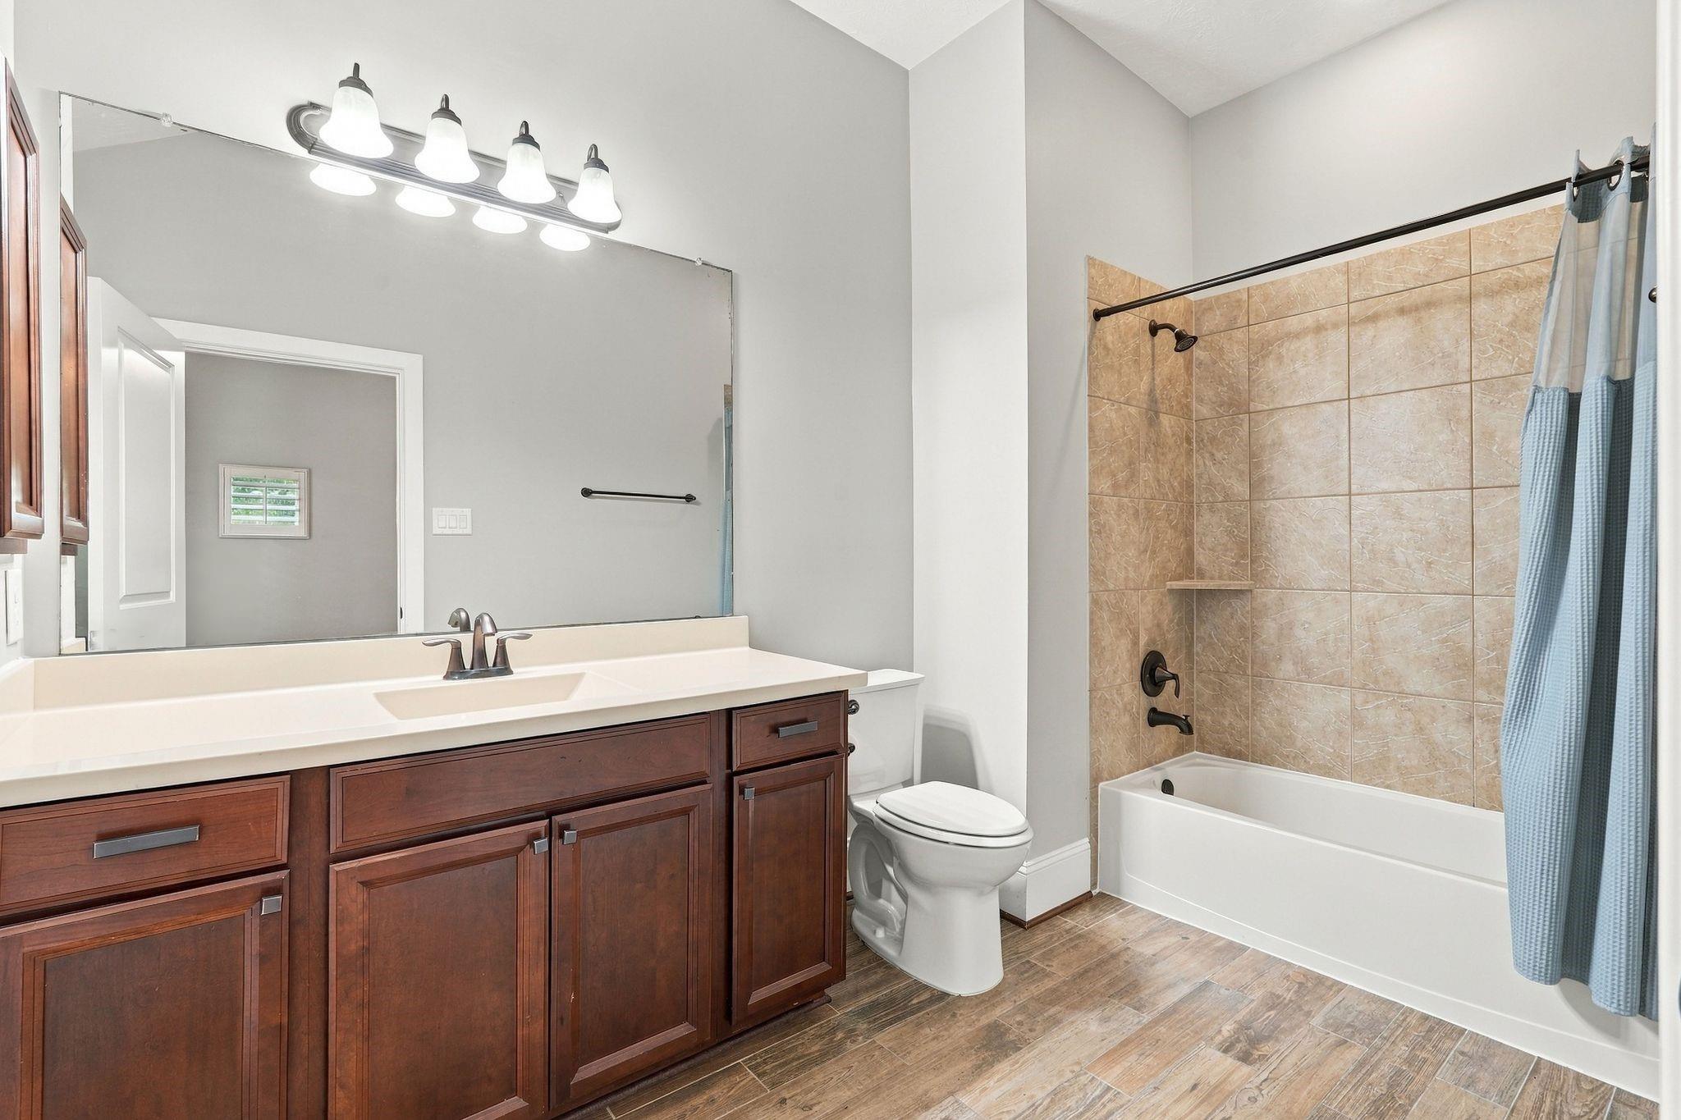
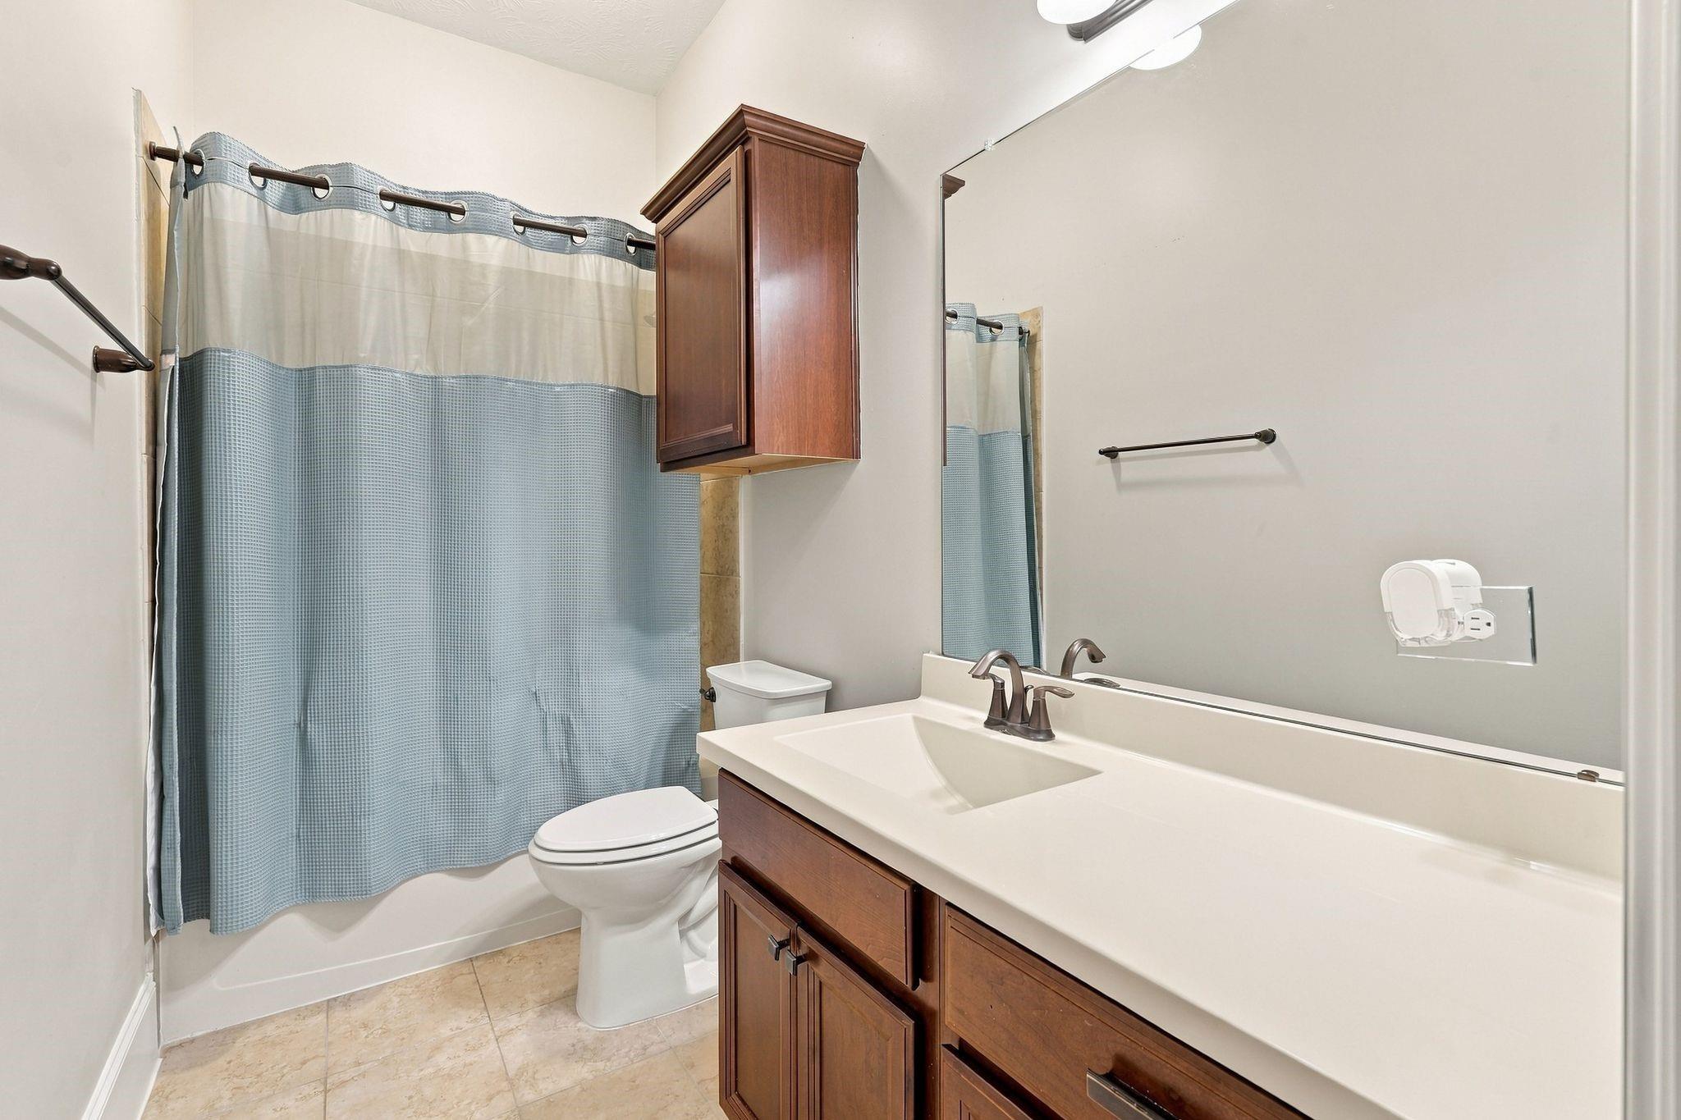
Bathroom with a dark wood vanity, large mirror, and bathtub with tan tile surround.
Empty carpeted room with plantation shutters and a wood-blade ceiling fan.
Vacant bedroom with light carpet, ceiling fan, and open doorway to a bathroom.
Bathroom with dark wood vanity, large mirror, and blue-and-white shower curtain.
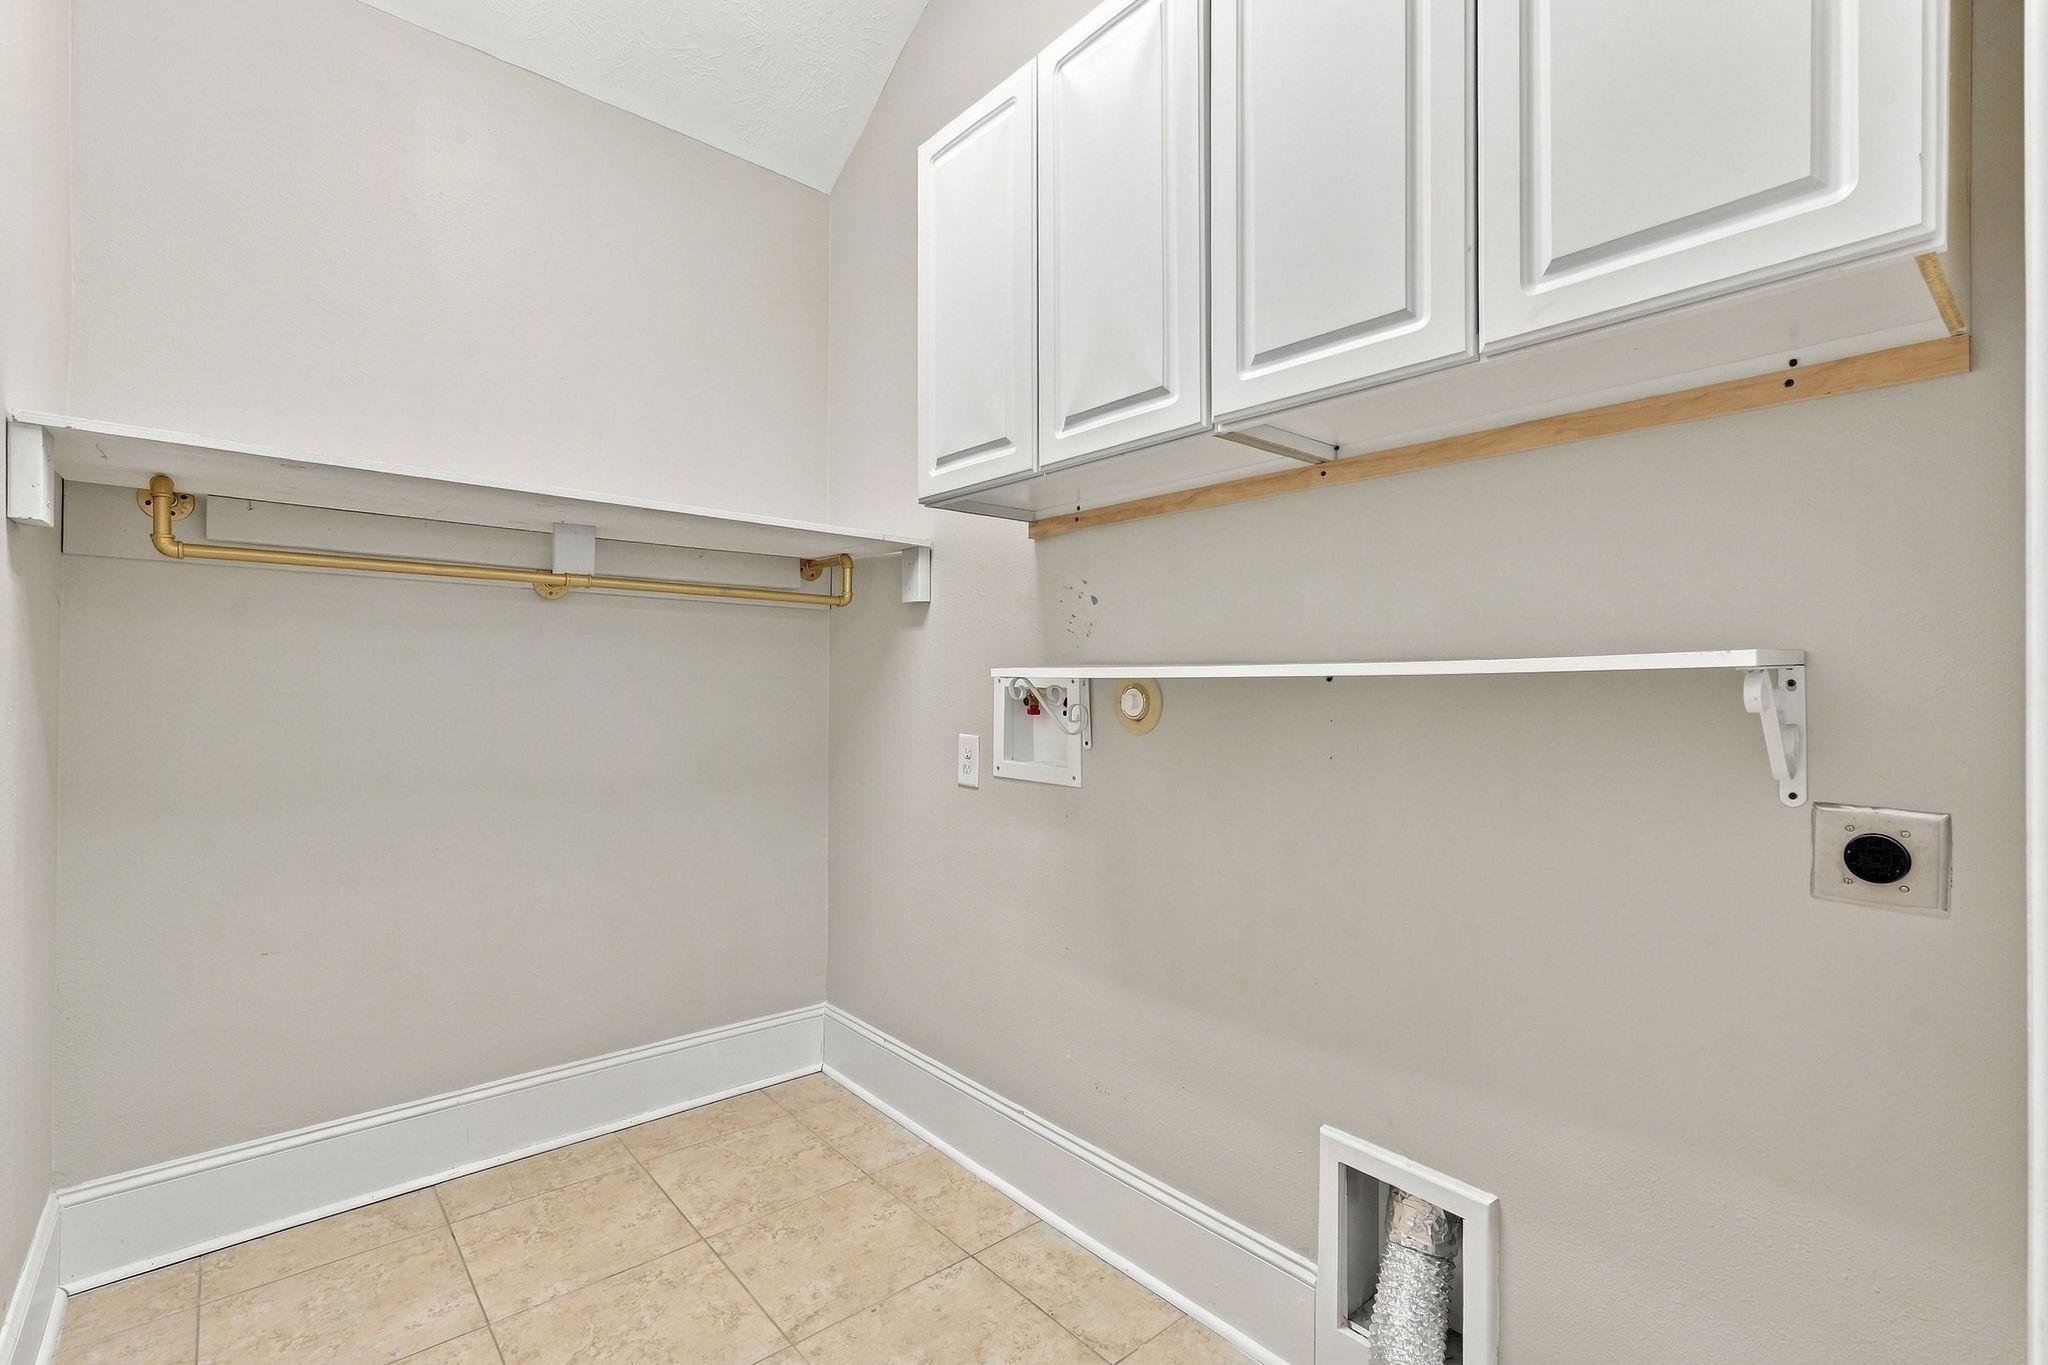
Empty laundry room with white cabinets, a brass hanging rod, and beige tile flooring.
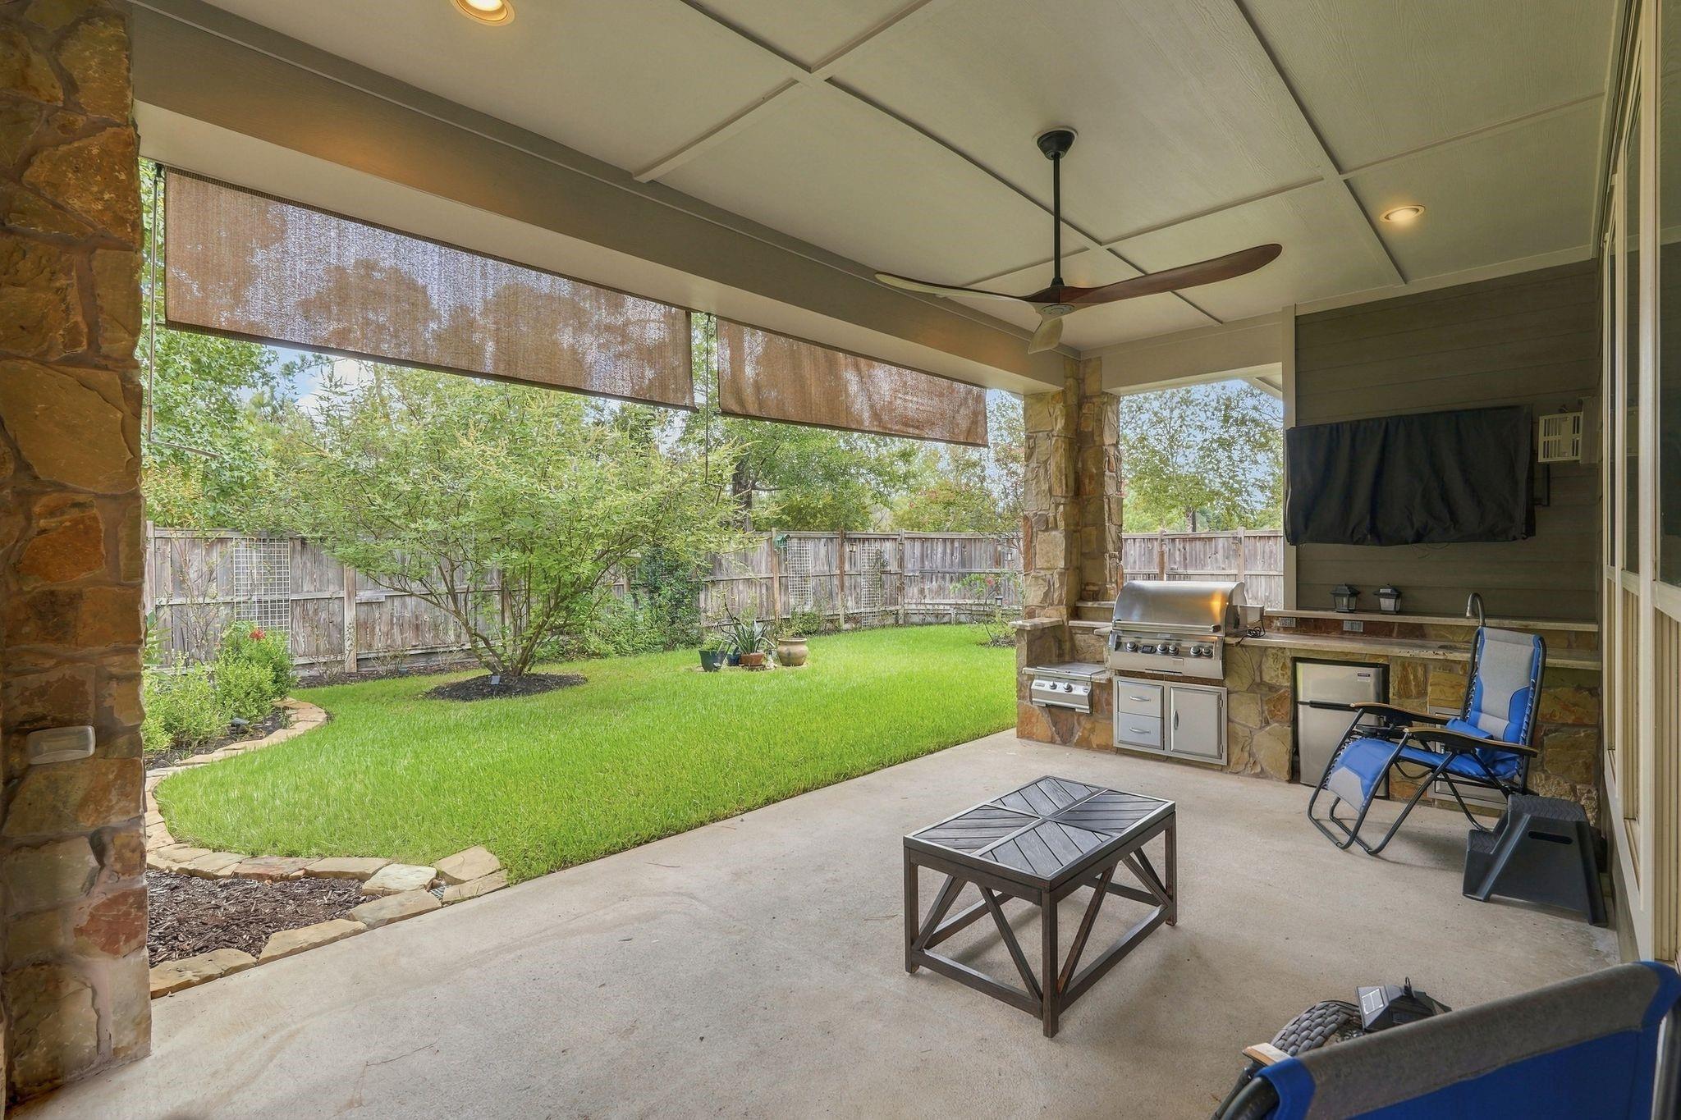
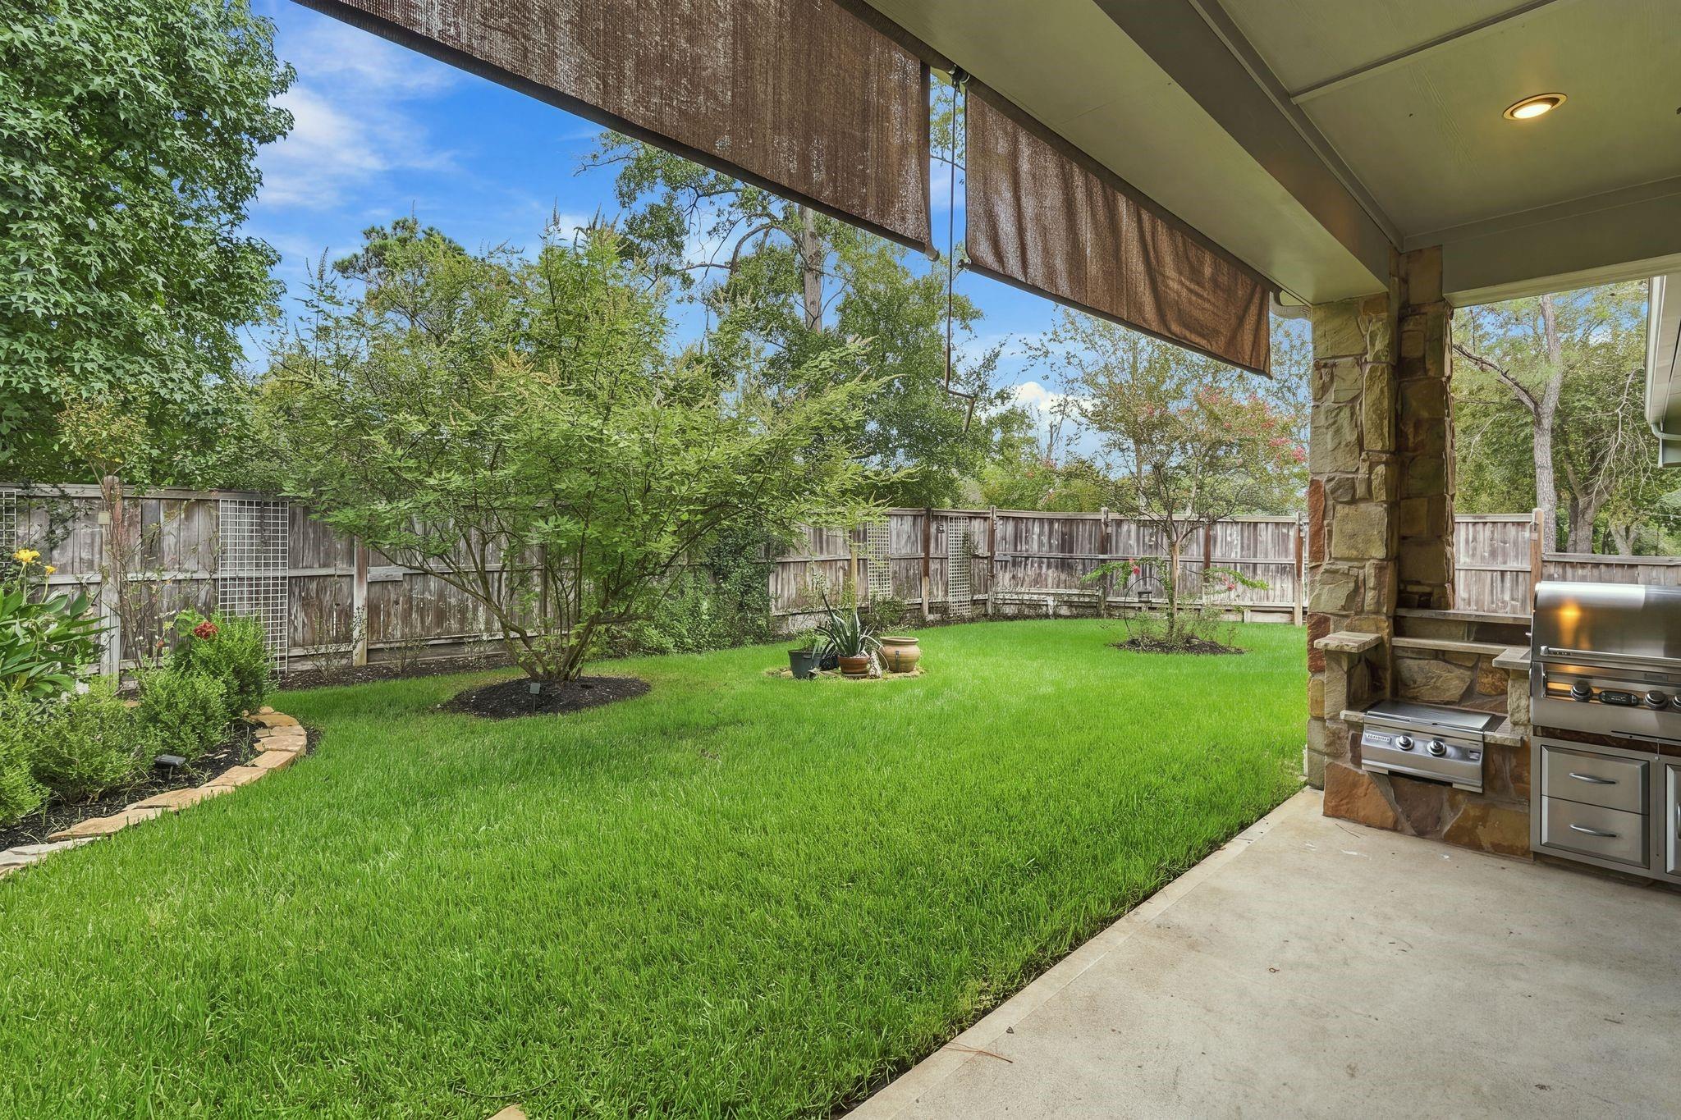
Covered patio with stone columns, outdoor kitchen, blue lounge chairs, and a view of the fenced backyard.
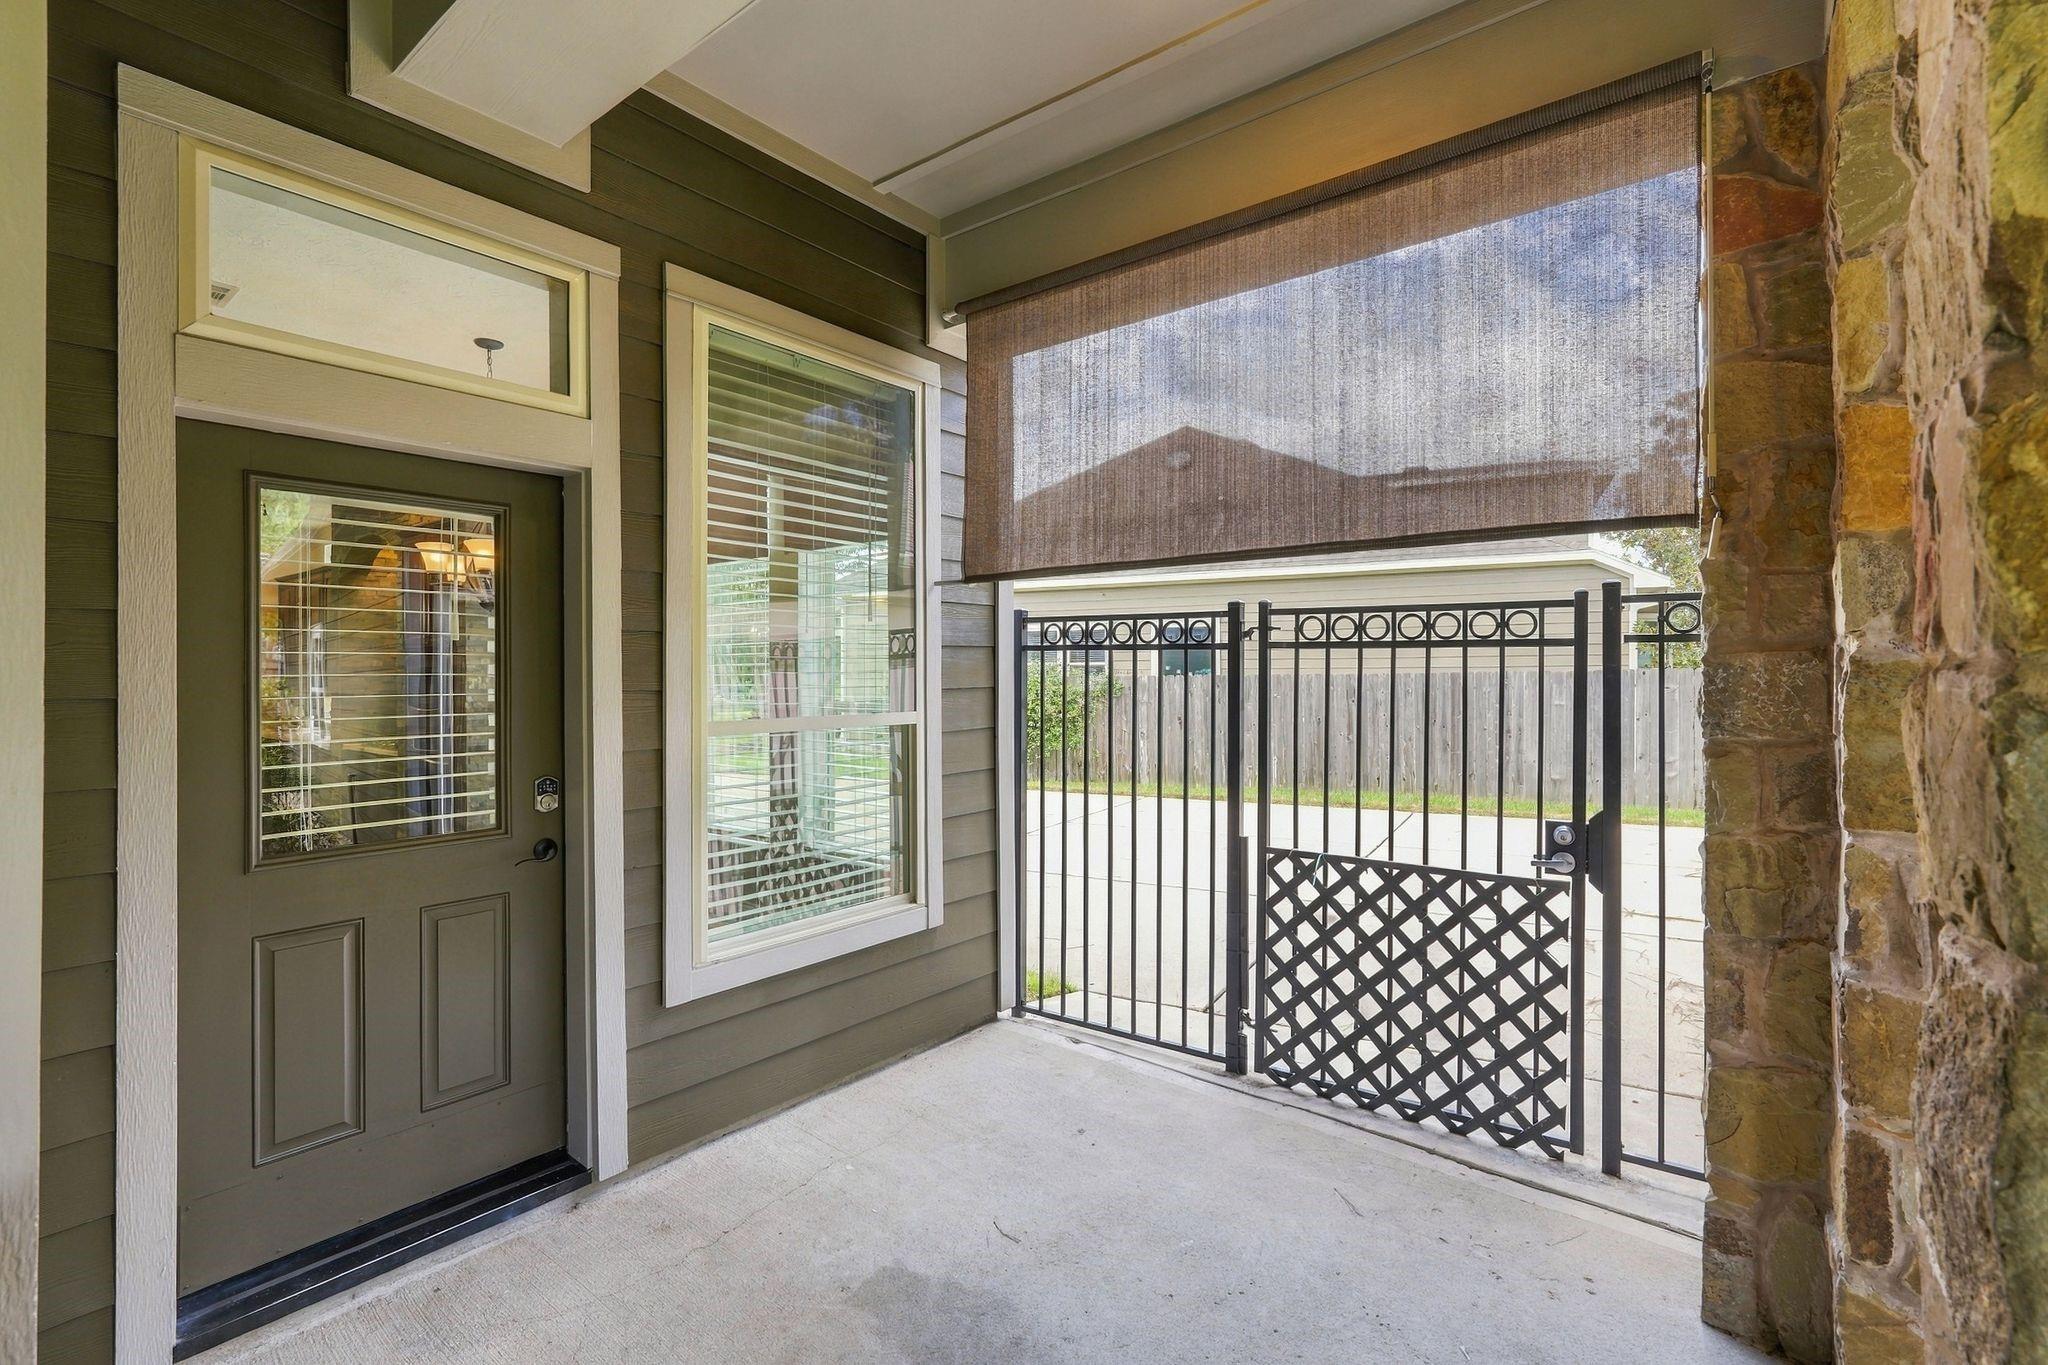
Covered front porch with a glass-paneled entry door and black metal gate.
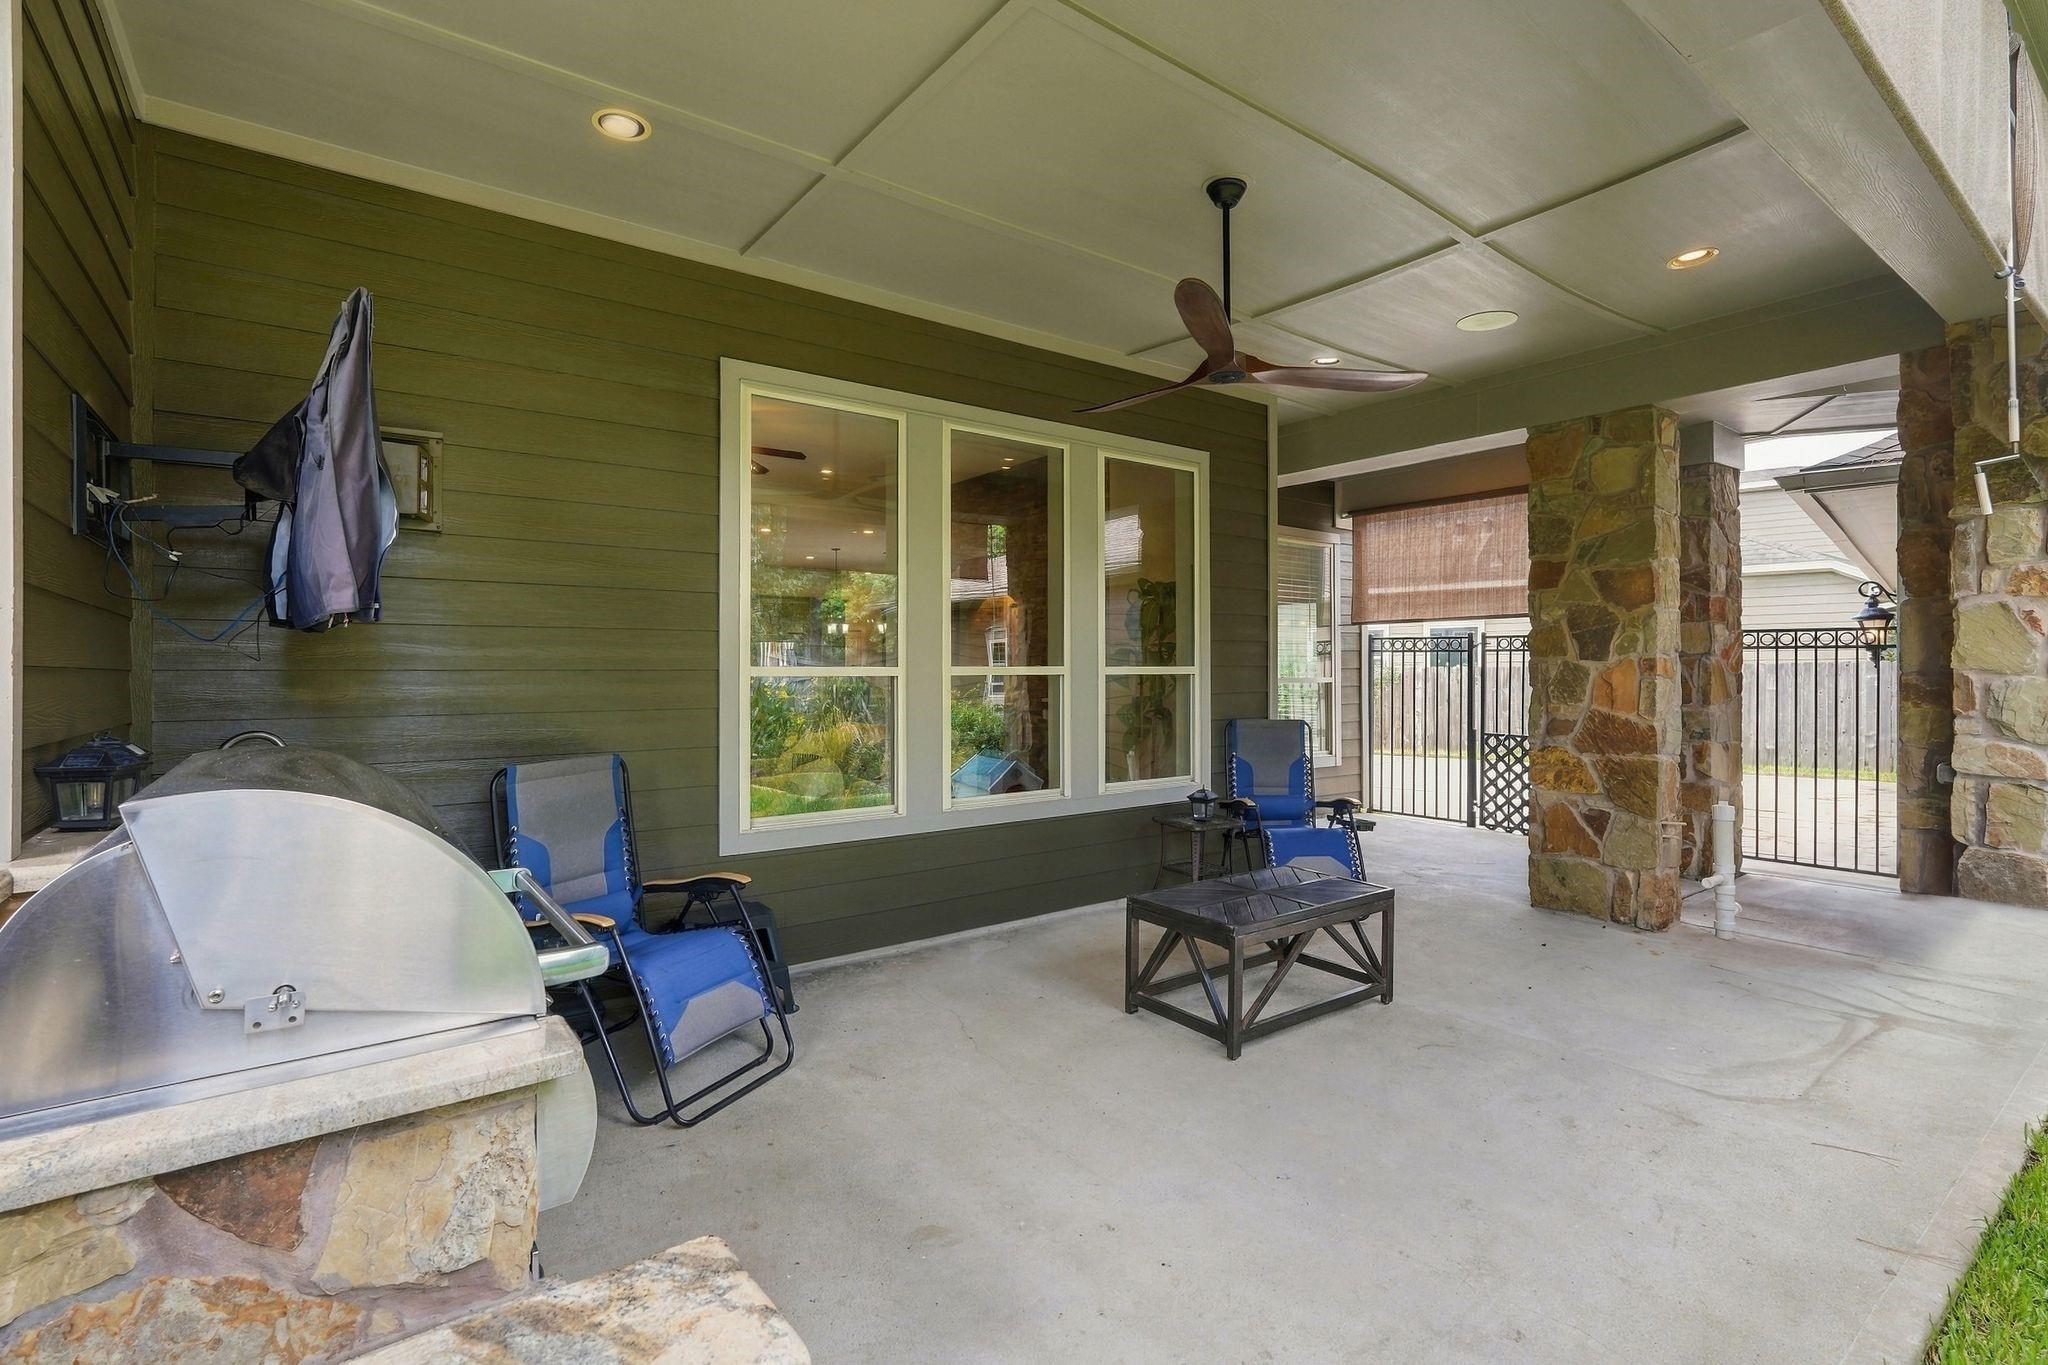
Covered patio with stone barbecue counter, ceiling fan, stone columns, and blue chairs.
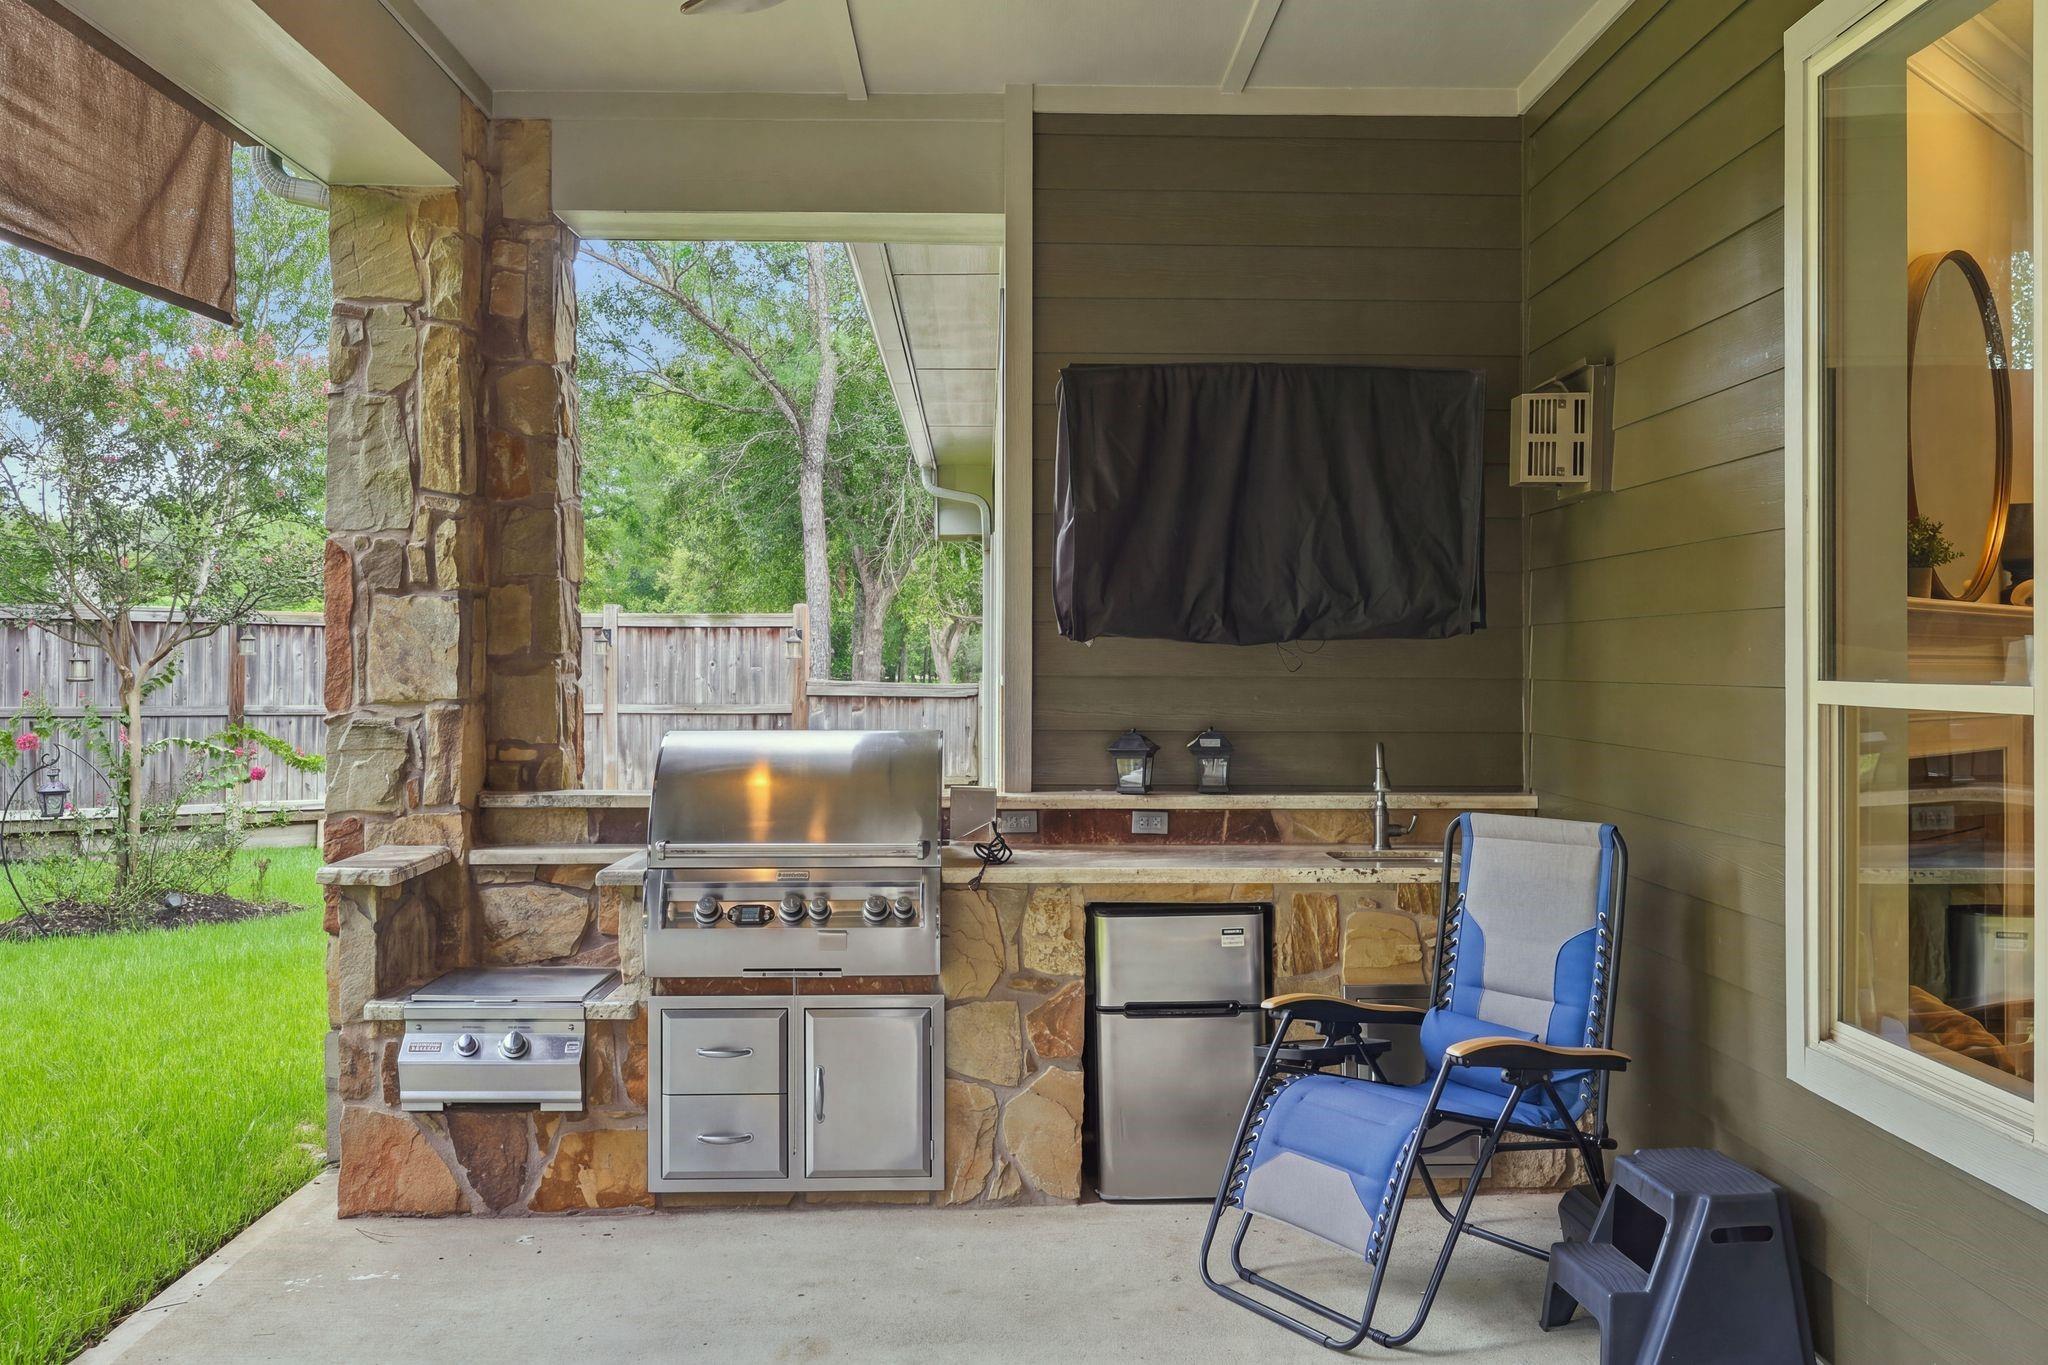
Covered patio with a stone grilling station, outdoor sink, and blue lounge chairs overlooking a fenced yard.
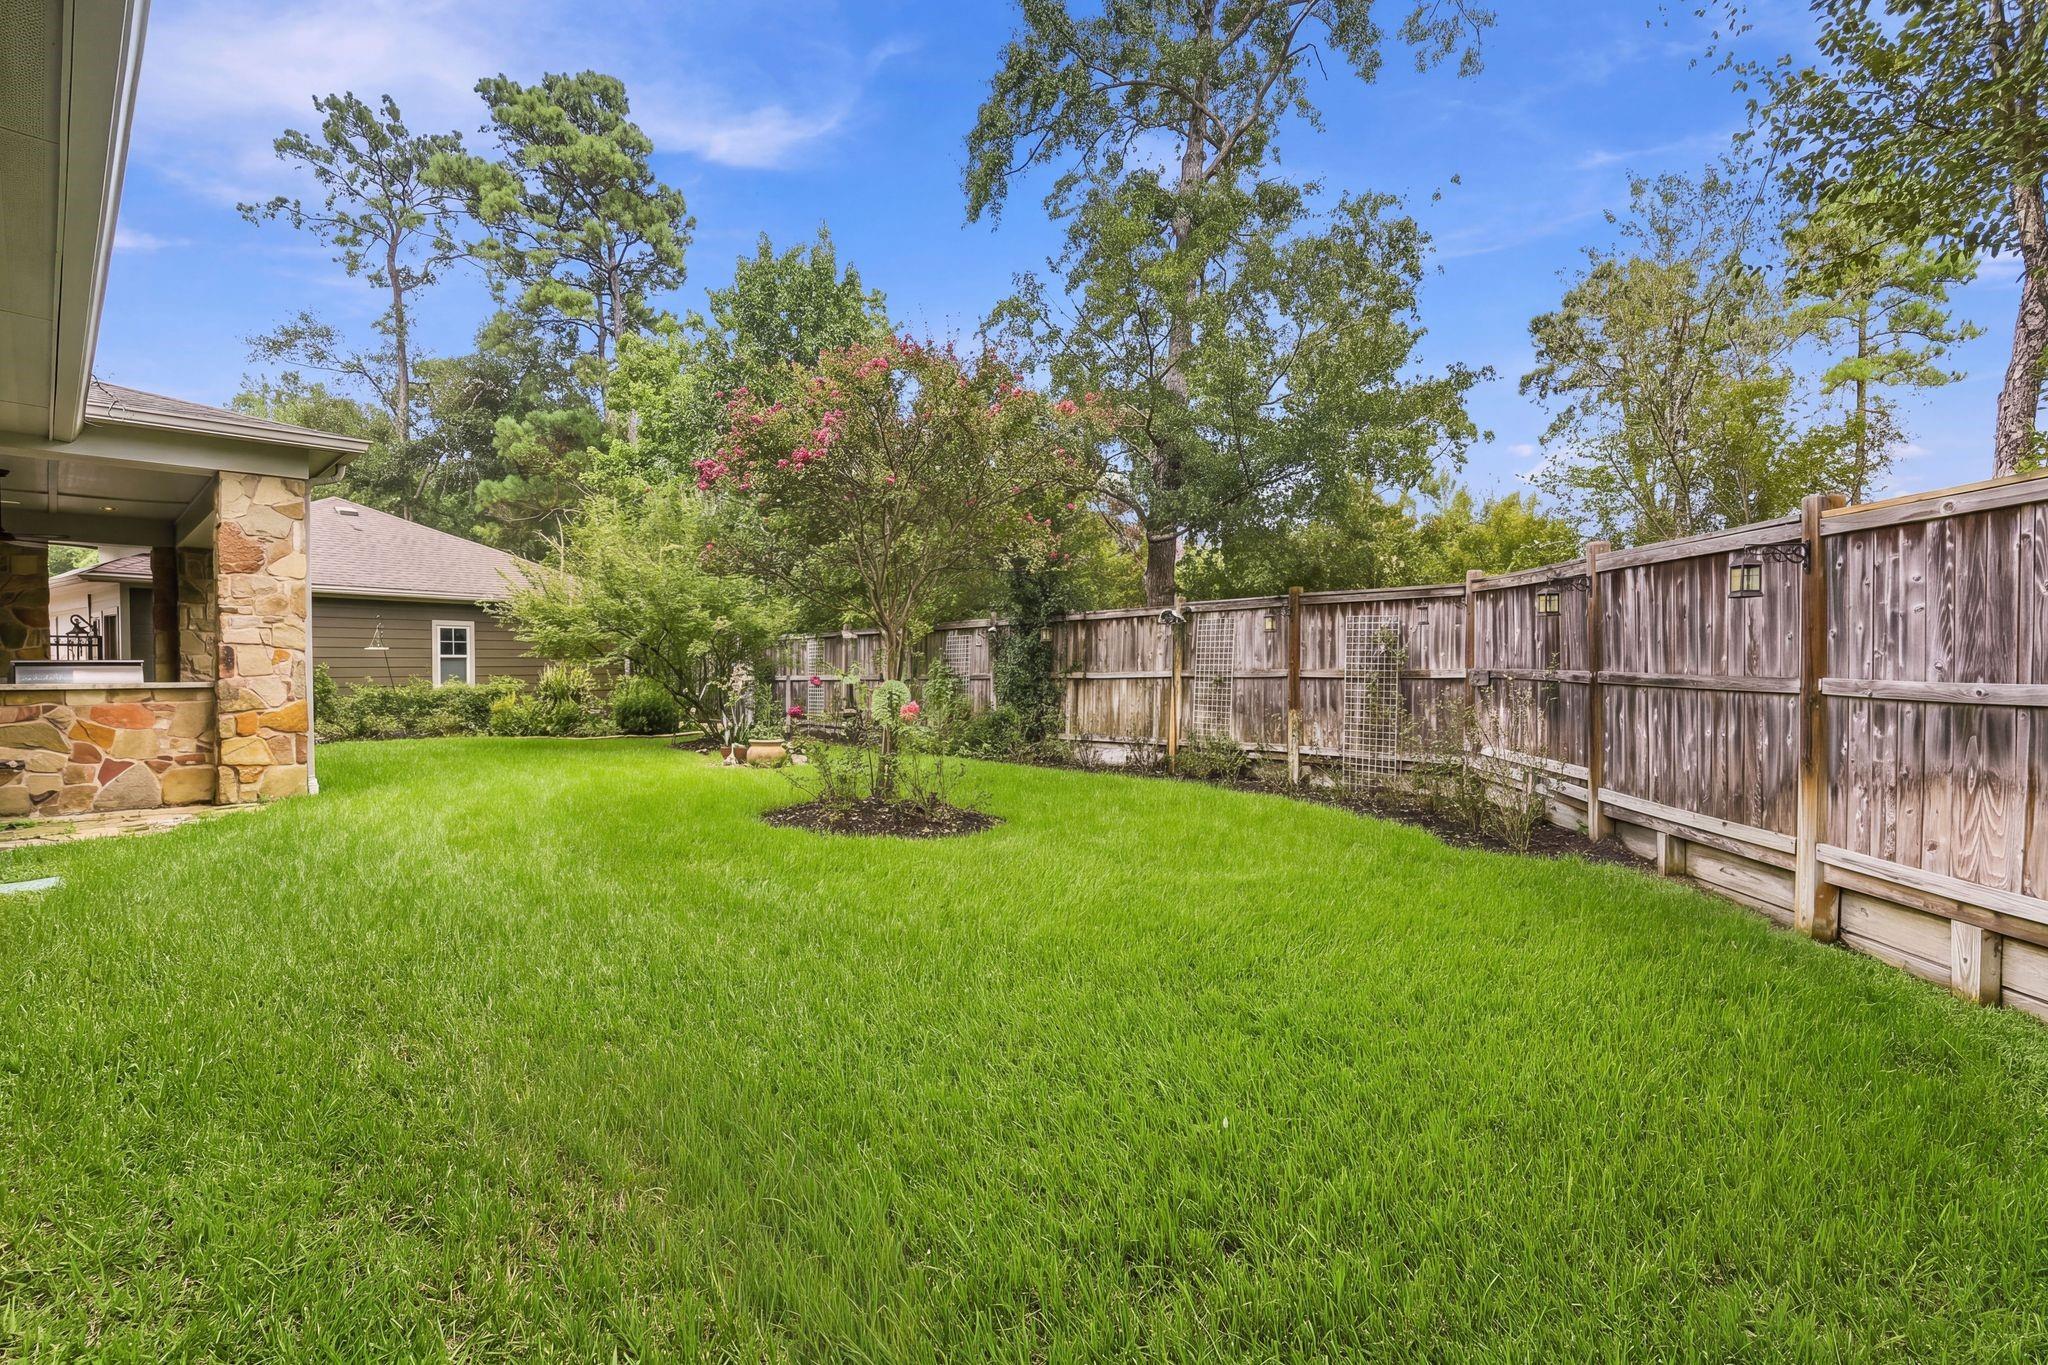
Fenced backyard lawn and trees beside a covered patio with a built-in outdoor kitchen.
Fenced backyard with a wide green lawn, flowering tree, and mature trees.
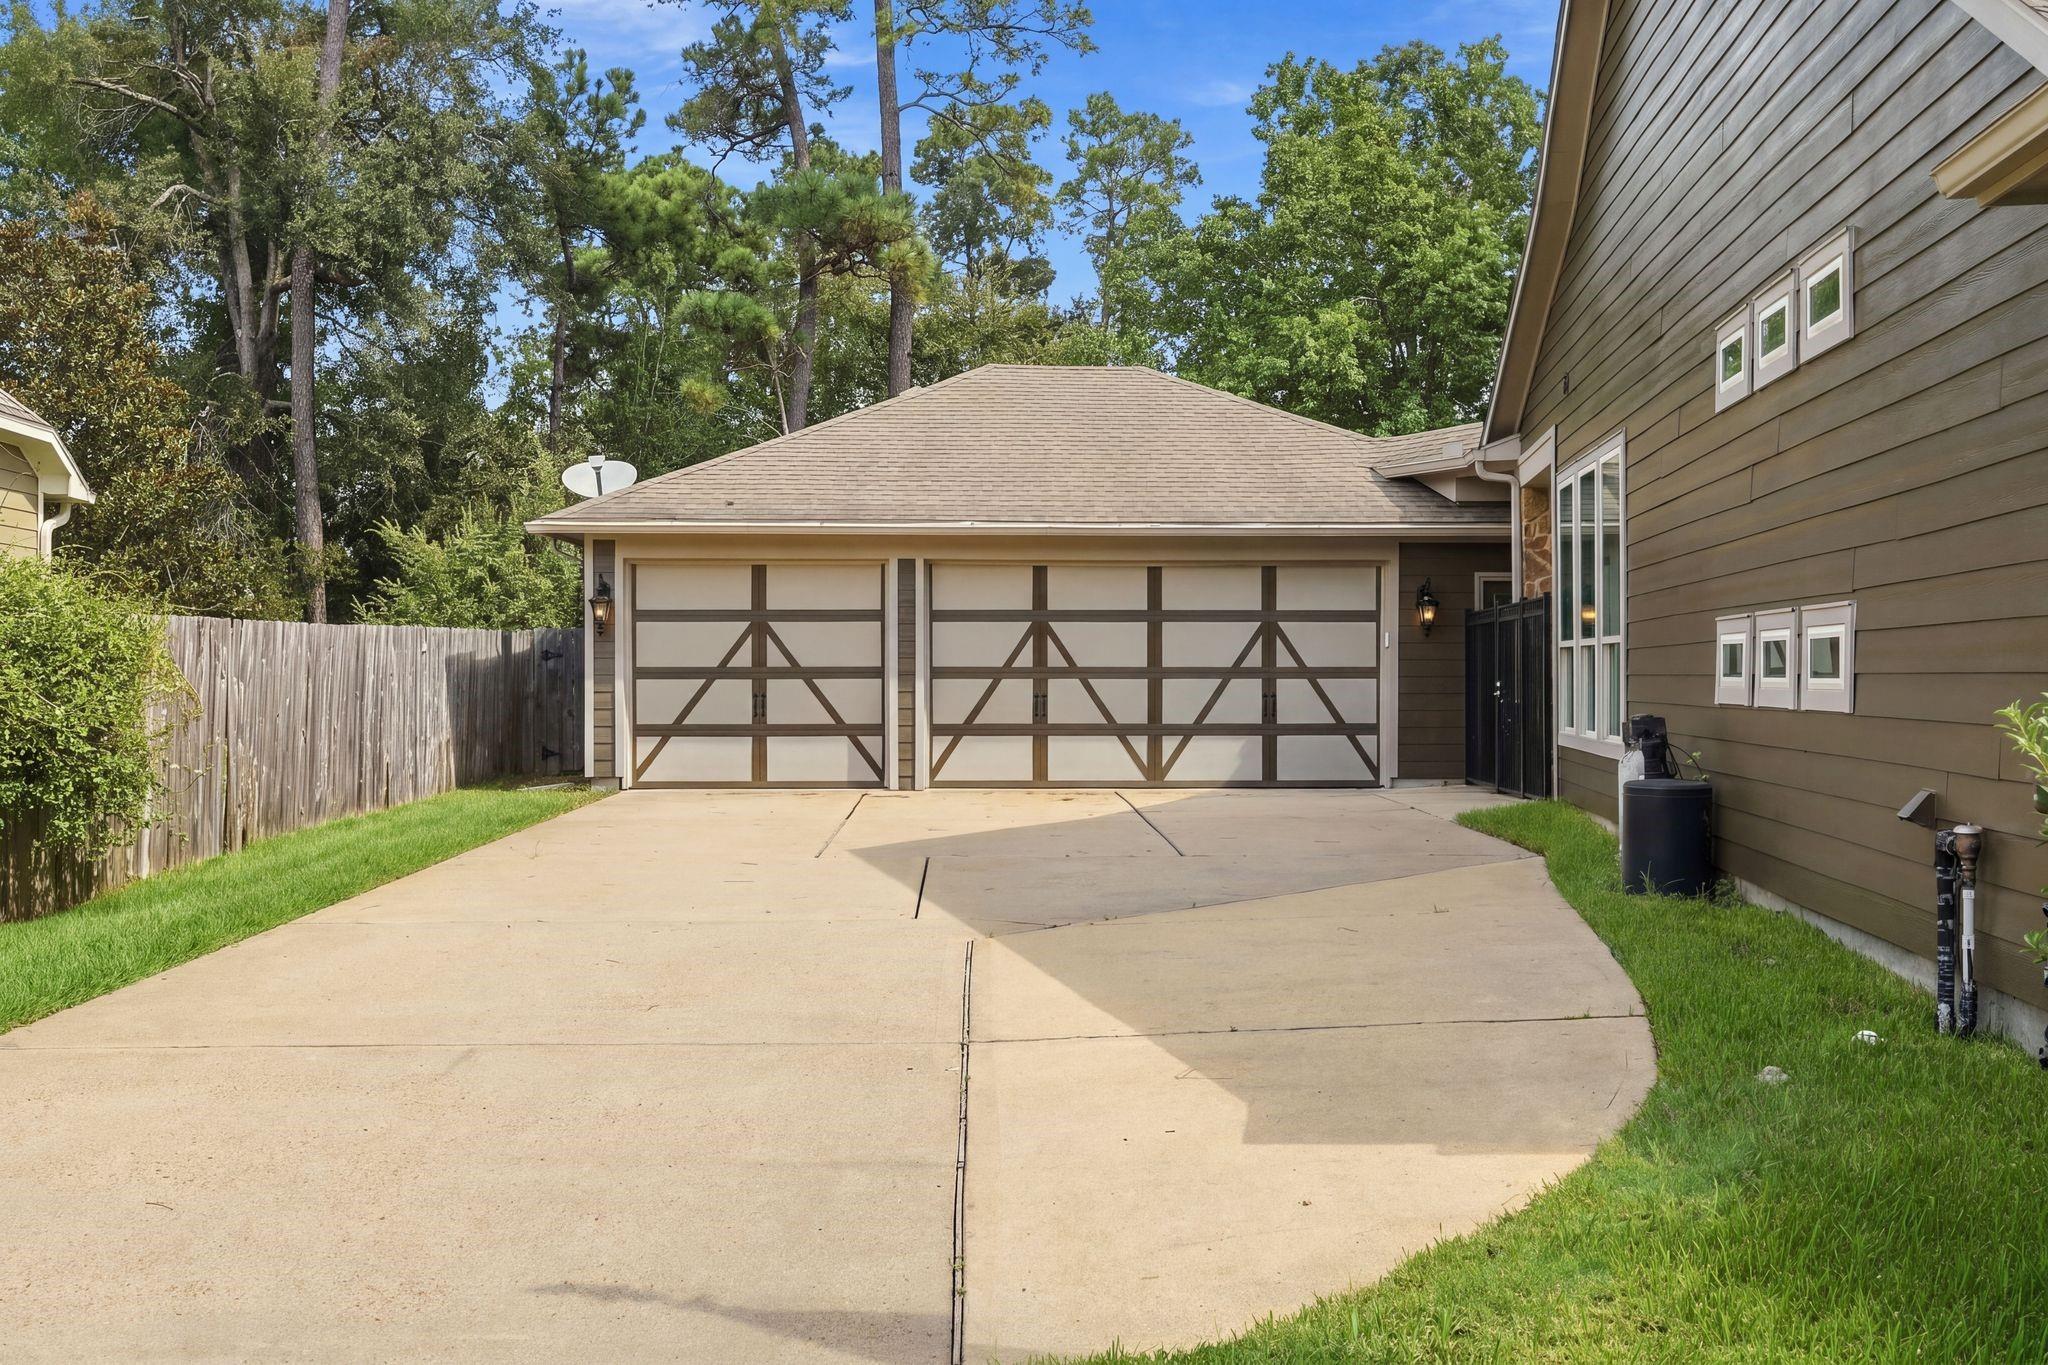
Wide concrete driveway leading to a three-bay garage with decorative cross-braced doors beside a brown-sided home.
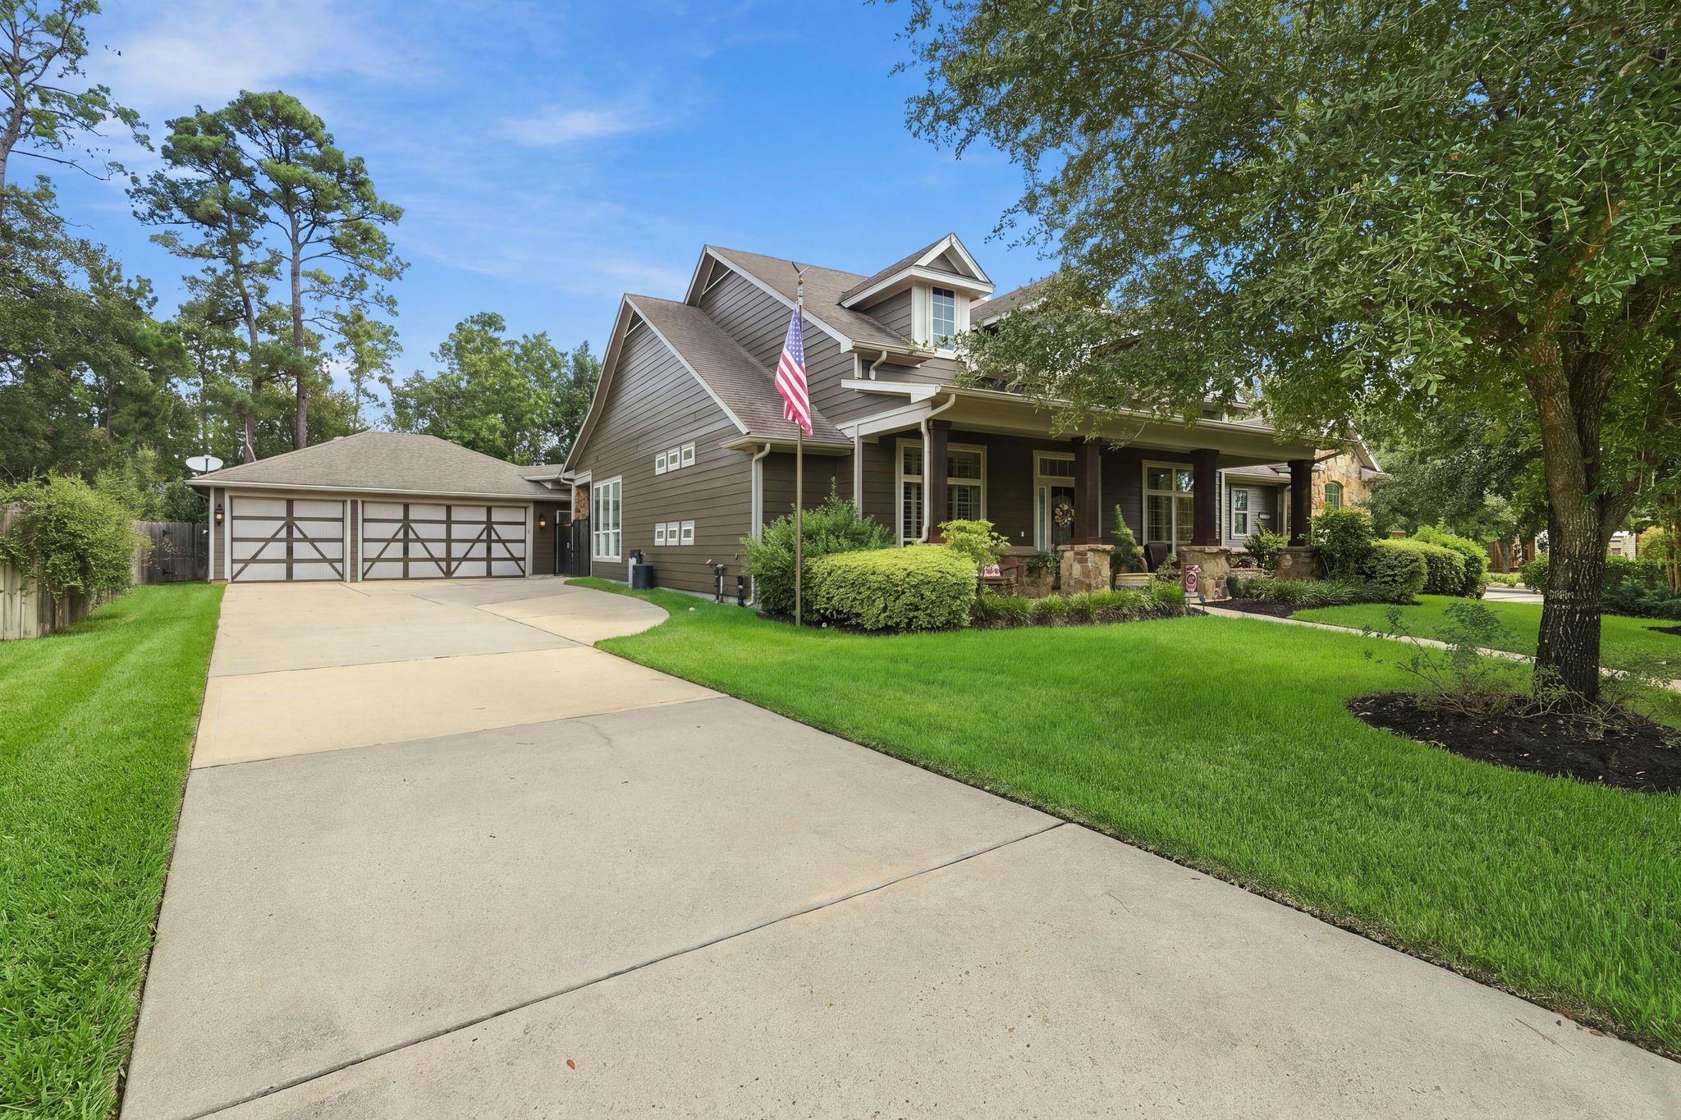
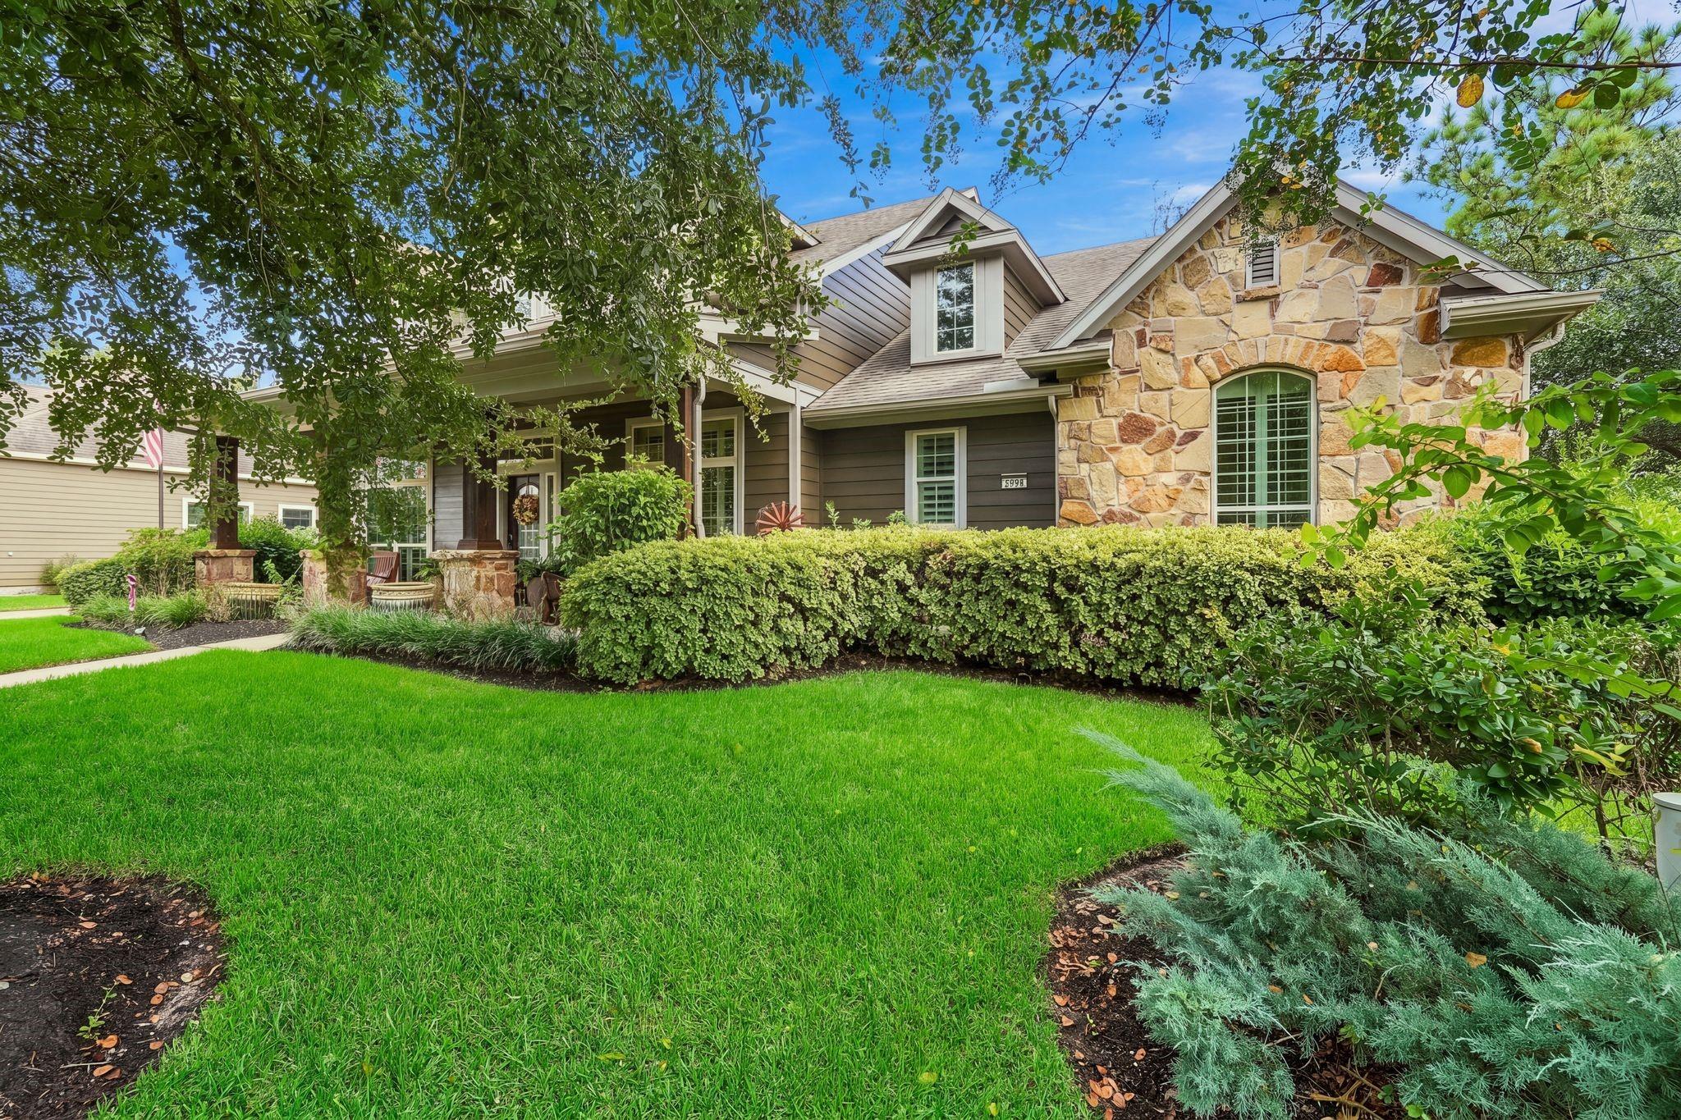
Two-story gray home with a covered front porch, three-bay garage, wide driveway, and landscaped lawn.
House with a tan stone facade, covered porch, and lush landscaped lawn.
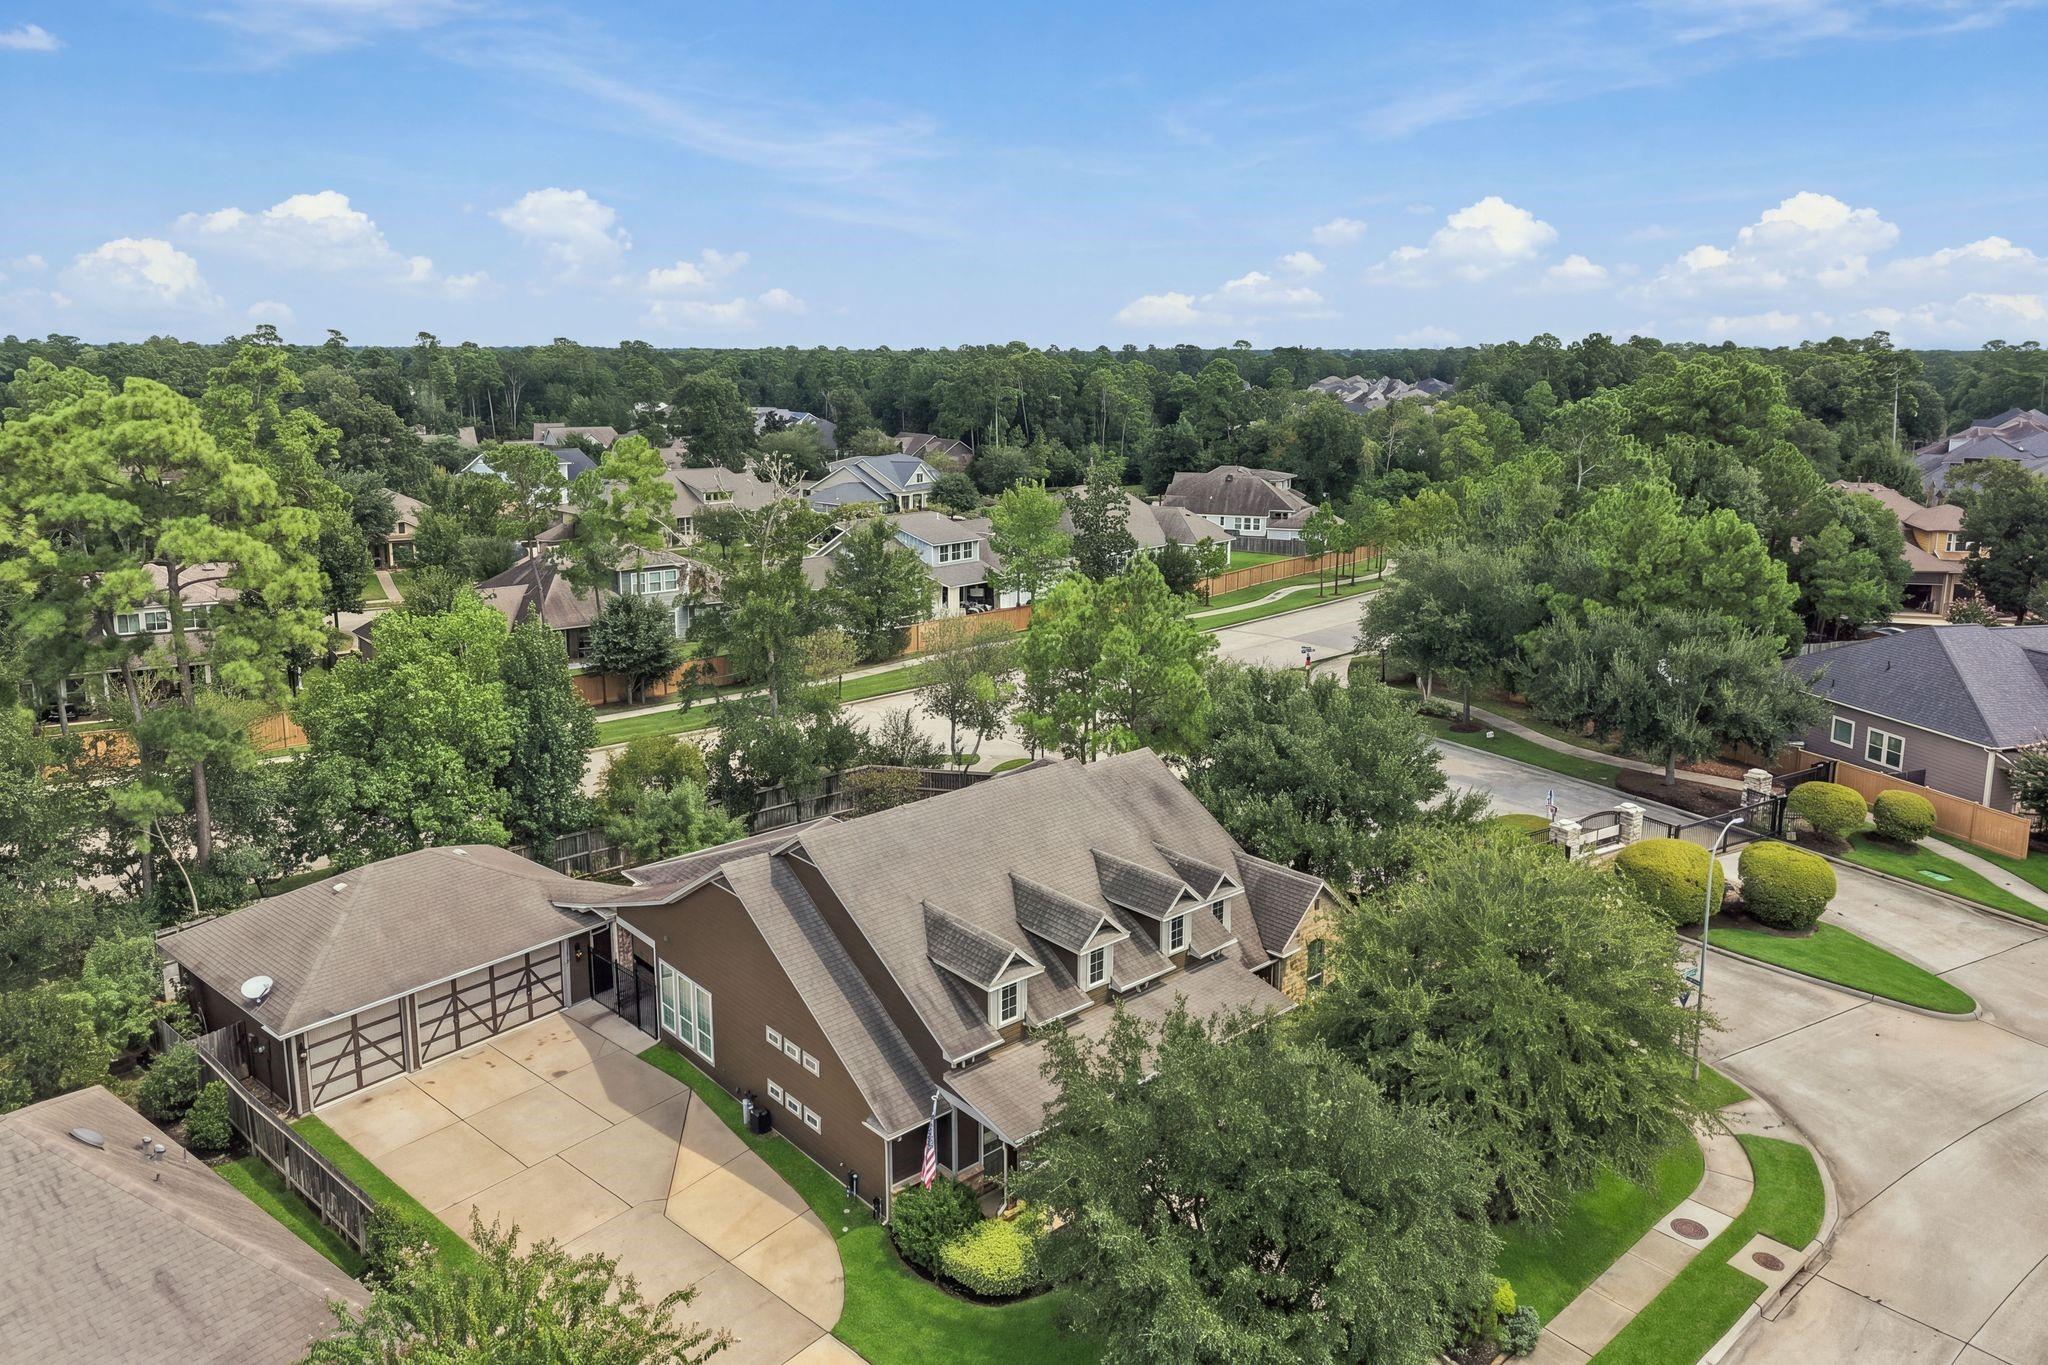
Aerial view of a large brown home with multiple gables, a broad driveway, and a tree-lined neighborhood.
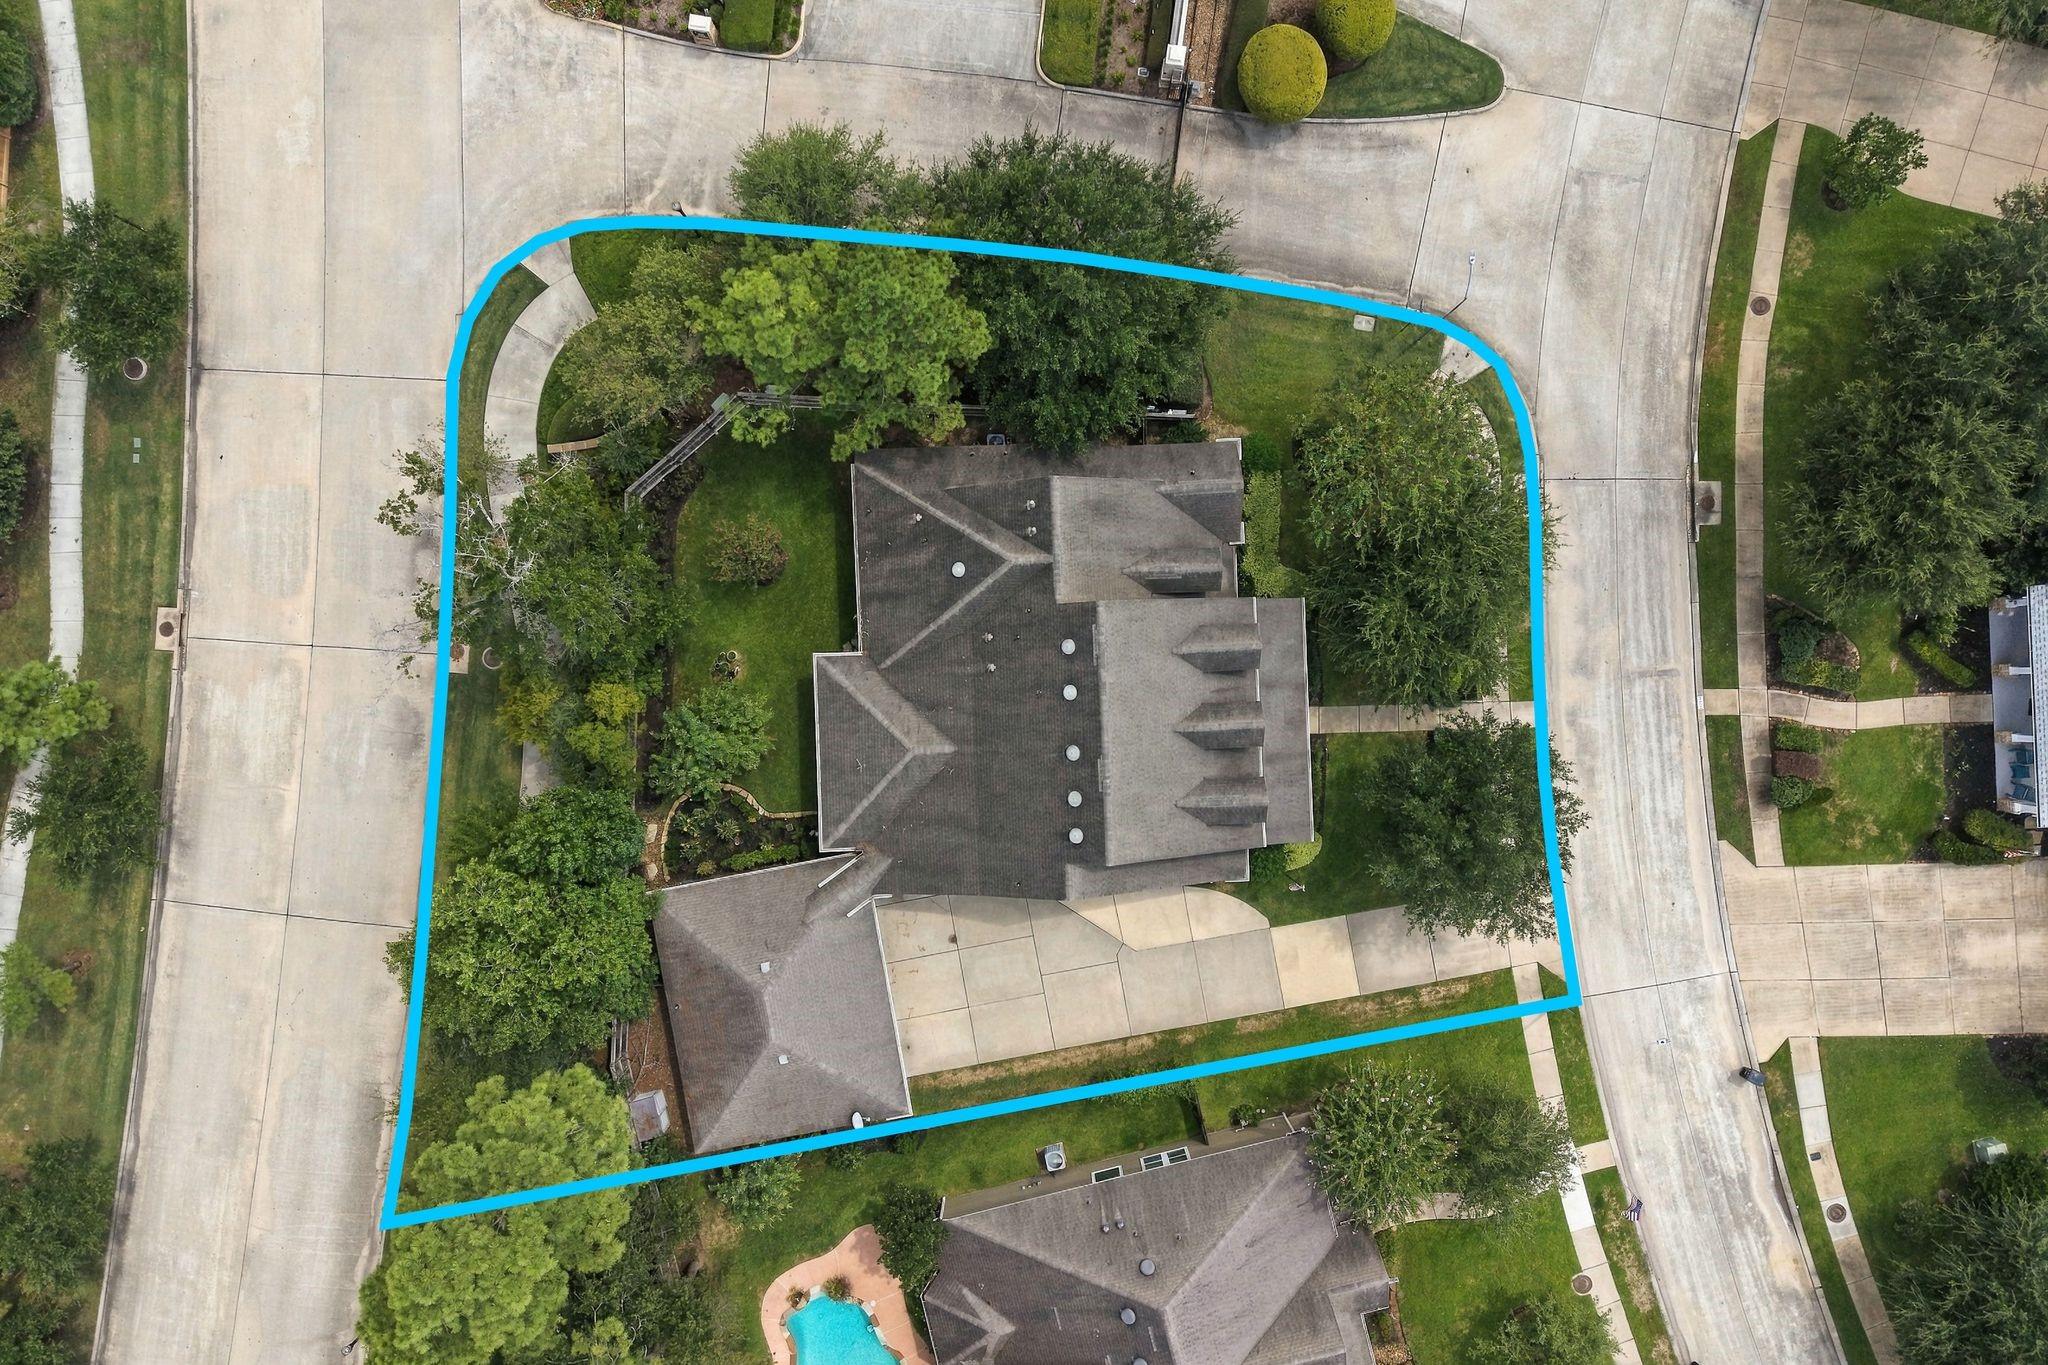
Aerial view of a house and landscaped lot outlined in blue, with a driveway and mature trees.
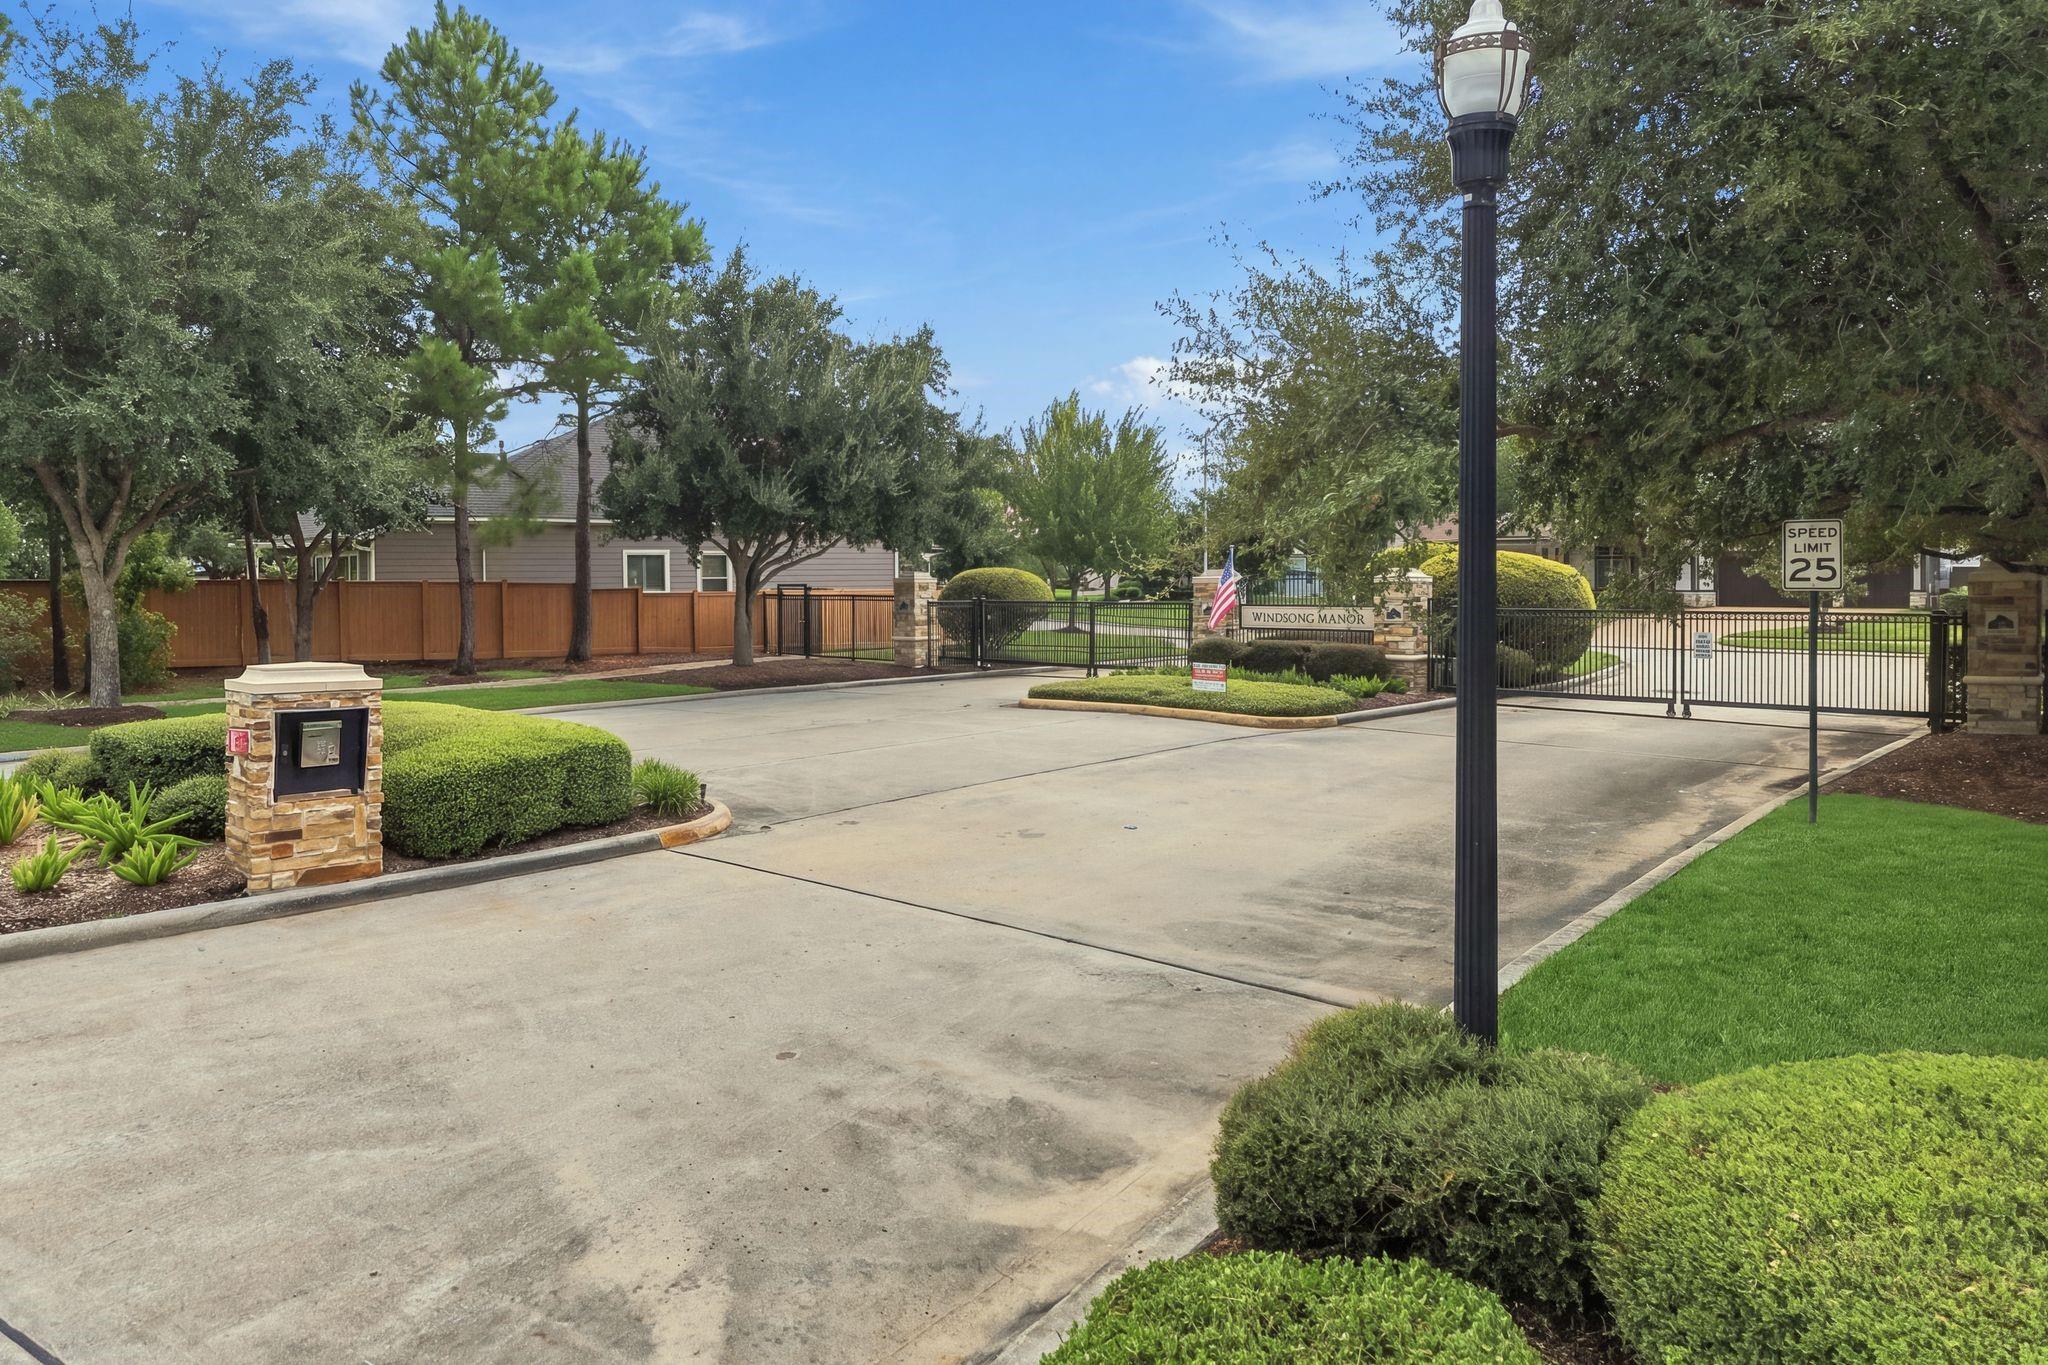
Windsong Manor entrance with gated roadway, stone sign, American flag, and landscaped grounds.
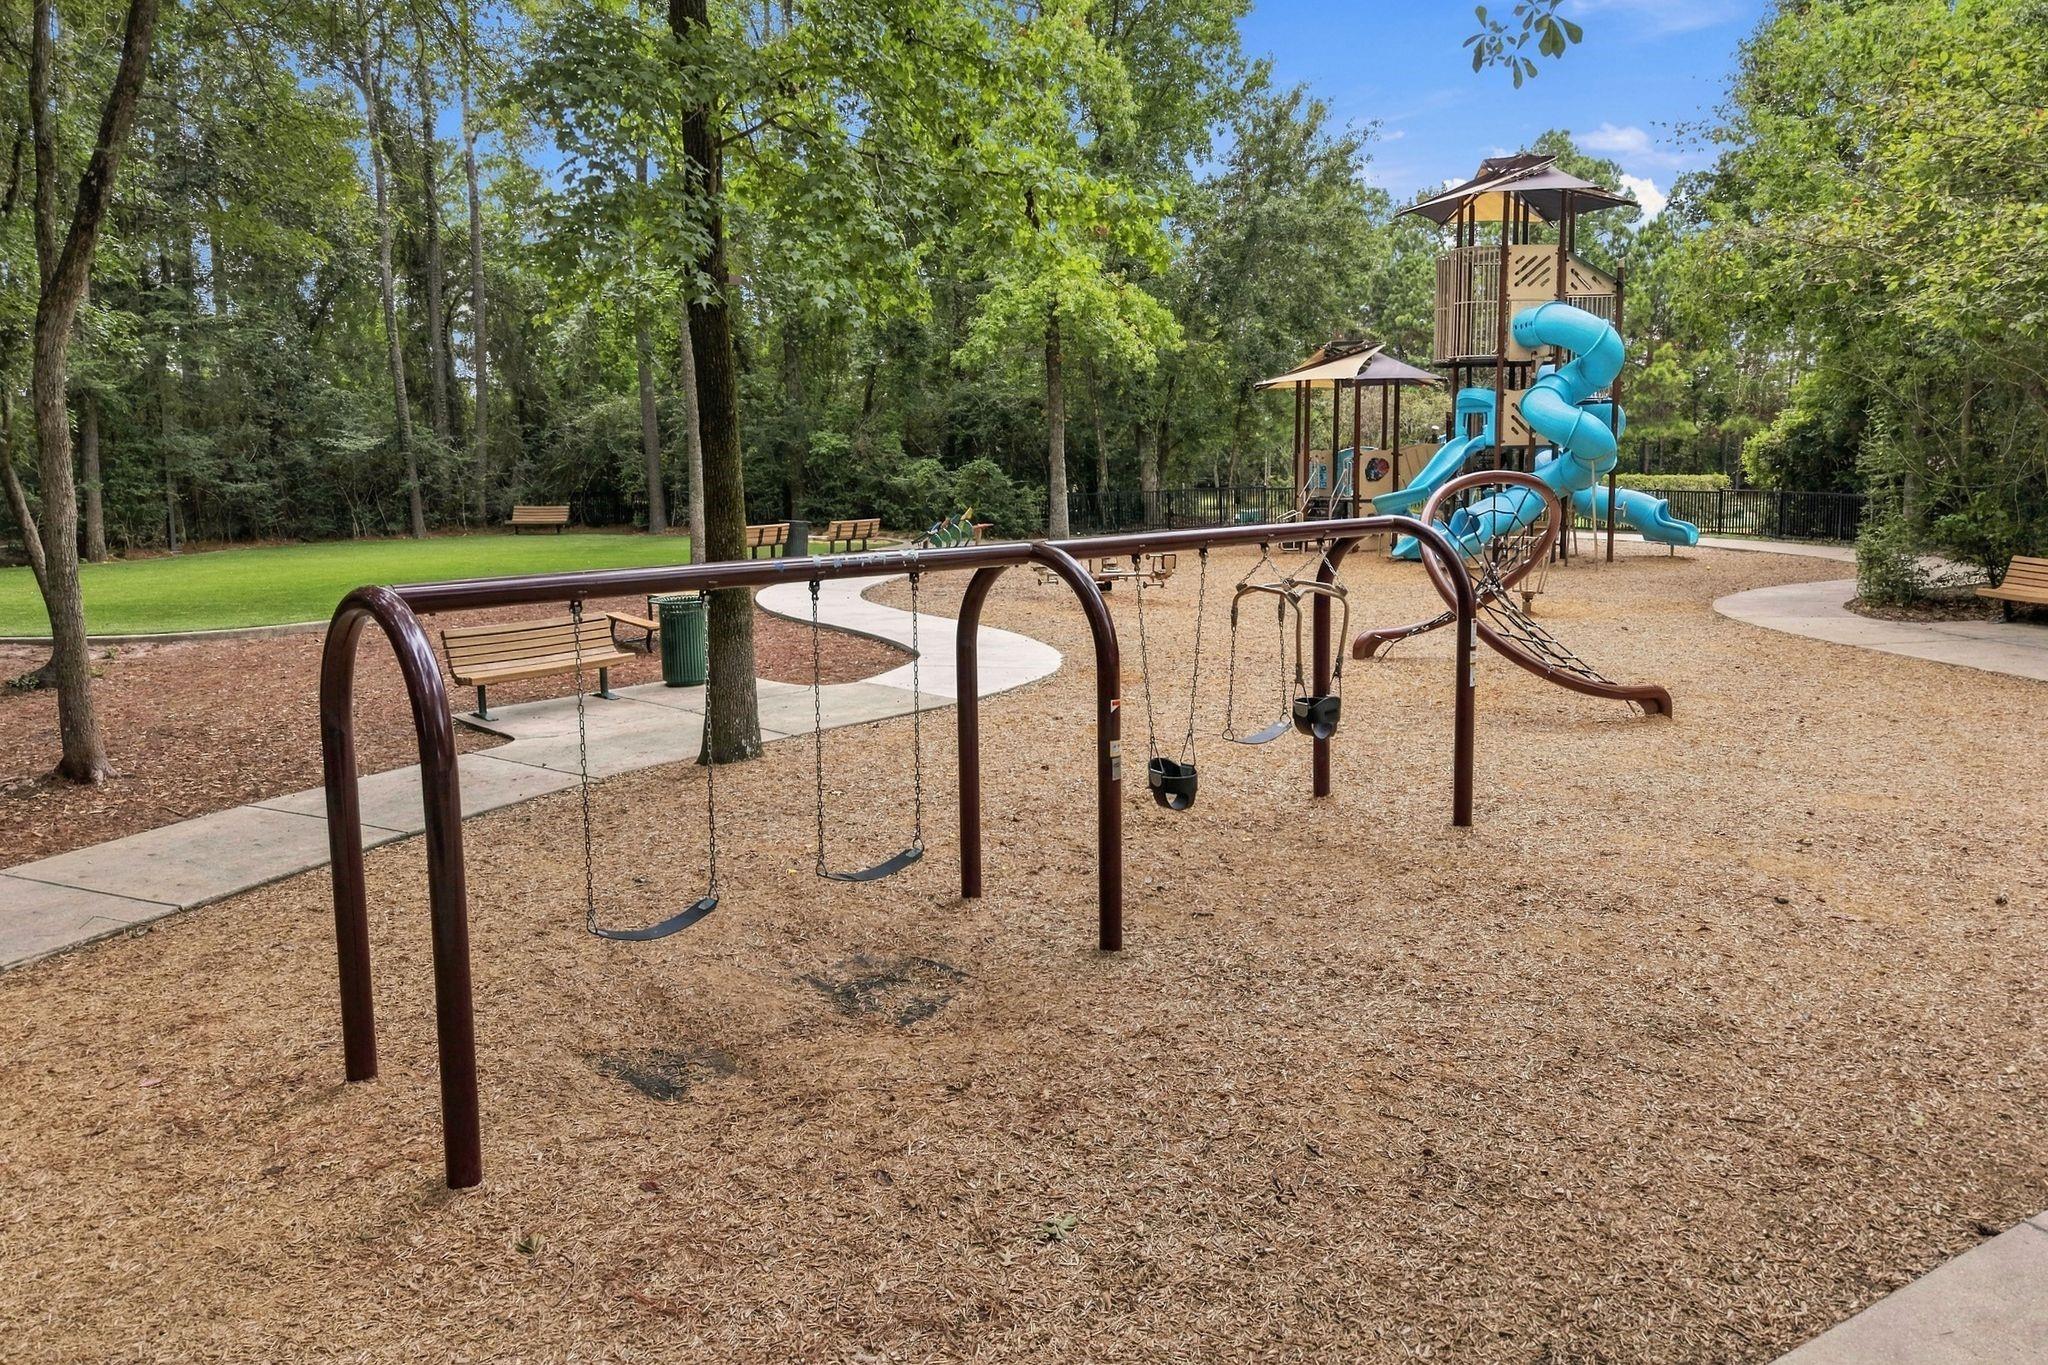
Playground with swings and a tall climbing structure with blue slides among mature trees.
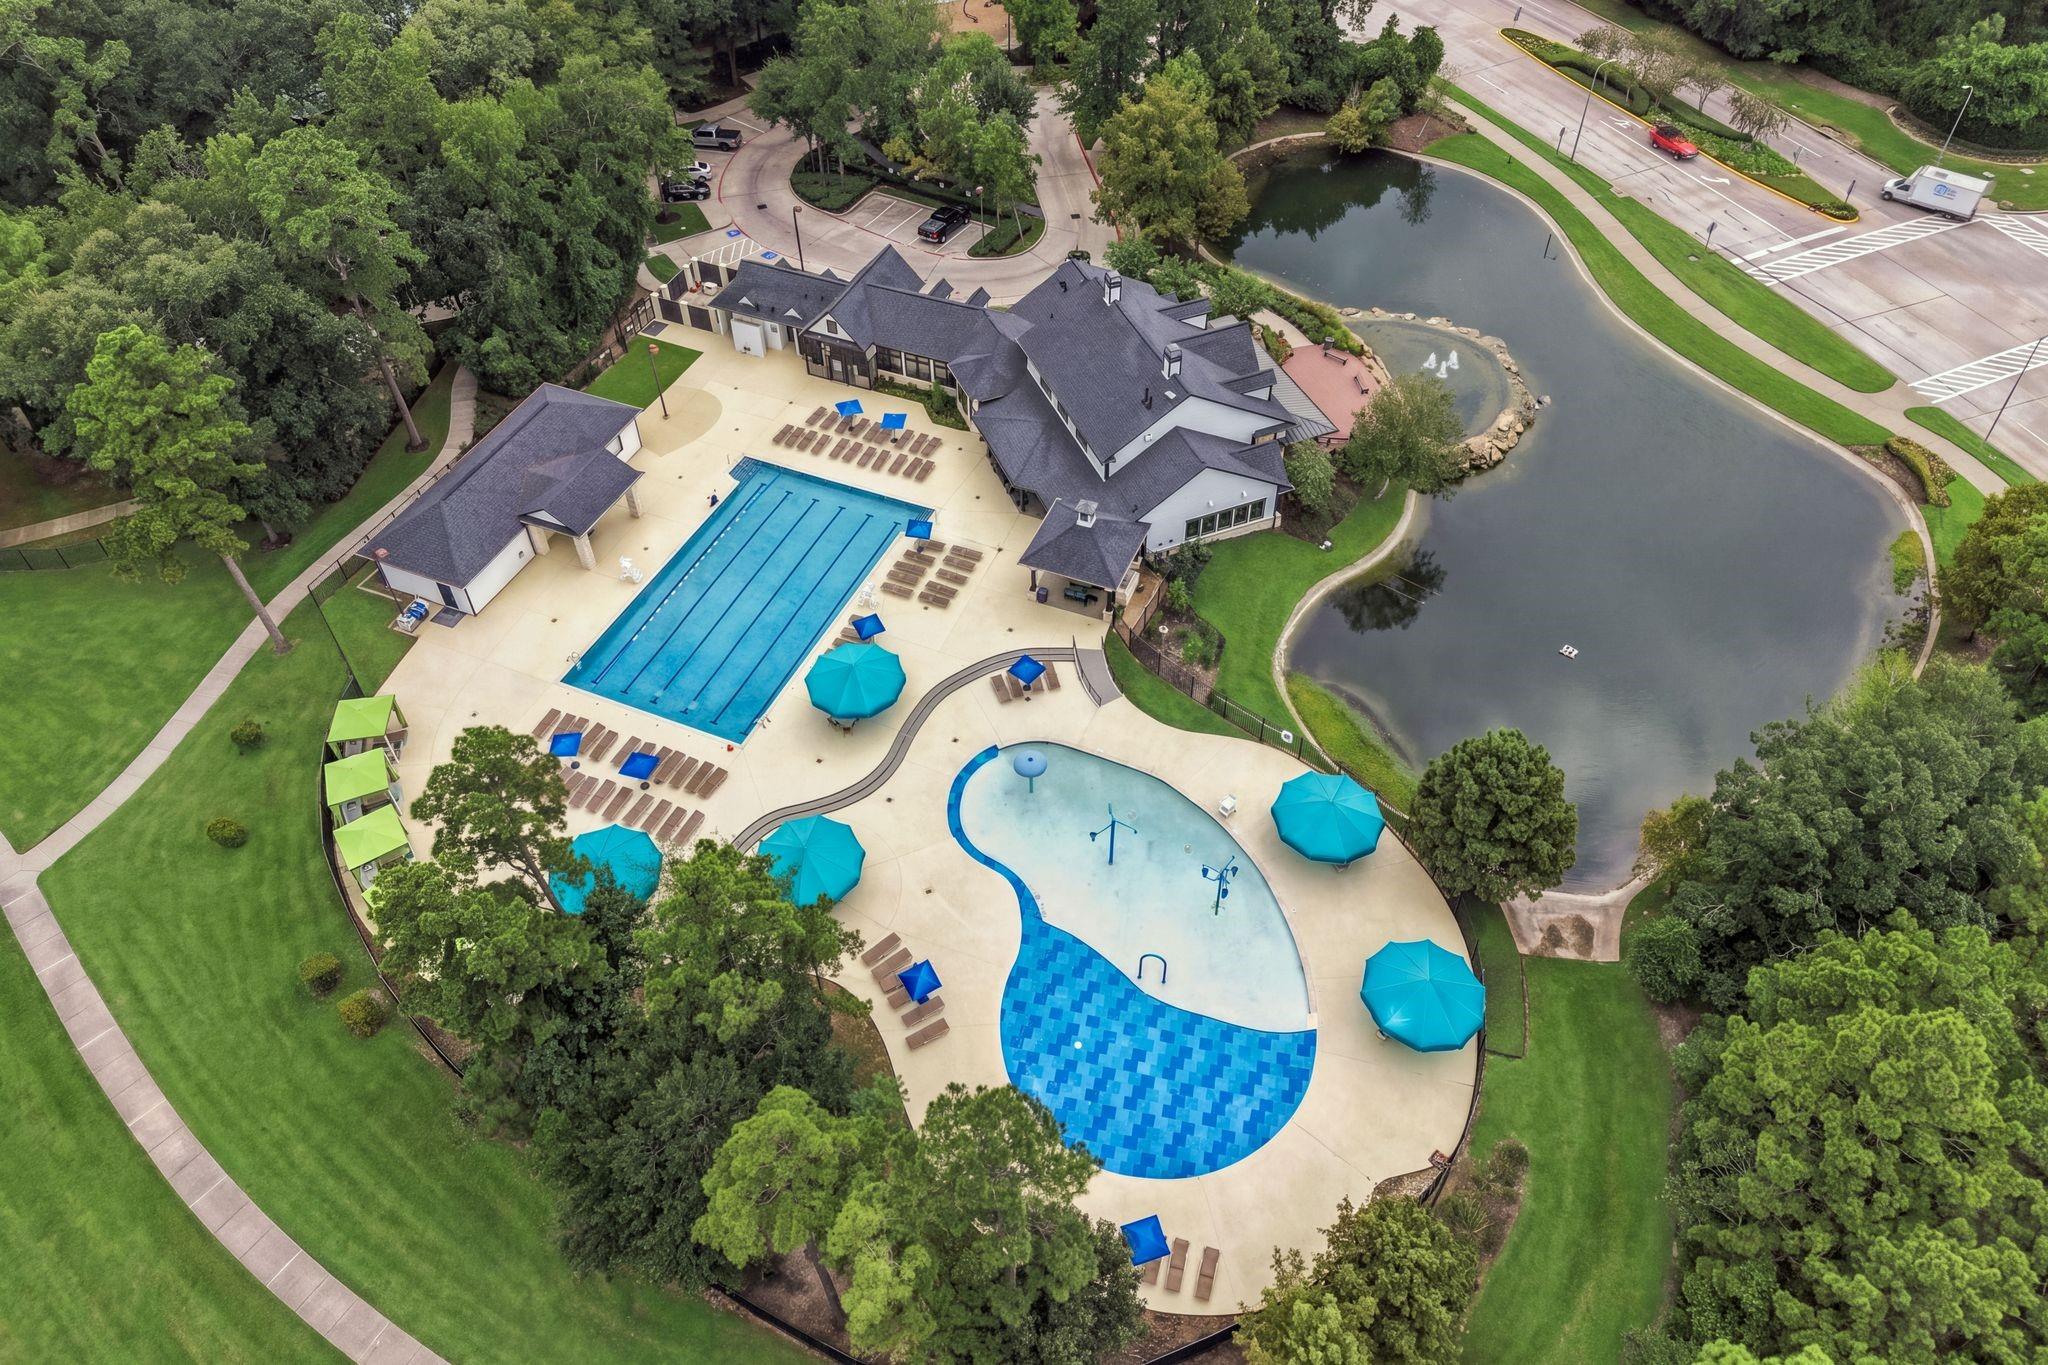
Aerial view of a clubhouse and two pools beside a pond, surrounded by lawns and mature trees.
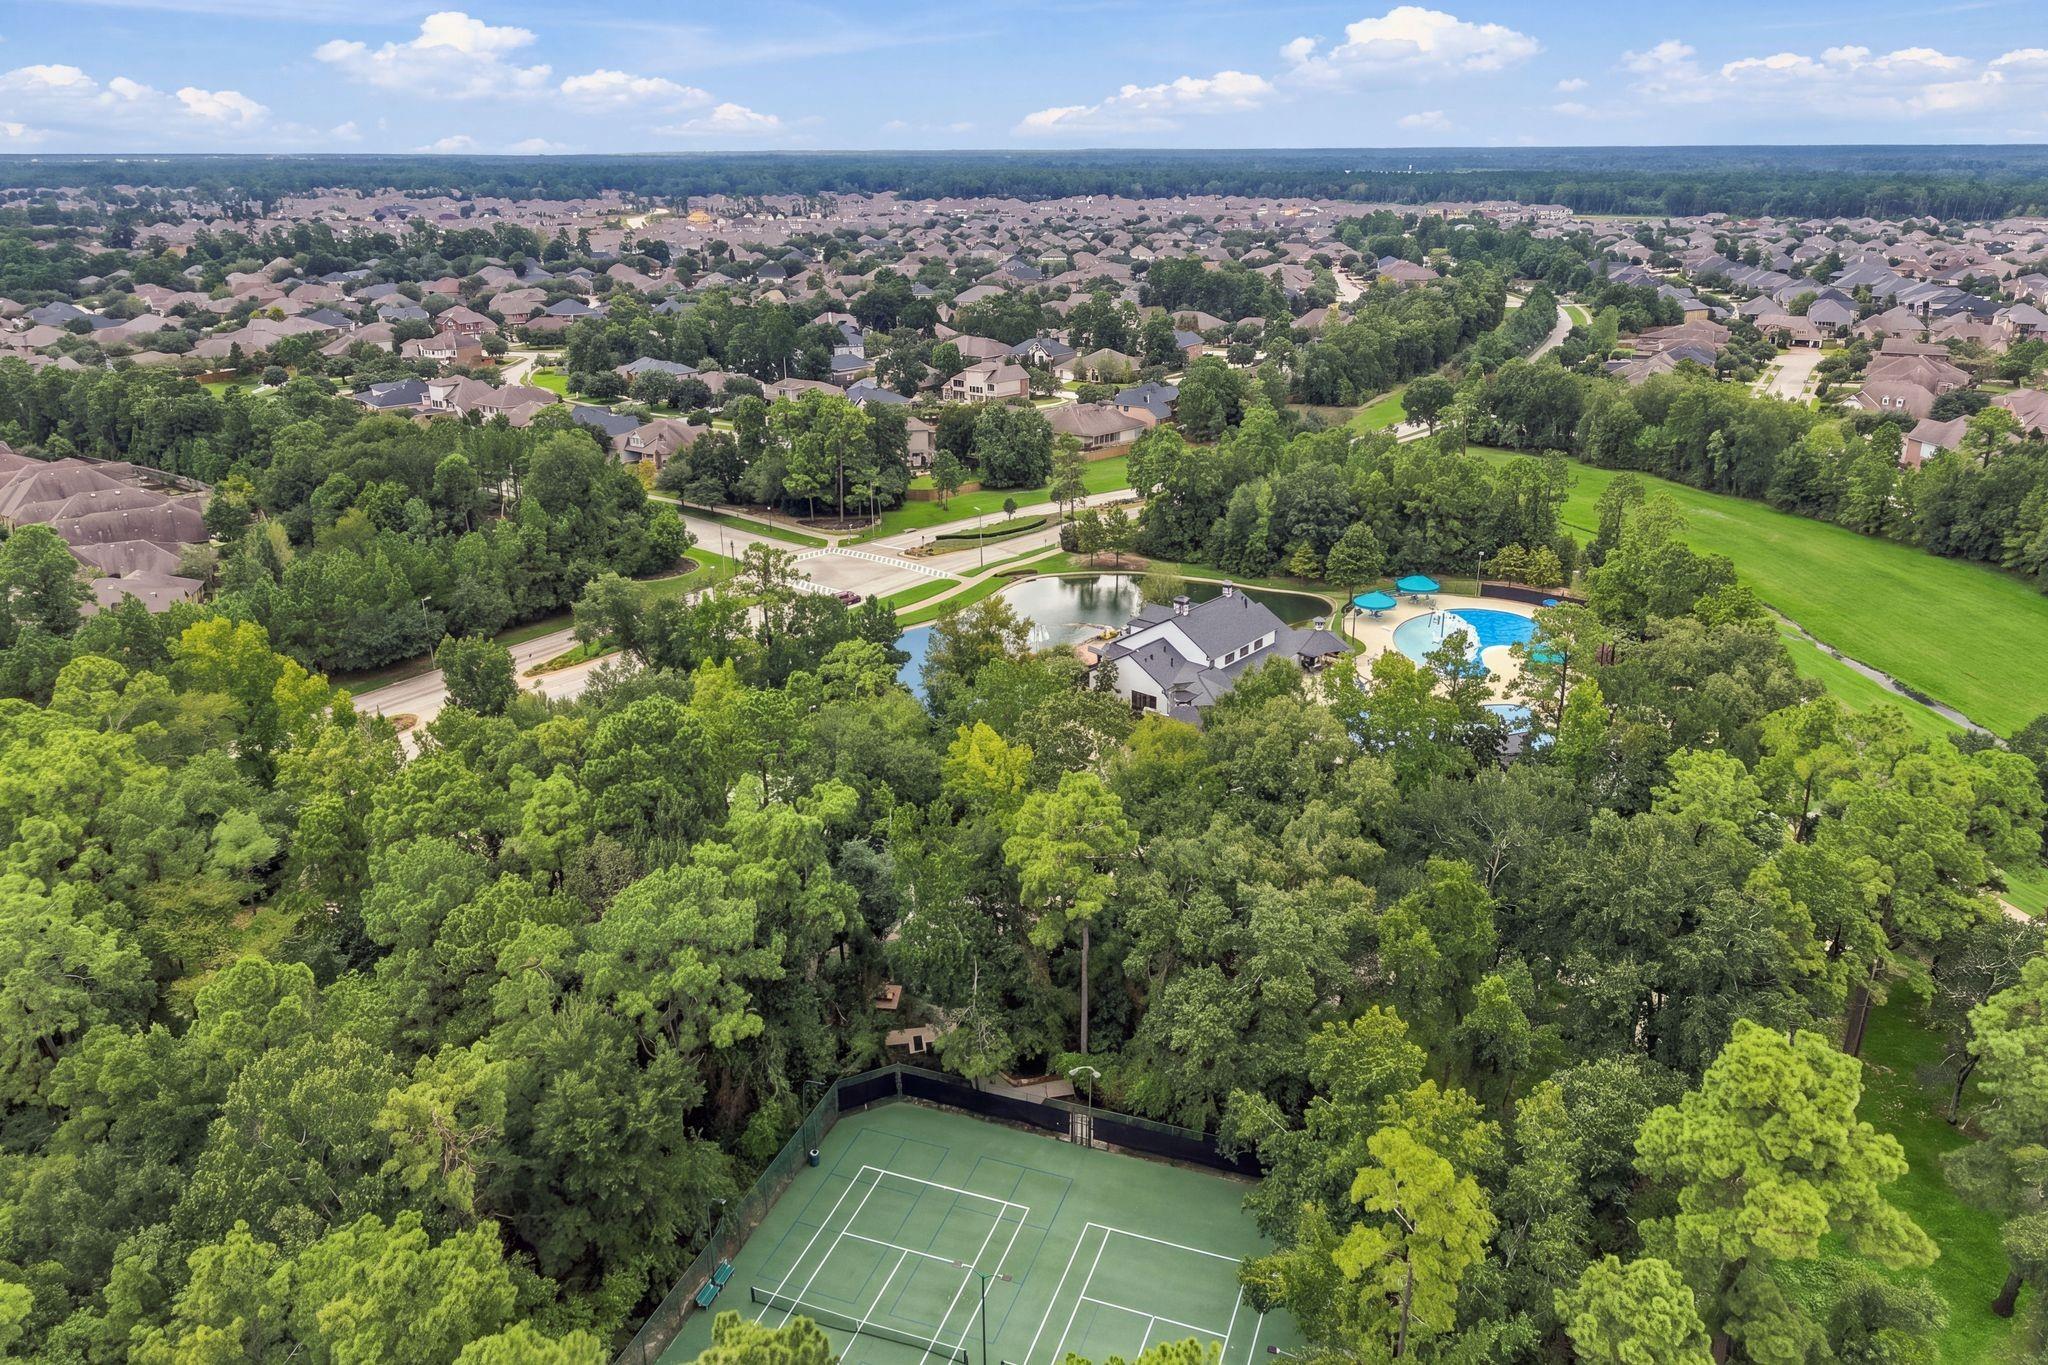
Aerial view of a wooded neighborhood with community pool, pond, and tennis courts.
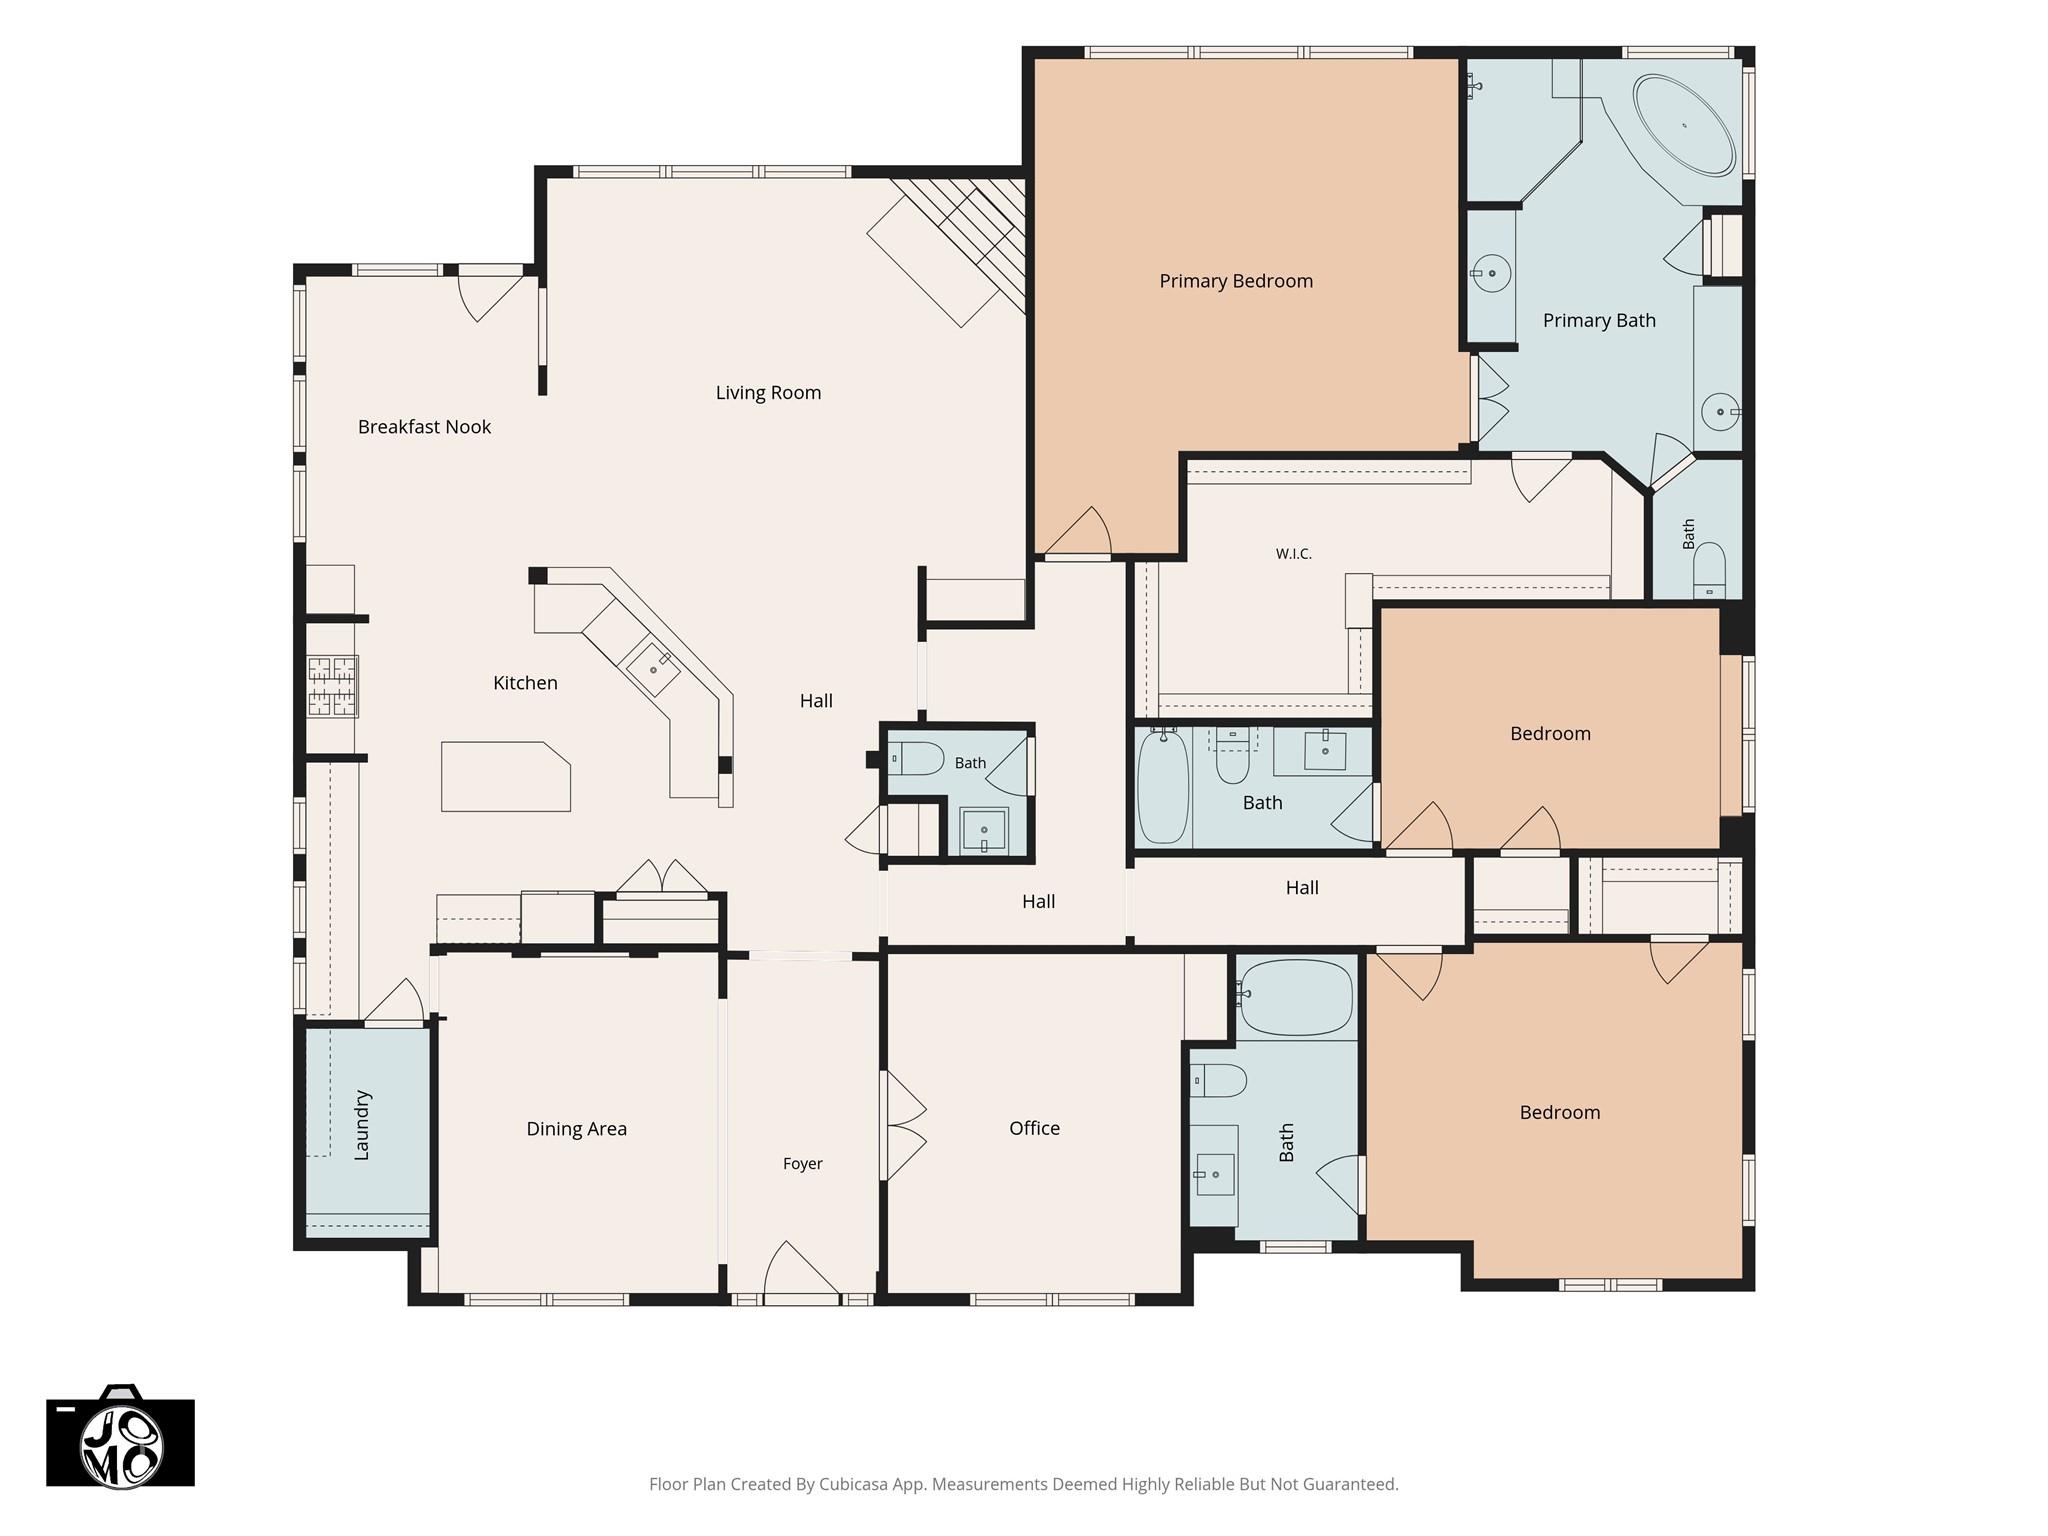
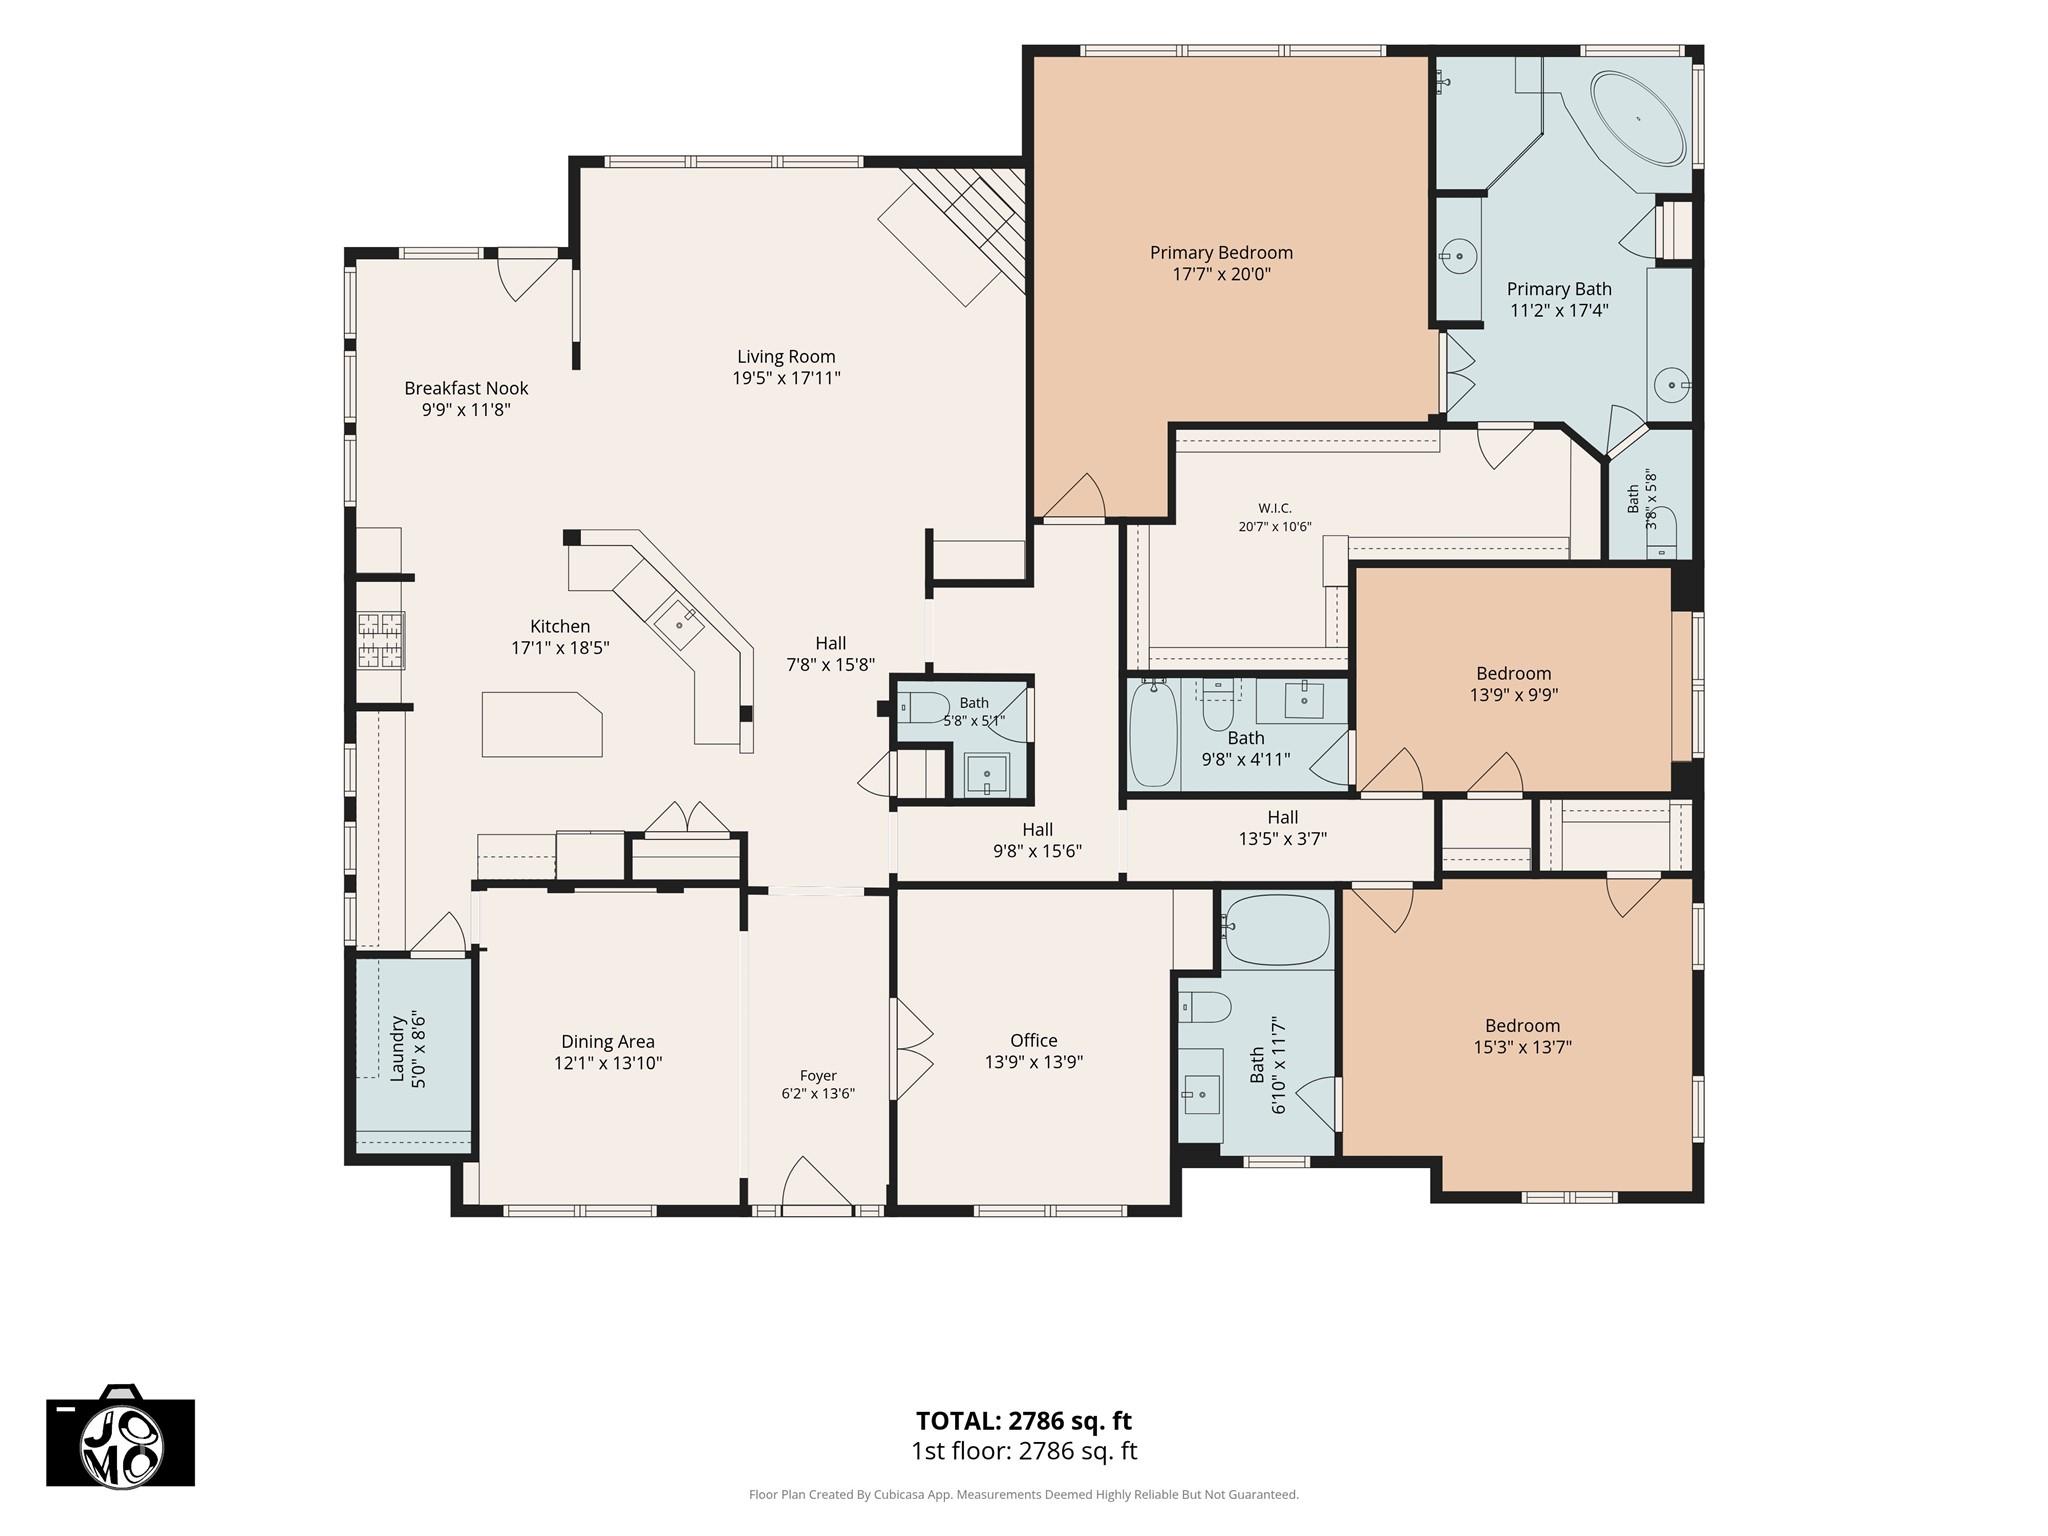
Labeled home floor plan with three bedrooms, an office, open living and kitchen areas, and multiple bathrooms.
First-floor plan with three bedrooms, an office, open kitchen and living area, and 2,786 square feet.
SEE ALL PHOTOS
Two-story gray home with stone accents, a landscaped lawn, and warmly lit windows at dusk.
Hallway with dark hardwood floors, arched openings, and views into furnished living and dining areas.
Entry foyer with dark wood floors, tray ceiling, and a decorative-glass front door.
Furnished home office with two dark chairs, wooden desk, oversized wall clock, and plantation shutters.
Furnished home office with a light wood desk and open doors to the dining area.
Staged dining room with plantation shutters, a chandelier, and a wood table on a large pale rug.
Dining room with a wood table, upholstered chairs, chandeliers, and tall shuttered windows.
Staged living room with a stone archway, white sofa, leather chair, and fireplace.
Staged living room with a lit tiled fireplace, leather chairs, and a wooden coffee table.
Open-plan living room with a white sofa, wood coffee table, and arched stone wall beside the kitchen.
Kitchen with dark cherry cabinets, a large island, and stone archways opening to the living area.
Kitchen with a dark granite island, rich wood cabinets, and a stone archway.
Kitchen with a large island, dark wood cabinetry, granite counters, and stone arches.
Kitchen with a stone arch over the cooktop, dark wood cabinets, and a white island with two stools.
Kitchen with dark wood cabinets, double ovens, stone pillars, and breakfast bars with stools.
Kitchen with a white island, three bar stools, dark wood cabinets, and a stone arch.
Open-plan interior with stone archways, warm wood floors, and a furnished living area.
Furnished bedroom with plantation-shuttered windows, a blue bench, and dark wood floors.
Bedroom with a large bed, dark hardwood floors, and wide plantation-shuttered windows.
Bathroom with built-in soaking tub by frosted windows and a dark wood vanity beneath a large mirror.
Primary bathroom with a glass walk-in shower, built-in soaking tub, and dual dark wood vanities.
Bathroom with a dark wood vanity and glass-enclosed shower tiled in wood-look planks.
Bathroom with an oval soaking tub, glass-enclosed shower, wood-look tile, and large frosted windows.
Bathroom with double dark wood vanities, framed mirrors, and stone countertops.
Walk-in closet with long hanging rods, white shelving, and gray carpet.
Bathroom pedestal sink and framed mirror beside a hallway with warm hardwood floors.
Empty carpeted room with a ceiling fan and tall arched shuttered window.
Empty carpeted bedroom with a ceiling fan, TV bracket, and doorway to a bathroom.
Bathroom with a dark wood vanity, large mirror, and bathtub with tan tile surround.
Empty carpeted room with plantation shutters and a wood-blade ceiling fan.
Vacant bedroom with light carpet, ceiling fan, and open doorway to a bathroom.
Bathroom with dark wood vanity, large mirror, and blue-and-white shower curtain.
Empty laundry room with white cabinets, a brass hanging rod, and beige tile flooring.
Covered patio with stone columns, outdoor kitchen, blue lounge chairs, and a view of the fenced backyard.
Covered front porch with a glass-paneled entry door and black metal gate.
Covered patio with stone barbecue counter, ceiling fan, stone columns, and blue chairs.
Covered patio with a stone grilling station, outdoor sink, and blue lounge chairs overlooking a fenced yard.
Fenced backyard lawn and trees beside a covered patio with a built-in outdoor kitchen.
Fenced backyard with a wide green lawn, flowering tree, and mature trees.
Wide concrete driveway leading to a three-bay garage with decorative cross-braced doors beside a brown-sided home.
Two-story gray home with a covered front porch, three-bay garage, wide driveway, and landscaped lawn.
House with a tan stone facade, covered porch, and lush landscaped lawn.
Aerial view of a large brown home with multiple gables, a broad driveway, and a tree-lined neighborhood.
Aerial view of a house and landscaped lot outlined in blue, with a driveway and mature trees.
Windsong Manor entrance with gated roadway, stone sign, American flag, and landscaped grounds.
Playground with swings and a tall climbing structure with blue slides among mature trees.
Aerial view of a clubhouse and two pools beside a pond, surrounded by lawns and mature trees.
Aerial view of a wooded neighborhood with community pool, pond, and tennis courts.
Labeled home floor plan with three bedrooms, an office, open living and kitchen areas, and multiple bathrooms.
First-floor plan with three bedrooms, an office, open kitchen and living area, and 2,786 square feet.
Pending

3750 Ribbon Hill Lane

3750 Ribbon Hill Lane, Spring, TX 77386

$499,999
Stunning one-story, 3-bedroom former model home in gated Windsong Manor, situated on an oversized corner lot with no rear neighbors! An expansive front porch adds Southern charm and welcomes you inside to a thoughtfully designed floor plan featuring a private study, formal dining room and spacious bedrooms, each with its own ensuite bath and walk-in closet. Fresh exterior paint, new carpet, hand-scraped hardwood floors, 8" baseboards, exotic granite countertops and slate archways add to the appeal. Enjoy outdoor living with a large covered patio, full outdoor kitchen and mounted TV that stays. Additional features include a 3-car garage with extra storage, oversized driveway, new sprinkler system, LeafGuard gutters with lifetime warranty and AC replaced in 2023. Community amenities include a pool, fitness center, playgrounds, tennis and volleyball courts and dog park. Zoned to Conroe ISD. Conveniently located near shopping, dining and entertainment., & short drive to Exxon Mobil HQ.

3
beds

4
baths

2,777 Sq.Ft. LIVING AREA

0.27 Acres lot

Eve Kneller

Eve Kneller

Features & Amenities

Interior

  • total bedrooms3
  • Total bathrooms4
  • full bathrooms3
  • half bathroom1
  • Laundry room Electric Dryer Hookup, Gas Dryer Hookup, Washer Hookup
  • Flooring Carpet, Tile, Wood
  • Fireplace Gas Log
  • APPLIANCES ENERGY STAR Qualified Appliances, Disposal, Refrigerator Included, Gas Oven, Microwave, Gas Cooktop, Dishwasher
  • other interior Features Crown Molding, Formal Entry/Foyer, High Ceilings, Prewired for Alarm System, Wired for Sound, All Bedrooms Down, En-Suite Bath, Walk-In Closet(s)

Area & Lot

  • Status Pending
  • Living Area2,777 Sq.Ft.
  • Total Area2,777 Sq.Ft.
  • Lot Area0.27 Acres
  • MLS® ID38338154
  • TypeResidential
  • YEAR BUILT2013
  • Elementary SchoolBirnham Woods Elementary School
  • Middle SchoolYork Junior High School
  • High SchoolGrand Oaks High School
  • School District11 - Conroe

Exterior

  • STORIES1
  • Garage Space3.0
  • water SourceWater District
  • roofComposition
  • lot featuresBack Yard, Corner Lot, Subdivided, 0 Up To 1/4 Acre
  • parkingDetached, Oversized, Double-Wide Driveway
  • HEAT TYPENatural Gas
  • AIR CONDITIONINGCeiling Fan(s), Electric, Zoned
  • SubstructureSlab
  • other exterior FeaturesBack Green Space, Outdoor Kitchen, Sprinkler System

Financial

  • Sales Price$499,999
  • Real Estate Tax $13,080/yr
  • HOA $1,070/yr
Hallway with dark hardwood floors, arched openings, and views into furnished living and dining areas.

Schedule a Showing

I would love to show you my beautiful property. Please select your preferred date and time below. I will be in touch shortly to confirm your appointment.

Schedule a Showing

I would love to show you my beautiful property. Please select your preferred date and time below. I will be in touch shortly to confirm your appointment.

Thank you for your interest in 3750 Ribbon Hill Lane, Spring, TX 77386. We are reviewing your request and will be in touch shortly!

Mortgage Calculator

Estimate your monthly mortgage payment, including the principal and interest, property taxes, and HOA. Adjust the values to generate a more accurate rate.

All estimates are provided for informational purposes only. Actual amounts may vary.
$0,000 Your Payment 20 15 65
$0,000 Your Payment

Work With Eve

Get assistance in determining current property value, crafting a competitive offer, writing and negotiating a contract, and much more. Contact me today.
Follow Eve