Search

Leave a Message

Thank you for your message. I will be in touch with you shortly.

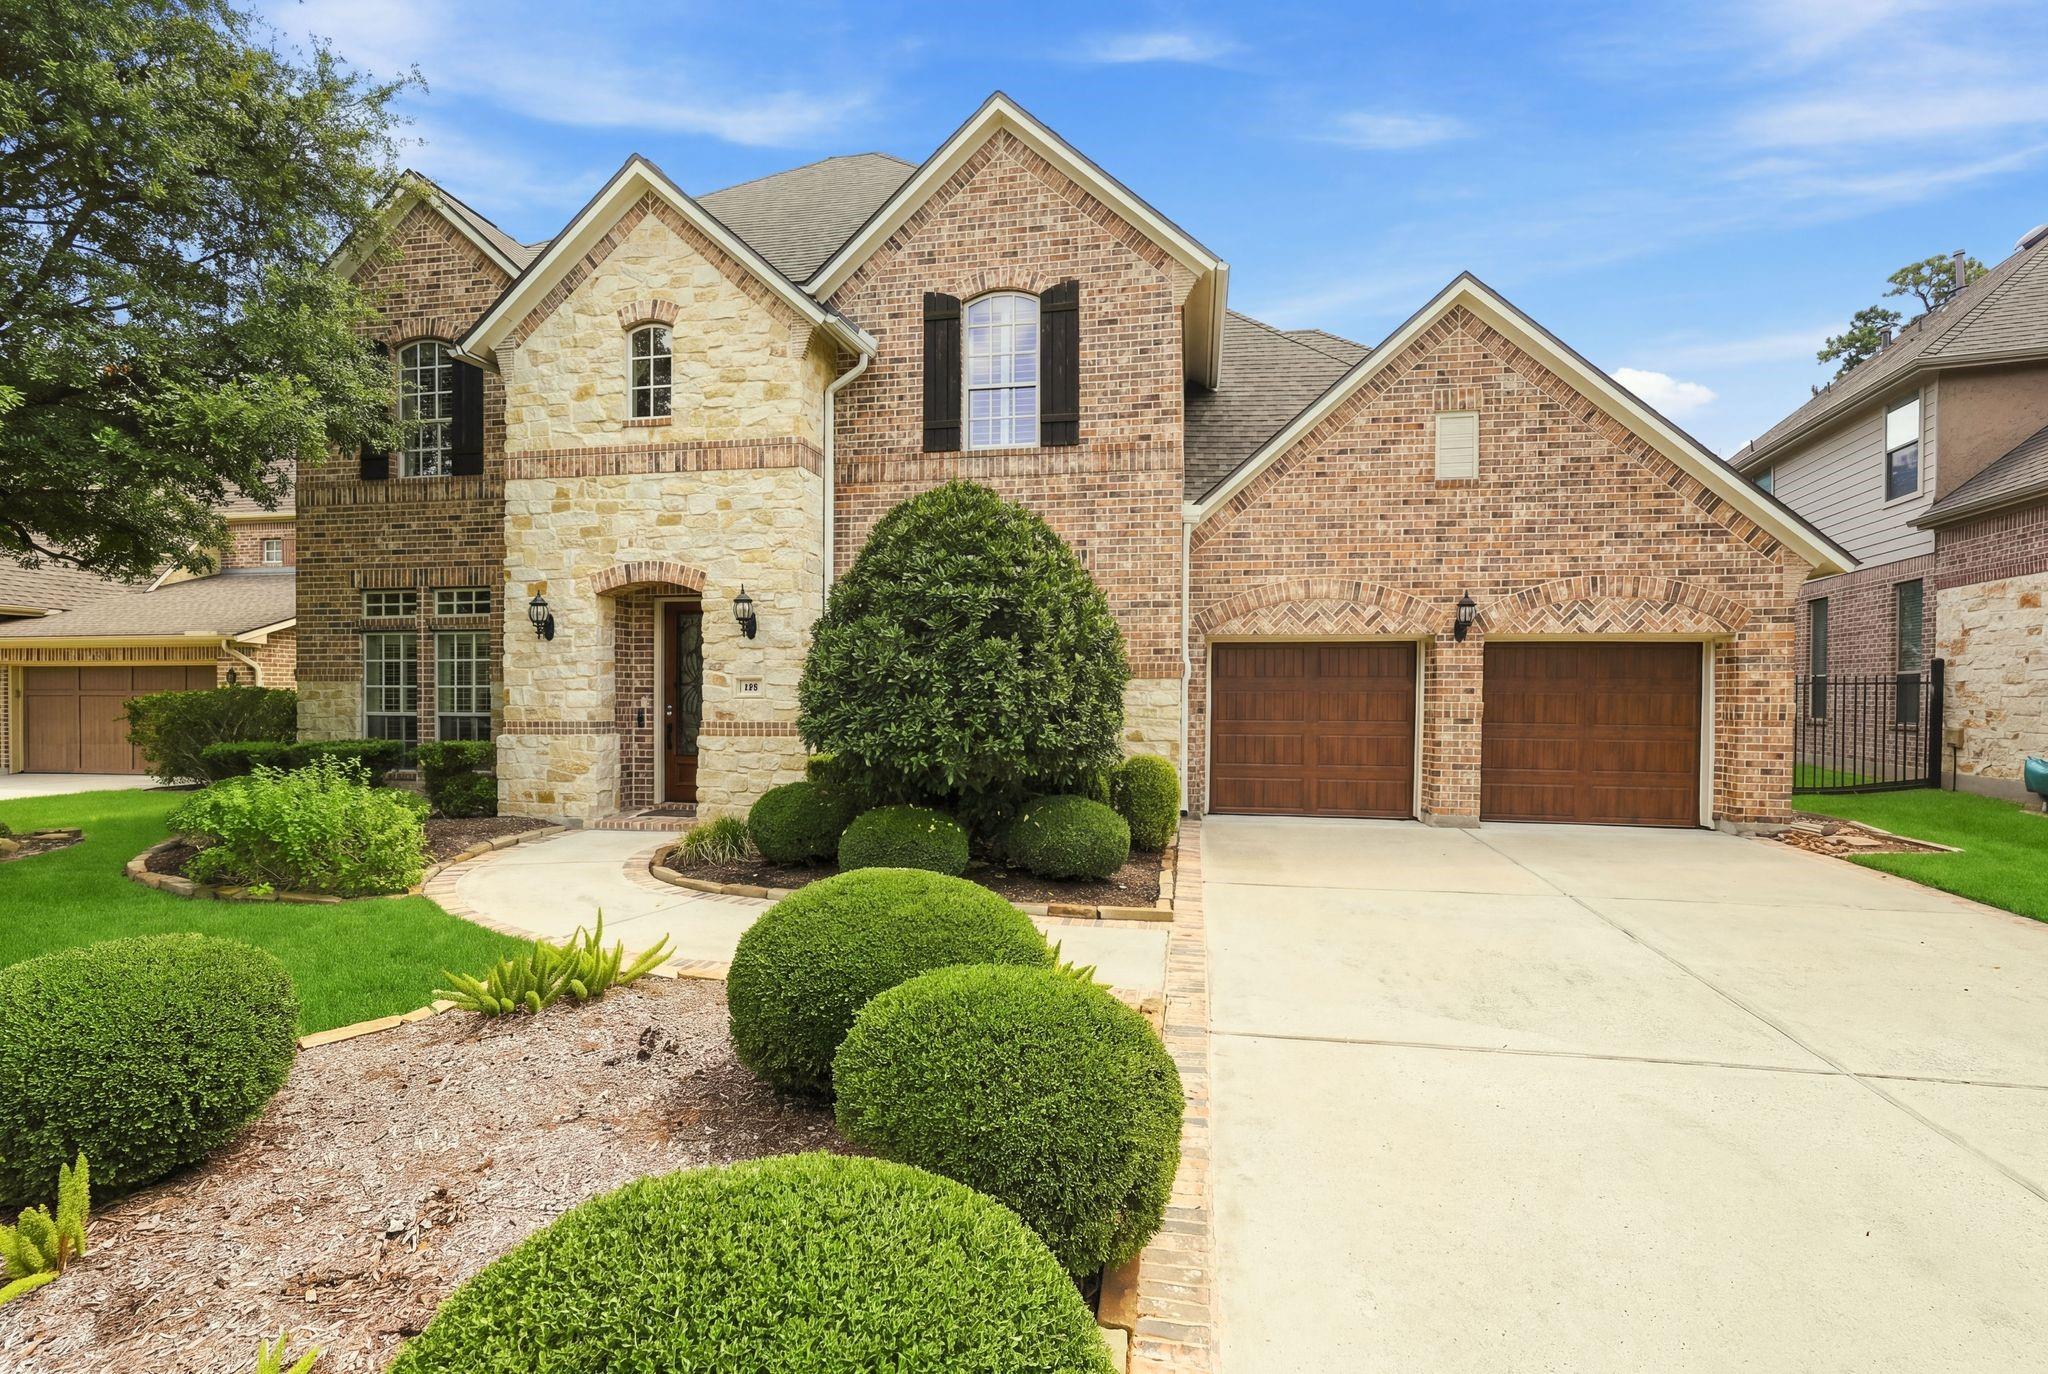
Two-story brick and stone house with twin garage doors and manicured front landscaping.
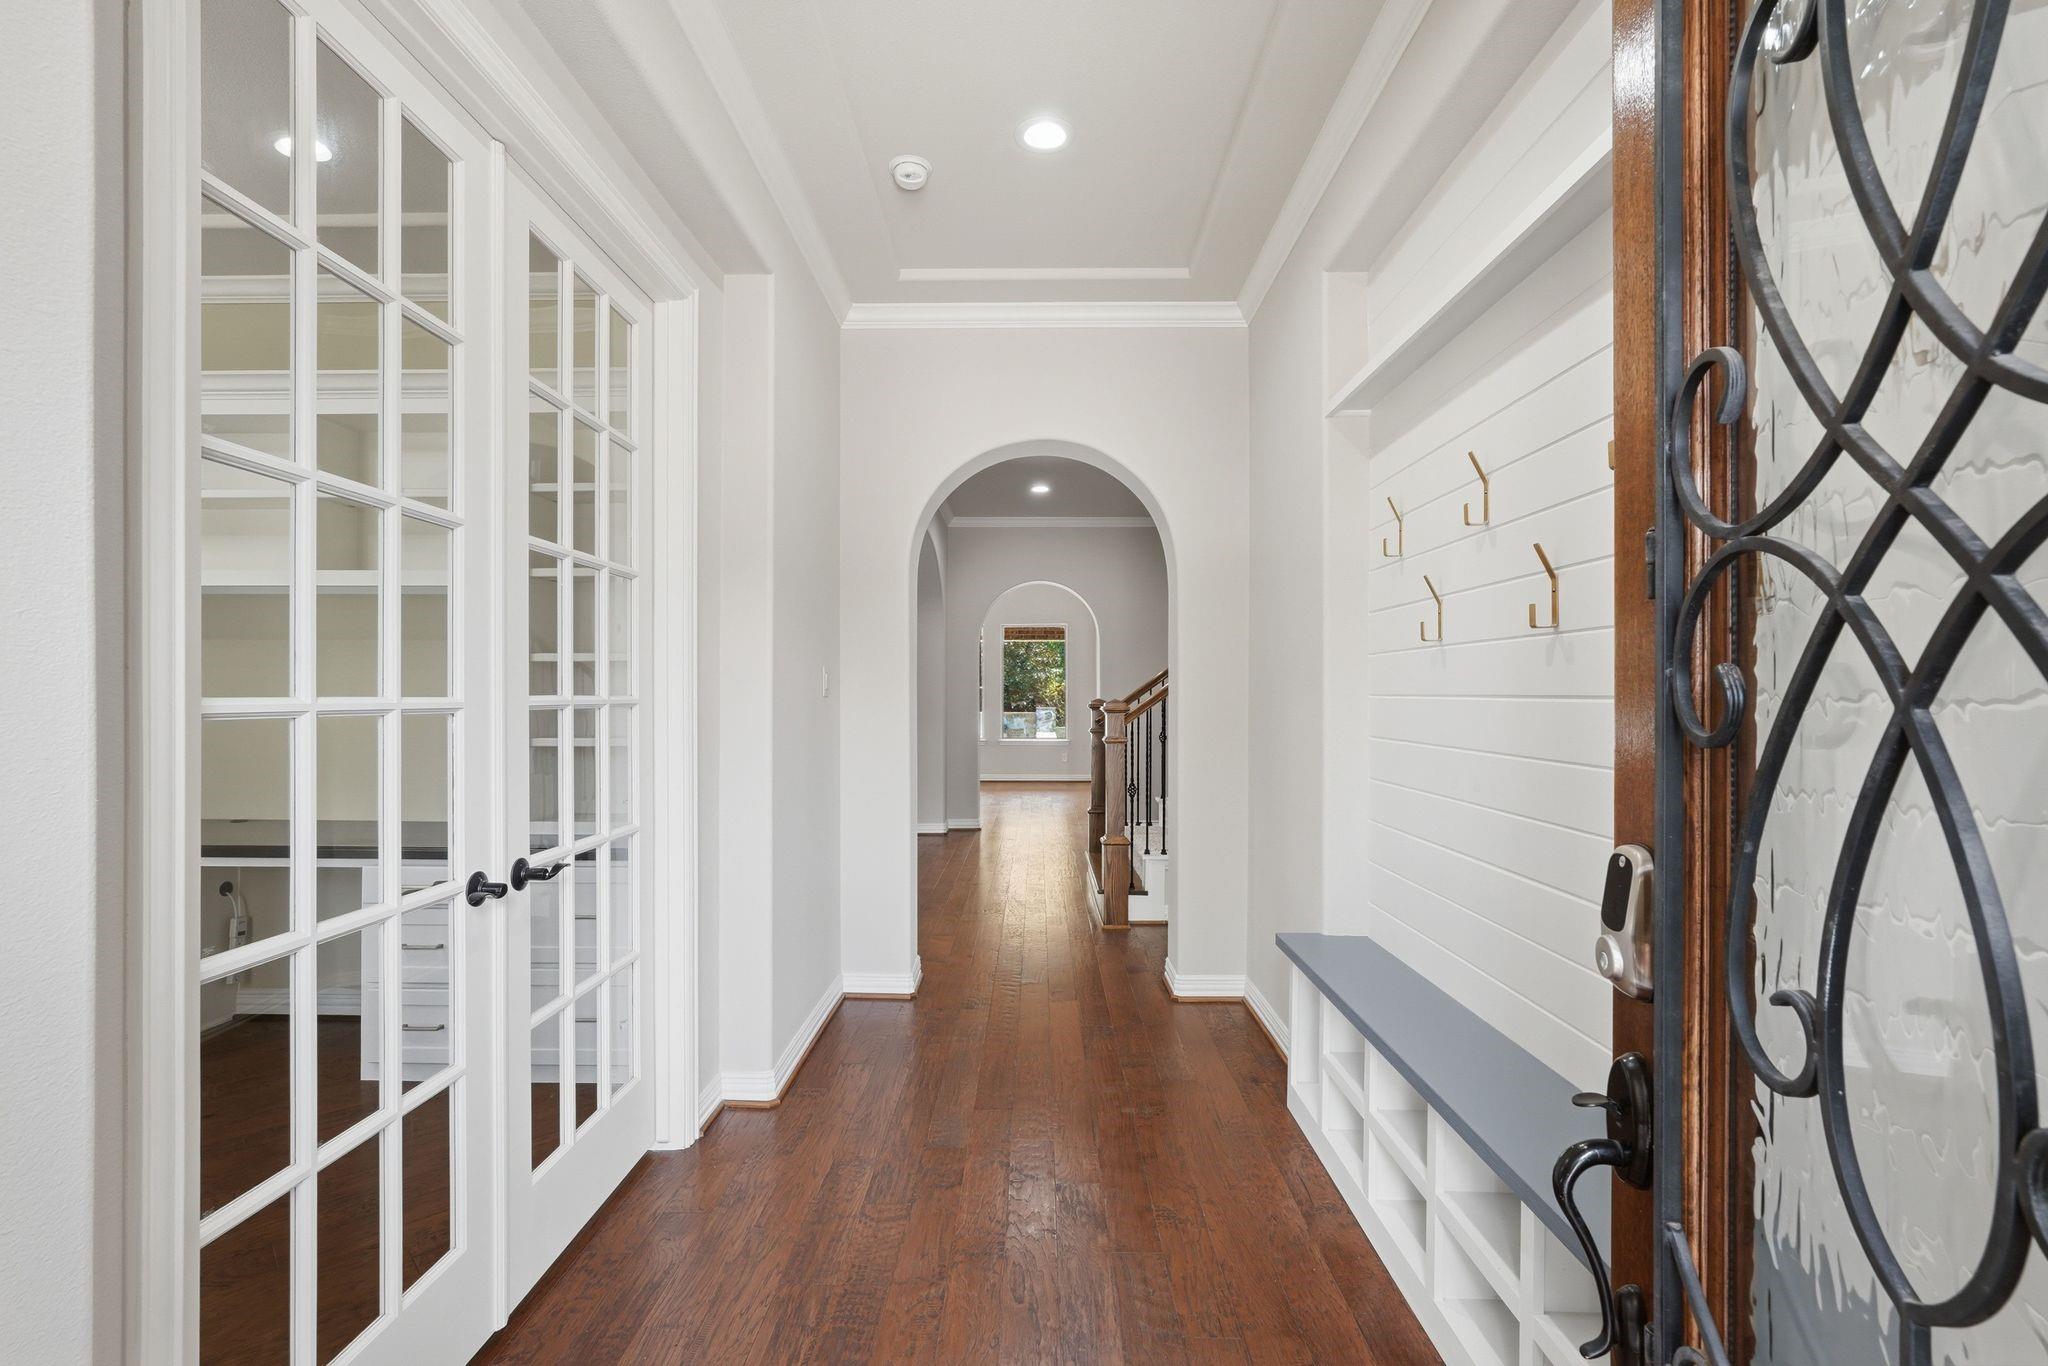
Entry foyer with dark wood floors, a glass front door, built-in bench, and arched hallway.
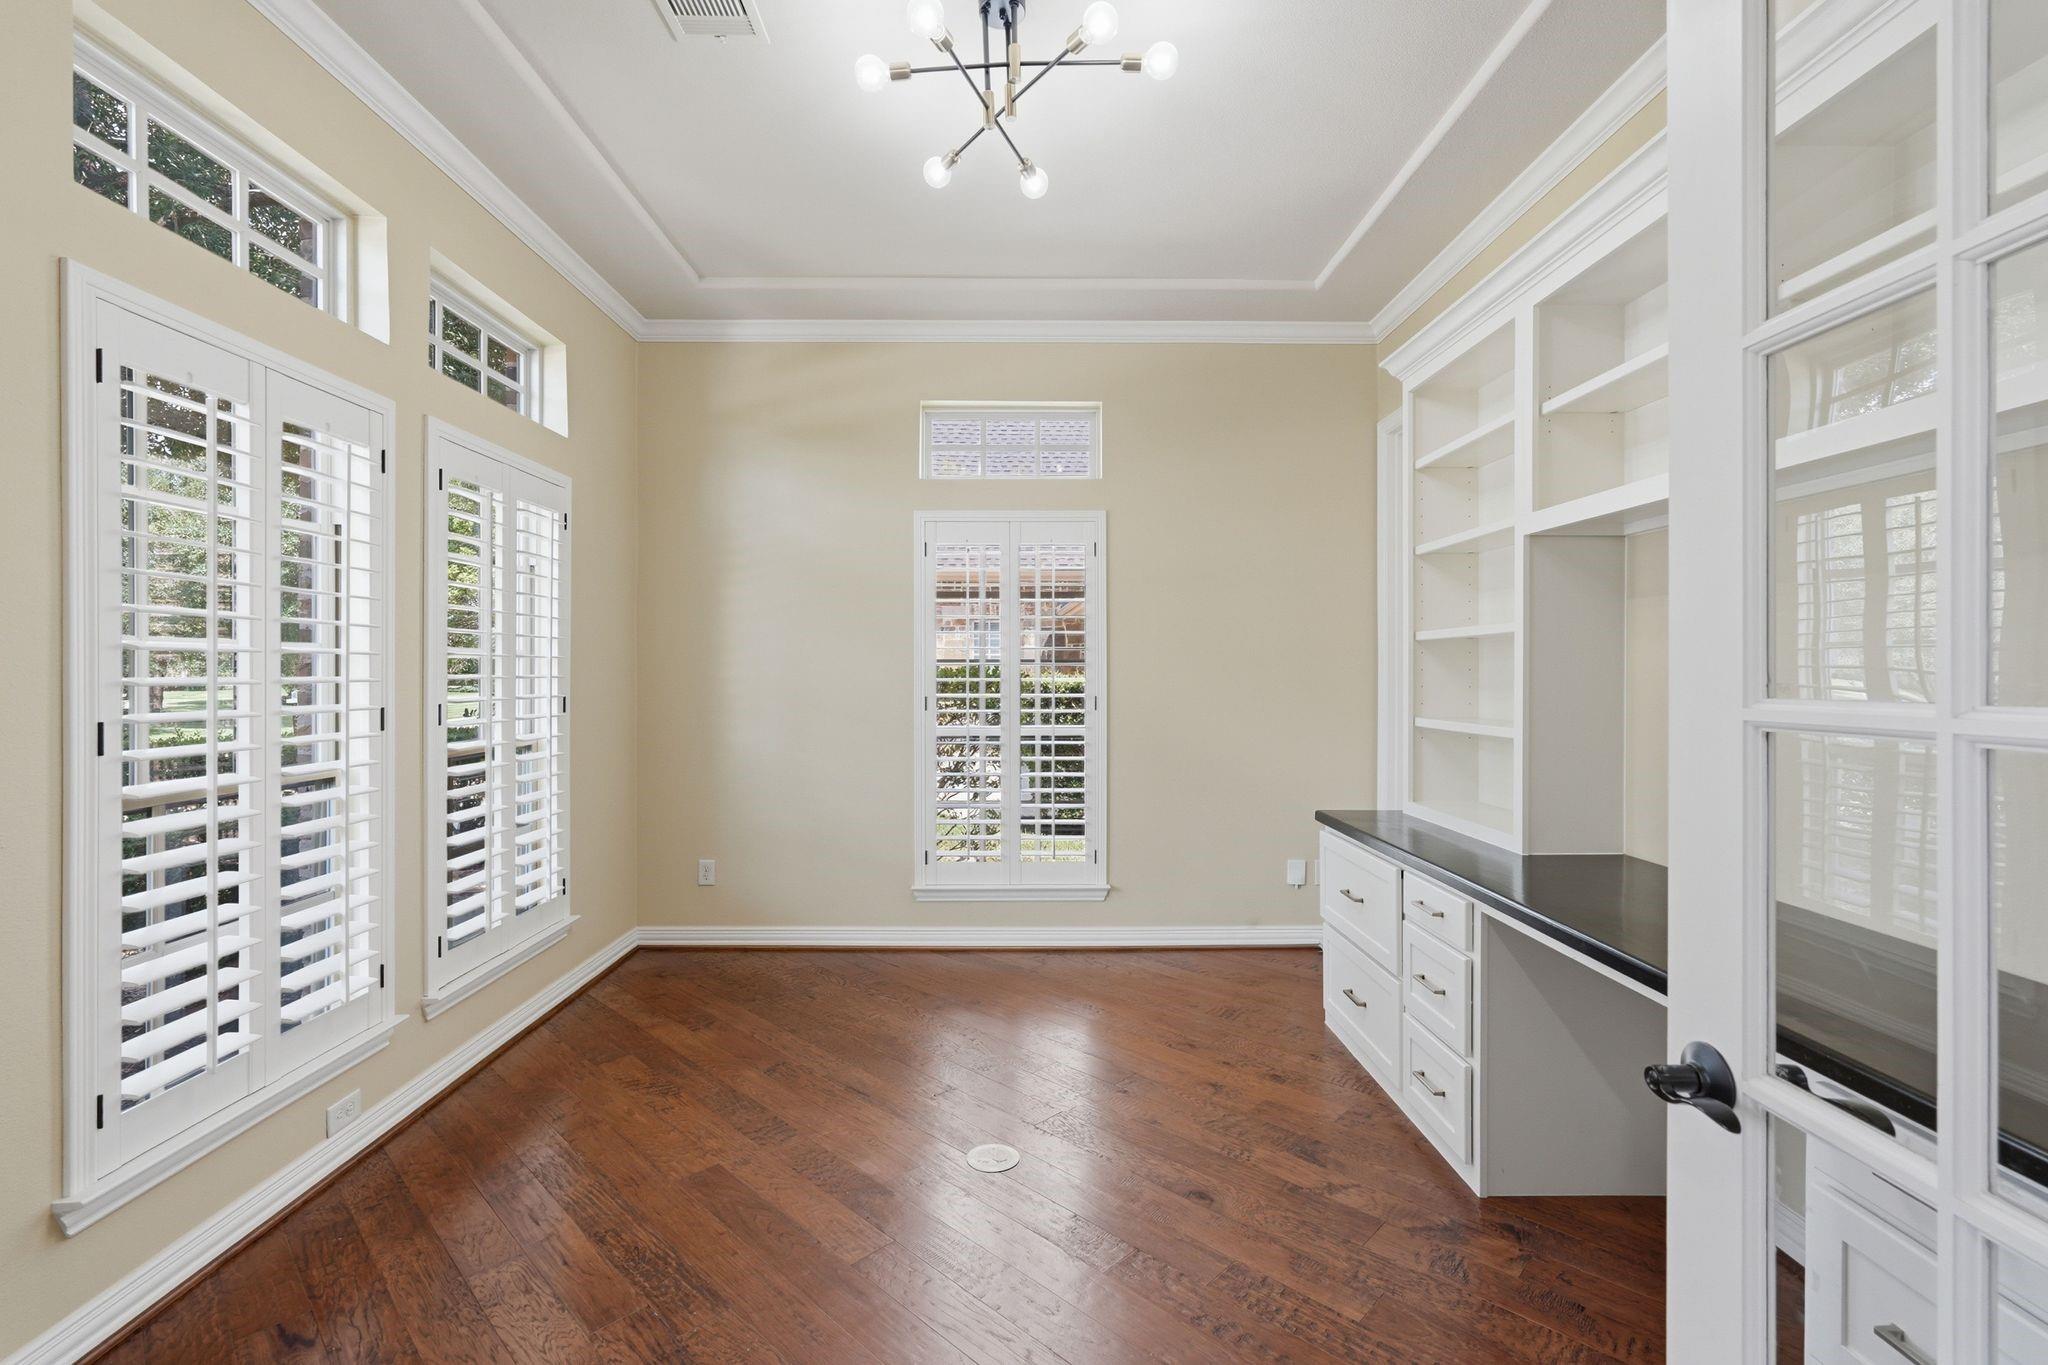
Empty study with built-in white cabinetry, hardwood floors, and plantation-shuttered windows.
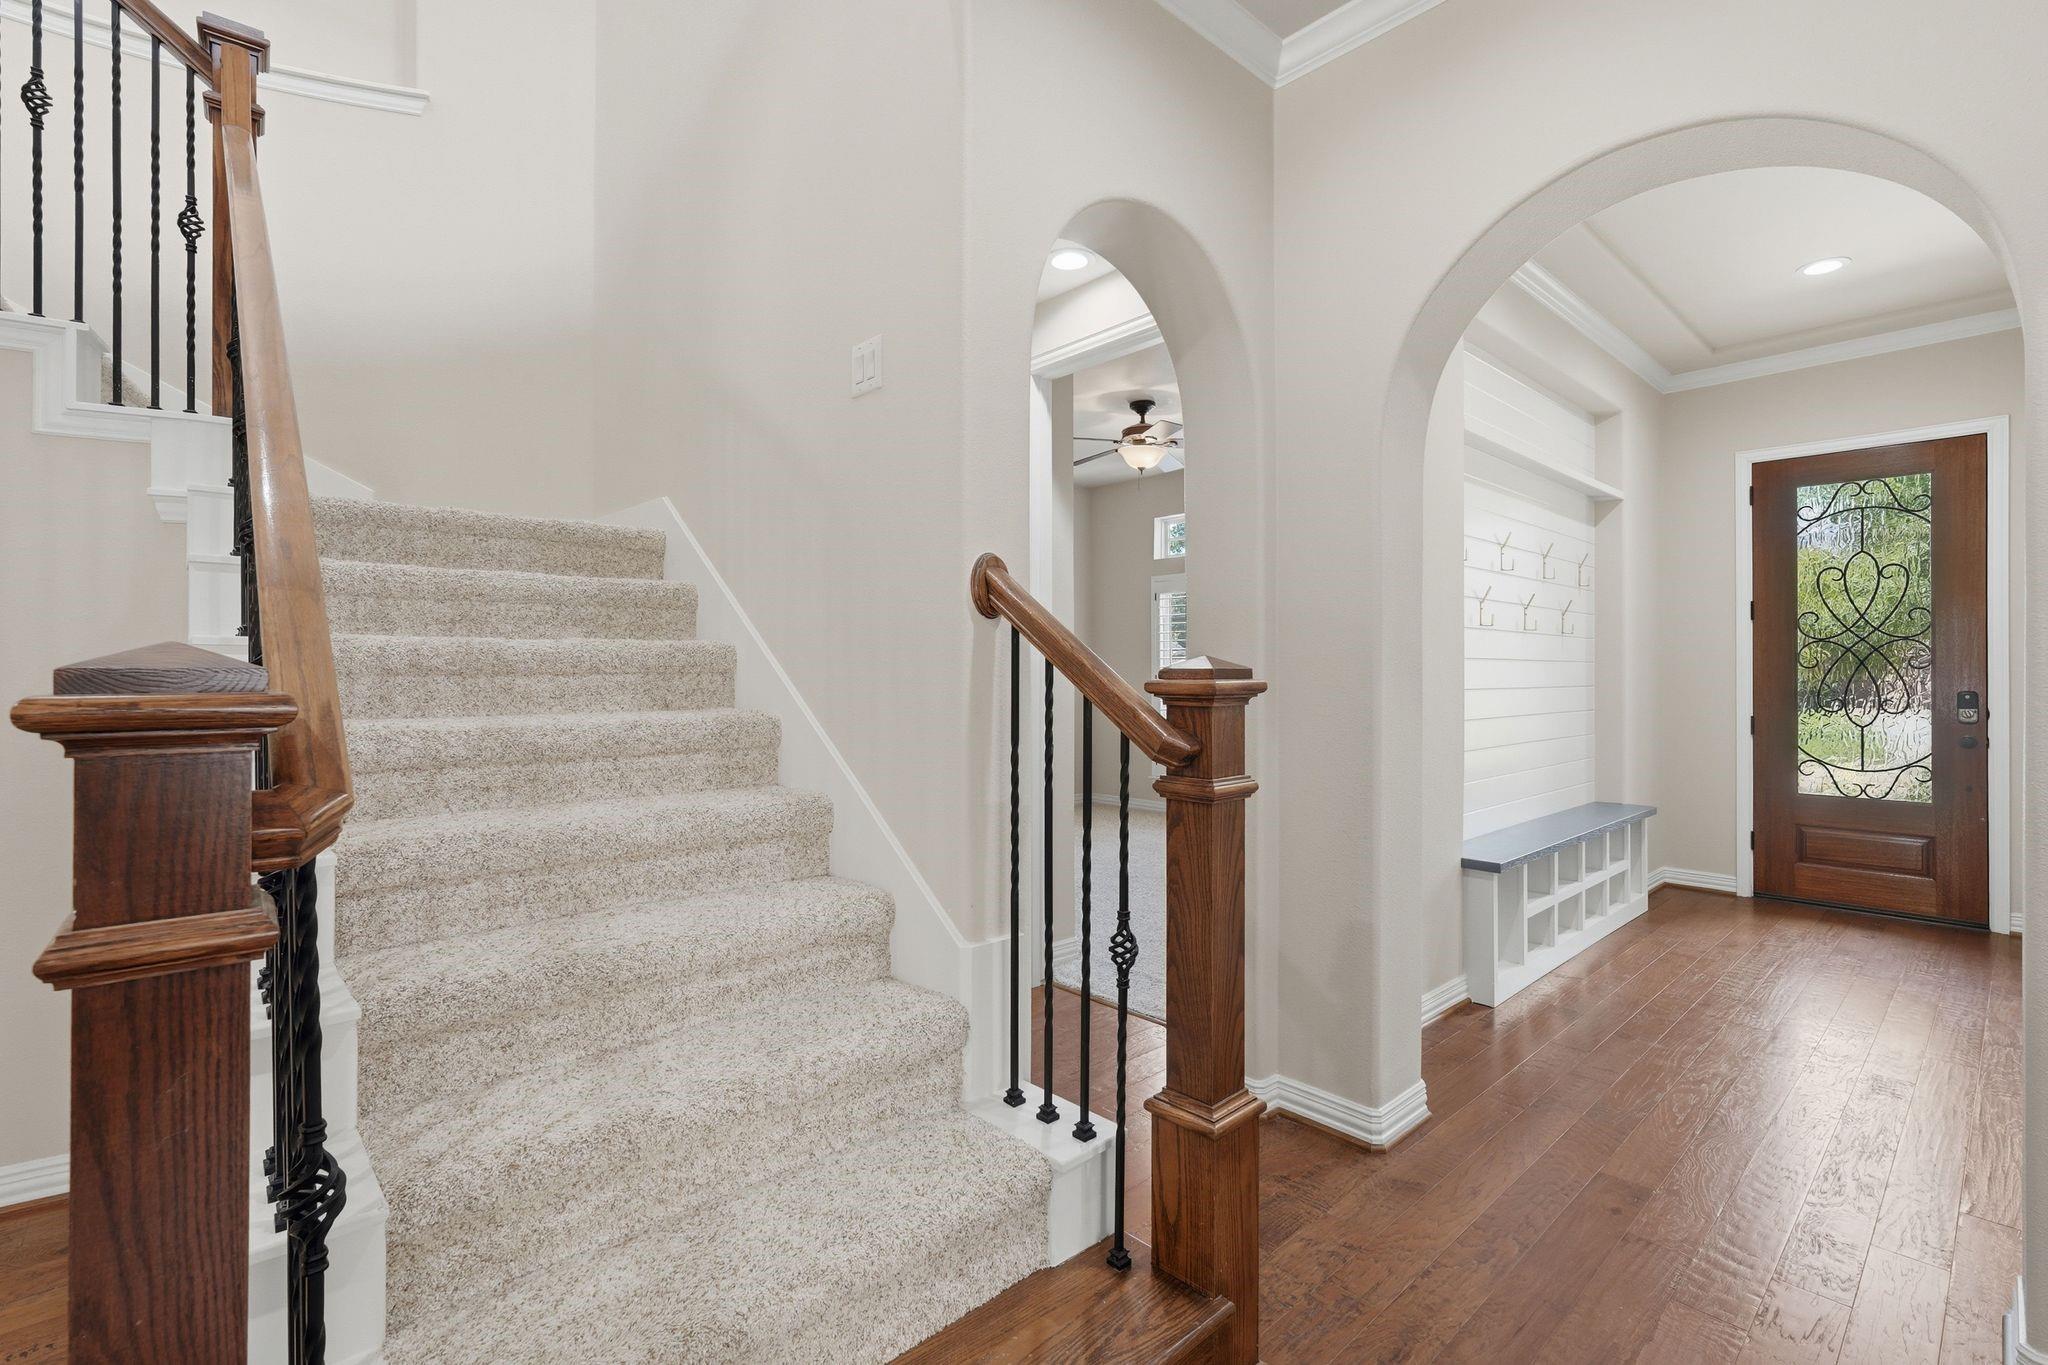
Entry foyer with a carpeted staircase, wood-and-iron railing, built-in bench, and decorative-glass front door.

Empty dining room with dark hardwood floors, a woven pendant light, and three shuttered windows.
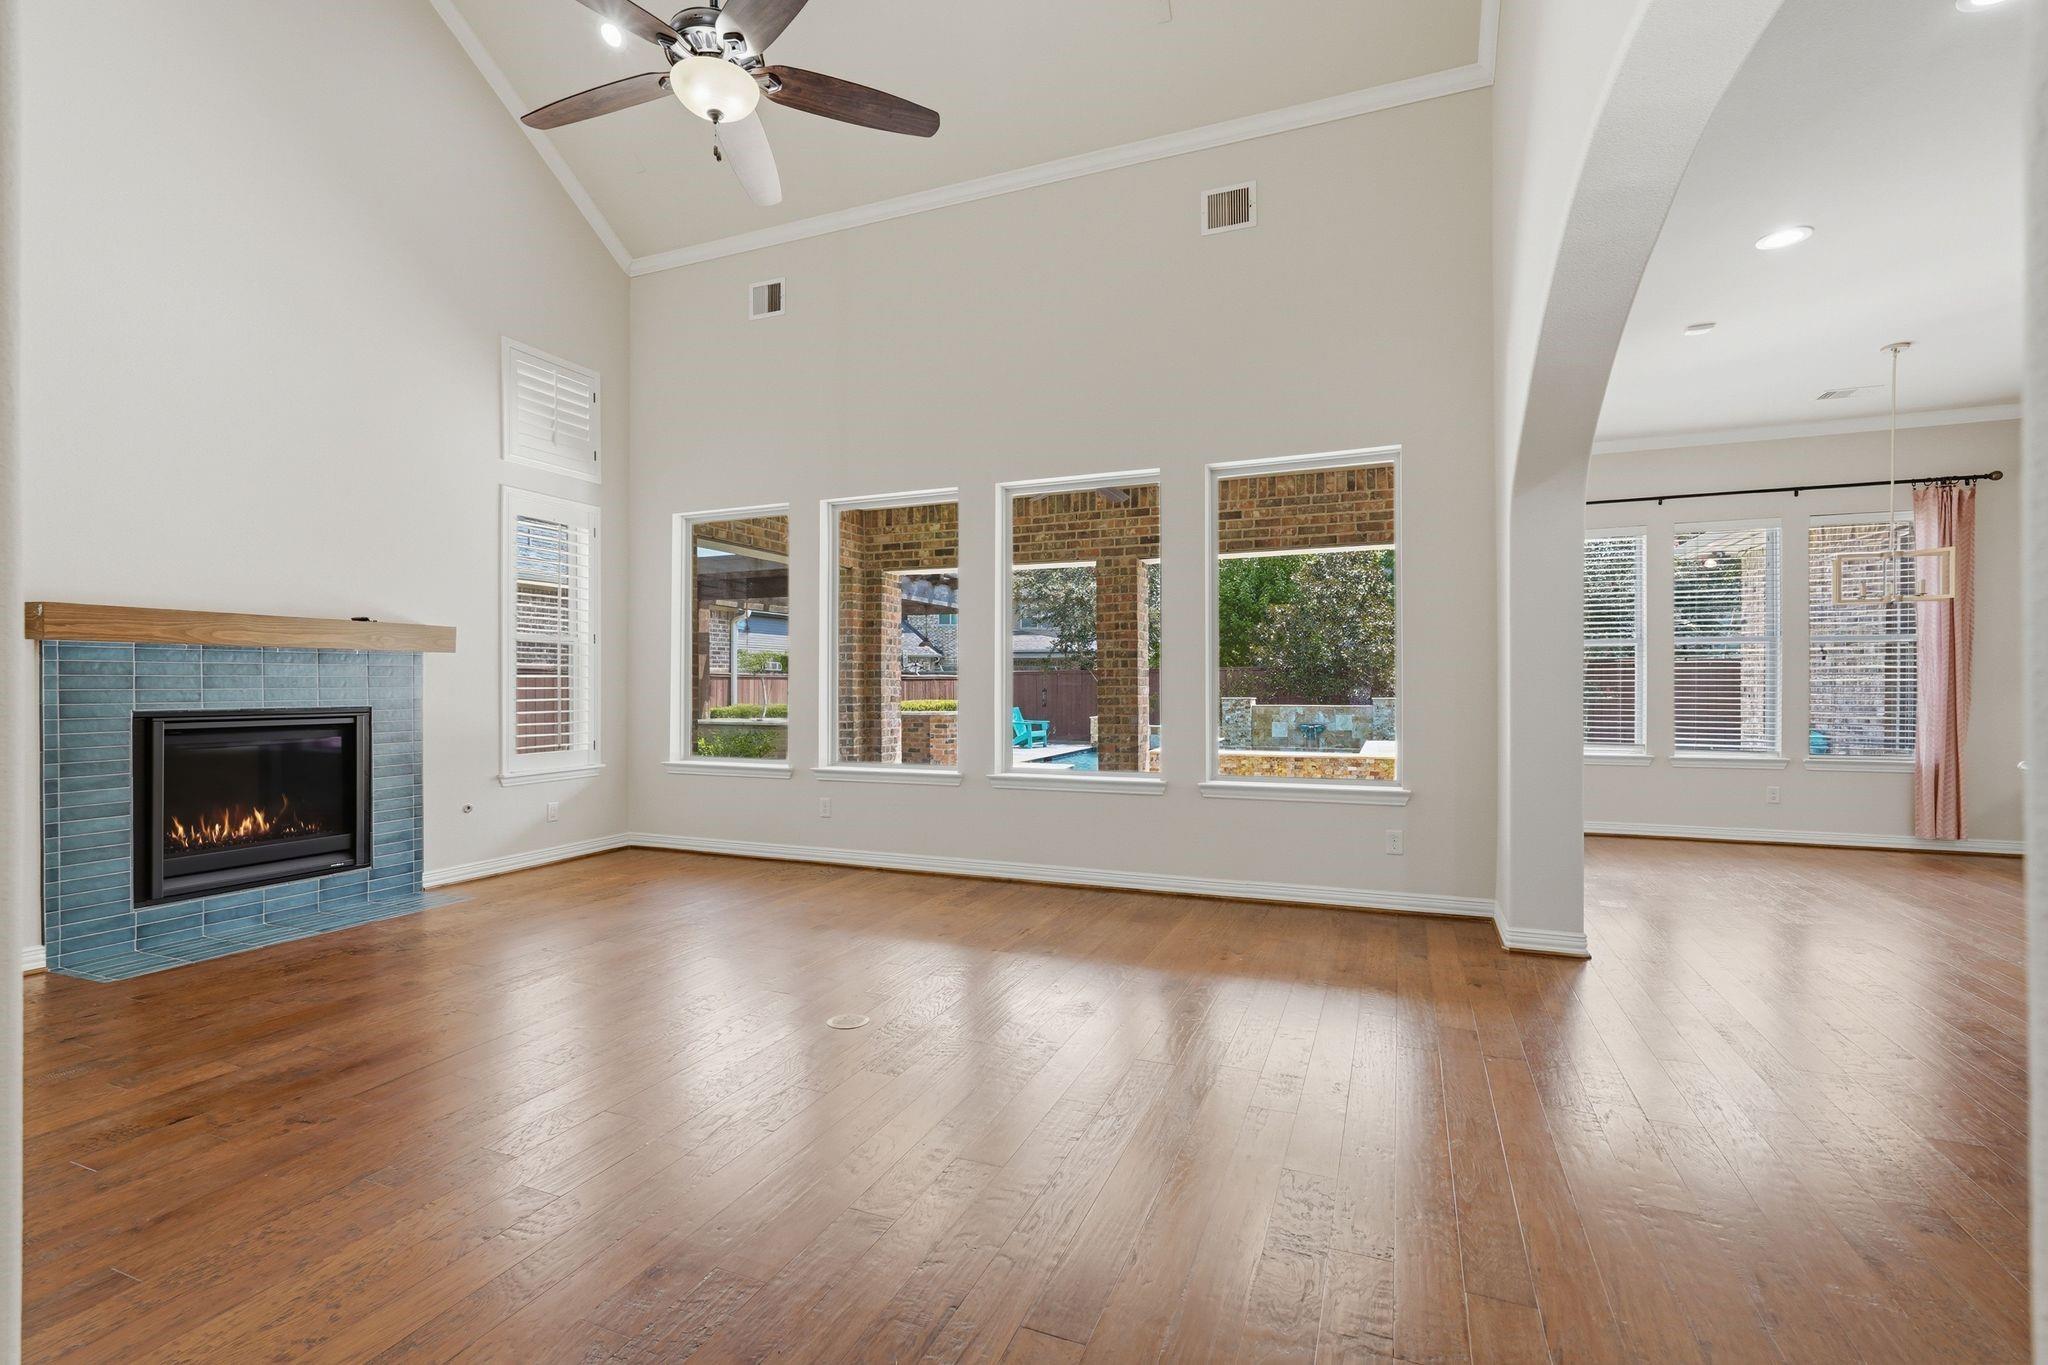
Unfurnished living room with a blue-tiled fireplace, hardwood floors, and windows overlooking a backyard pool.
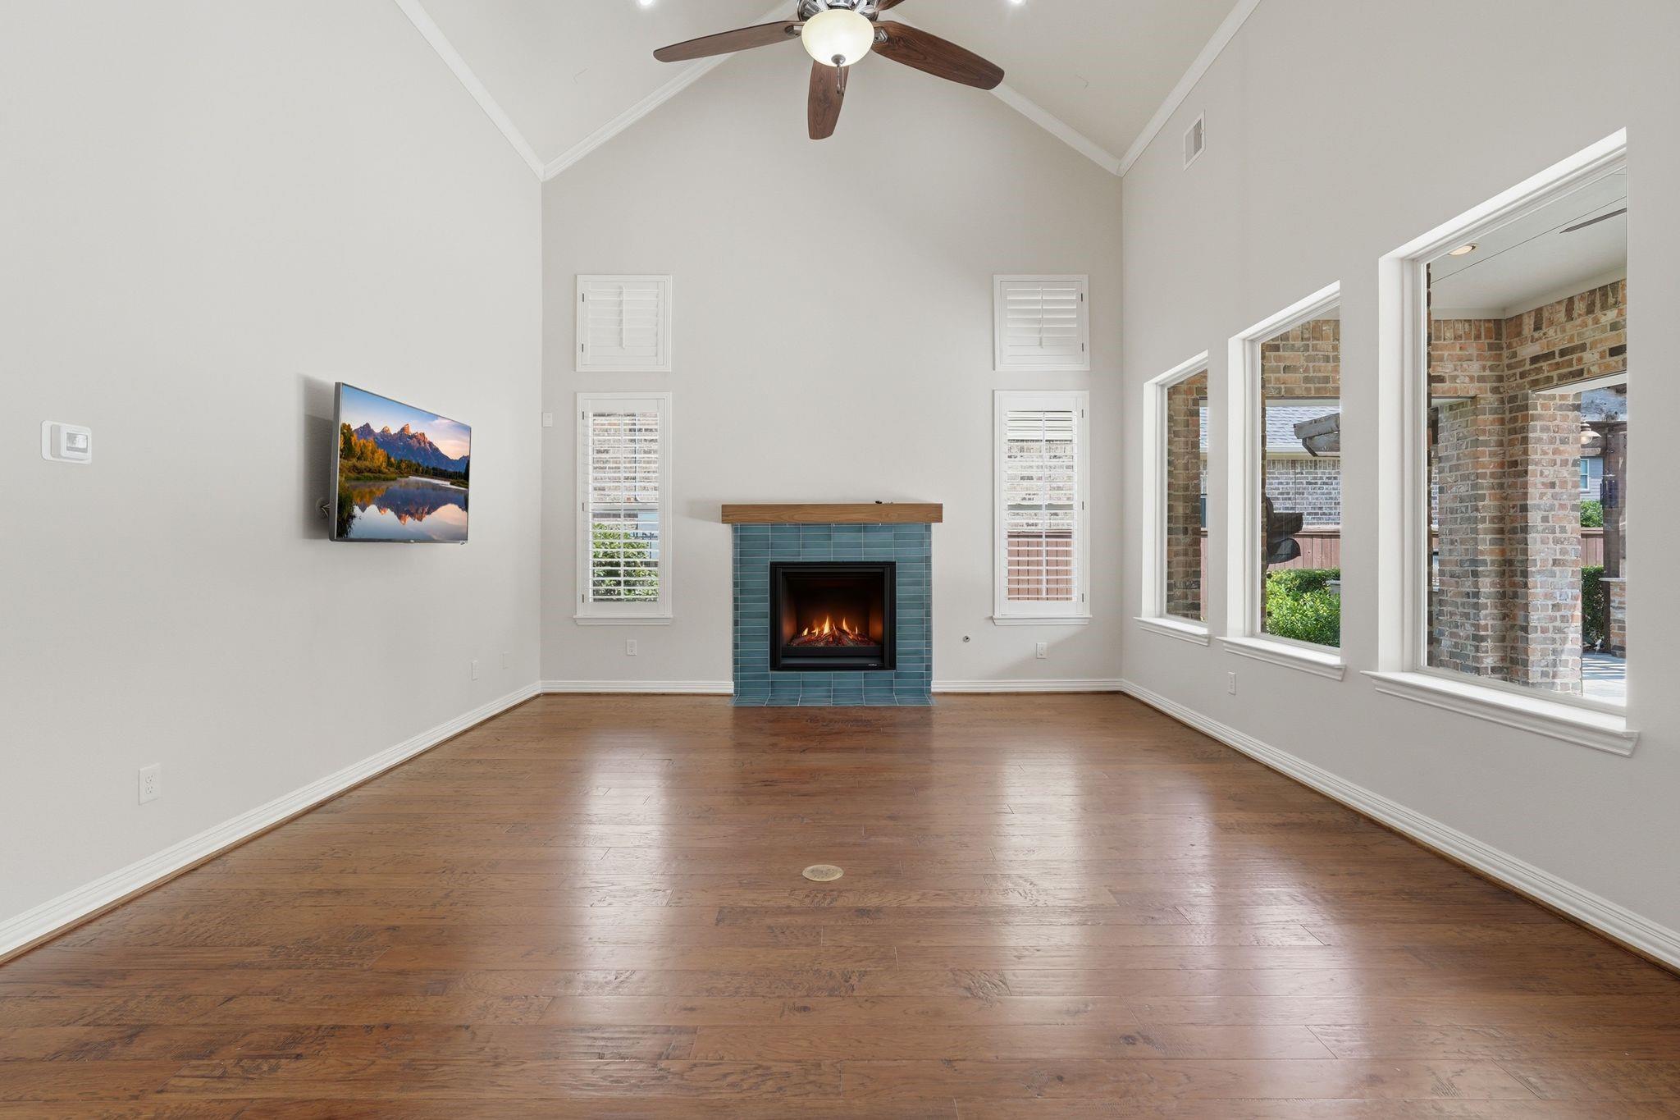
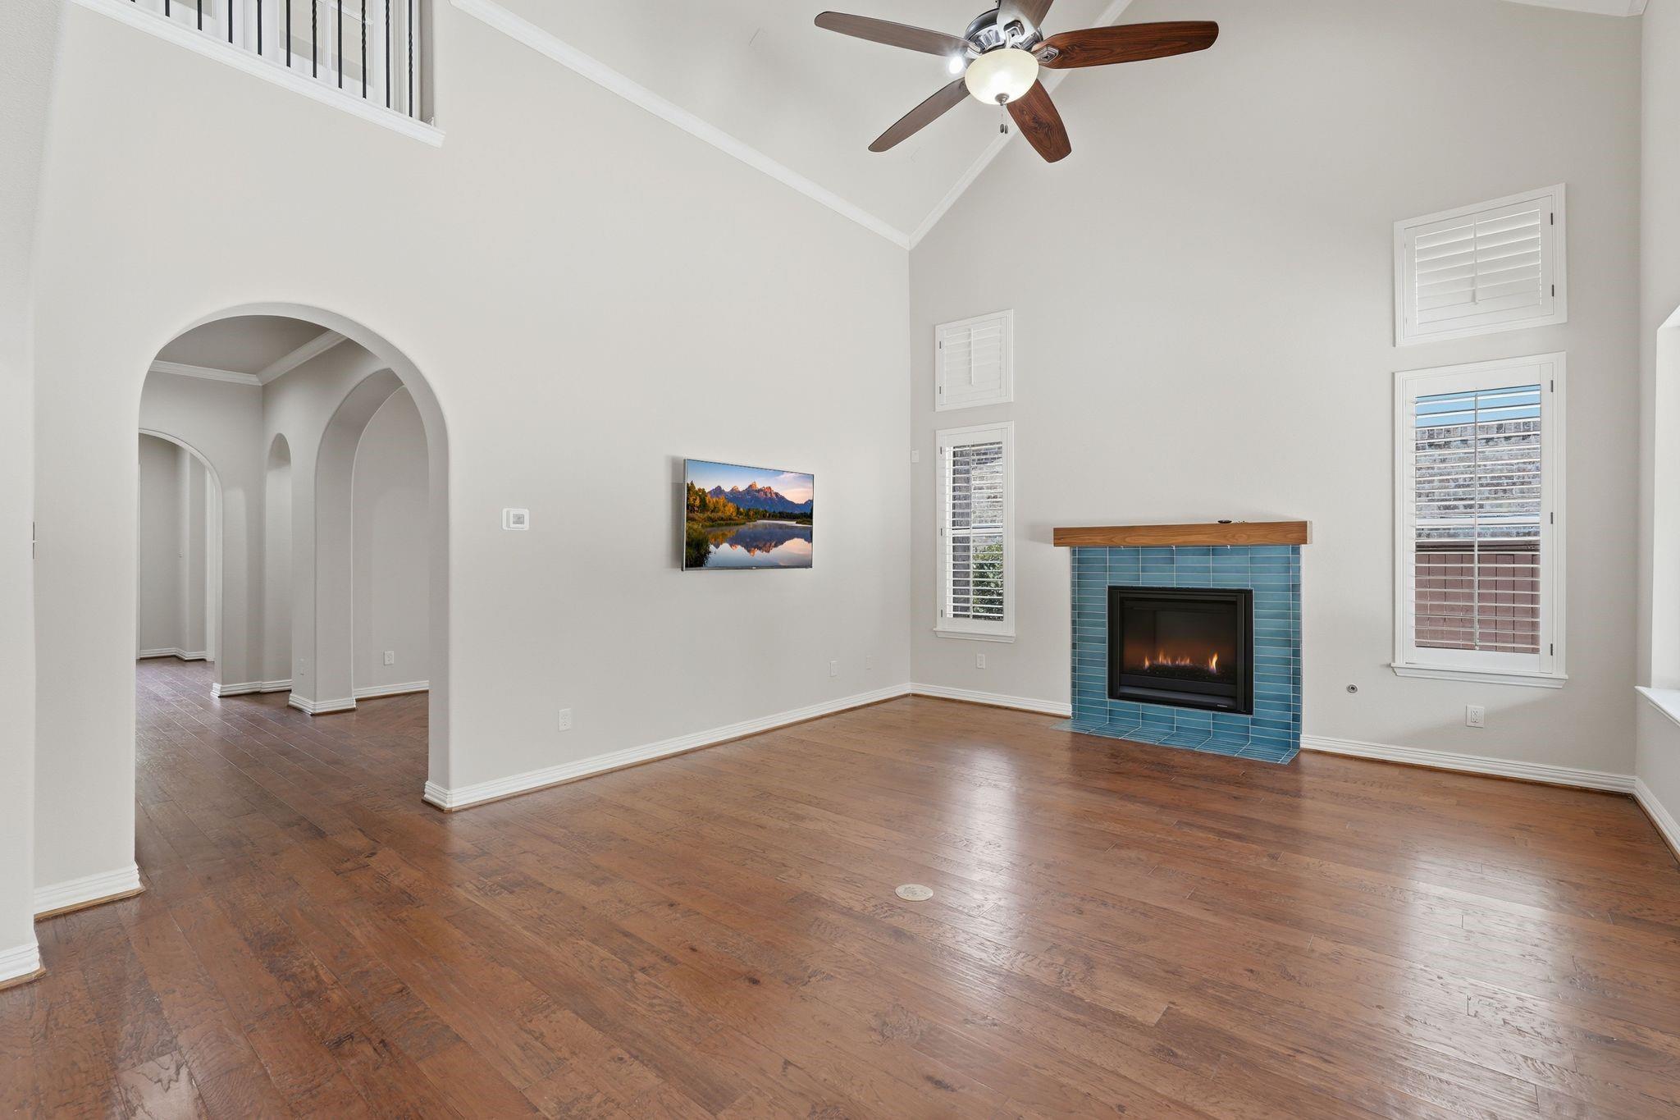
Vacant living room with vaulted ceiling, blue-tiled fireplace, hardwood floors, and tall windows overlooking a brick patio.
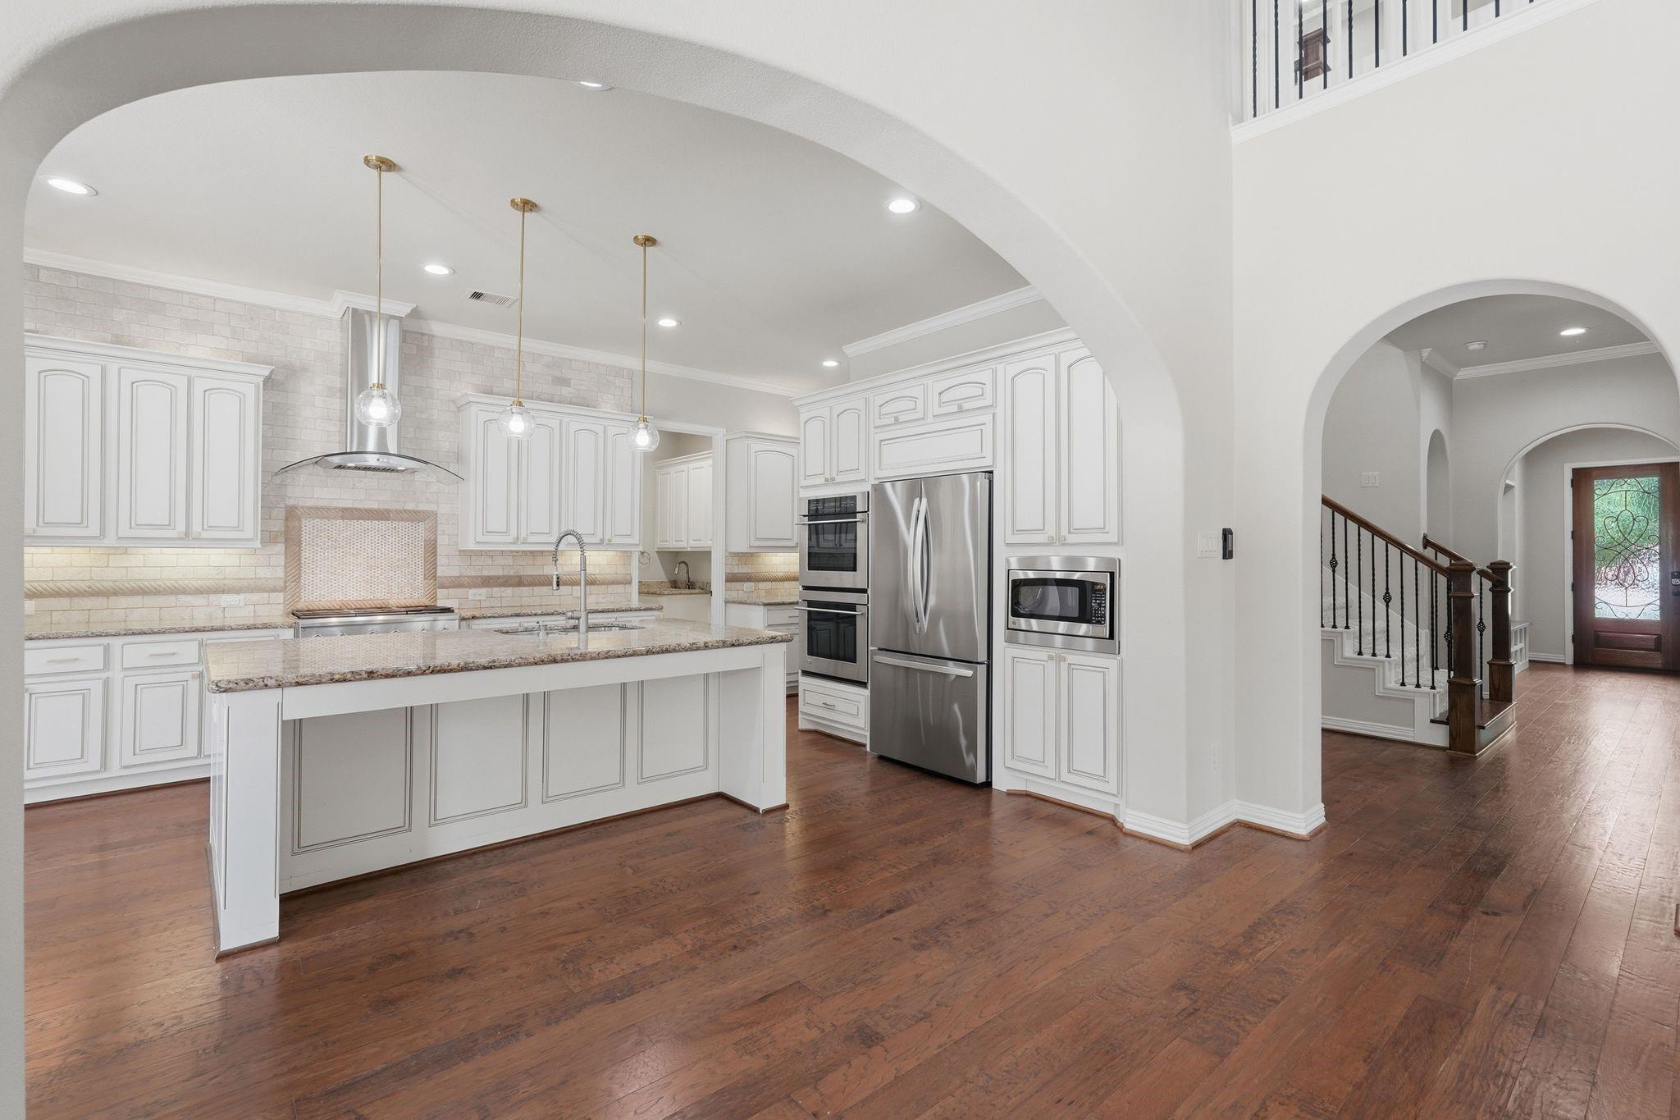
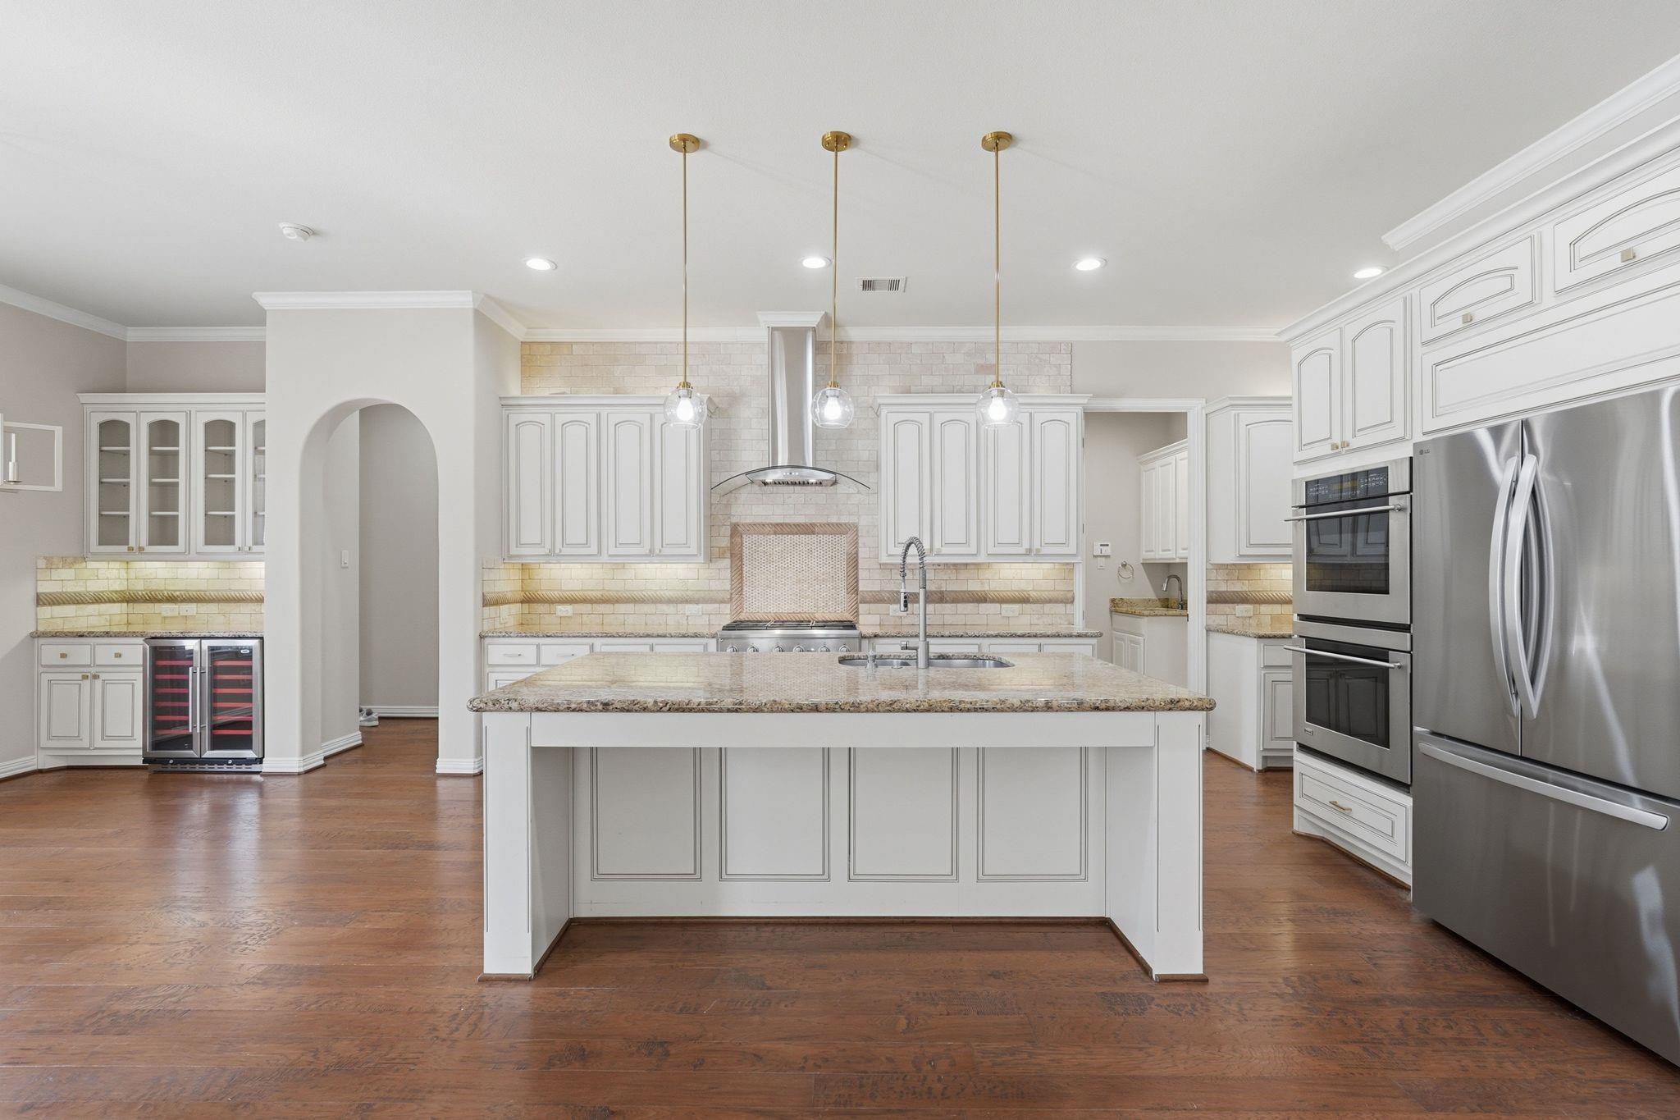
Kitchen with a granite island, white cabinets, stainless steel appliances, and dark hardwood floors.
Empty living room with vaulted ceiling, wood floors, and a blue-tiled fireplace.
Kitchen with a large granite island, white cabinetry, stainless steel appliances, and wood floors.
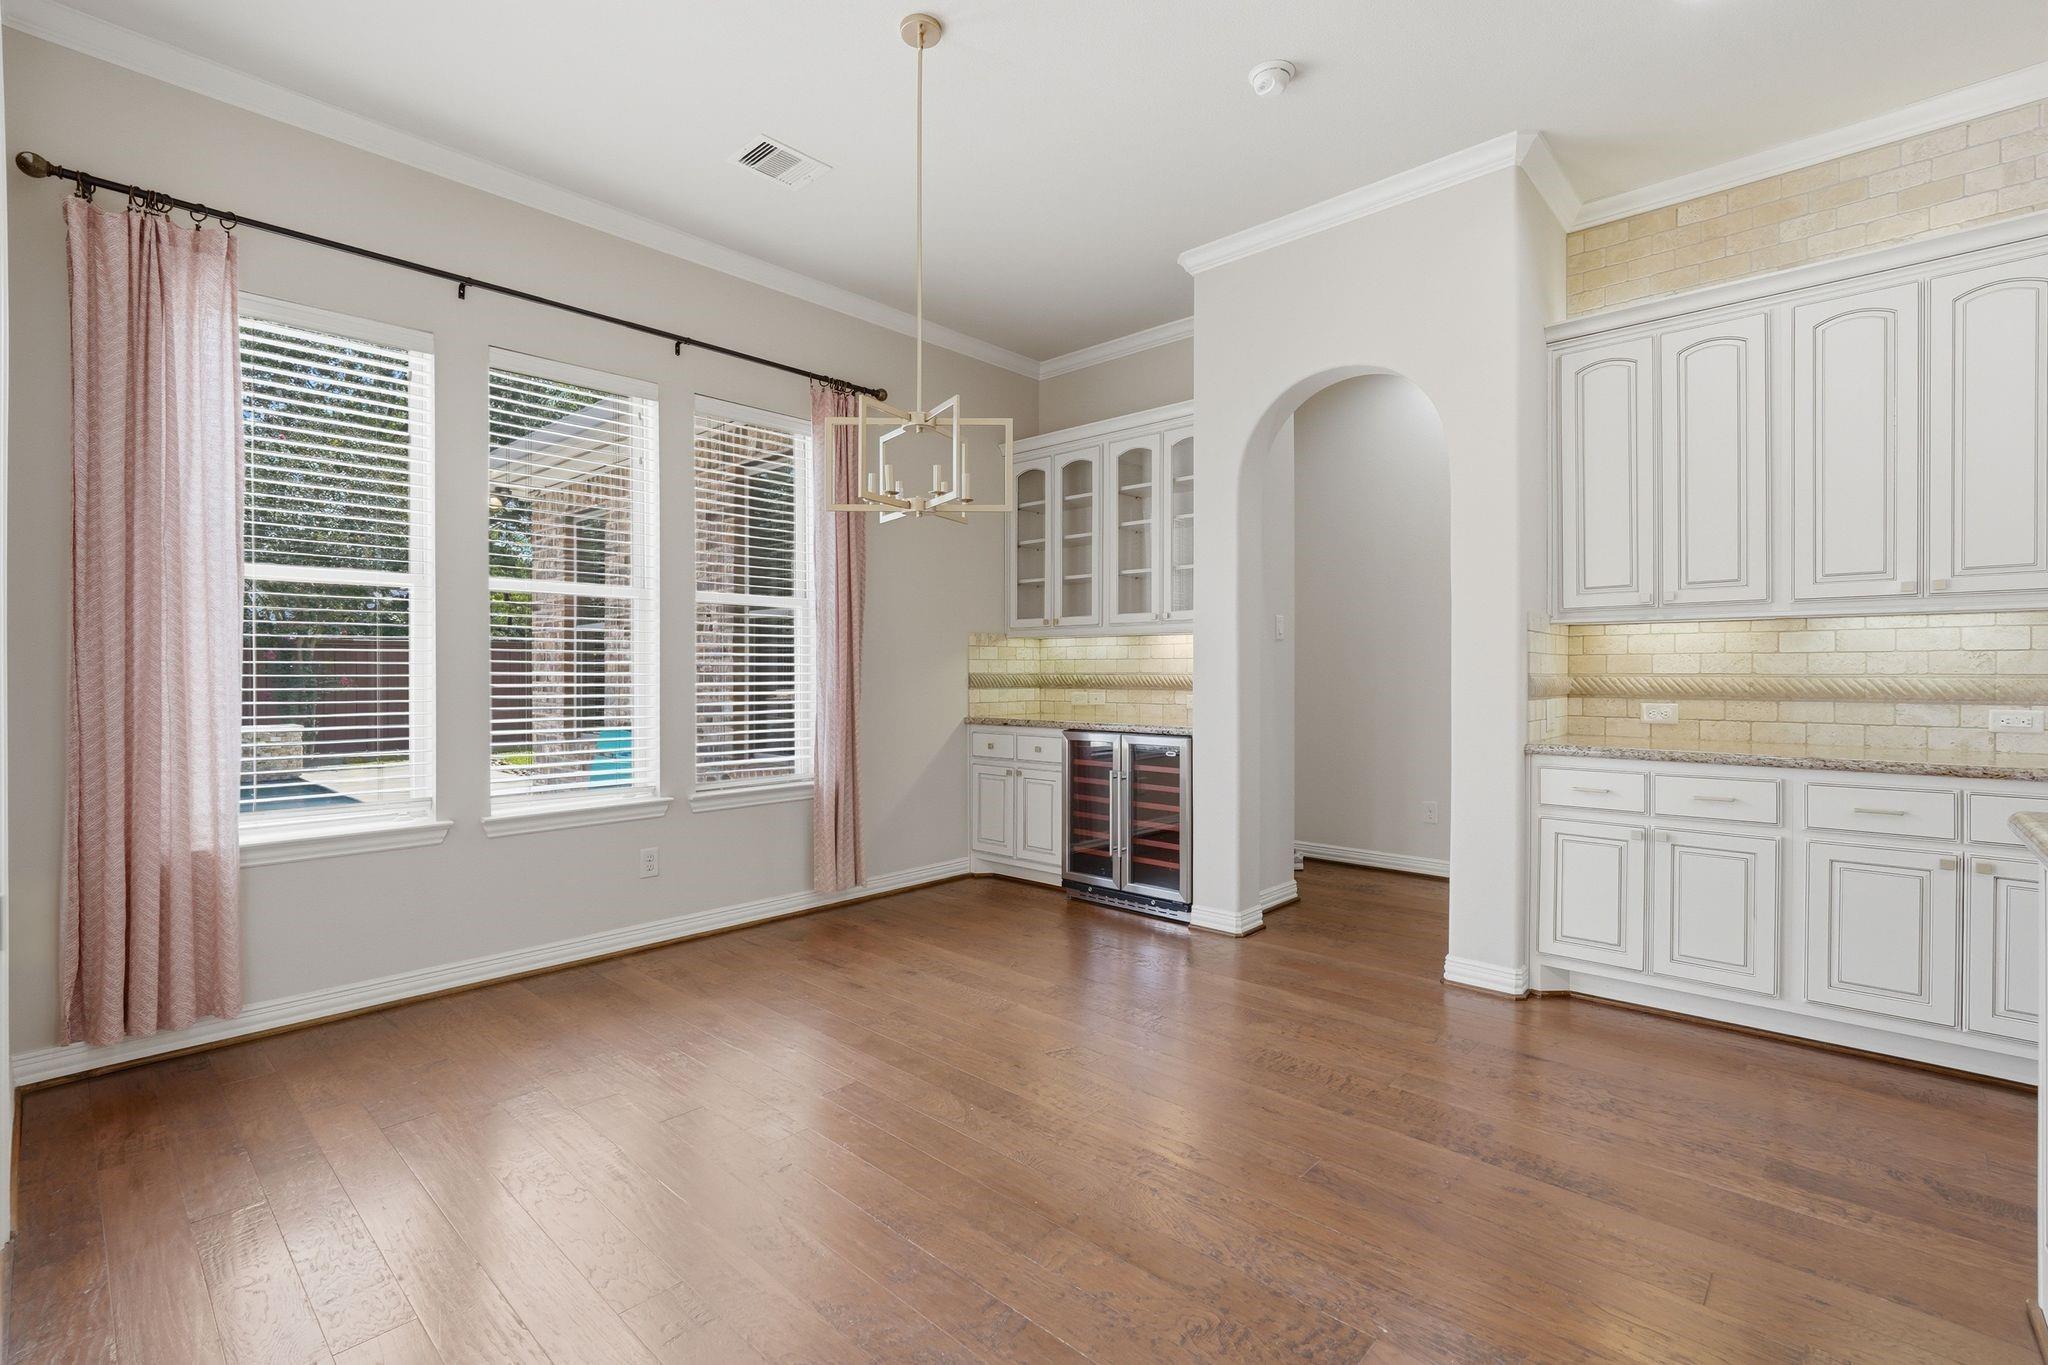
Dining area with hardwood floors, curtained windows, and white built-in cabinets with a wine refrigerator.
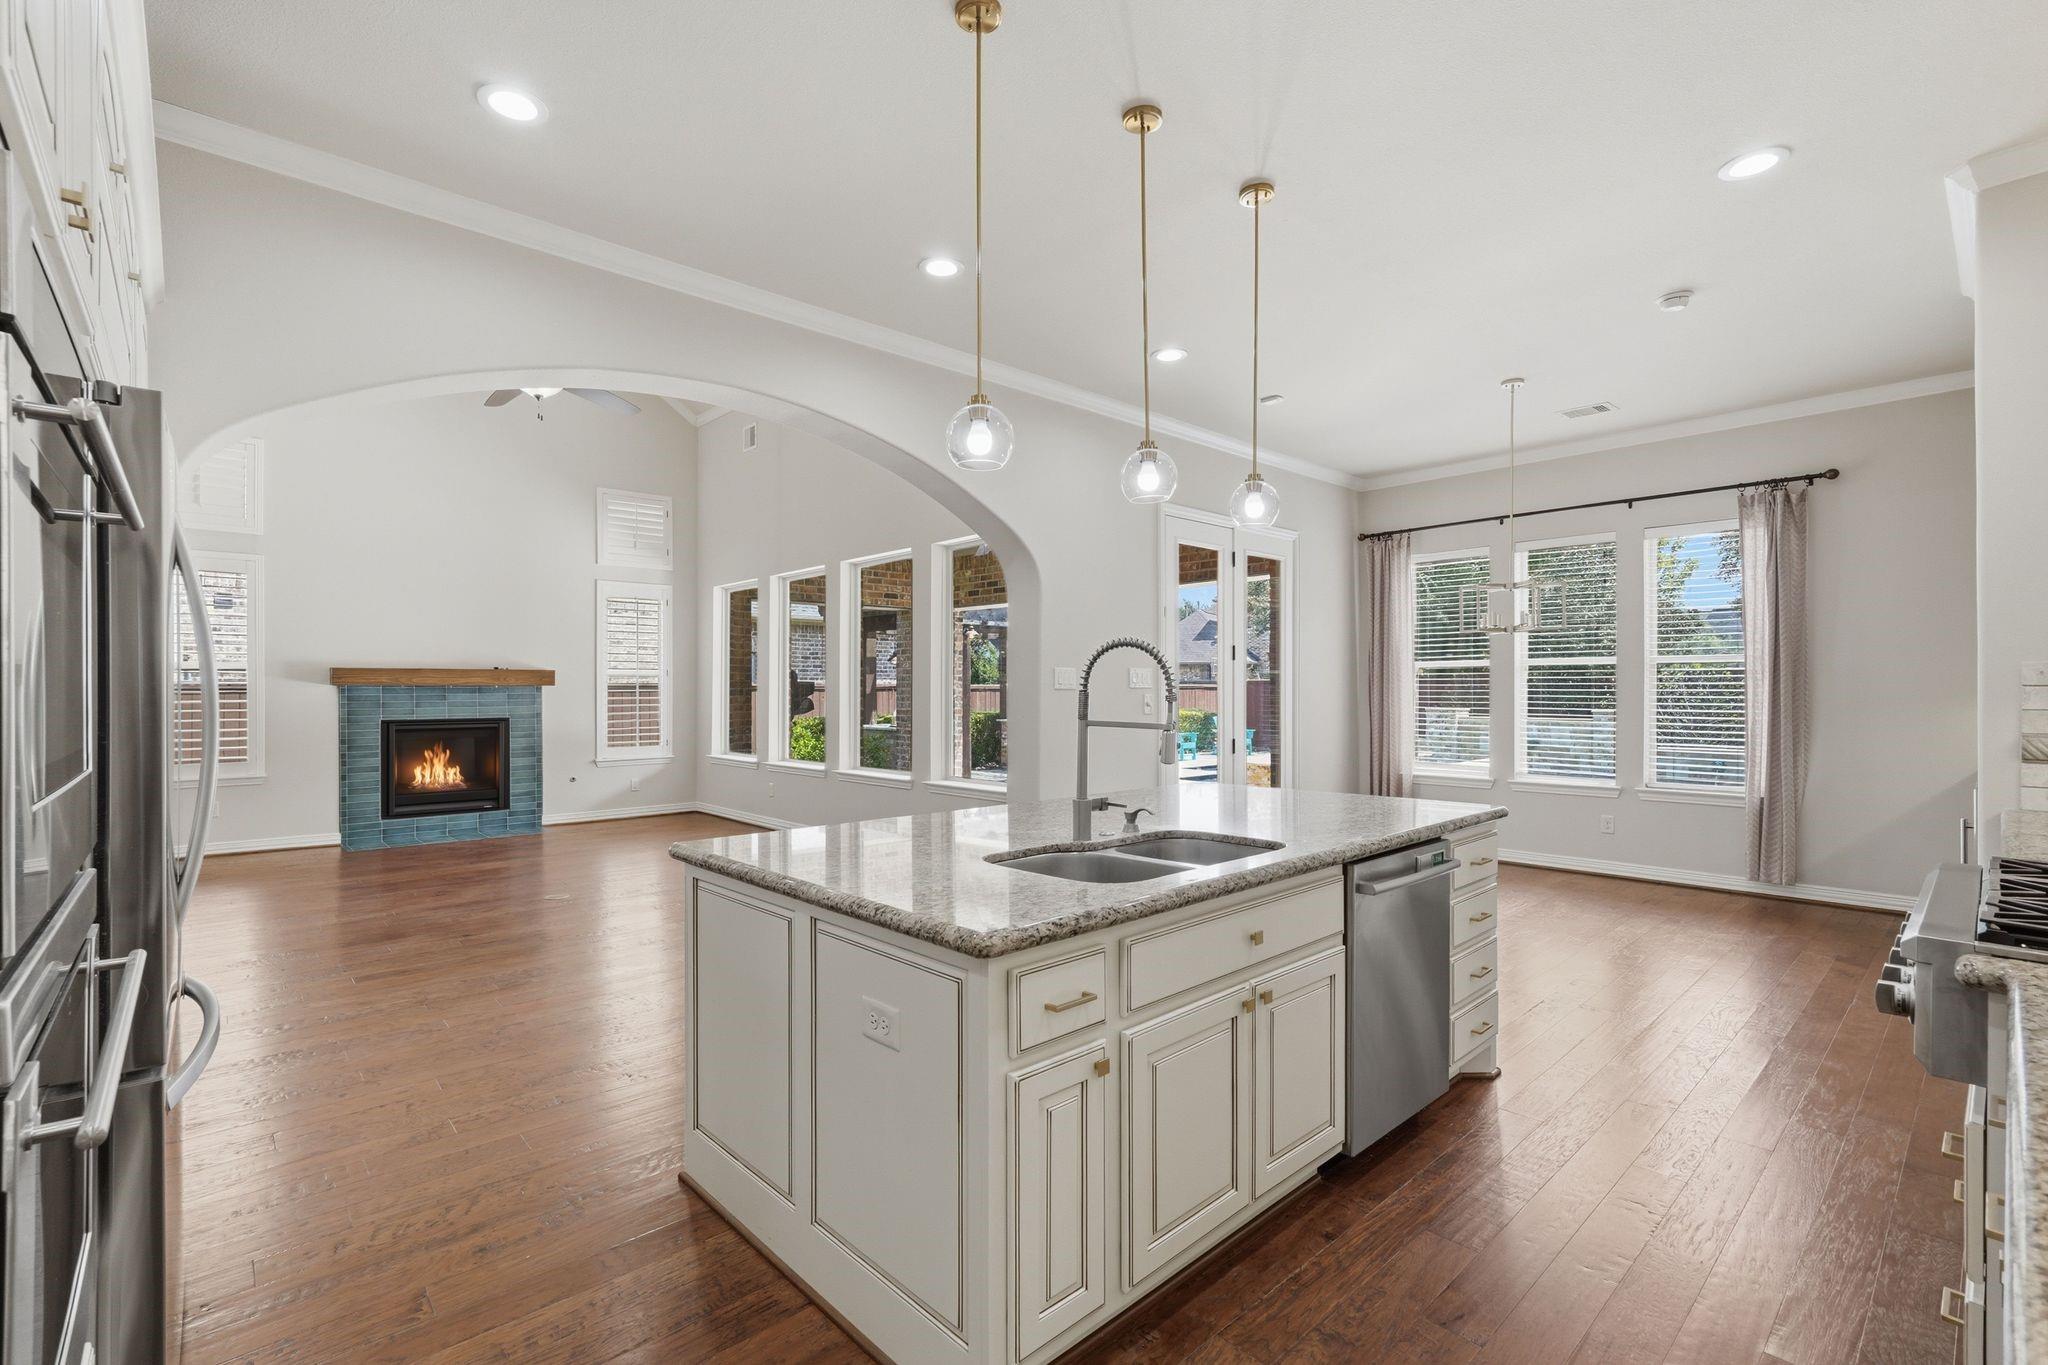
Kitchen with a large white island, stainless steel appliances, and an adjoining living area with a blue-tiled fireplace.
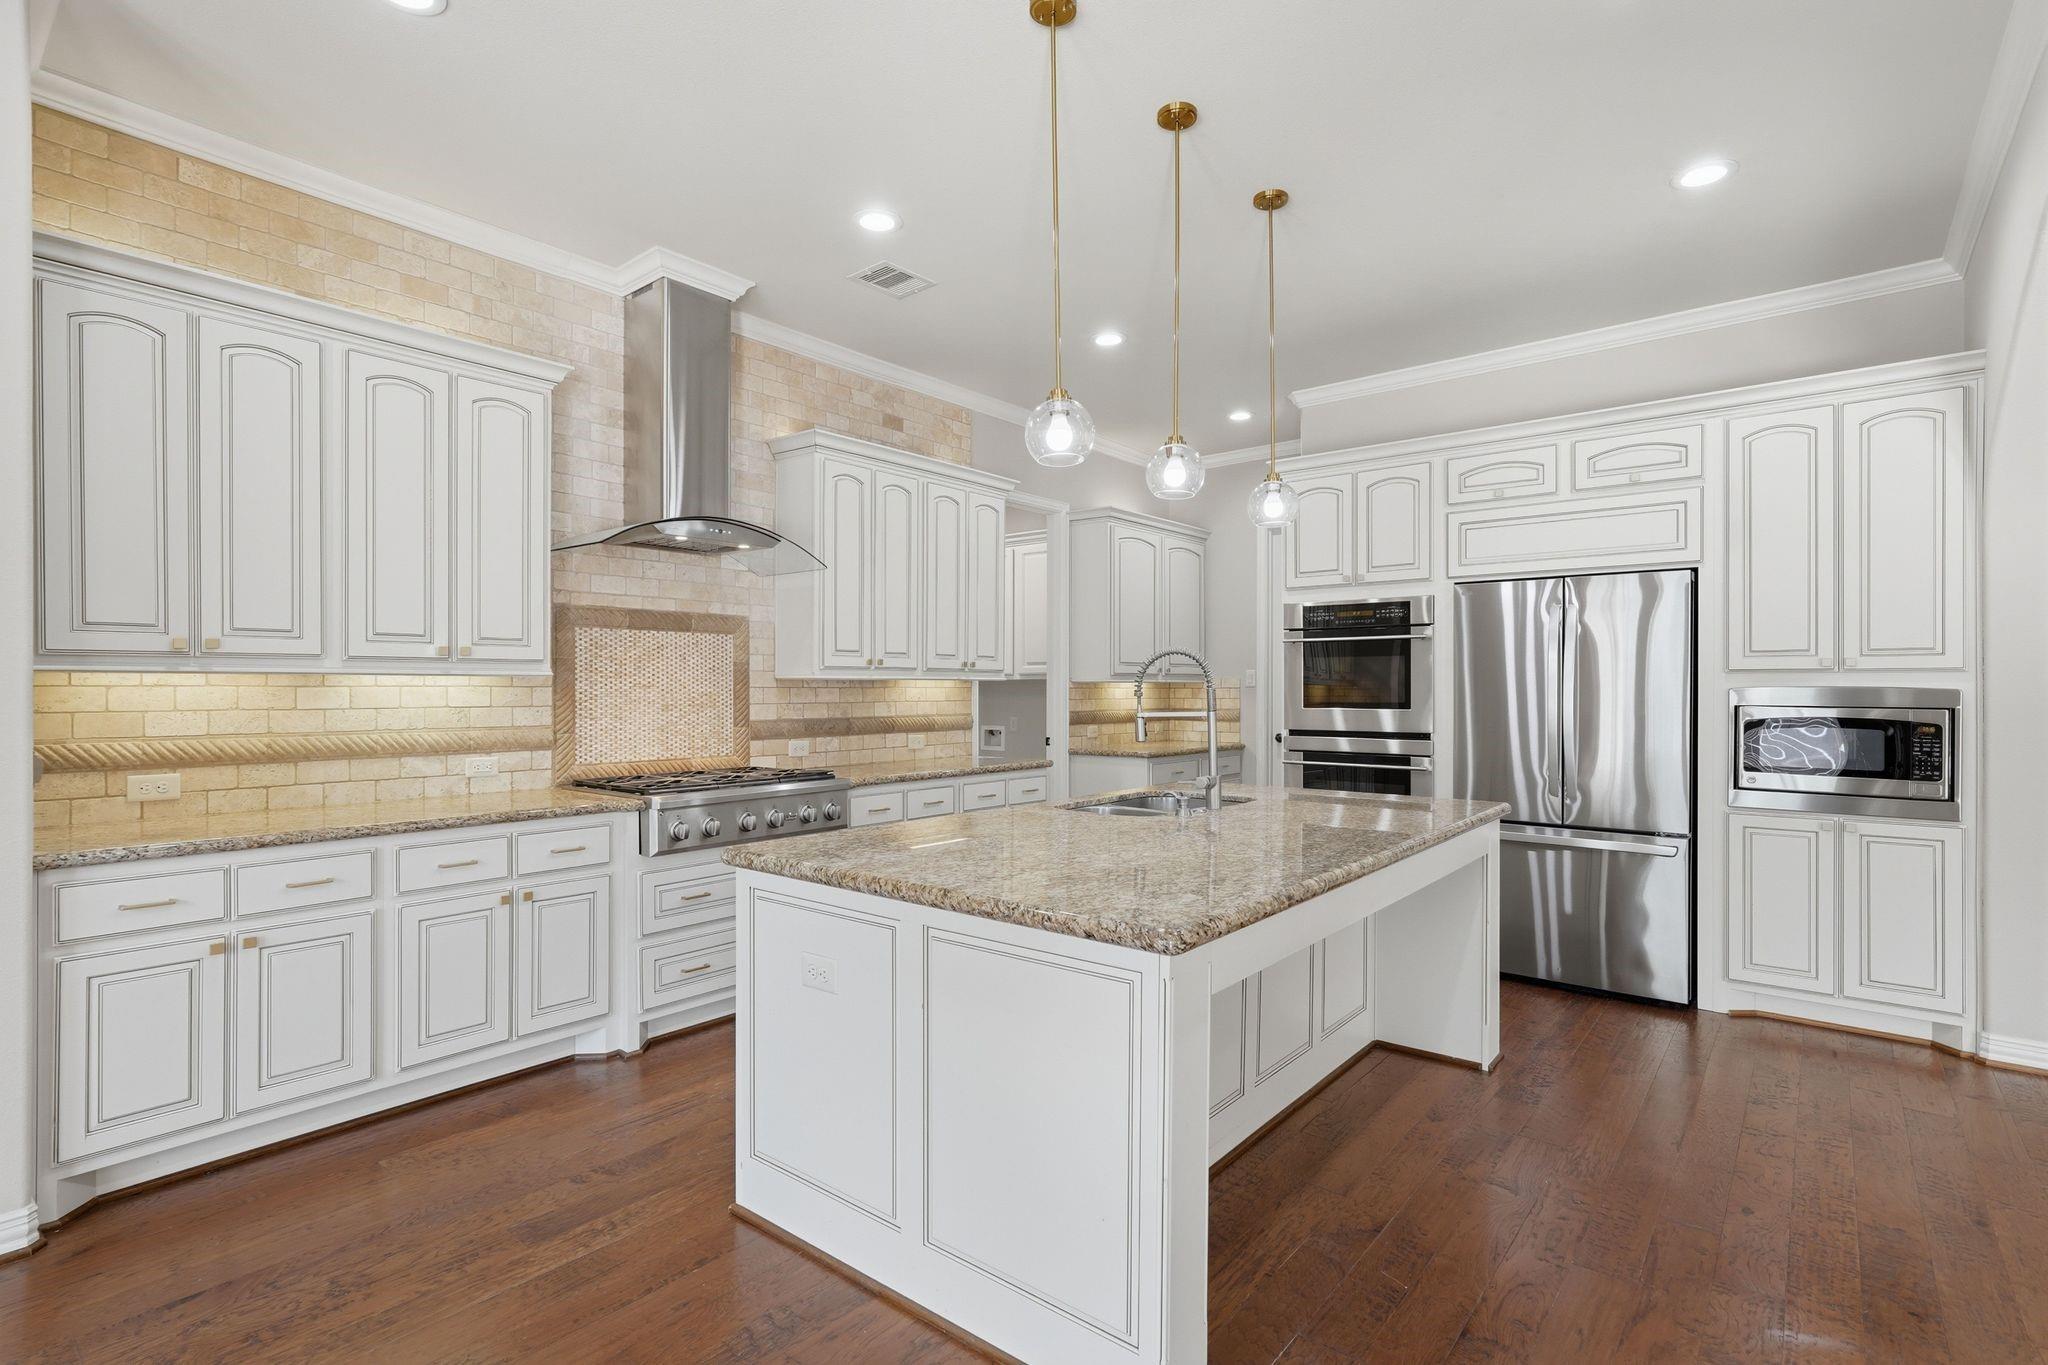
Kitchen with a large granite island, white cabinetry, stainless steel appliances, and stone backsplash.
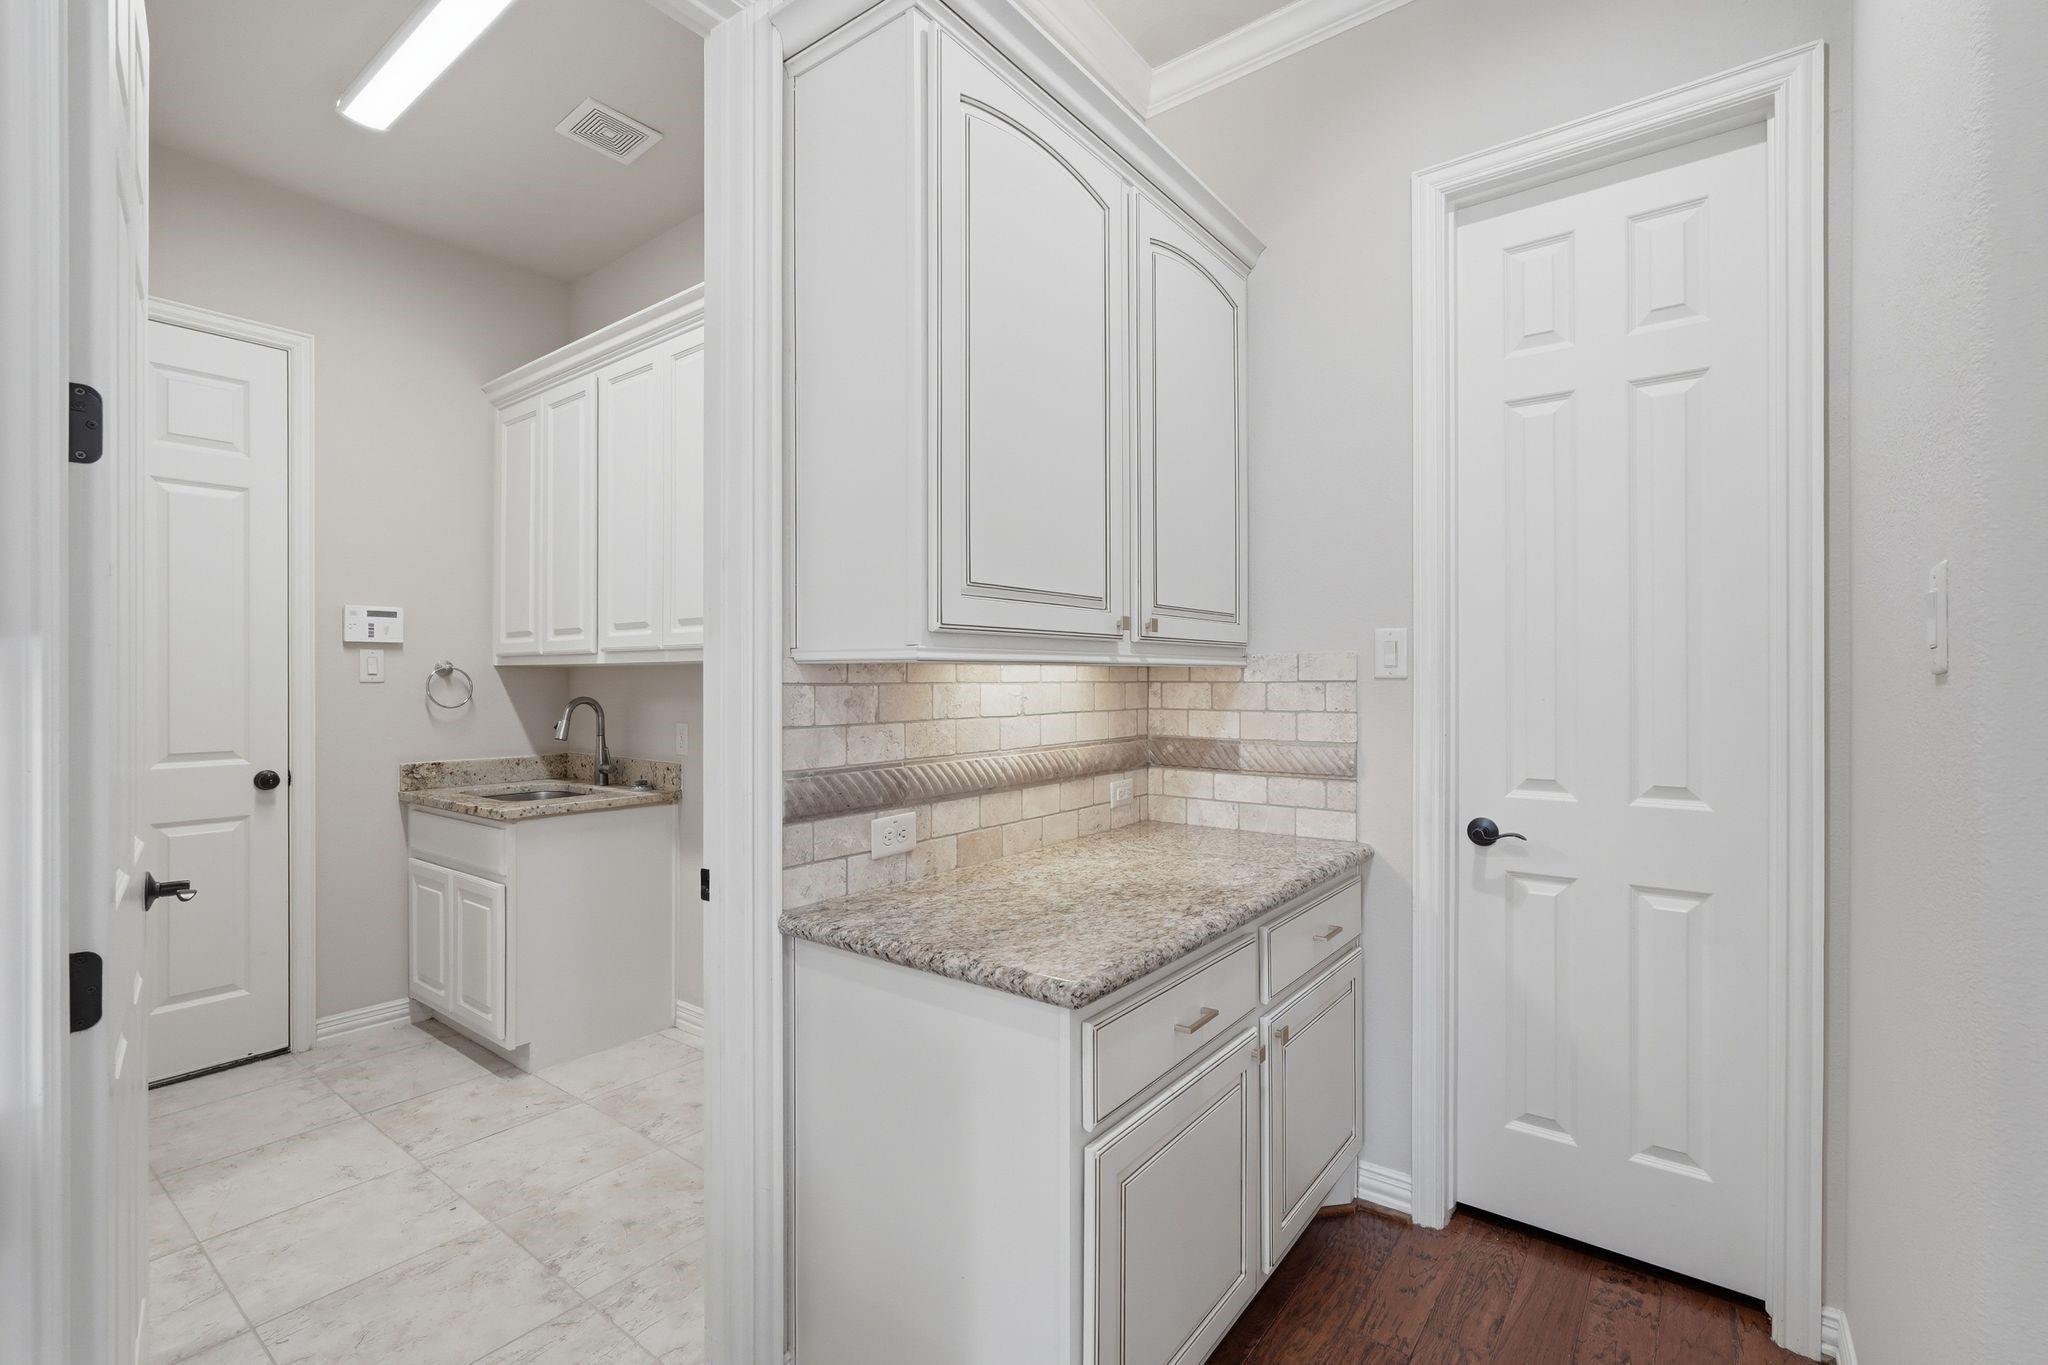
Laundry room with white cabinets, granite counter, tiled backsplash, and a small sink.
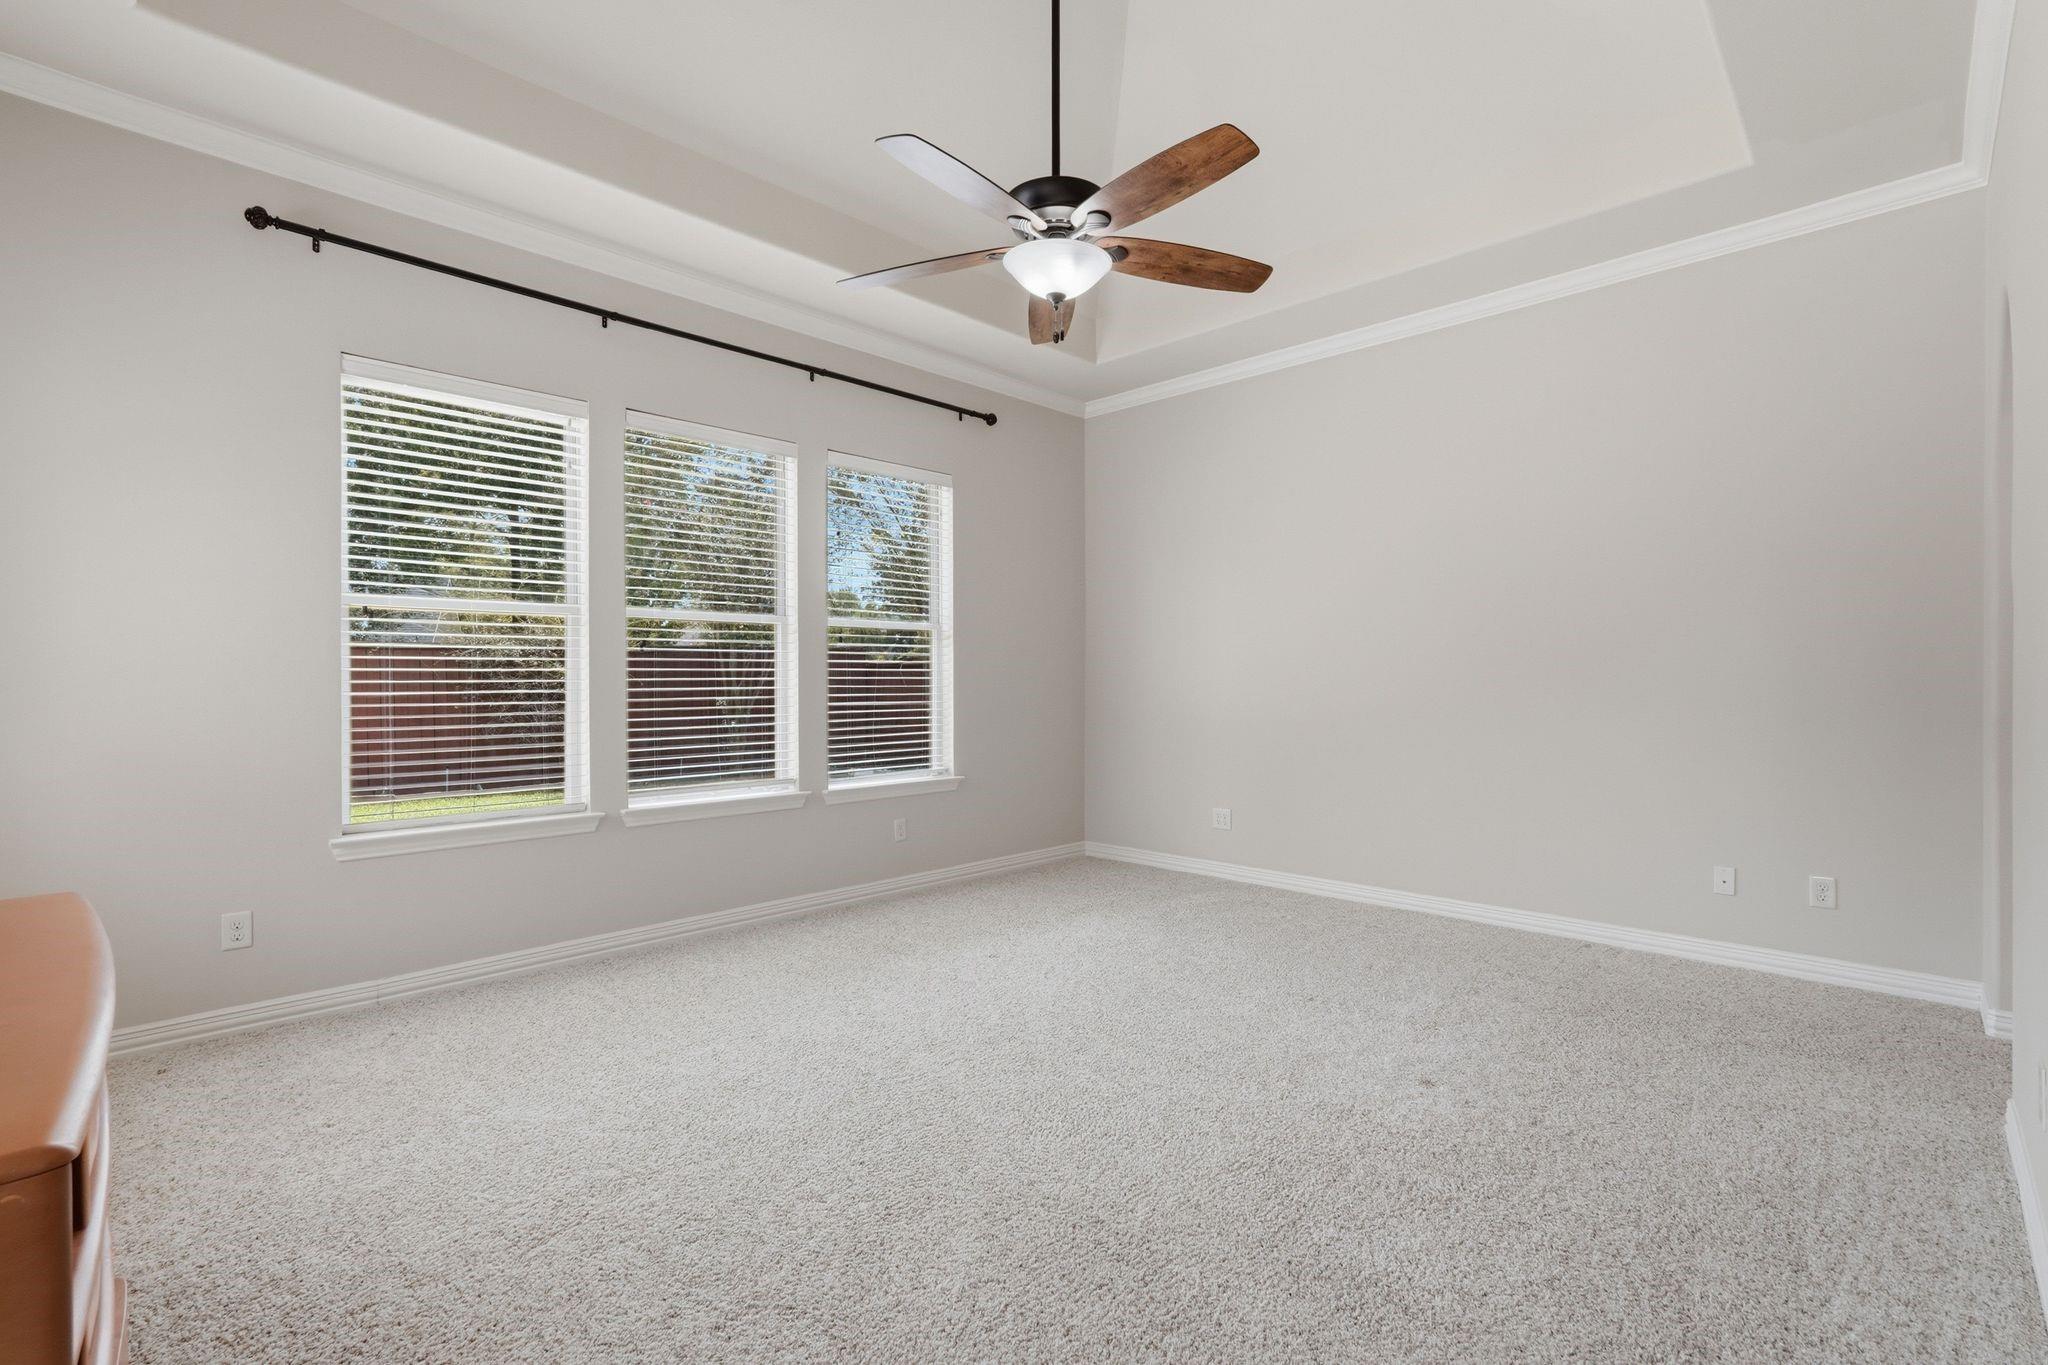
Empty carpeted room with three blind-covered windows and a wood-blade ceiling fan.
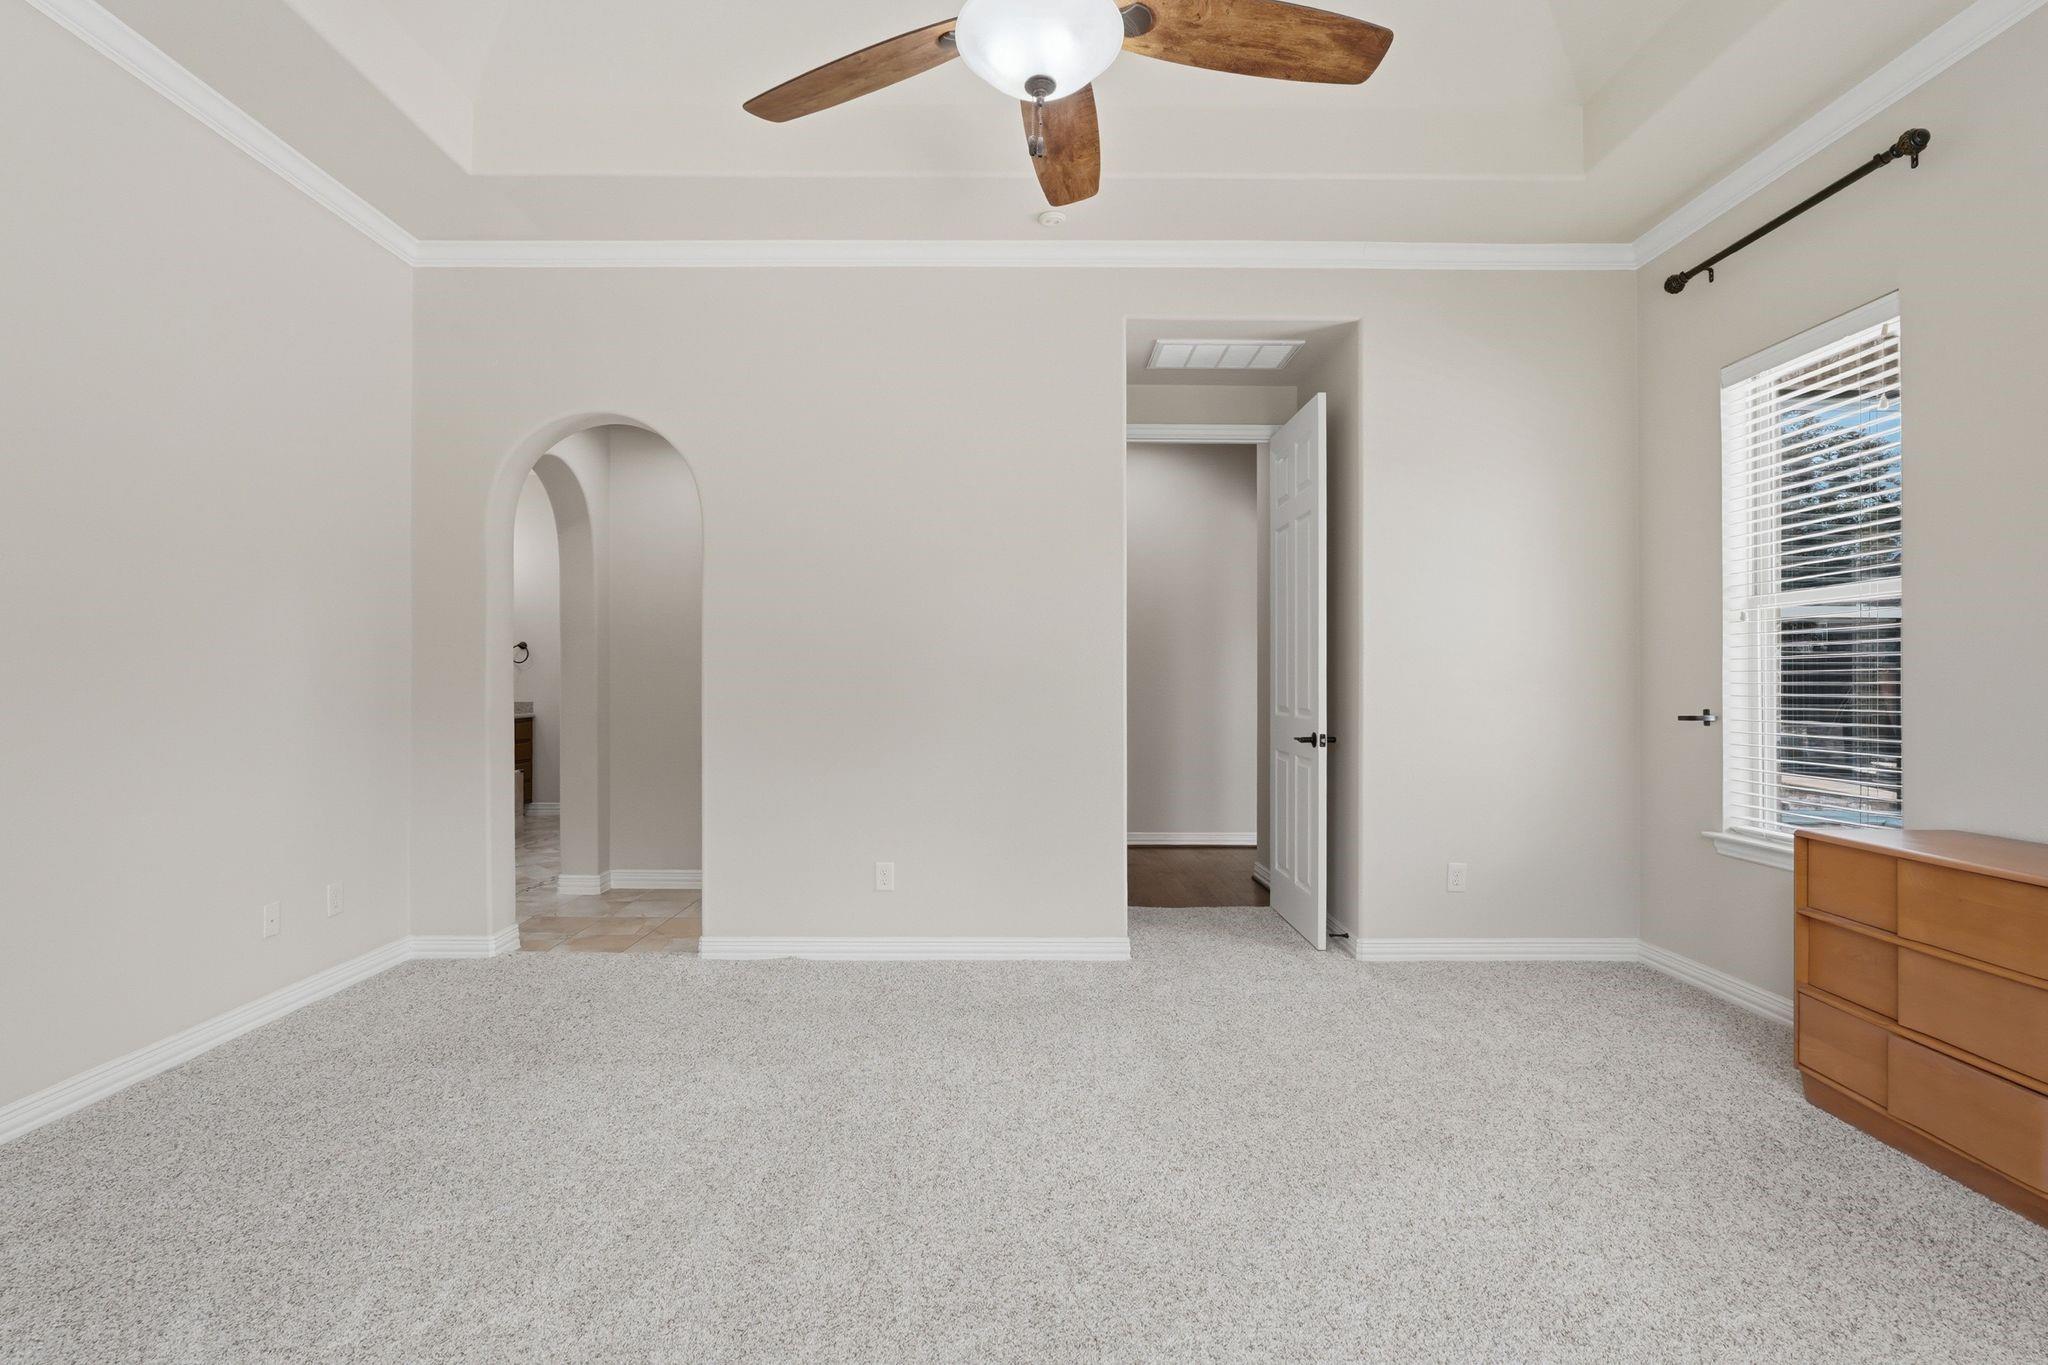
Bedroom with light carpet, a wood-blade ceiling fan, arched doorway, and window blinds.
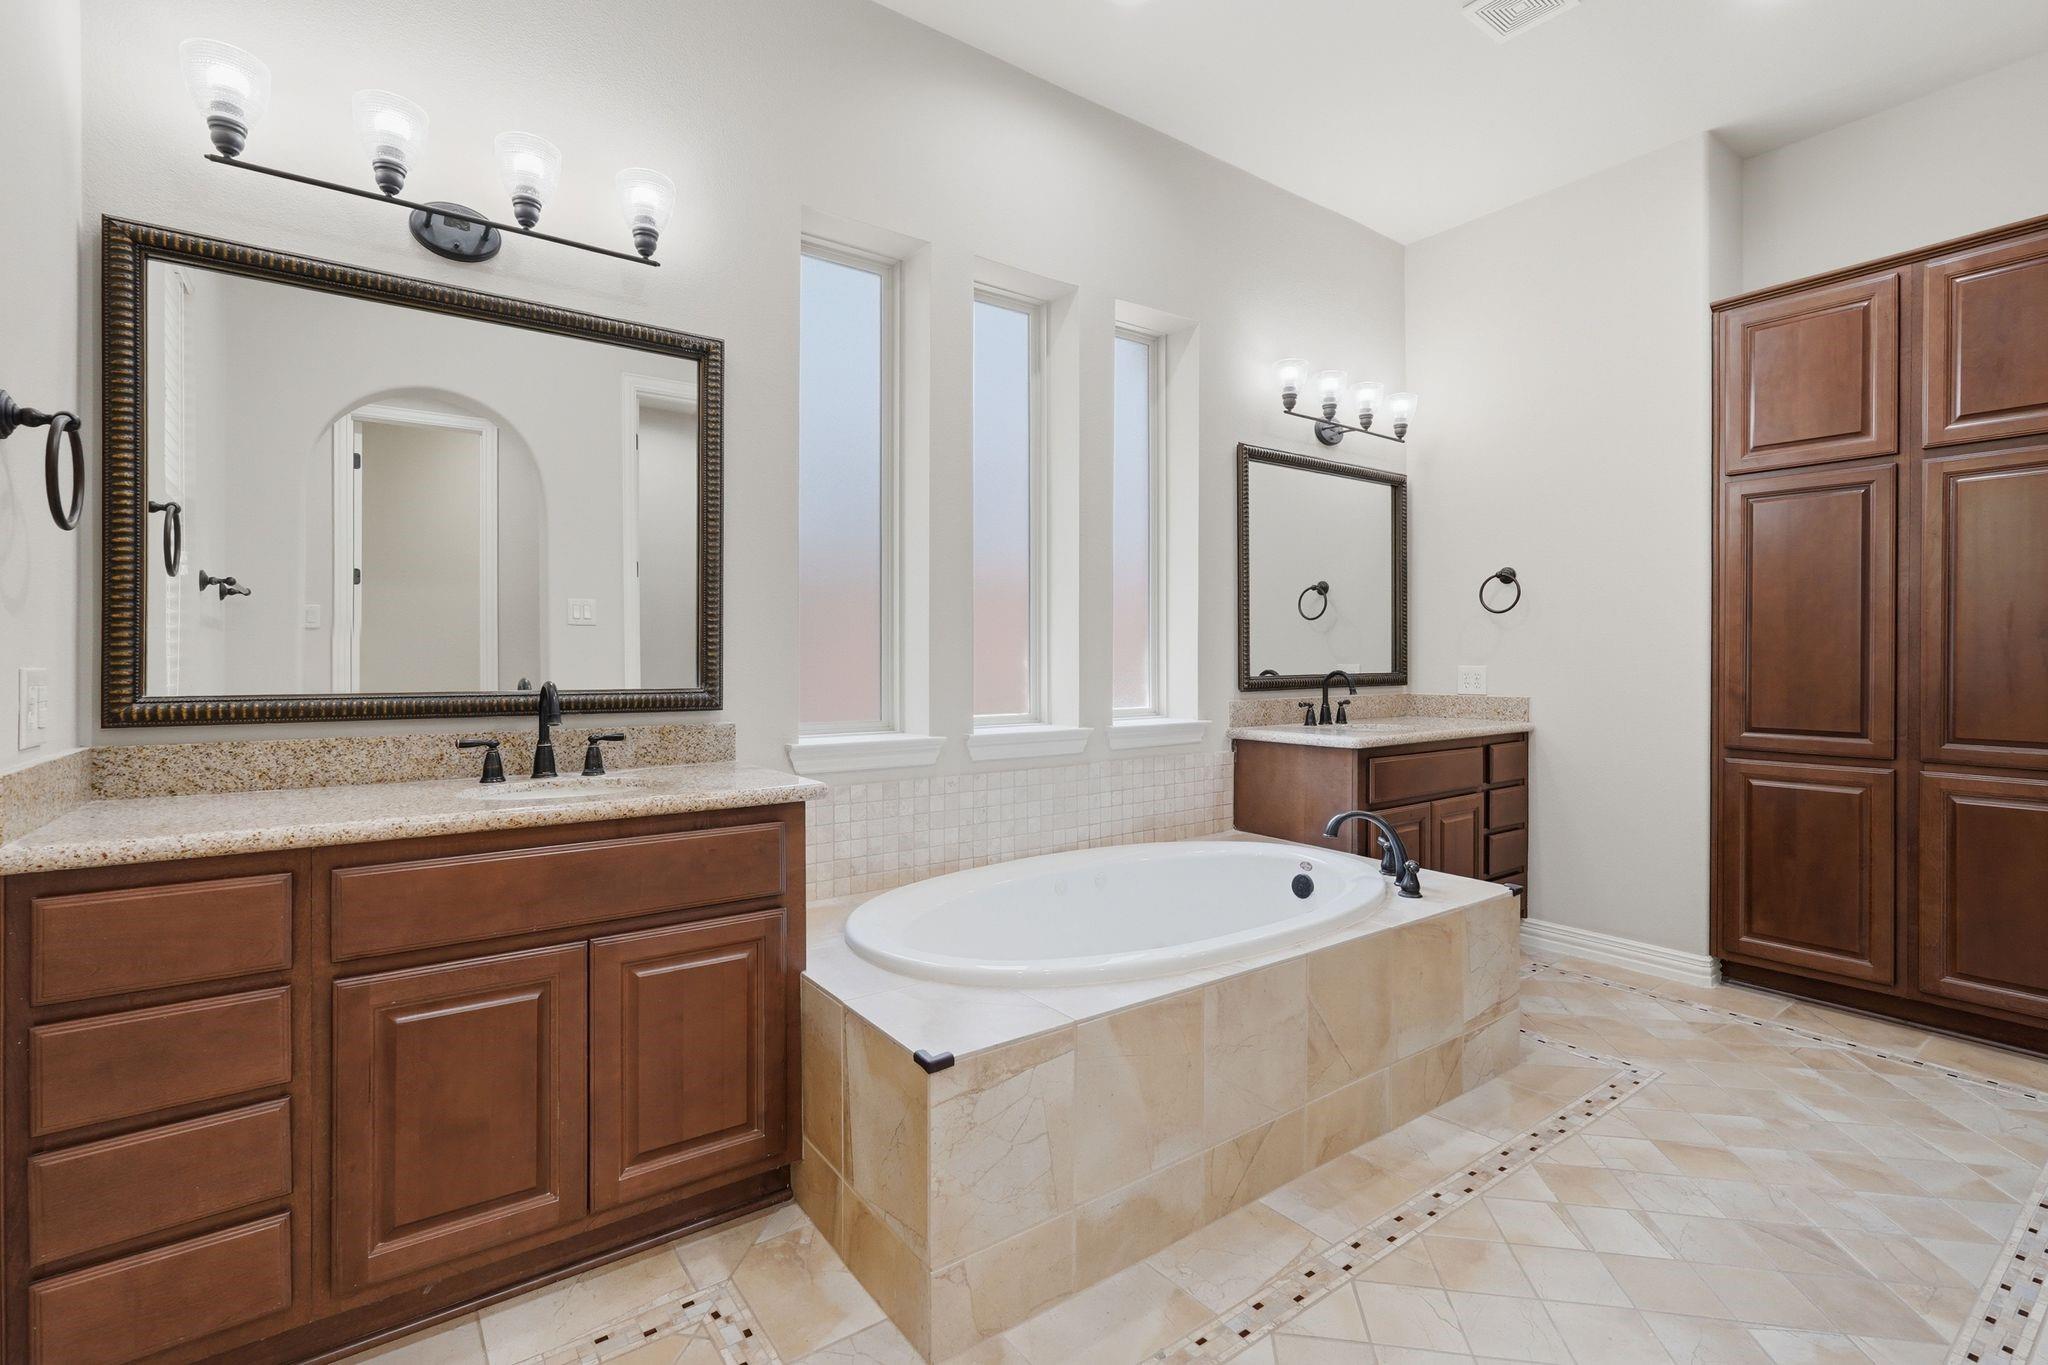
Primary bathroom with an oval soaking tub, two wood vanities, tall windows, and a large built-in cabinet.
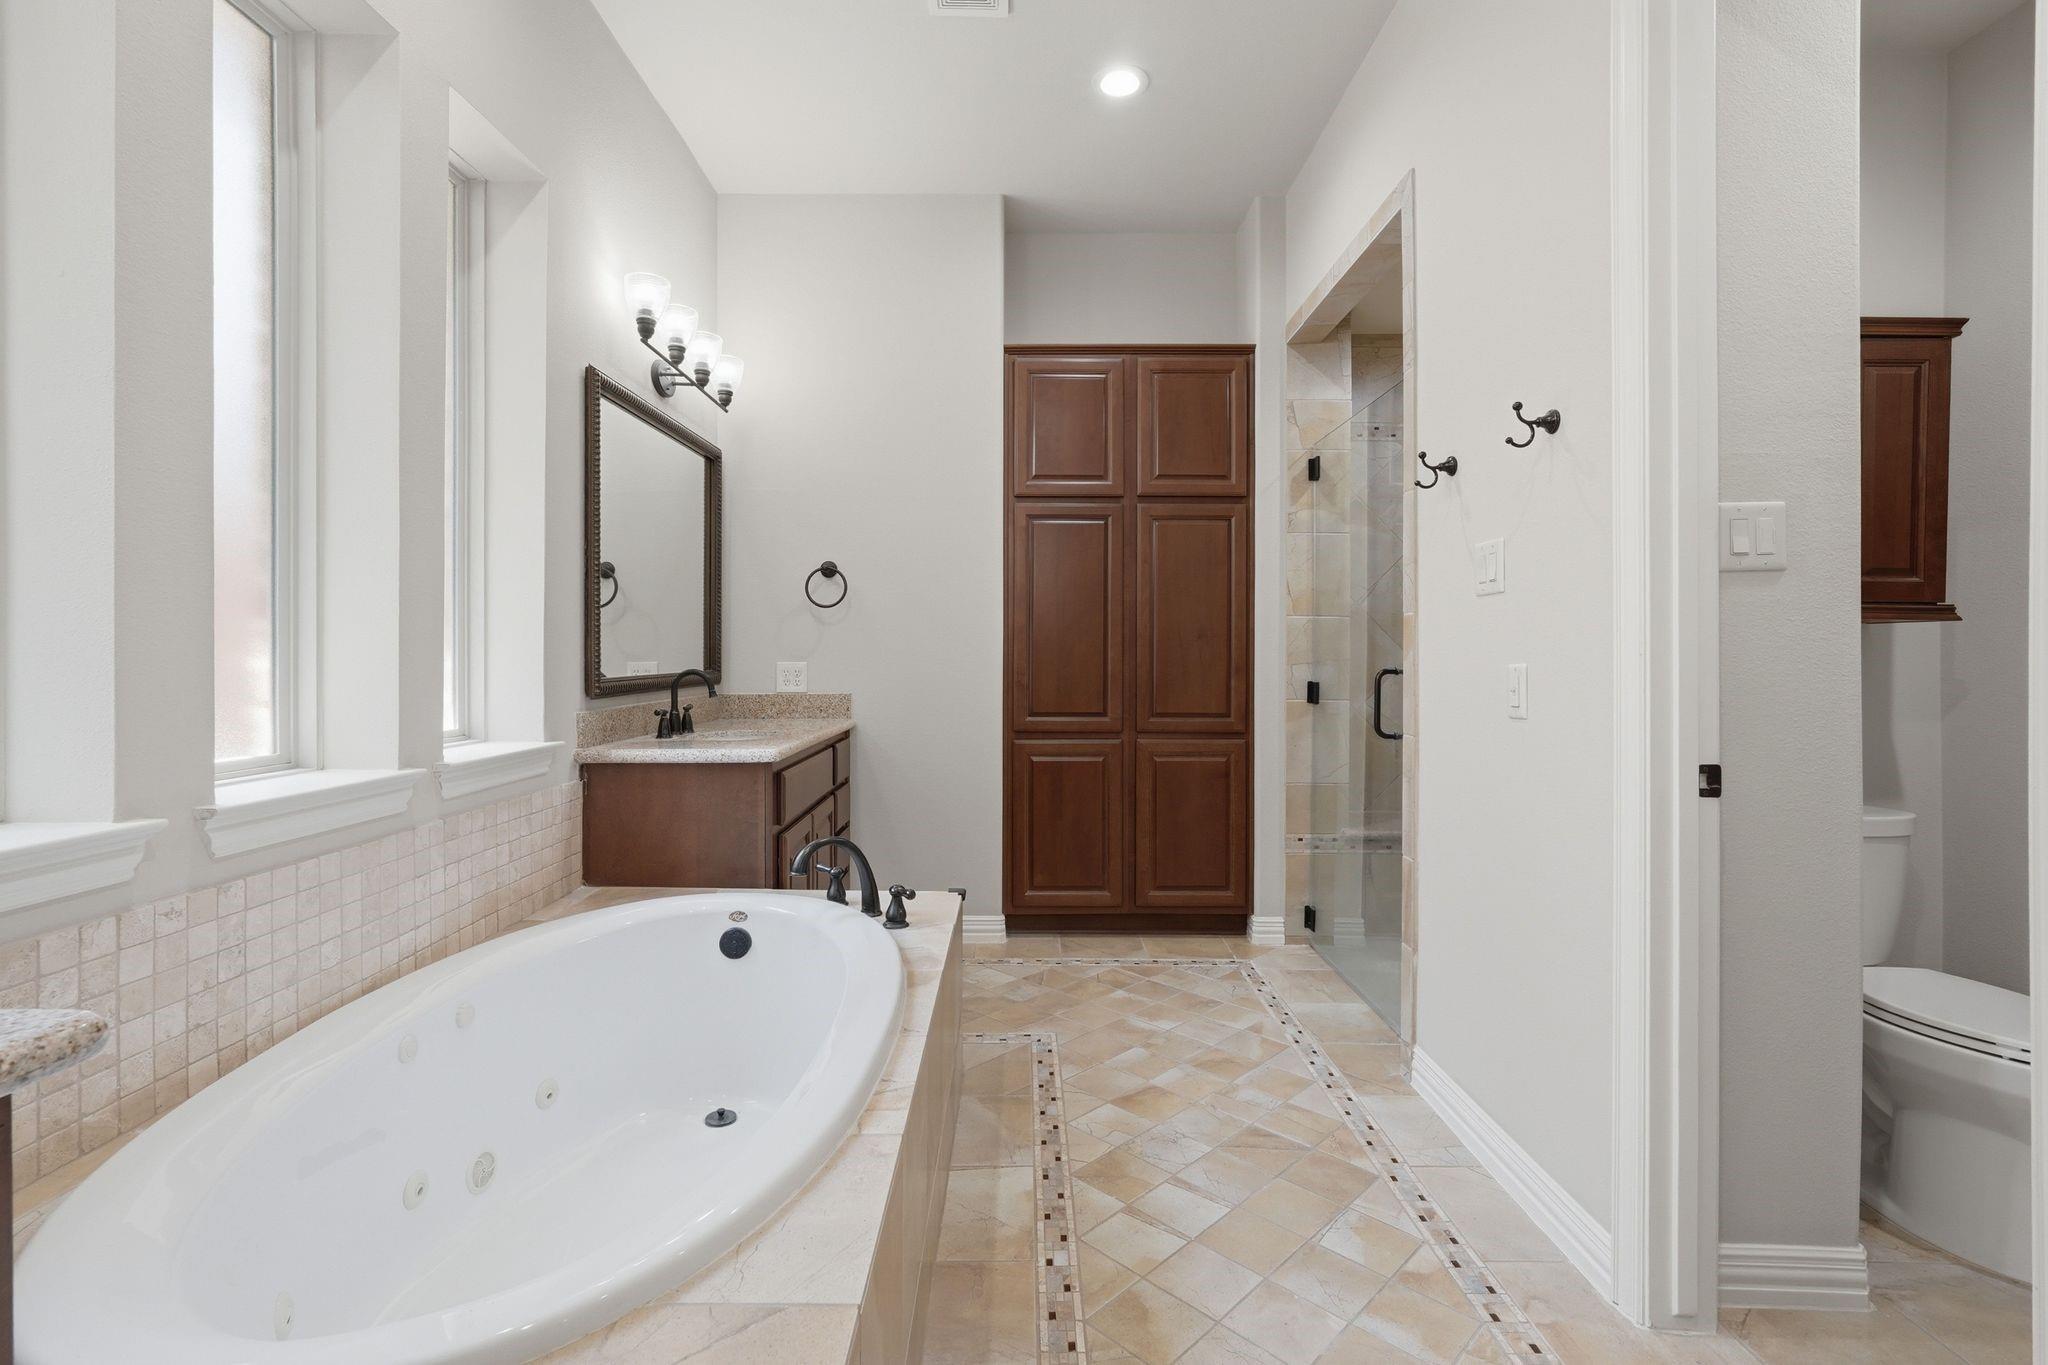
Bathroom with a jetted soaking tub beneath tall windows and a separate glass shower.
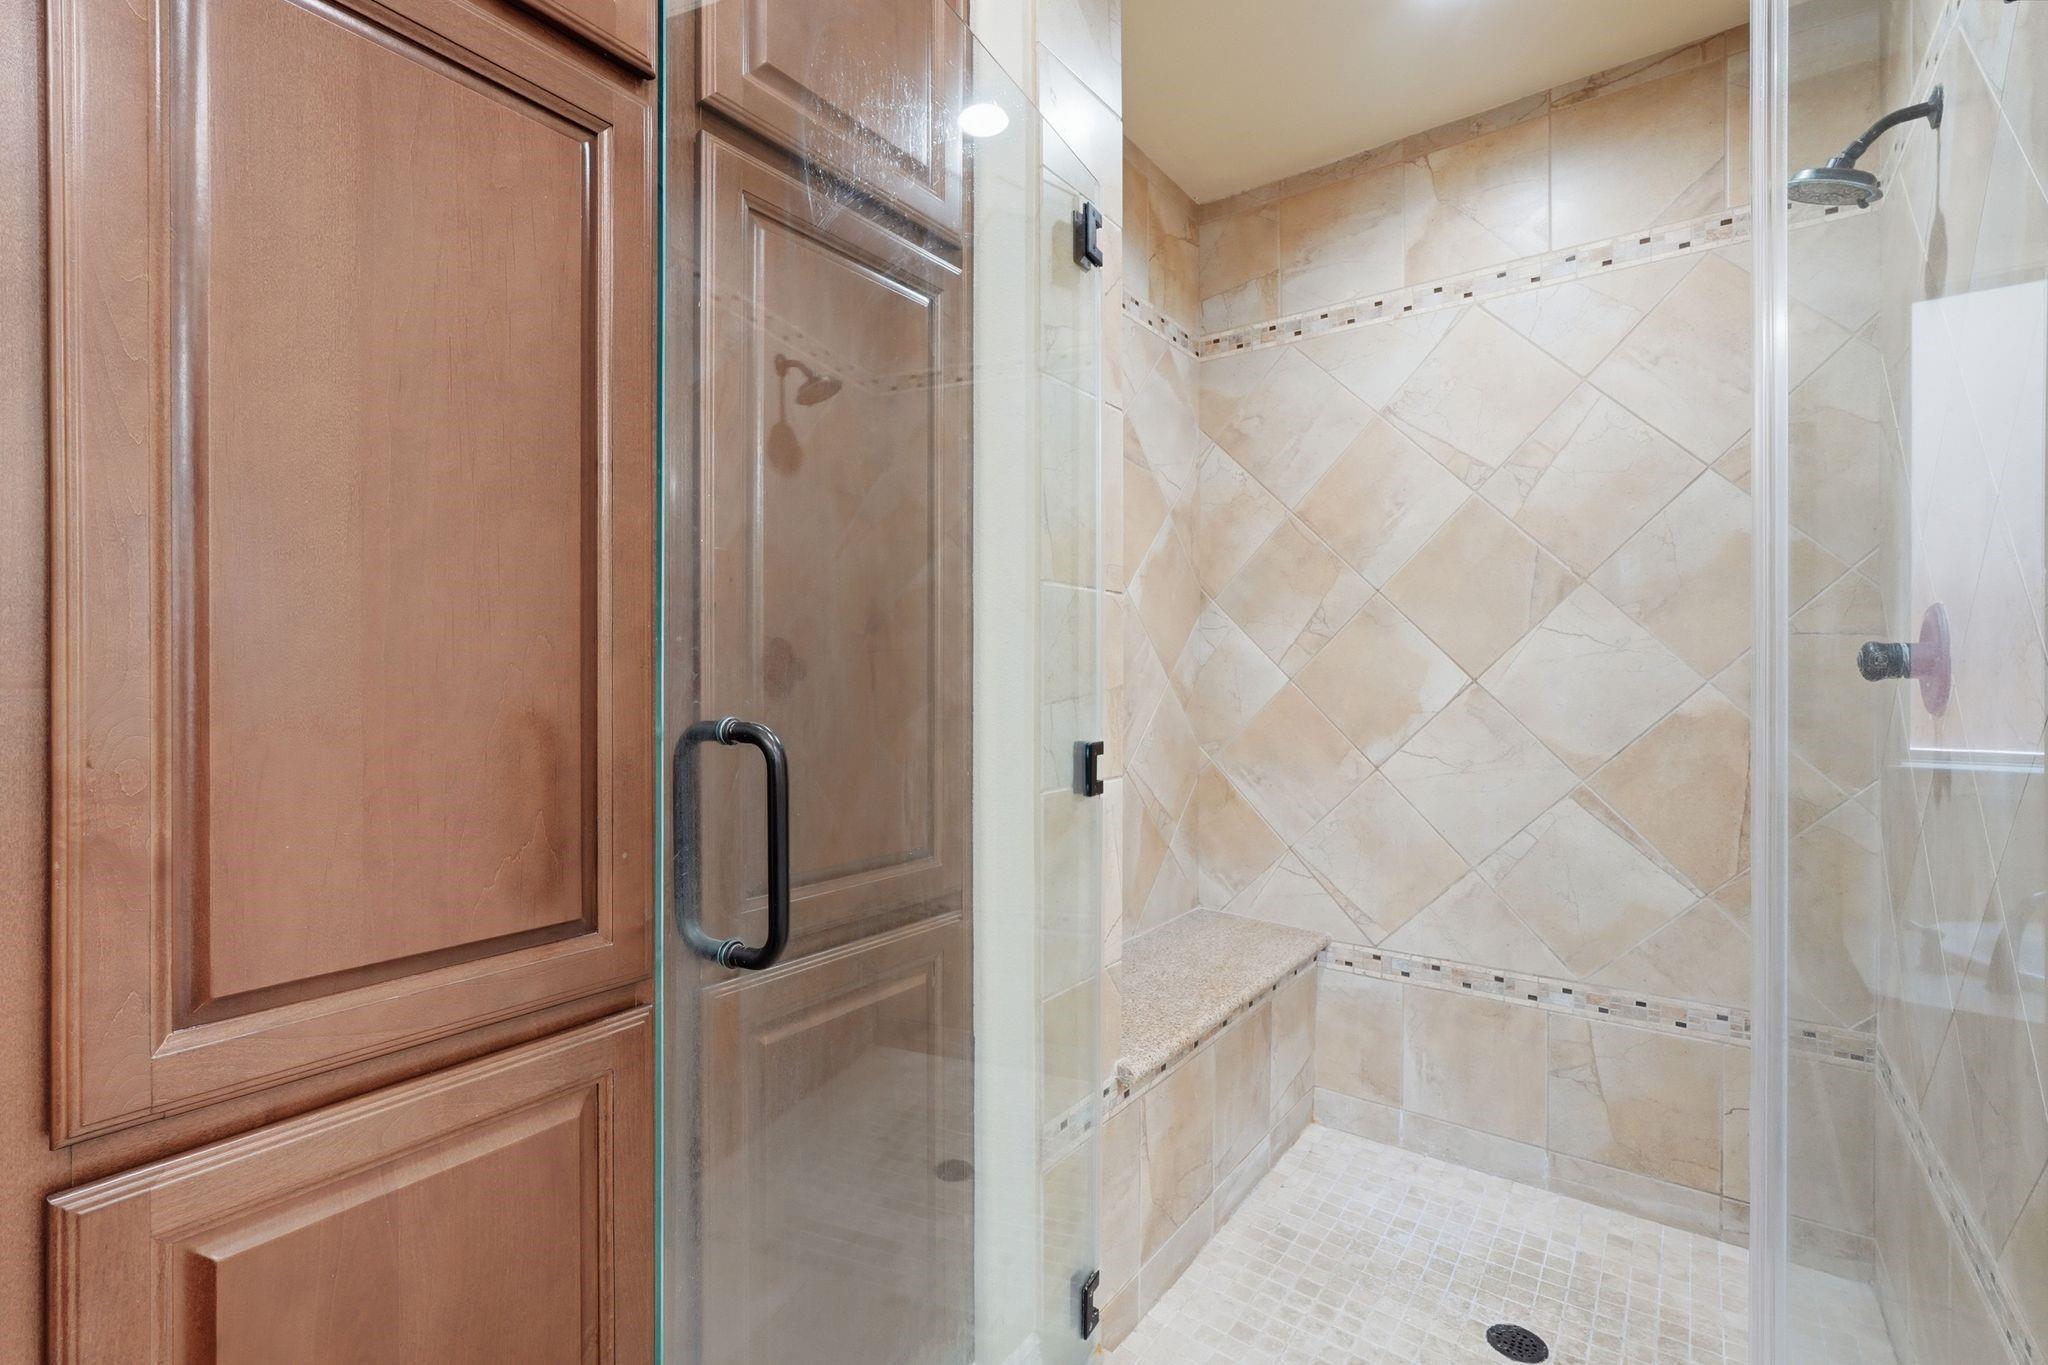
Walk-in shower with beige diagonal tile, a built-in bench, and clear glass doors.
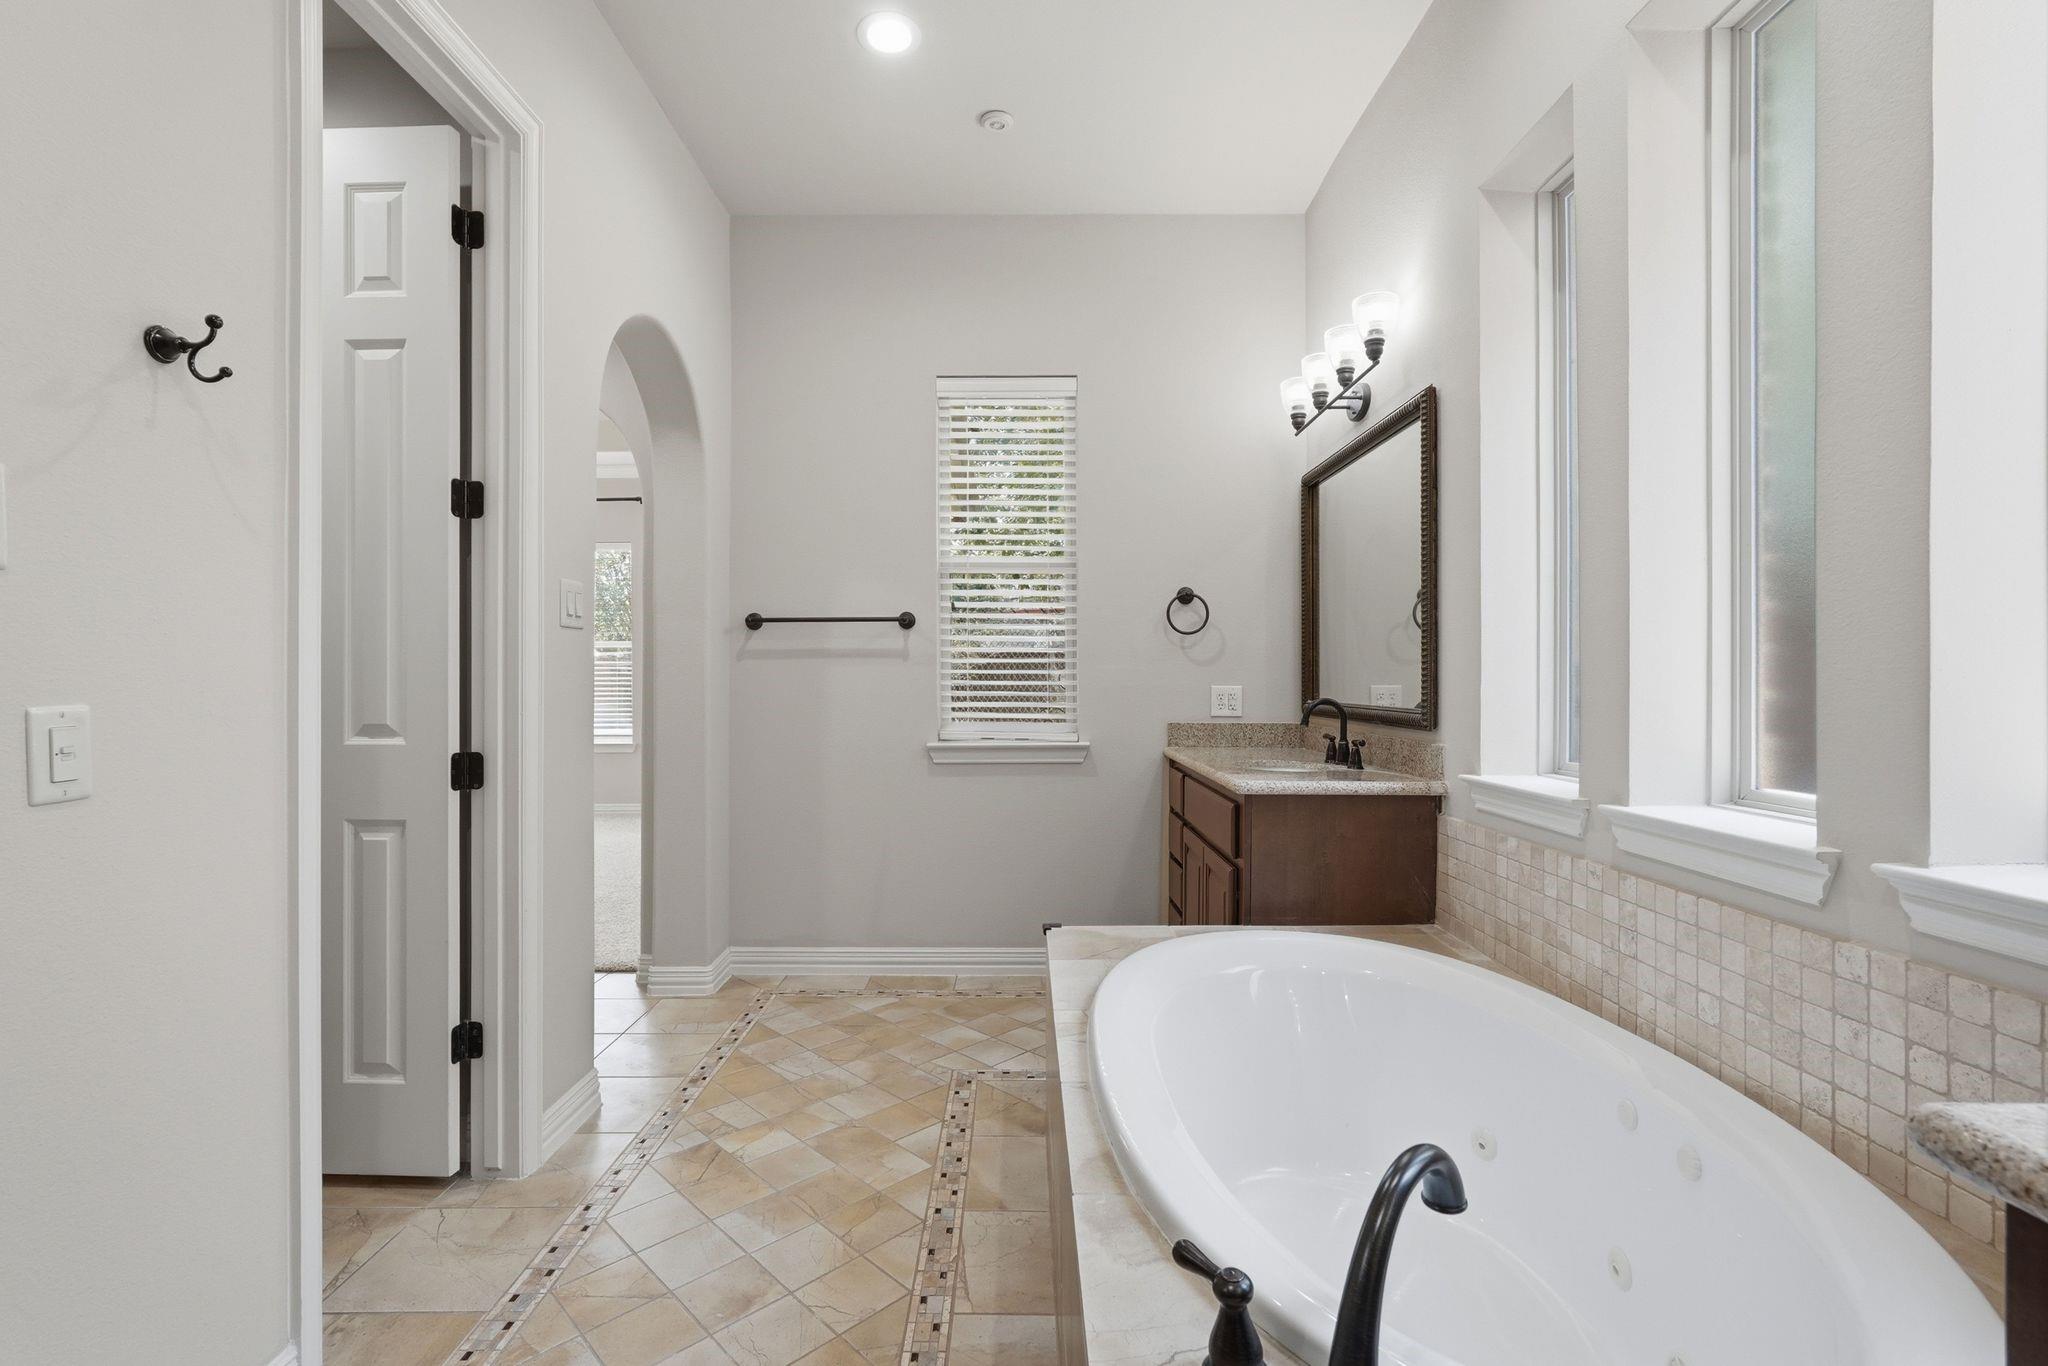
Bathroom with a large soaking tub, beige tile, wood vanity, and several windows.
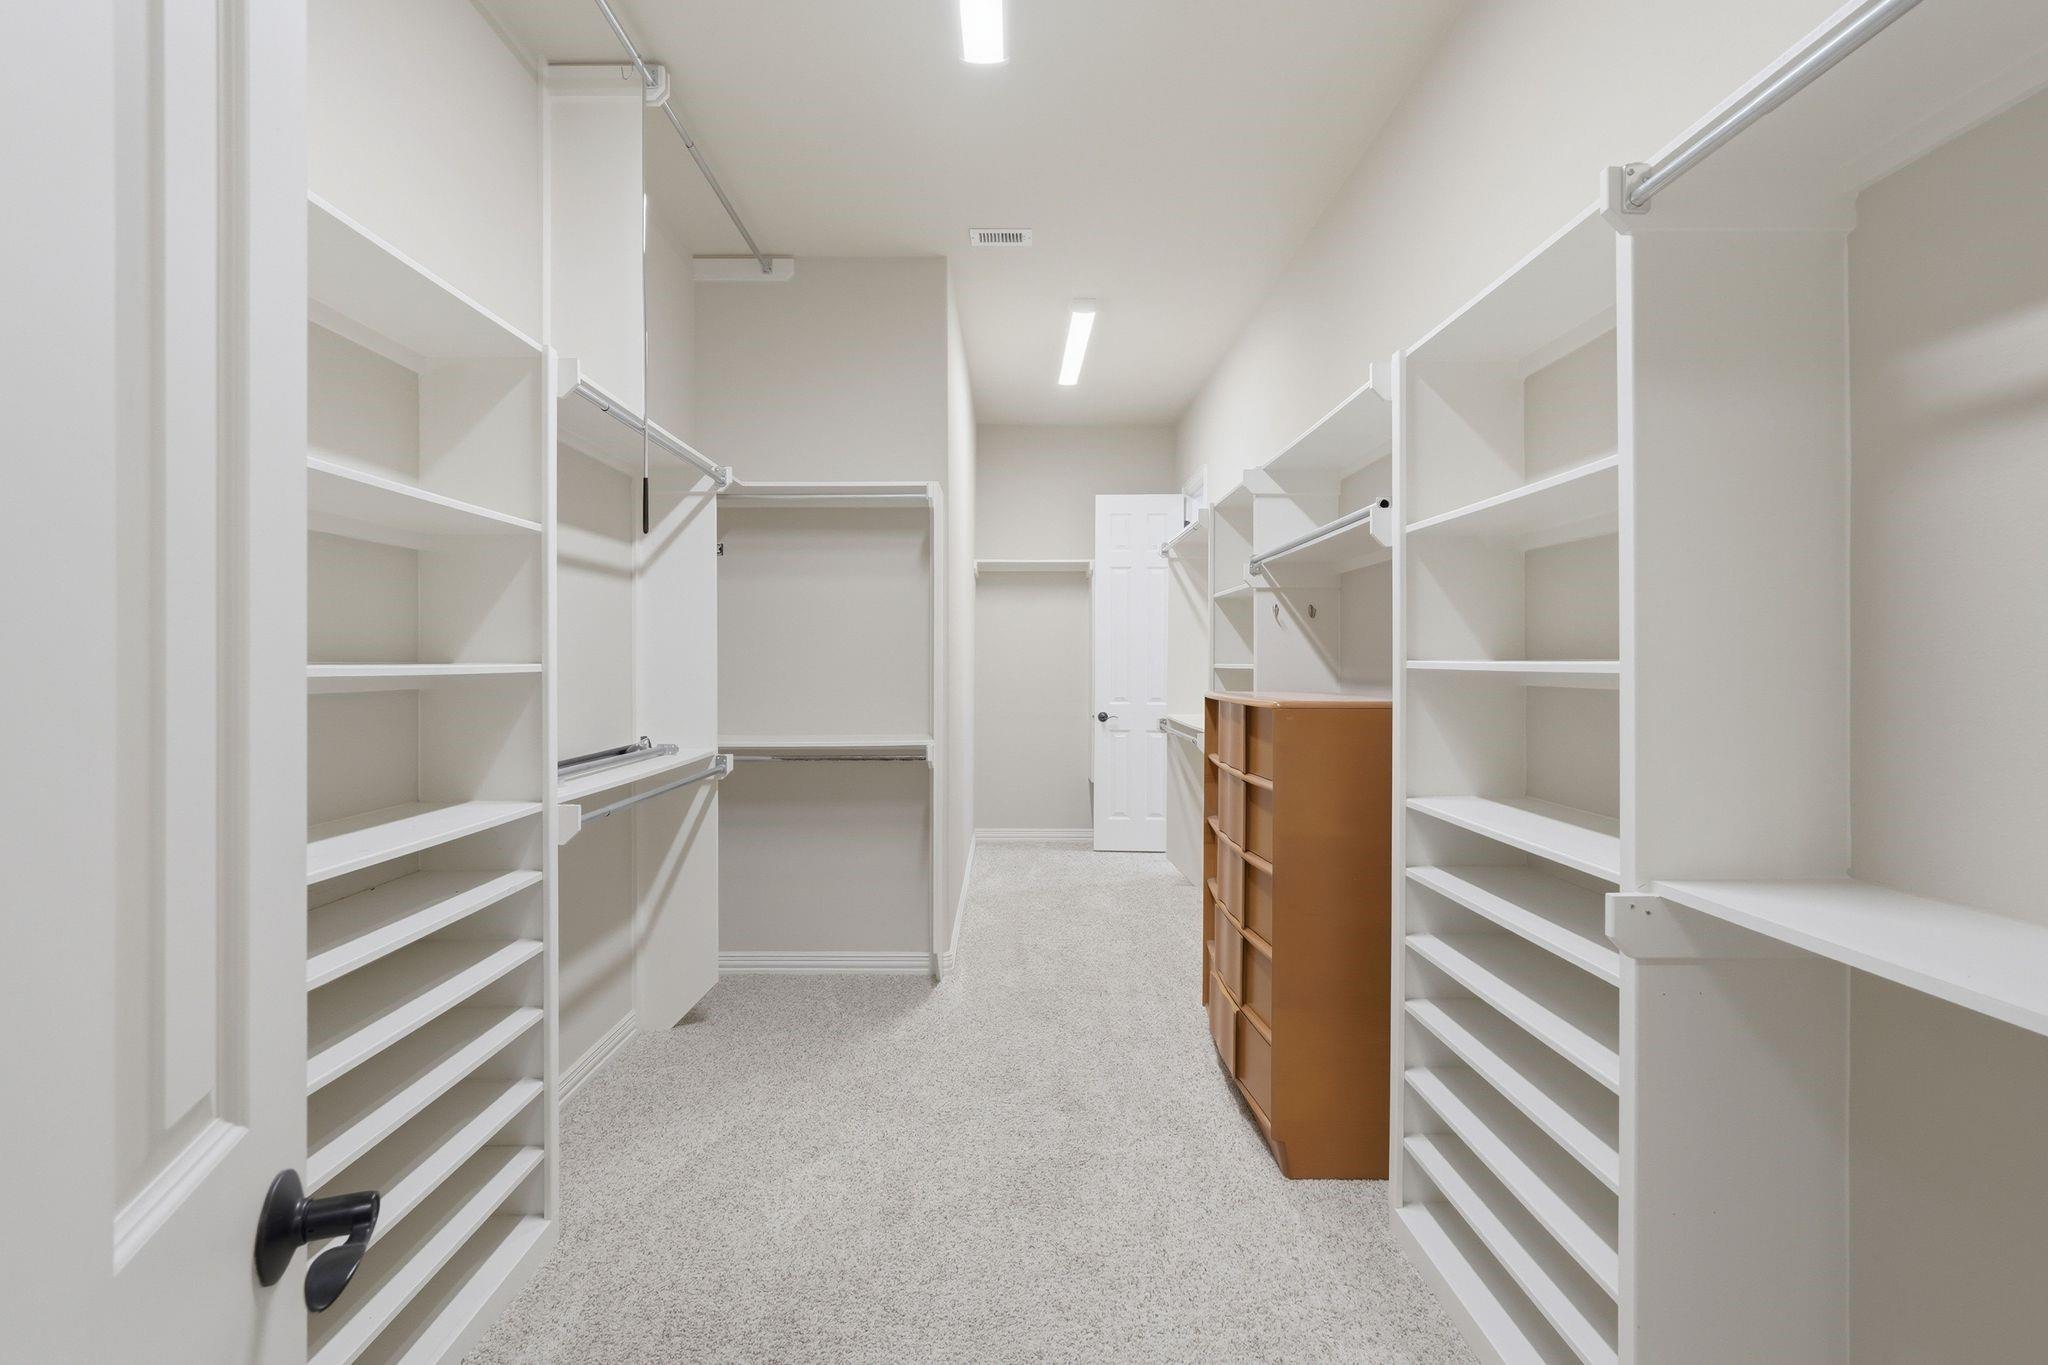
Walk-in closet with white built-in shelves and a wooden drawer unit.
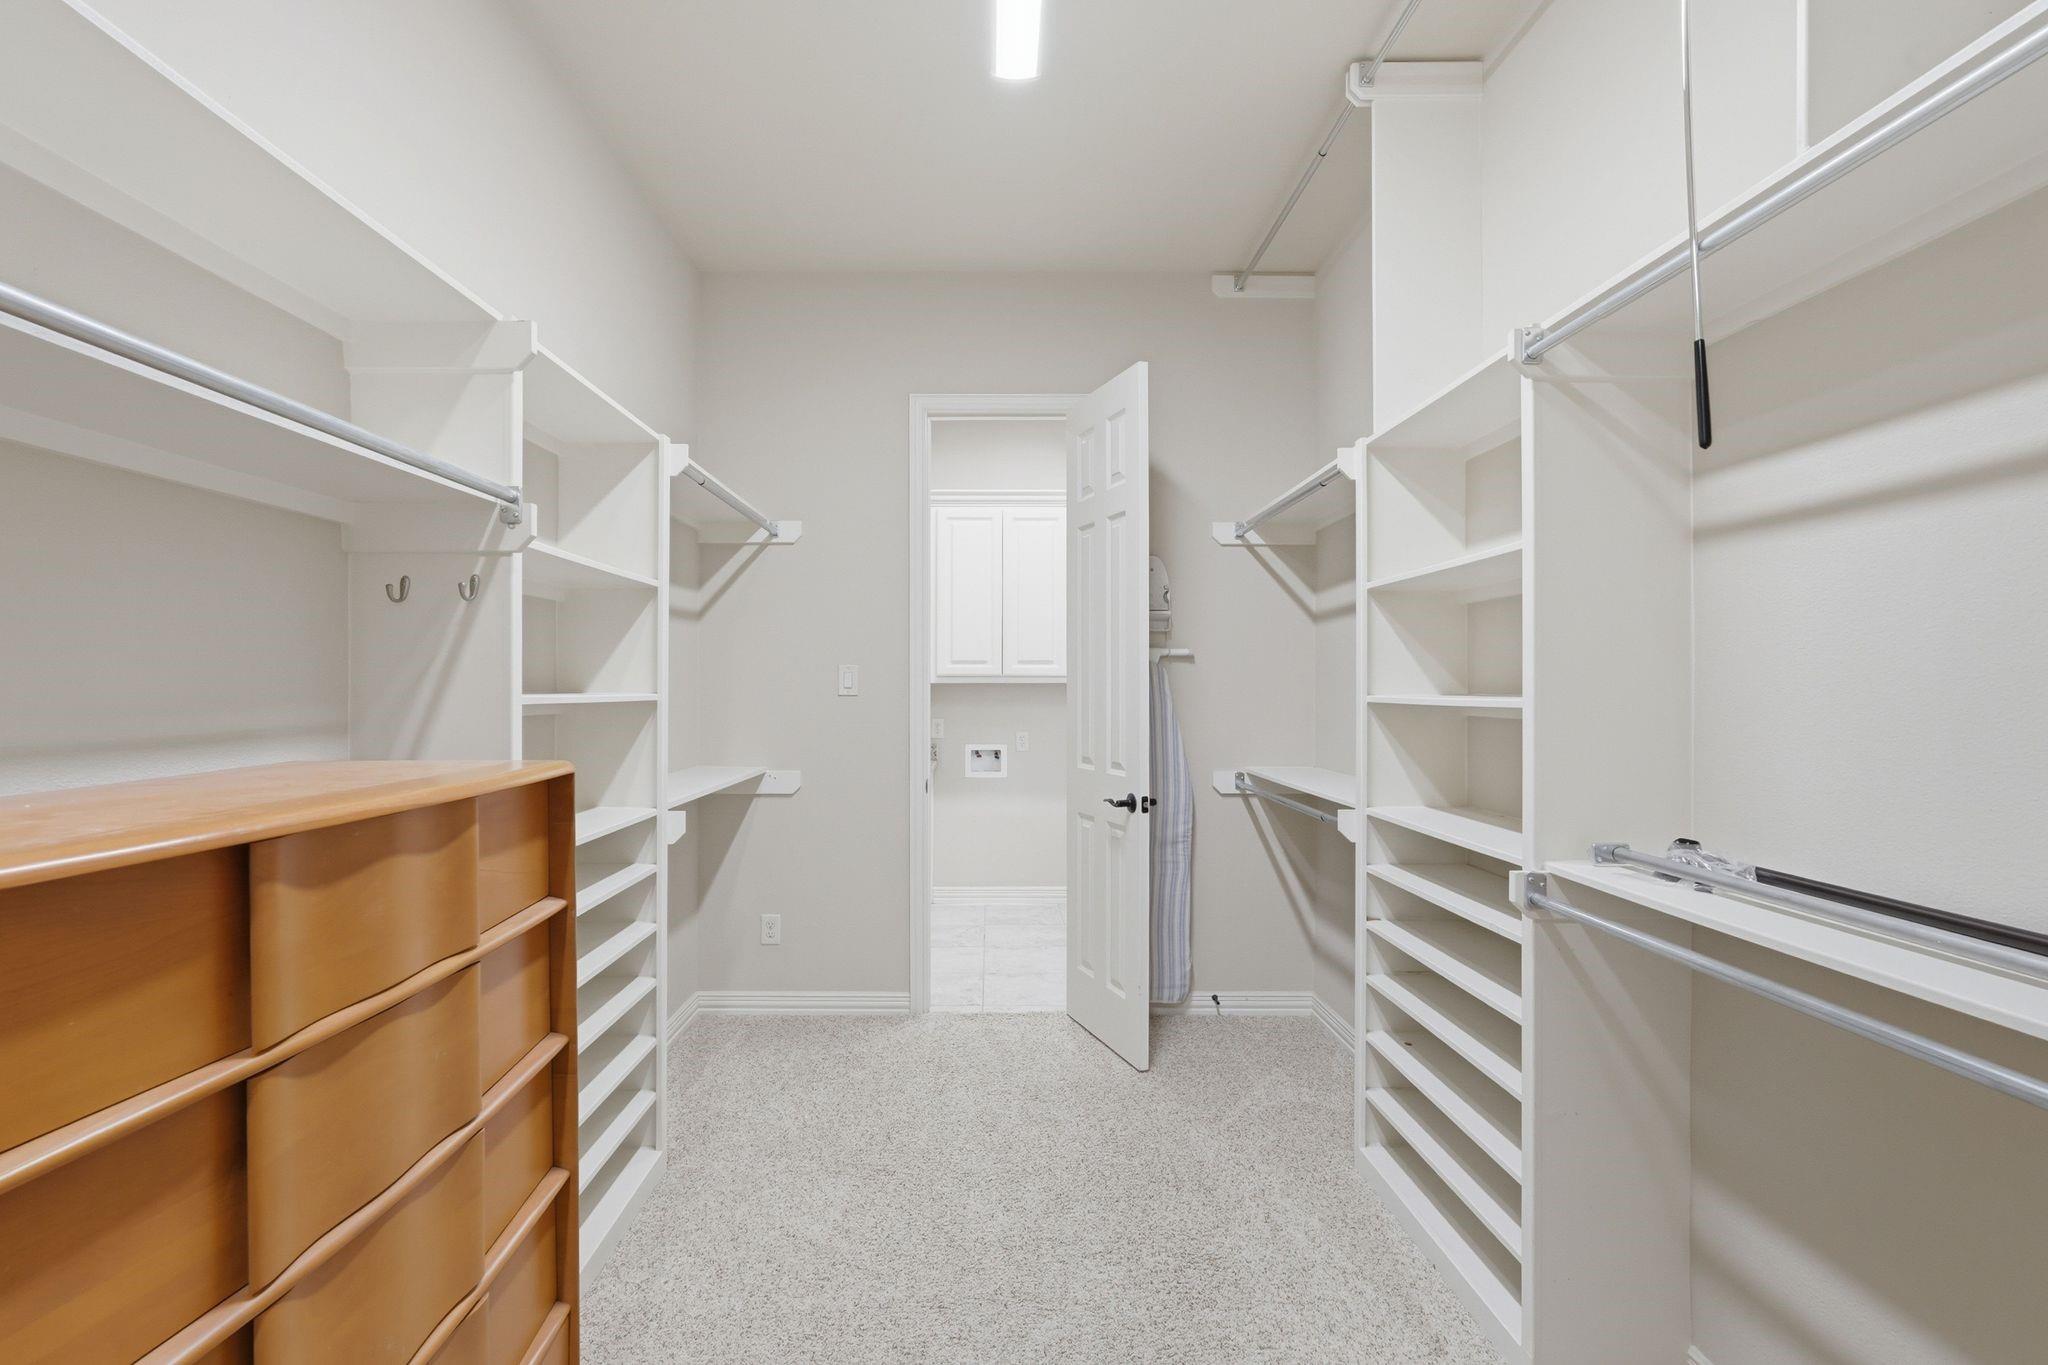
Walk-in closet with built-in shelves and hanging rods, a wooden drawer unit, and an open door to the laundry area.
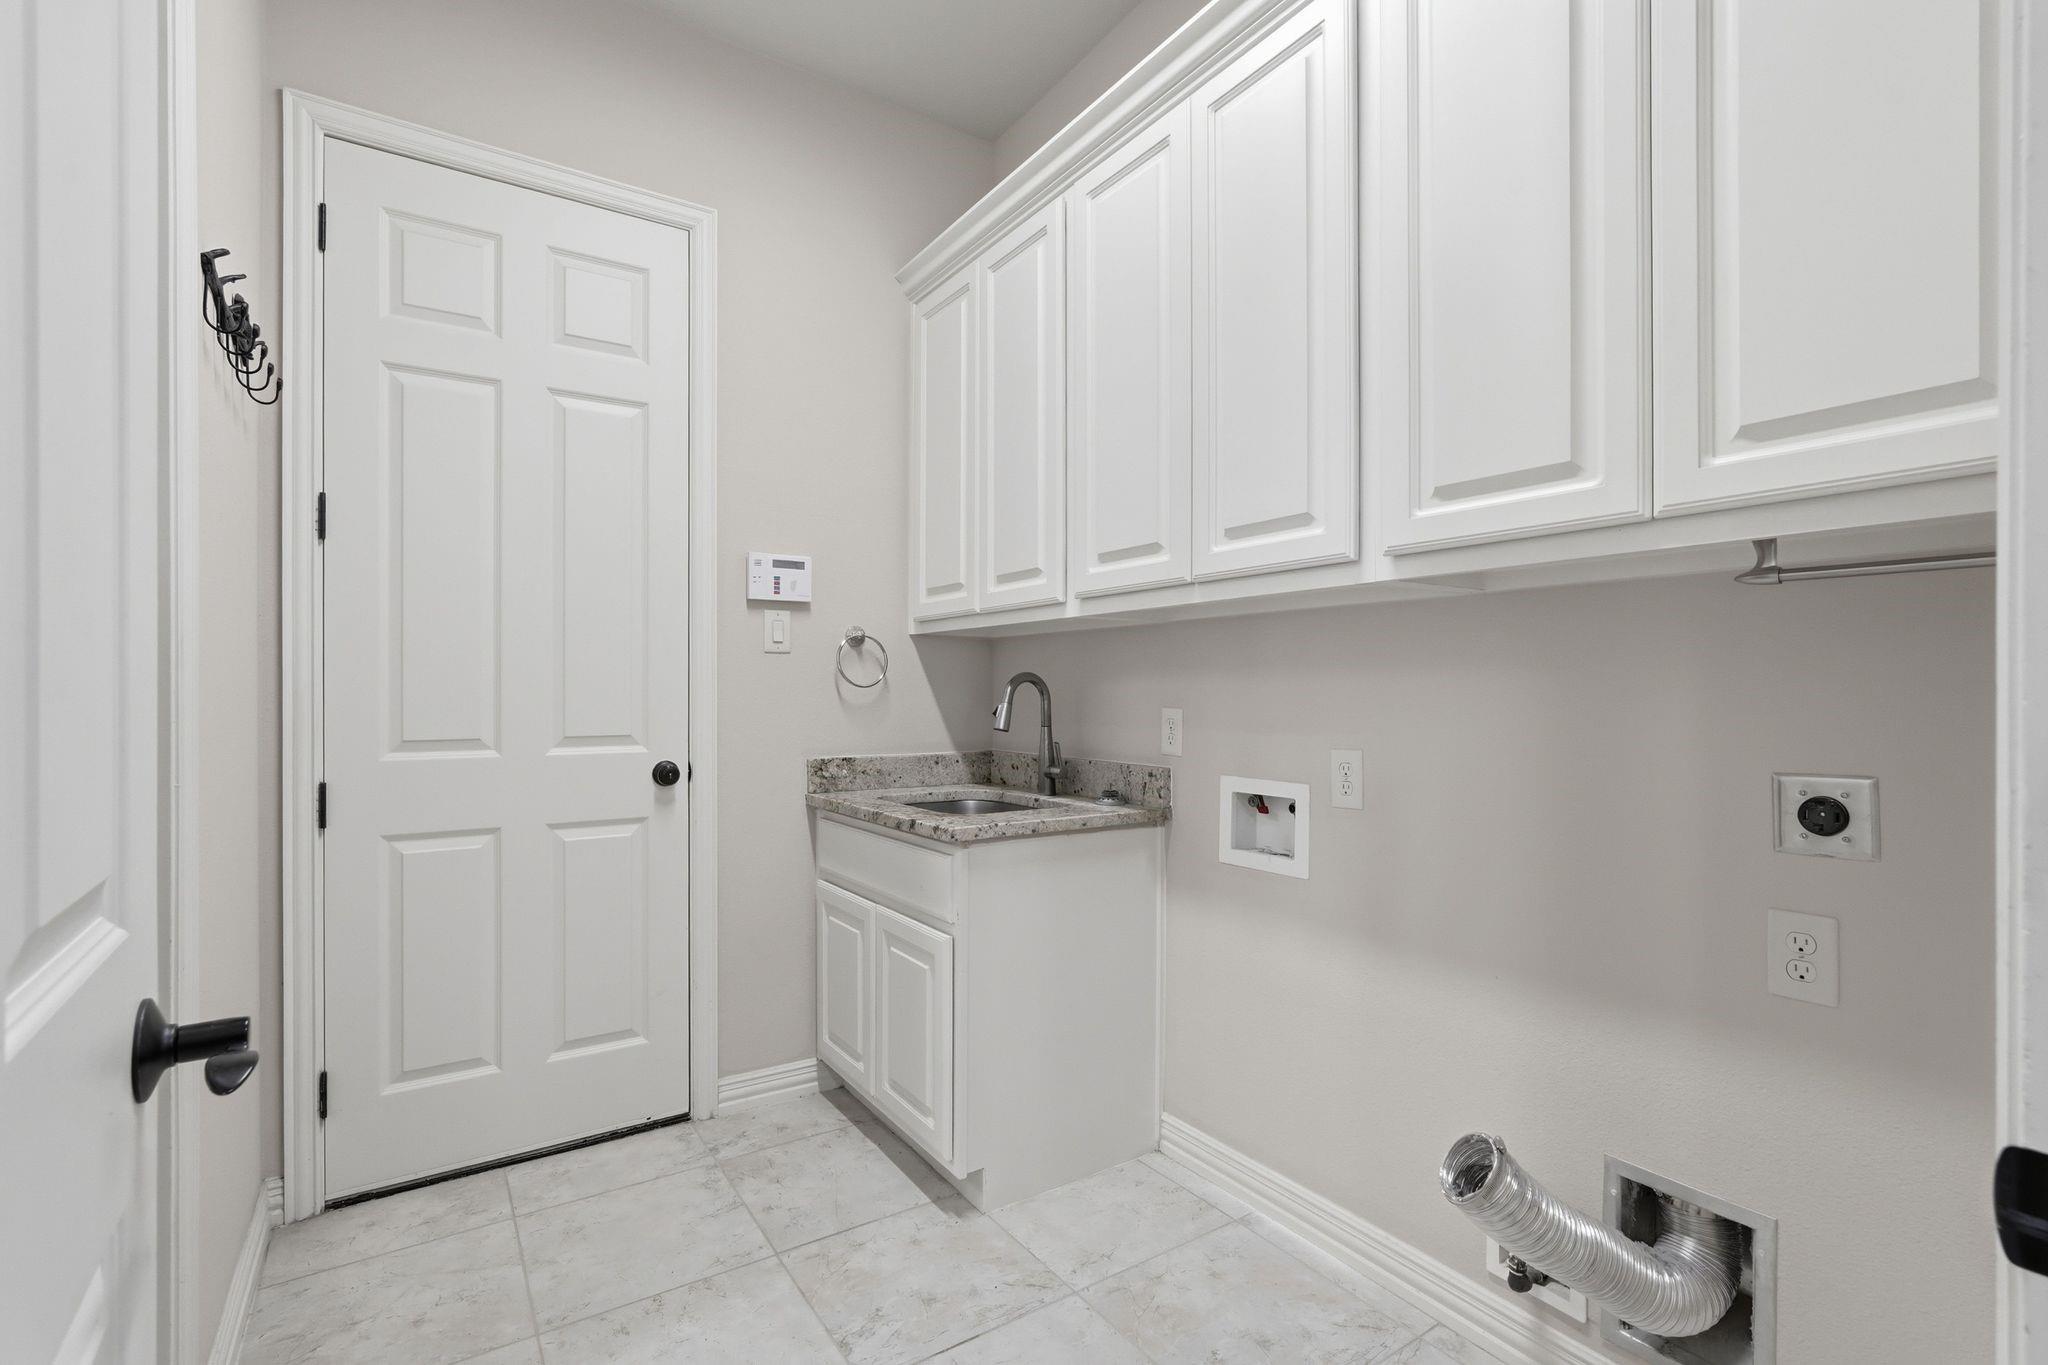
Laundry room with white cabinets, a granite-topped utility sink, tiled floor, and washer and dryer hookups.
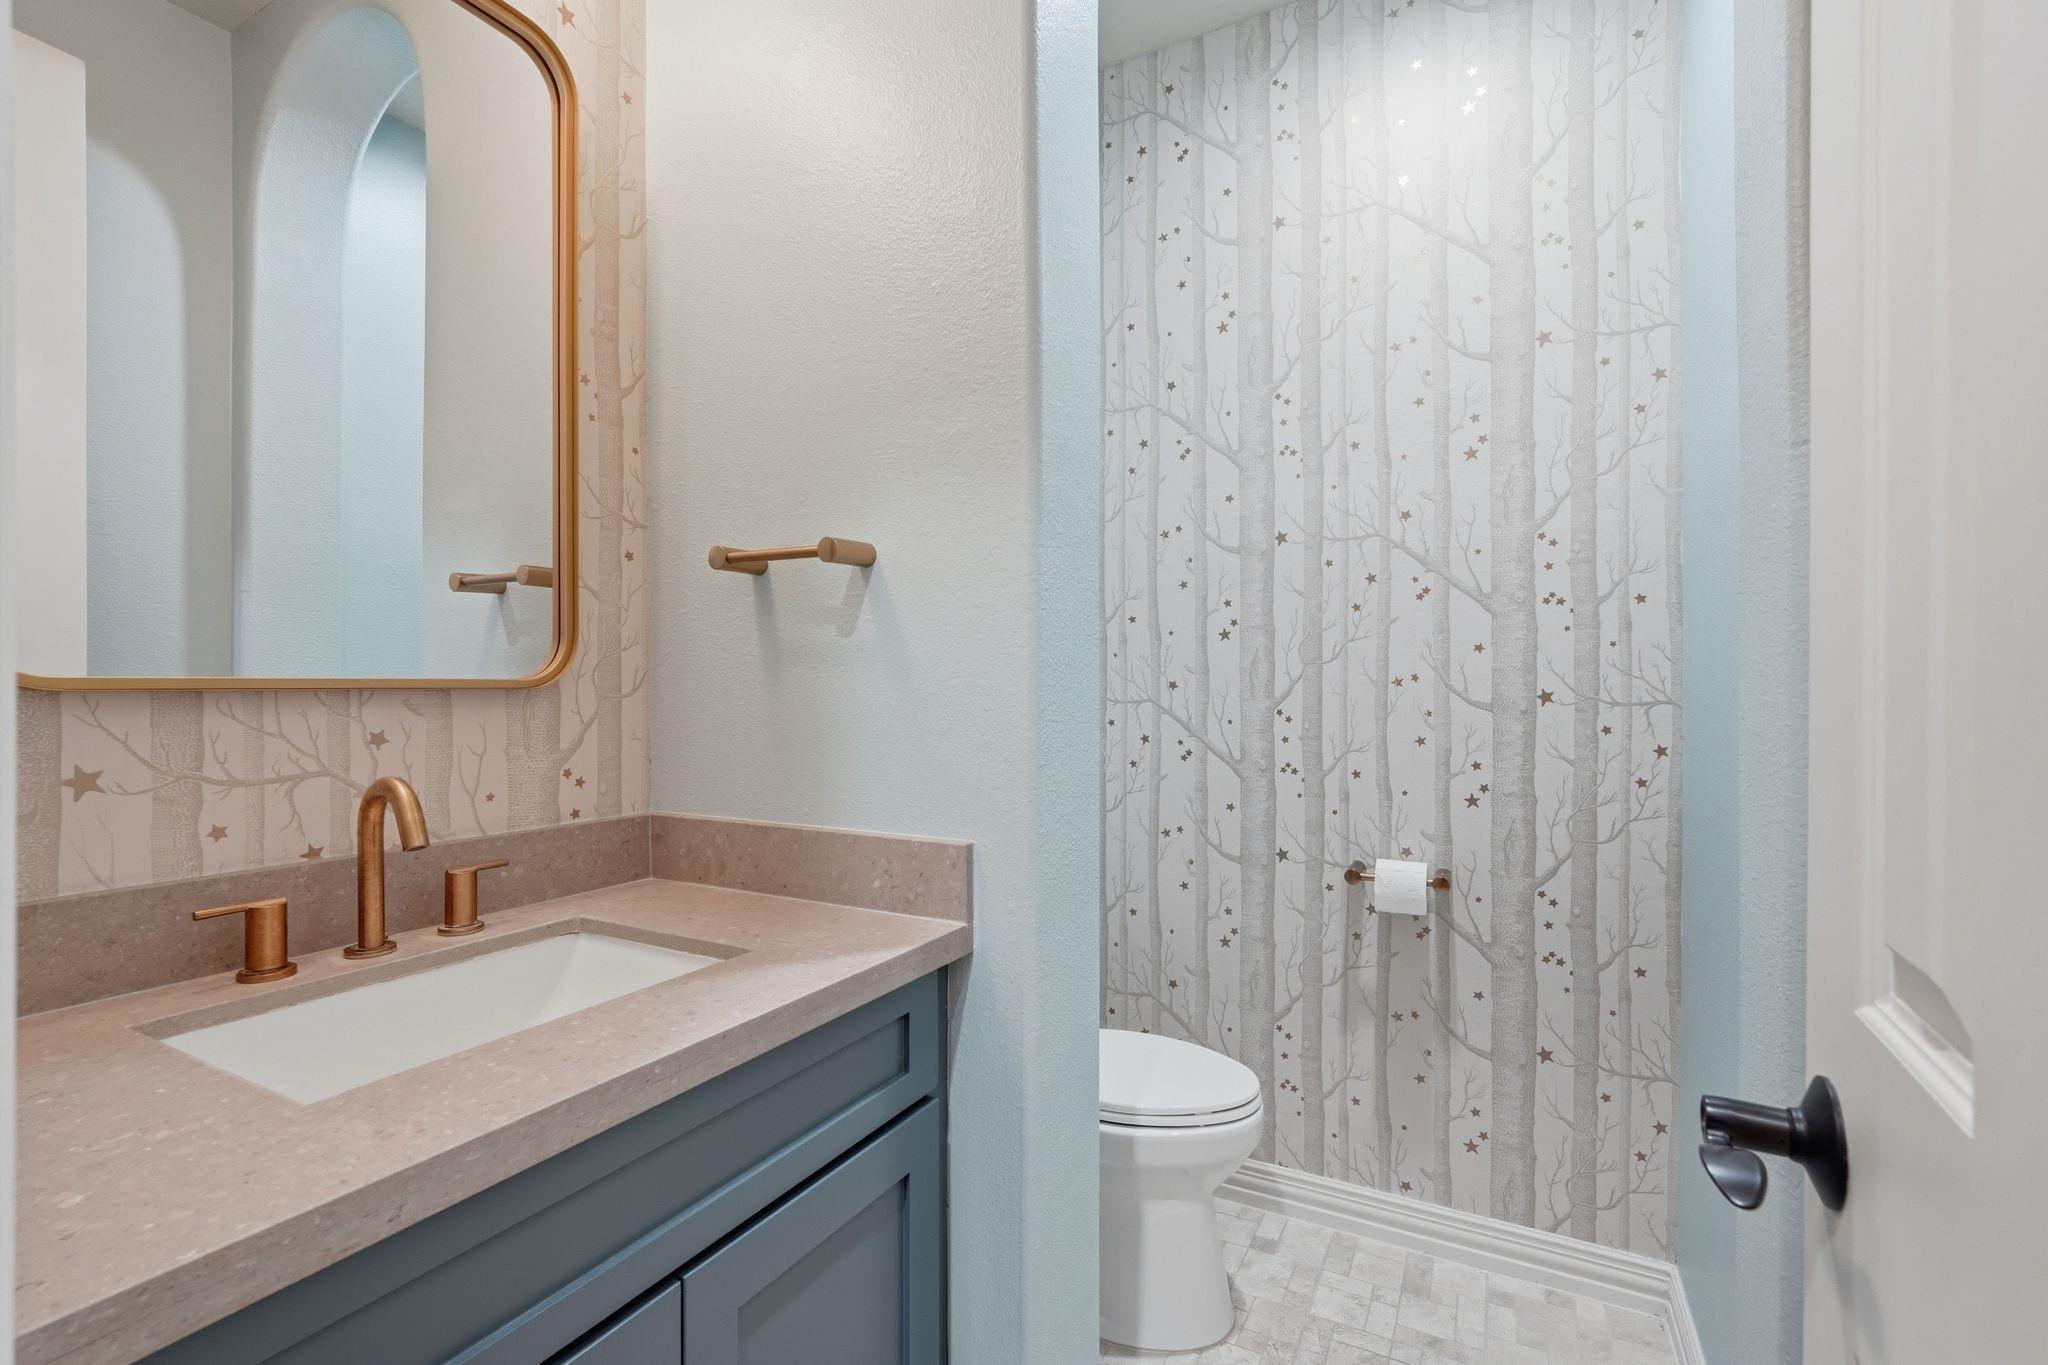
Bathroom with a blue vanity, copper-toned faucet, and tree-and-star patterned shower curtain.
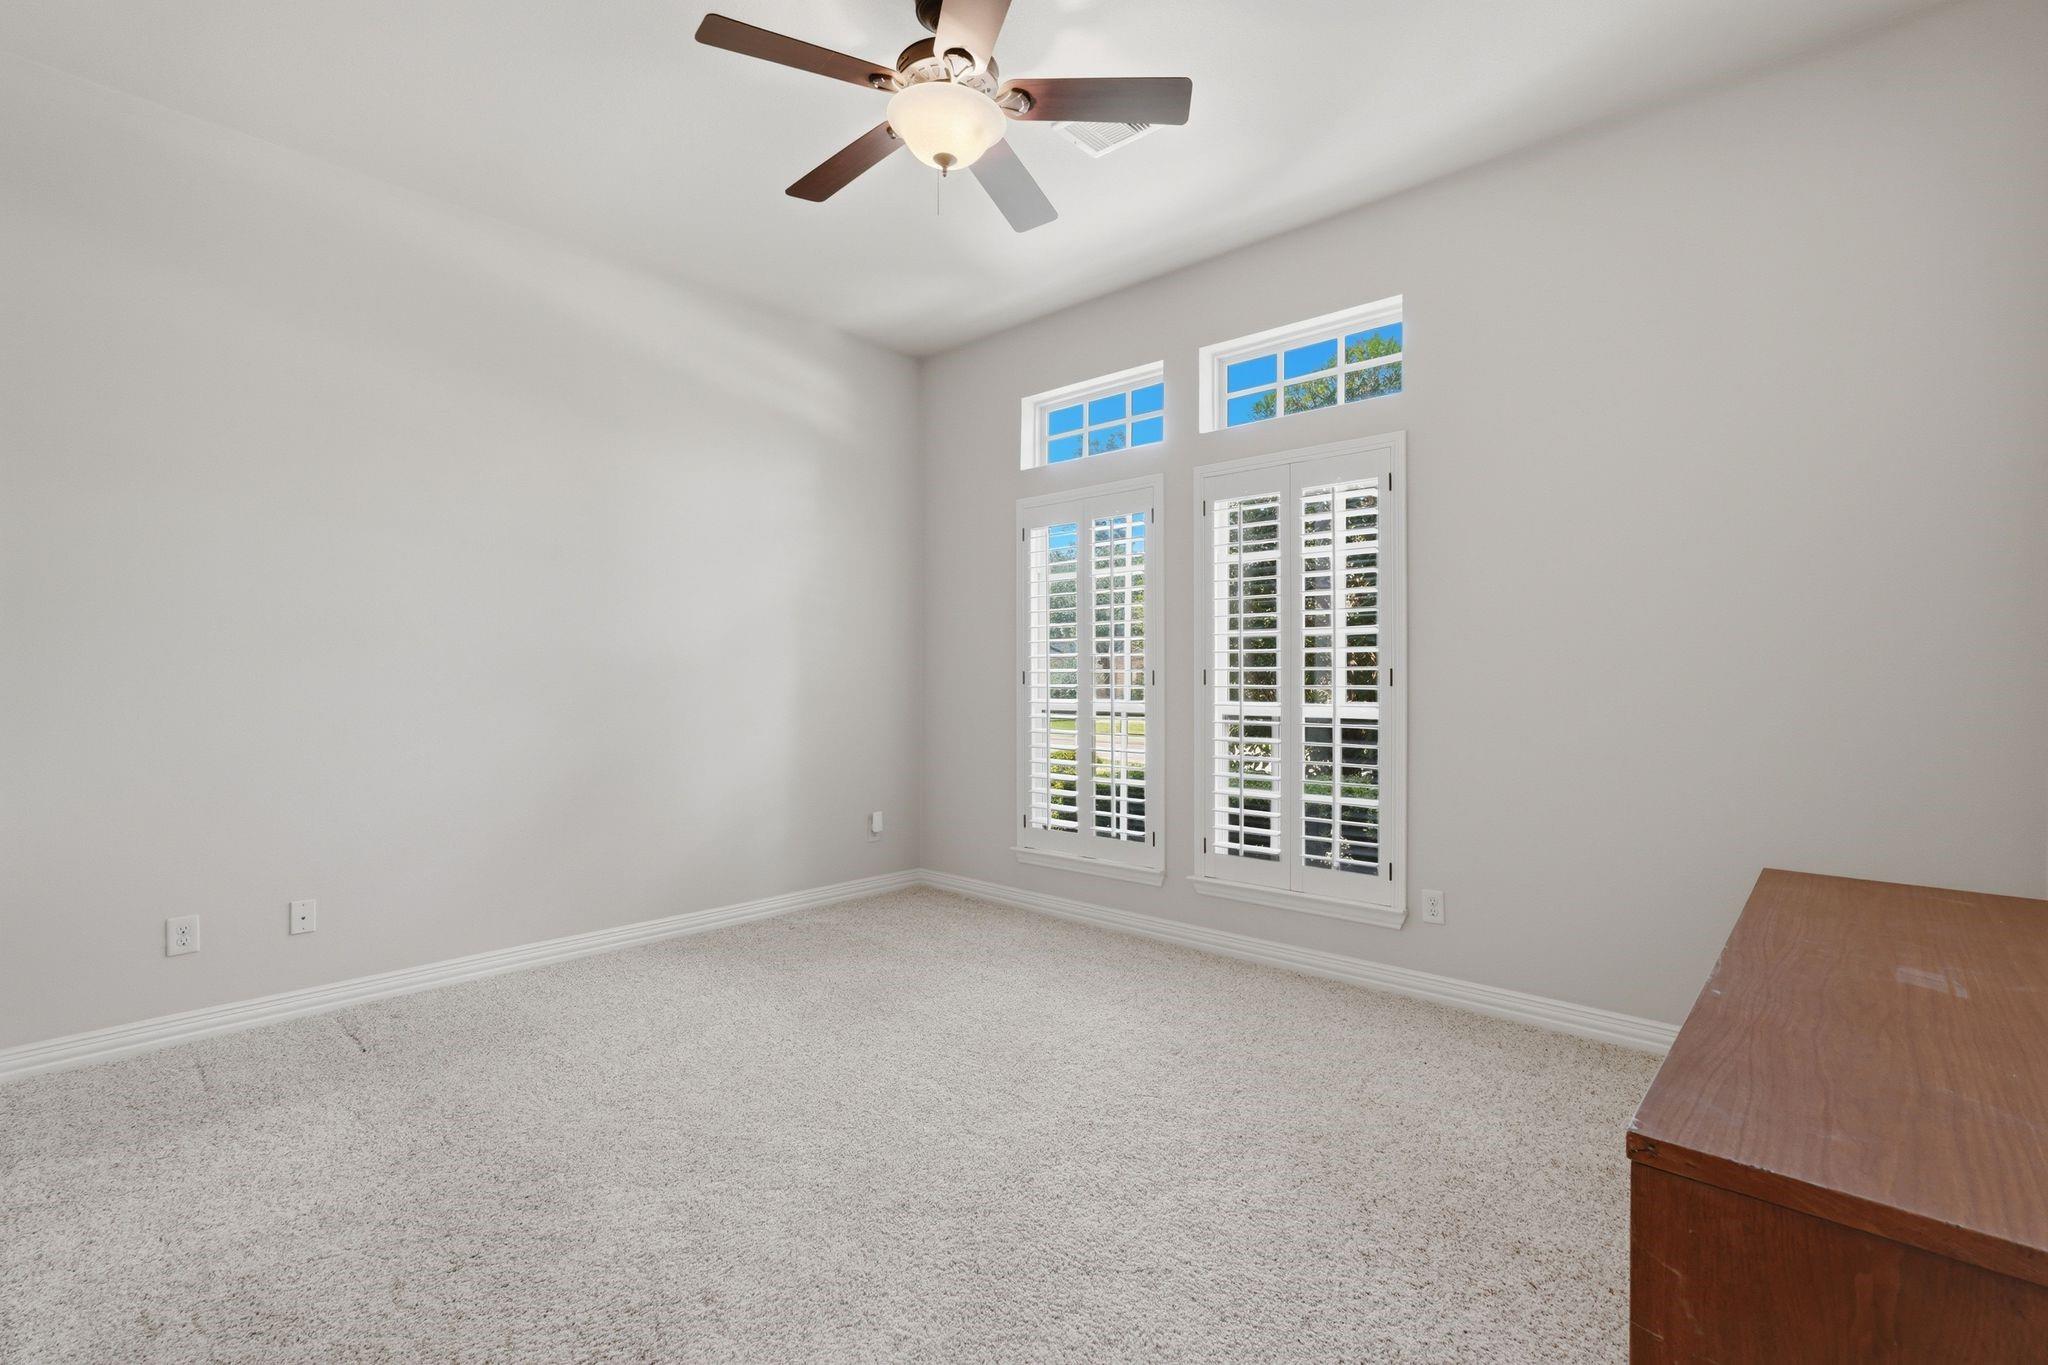
Bedroom with carpet, a ceiling fan, tall shuttered windows, and a wooden dresser.
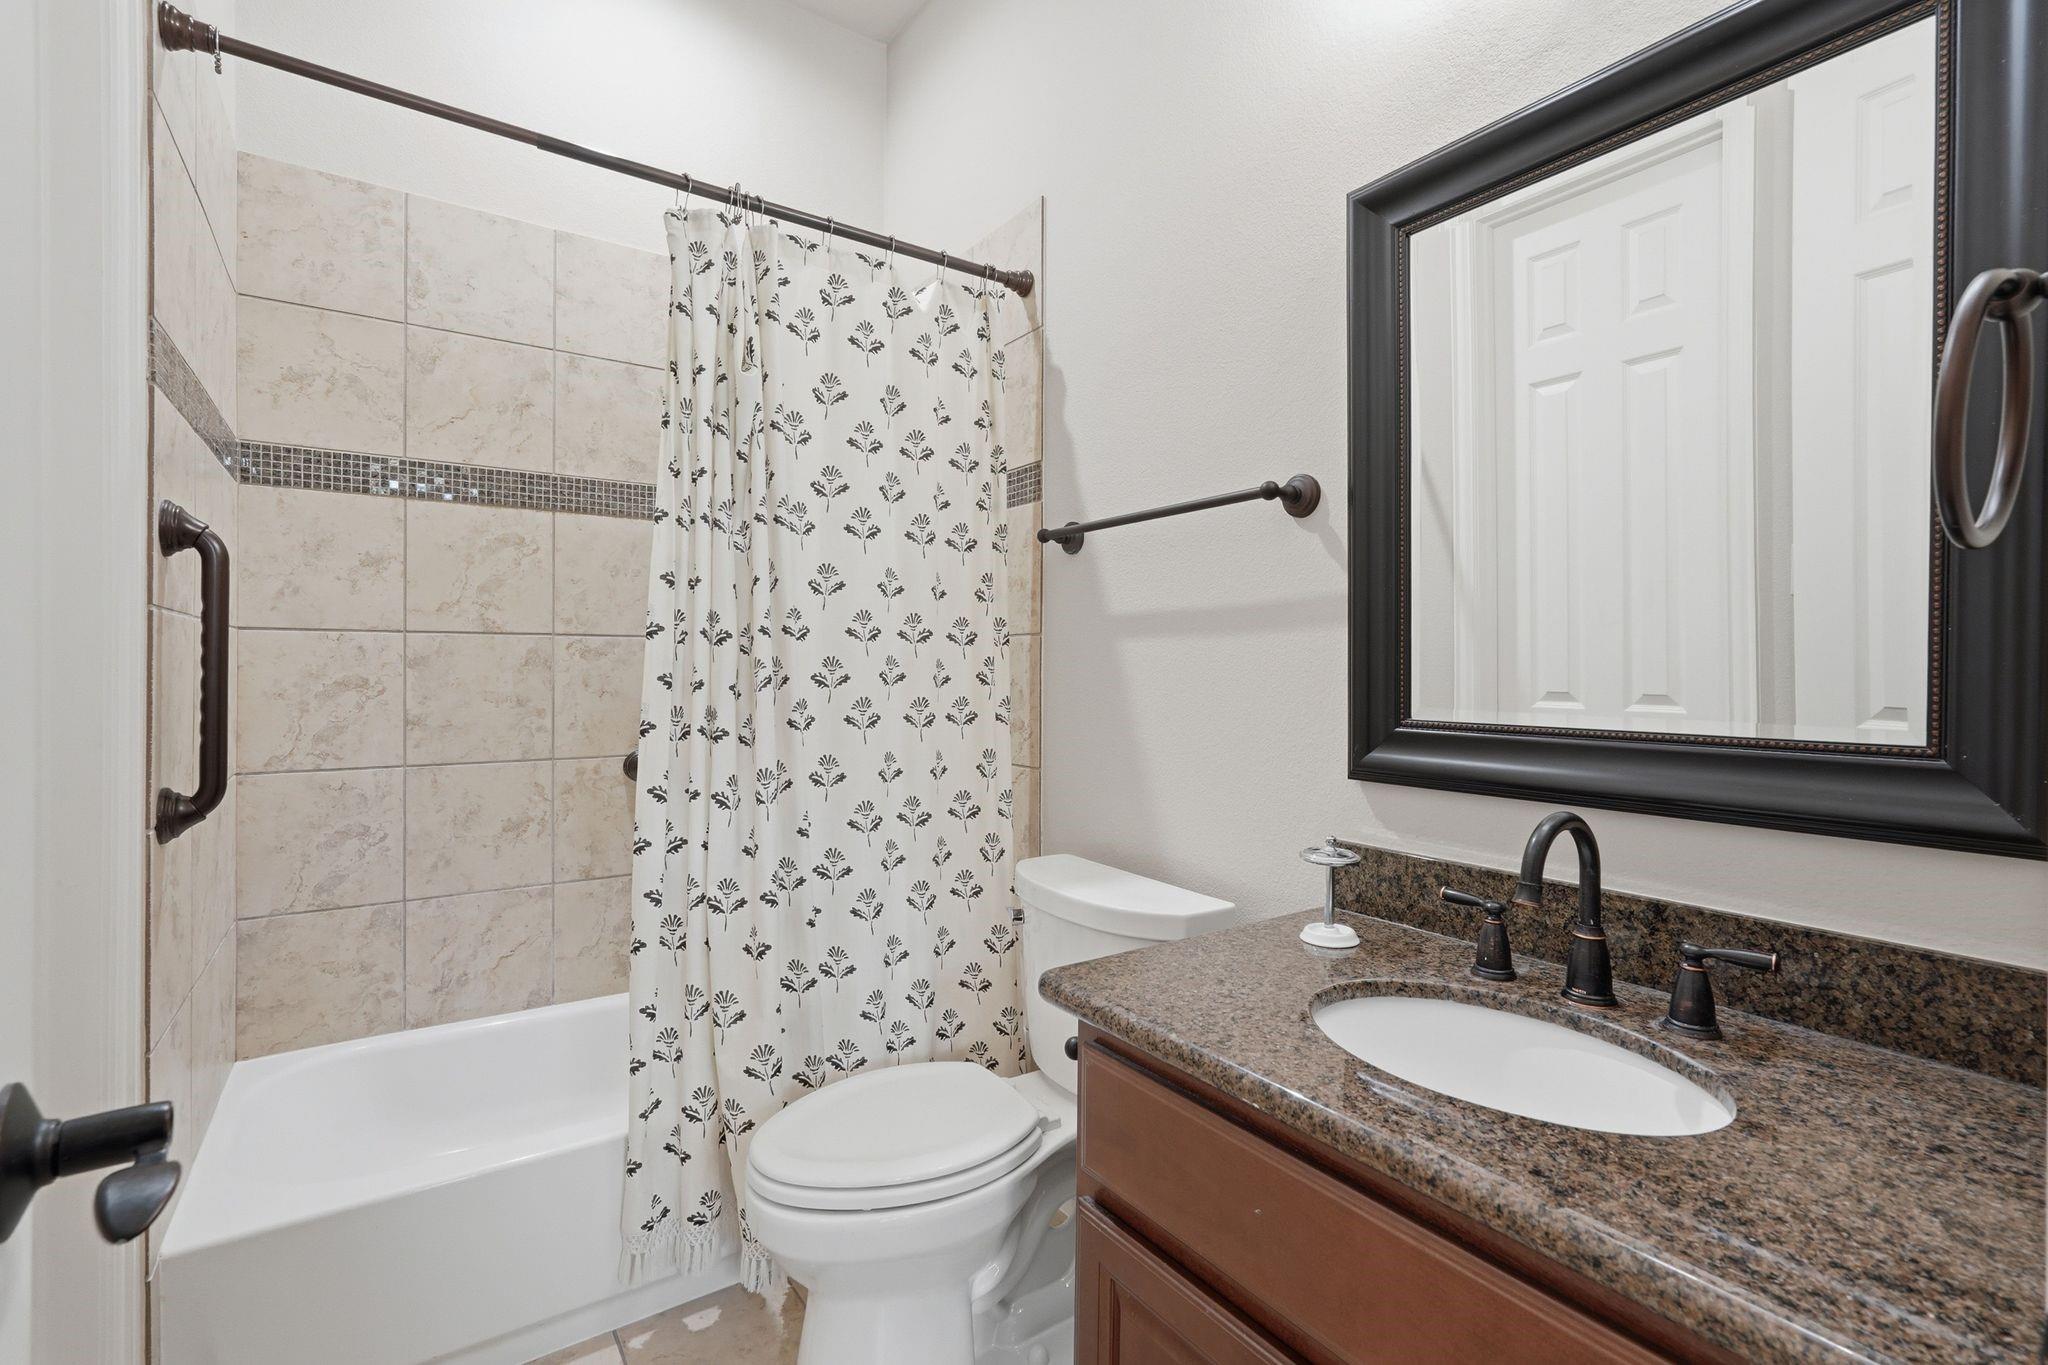
Bathroom with a beige tiled tub surround, patterned shower curtain, and granite vanity.
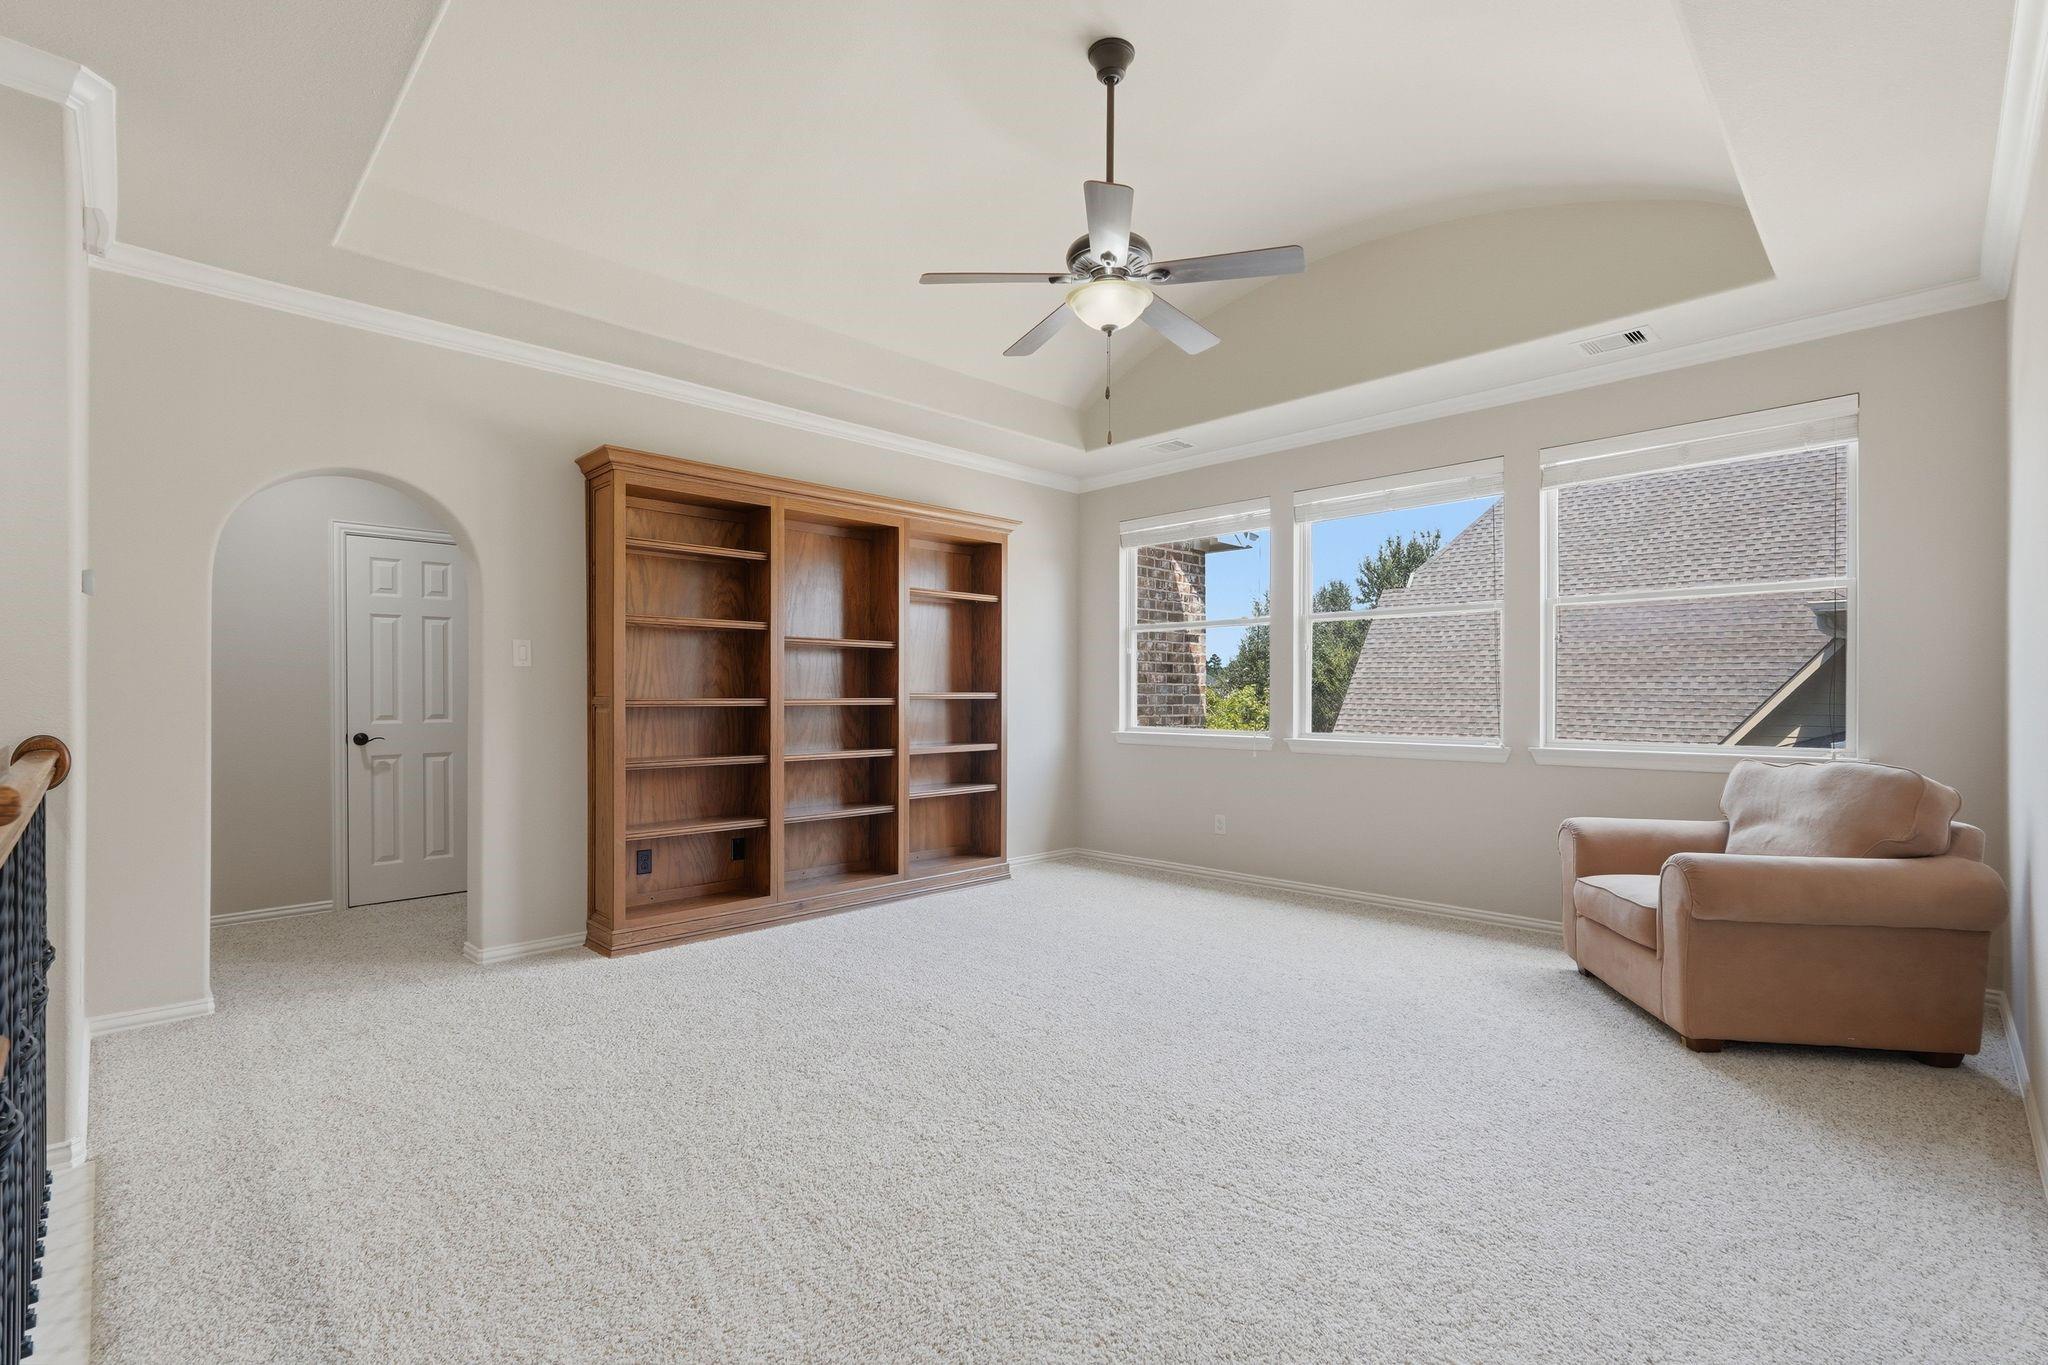
Carpeted study with built-in wooden bookcases, a beige armchair, and three windows.
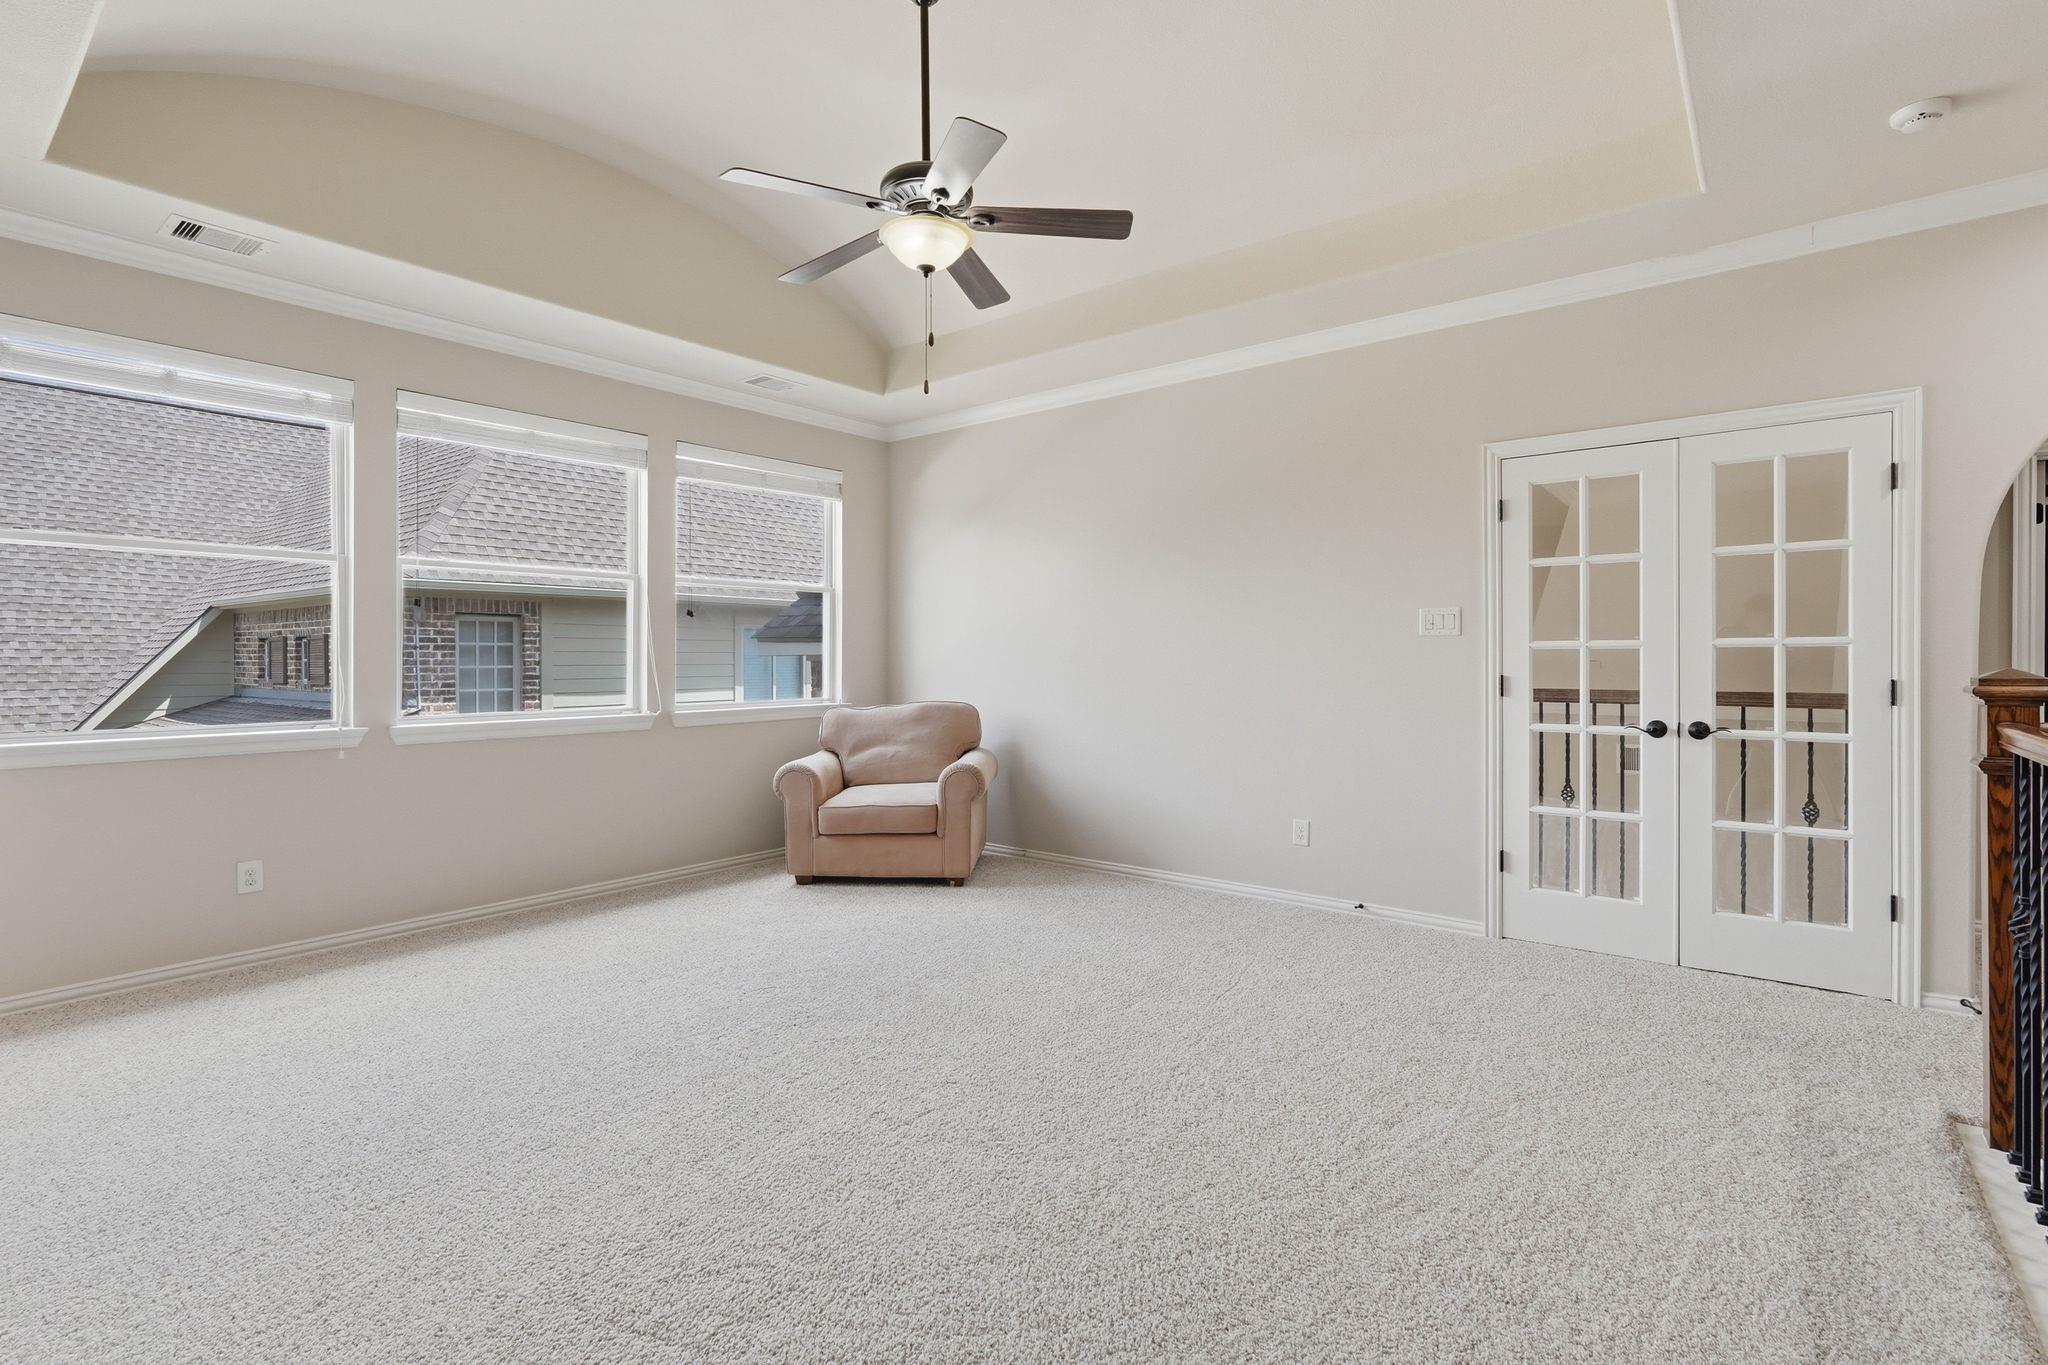
Carpeted sitting room with a ceiling fan, three windows, one armchair, and French doors.
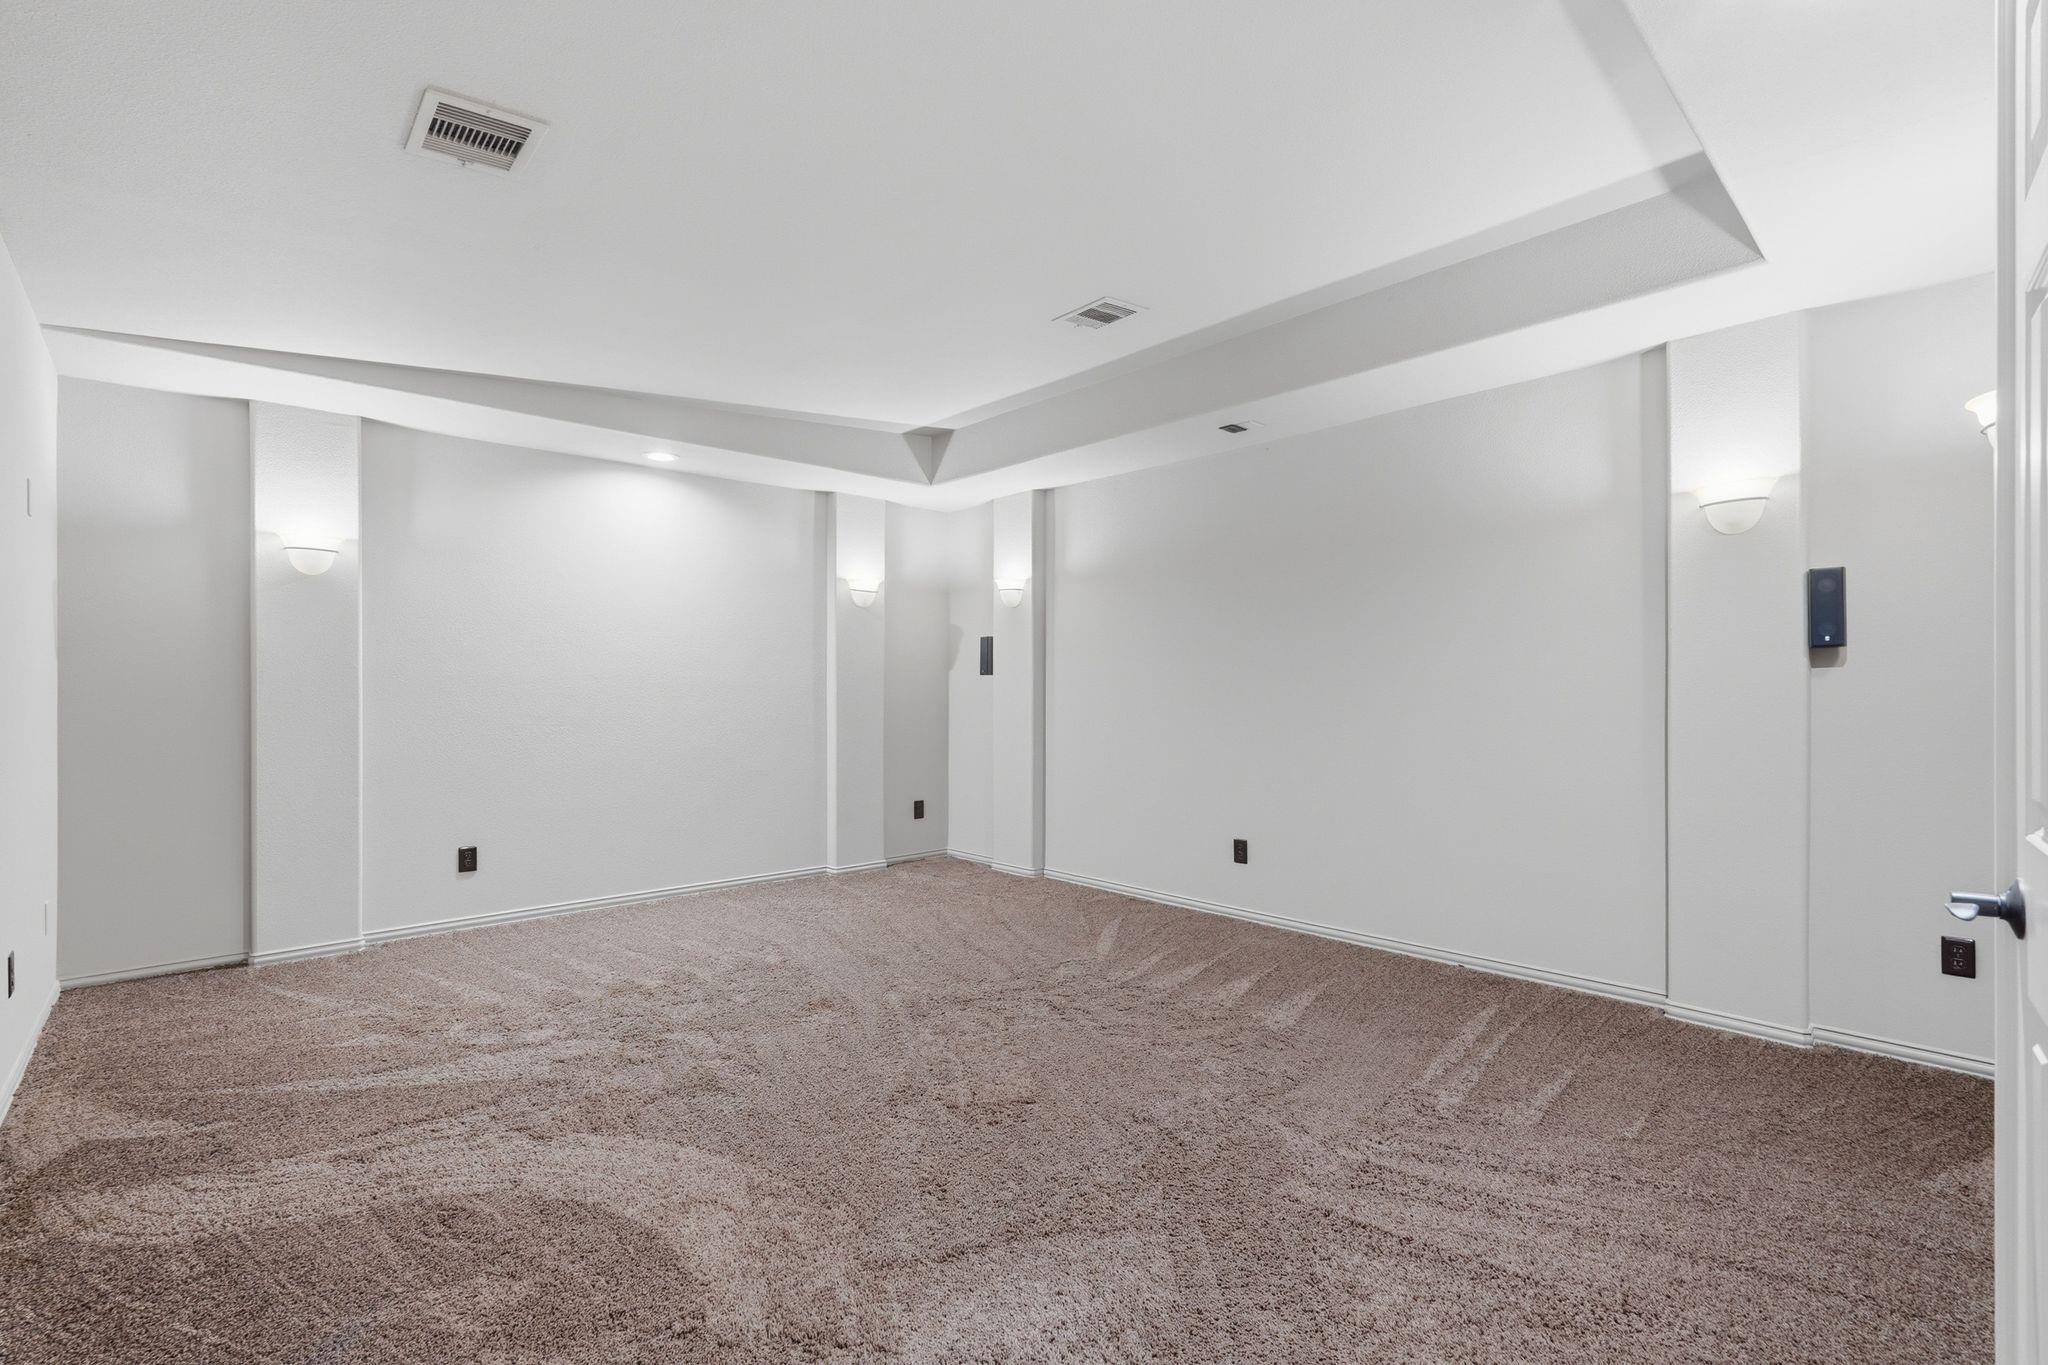
Empty carpeted room with wall sconces and a tray ceiling.
Empty carpeted bedroom with gray walls and a wood-blade ceiling fan.
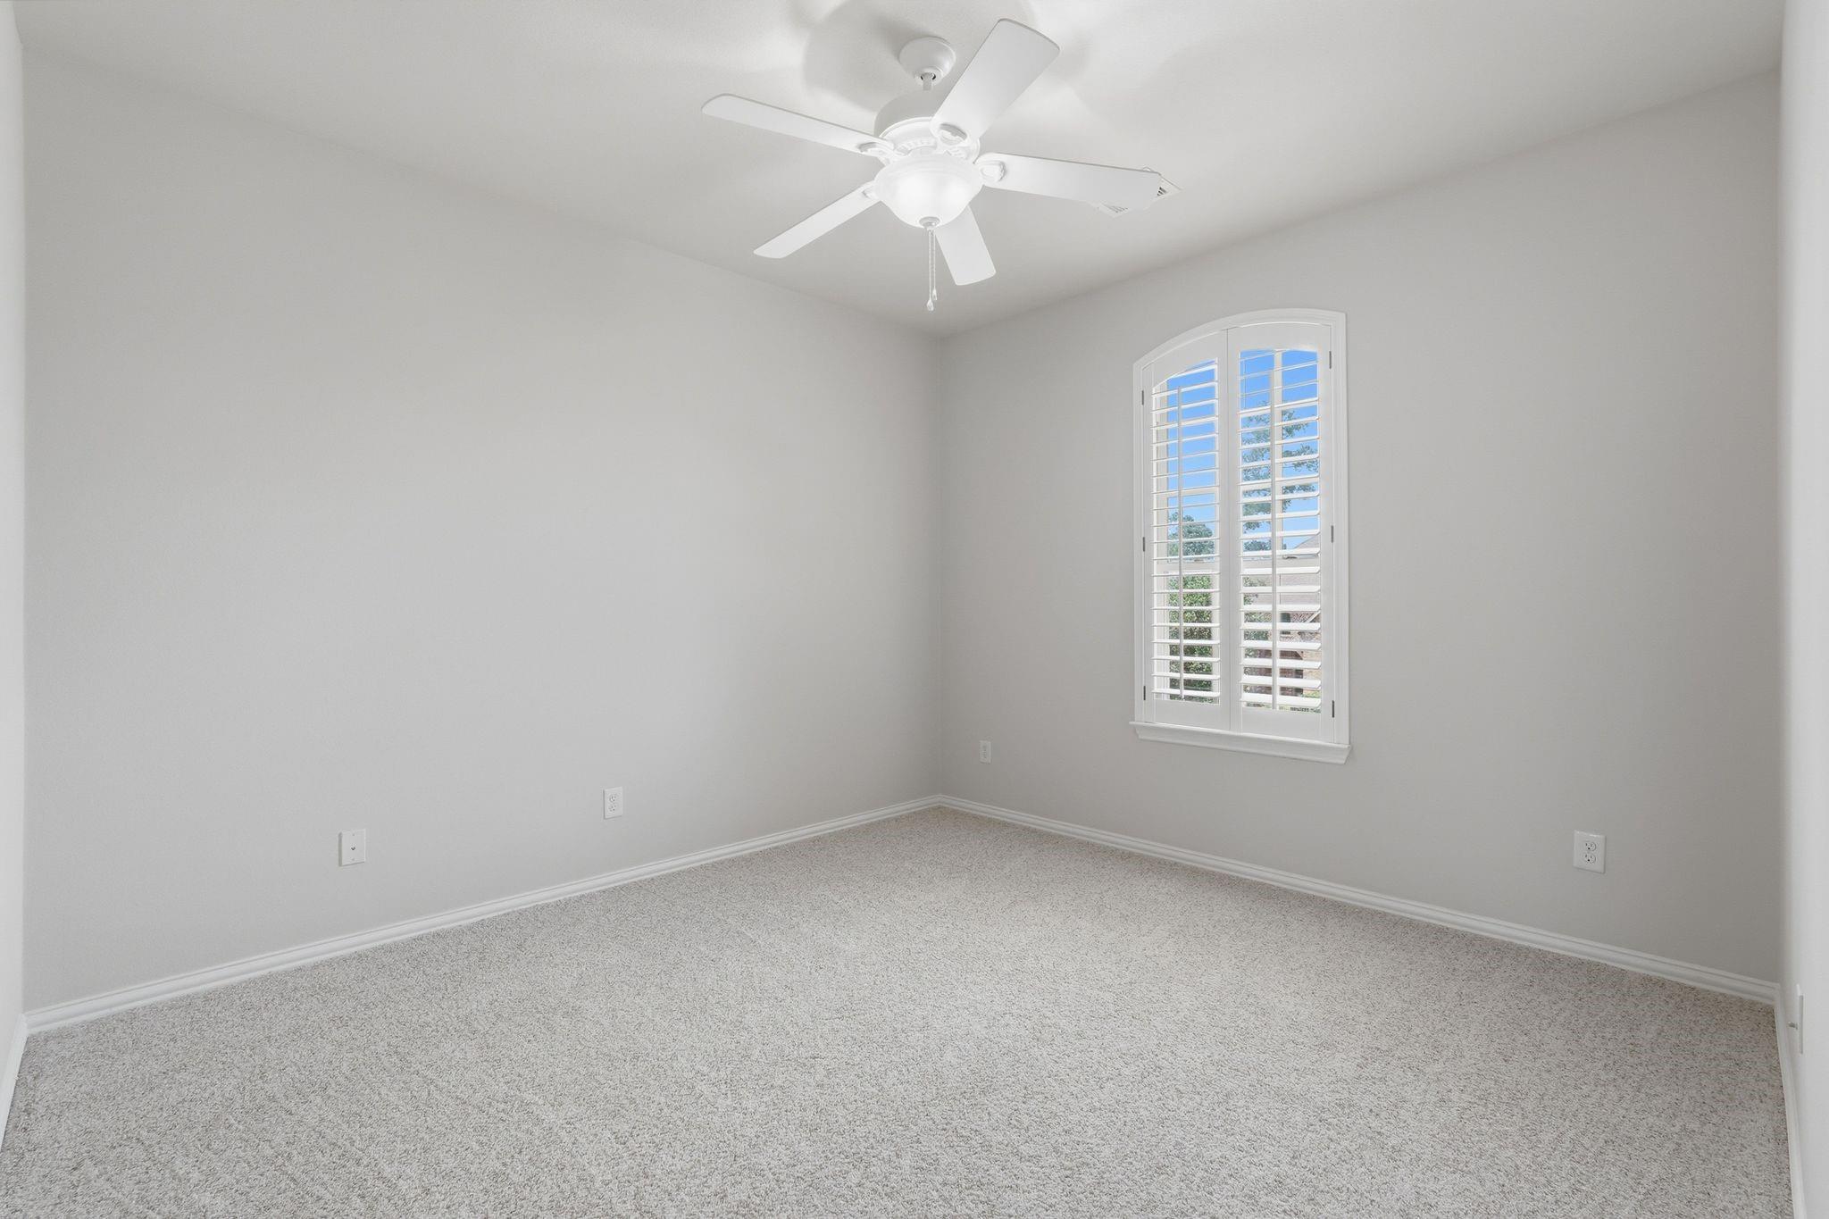
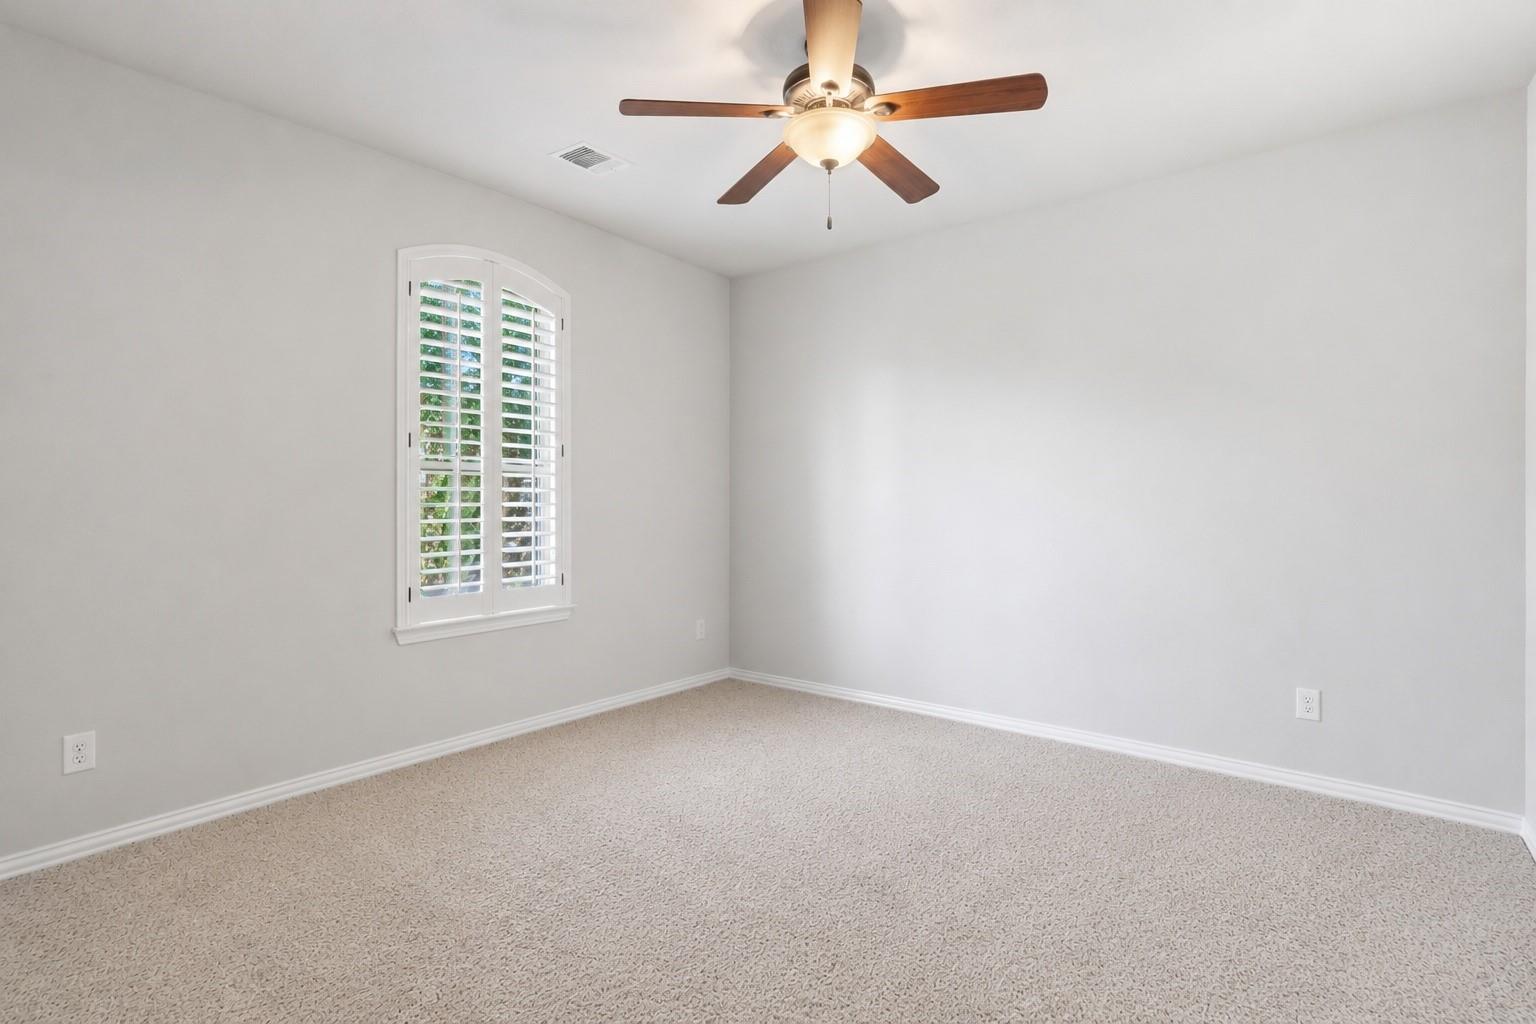
Empty carpeted room with an arched plantation-shuttered window and ceiling fan.
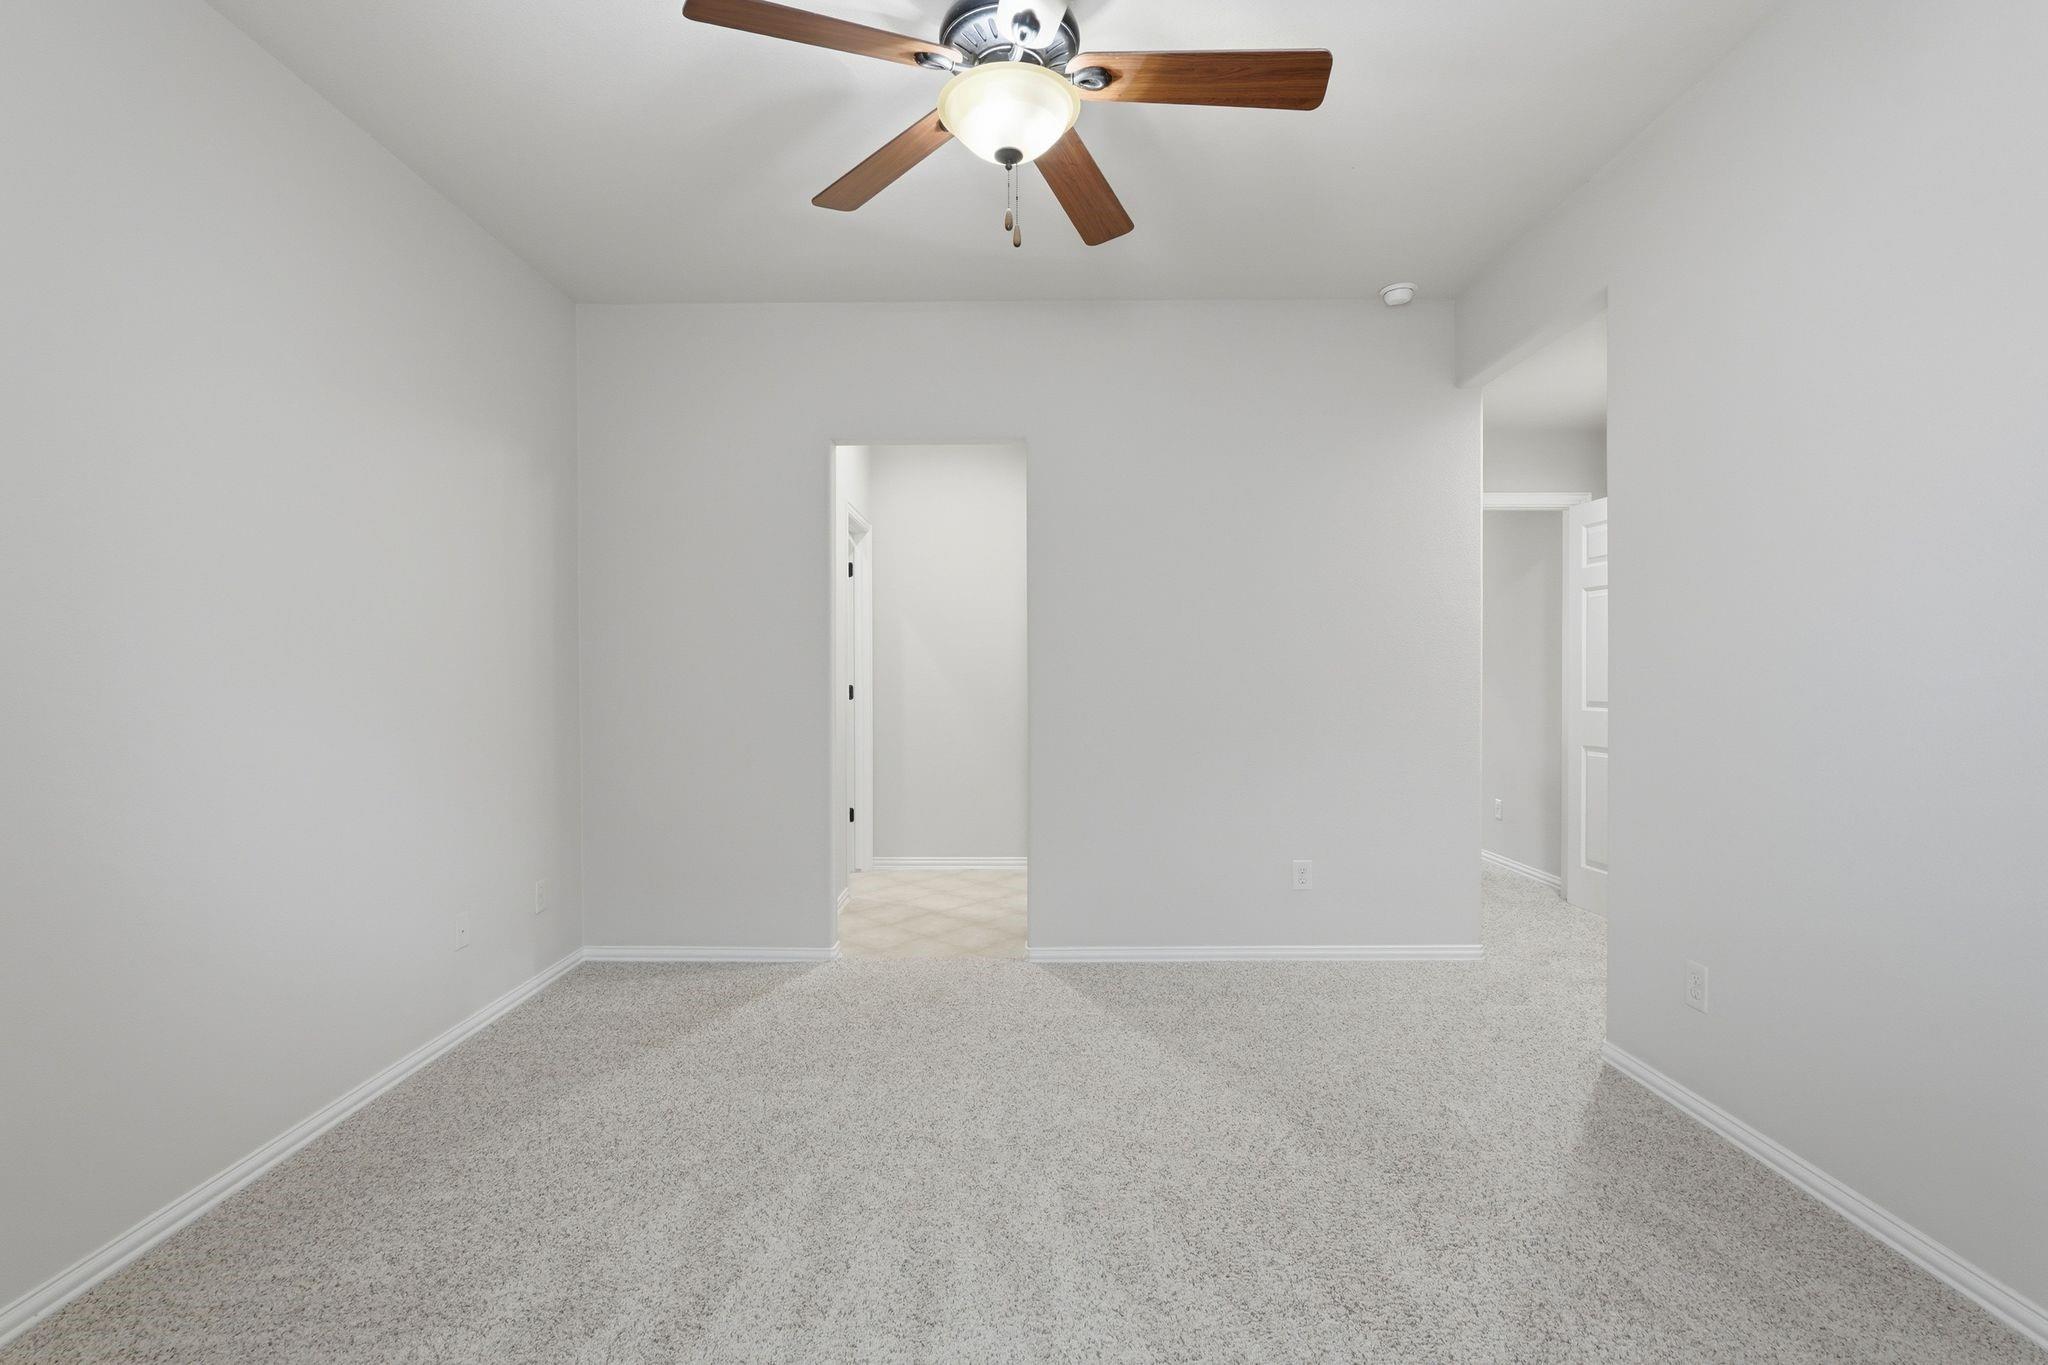
Empty carpeted bedroom with a ceiling fan and open doorways to adjoining rooms.
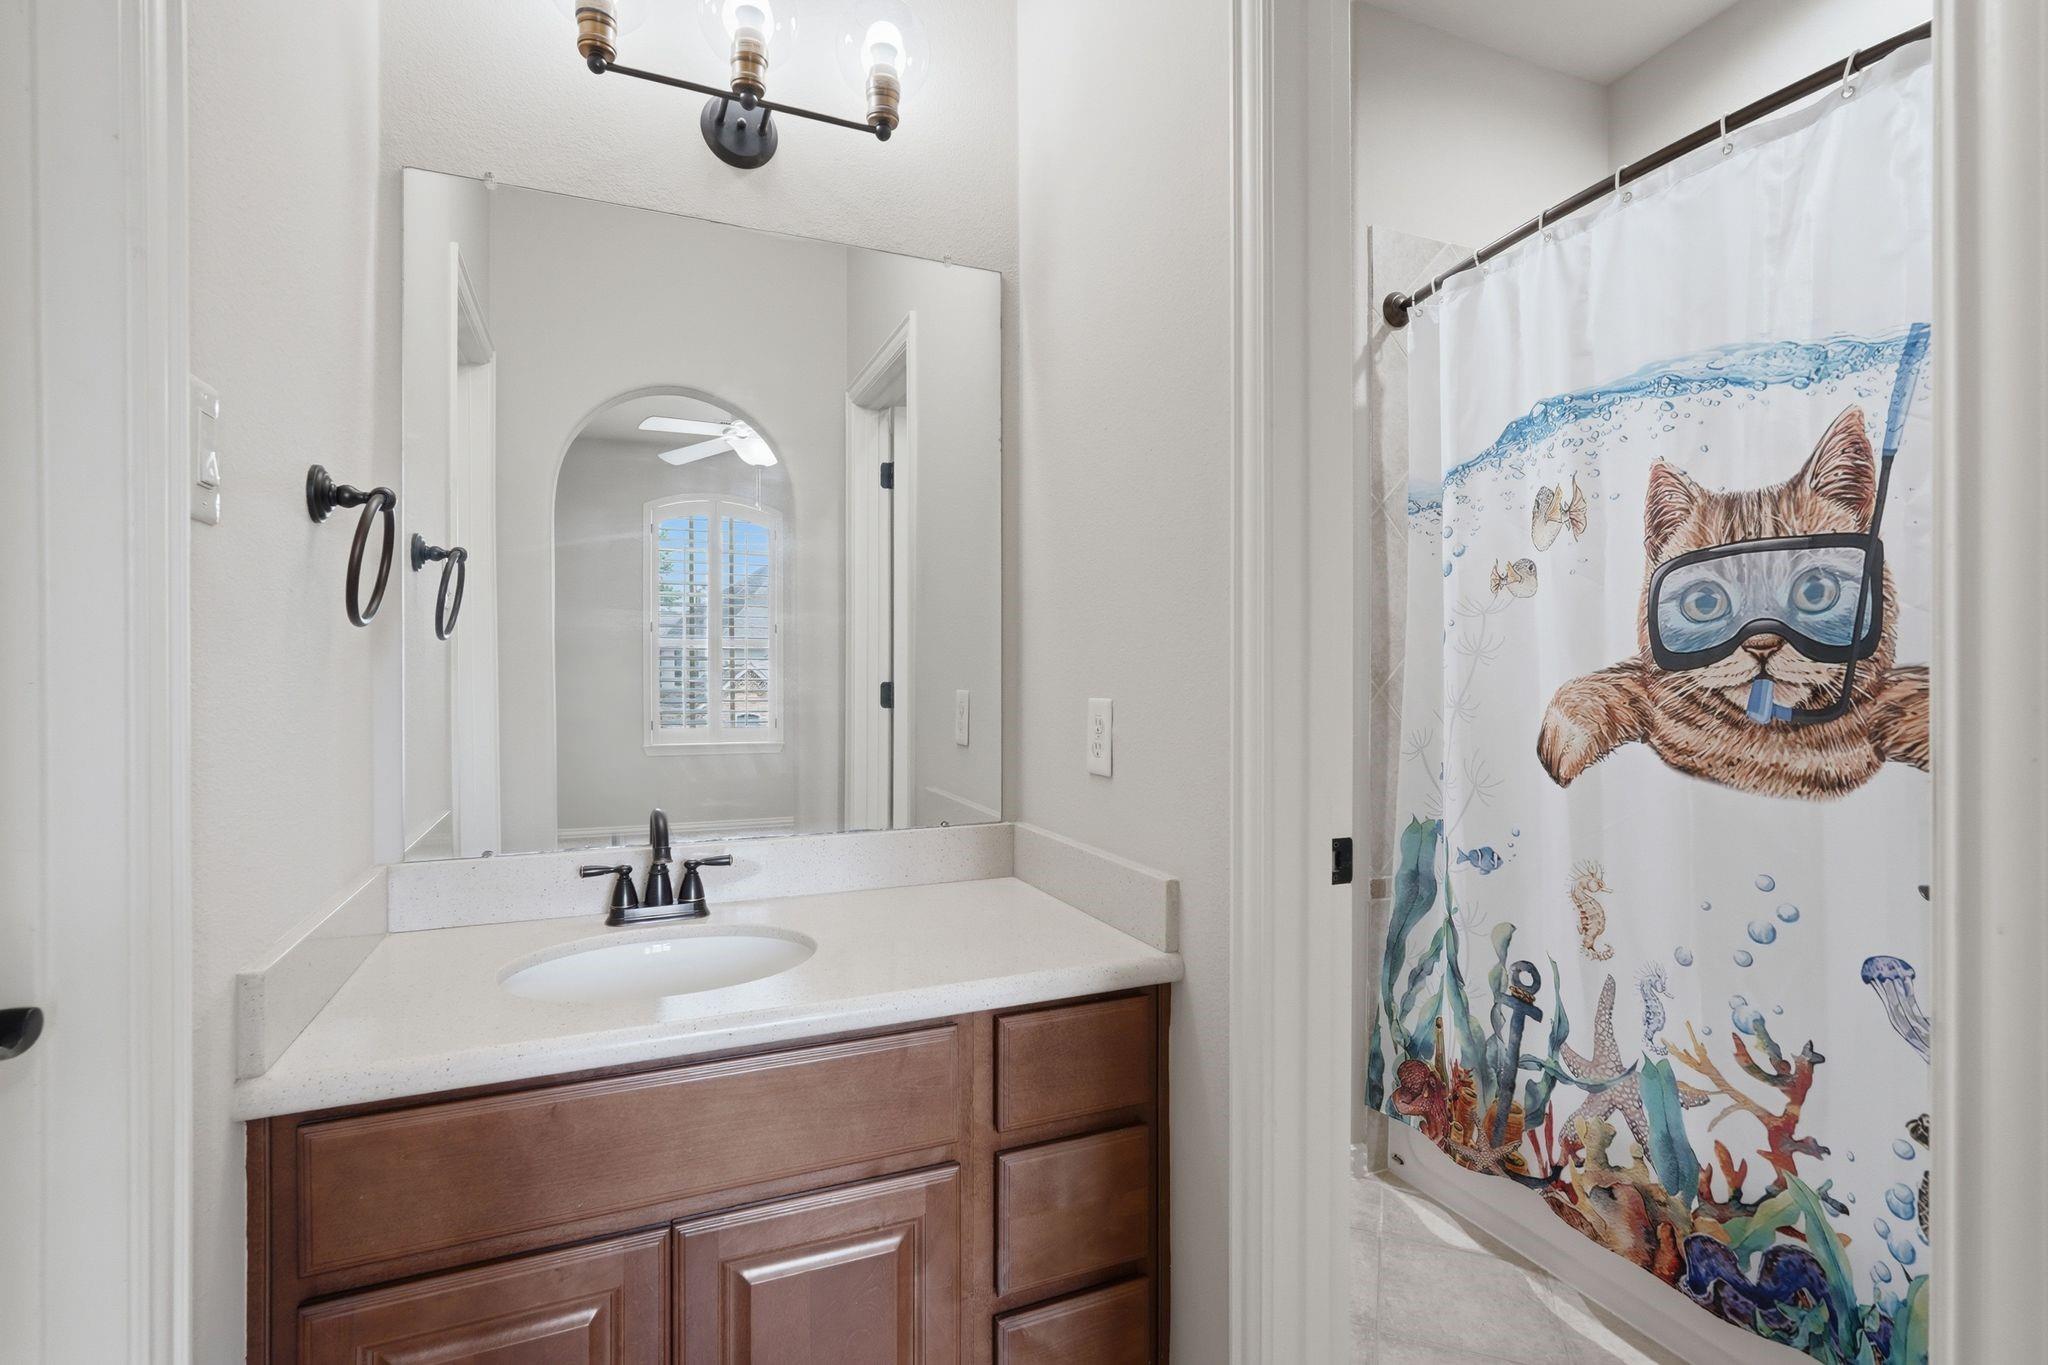
Bathroom vanity and mirror beside a colorful shower curtain with a scuba-diving cat.
Empty carpeted bedroom with a window and ceiling fan.
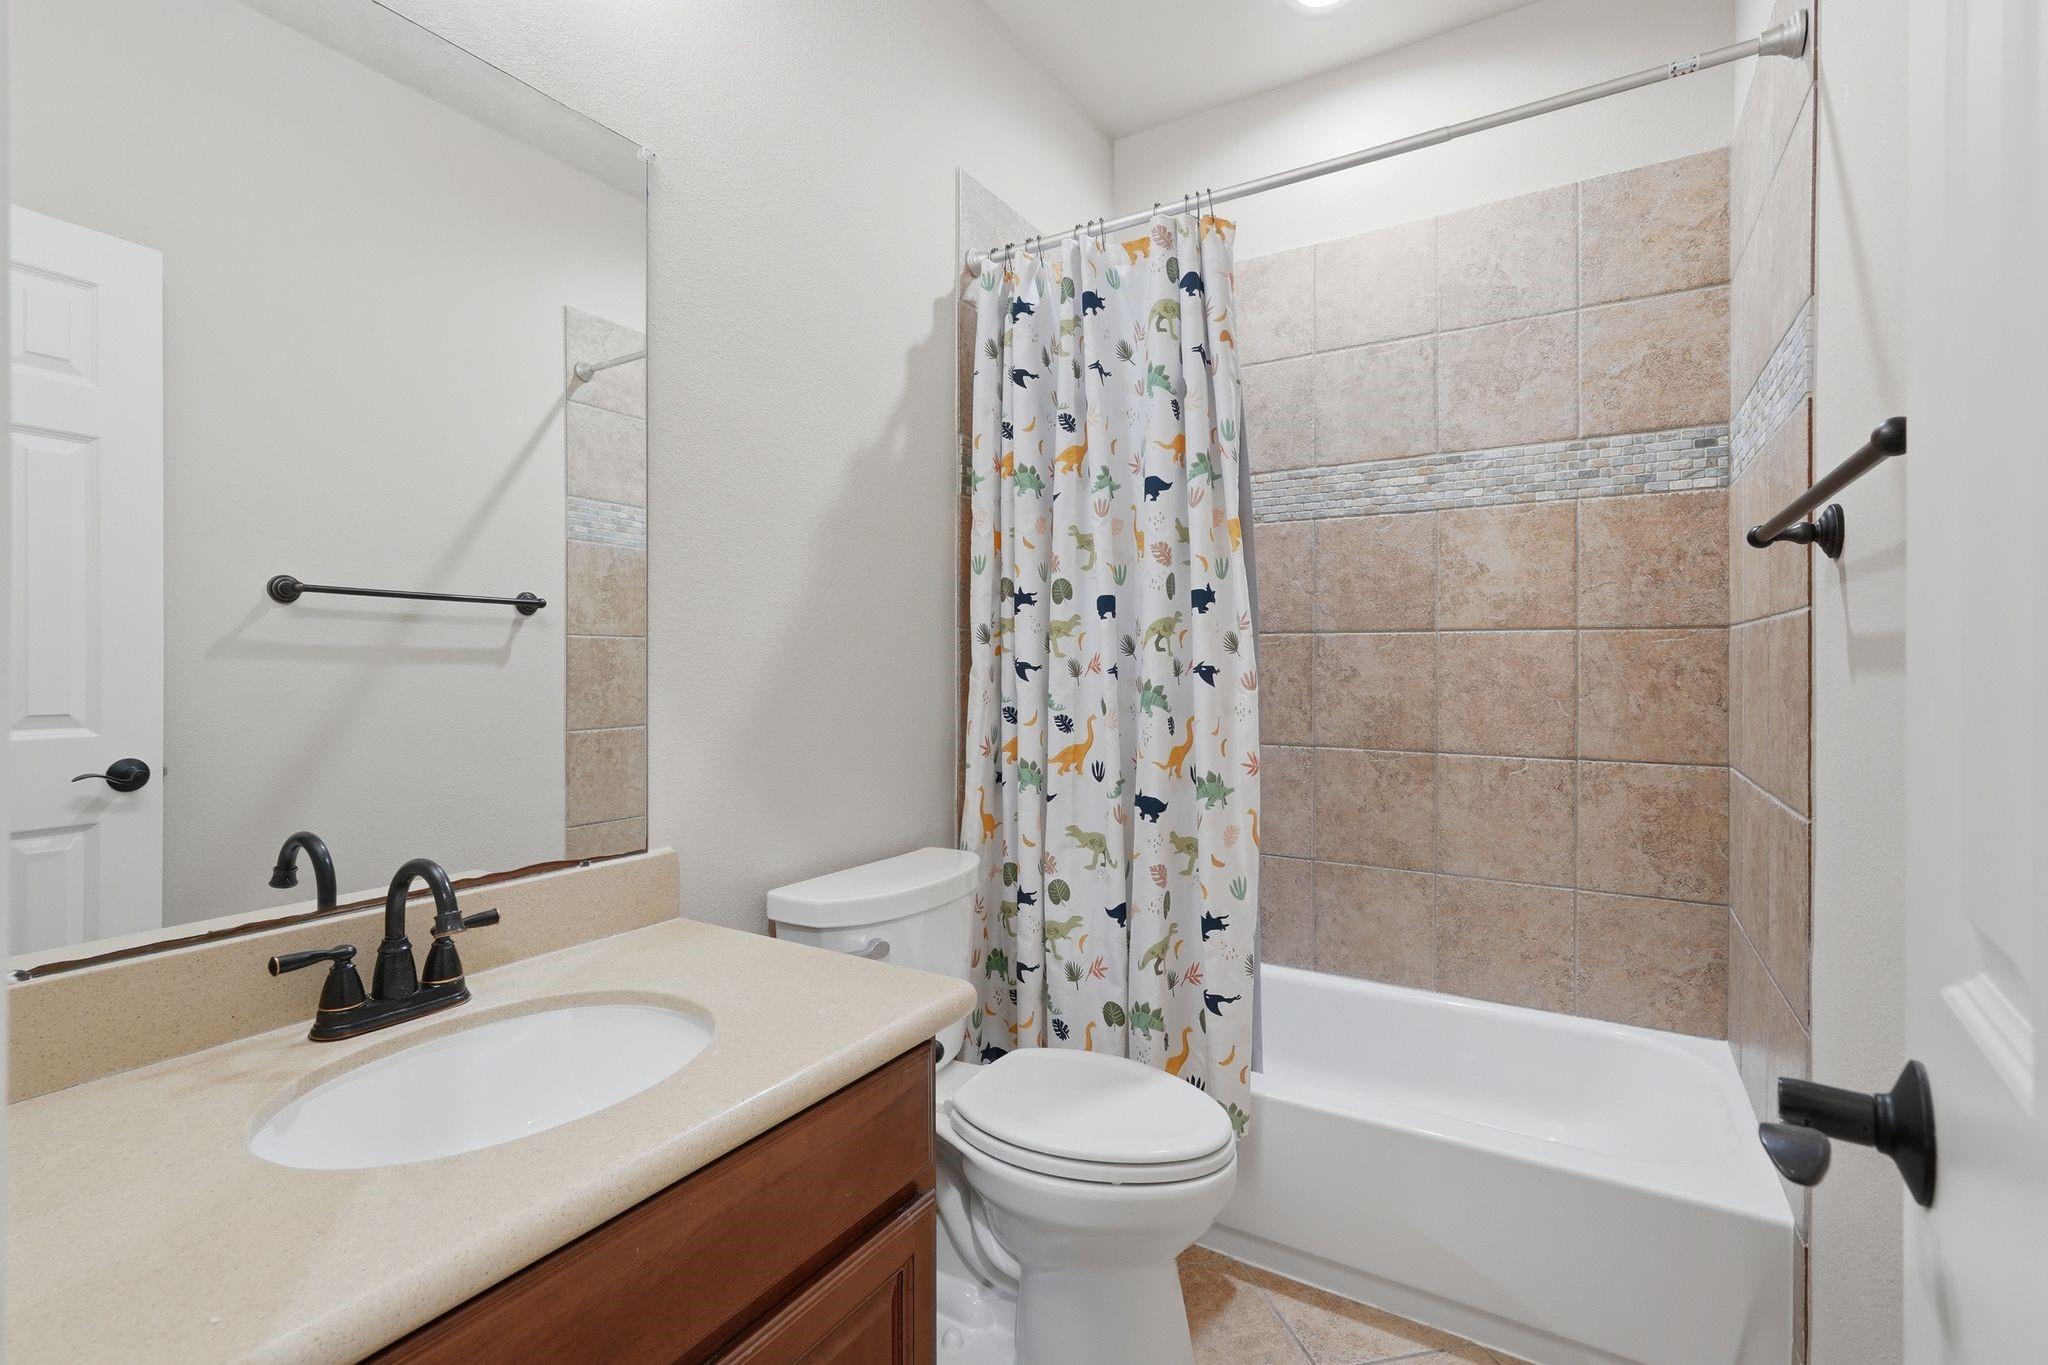
Bathroom with a wood vanity, sink, toilet, and tiled tub behind a dinosaur-print shower curtain.
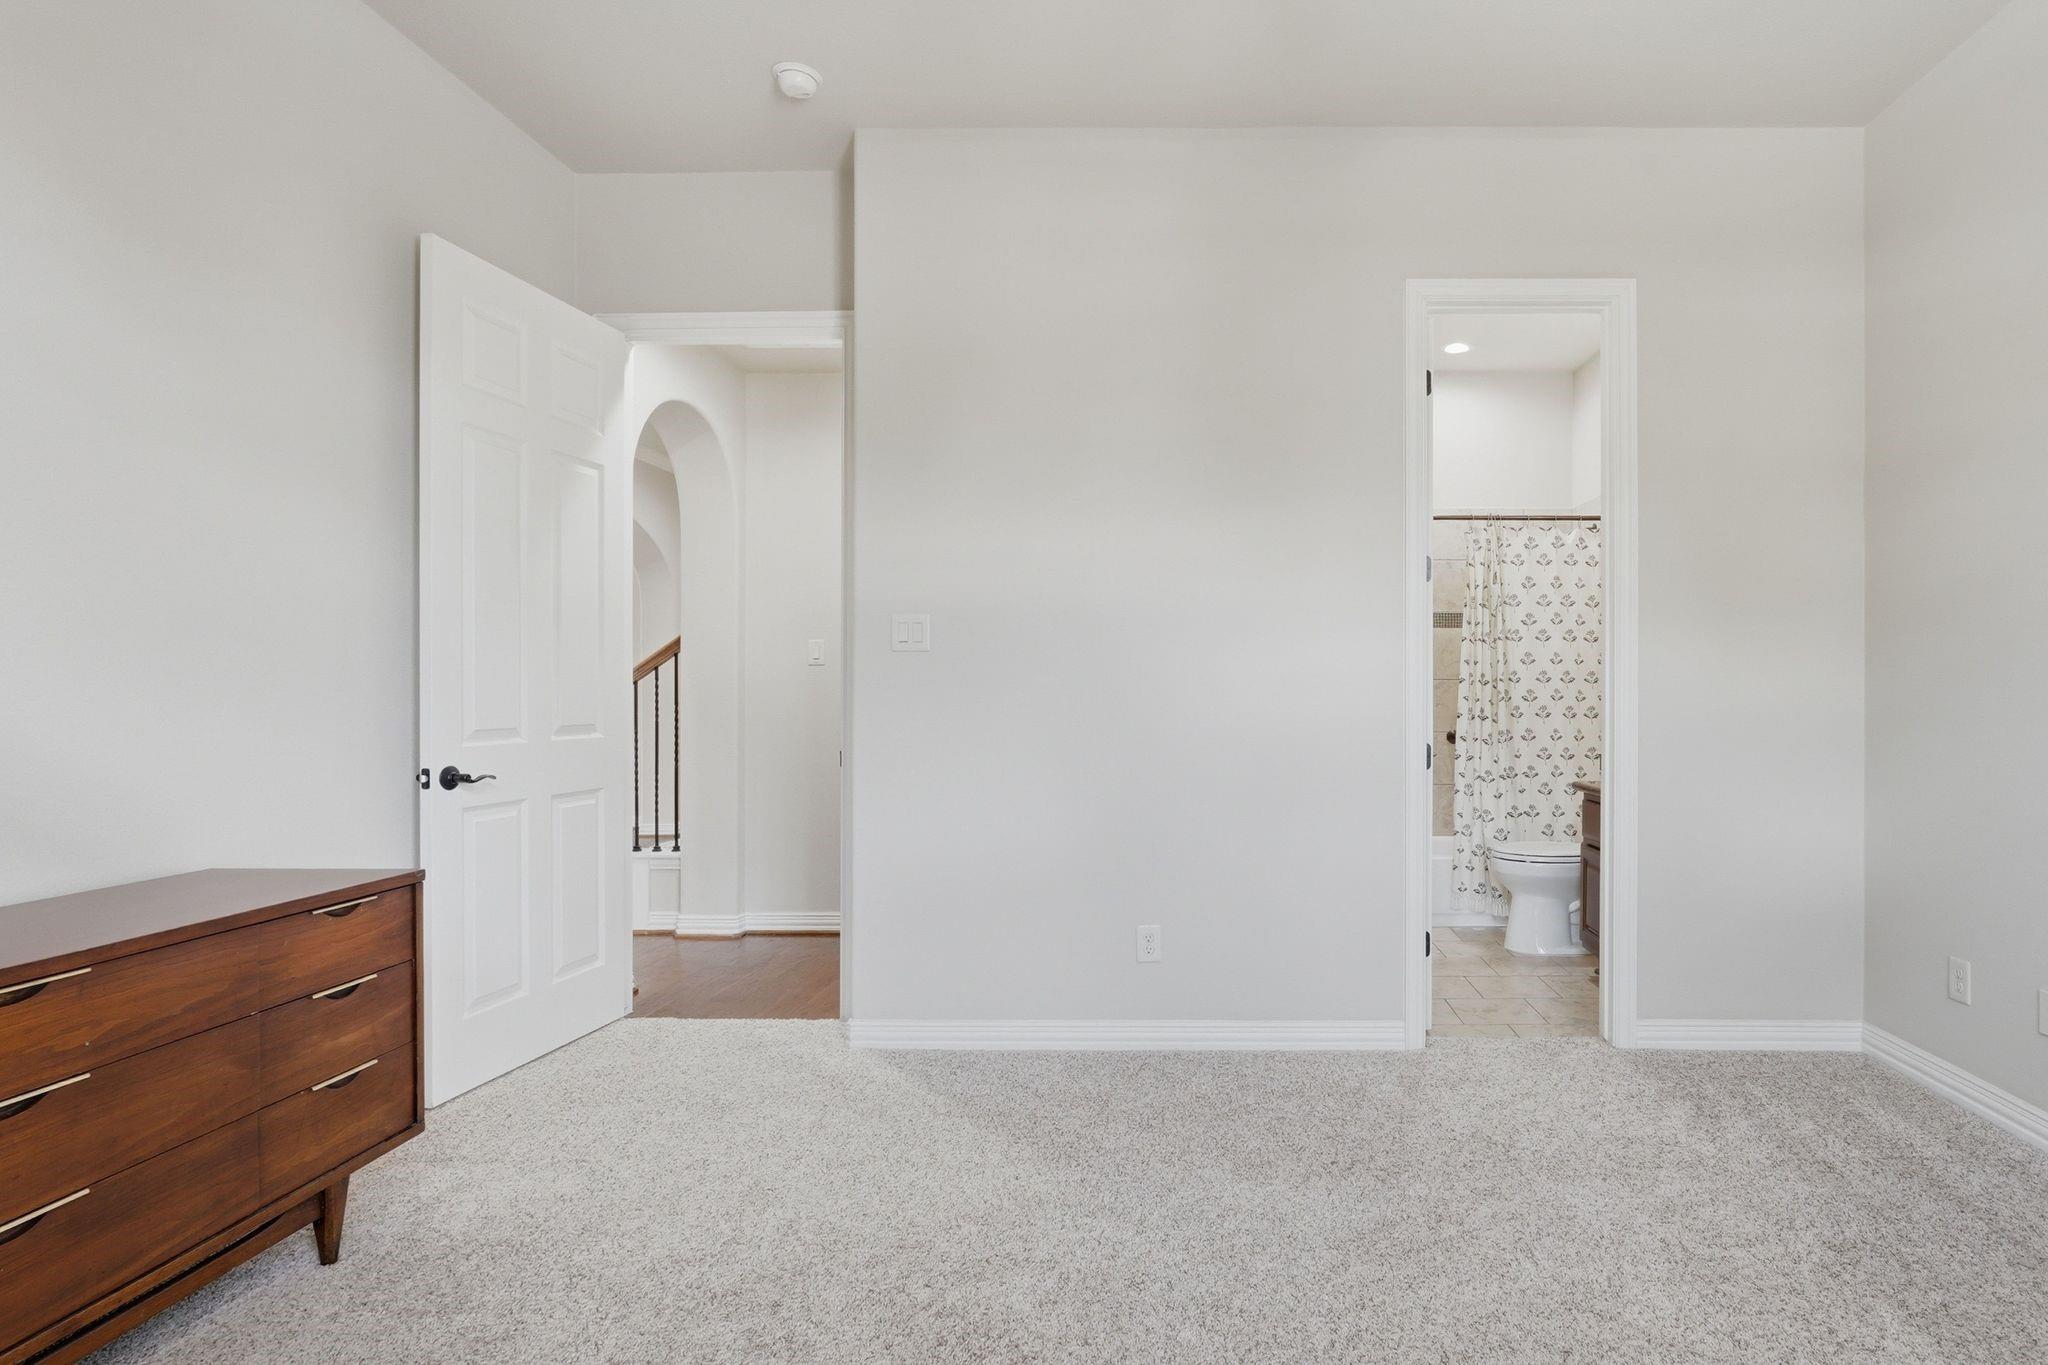
Carpeted bedroom with a wooden dresser and an open doorway to a bathroom.
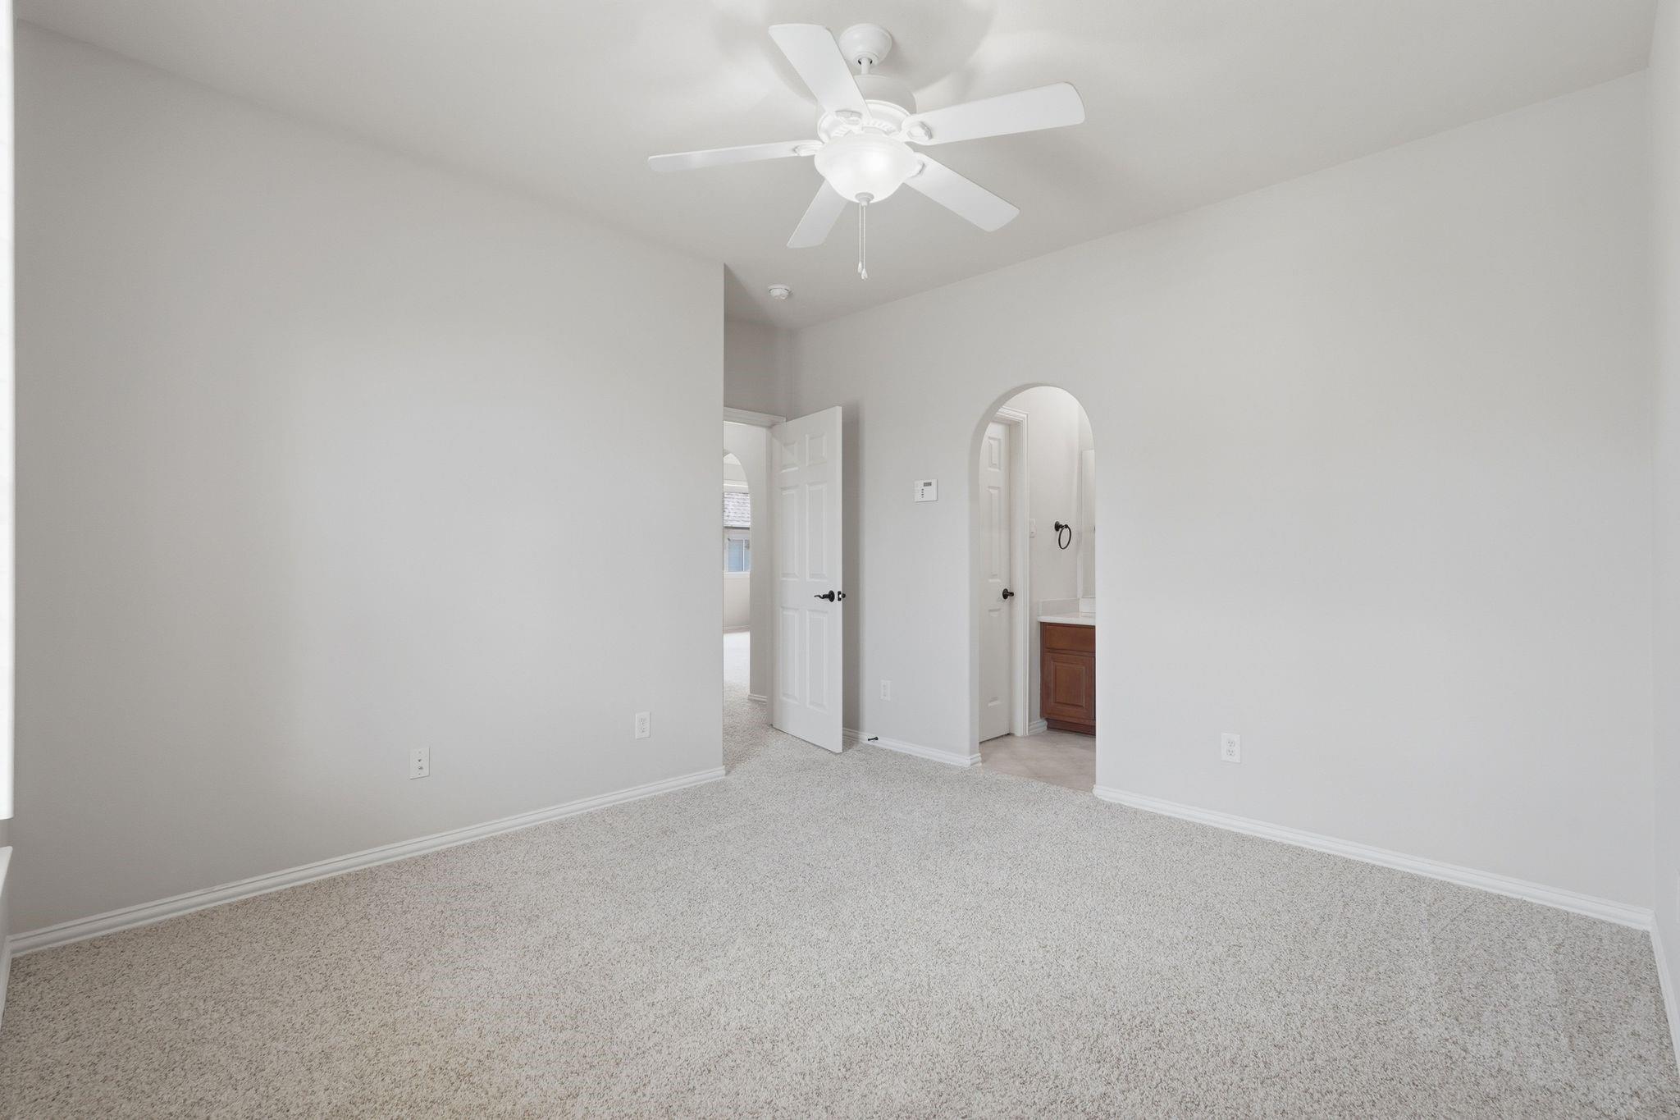
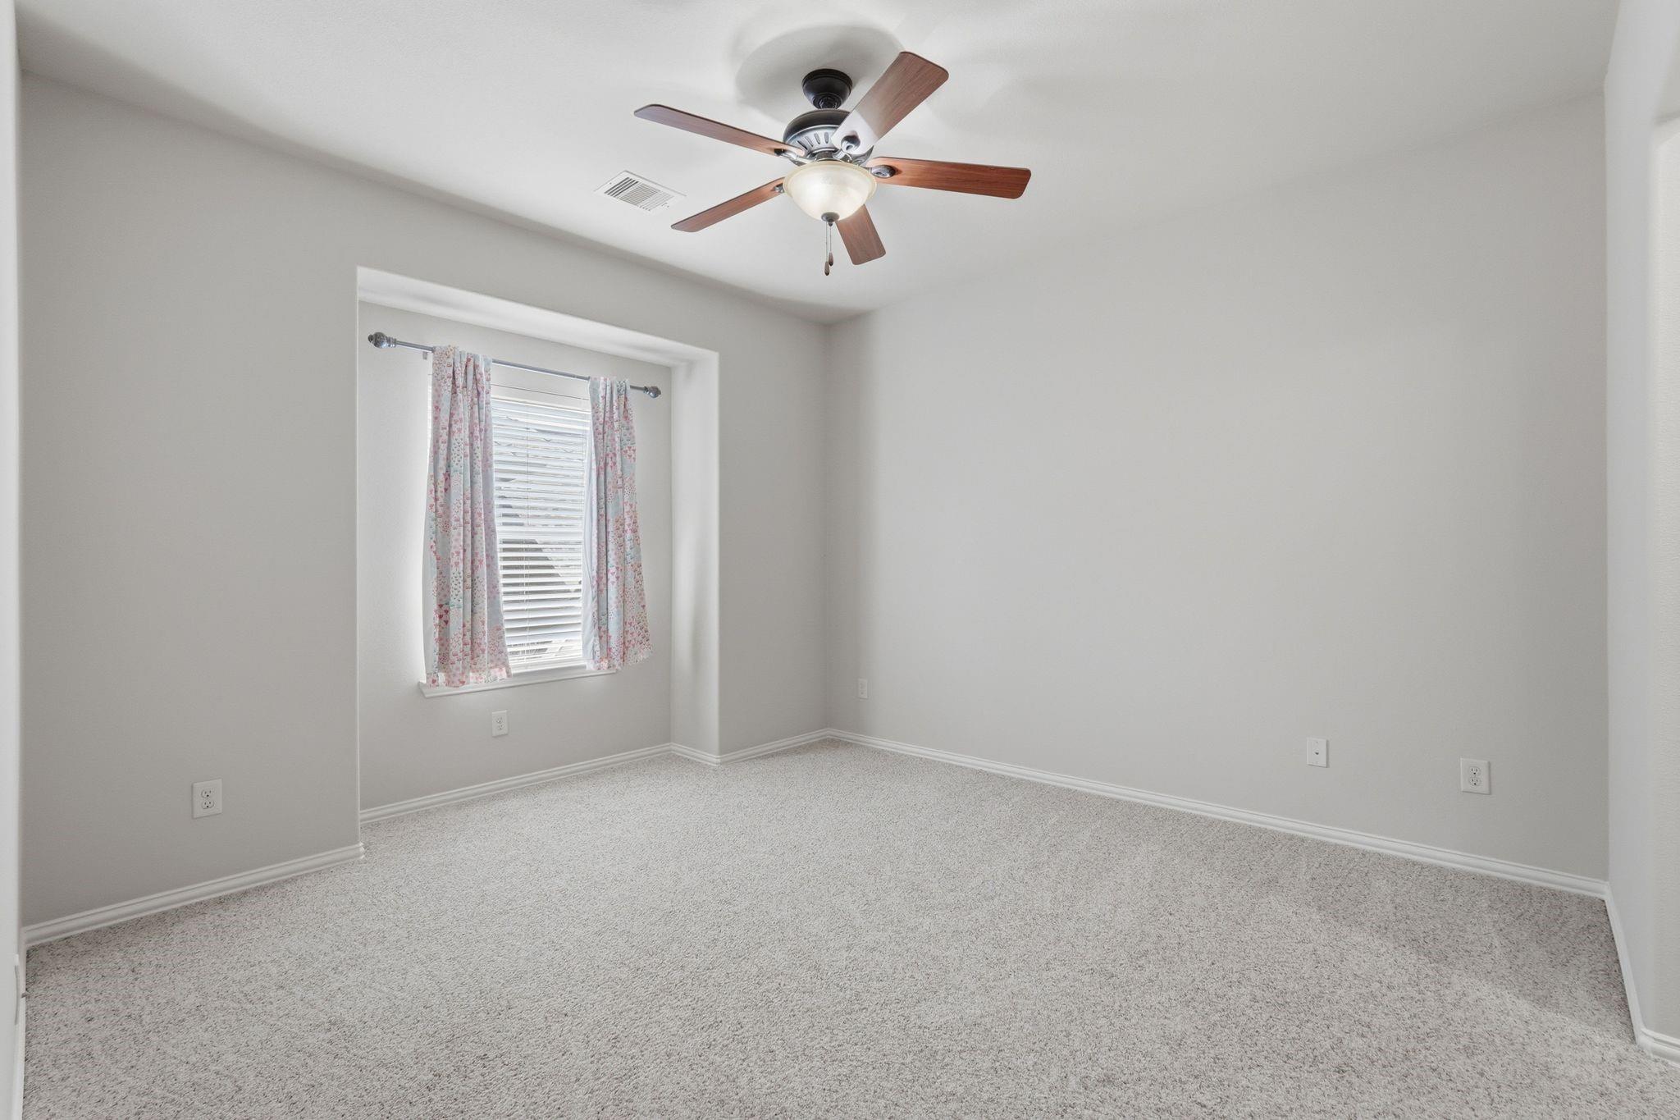
Empty carpeted bedroom with a ceiling fan and arched shuttered window.
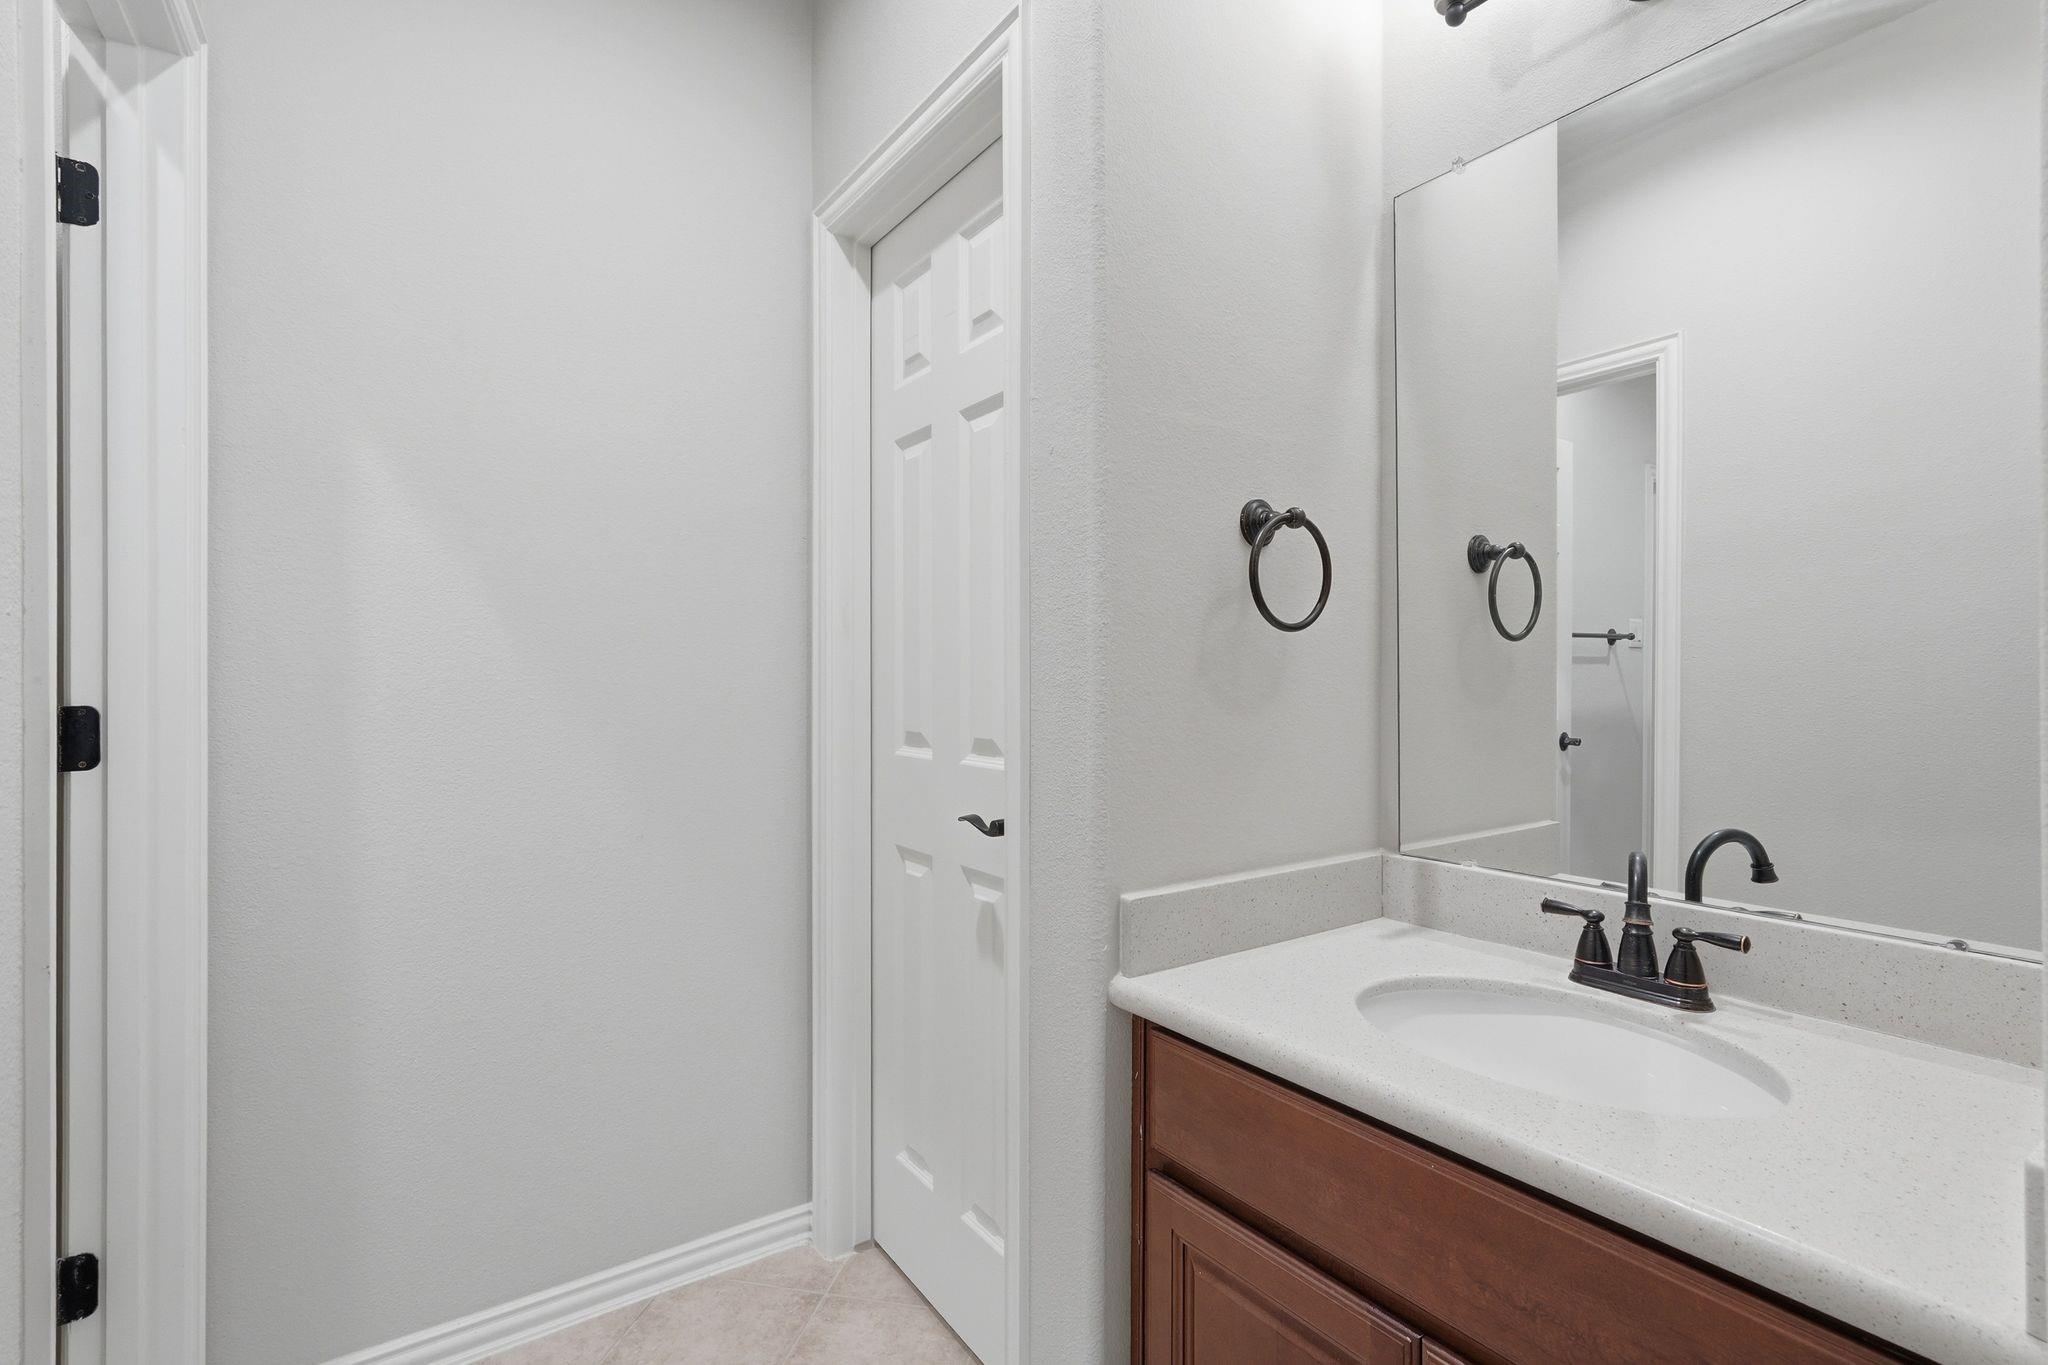
Bathroom vanity with a white countertop, inset sink, large mirror, and dark bronze fixtures.
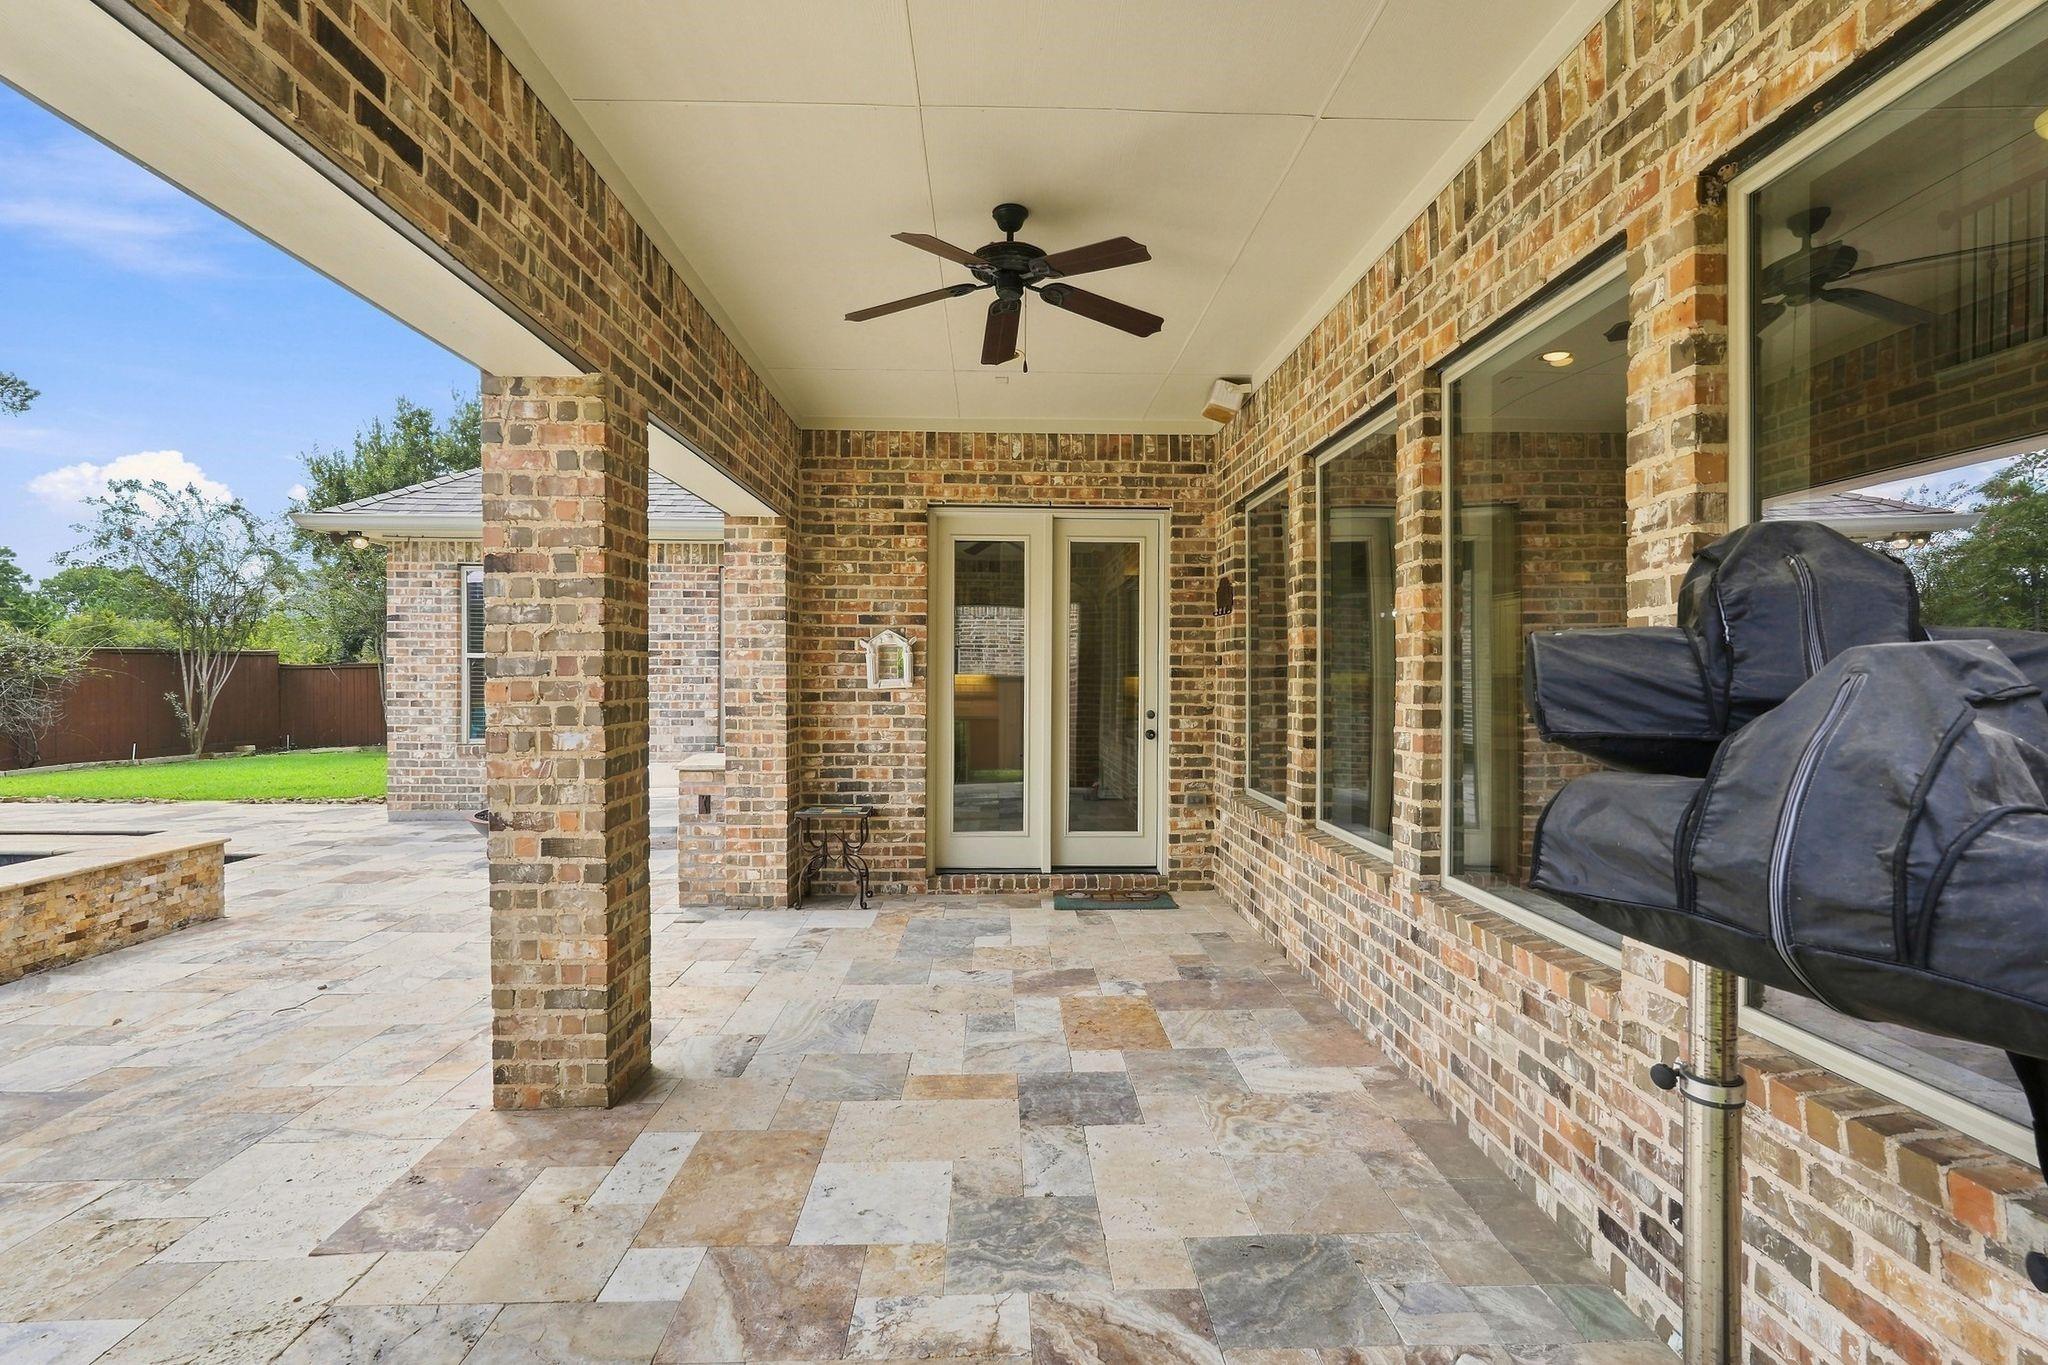
Covered brick patio with stone-tile flooring, a ceiling fan, and covered grills.
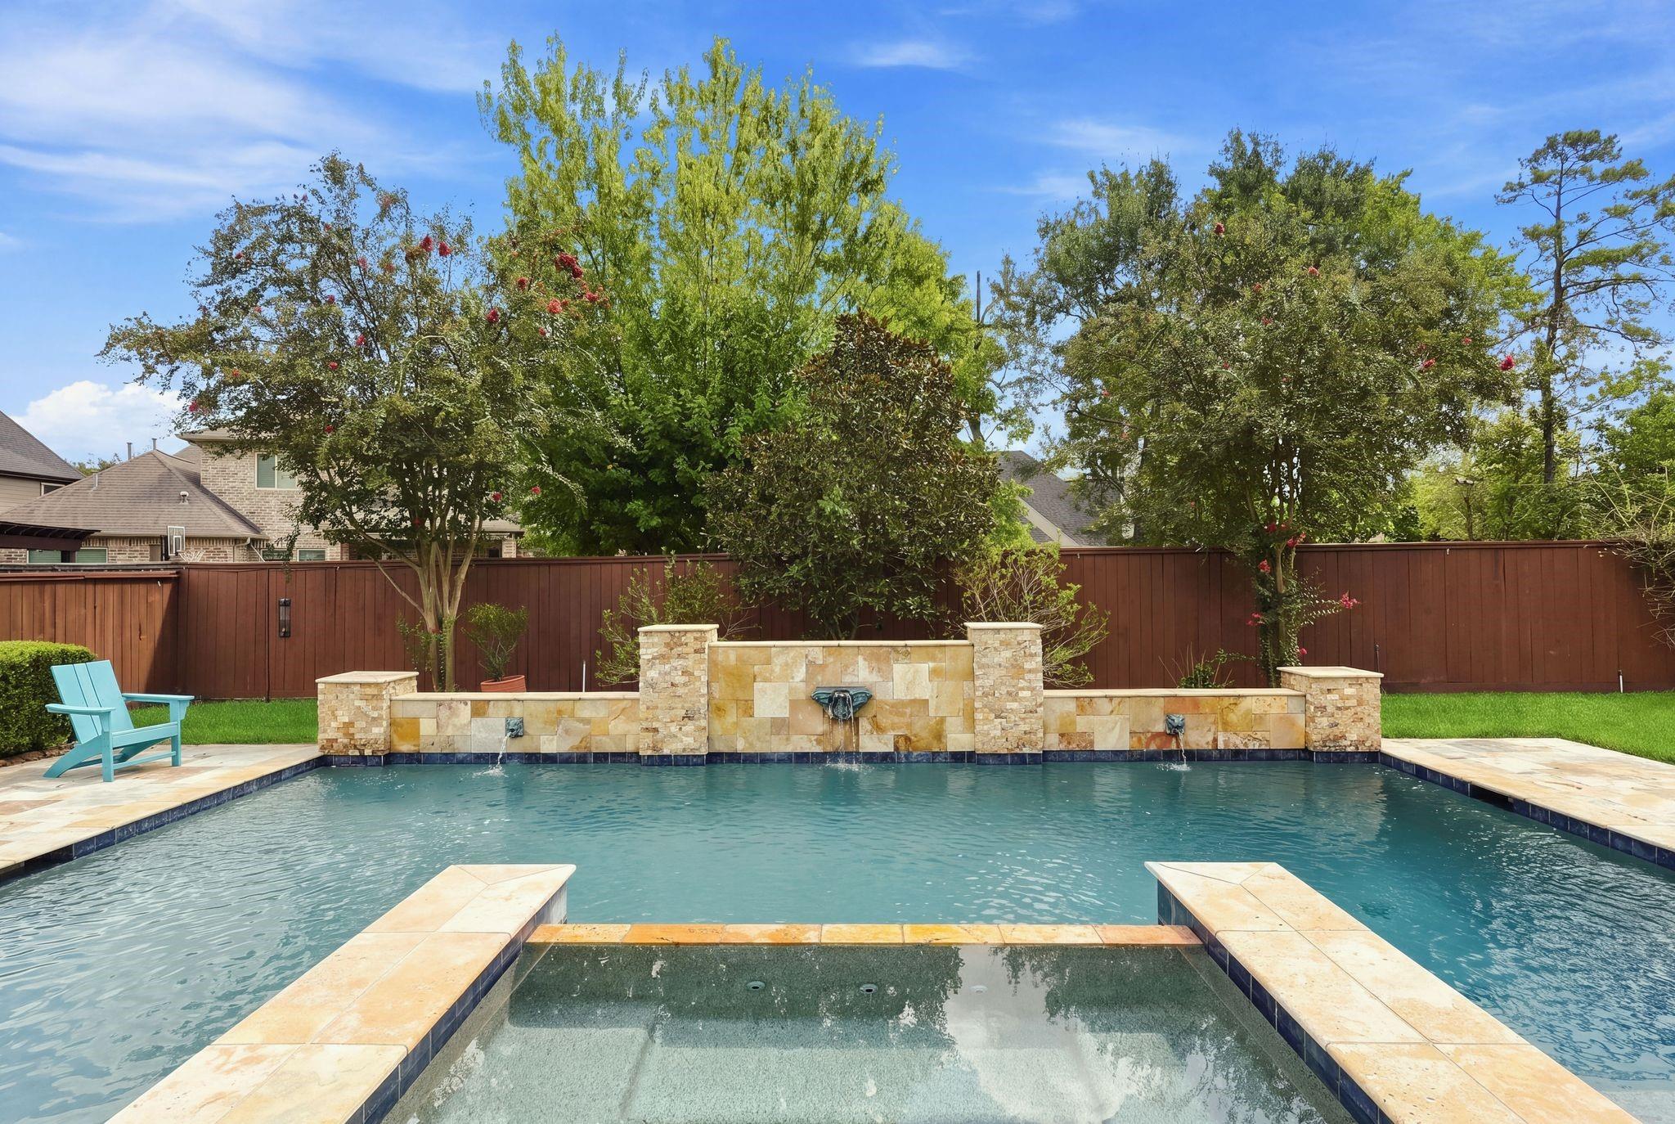
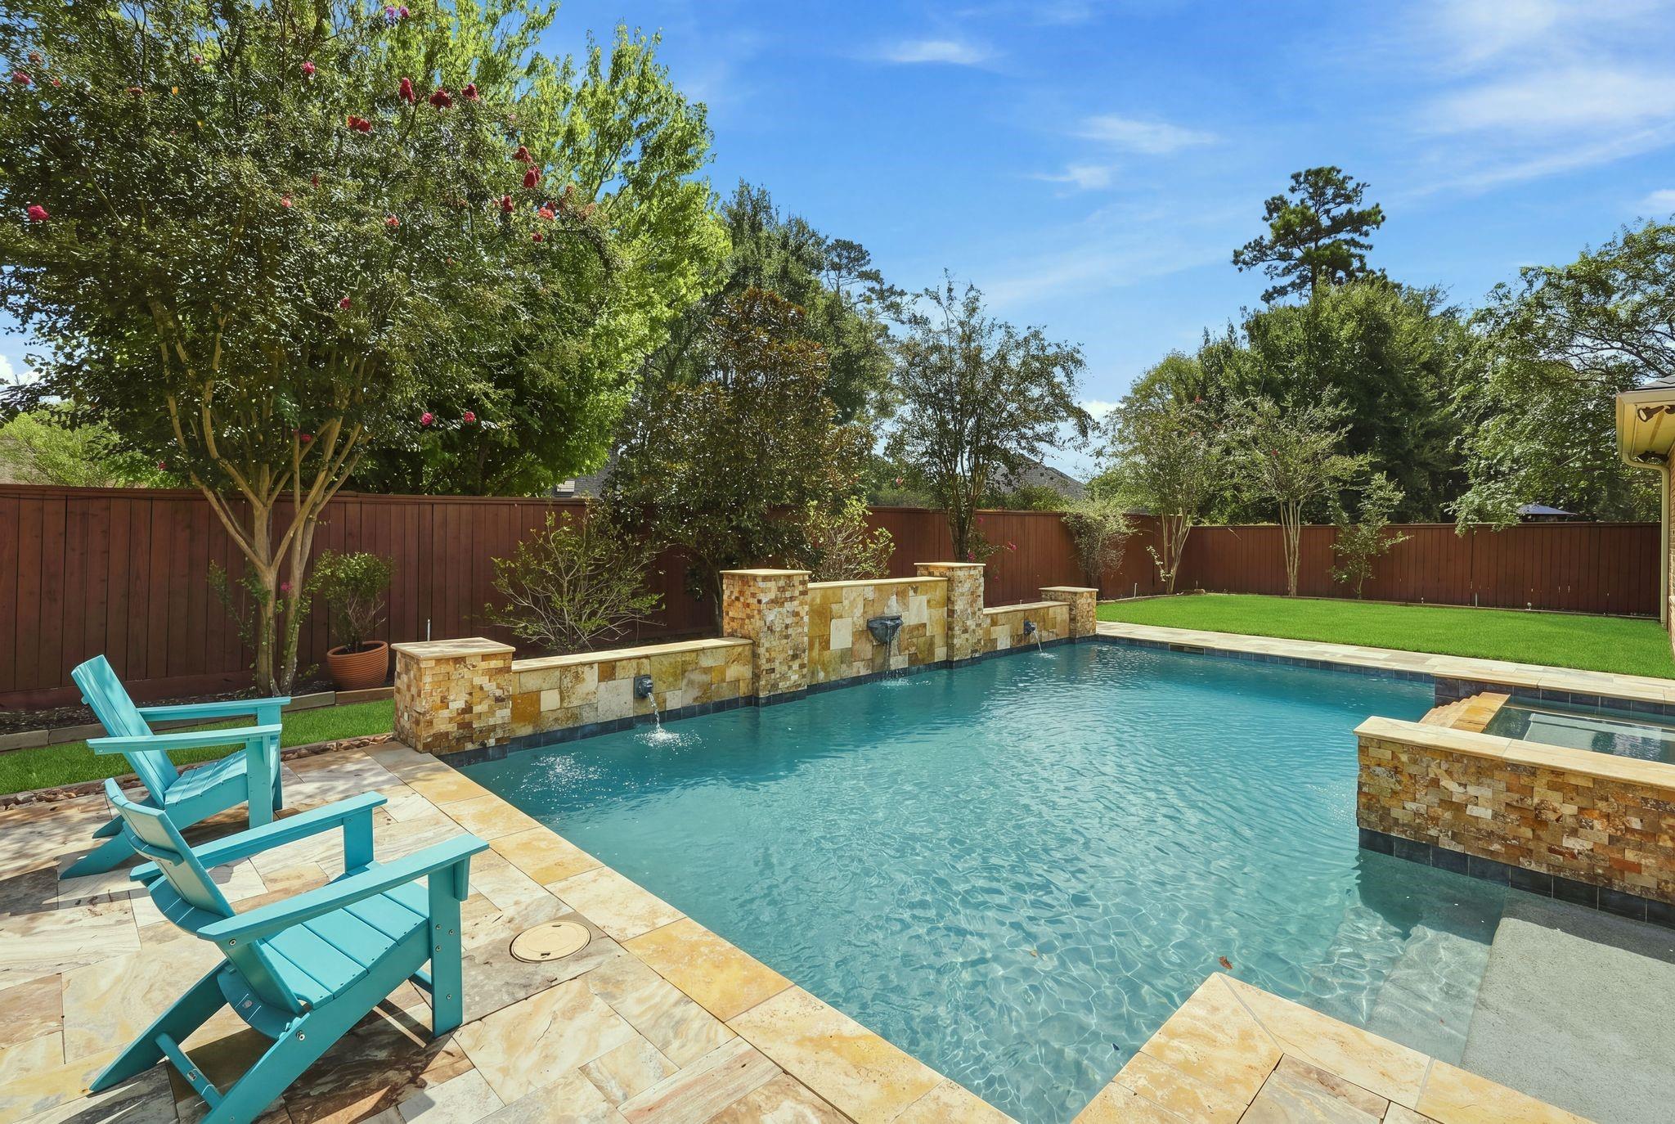
Backyard pool with a stone fountain wall, shallow spa, turquoise chair, and tall wooden privacy fence.
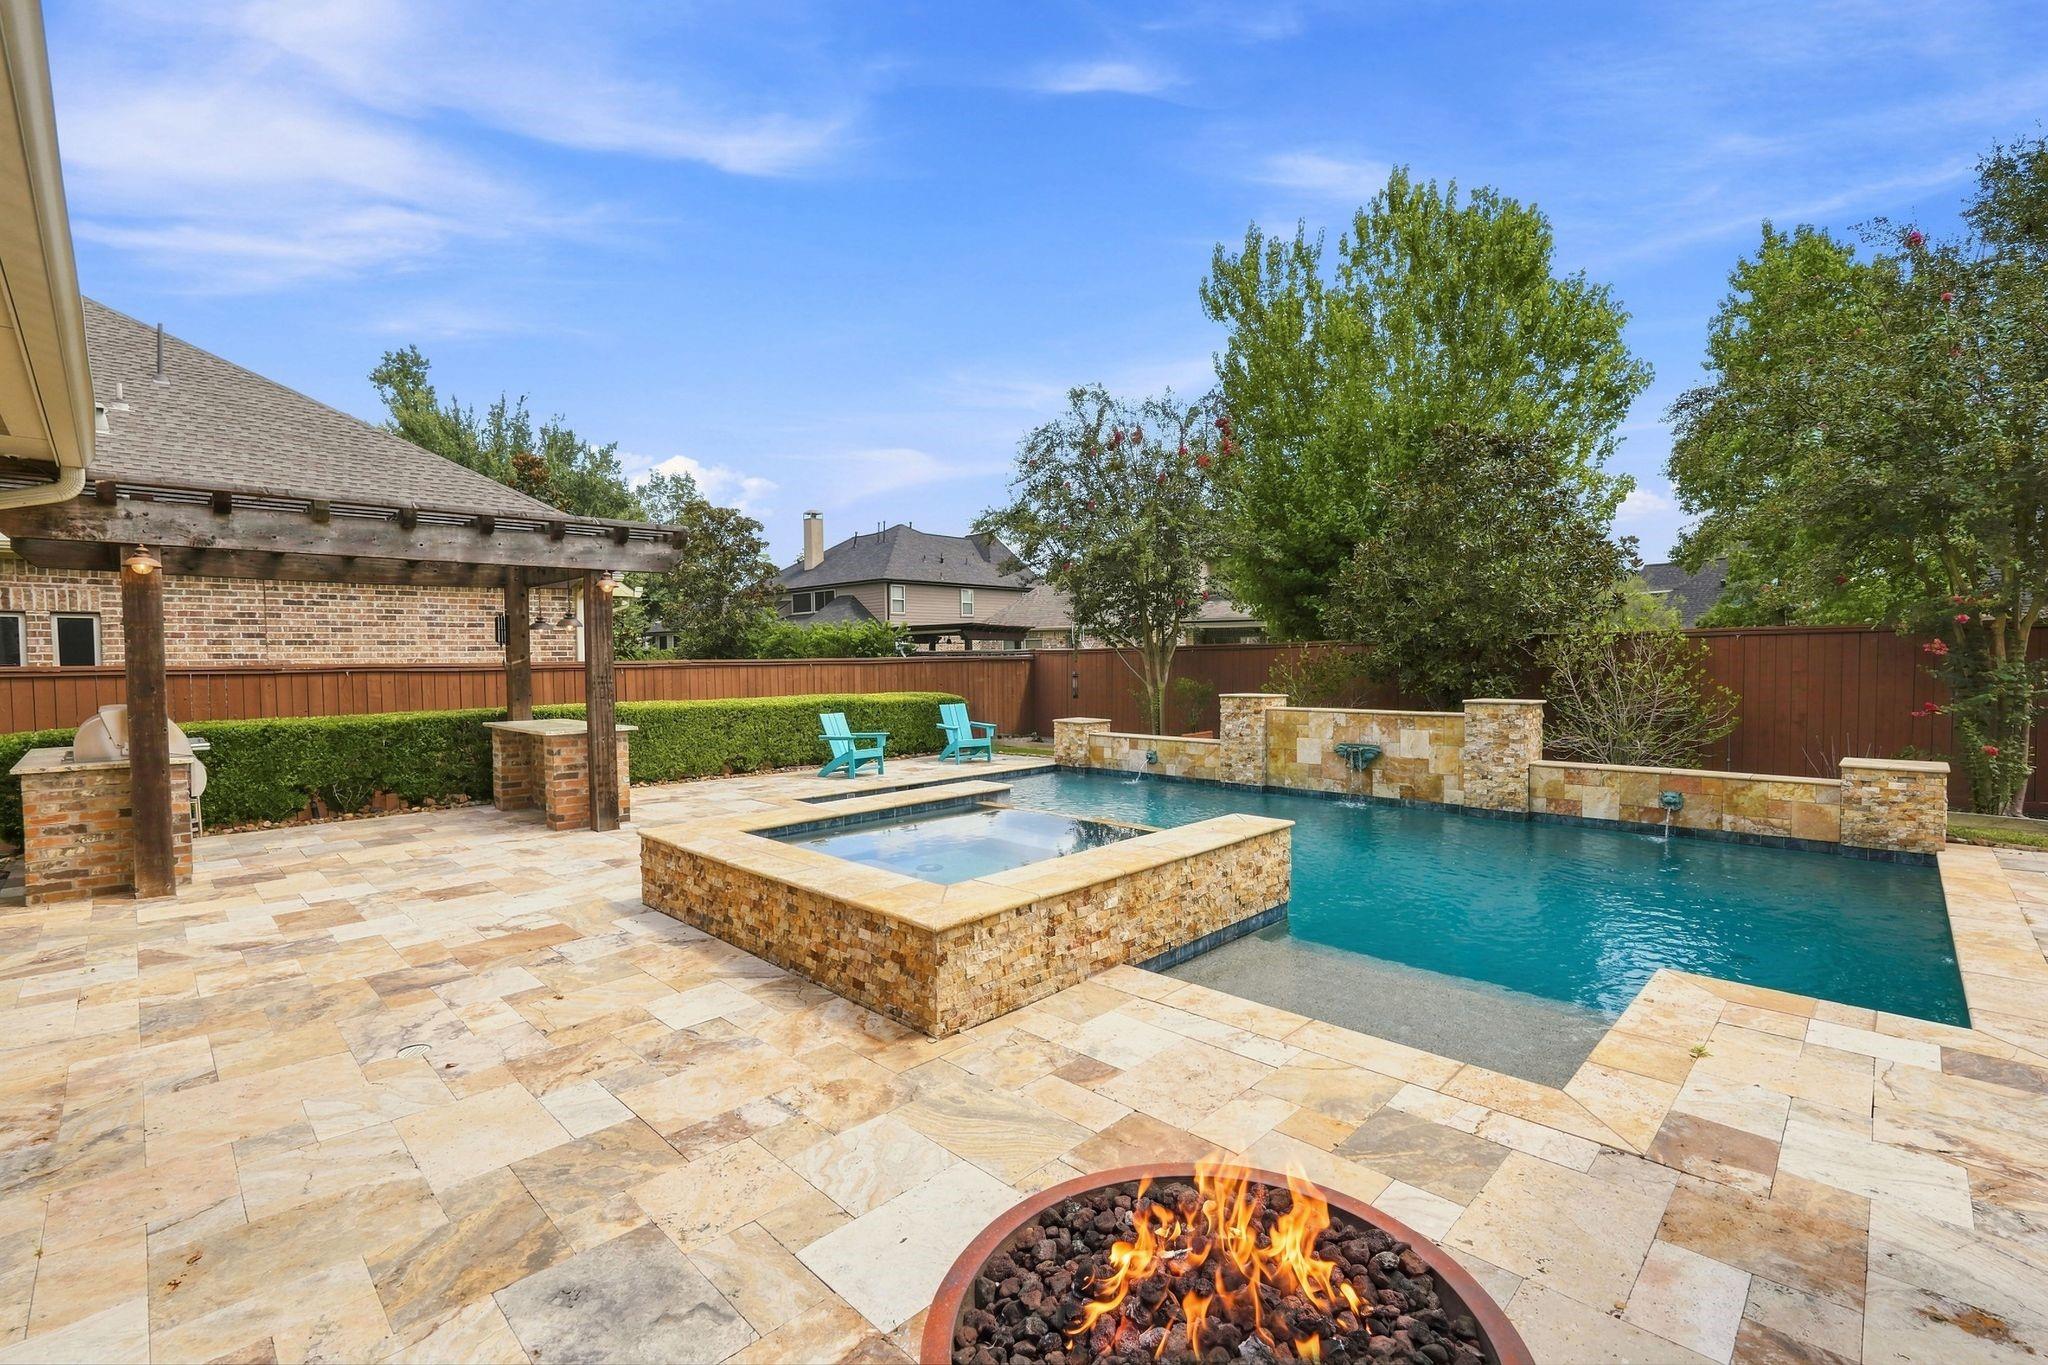
Backyard pool and raised stone spa beside a pergola, stone patio, and burning fire pit.
Backyard swimming pool with raised spa, stone coping, pergola, and turquoise chairs.
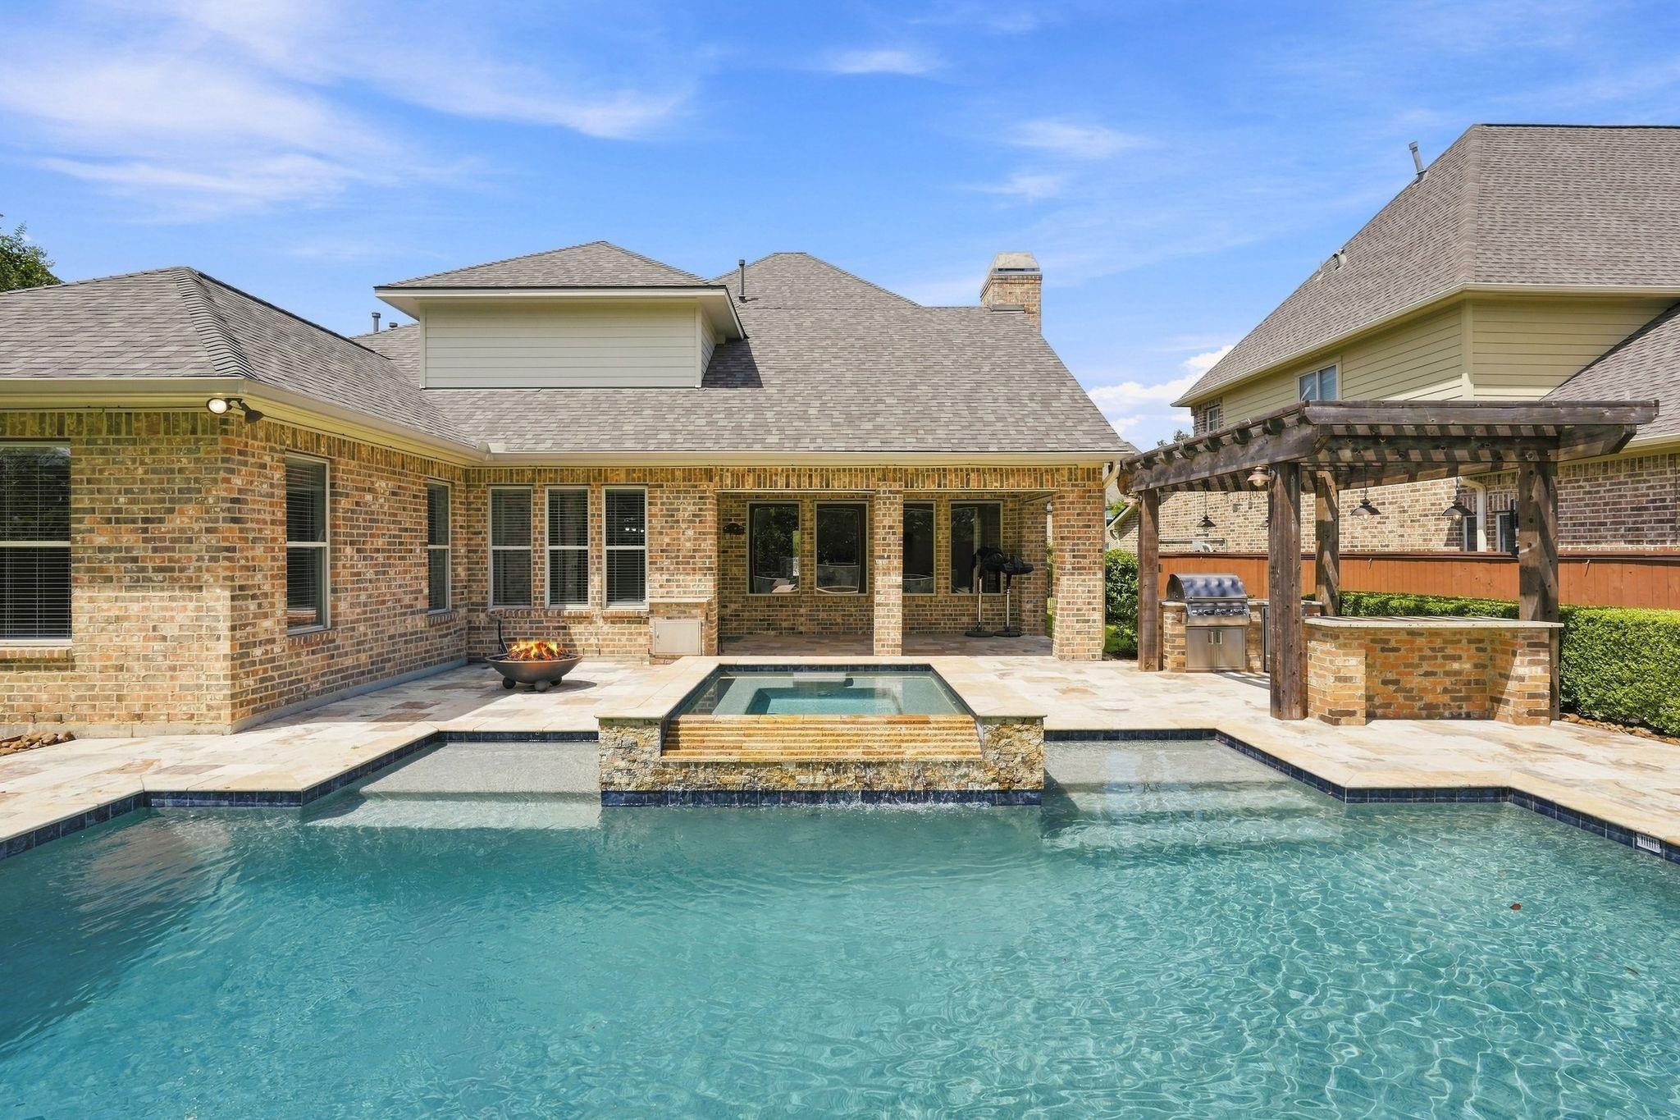
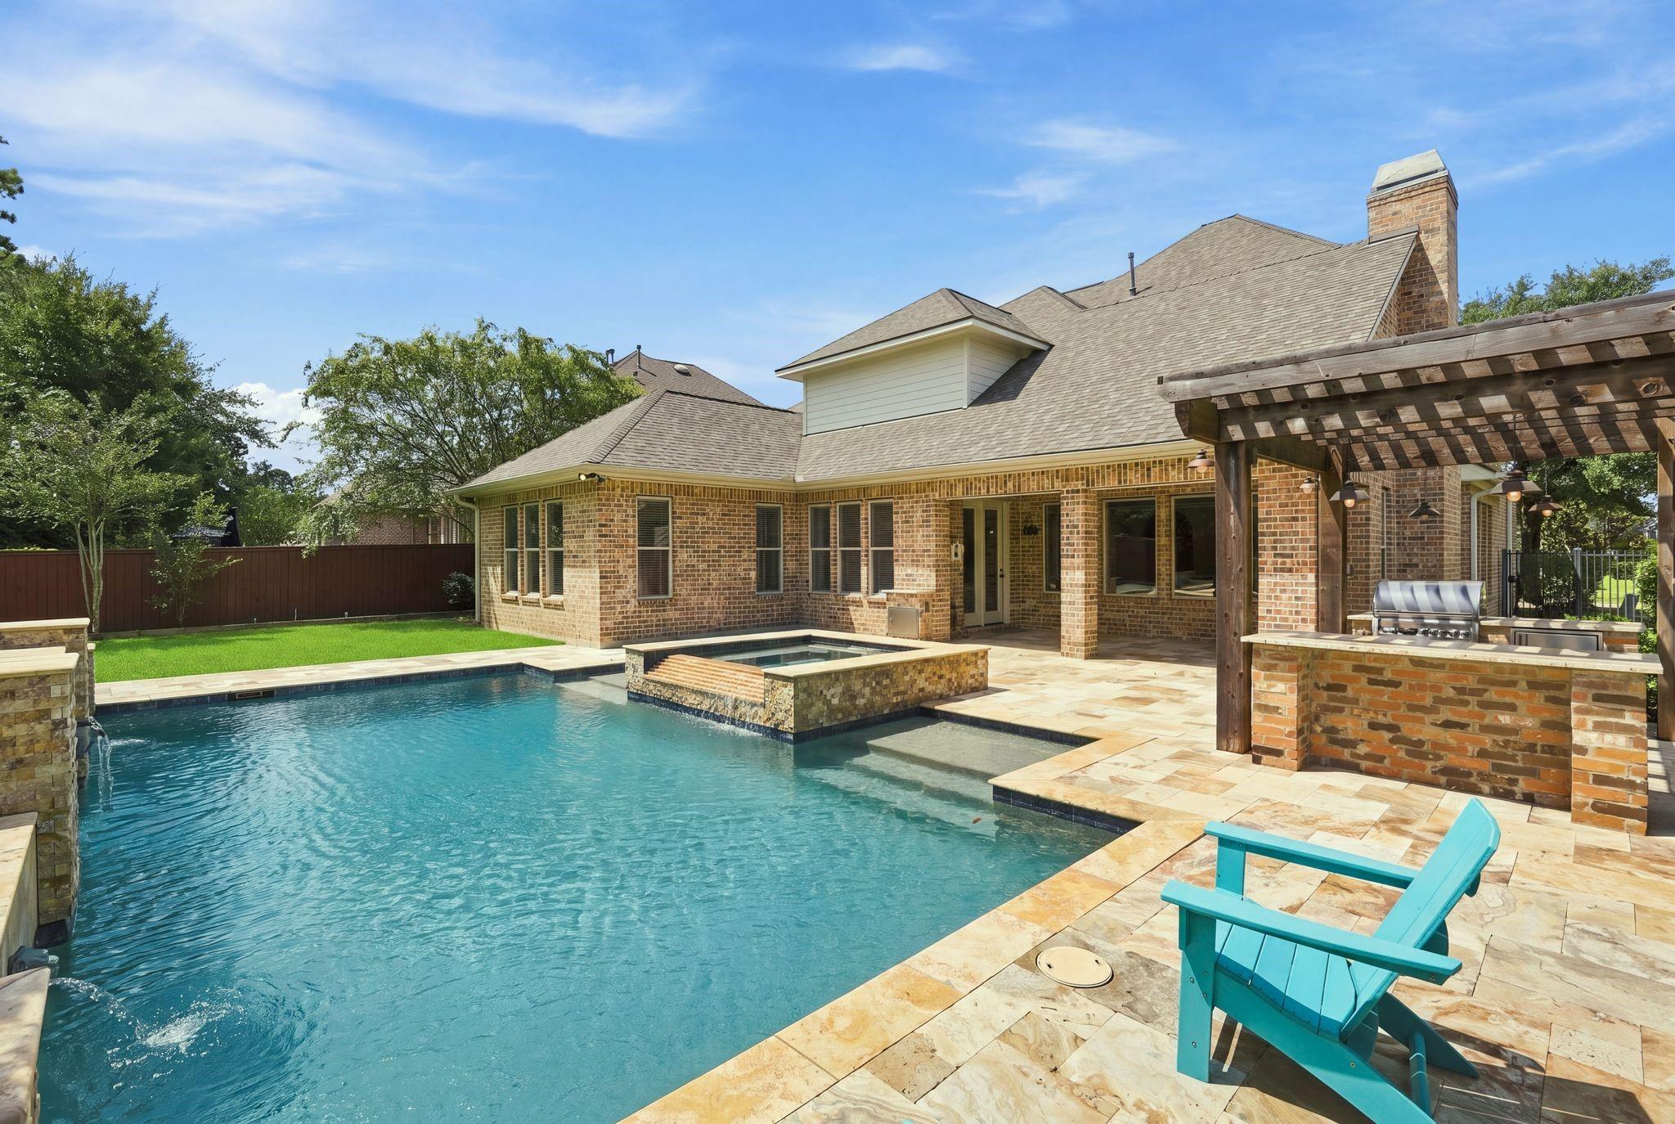
Backyard pool and raised spa beside a brick home, with a pergola and outdoor kitchen.
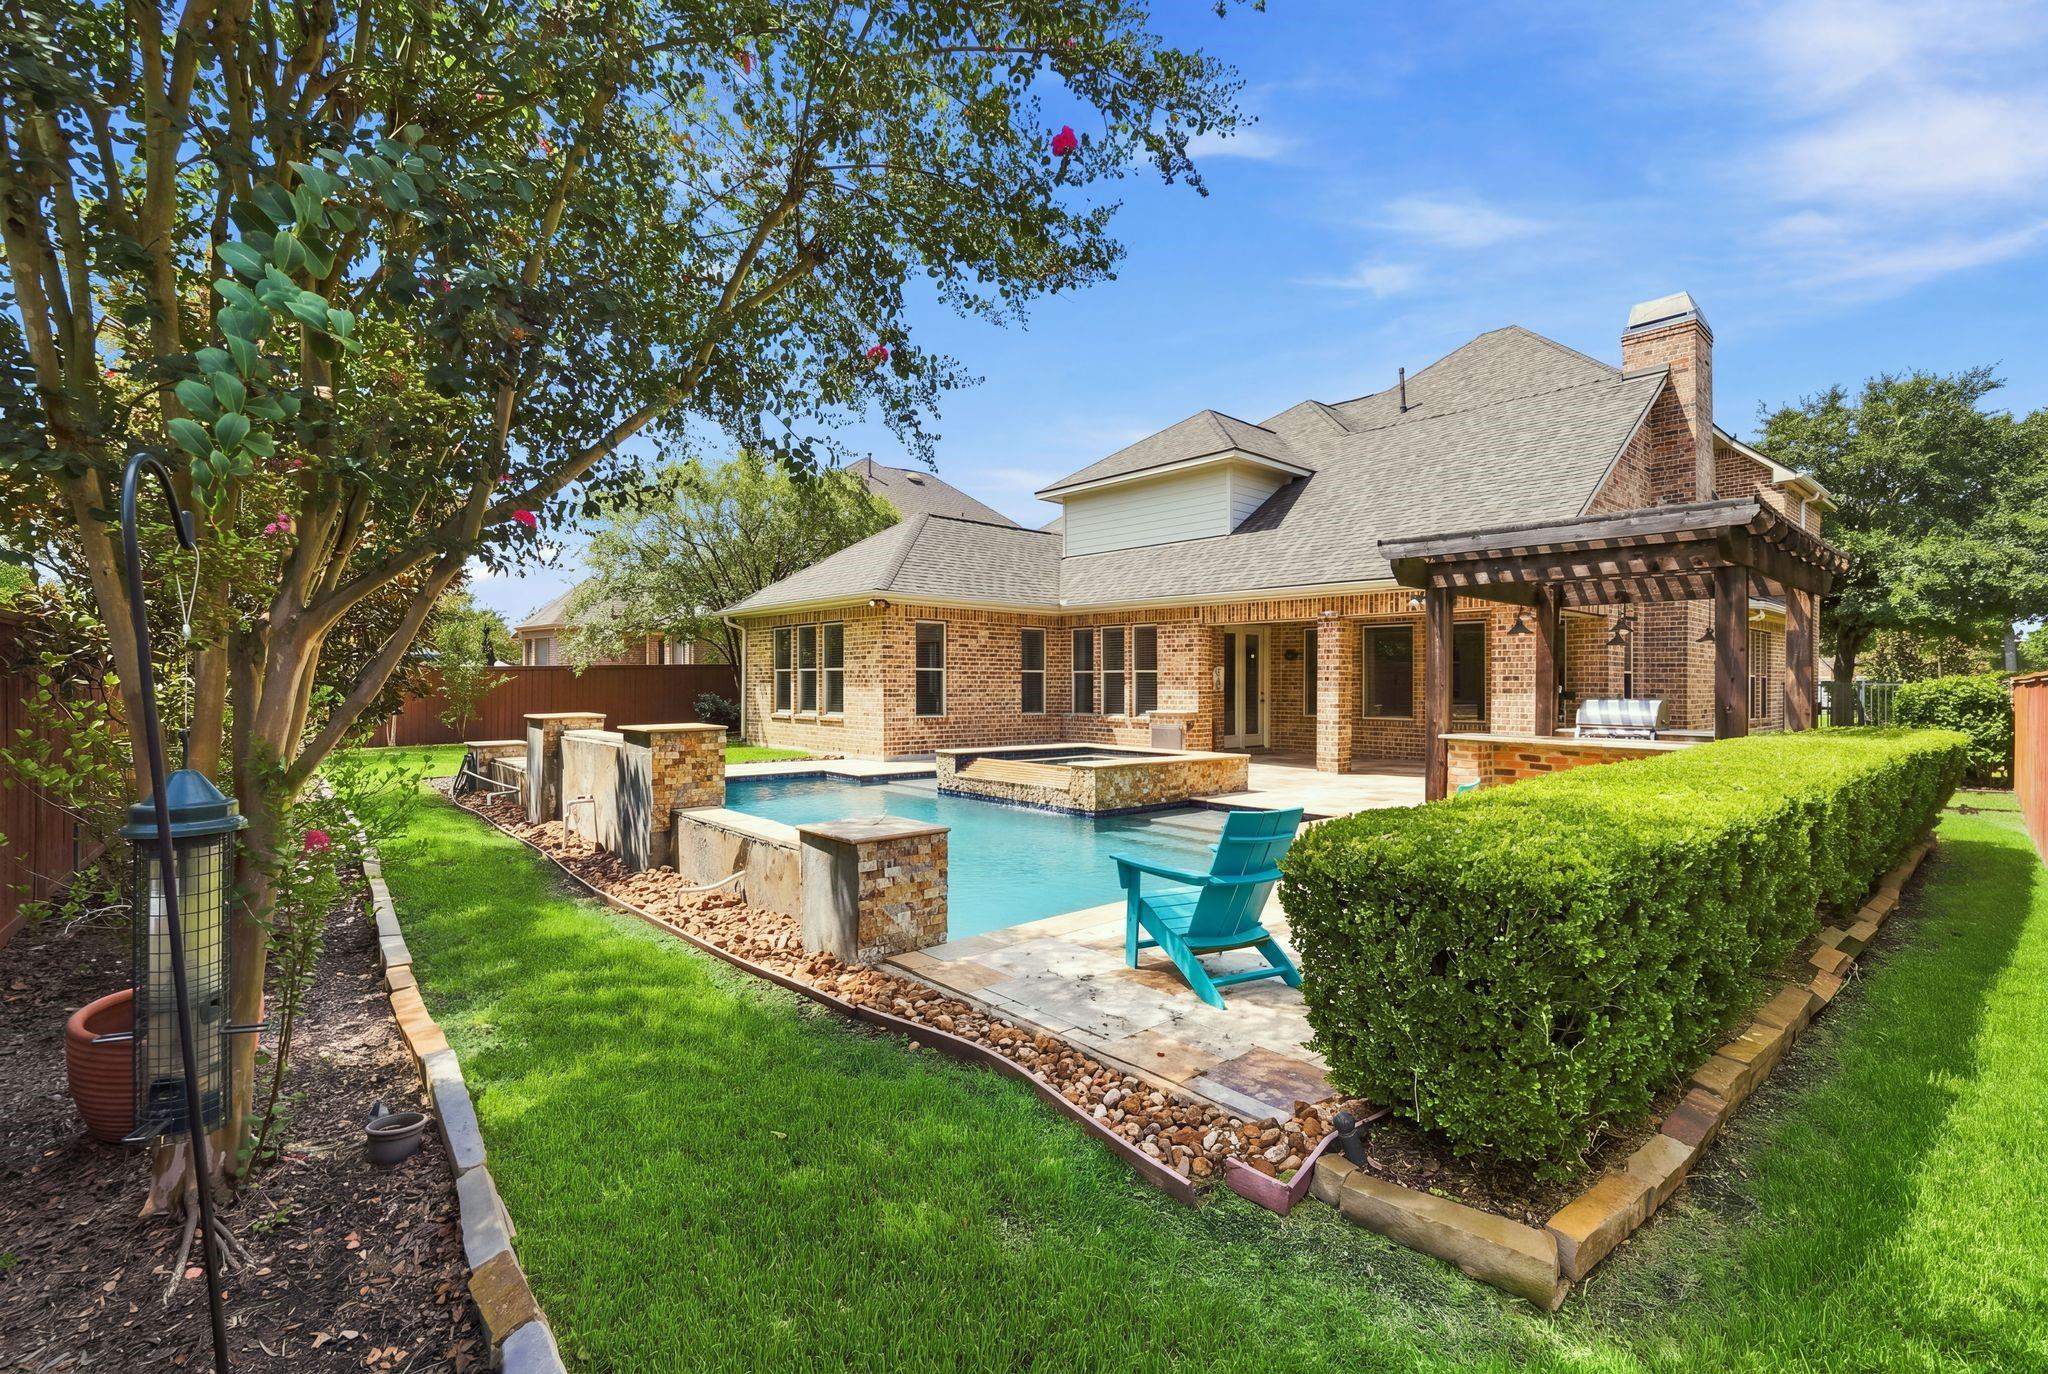
Brick home behind a backyard pool and stone spa, with a wooden pergola and turquoise chair.
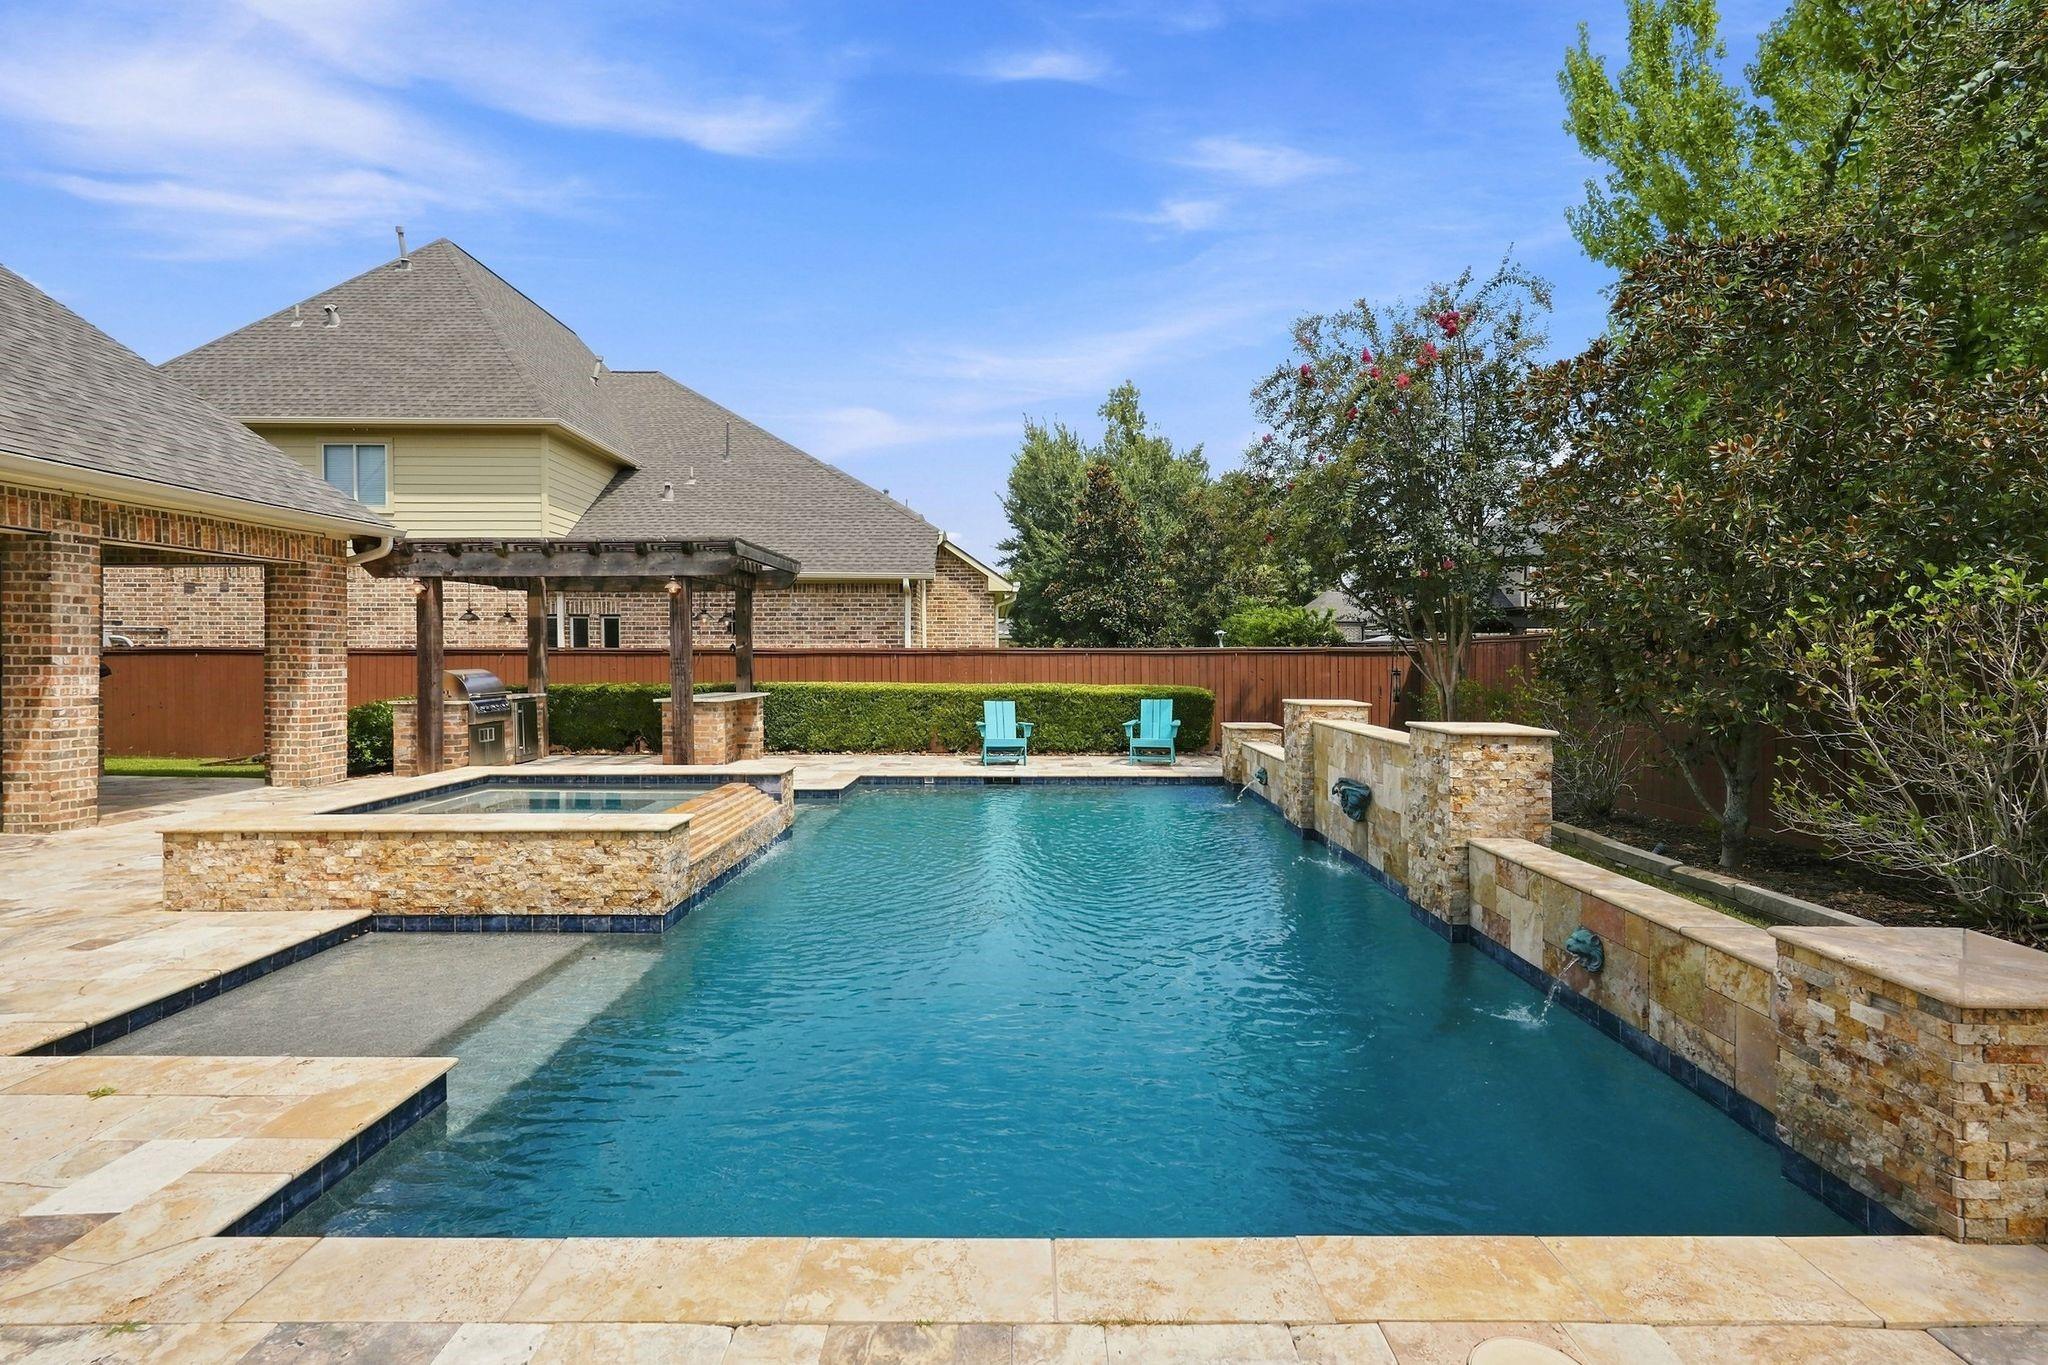
Backyard pool with a stone water-feature wall and turquoise Adirondack chairs.
Backyard pool and raised spa beside a brick home, with a pergola and outdoor kitchen.
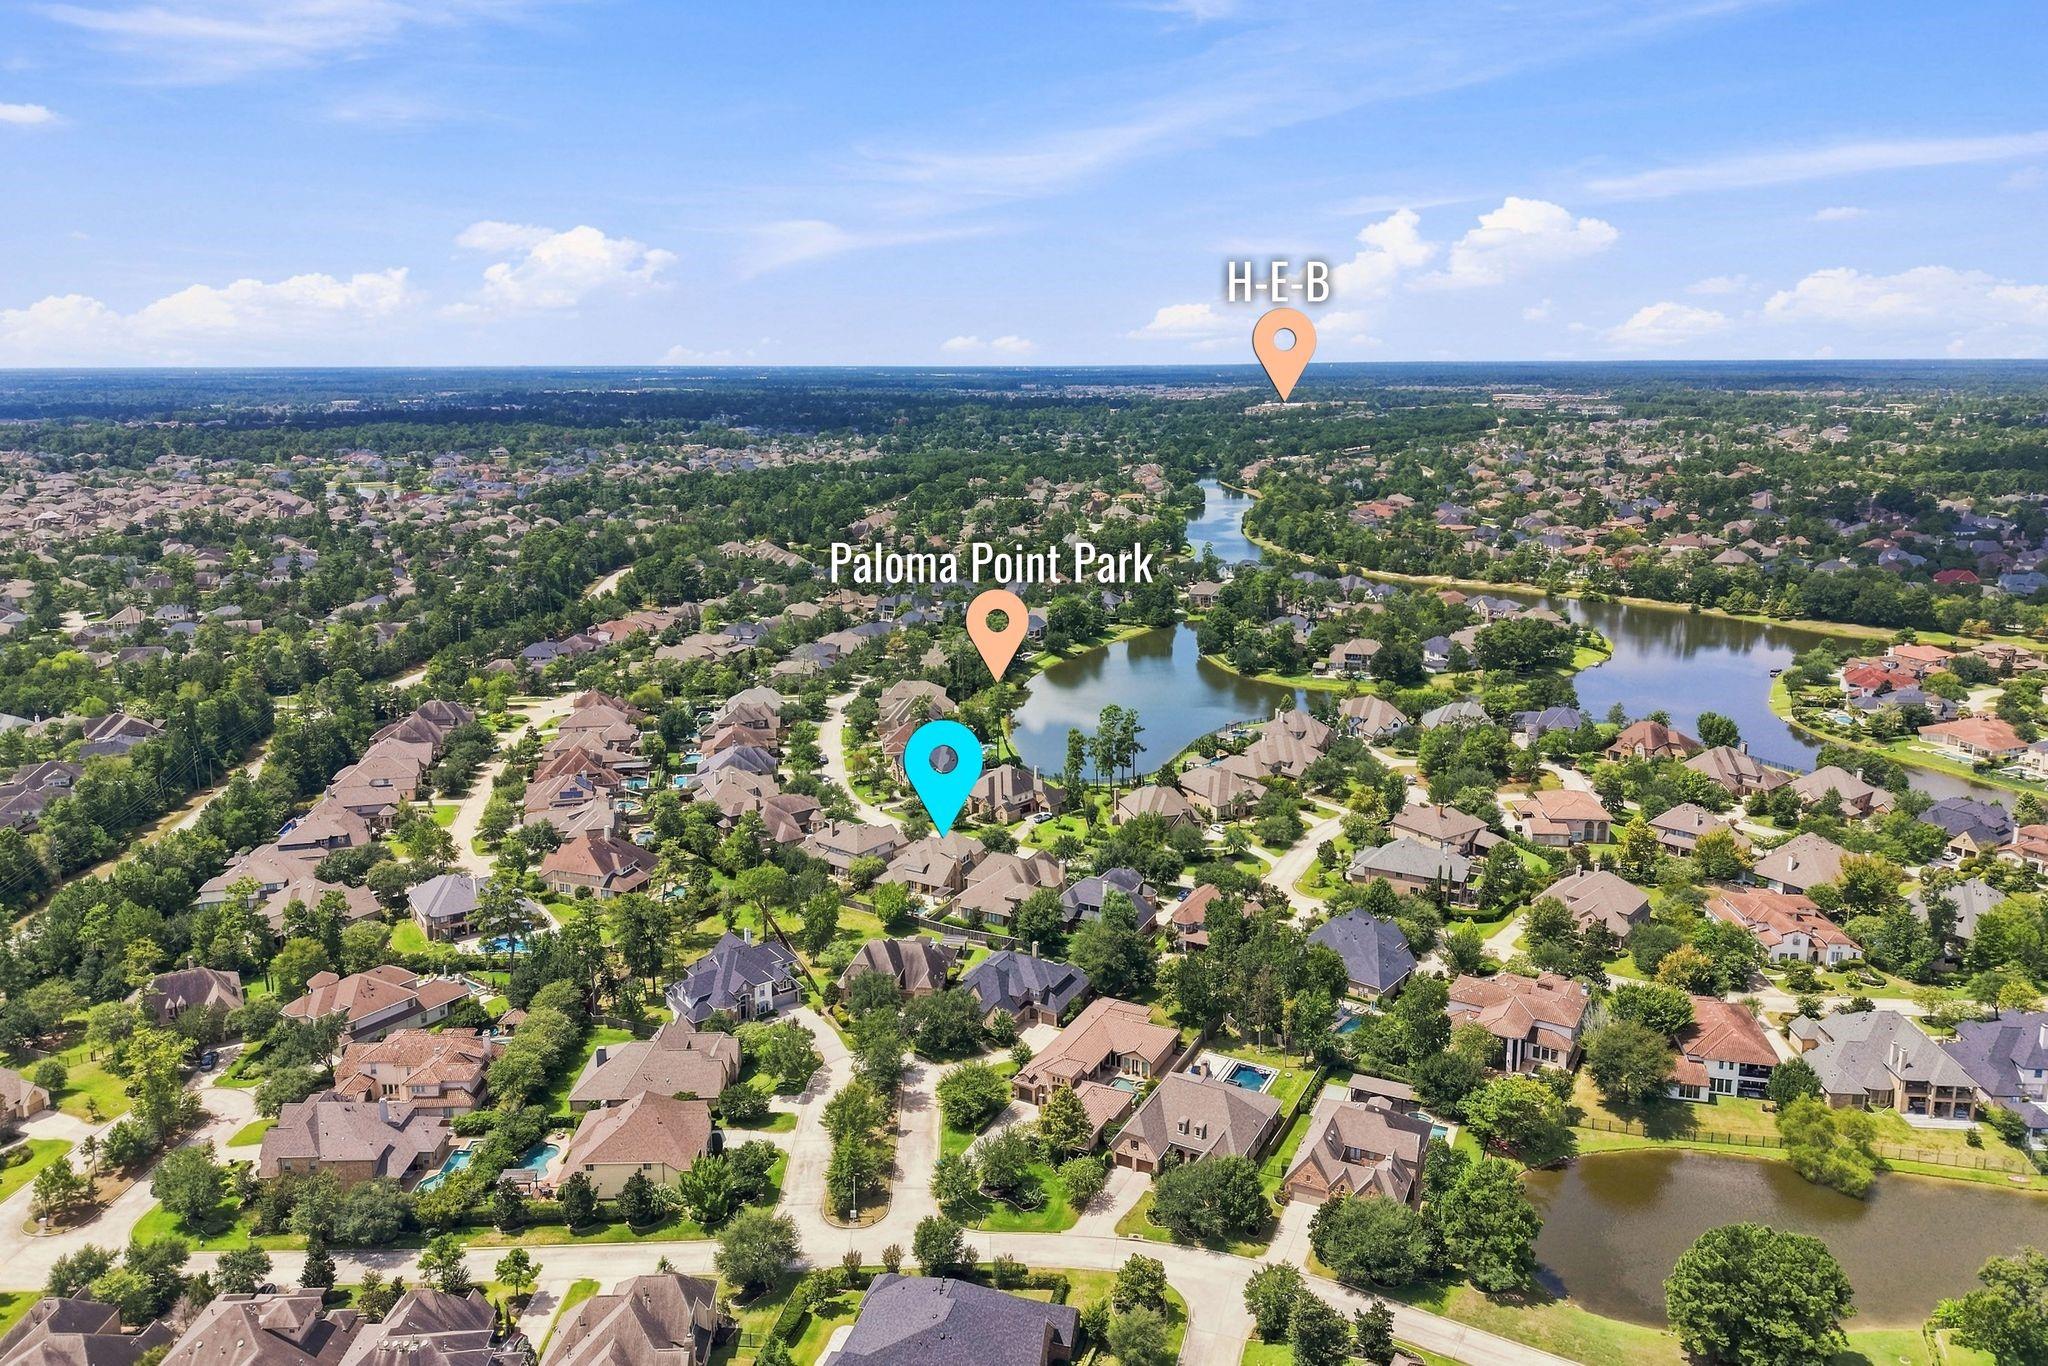
Aerial neighborhood view with lakes, a property marker, and labels for Paloma Point Park and H-E-B.
Aerial neighborhood view with a lake, homes, and markers for the property and nearby amenities.
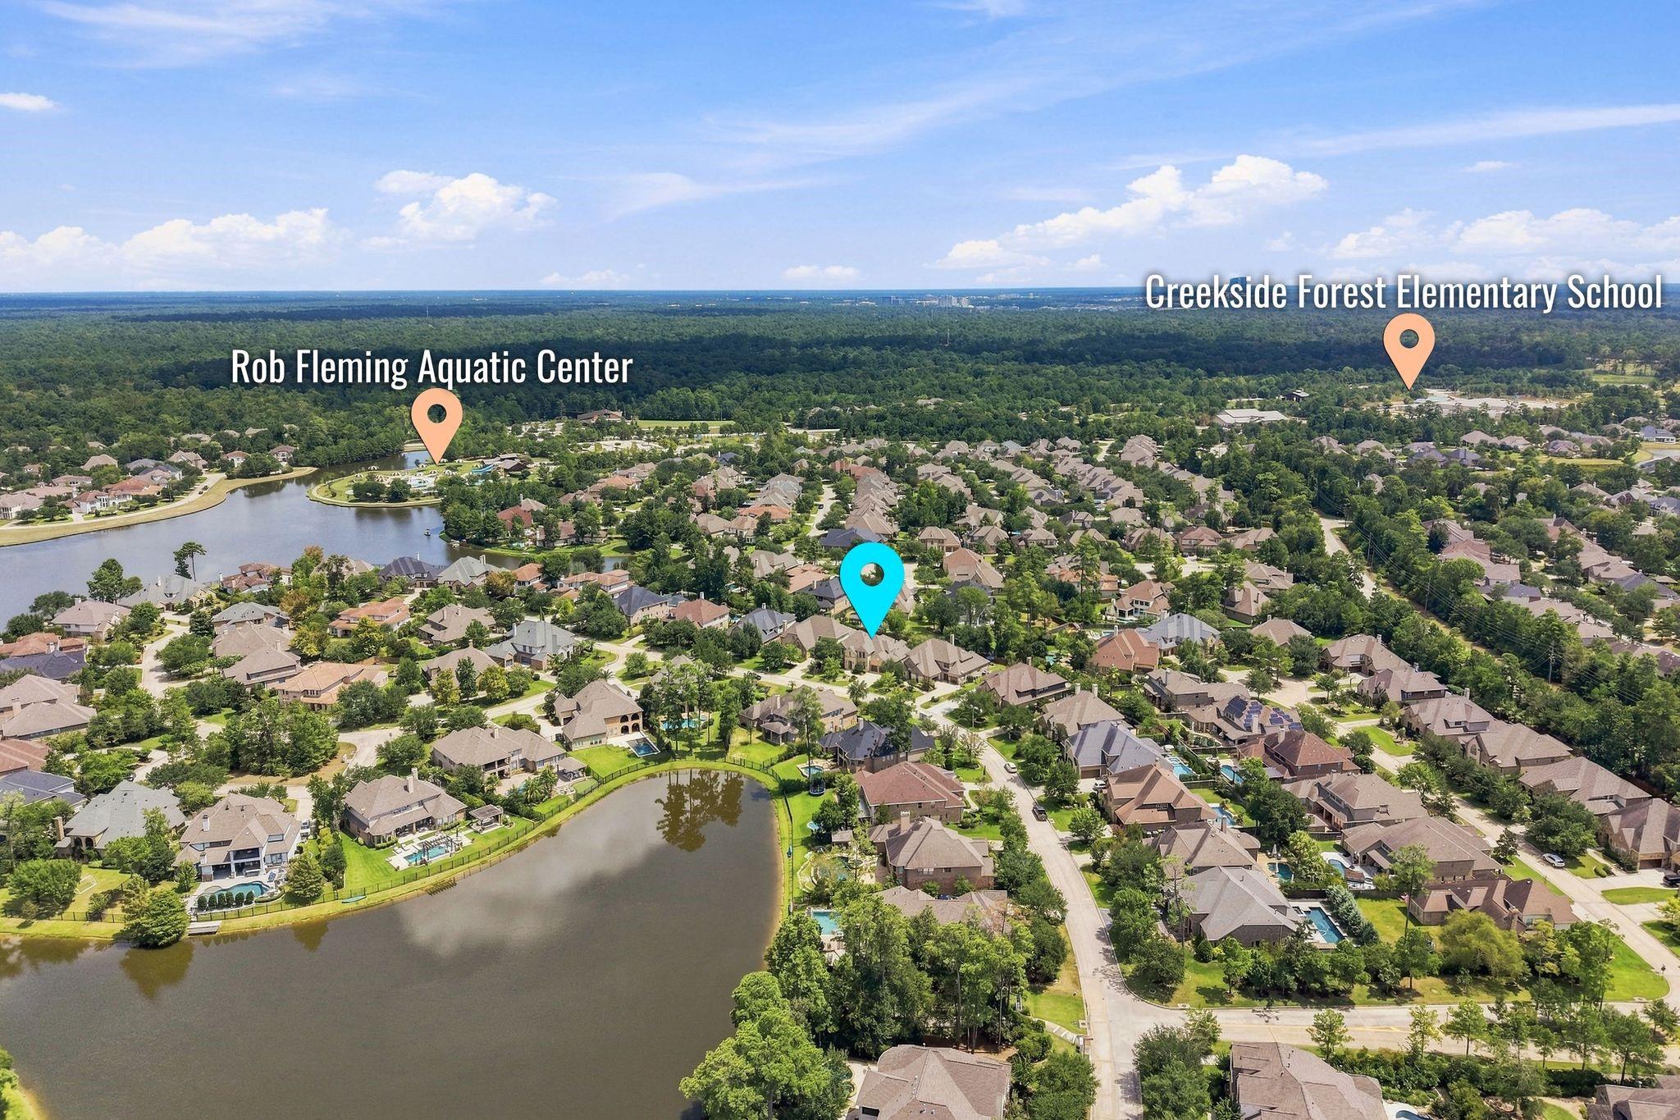
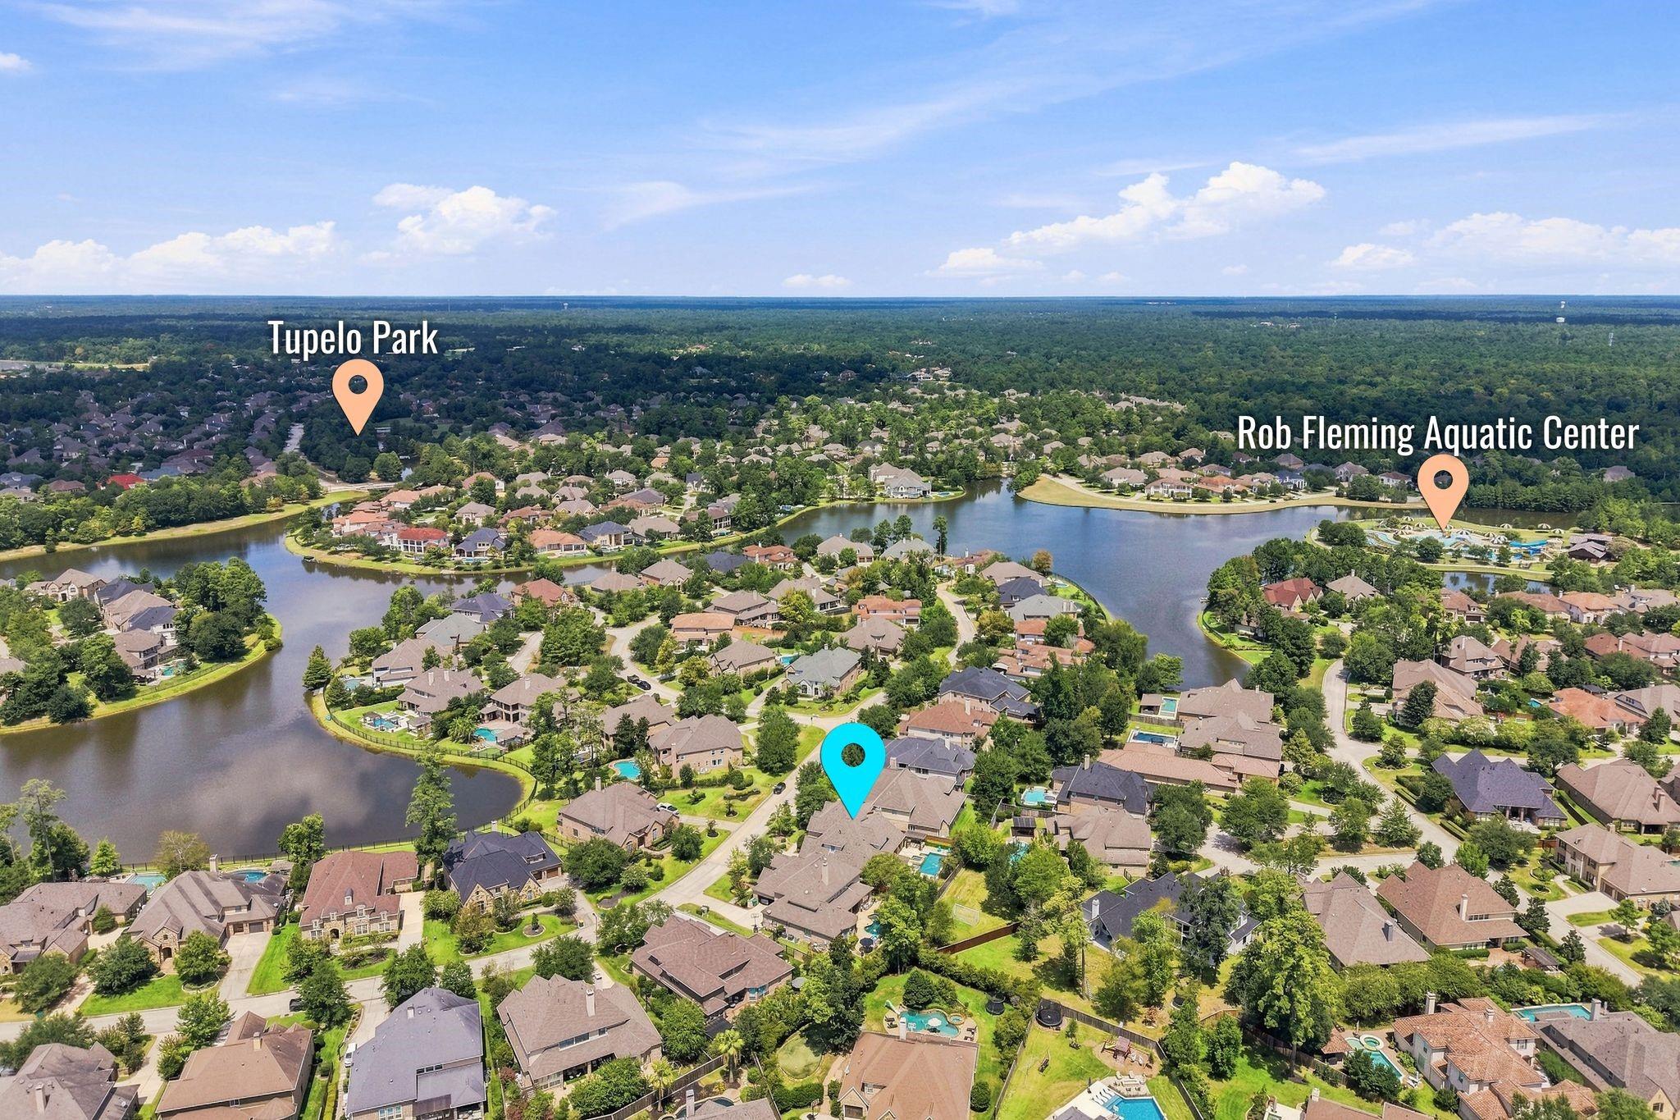
Aerial neighborhood view with lakes, a property marker, Tupelo Park, and Rob Fleming Aquatic Center.
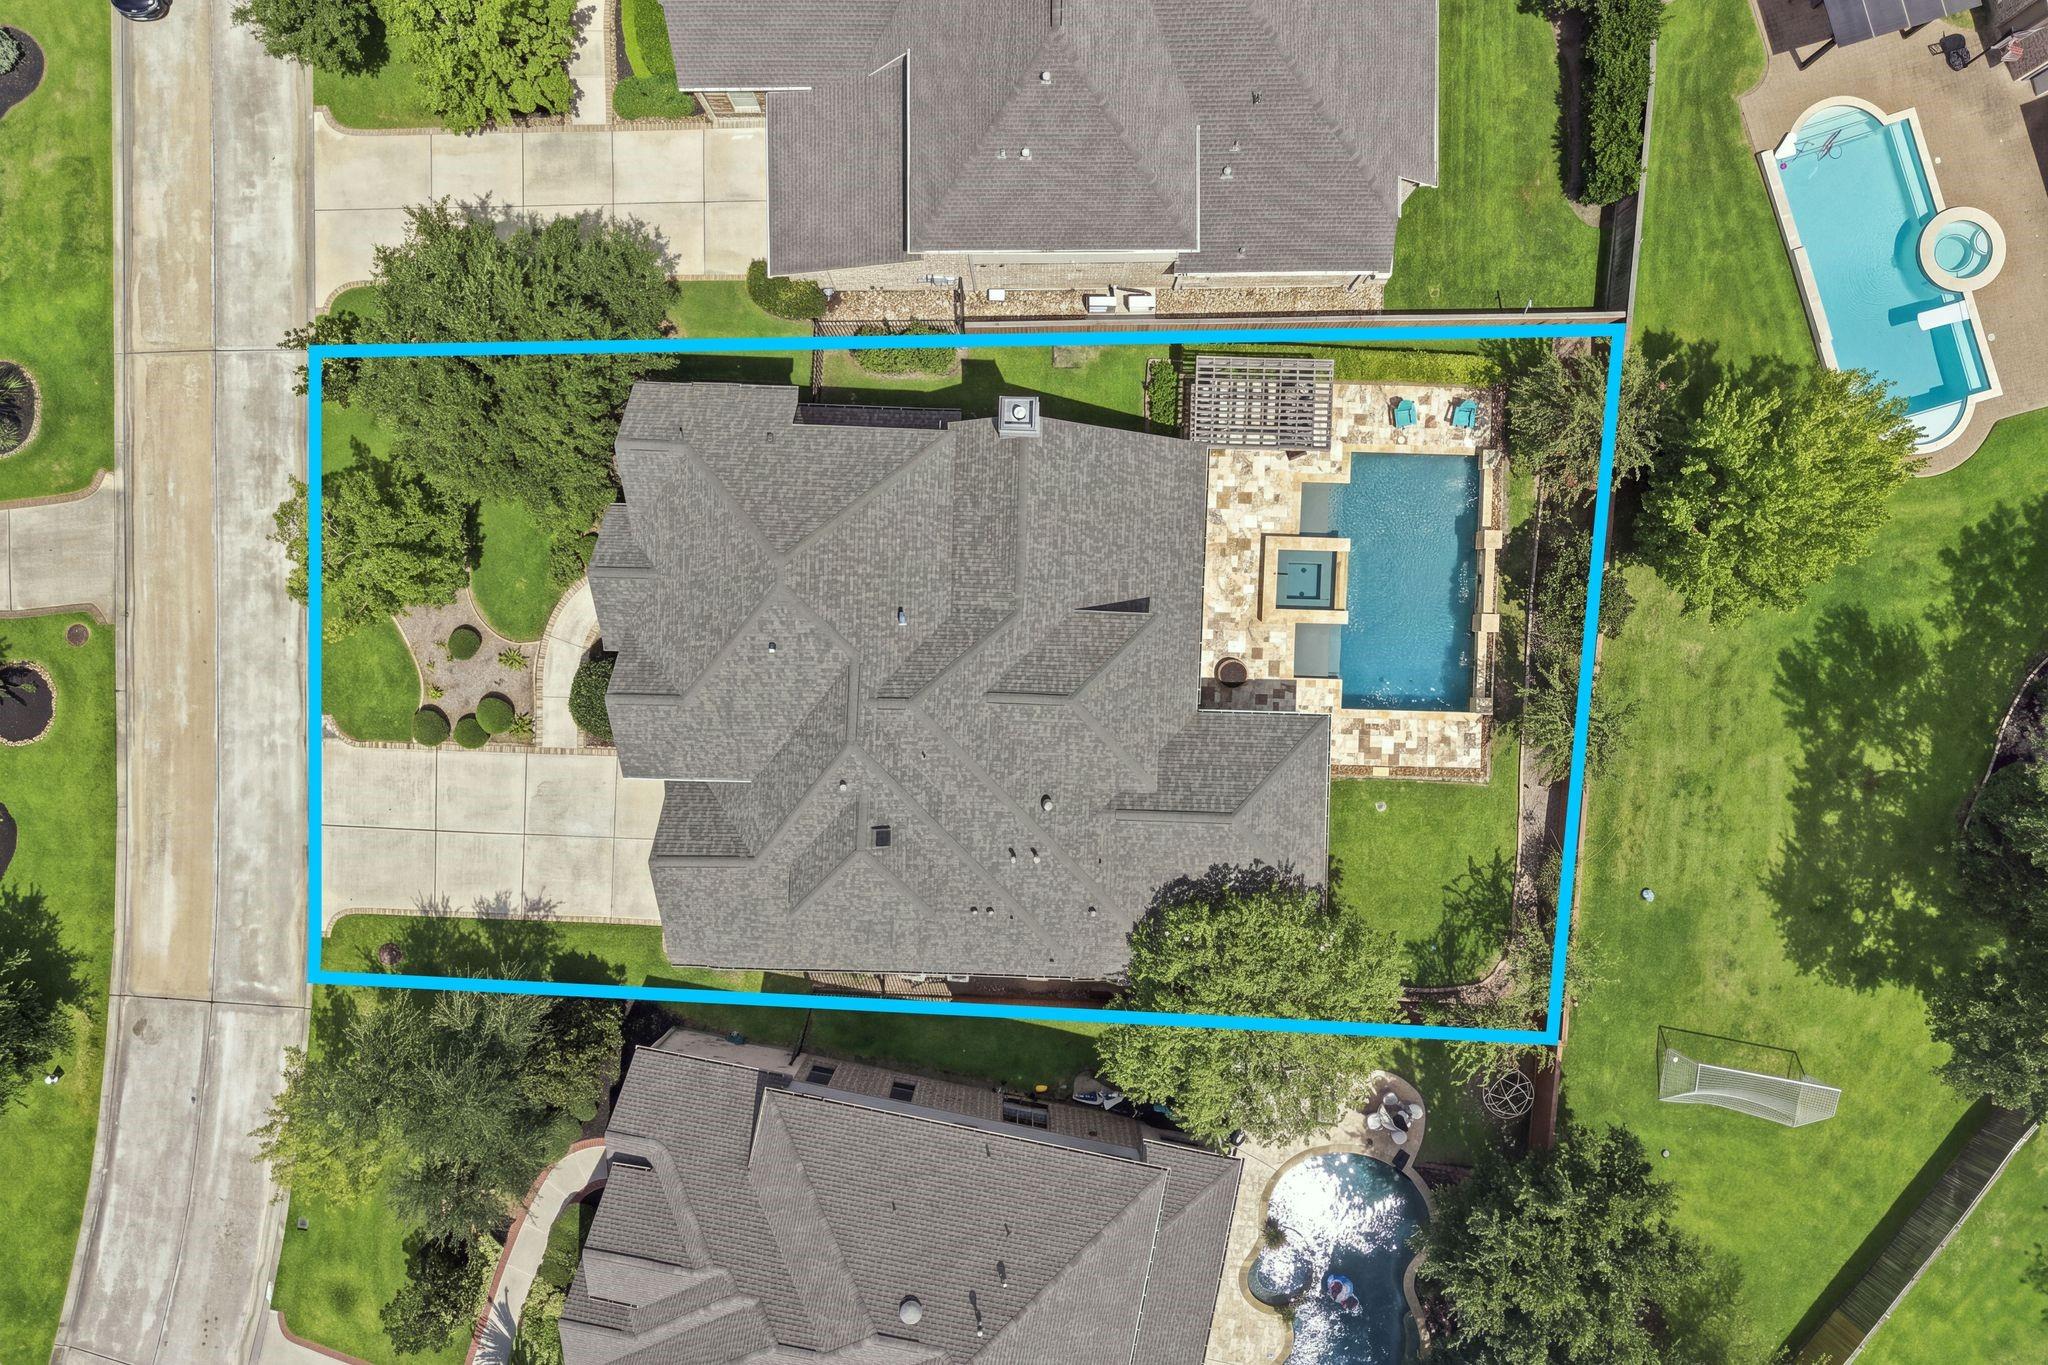
Aerial view of a house and lot outlined in blue, with a backyard pool and landscaped grounds.
SEE ALL PHOTOS
Two-story brick and stone house with twin garage doors and manicured front landscaping.
Entry foyer with dark wood floors, a glass front door, built-in bench, and arched hallway.
Empty study with built-in white cabinetry, hardwood floors, and plantation-shuttered windows.
Entry foyer with a carpeted staircase, wood-and-iron railing, built-in bench, and decorative-glass front door.
Empty dining room with dark hardwood floors, a woven pendant light, and three shuttered windows.
Unfurnished living room with a blue-tiled fireplace, hardwood floors, and windows overlooking a backyard pool.
Vacant living room with vaulted ceiling, blue-tiled fireplace, hardwood floors, and tall windows overlooking a brick patio.
Kitchen with a granite island, white cabinets, stainless steel appliances, and dark hardwood floors.
Empty living room with vaulted ceiling, wood floors, and a blue-tiled fireplace.
Kitchen with a large granite island, white cabinetry, stainless steel appliances, and wood floors.
Dining area with hardwood floors, curtained windows, and white built-in cabinets with a wine refrigerator.
Kitchen with a large white island, stainless steel appliances, and an adjoining living area with a blue-tiled fireplace.
Kitchen with a large granite island, white cabinetry, stainless steel appliances, and stone backsplash.
Laundry room with white cabinets, granite counter, tiled backsplash, and a small sink.
Empty carpeted room with three blind-covered windows and a wood-blade ceiling fan.
Bedroom with light carpet, a wood-blade ceiling fan, arched doorway, and window blinds.
Primary bathroom with an oval soaking tub, two wood vanities, tall windows, and a large built-in cabinet.
Bathroom with a jetted soaking tub beneath tall windows and a separate glass shower.
Walk-in shower with beige diagonal tile, a built-in bench, and clear glass doors.
Bathroom with a large soaking tub, beige tile, wood vanity, and several windows.
Walk-in closet with white built-in shelves and a wooden drawer unit.
Walk-in closet with built-in shelves and hanging rods, a wooden drawer unit, and an open door to the laundry area.
Laundry room with white cabinets, a granite-topped utility sink, tiled floor, and washer and dryer hookups.
Bathroom with a blue vanity, copper-toned faucet, and tree-and-star patterned shower curtain.
Bedroom with carpet, a ceiling fan, tall shuttered windows, and a wooden dresser.
Bathroom with a beige tiled tub surround, patterned shower curtain, and granite vanity.
Carpeted study with built-in wooden bookcases, a beige armchair, and three windows.
Carpeted sitting room with a ceiling fan, three windows, one armchair, and French doors.
Empty carpeted room with wall sconces and a tray ceiling.
Empty carpeted bedroom with gray walls and a wood-blade ceiling fan.
Empty carpeted room with an arched plantation-shuttered window and ceiling fan.
Empty carpeted bedroom with a ceiling fan and open doorways to adjoining rooms.
Bathroom vanity and mirror beside a colorful shower curtain with a scuba-diving cat.
Empty carpeted bedroom with a window and ceiling fan.
Bathroom with a wood vanity, sink, toilet, and tiled tub behind a dinosaur-print shower curtain.
Carpeted bedroom with a wooden dresser and an open doorway to a bathroom.
Empty carpeted bedroom with a ceiling fan and arched shuttered window.
Bathroom vanity with a white countertop, inset sink, large mirror, and dark bronze fixtures.
Covered brick patio with stone-tile flooring, a ceiling fan, and covered grills.
Backyard pool with a stone fountain wall, shallow spa, turquoise chair, and tall wooden privacy fence.
Backyard pool and raised stone spa beside a pergola, stone patio, and burning fire pit.
Backyard swimming pool with raised spa, stone coping, pergola, and turquoise chairs.
Backyard pool and raised spa beside a brick home, with a pergola and outdoor kitchen.
Brick home behind a backyard pool and stone spa, with a wooden pergola and turquoise chair.
Backyard pool with a stone water-feature wall and turquoise Adirondack chairs.
Backyard pool and raised spa beside a brick home, with a pergola and outdoor kitchen.
Aerial neighborhood view with lakes, a property marker, and labels for Paloma Point Park and H-E-B.
Aerial neighborhood view with a lake, homes, and markers for the property and nearby amenities.
Aerial neighborhood view with lakes, a property marker, Tupelo Park, and Rob Fleming Aquatic Center.
Aerial view of a house and lot outlined in blue, with a backyard pool and landscaped grounds.
For Lease

126 E Cove View Trail

126 E Cove View Trail, The Woodlands, TX 77389

$6,800/month
Executive-style 5-bedroom, 4.5-bath home in the highly sought-after Village of Creekside Park in The Woodlands, available Sept. 1. This beautifully upgraded residence features an open-concept floor plan, soaring ceilings, new designer lighting, updated fireplace, gourmet kitchen, spacious primary suite, and four additional bedrooms offering flexible living or office space. Premium features include a whole-house generator, whole-house water filtration system, abundant storage, and a 3-car garage with epoxy flooring and new garage doors. Enjoy a private backyard retreat with sparkling pool and outdoor kitchen. Pool maintenance and professional lawn care are included in the monthly rent. Zoned to Top Rated Tomball ISD, including Creekside Forest Elementary and Creekside Park Junior High. Convenient to parks, trails, shopping, dining, and Creekside Park Village Center.

5
beds

5
baths

4,434 Sq.Ft. LIVING AREA

10,335 Sq.Ft. lot

Eve Kneller

Eve Kneller

Features & Amenities

Interior

  • total bedrooms5
  • Total bathrooms5
  • full bathrooms4
  • half bathroom1
  • Laundry room Electric Dryer Hookup, Gas Dryer Hookup, Washer Hookup
  • Flooring Carpet, Tile, Wood
  • Fireplace Gas Log
  • APPLIANCES Disposal, Double Oven, Gas Oven, Microwave, Gas Cooktop, Dryer, Refrigerator, Washer, Dishwasher
  • other interior Features 3 Bedrooms Up, Primary Bed - 1st Floor

Area & Lot

  • Status For Lease
  • Living Area4,434 Sq.Ft.
  • Total Area4,434 Sq.Ft.
  • Lot Area10,335 Sq.Ft.
  • MLS® ID24587054
  • TypeResidential
  • YEAR BUILT2009
  • NeighborhoodThe Woodlands
  • Elementary SchoolCreekside Forest Elementary School
  • Middle SchoolCreekside Park Junior High School
  • High SchoolTomball High School
  • School District53 - Tomball

Exterior

  • Garage Space3.0
  • water SourceWater District
  • utilitiesPool Maintenance, Yard Maintenance
  • PoolGunite, Heated
  • lot featuresSubdivided
  • parkingAttached, Oversized
  • HEAT TYPENatural Gas
  • AIR CONDITIONINGElectric

Financial

  • Lease Price$6,800/mo
Entry foyer with dark wood floors, a glass front door, built-in bench, and arched hallway.

Schedule a Showing

I would love to show you my beautiful property. Please select your preferred date and time below. I will be in touch shortly to confirm your appointment.

Schedule a Showing

I would love to show you my beautiful property. Please select your preferred date and time below. I will be in touch shortly to confirm your appointment.

Thank you for your interest in 126 E Cove View Trail, The Woodlands, TX 77389. We are reviewing your request and will be in touch shortly!

The Woodlands

Explore

Work With Eve

Get assistance in determining current property value, crafting a competitive offer, writing and negotiating a contract, and much more. Contact me today.
Follow Eve