Search

Leave a Message

Thank you for your message. I will be in touch with you shortly.

27 Gracenote Place
27 Gracenote Place
27 Gracenote Place
27 Gracenote Place
27 Gracenote Place
27 Gracenote Place
27 Gracenote Place
27 Gracenote Place
27 Gracenote Place
27 Gracenote Place
27 Gracenote Place
27 Gracenote Place
27 Gracenote Place
27 Gracenote Place
27 Gracenote Place
27 Gracenote Place
27 Gracenote Place
27 Gracenote Place
27 Gracenote Place
27 Gracenote Place
27 Gracenote Place
27 Gracenote Place
27 Gracenote Place
27 Gracenote Place
27 Gracenote Place
27 Gracenote Place
27 Gracenote Place
27 Gracenote Place
27 Gracenote Place
27 Gracenote Place
27 Gracenote Place
27 Gracenote Place
27 Gracenote Place
27 Gracenote Place
27 Gracenote Place
27 Gracenote Place
27 Gracenote Place
27 Gracenote Place
27 Gracenote Place
27 Gracenote Place
27 Gracenote Place
27 Gracenote Place
27 Gracenote Place
27 Gracenote Place
27 Gracenote Place
27 Gracenote Place
27 Gracenote Place
27 Gracenote Place
27 Gracenote Place
27 Gracenote Place
SEE ALL PHOTOS
27 Gracenote Place
27 Gracenote Place
27 Gracenote Place
27 Gracenote Place
27 Gracenote Place
27 Gracenote Place
27 Gracenote Place
27 Gracenote Place
27 Gracenote Place
27 Gracenote Place
27 Gracenote Place
27 Gracenote Place
27 Gracenote Place
27 Gracenote Place
27 Gracenote Place
27 Gracenote Place
27 Gracenote Place
27 Gracenote Place
27 Gracenote Place
27 Gracenote Place
27 Gracenote Place
27 Gracenote Place
27 Gracenote Place
27 Gracenote Place
27 Gracenote Place
27 Gracenote Place
27 Gracenote Place
27 Gracenote Place
27 Gracenote Place
27 Gracenote Place
27 Gracenote Place
27 Gracenote Place
27 Gracenote Place
27 Gracenote Place
27 Gracenote Place
27 Gracenote Place
27 Gracenote Place
27 Gracenote Place
27 Gracenote Place
27 Gracenote Place
27 Gracenote Place
27 Gracenote Place
27 Gracenote Place
27 Gracenote Place
27 Gracenote Place
27 Gracenote Place
27 Gracenote Place
27 Gracenote Place
27 Gracenote Place
27 Gracenote Place
Courtesy of Keller Williams Realty The Woodlands
Coming Soon

27 Gracenote Place

27 Gracenote Place, The Woodlands, TX 77375

$975,000
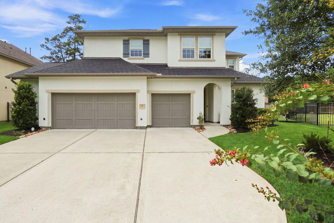
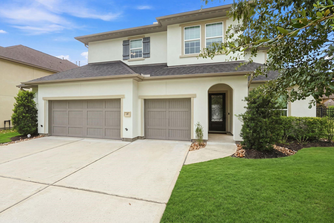
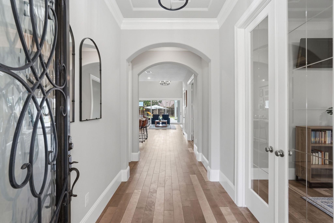
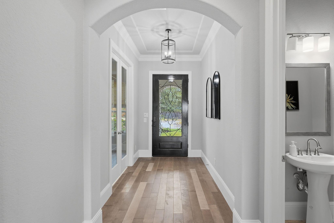
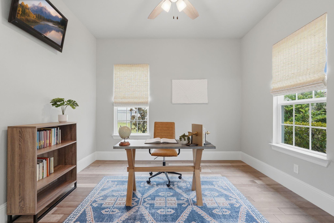
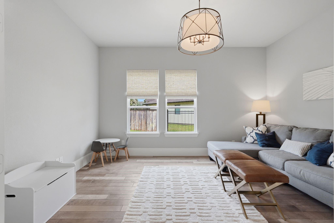
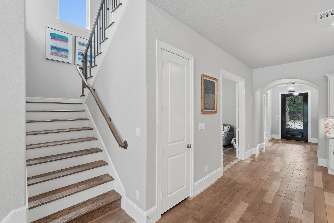
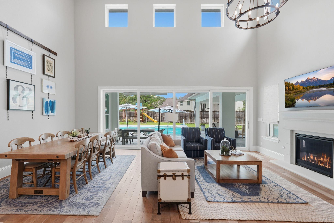
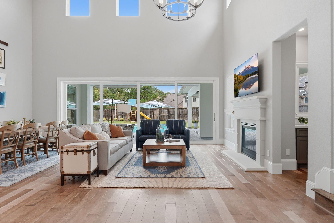
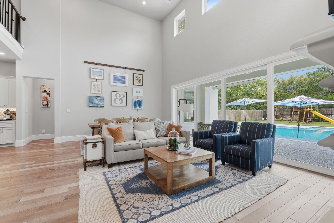
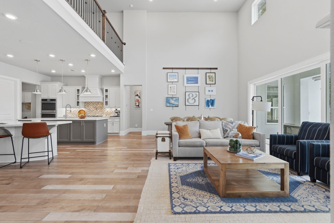
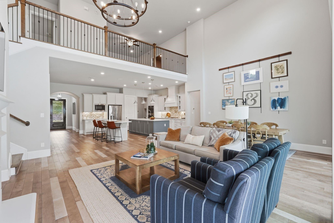
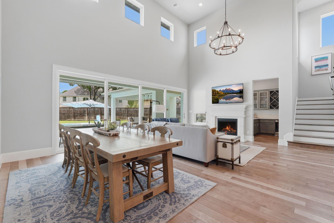
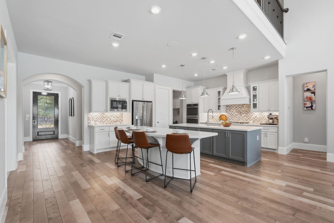
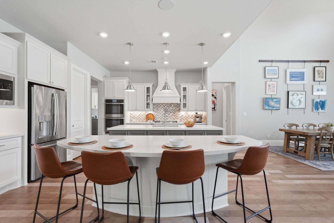
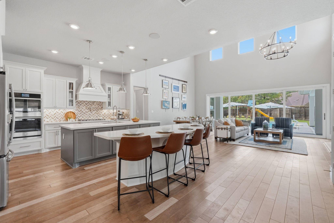
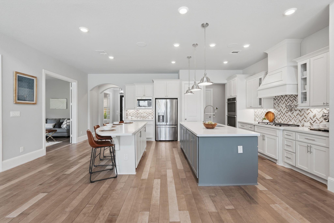
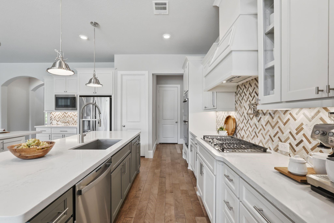
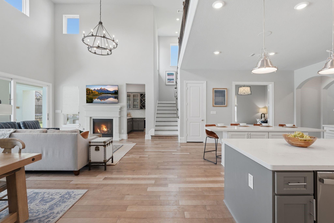
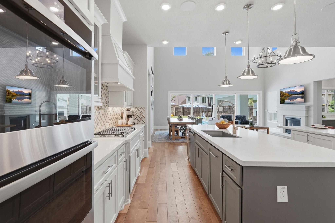
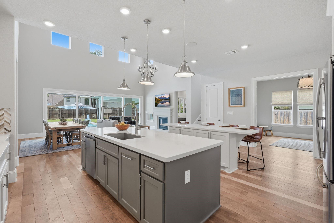
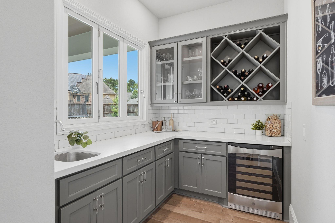
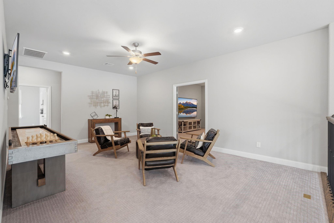
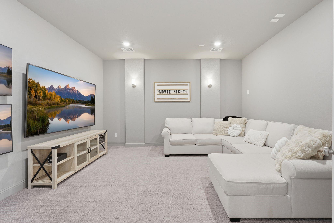
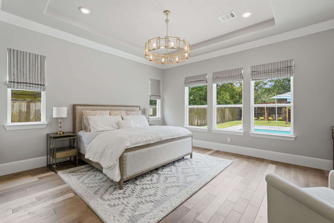
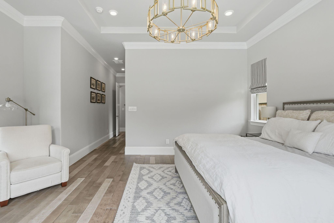
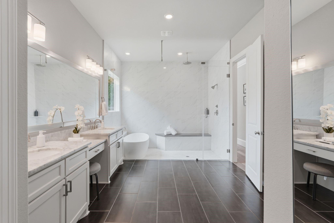
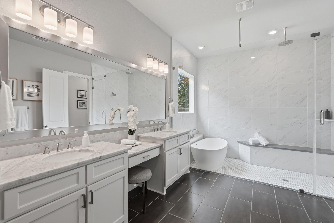
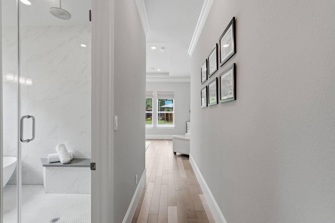
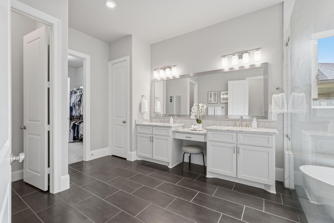
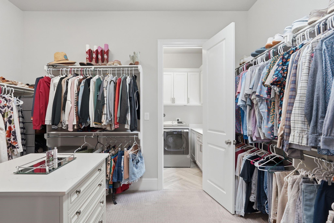
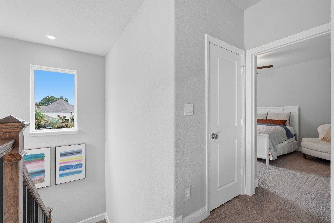
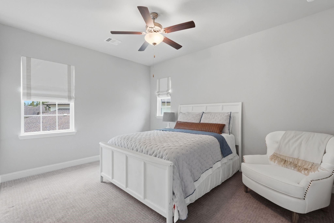
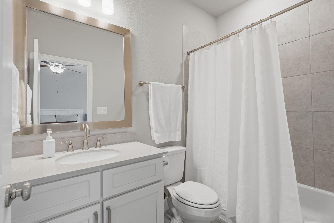
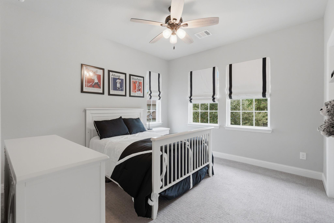
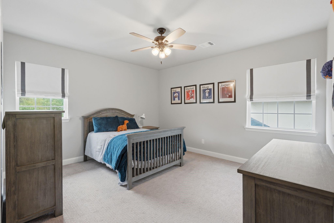
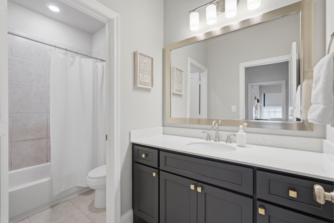
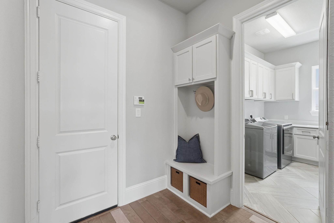
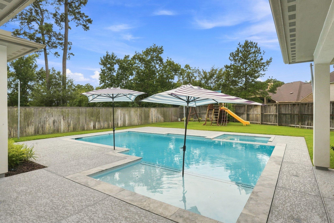
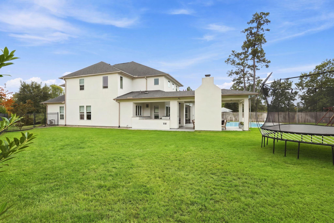
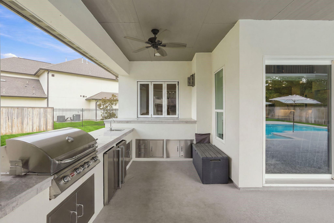
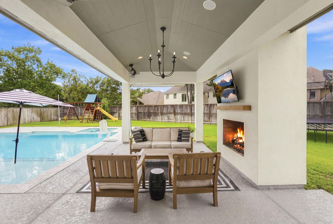
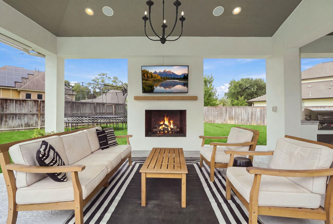
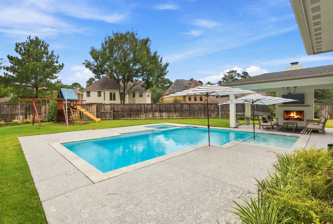
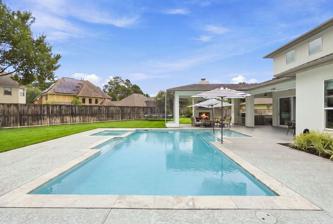
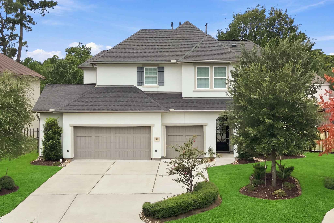
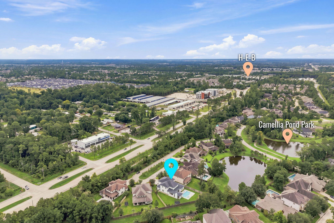
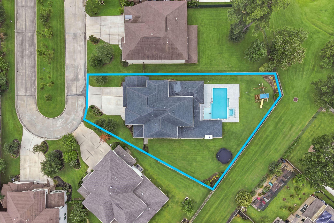
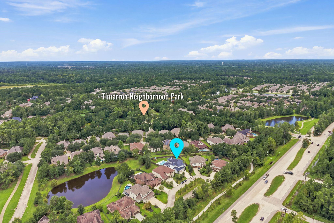
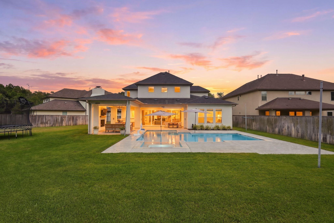
Beautiful French-inspired stucco home by Shea Homes located in The Woodlands on an oversized cul-de-sac lot. This 4-bedroom, 3.5-bath home features a 3-car garage, private study, downstairs flex space ideal for a home gym, second study or craft room, game room, media room and a dramatic great room with soaring ceilings. The luxurious primary bedroom and bathroom is a dream with an oversized closet connecting to the laundry room. The spacious kitchen is designed for entertaining with double islands, beautiful cabinetry, quartz and omega stone countertops, plus a wet bar that opens to the outdoor living area. The backyard retreat features a heated pool and spa, outdoor gas fireplace, built-in gas grill and burner and two outdoor refrigerators. Additional highlights include wood flooring, built-in 3-zone speakers, custom holiday lighting on the front and back of the home, and custom garage shelving. Exceptional indoor-outdoor living in The Woodlands! Zoned to the highly rated Tomball ISD!

4
beds

4
baths

3,658 Sq.Ft. LIVING AREA

0.31 Acres lot

Eve Kneller

Eve Kneller

Features & Amenities

Interior

  • total bedrooms4
  • Total bathrooms4
  • full bathrooms3
  • half bathroom1
  • Laundry room Electric Dryer Hookup, Gas Dryer Hookup, Washer Hookup
  • Flooring Carpet, Tile, Wood
  • Fireplace Outside, Gas, Gas Log
  • APPLIANCES ENERGY STAR Qualified Appliances, Disposal, Wine Refrigerator, Electric Oven, Microwave, Gas Range, Dishwasher
  • other interior Features Formal Entry/Foyer, High Ceilings, Prewired for Alarm System, Wet Bar, Wired for Sound, 3 Bedrooms Up, En-Suite Bath, Primary Bed - 1st Floor, Walk-In Closet(s)

Area & Lot

  • Status Coming Soon
  • Living Area3,658 Sq.Ft.
  • Total Area3,658 Sq.Ft.
  • Lot Area0.31 Acres
  • MLS® ID5931172
  • TypeResidential
  • YEAR BUILT2019
  • NeighborhoodThe Woodlands
  • Architecture StylesContemporary/Modern, French
  • Elementary SchoolCreekview Elementary School
  • Middle SchoolCreekside Park Junior High School
  • High SchoolTomball High School
  • School District53 - Tomball

Exterior

  • STORIES2
  • Garage Space3.0
  • water SourceWater District
  • PoolGunite, Heated, In Ground, Pool With Hot Tub Attached
  • roofComposition
  • lot featuresBack Yard, Cul-De-Sac, Subdivided, 0 Up To 1/4 Acre
  • parkingAttached, Oversized, Garage Door Opener
  • HEAT TYPENatural Gas
  • AIR CONDITIONINGAttic Fan, Ceiling Fan(s), Electric
  • SubstructureSlab
  • other exterior FeaturesBack Green Space, Outdoor Kitchen, Side Yard, Sprinkler System

Financial

  • Sales Price$975,000
  • Real Estate Tax $20,748/yr

Mortgage Calculator

Estimate your monthly mortgage payment, including the principal and interest, property taxes, and HOA. Adjust the values to generate a more accurate rate.

All estimates are provided for informational purposes only. Actual amounts may vary.
$0,000 Your Payment 20 15 65
$0,000 Your Payment

The Woodlands

Explore

Work With Eve

Get assistance in determining current property value, crafting a competitive offer, writing and negotiating a contract, and much more. Contact me today.
Follow Eve