Search
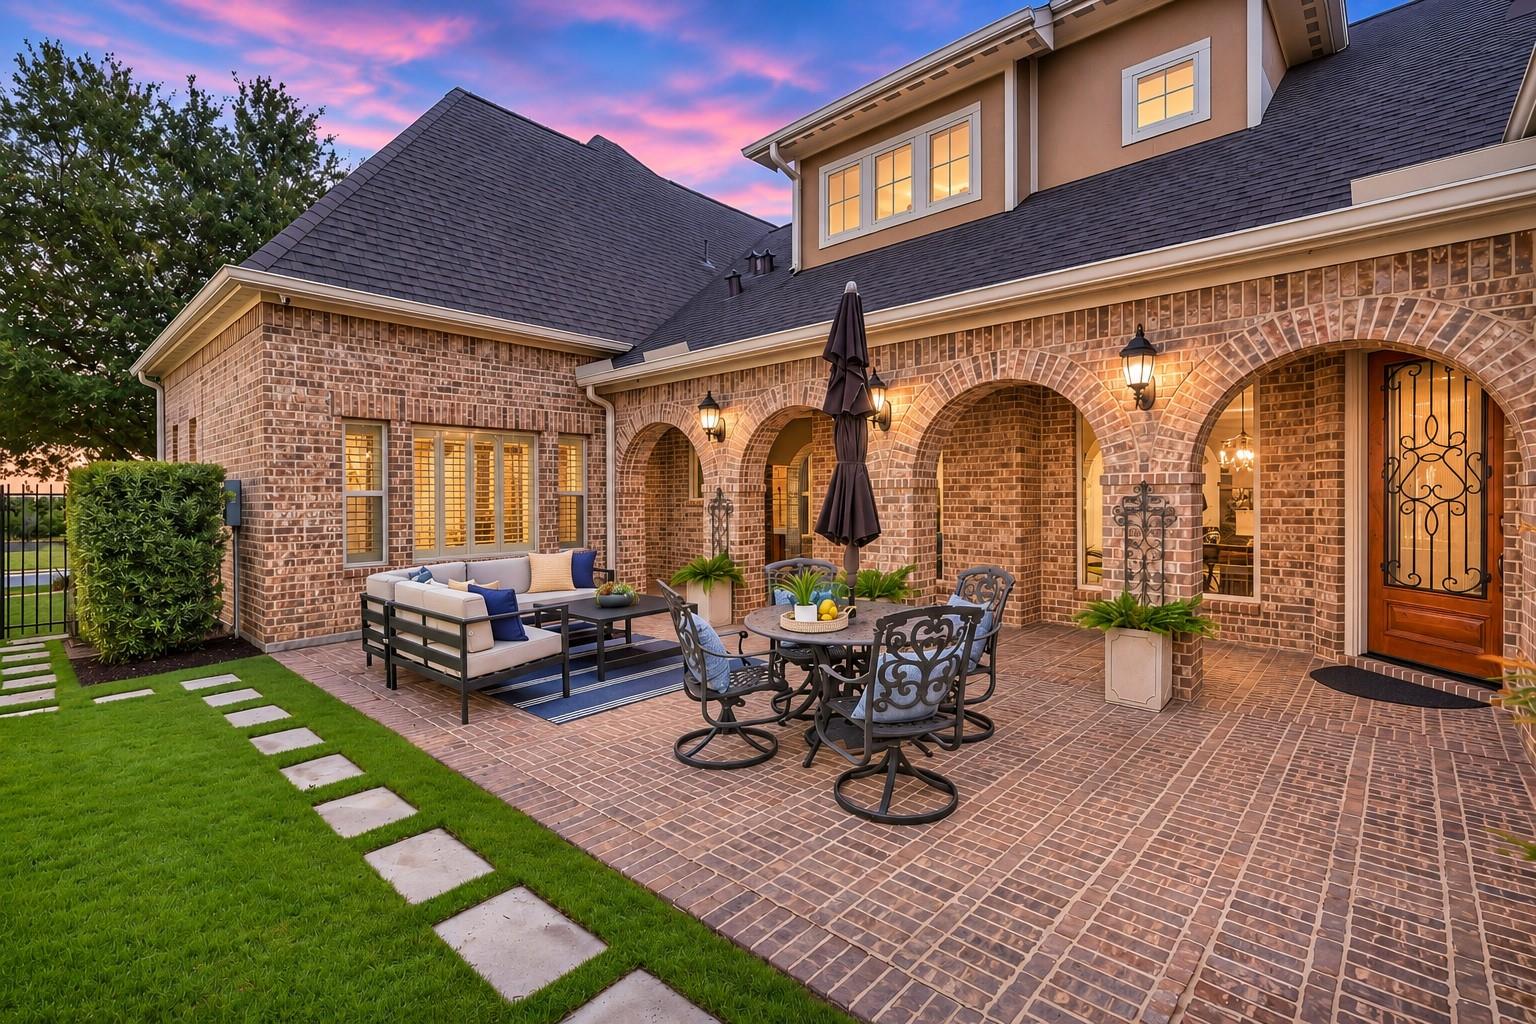
Brick home’s covered patio with arched openings, outdoor seating, and a brick paver terrace at dusk.
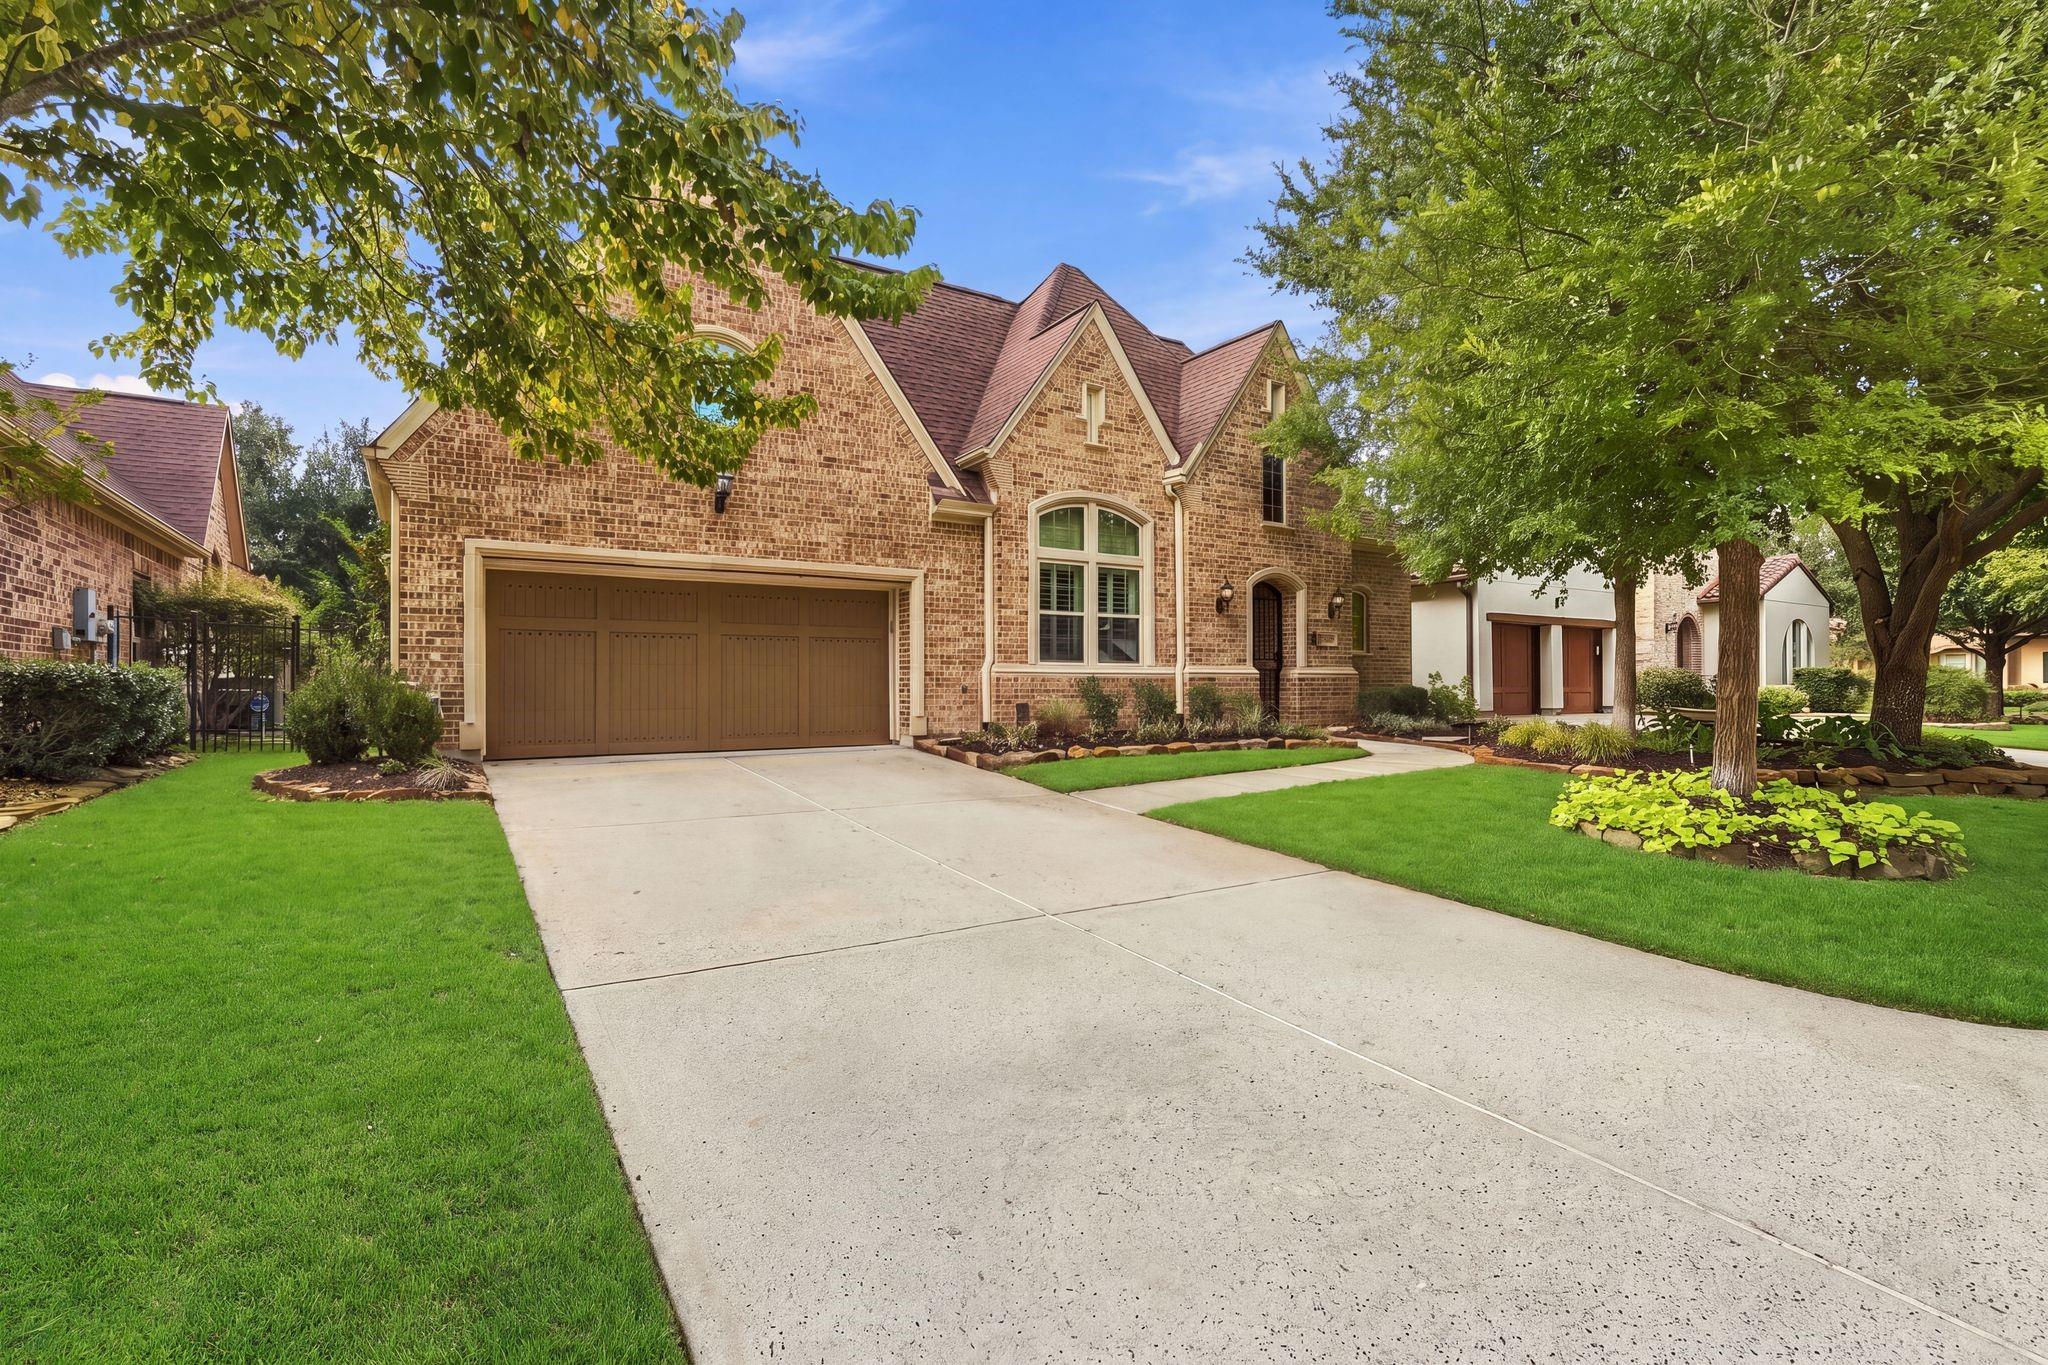
Brick two-story home with a wide driveway, double garage, and mature shade trees.
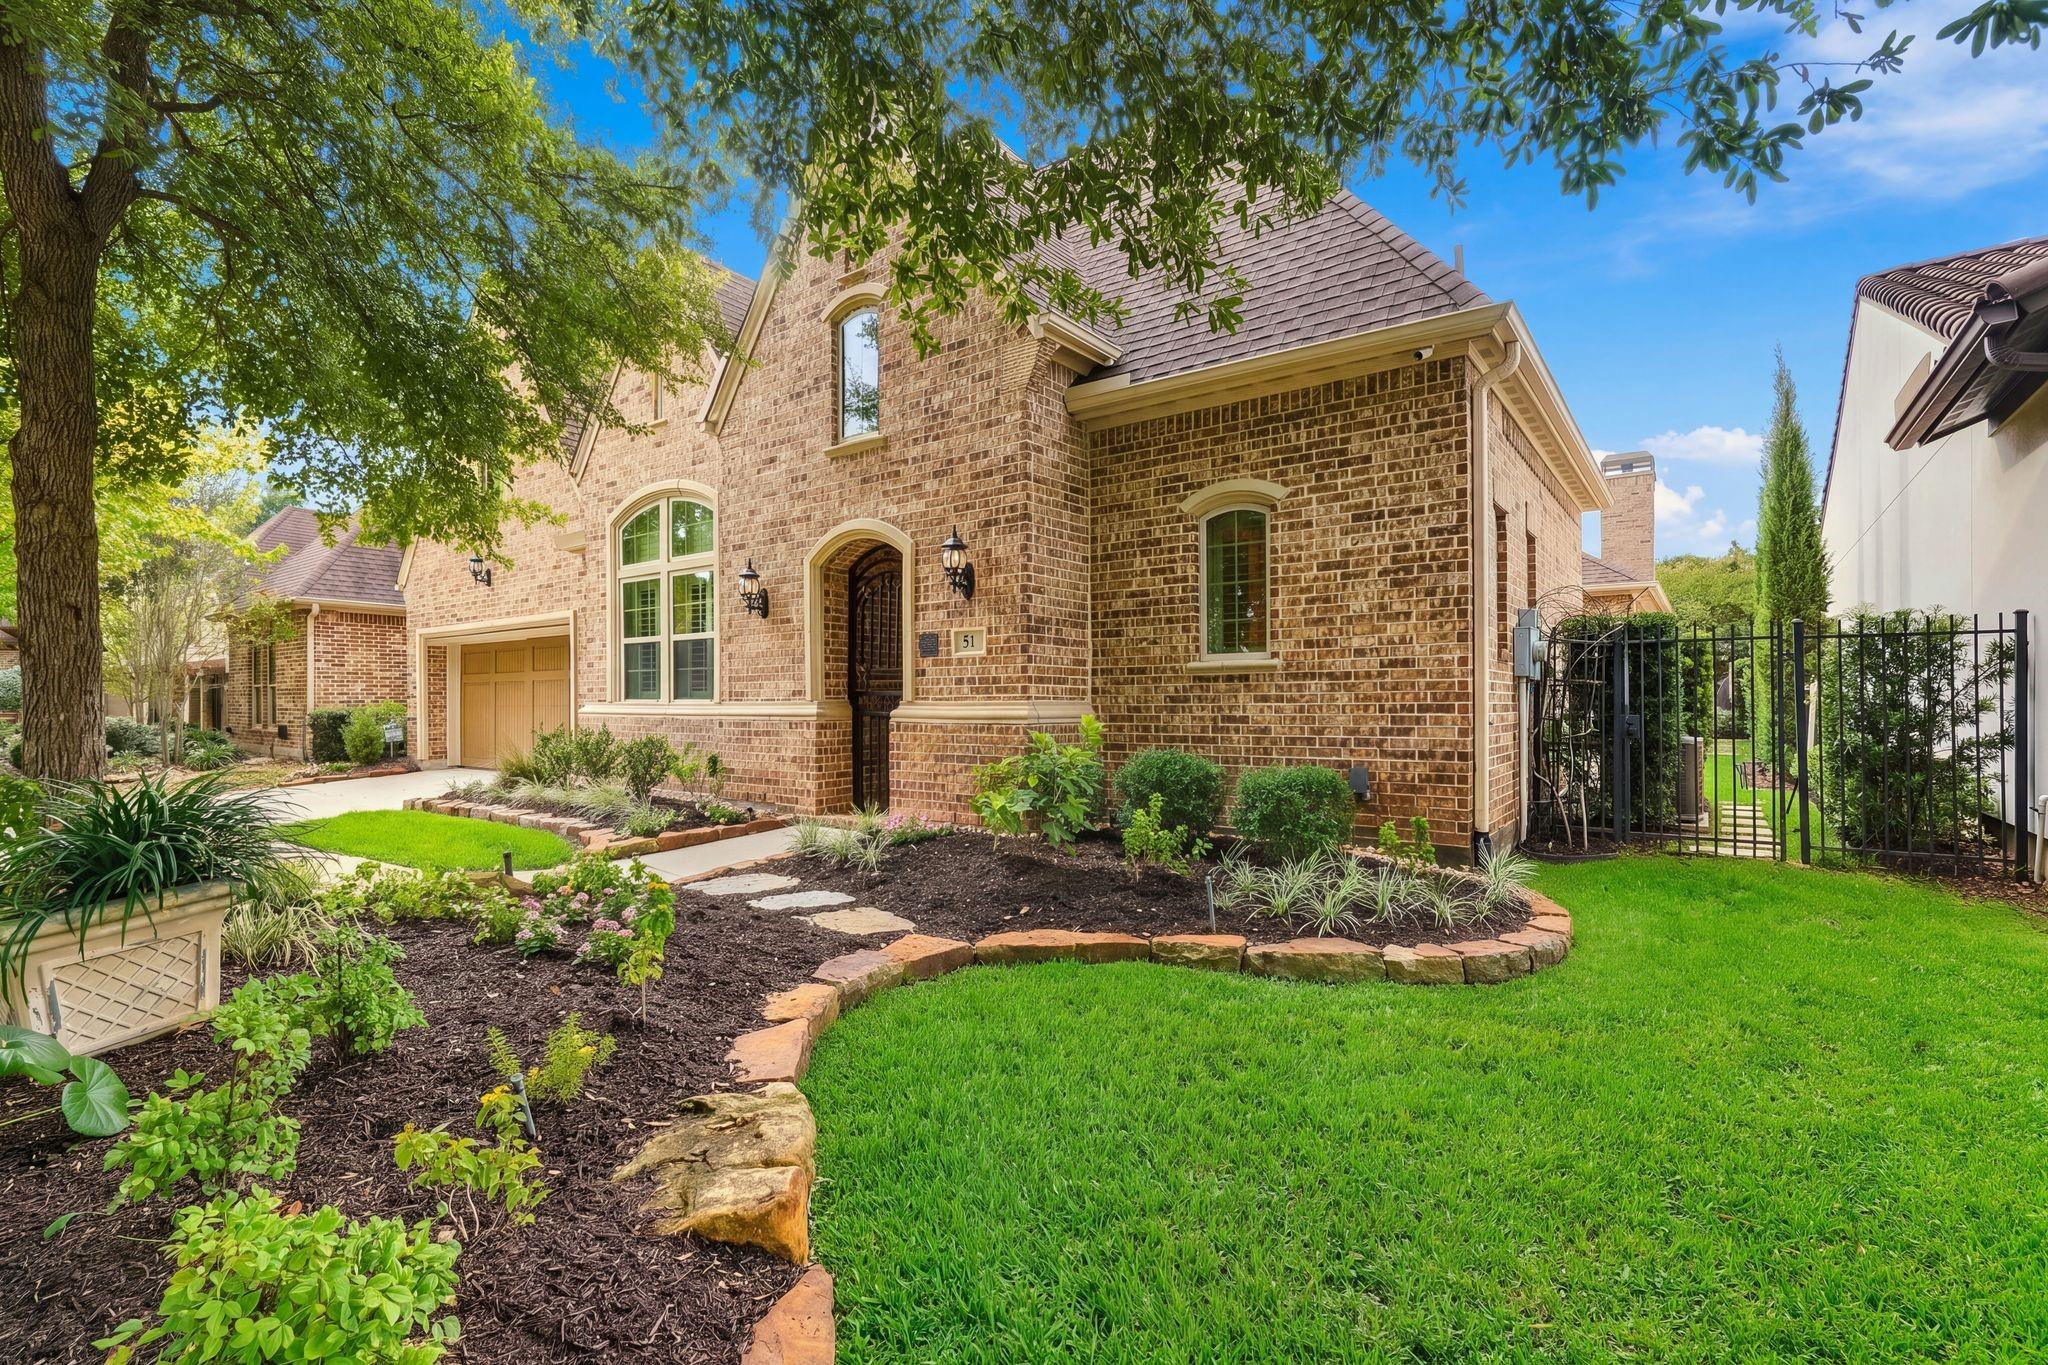
Brick home with arched entry, landscaped garden, and lawn at 51 Woodglade Way
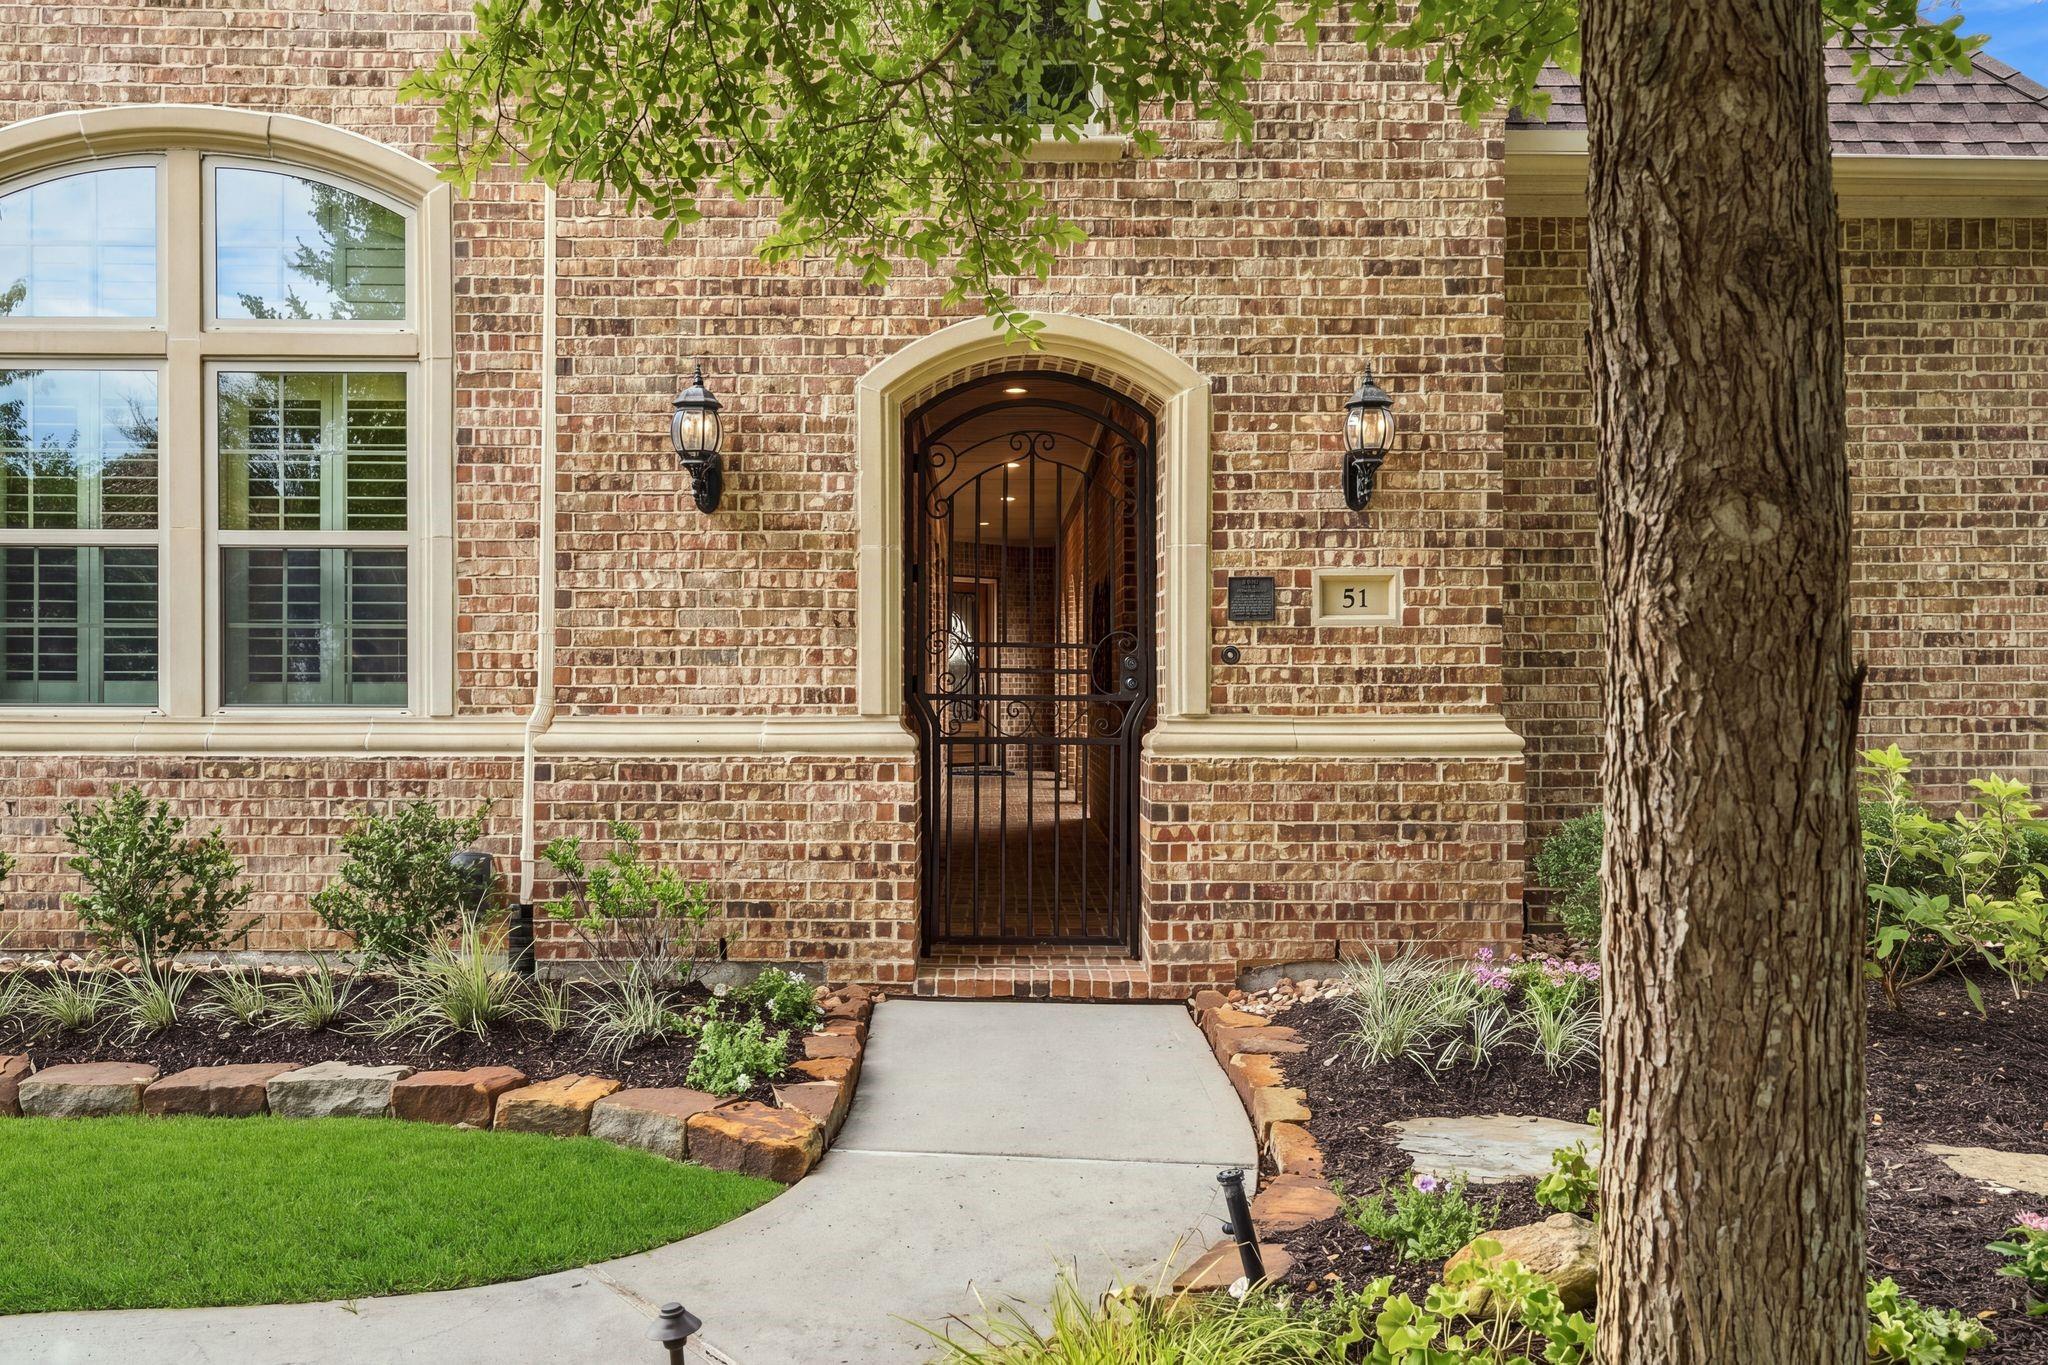
Brick home entrance with arched iron gate, landscaped walkway, and address number 51.
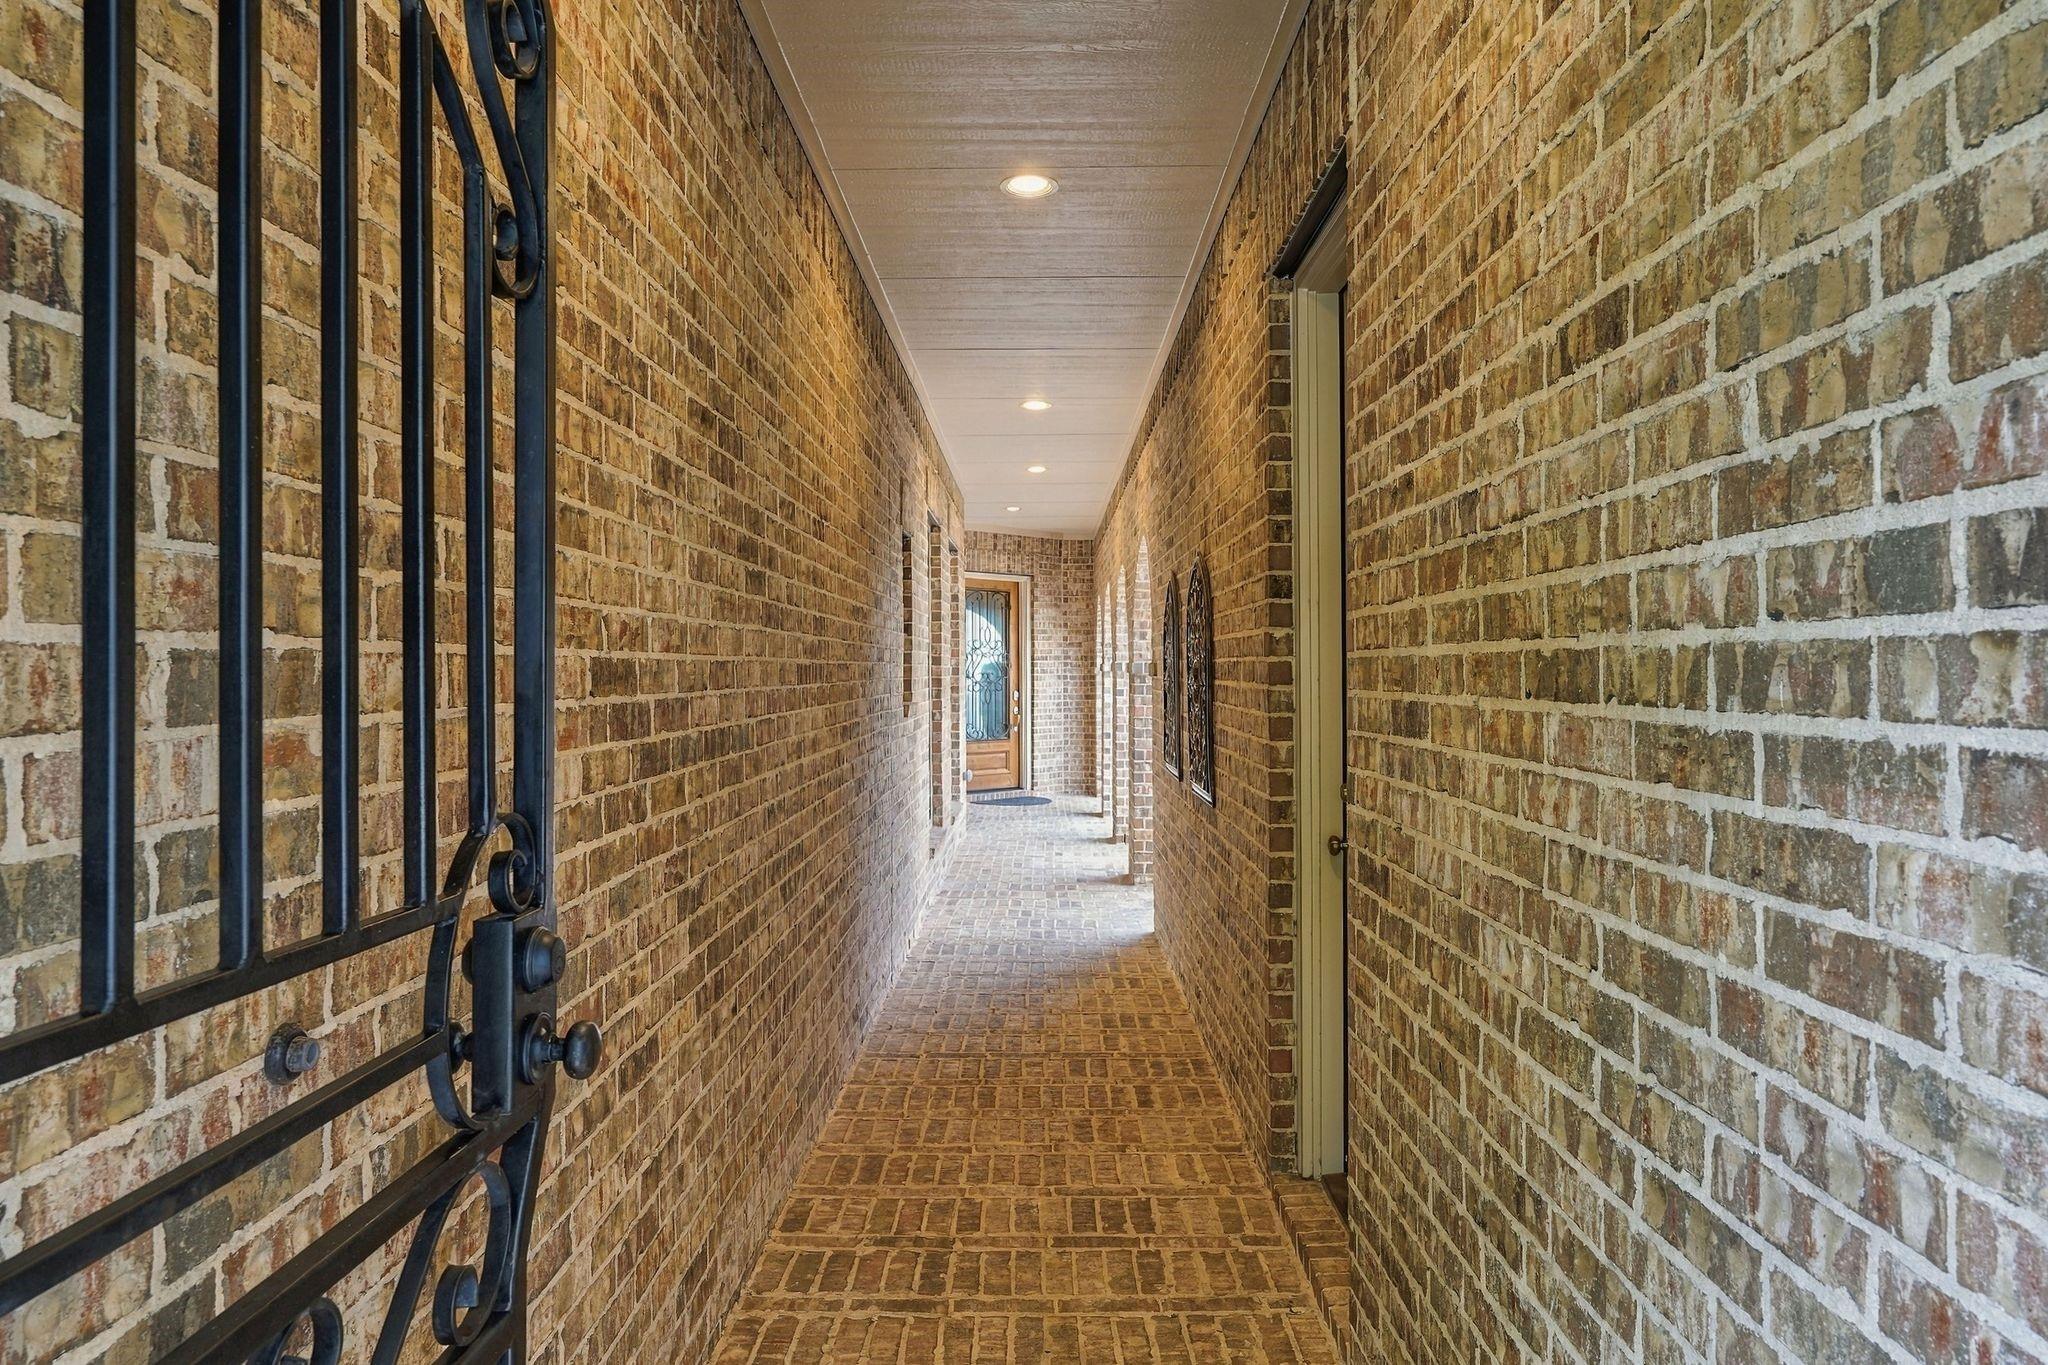
Covered brick entry passage with a wrought-iron gate leading to a glass-paneled front door.
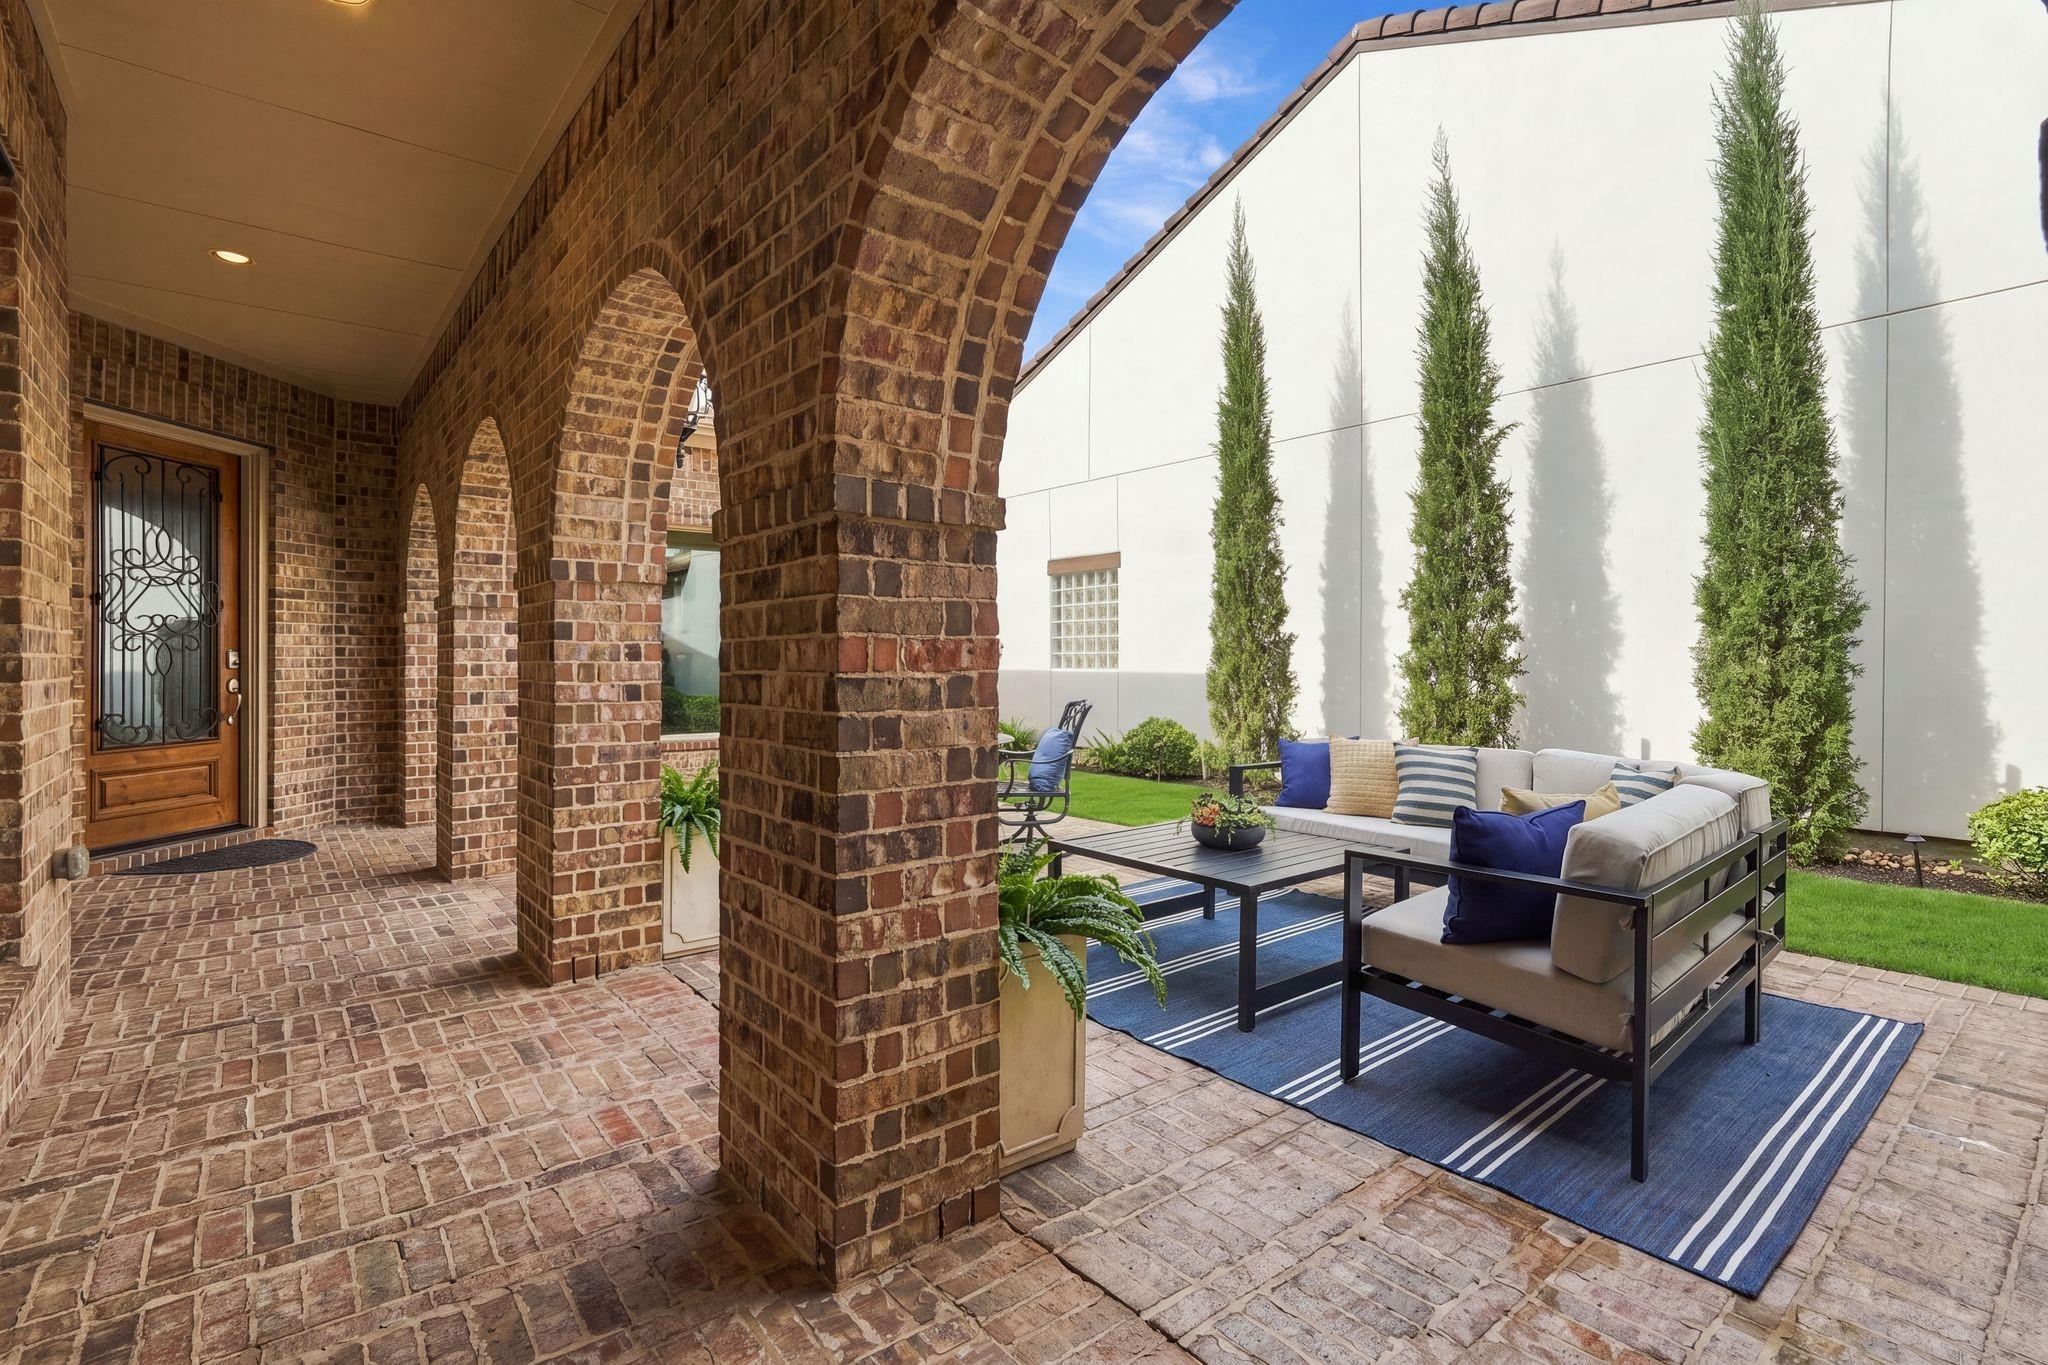
Brick arched porch beside a furnished patio with a sectional sofa and tall evergreens.
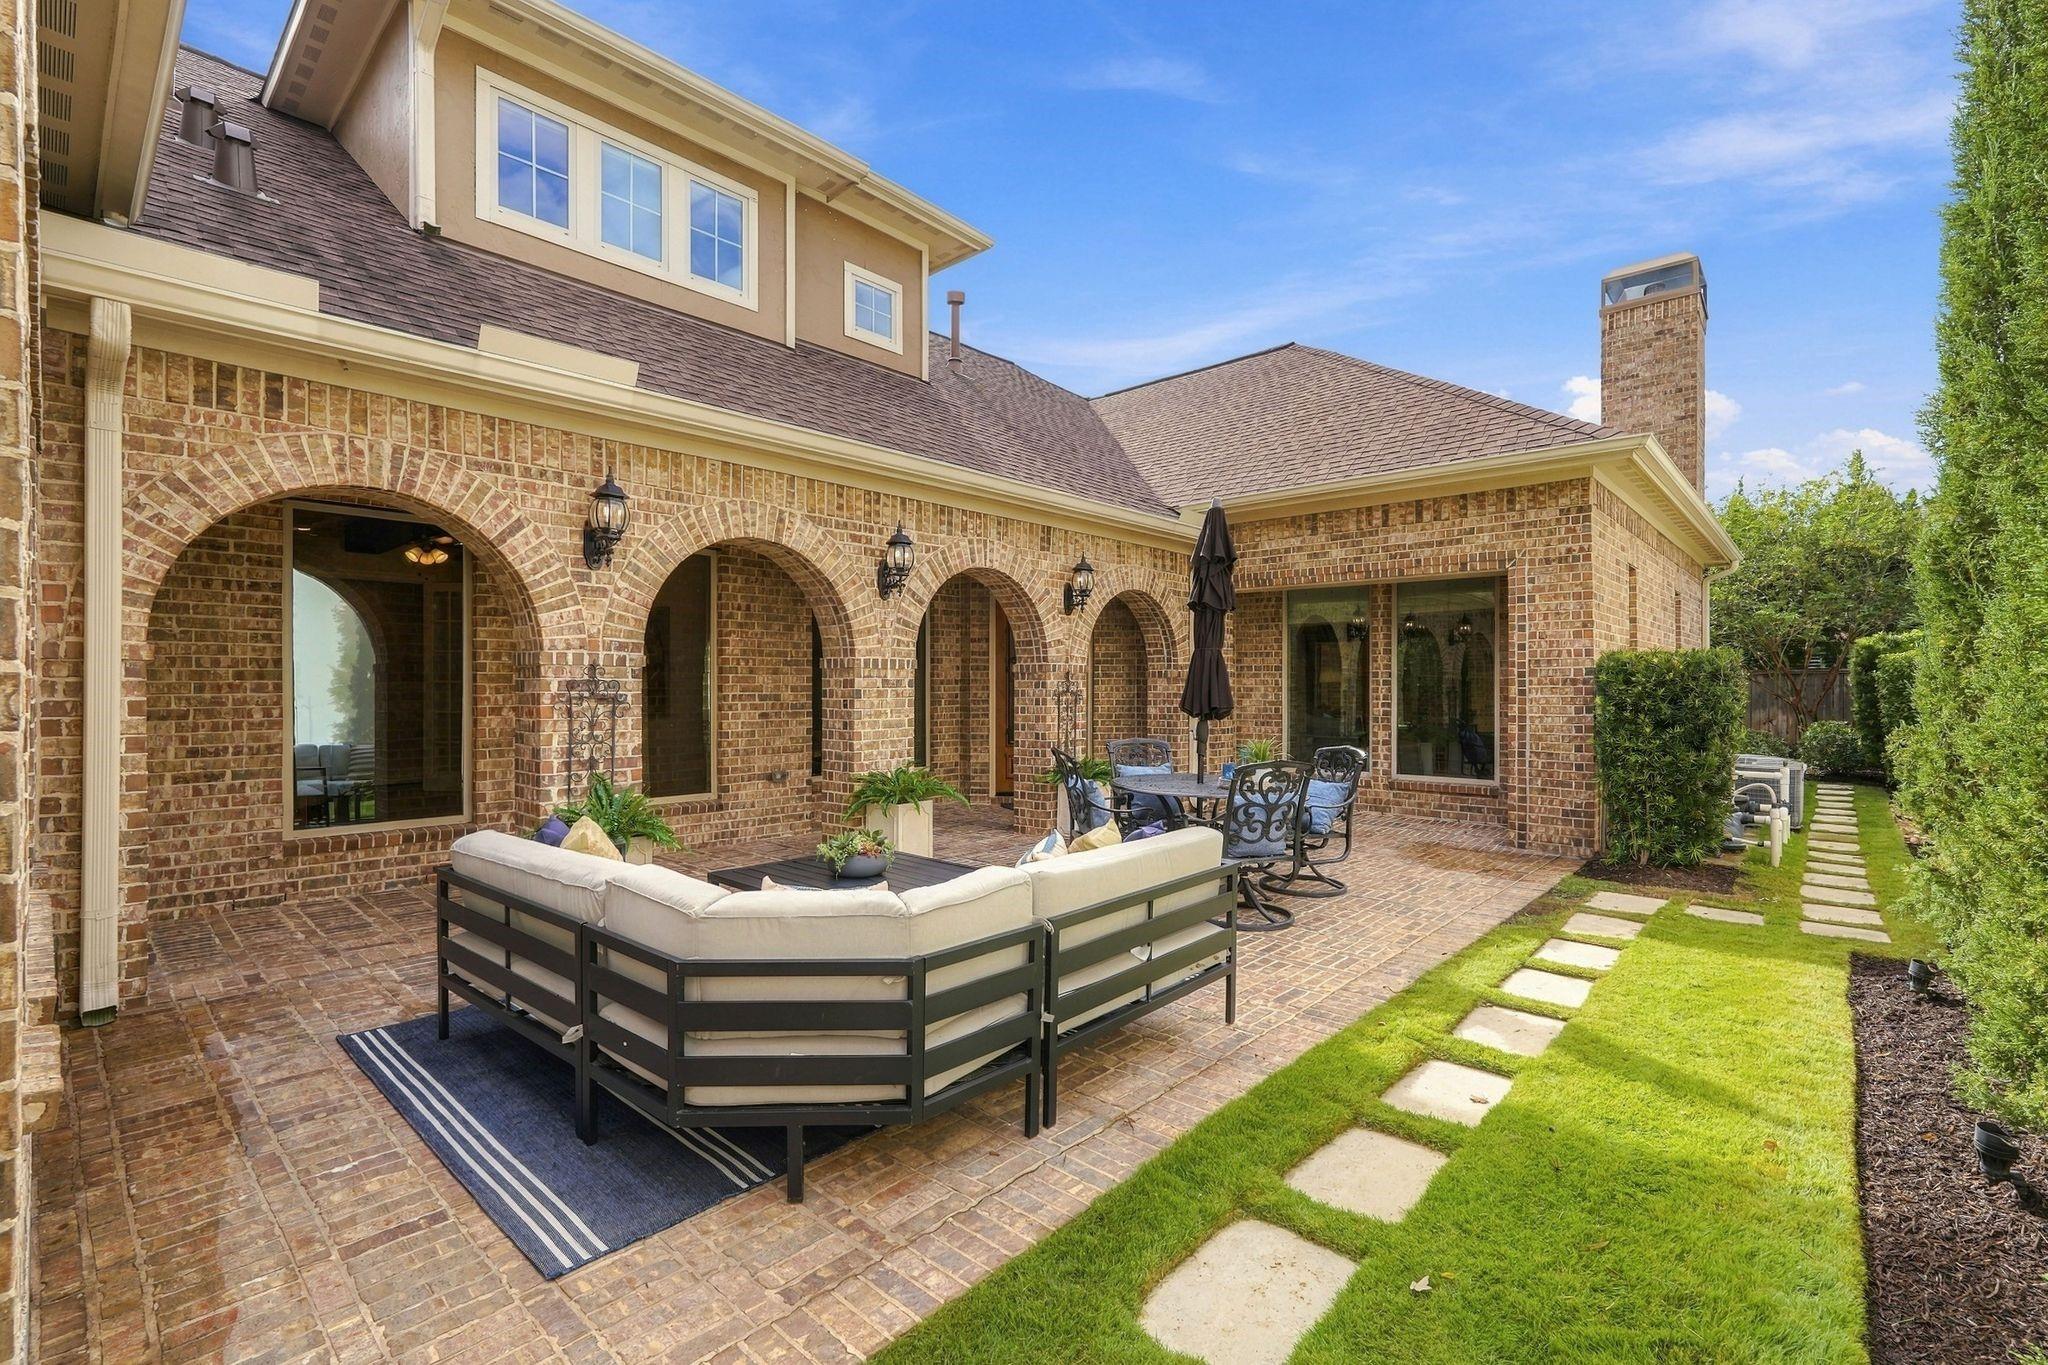
Brick home’s covered patio with arched openings, outdoor lounge seating, and a stepping-stone path.
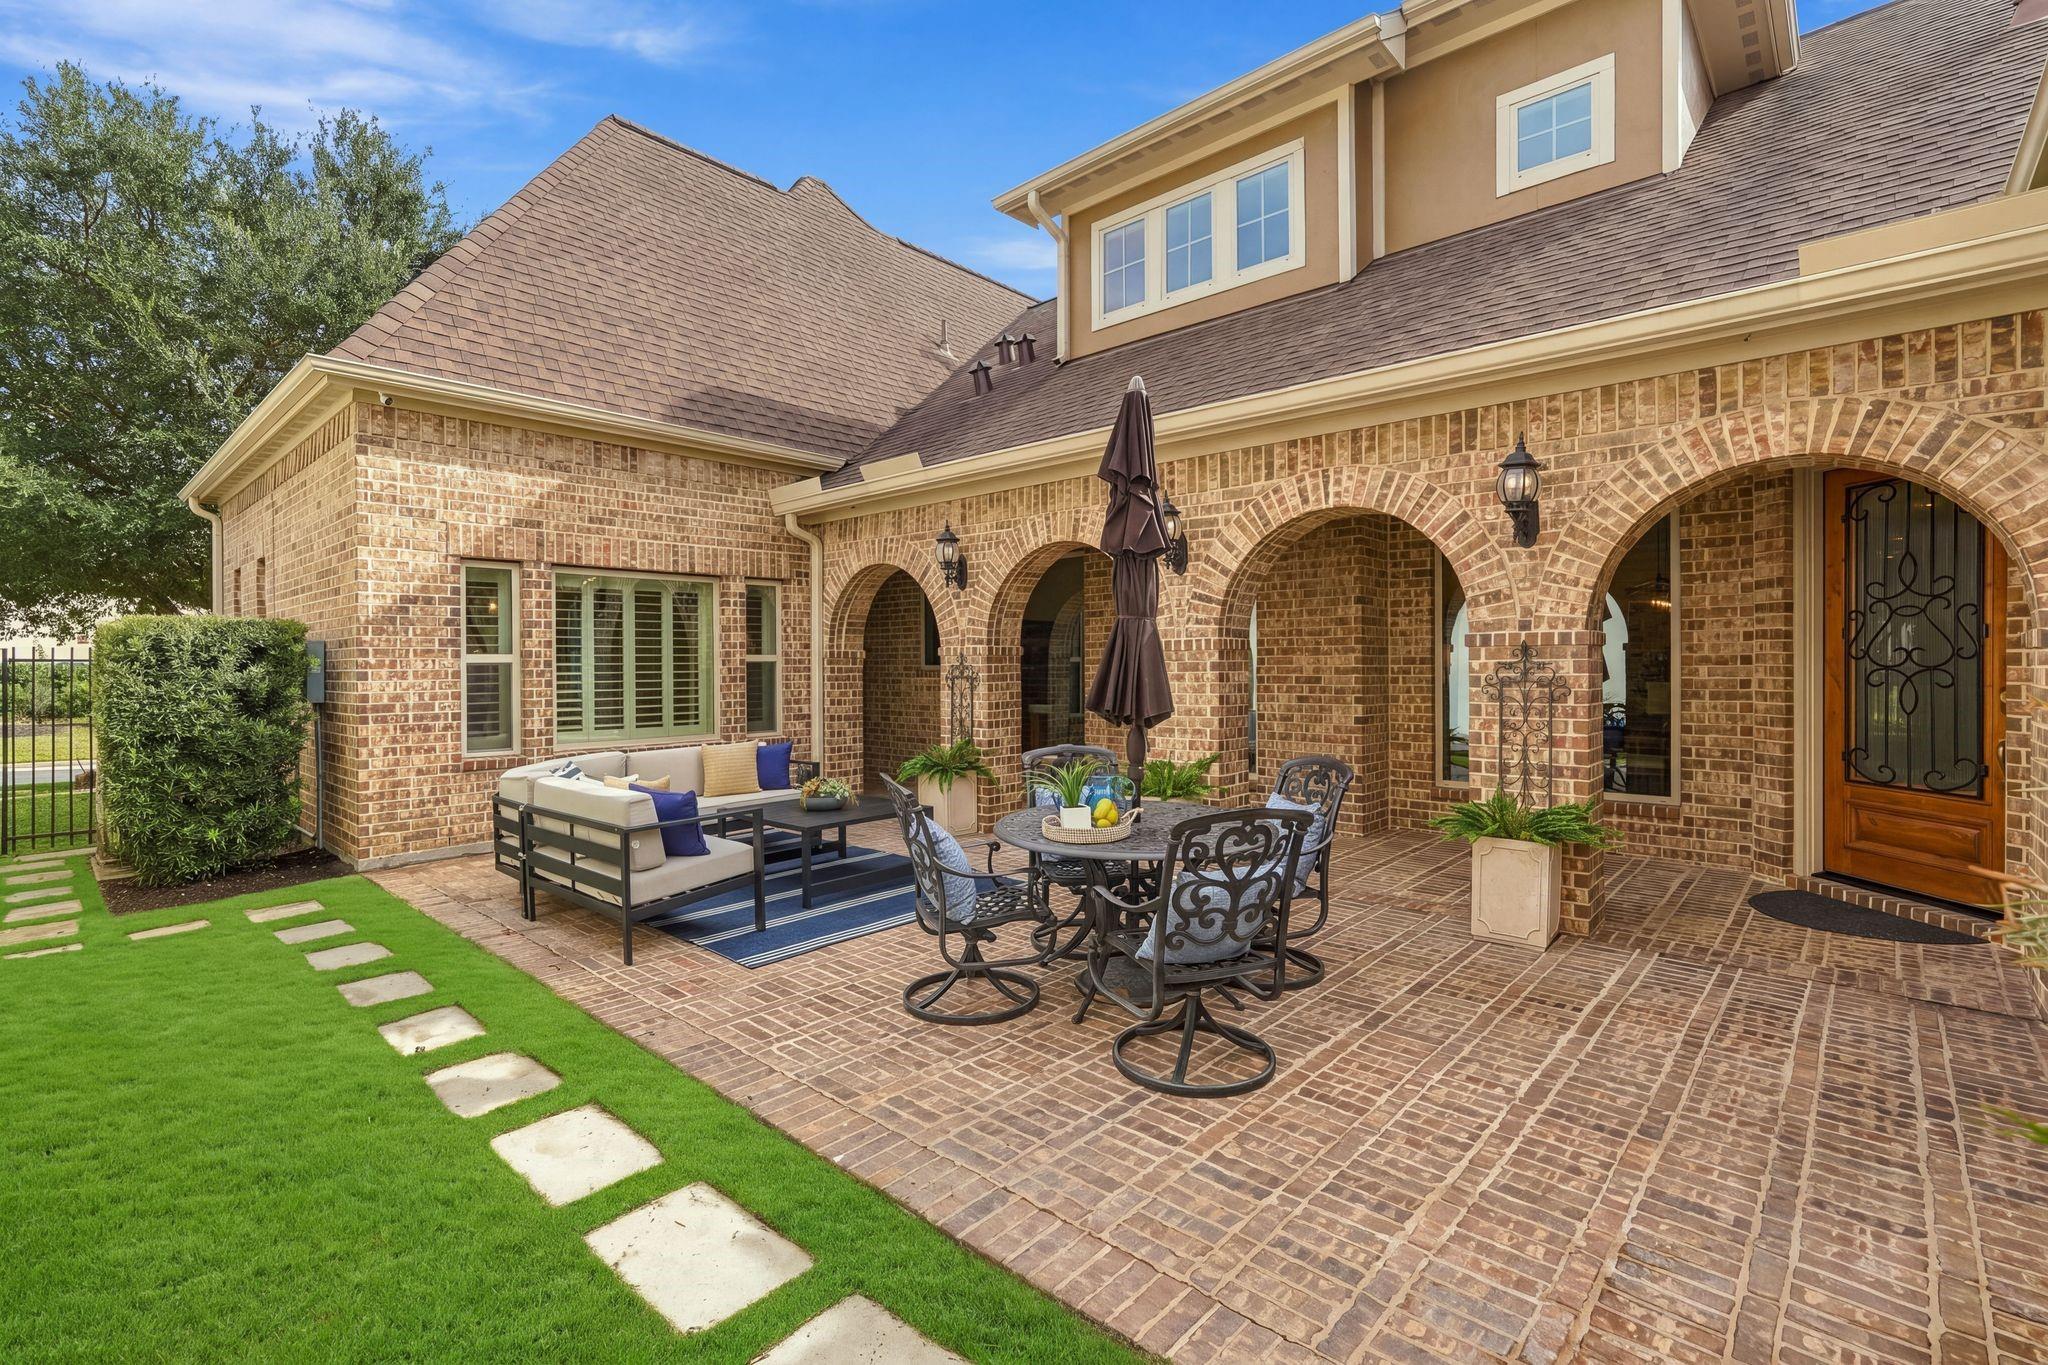
Brick home’s covered patio with arched openings, outdoor dining set, and lounge seating.
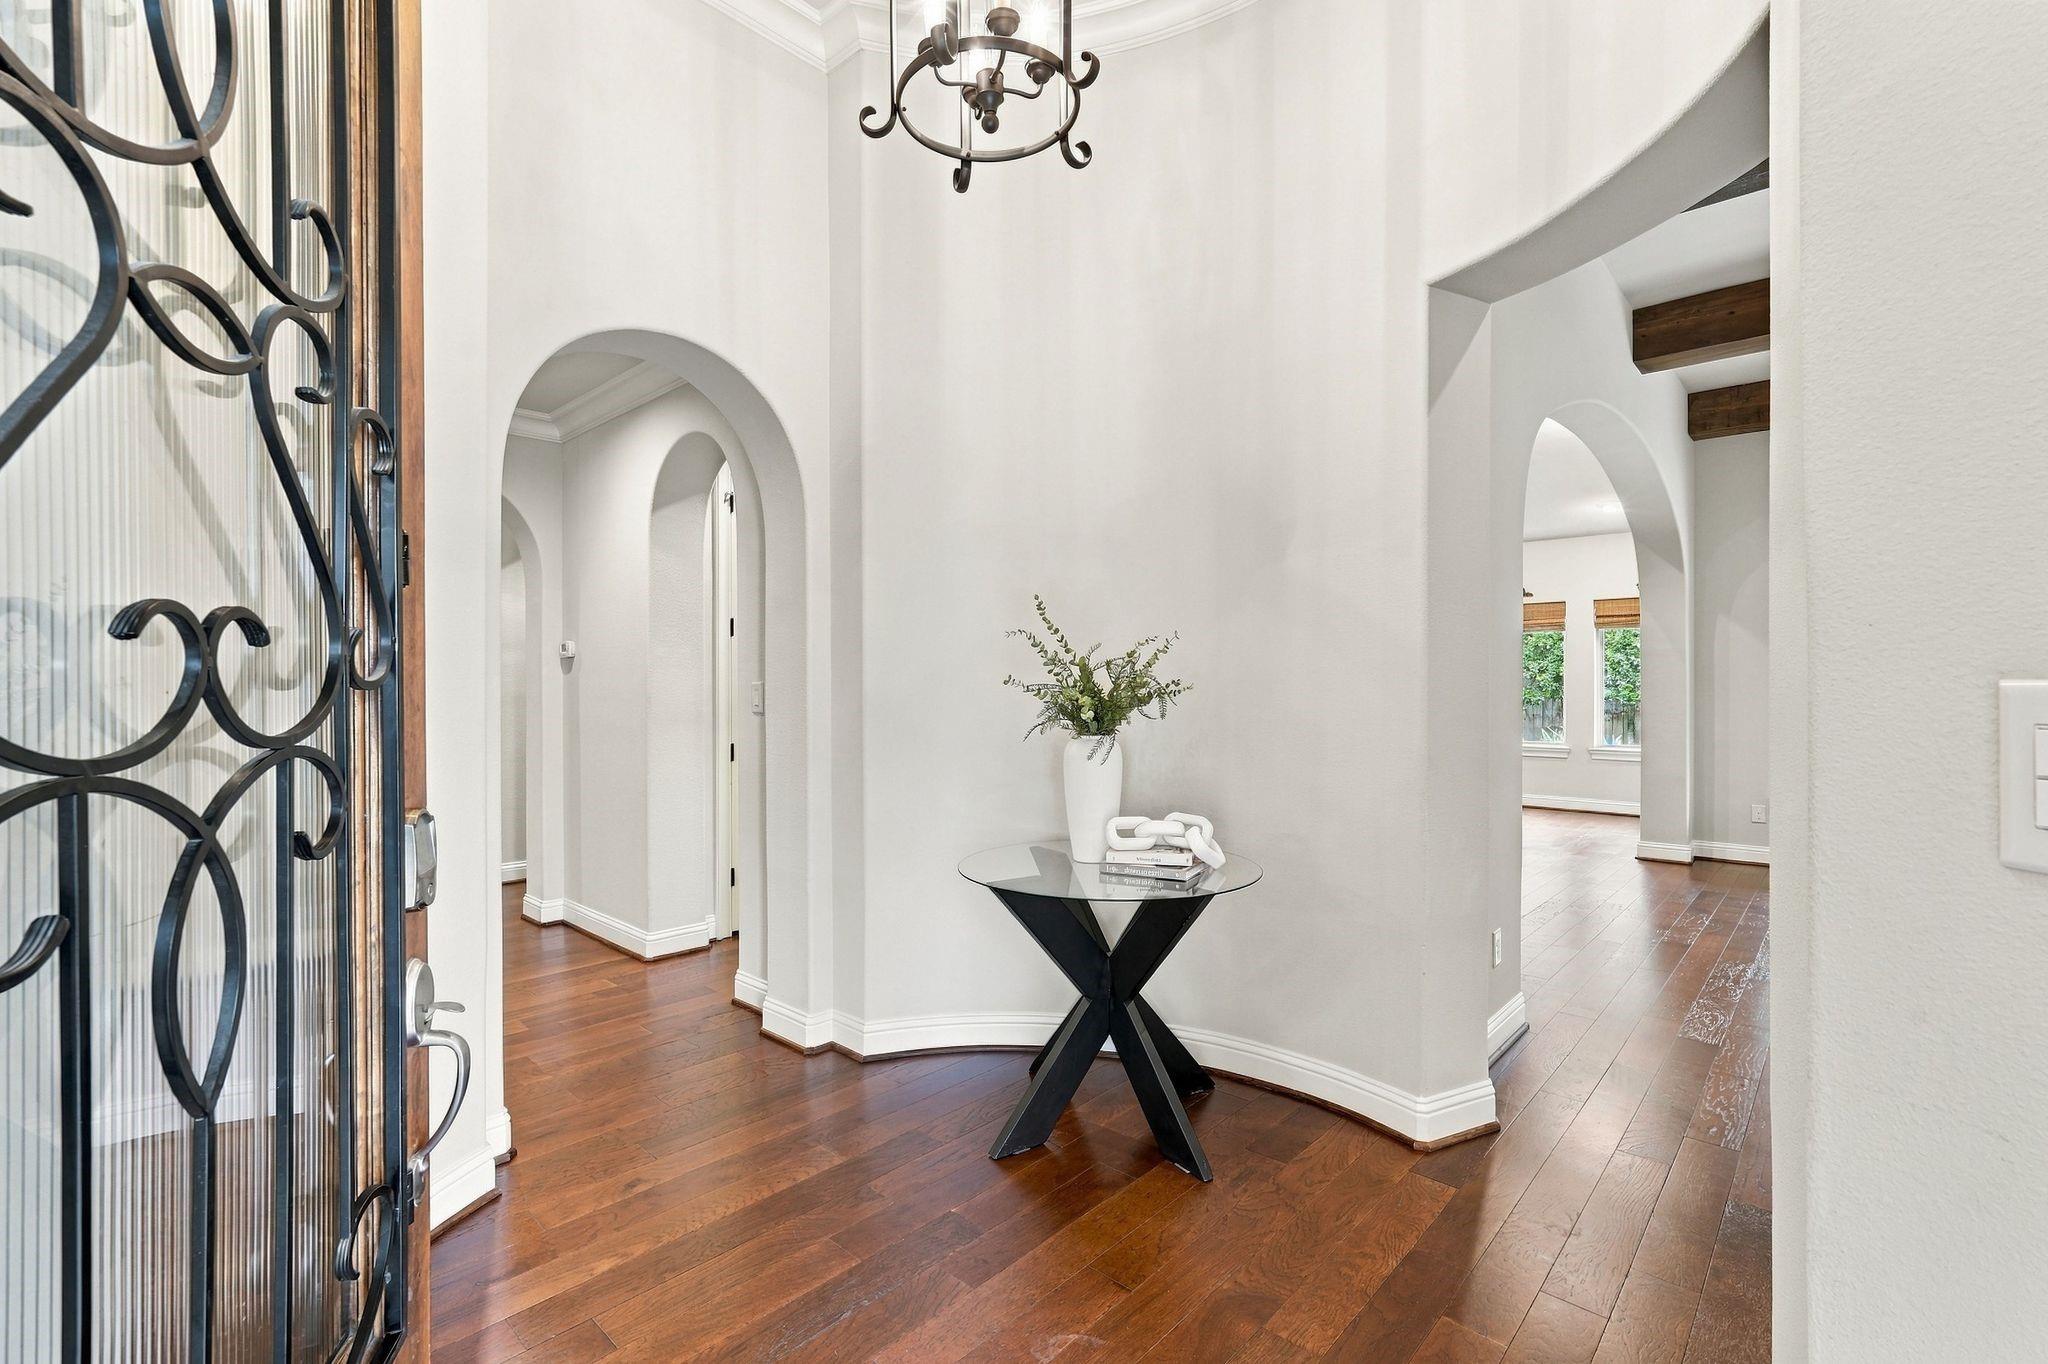
Bright entry foyer with arched openings, dark wood floors, and a glass console table.
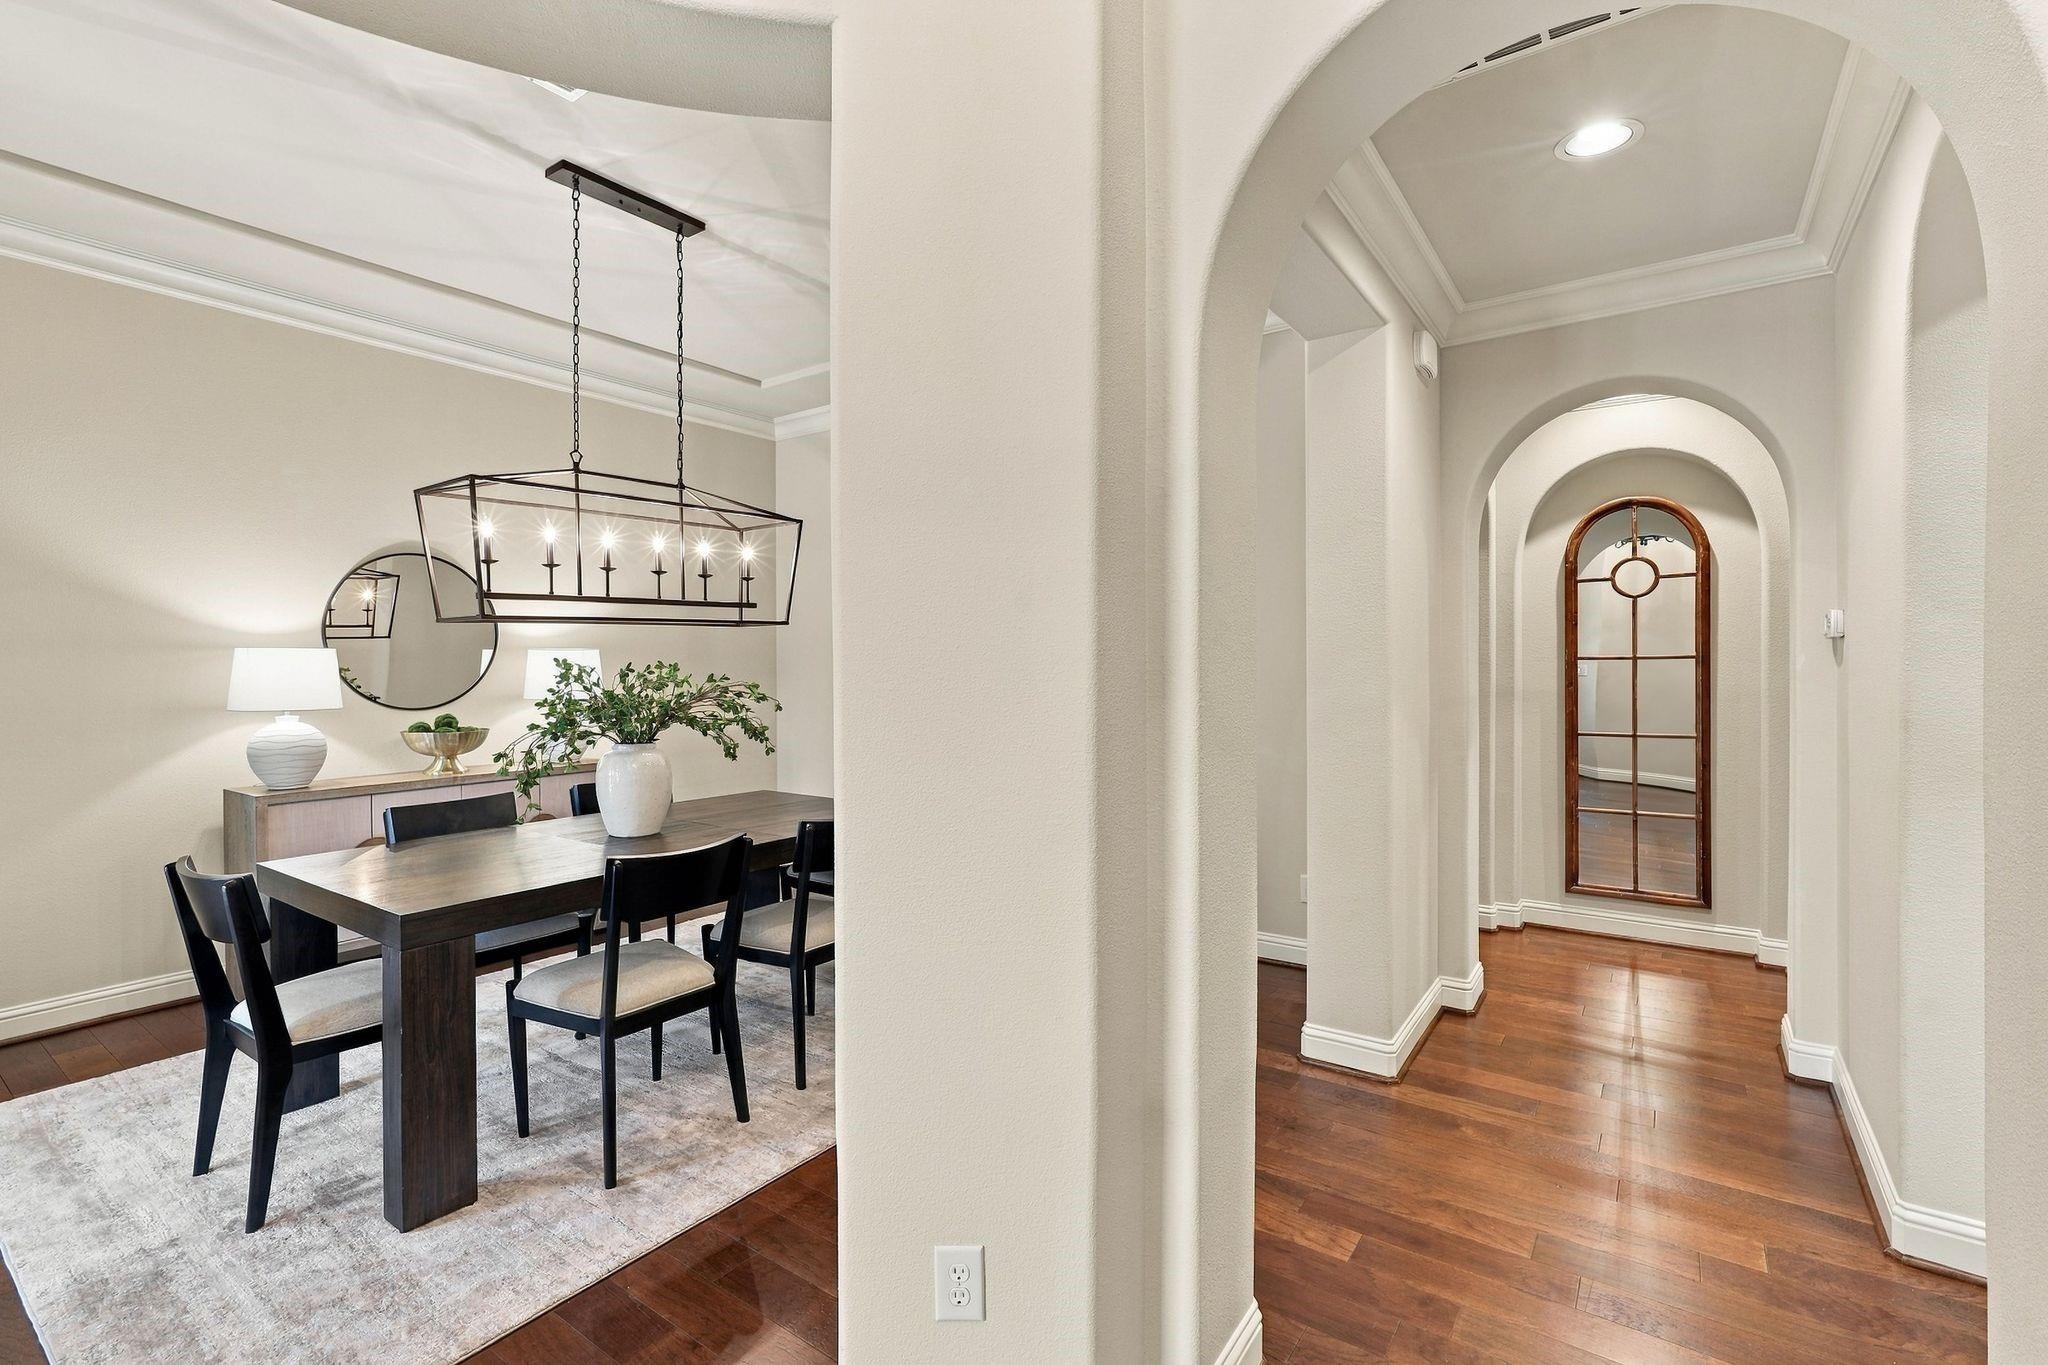
Dining room with a dark wood table and geometric chandelier beside an arched hardwood hallway.
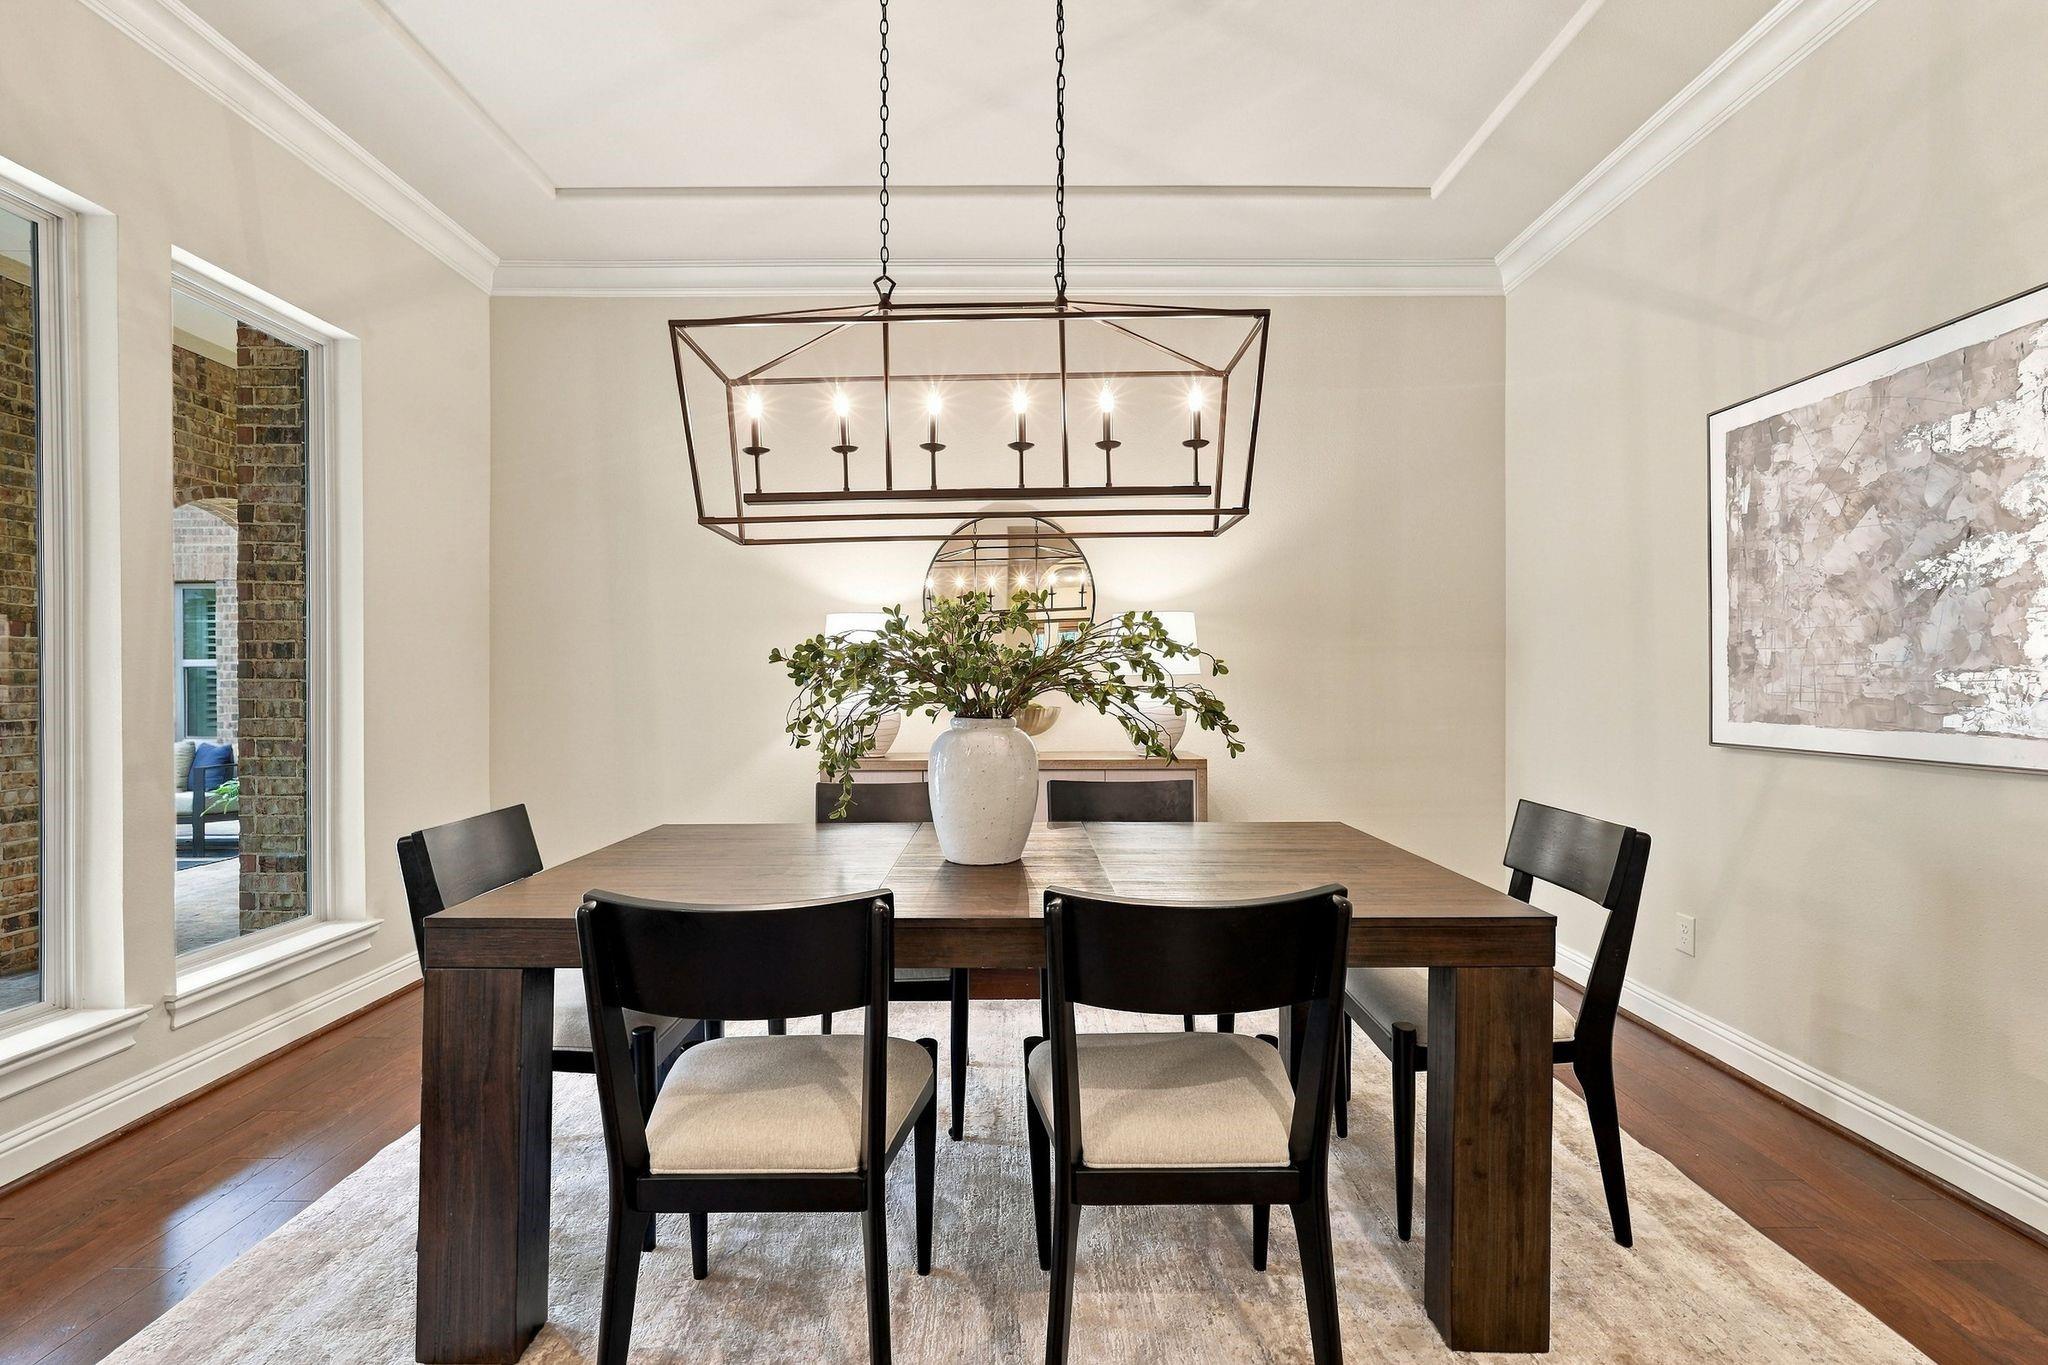
Dining room with a dark wood table beneath a geometric chandelier and large windows.
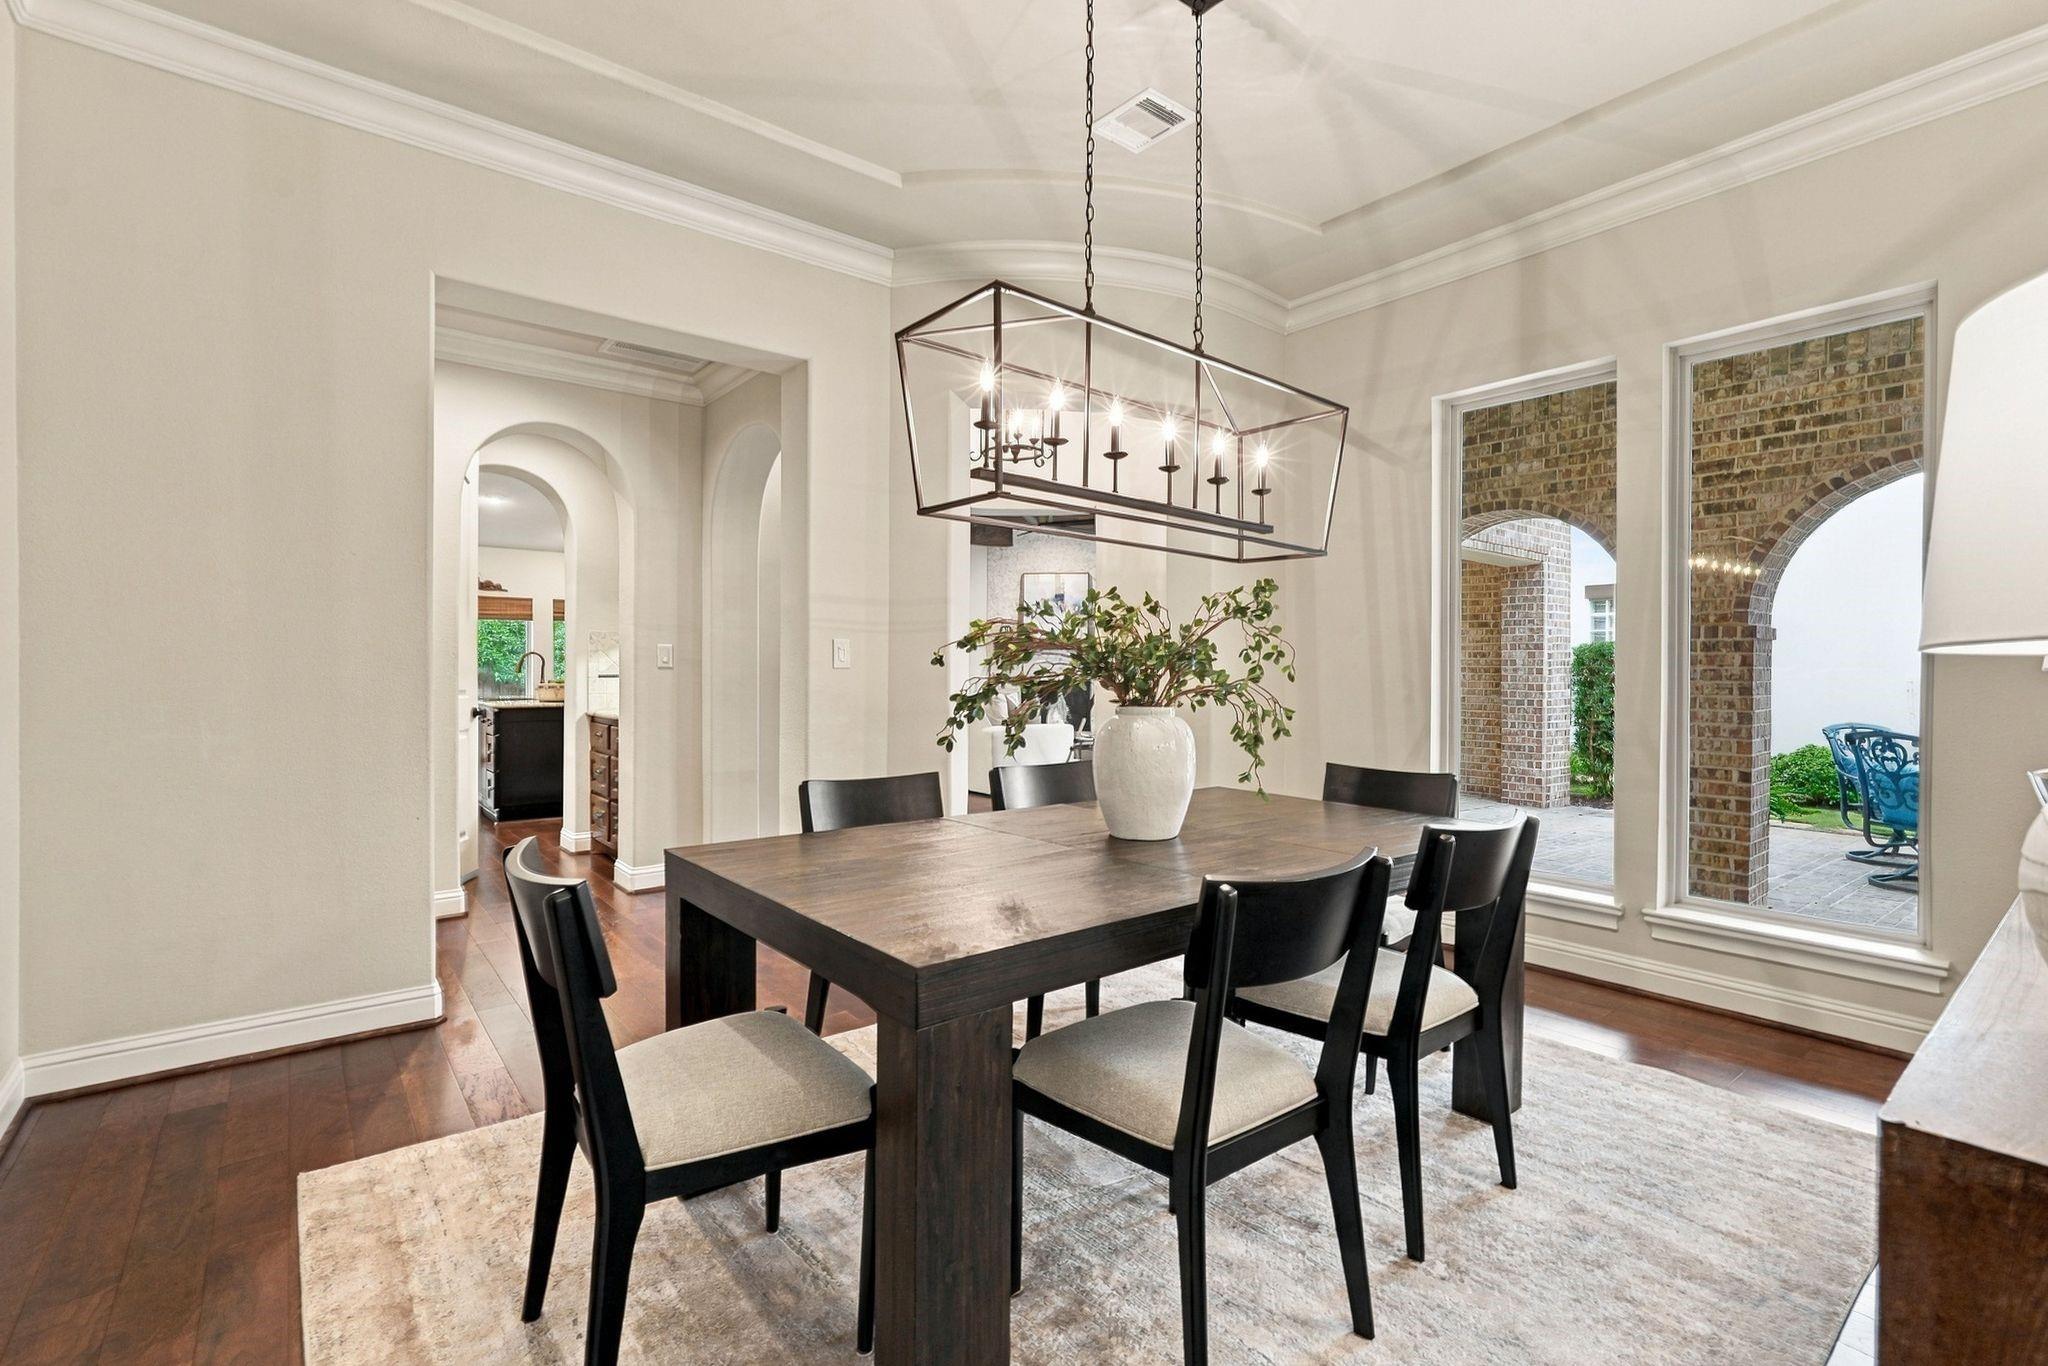
Dining room with a dark wood table, black chairs, and a geometric chandelier beside arched patio windows.
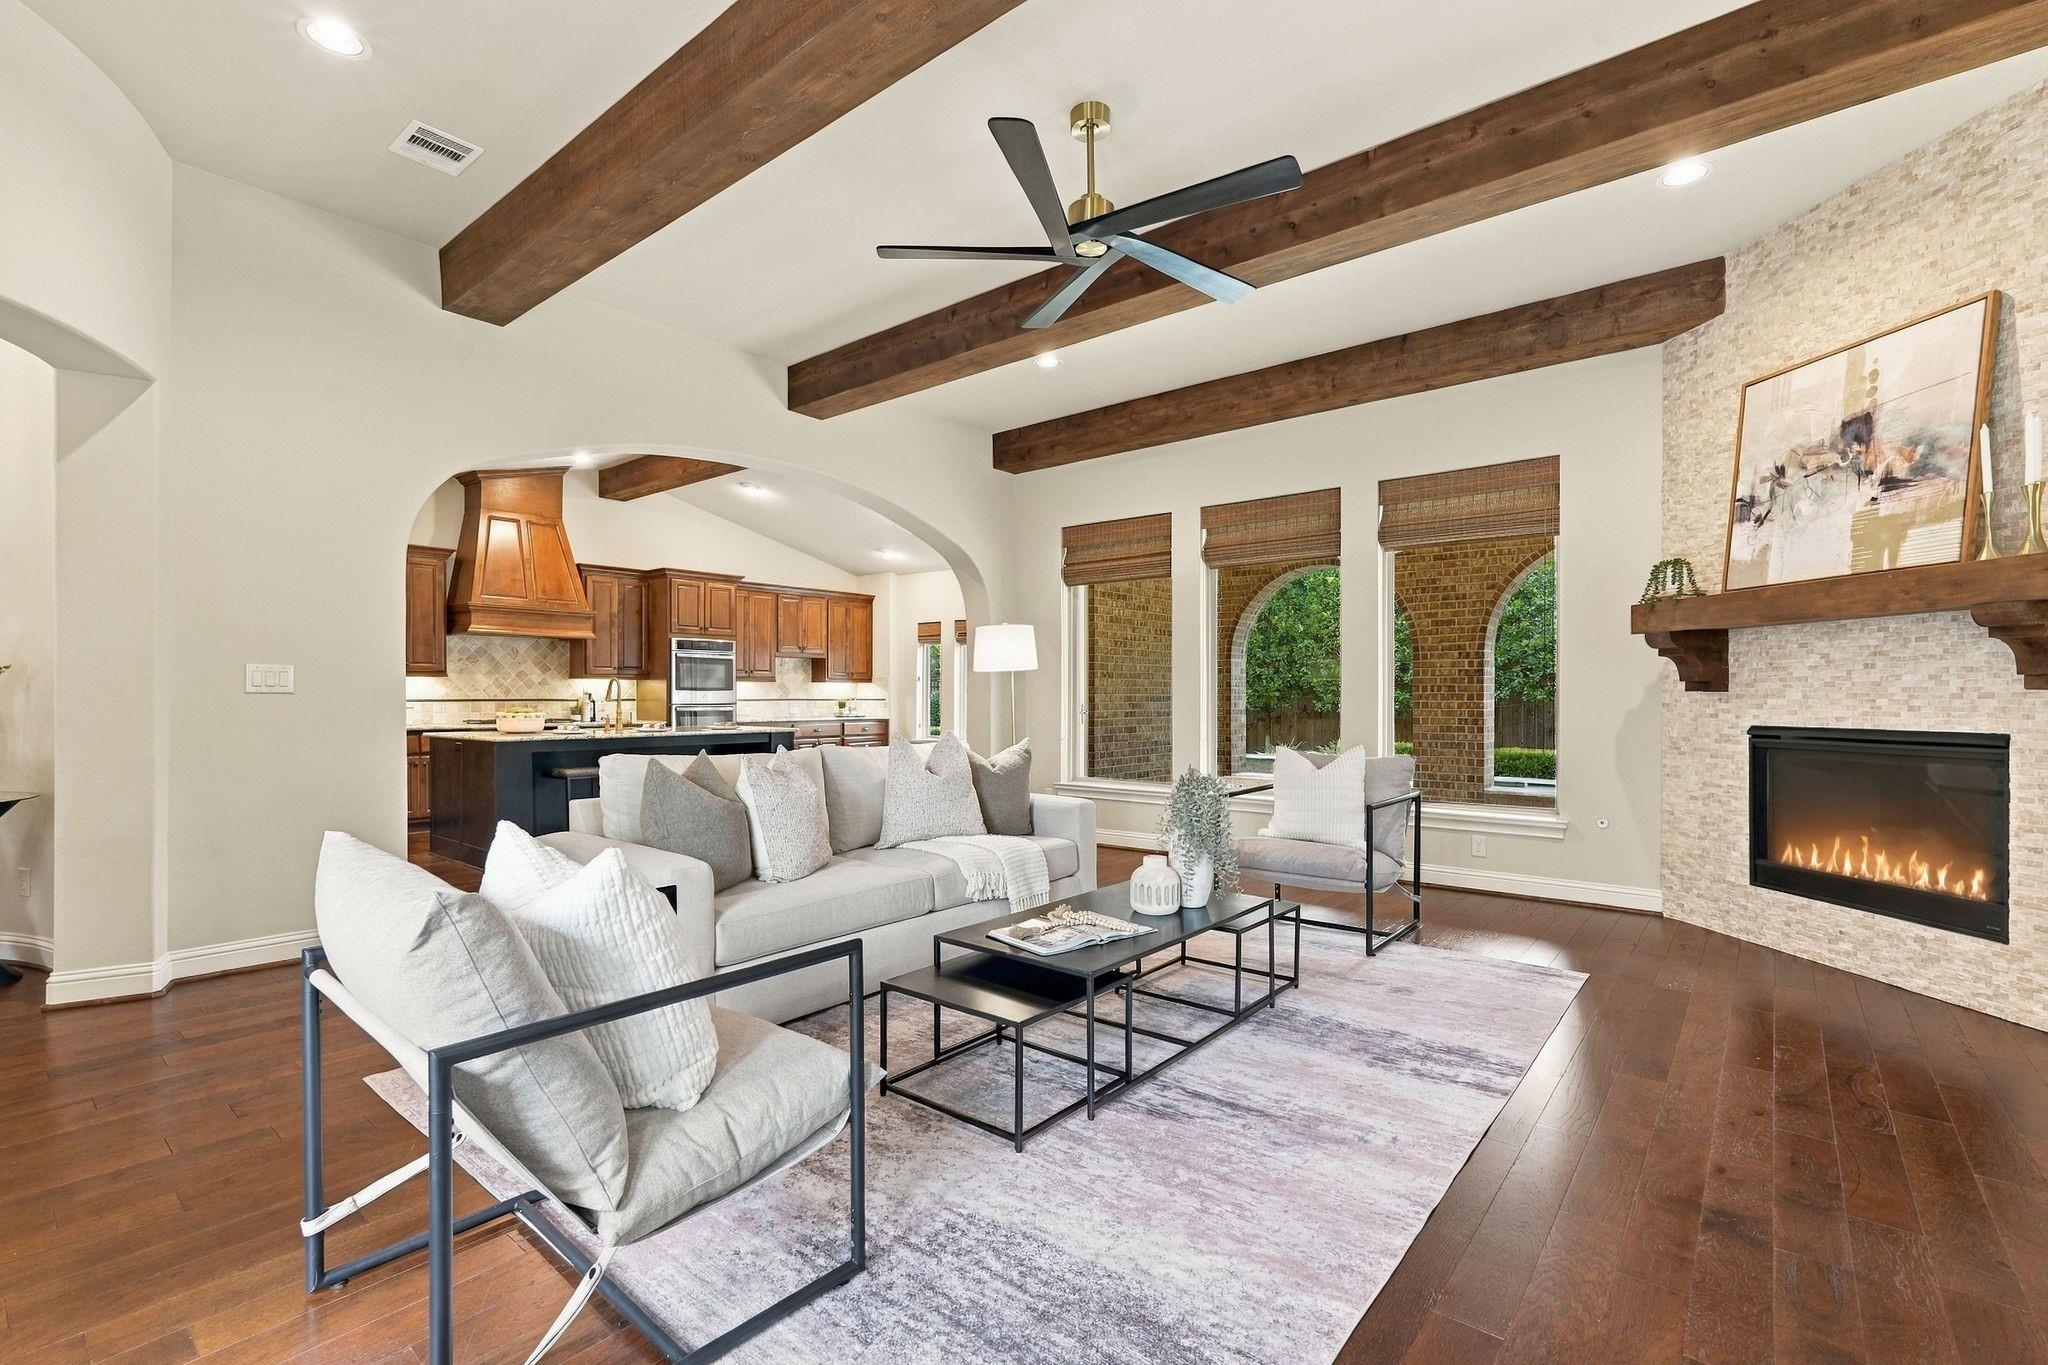
Open living room with exposed wood beams, stone fireplace, and adjoining kitchen.
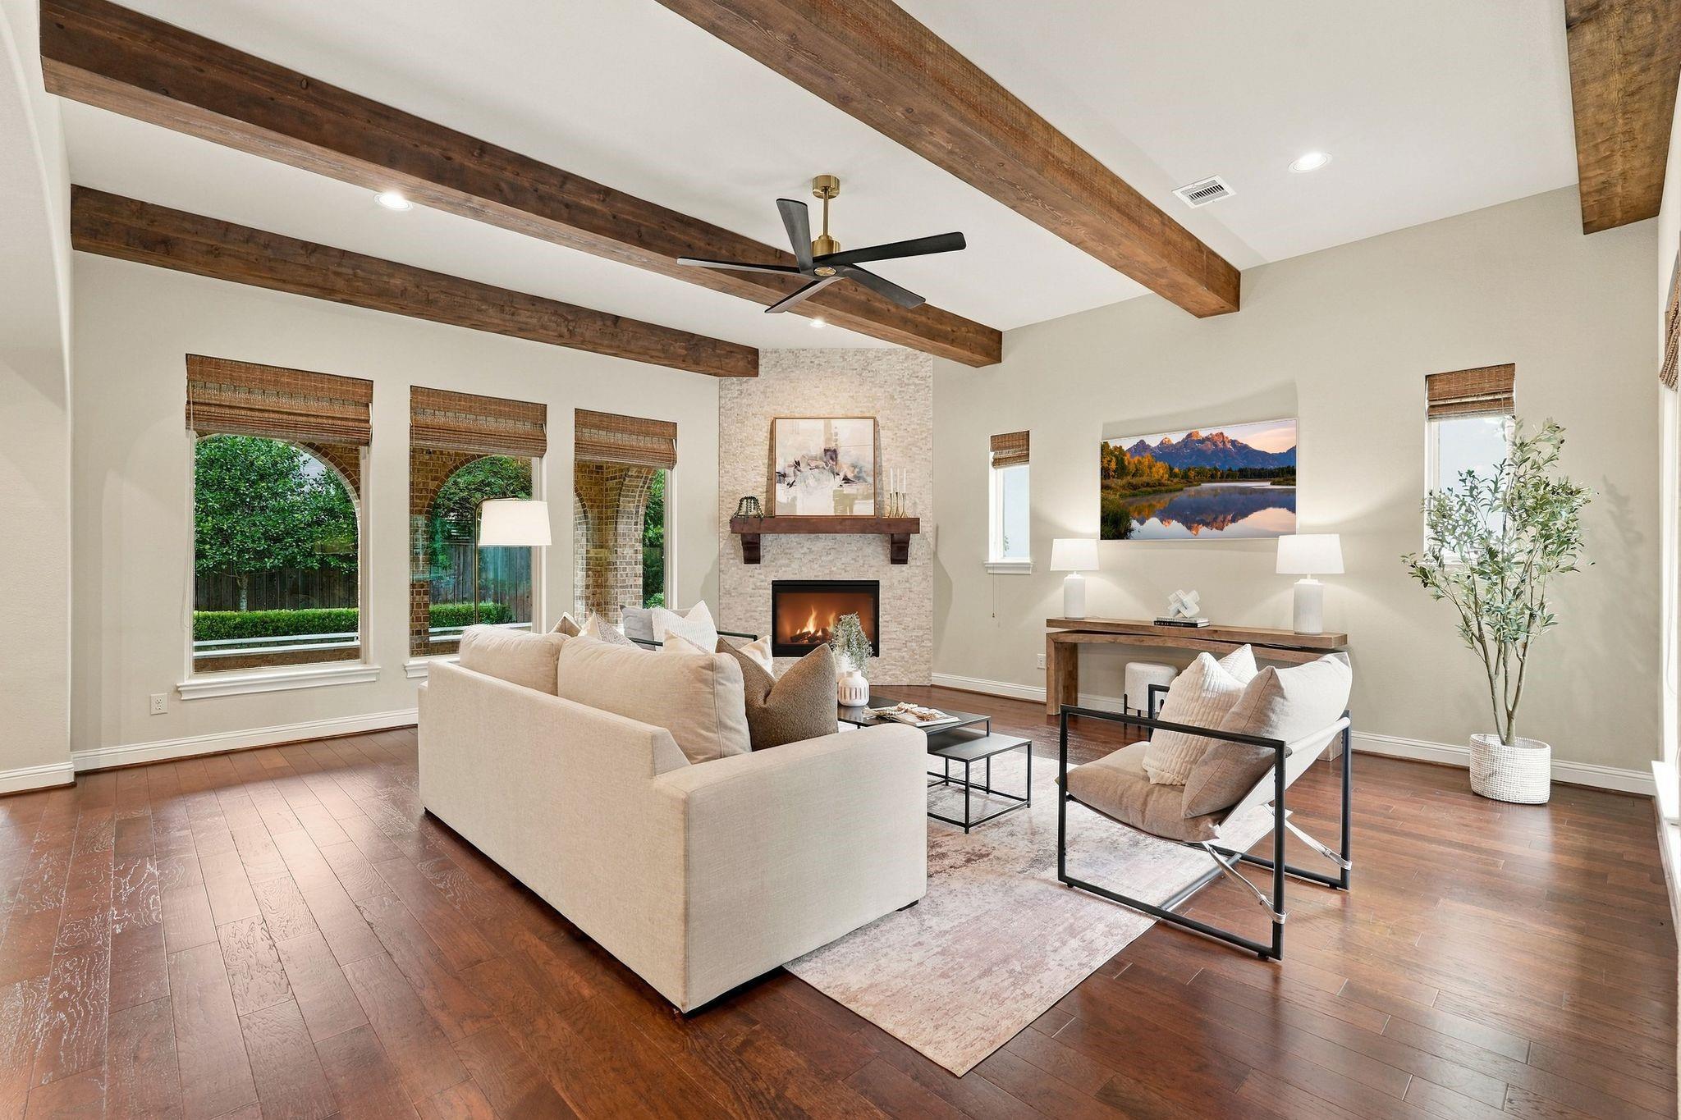
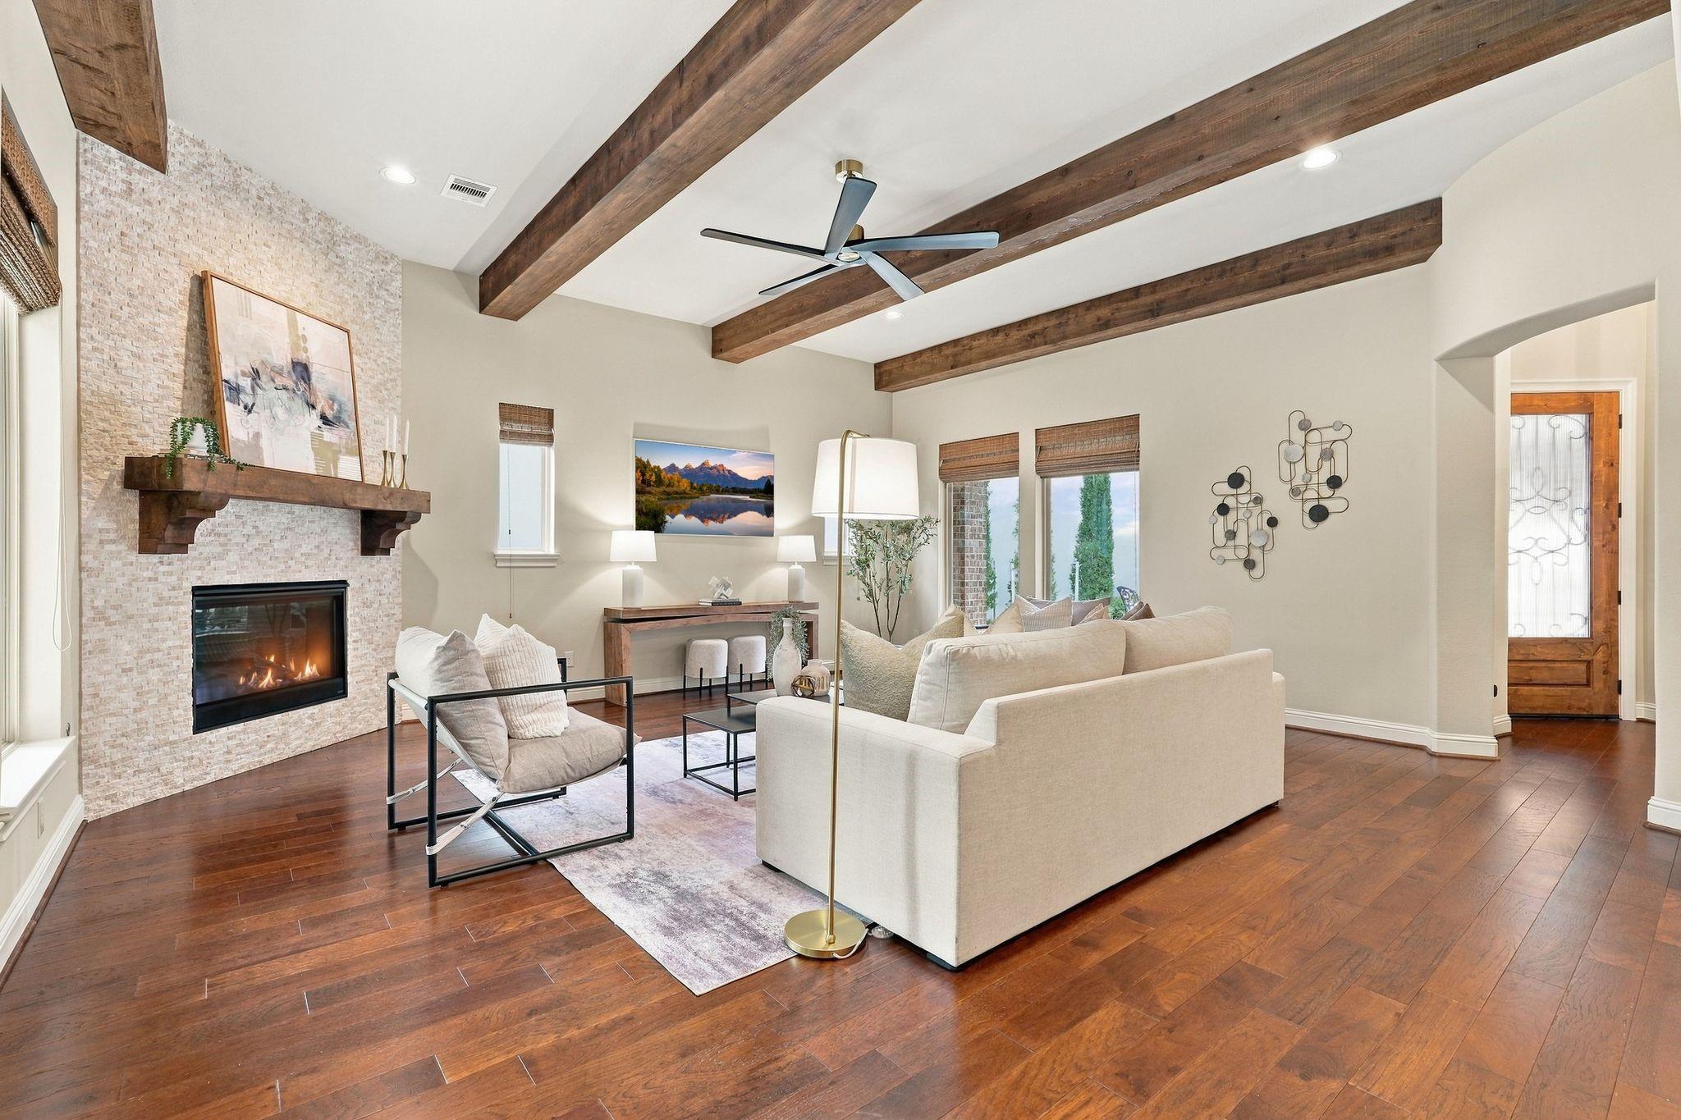
Staged living room with exposed wood beams, a fireplace, and large arched windows.
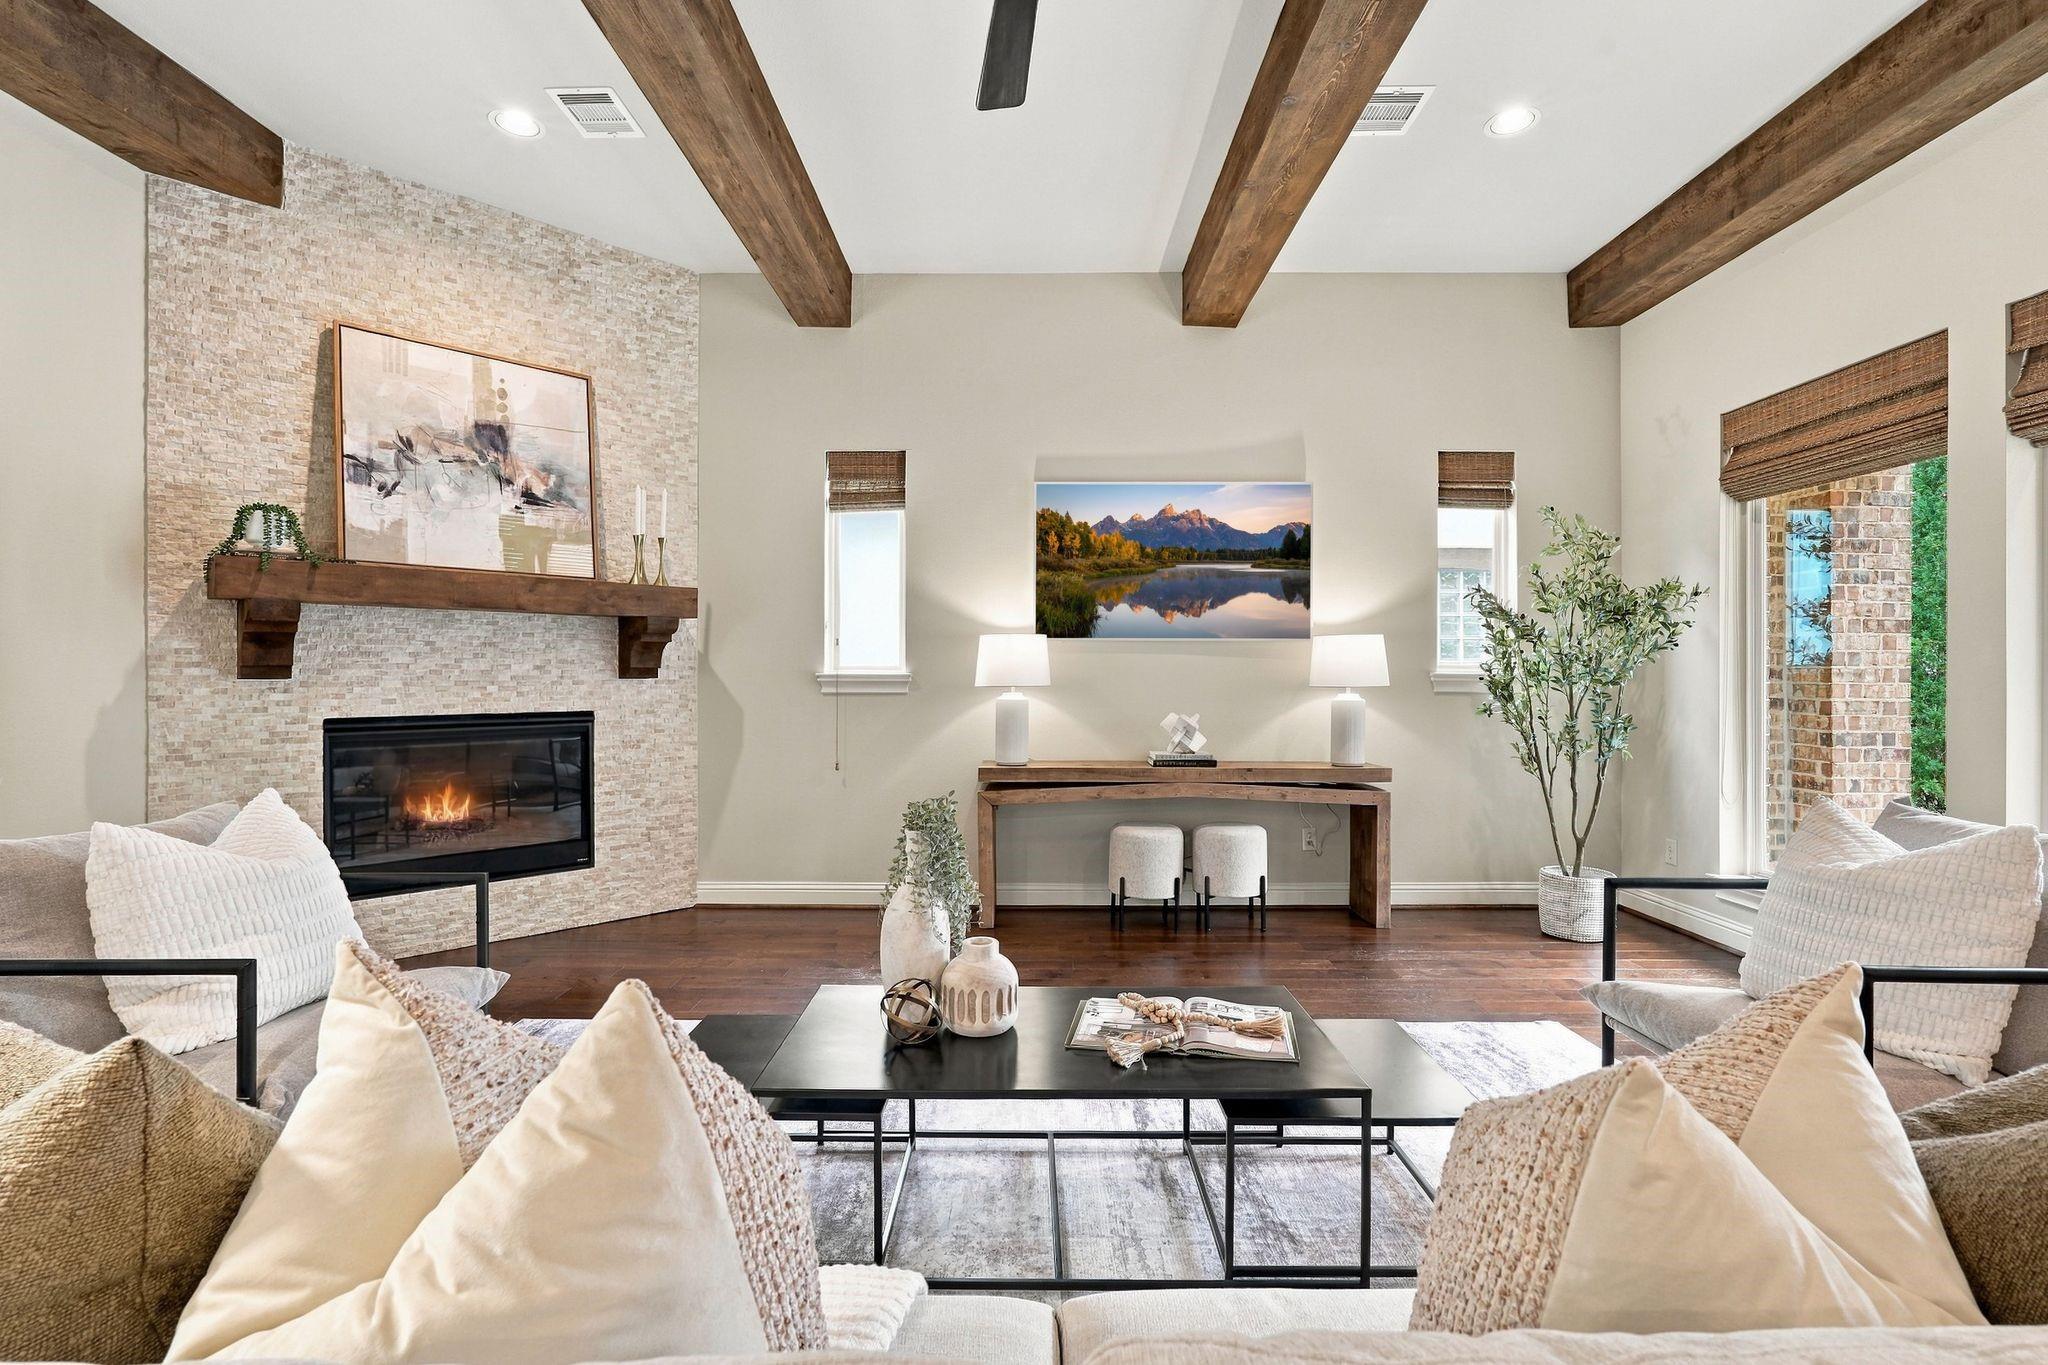
Living room with exposed wood beams, a stone fireplace, and neutral seating.
Living room with a stone fireplace, exposed wood ceiling beams, and light-colored seating.
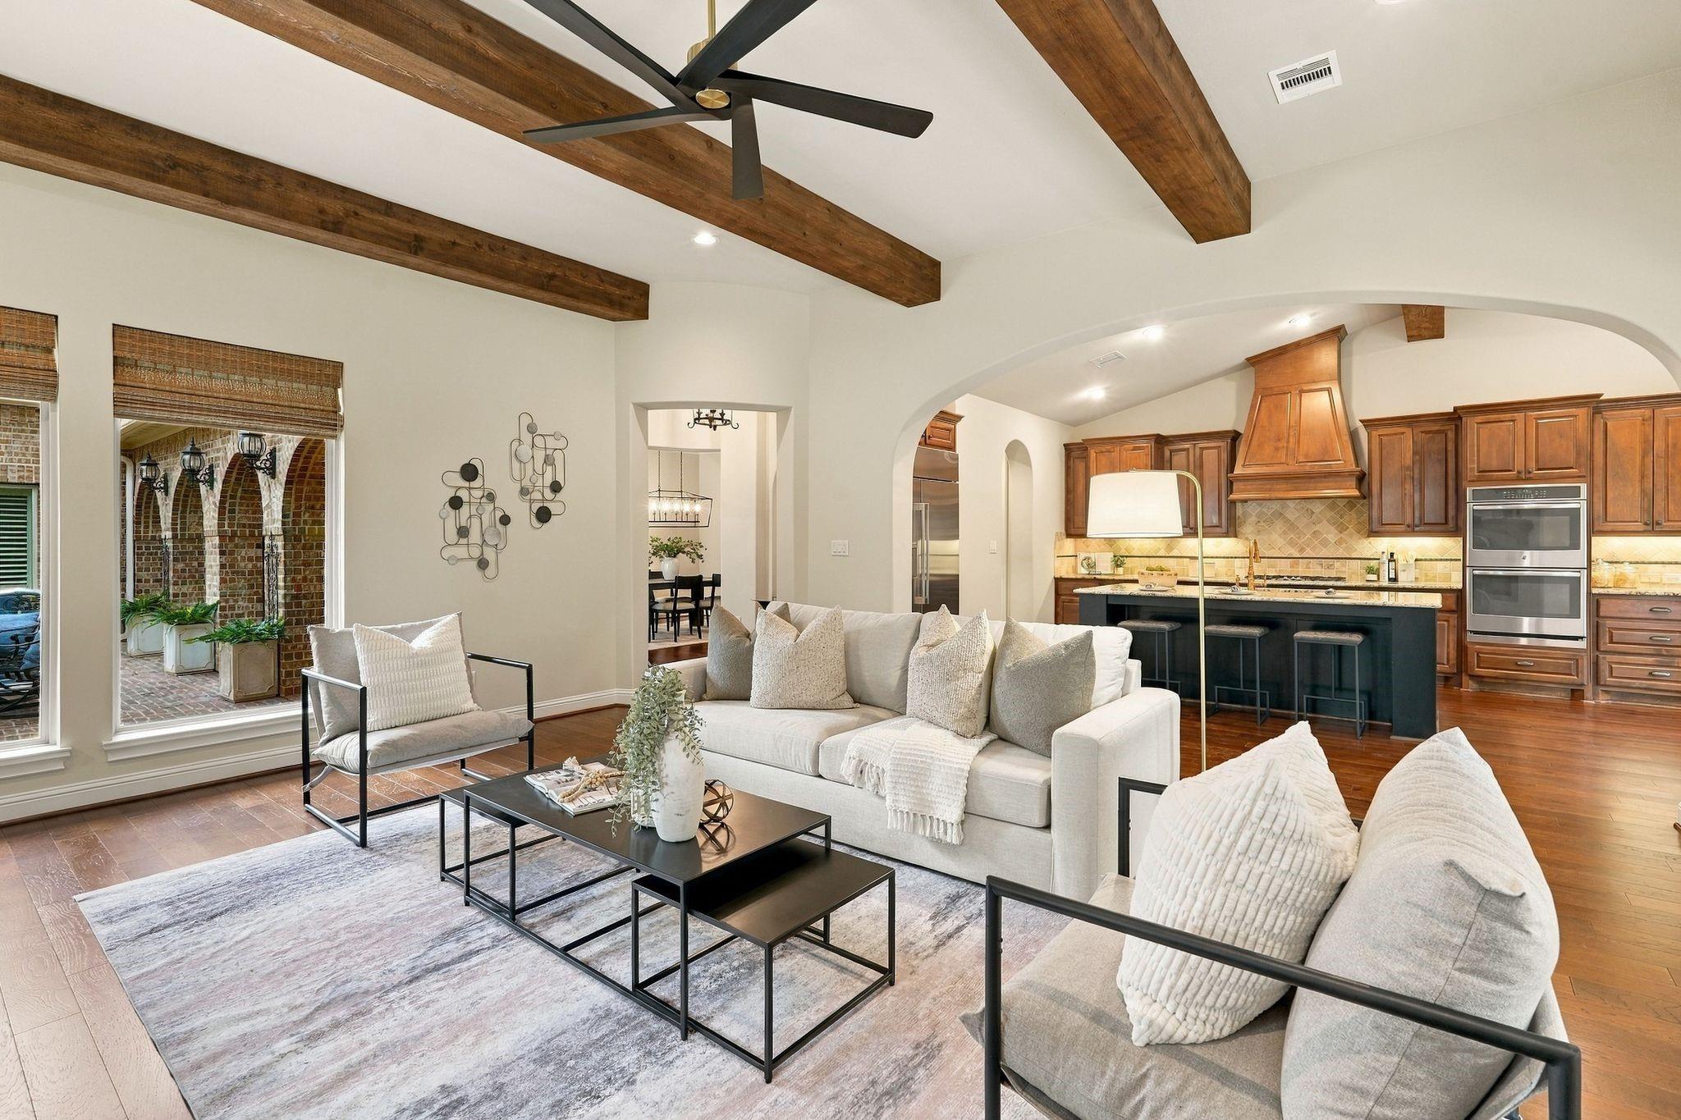
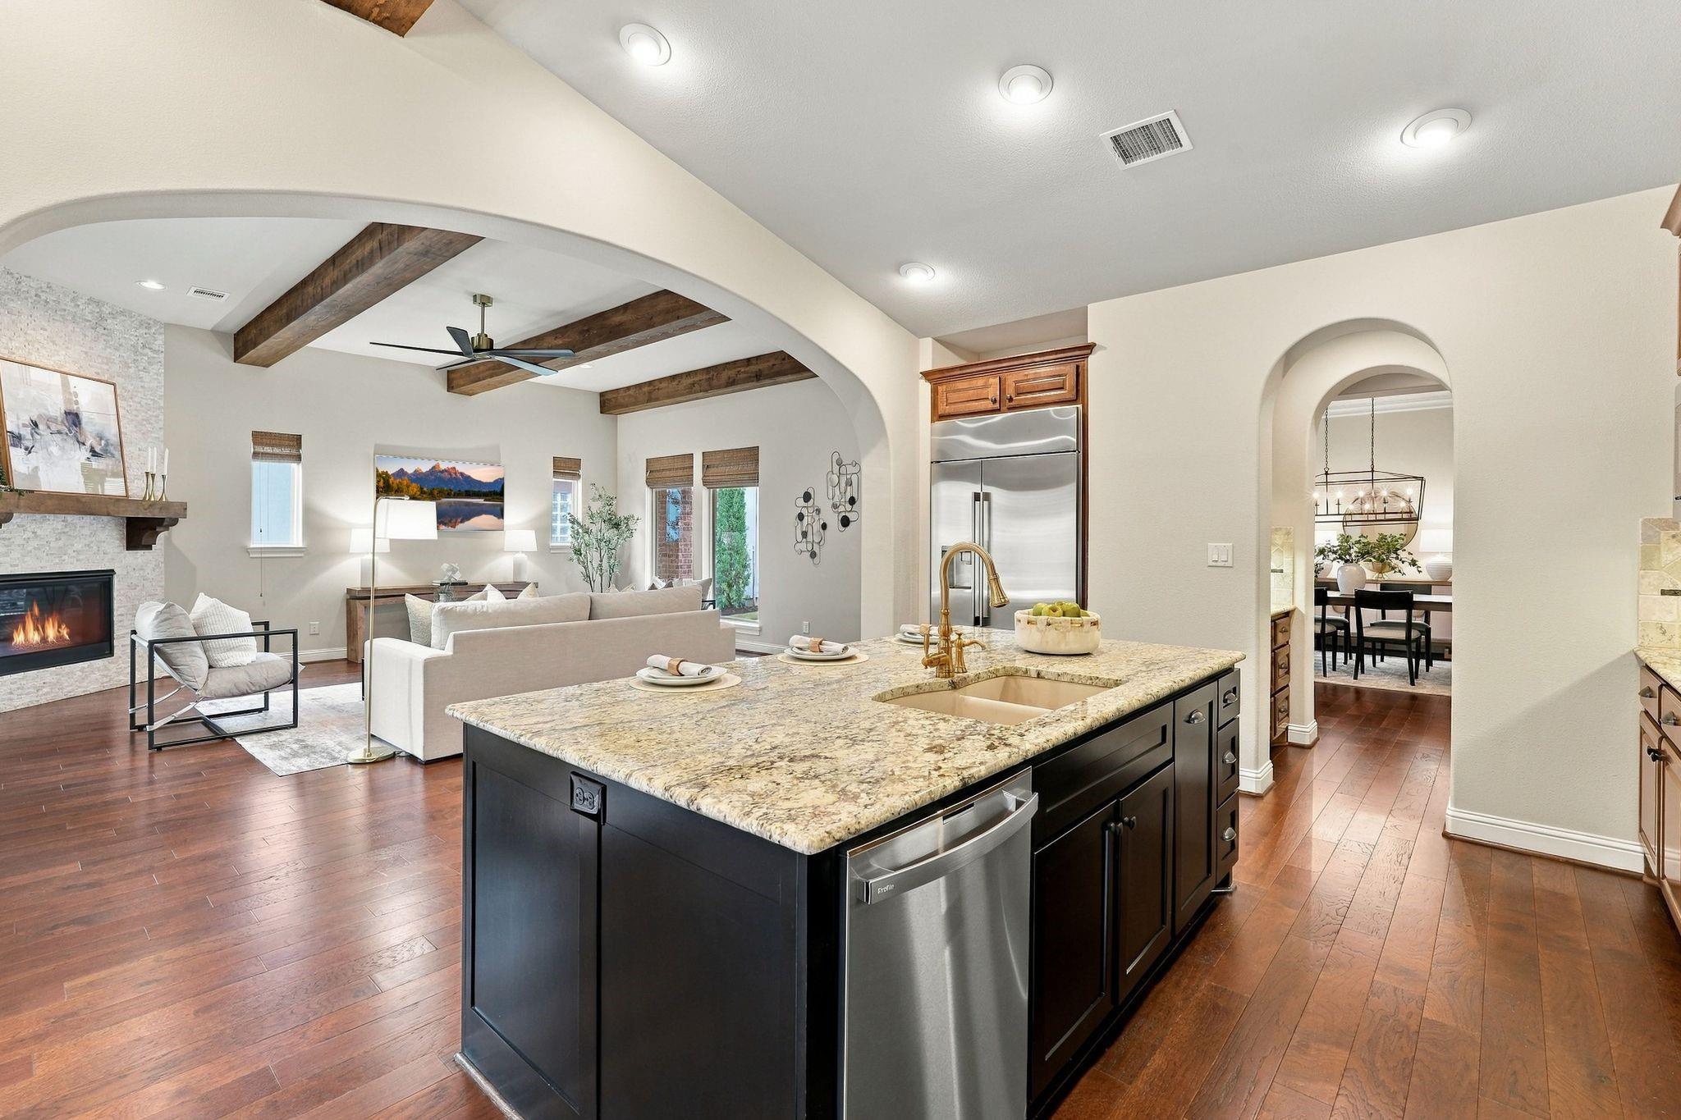
Open living room and kitchen with vaulted wood beams, pale sofas, and a large island.
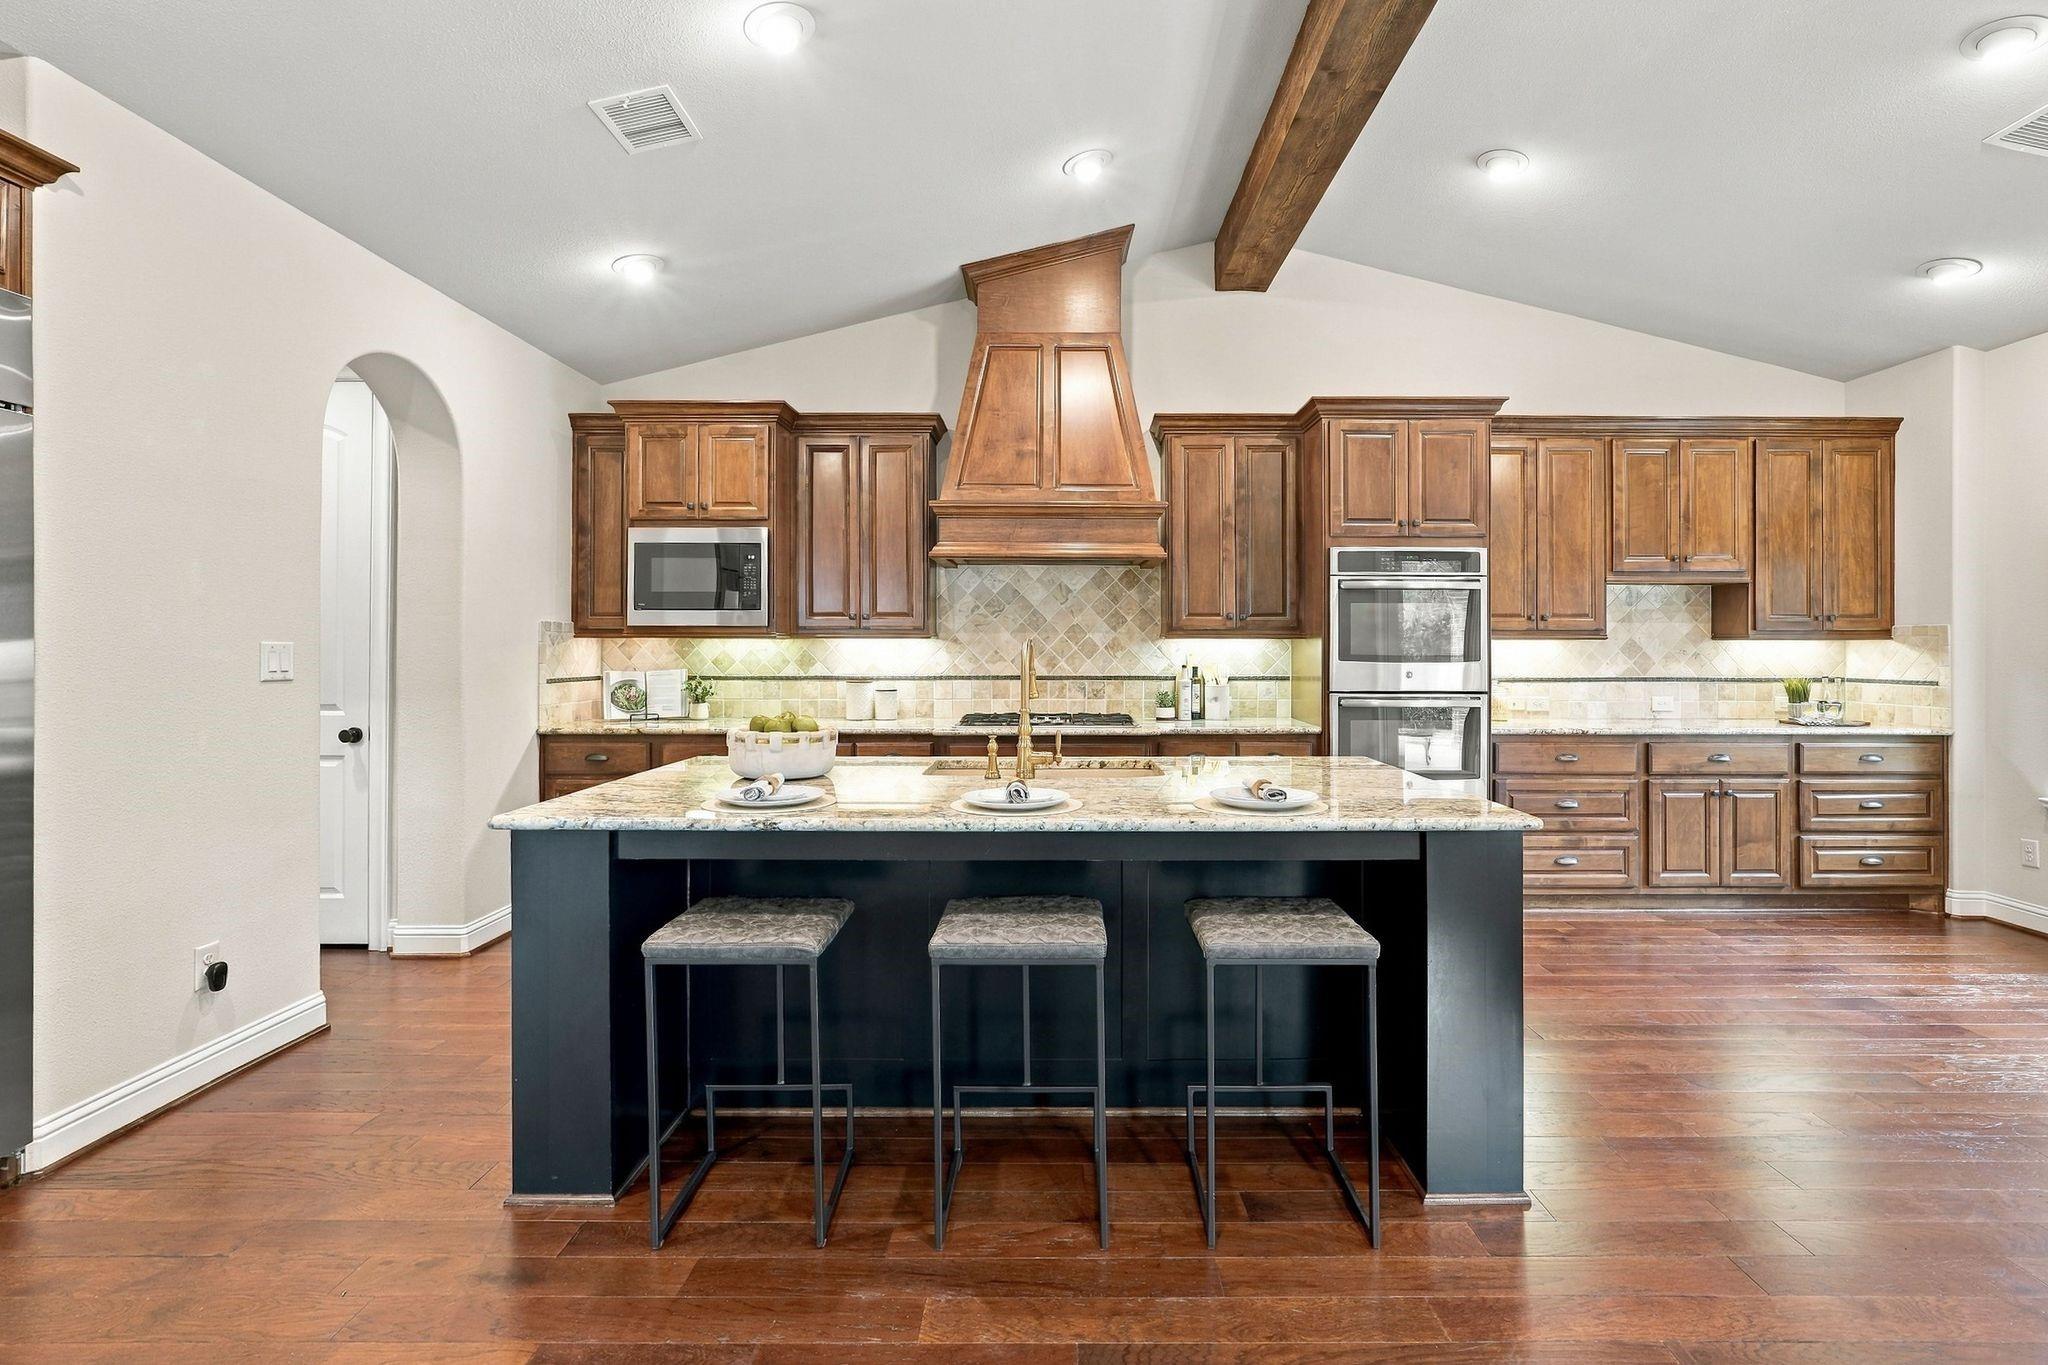
Kitchen with a large island, rich wood cabinetry, double ovens, and an exposed ceiling beam.
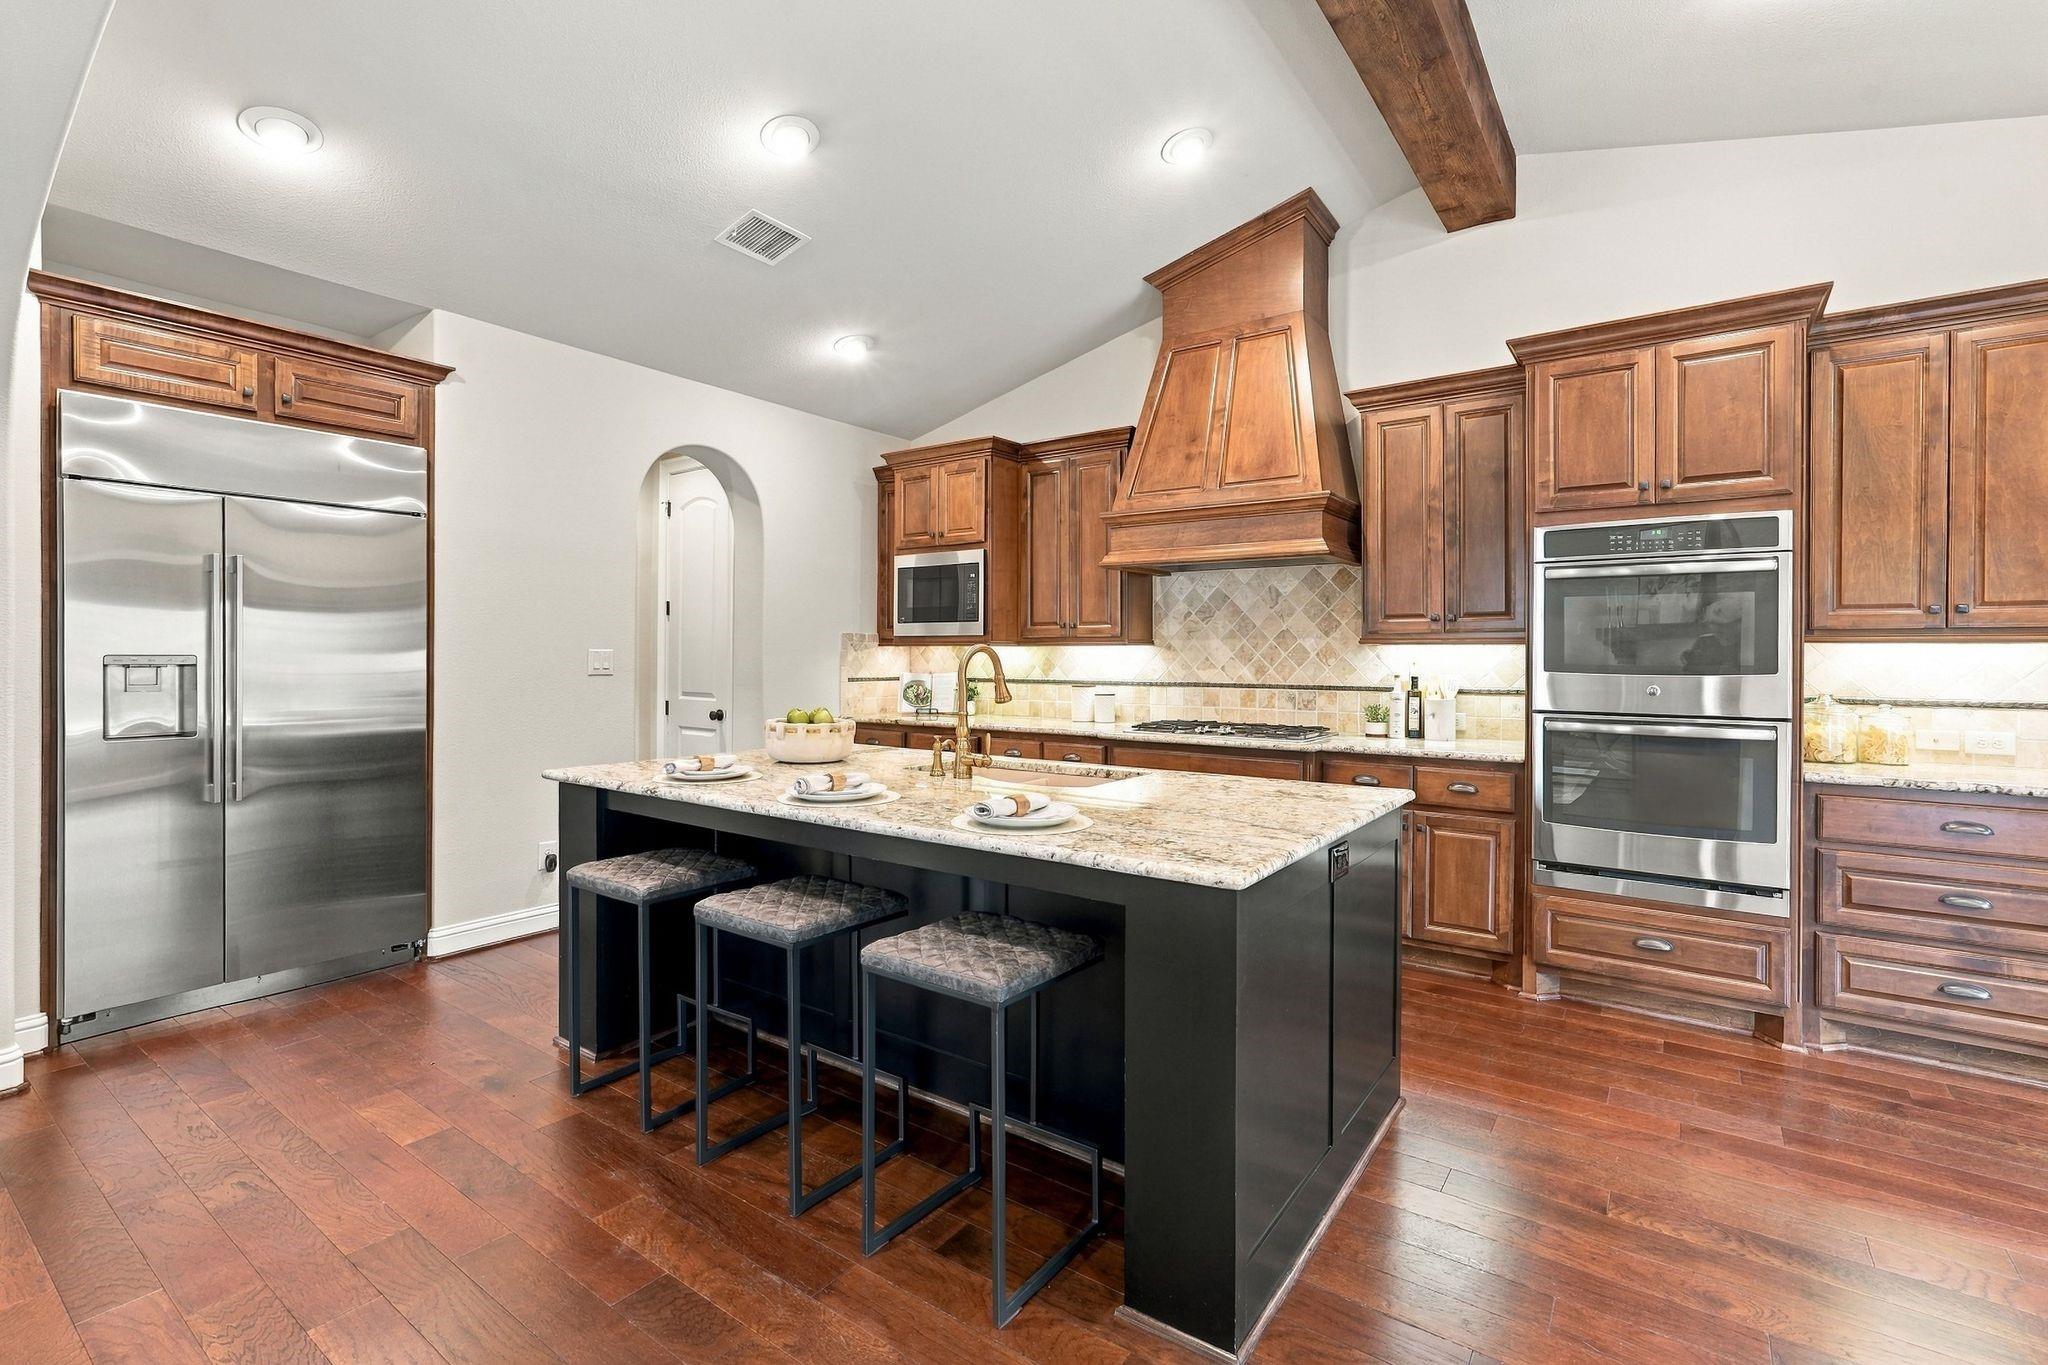
Kitchen with a large island, rich wood cabinetry, stainless steel appliances, and hardwood floors.
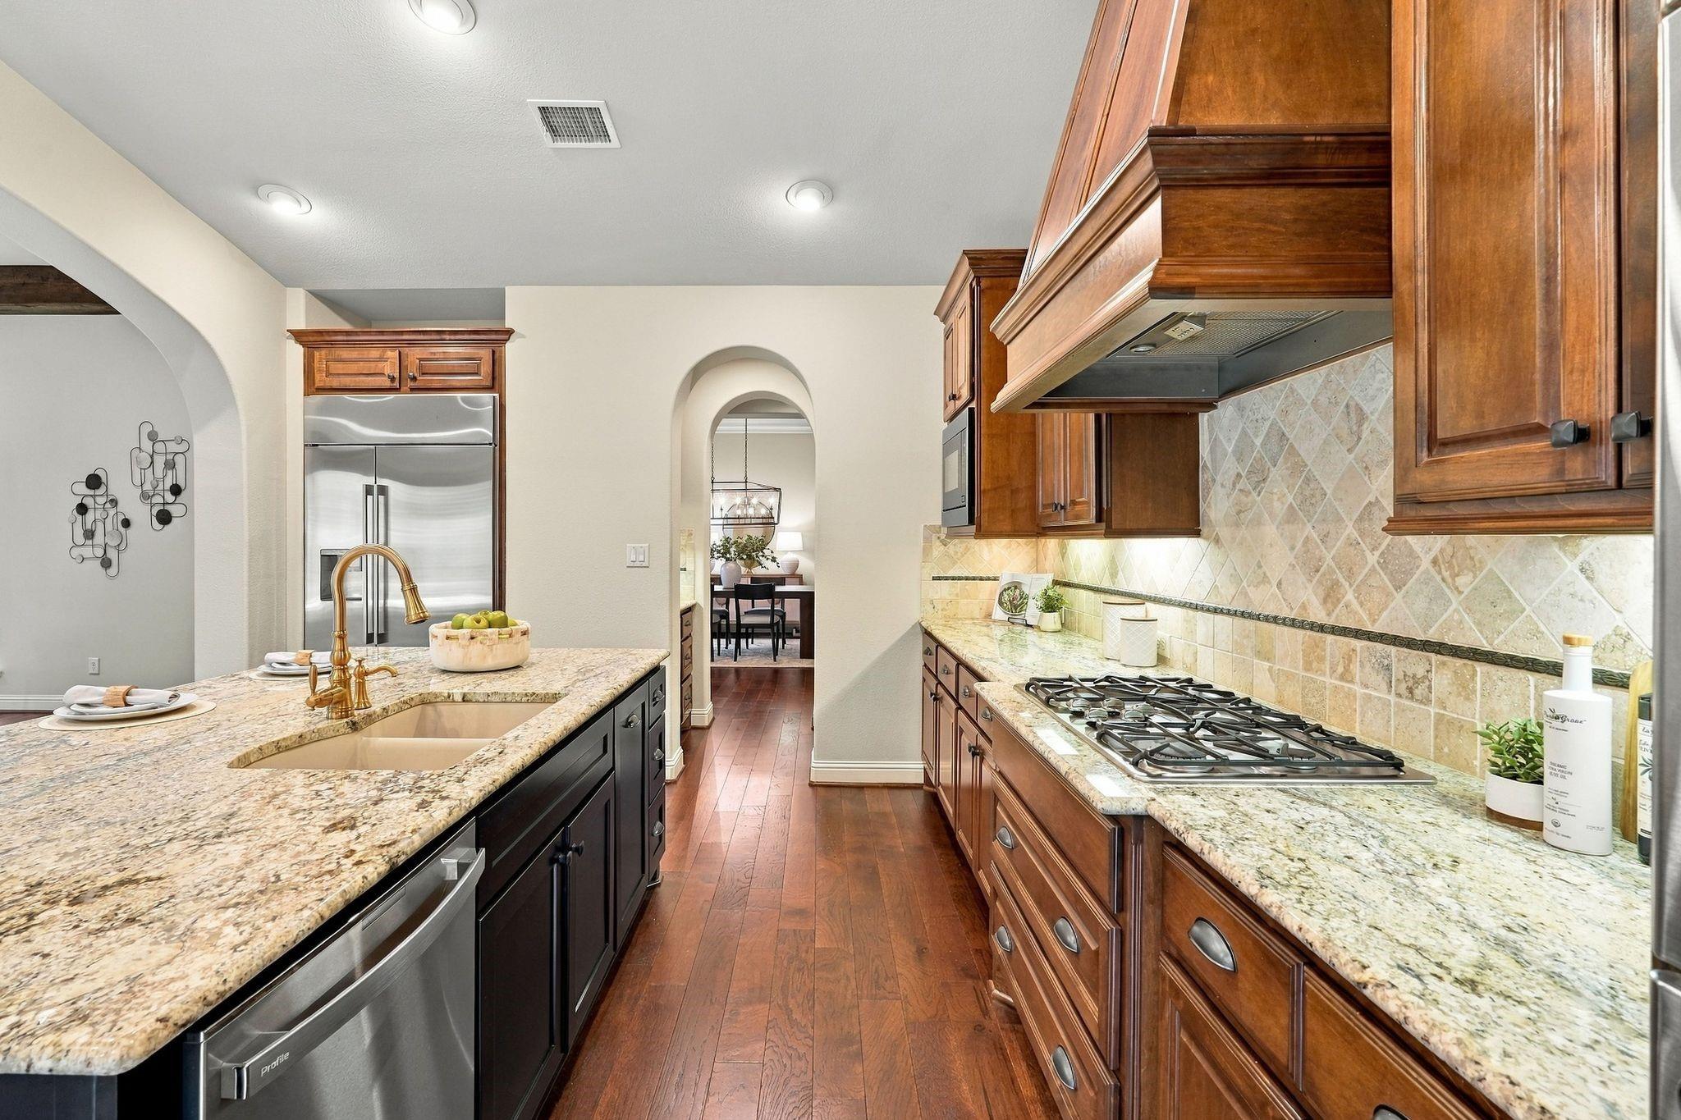
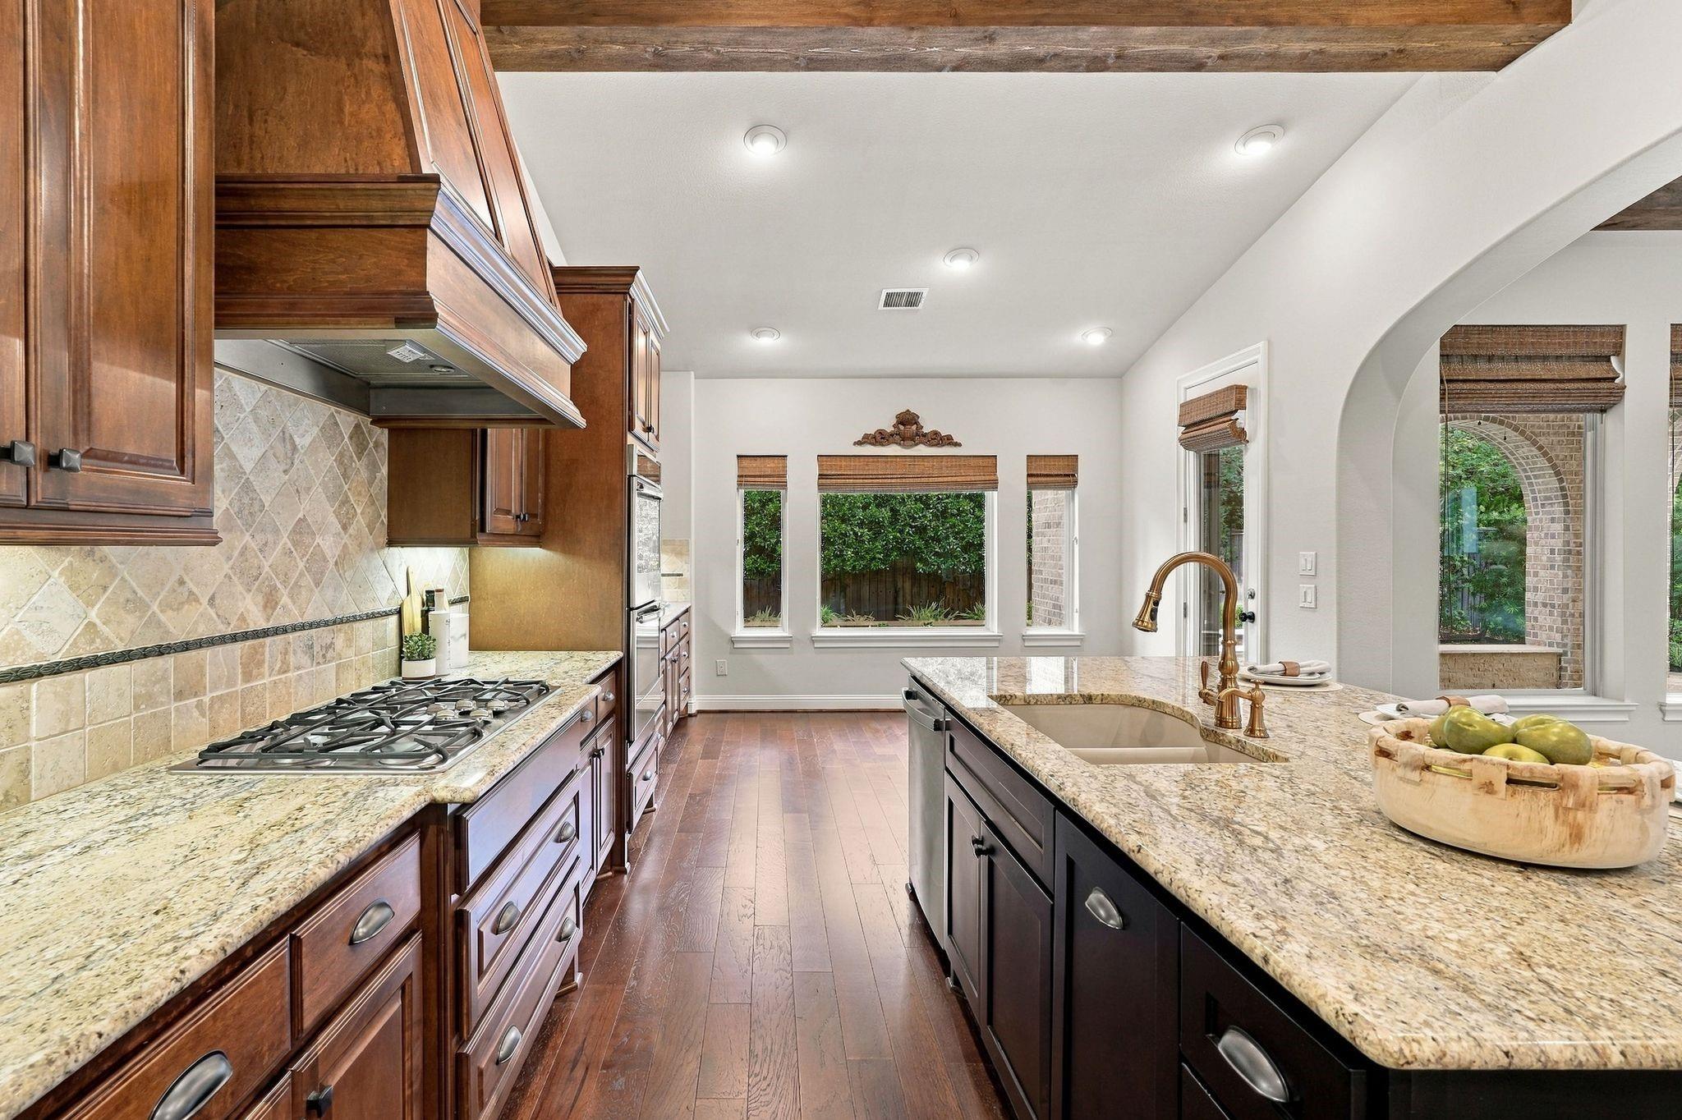
Kitchen with granite counters, rich wood cabinetry, stainless appliances, and a gas cooktop.
Kitchen island with granite counters opens to a vaulted living room with exposed beams and fireplace.
Kitchen with dark wood cabinets, granite counters, a gas cooktop, and a large island with sink.
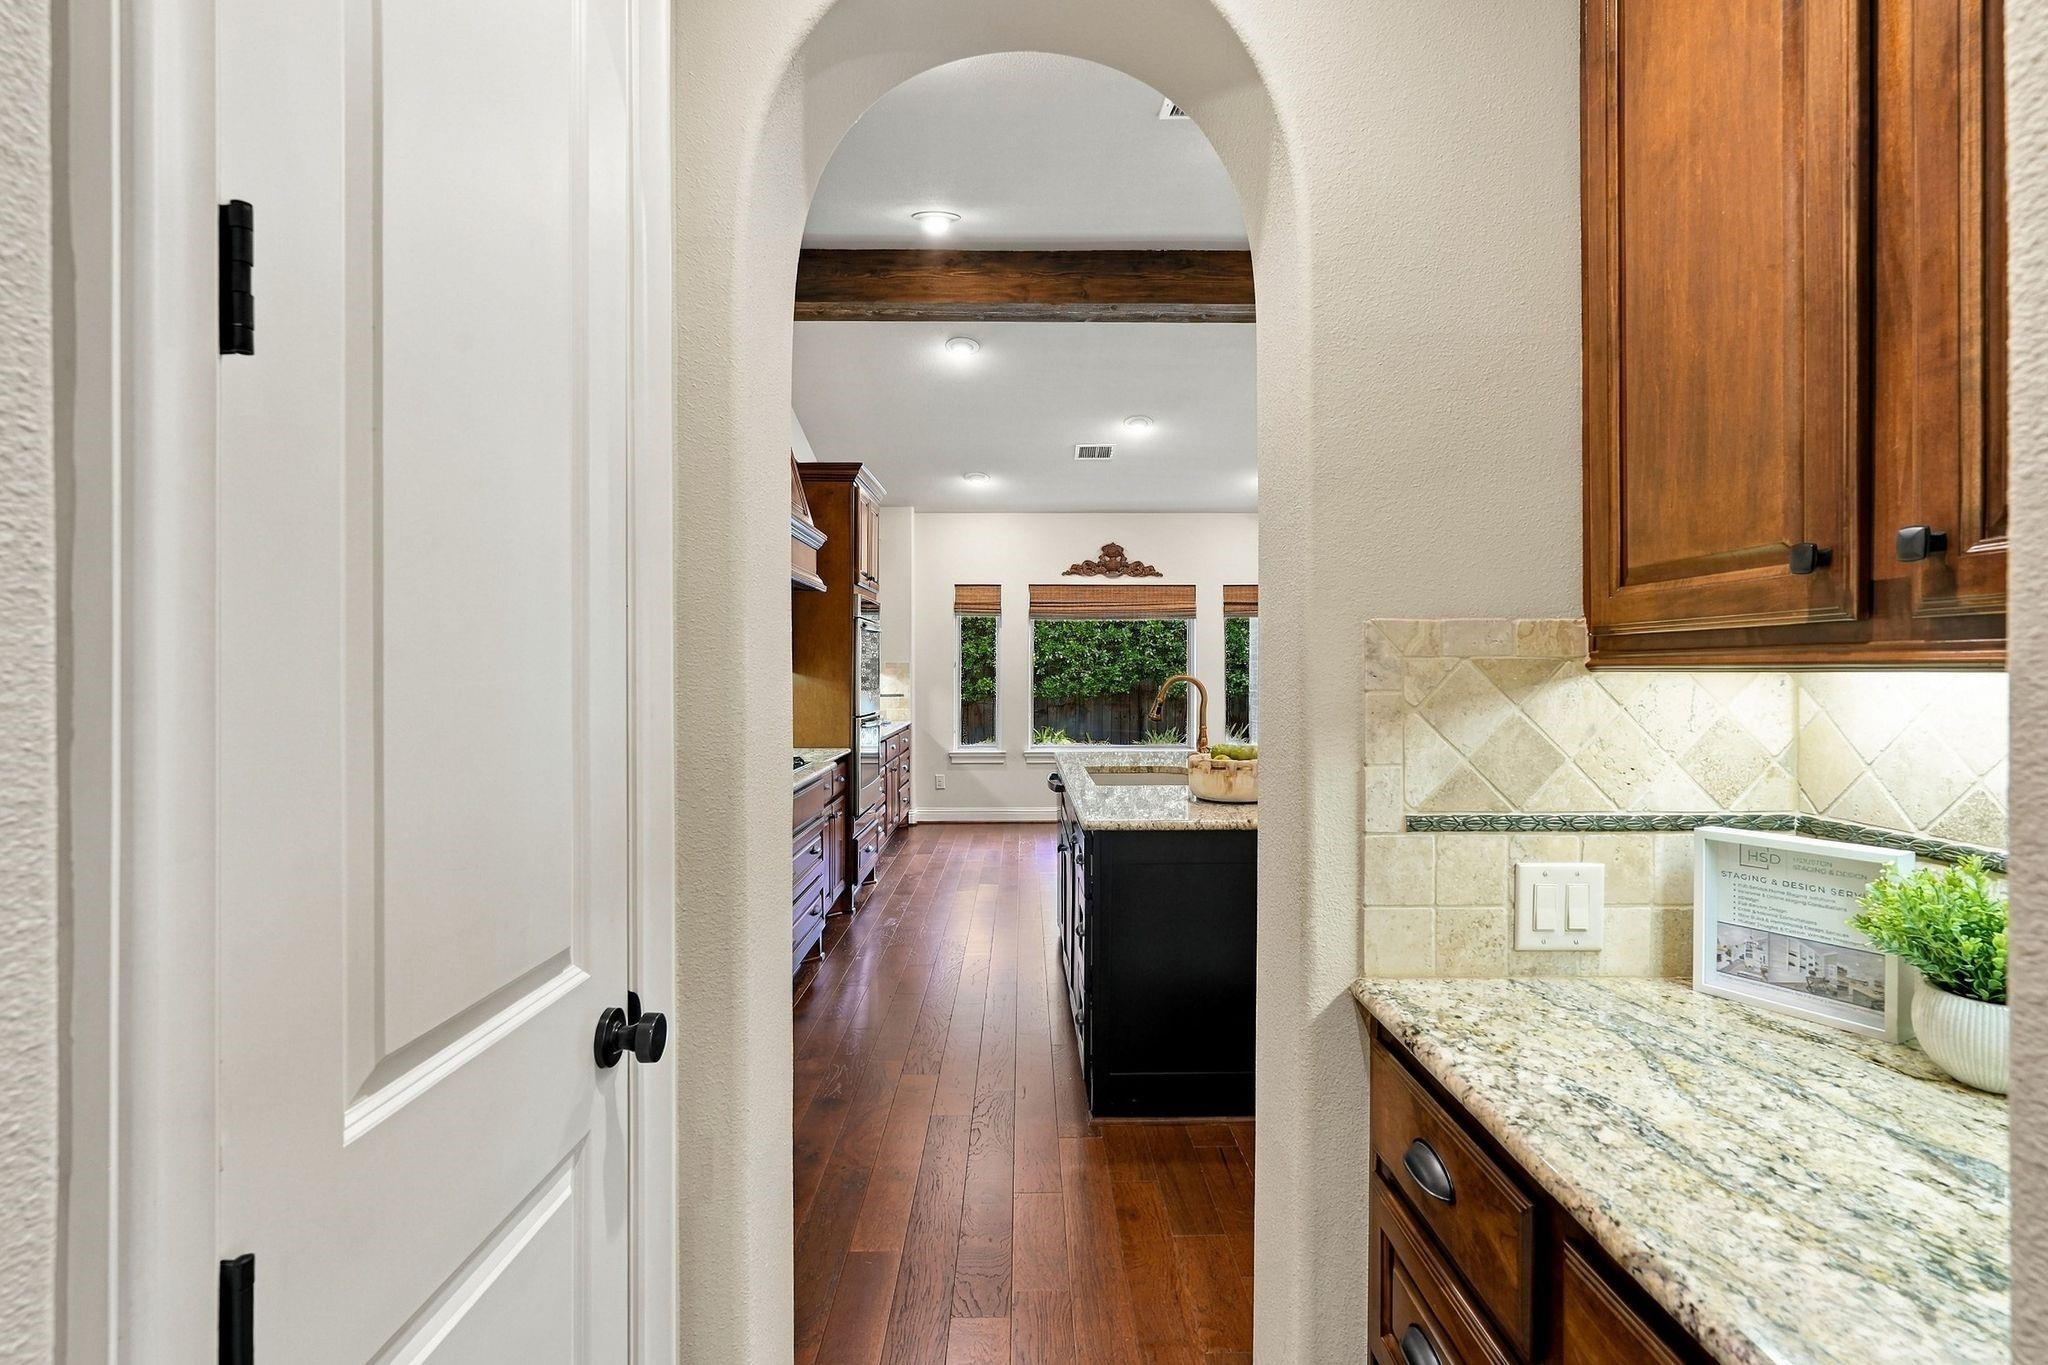
Kitchen with dark wood cabinets, granite counters, and an arched doorway to a bright breakfast area.
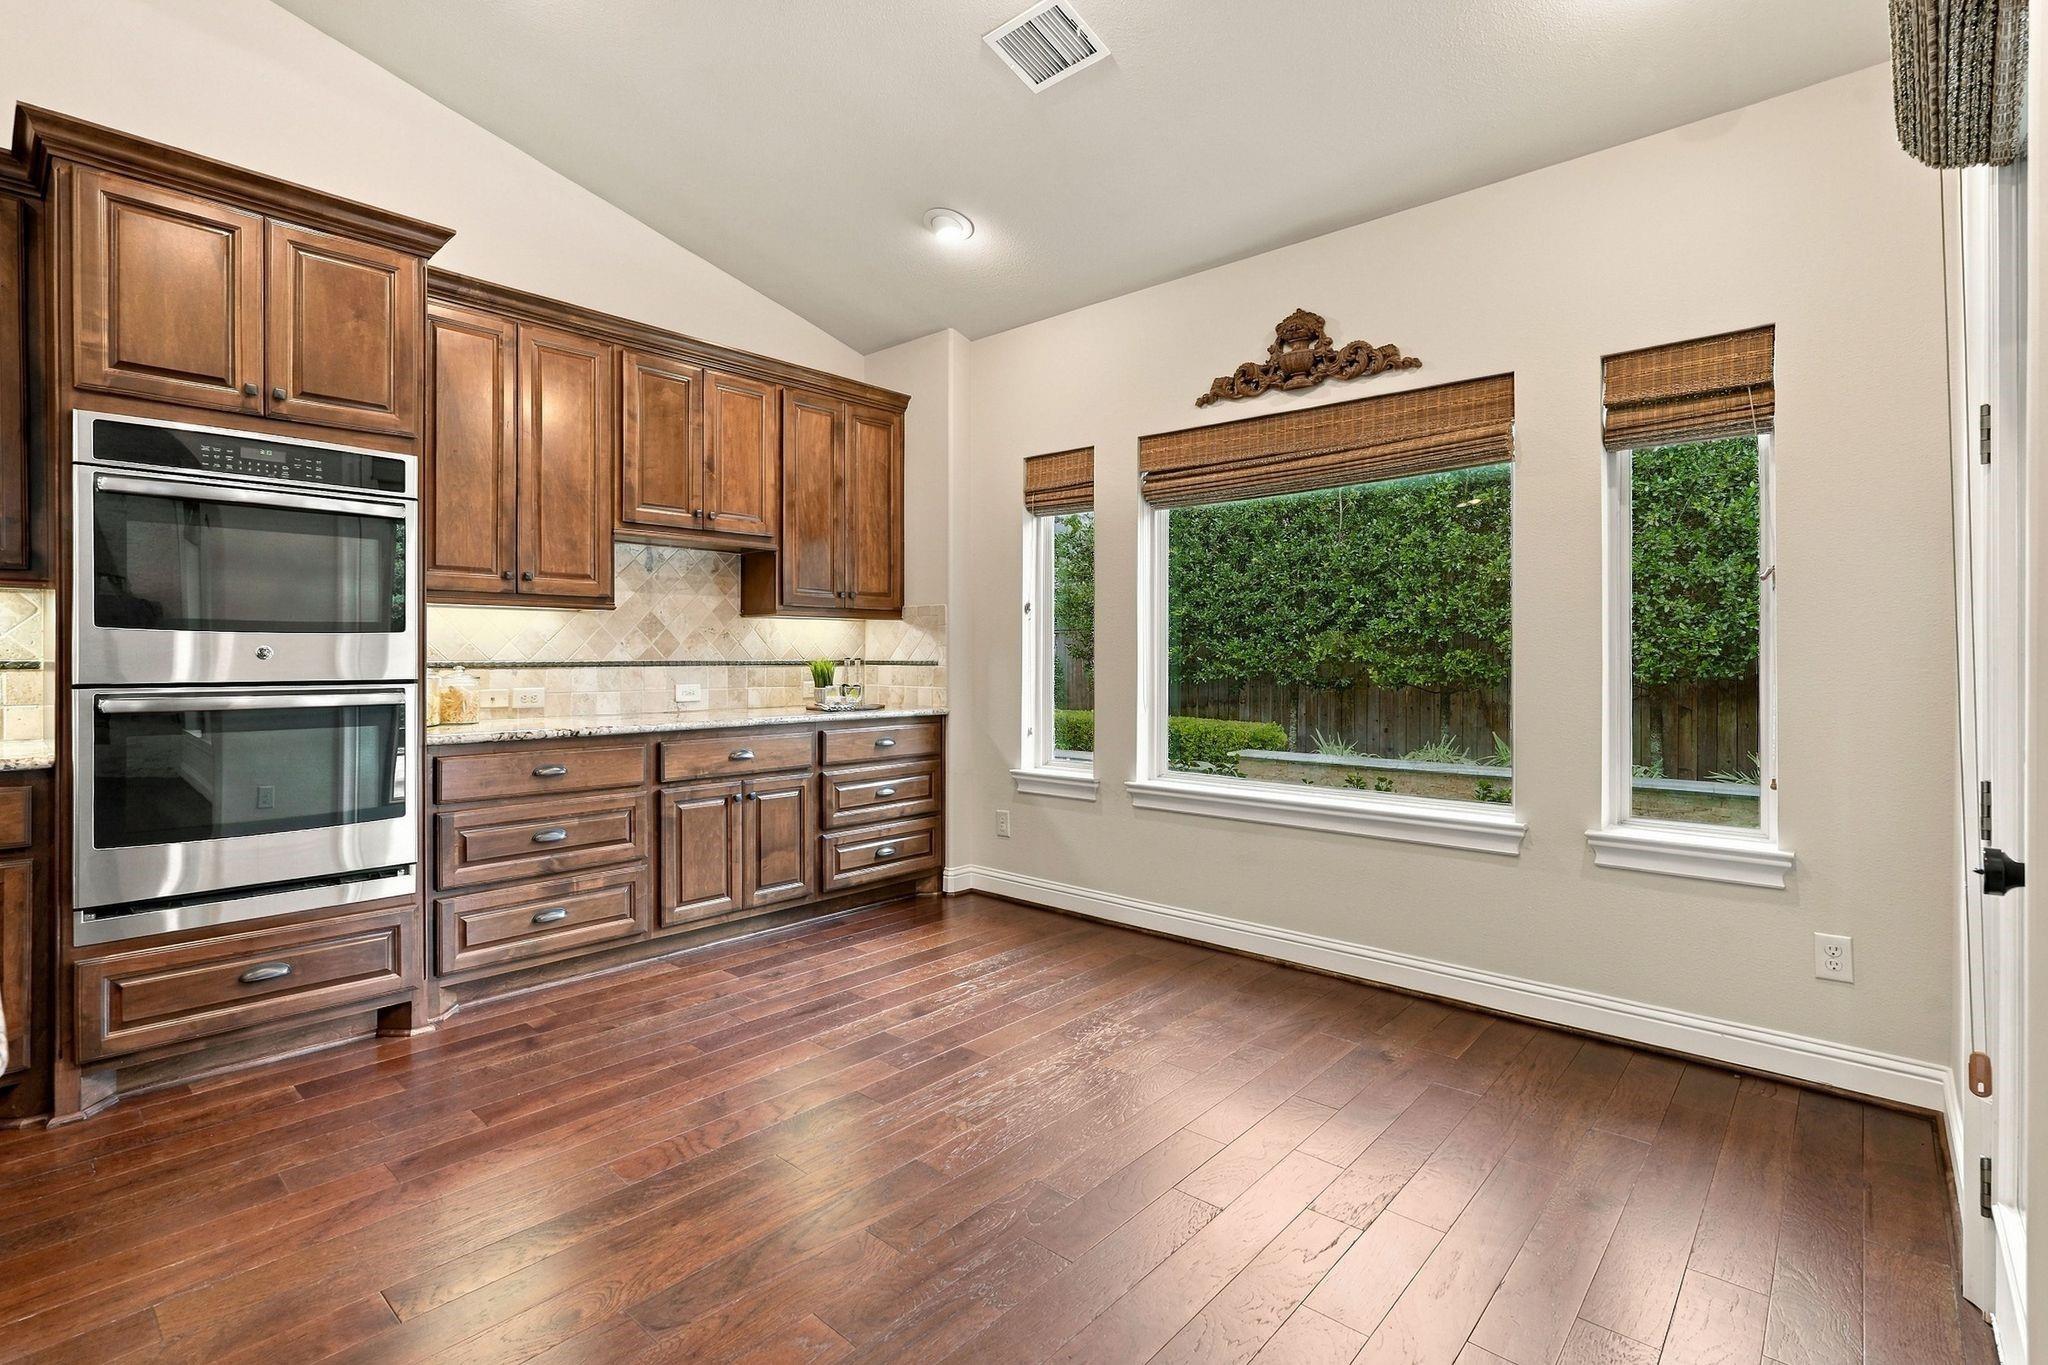
Kitchen with cherry cabinetry, double wall ovens, and windows overlooking the yard.
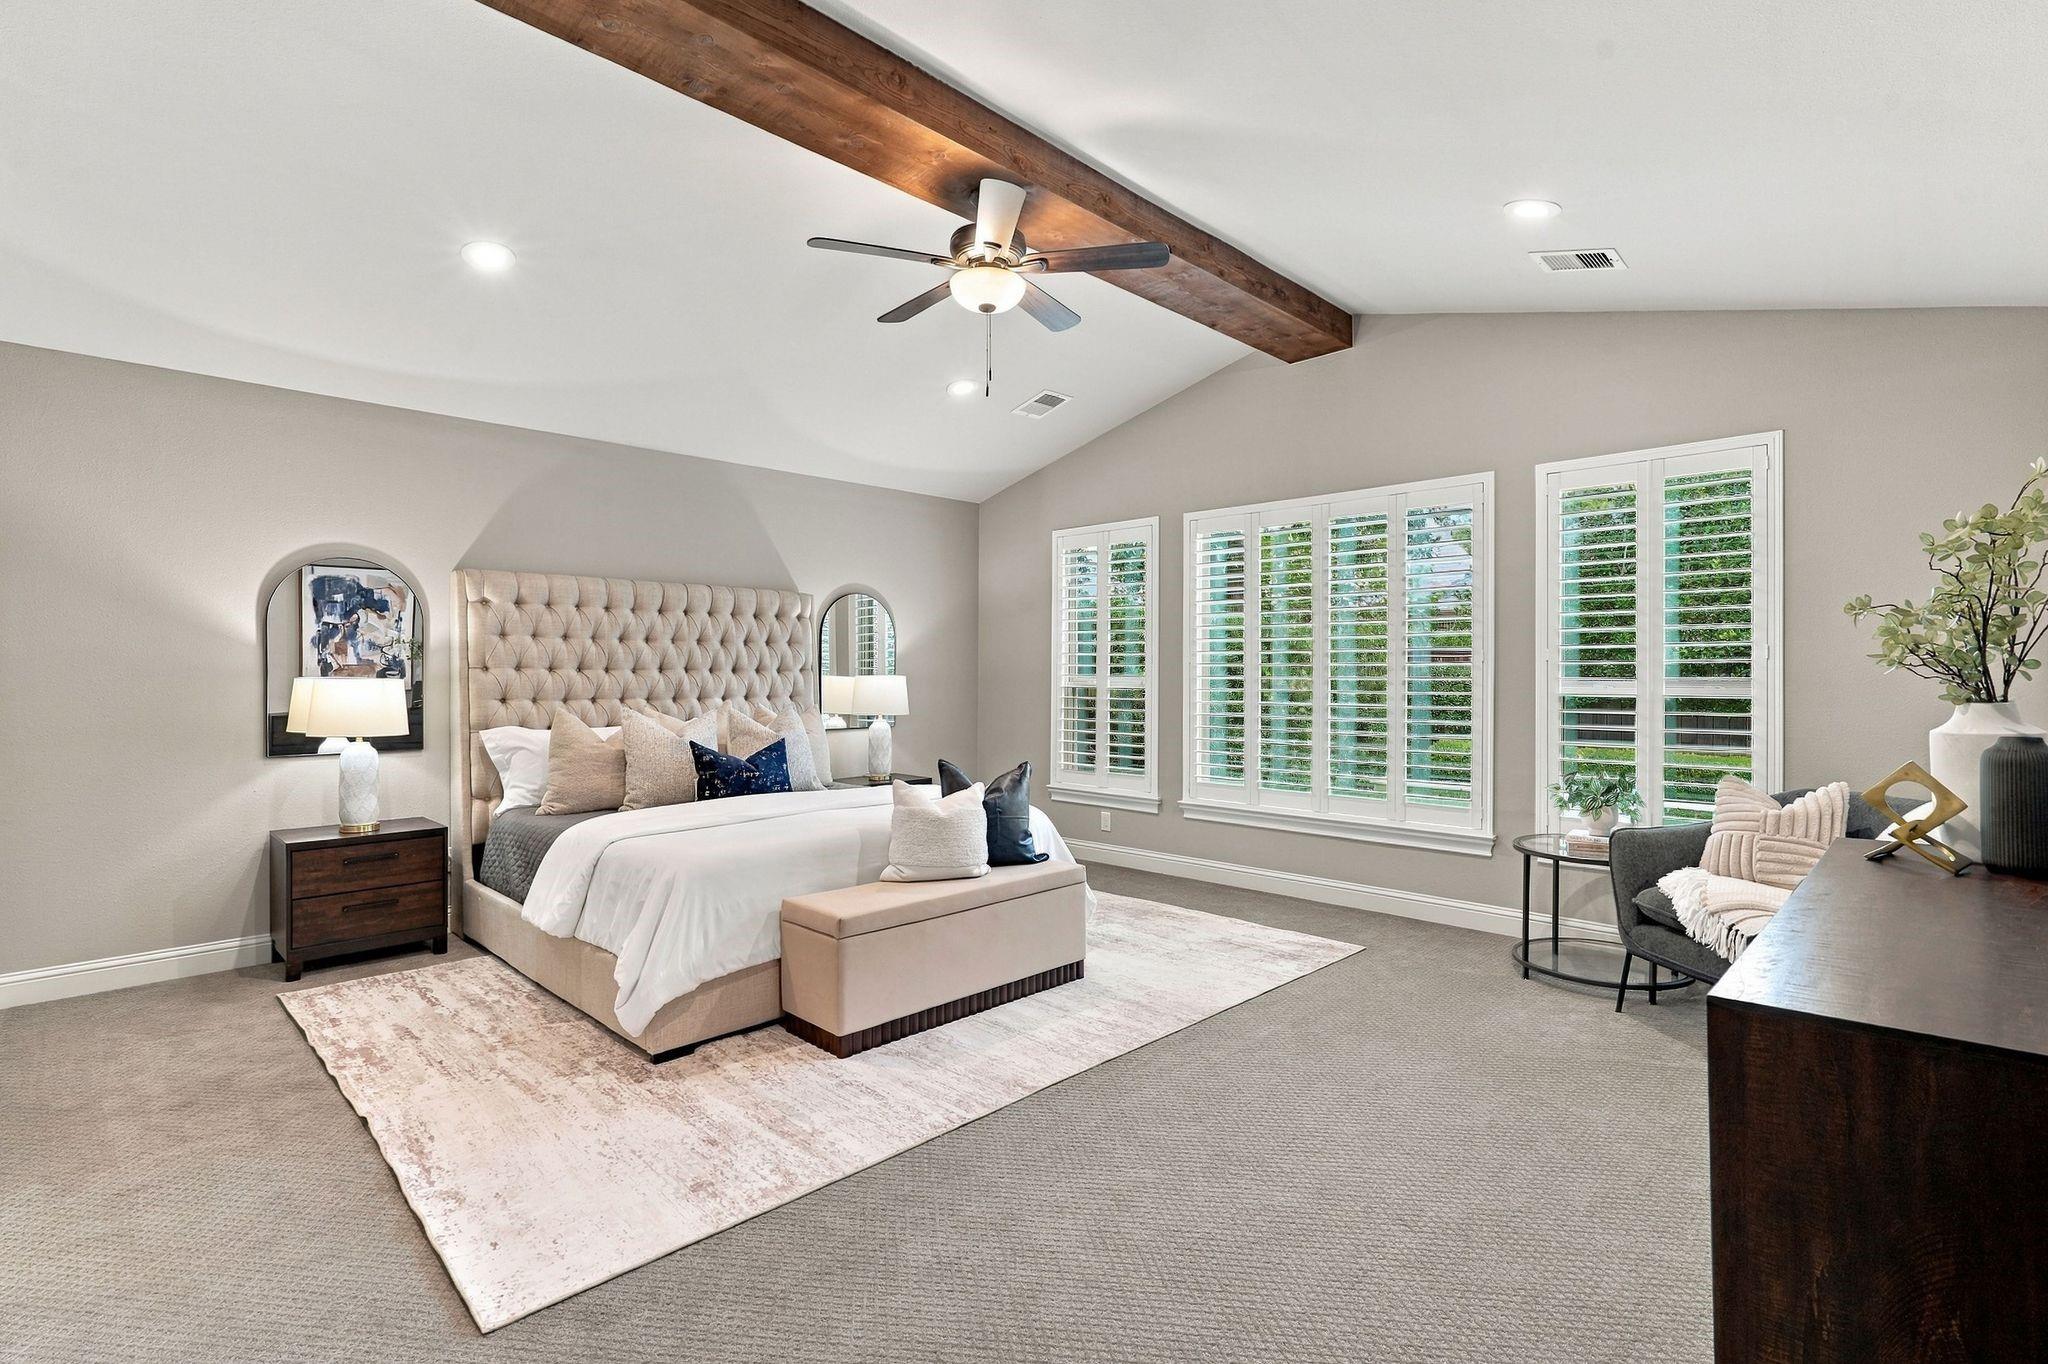
Primary bedroom with a tufted bed, exposed ceiling beam, and plantation shutters.
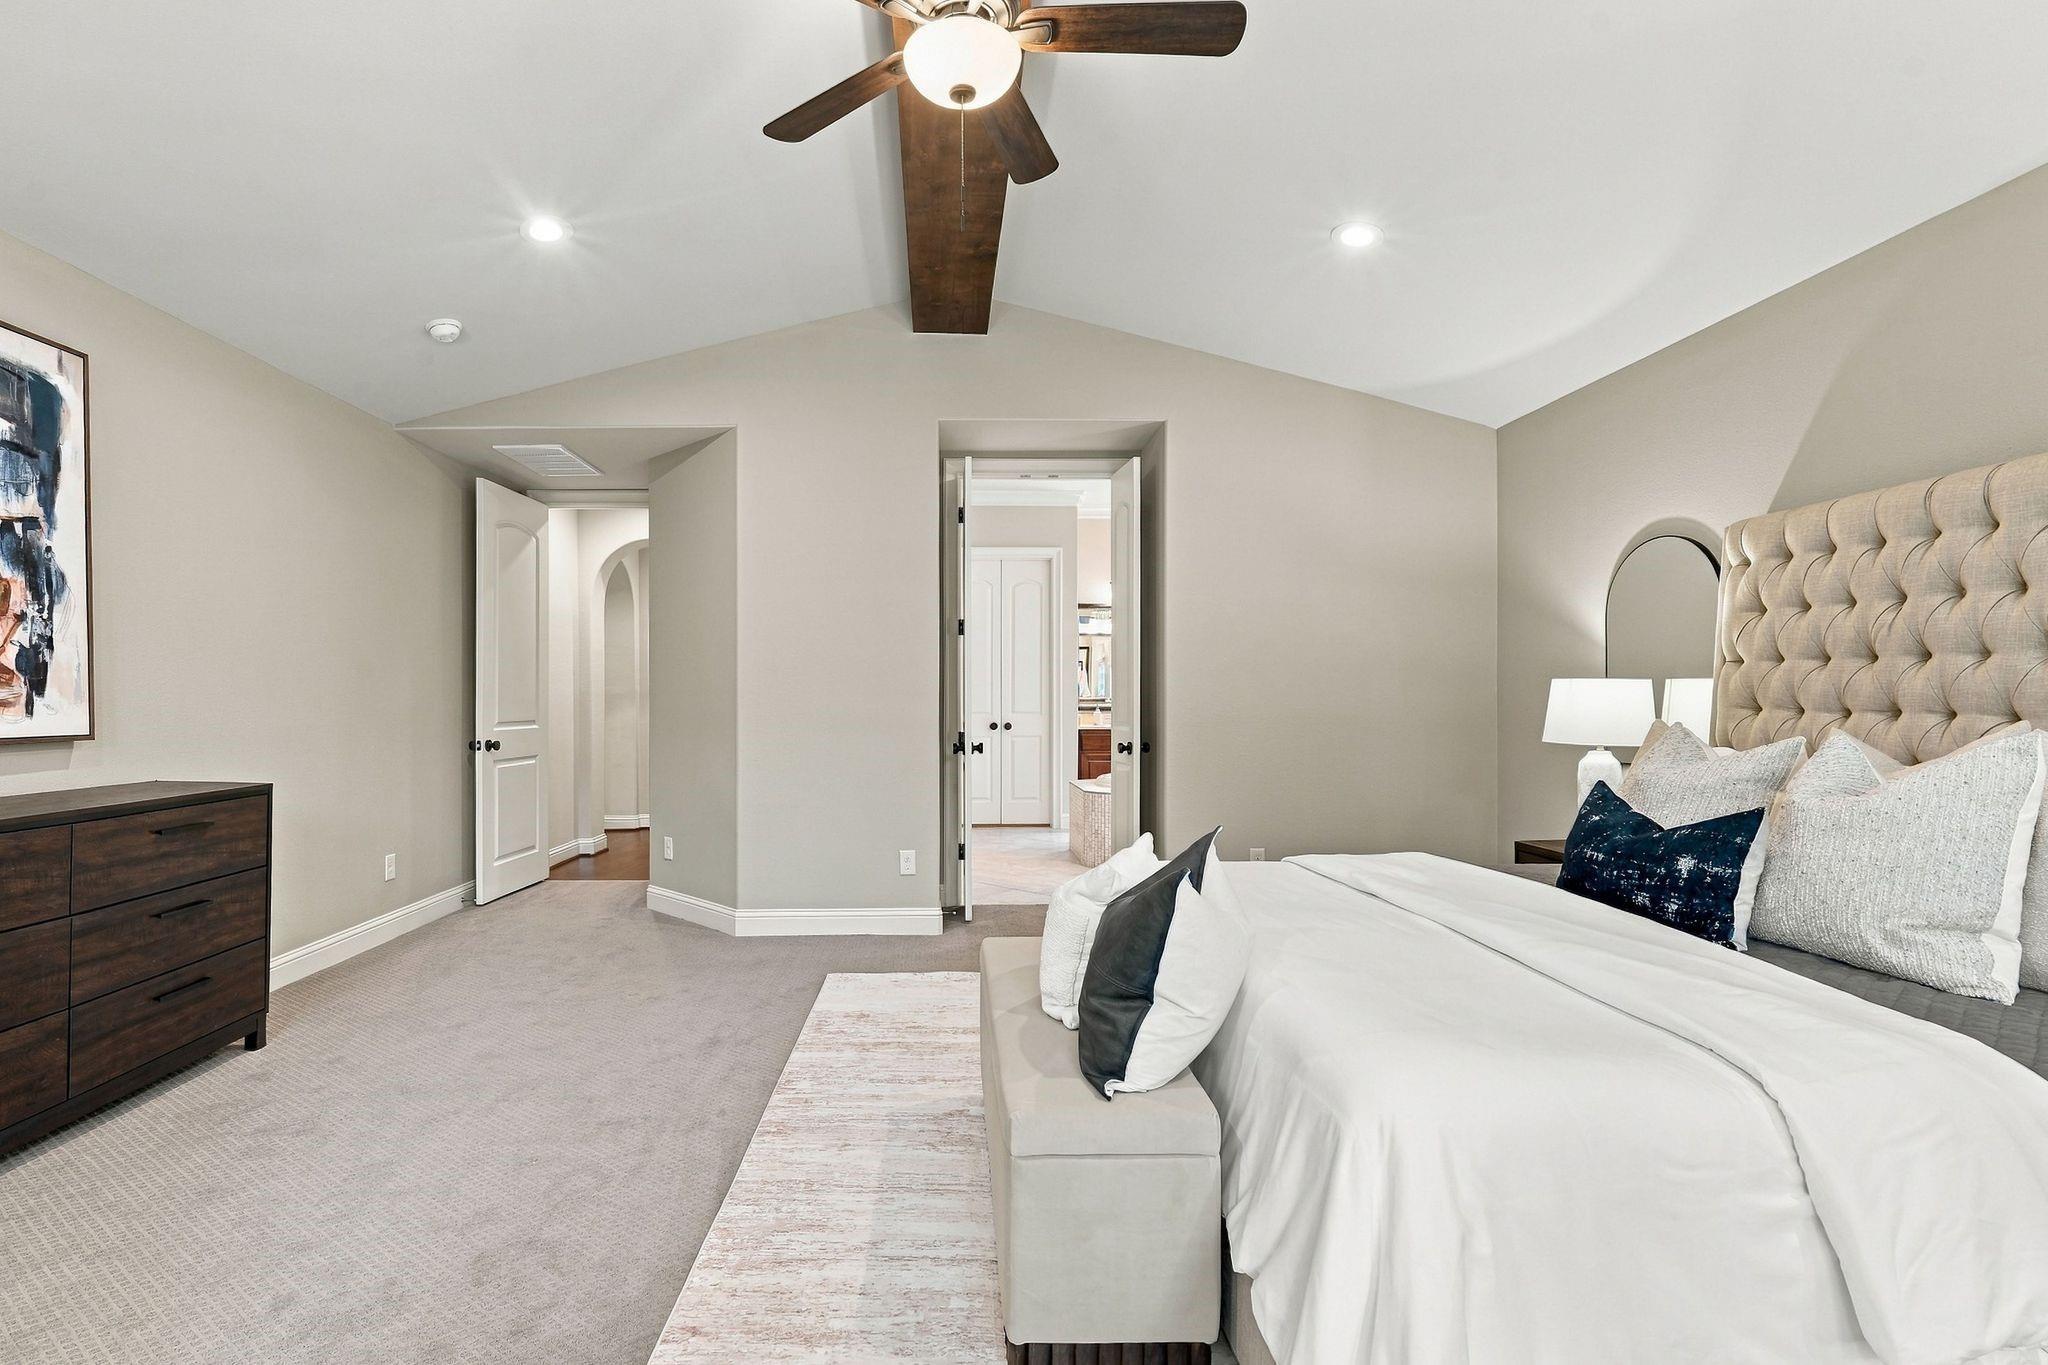
Bedroom with a vaulted ceiling, dark ceiling fan, and upholstered bed.
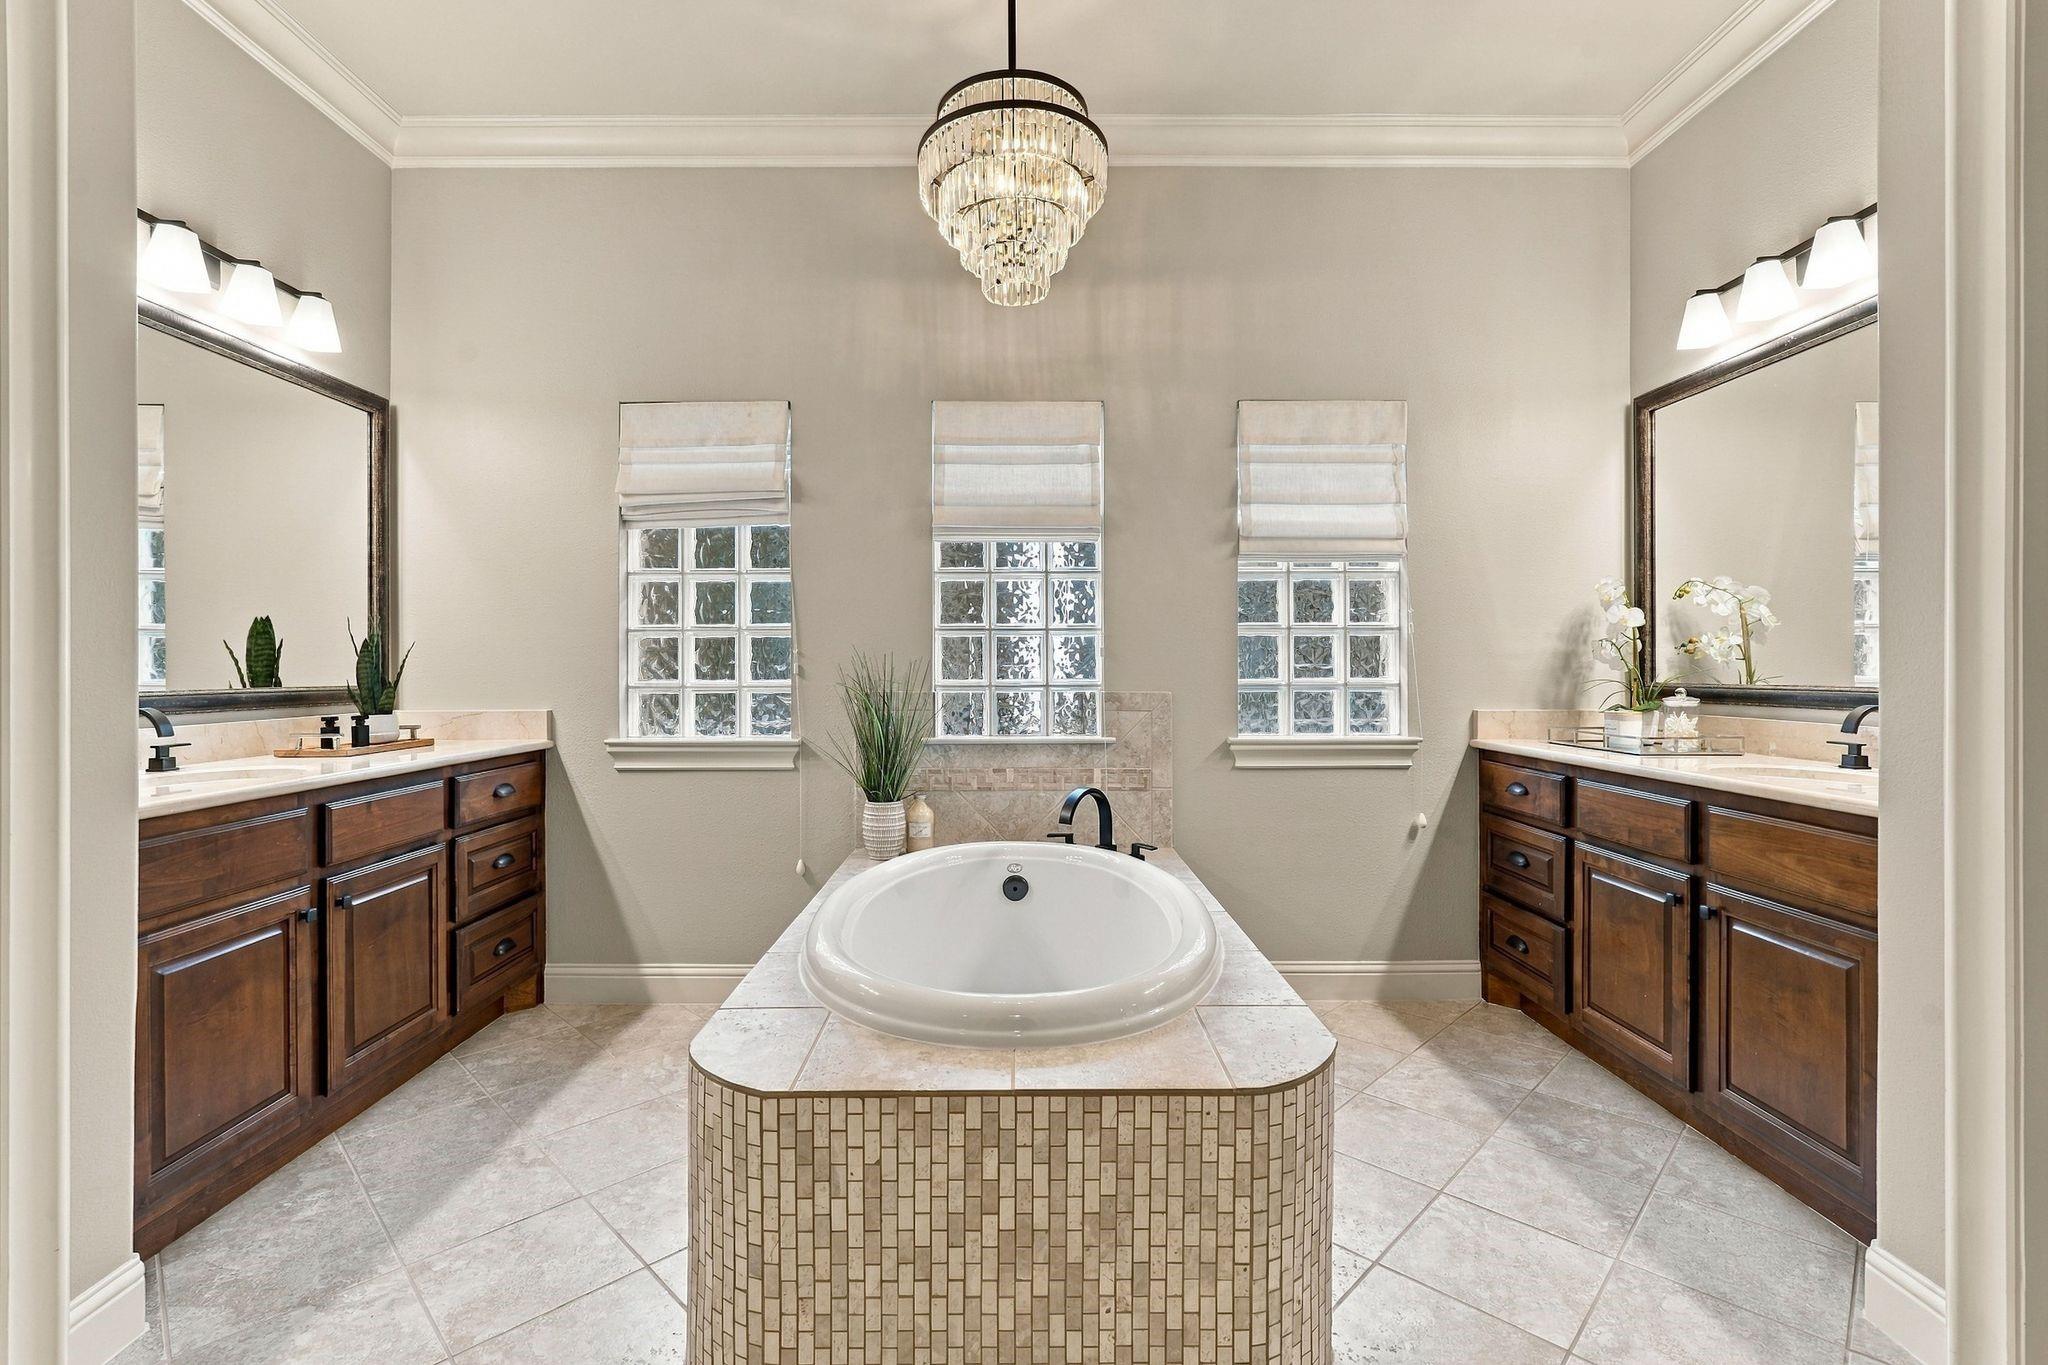
Primary bathroom with a central soaking tub, dark wood double vanities, and glass-block windows.
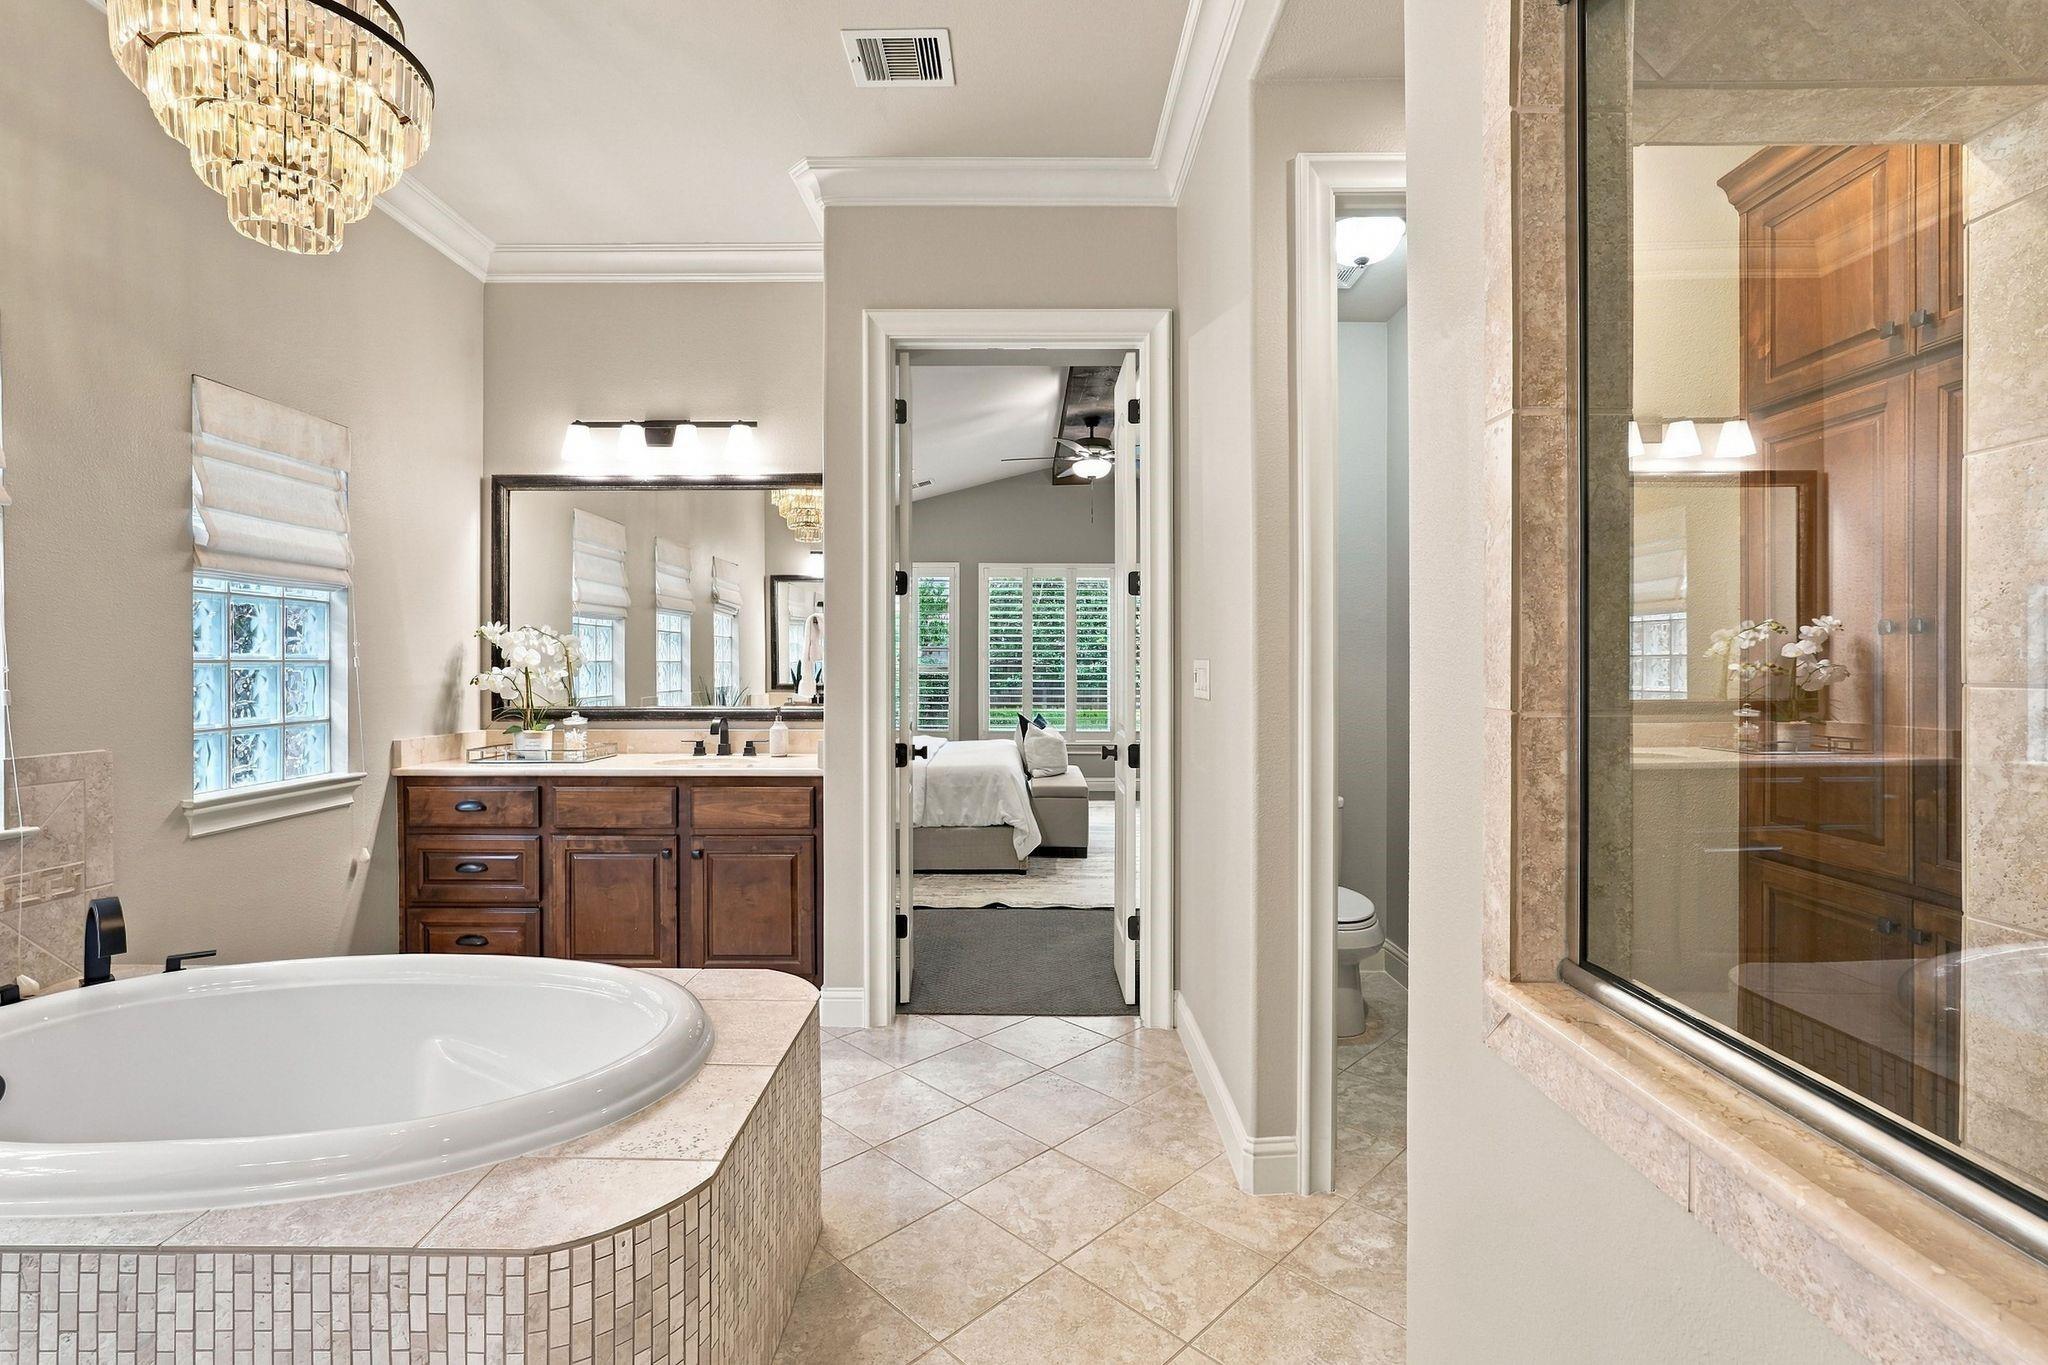
Primary bathroom with a tiled soaking tub, wood vanity, and glass-enclosed shower.
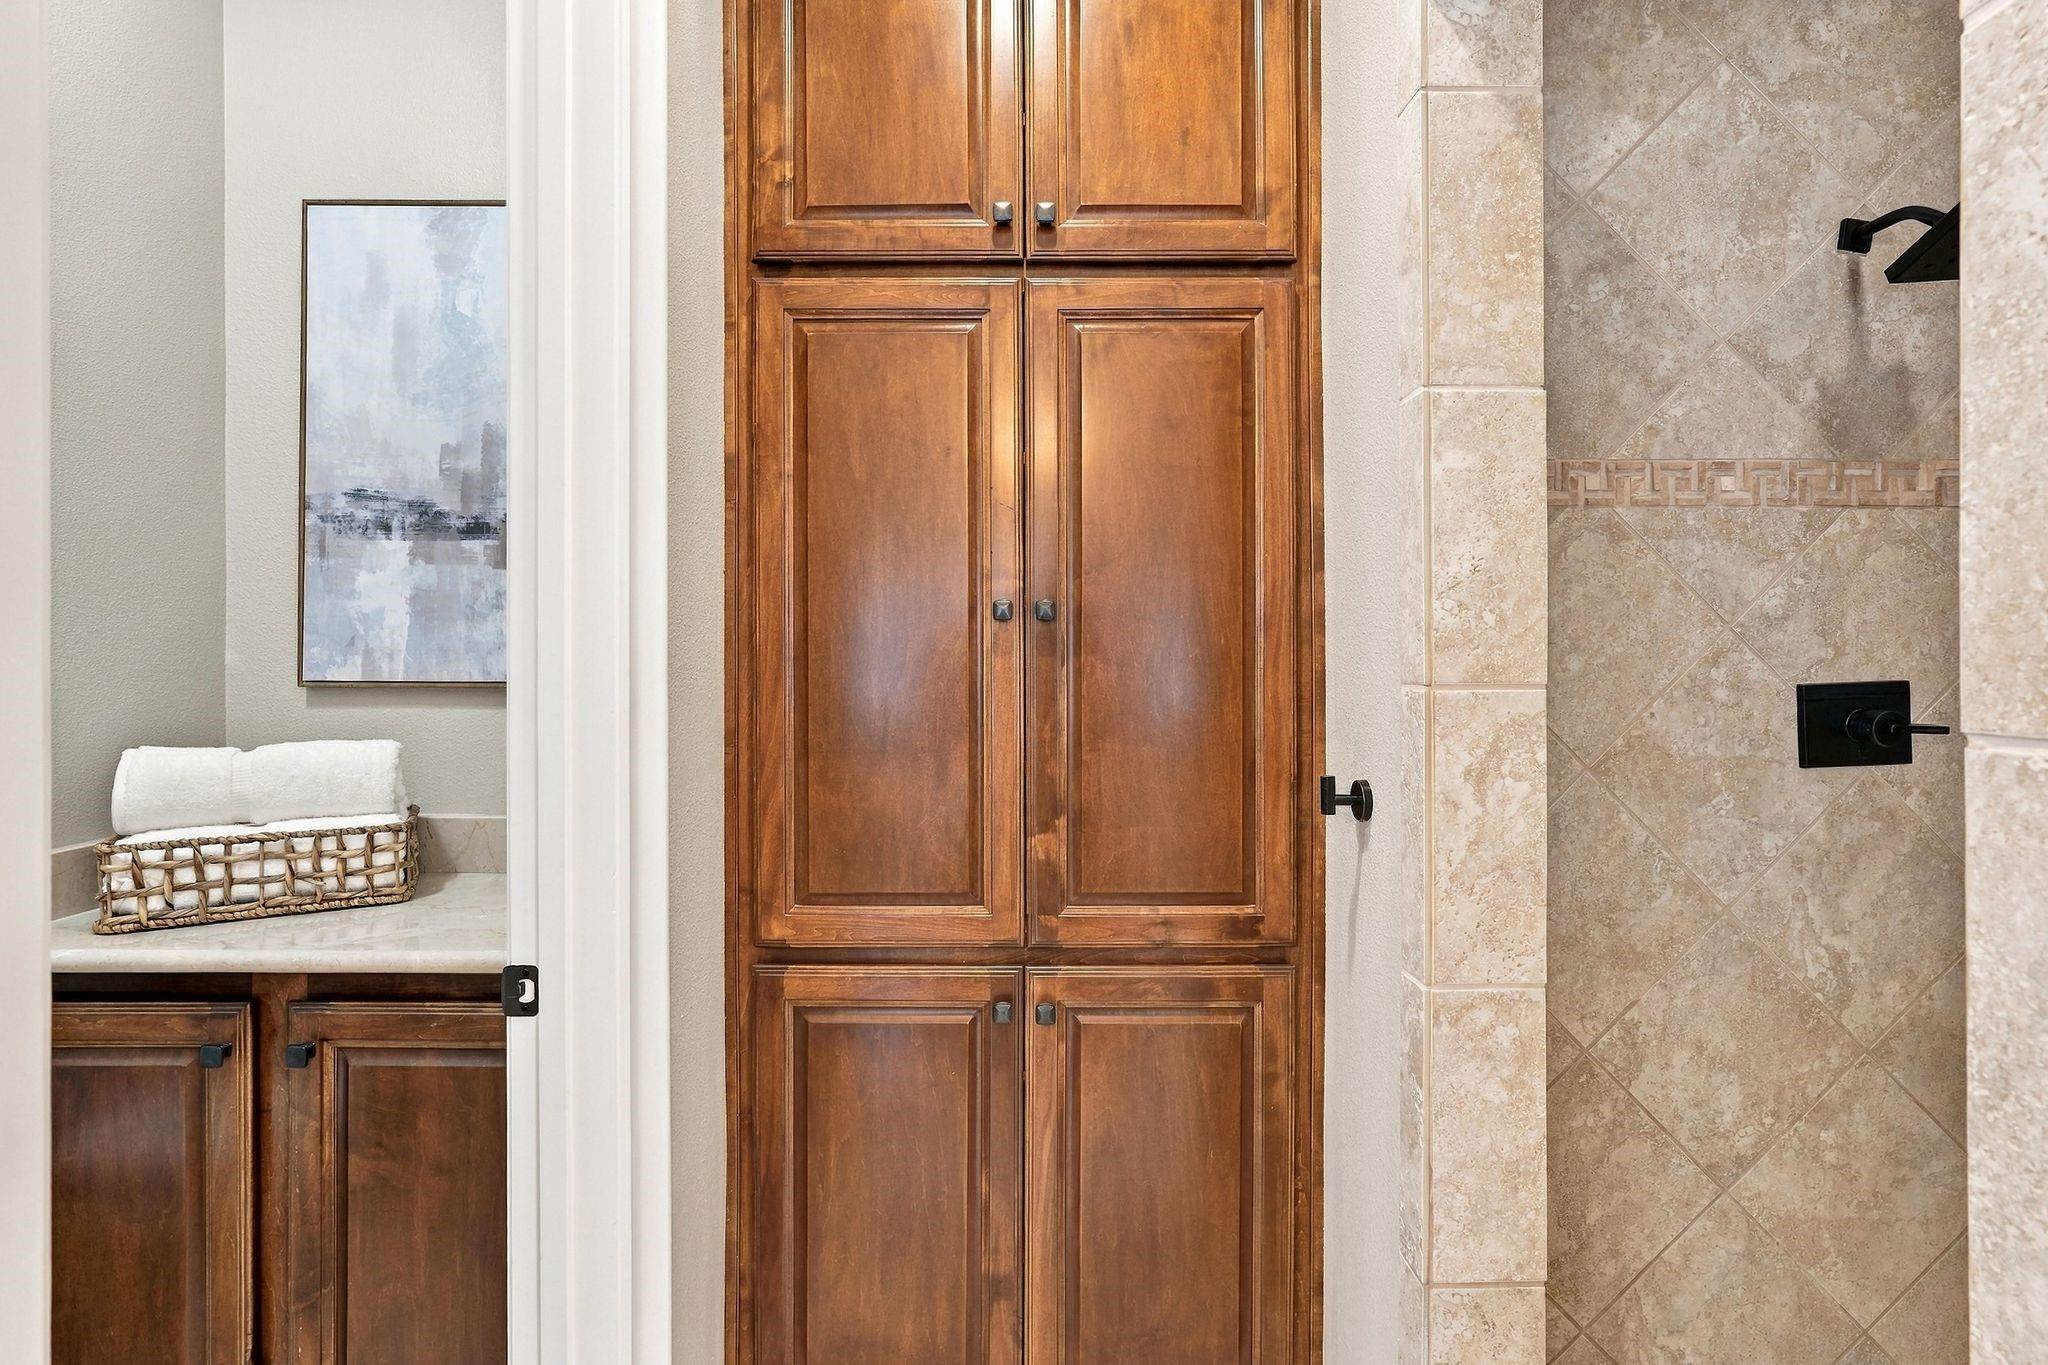
Bathroom with a tiled shower, tall wood cabinets, and a vanity with folded towels.
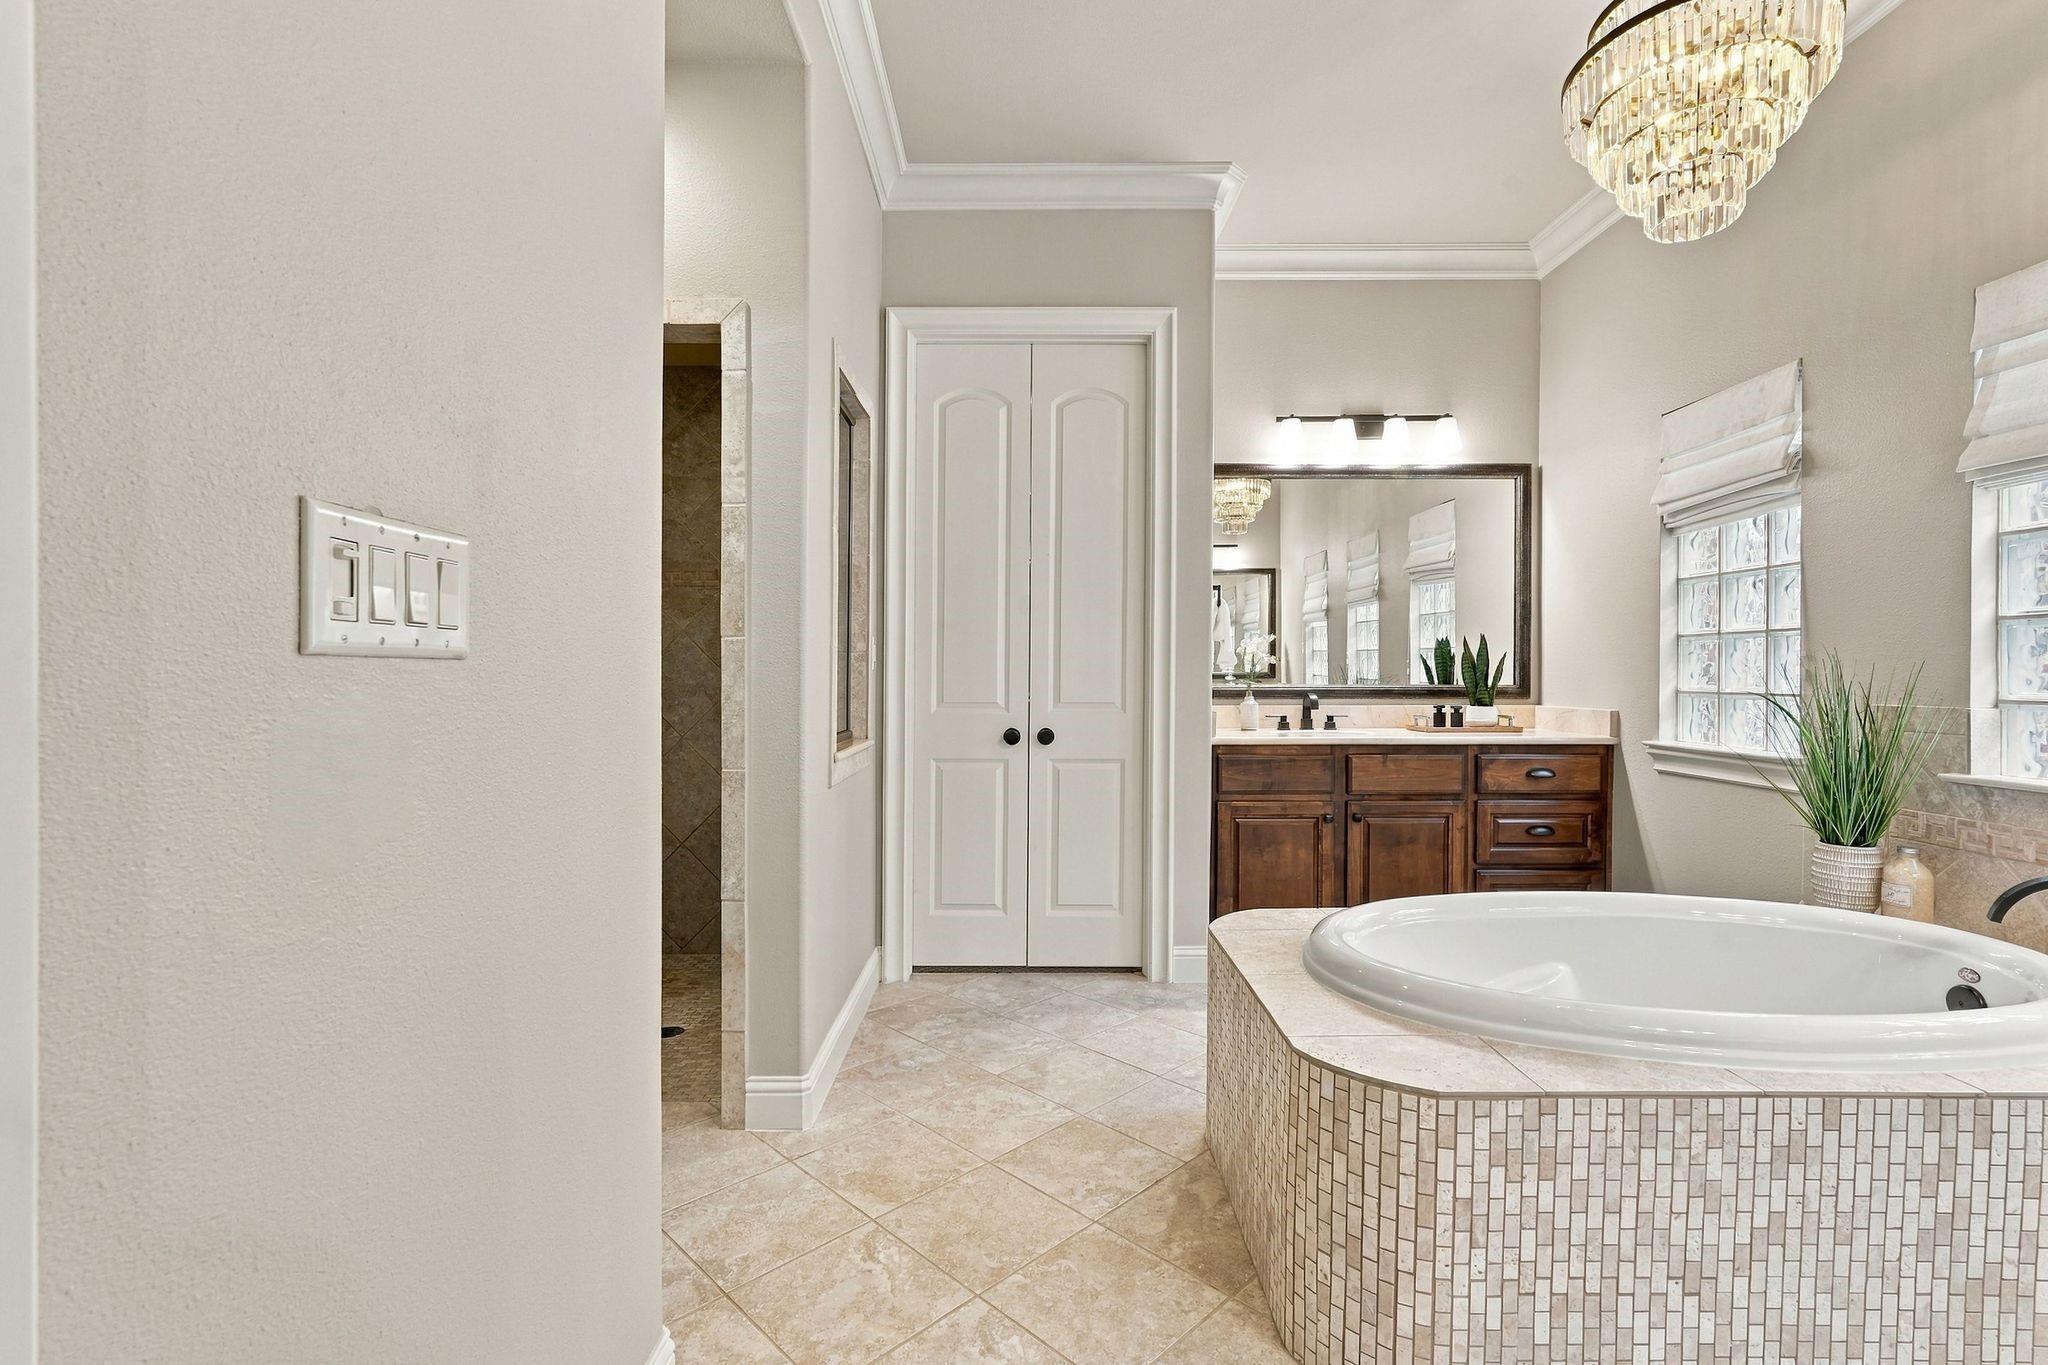
Bathroom with a tiled soaking tub, dark wood vanity, and crystal chandelier.
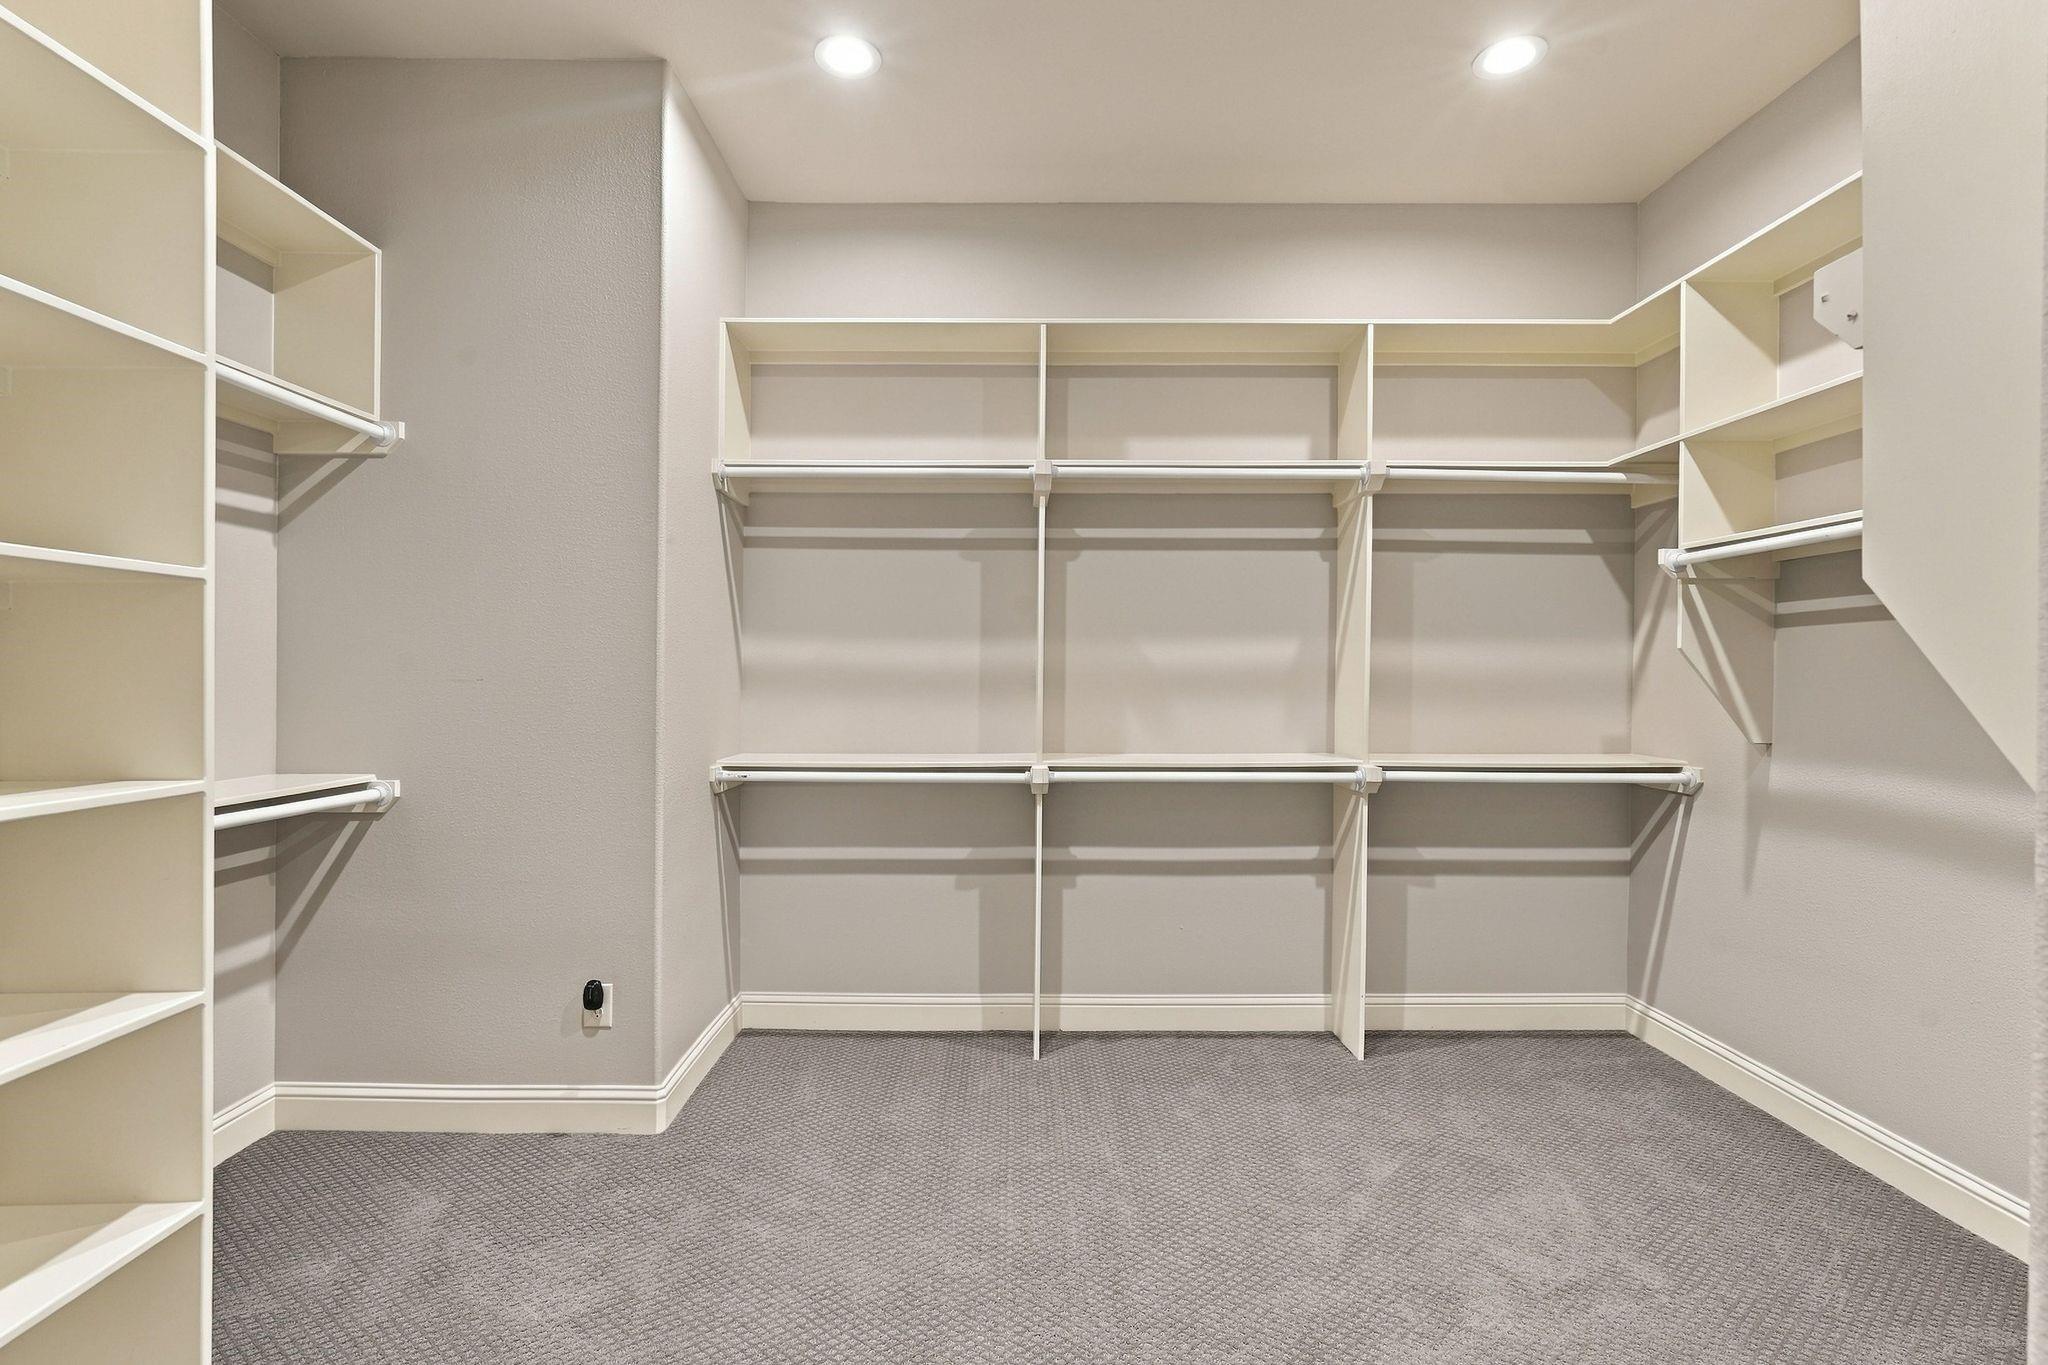
Walk-in closet with built-in shelving, hanging rods, and gray carpet.
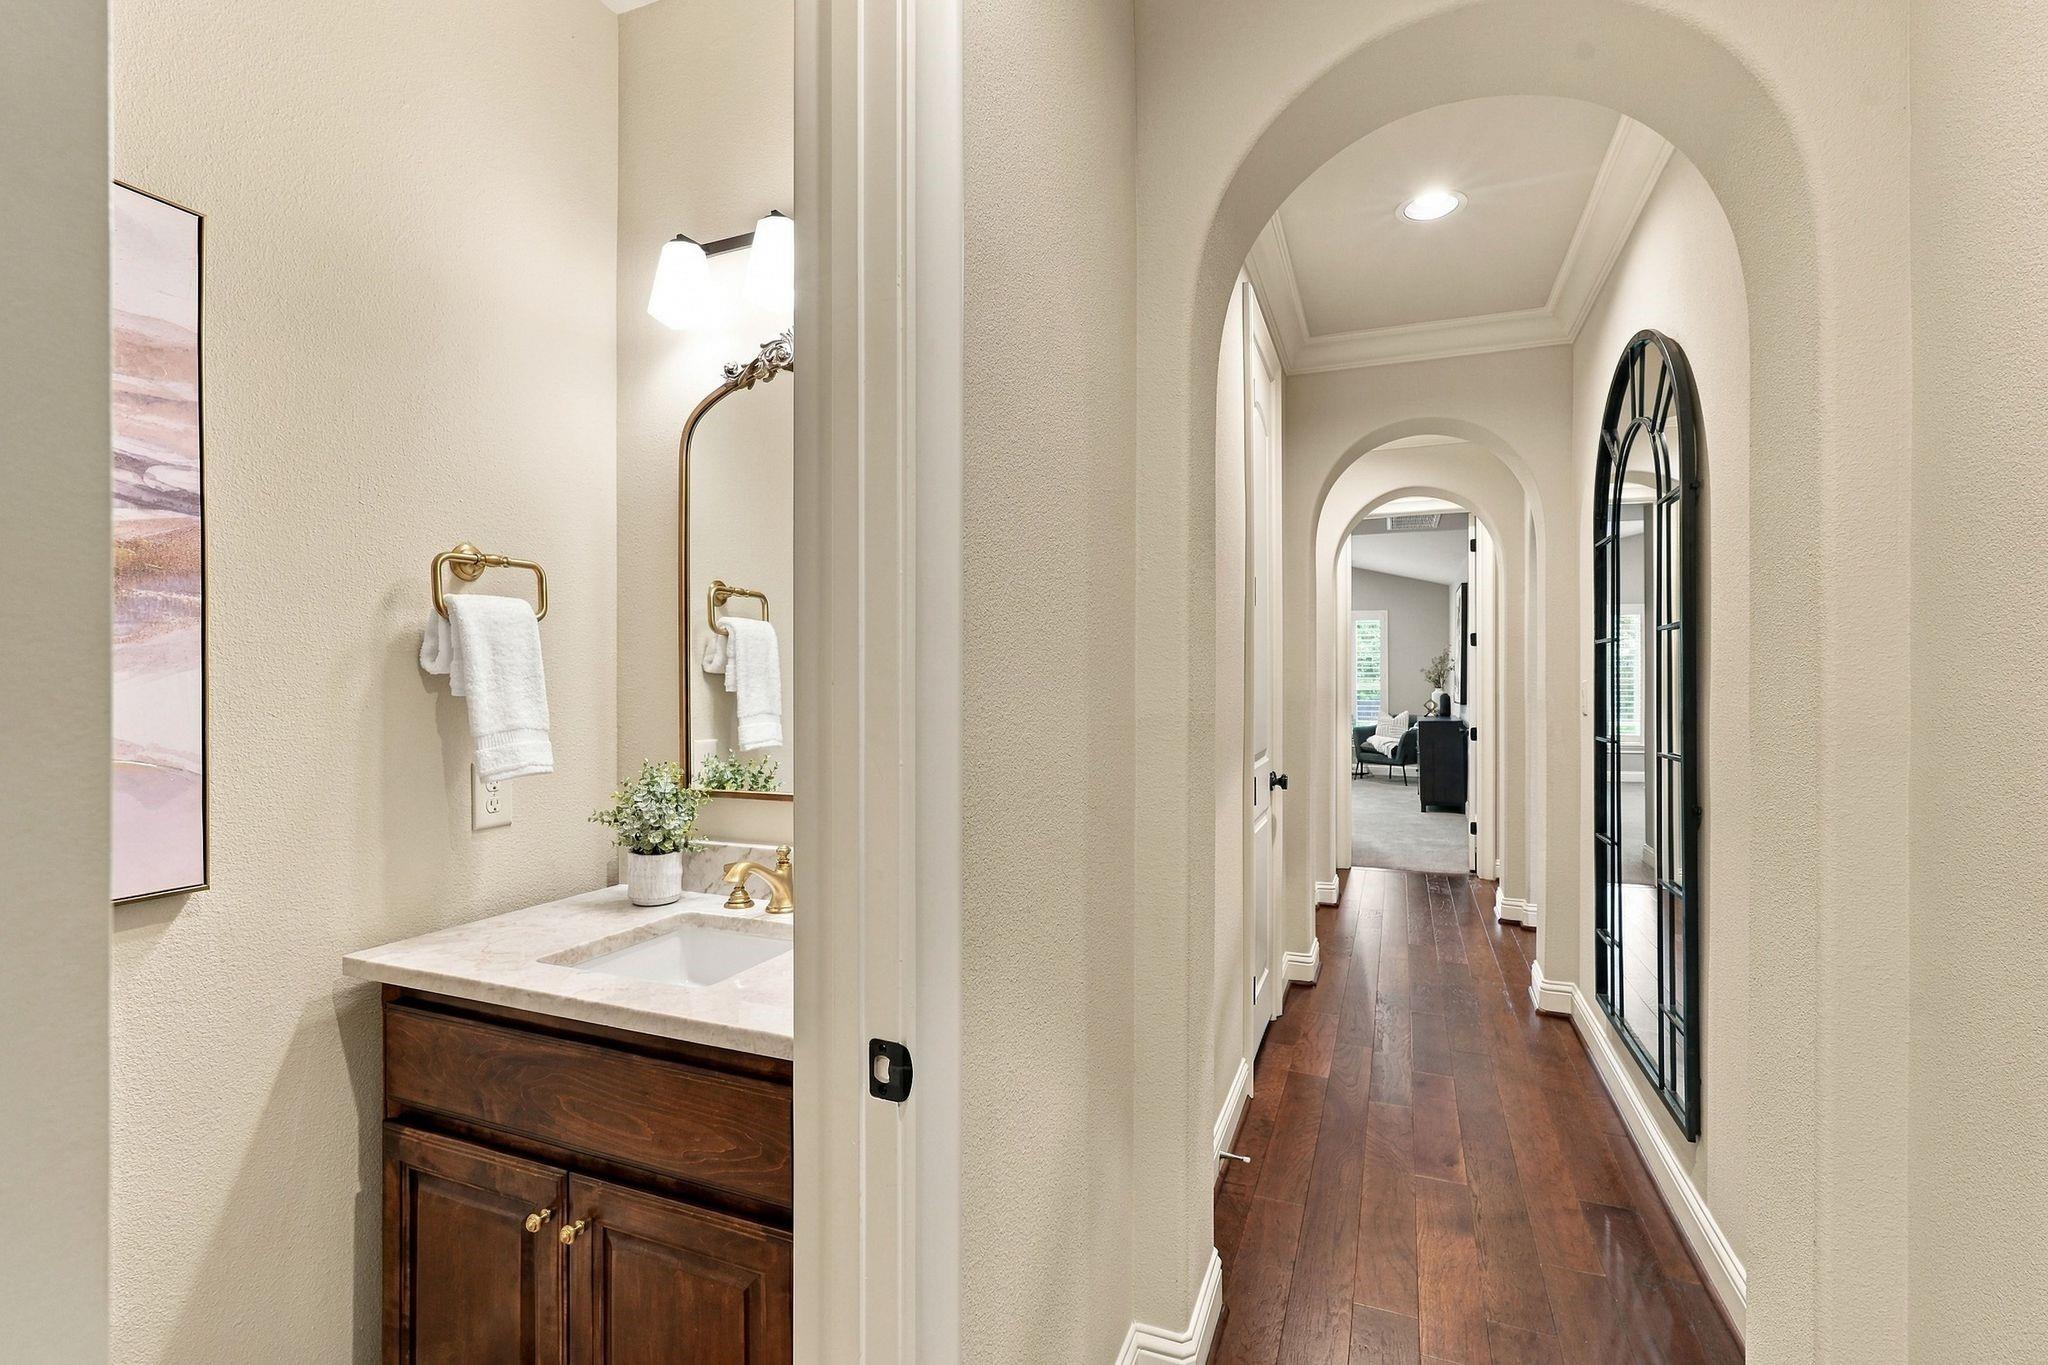
Bathroom vanity beside an arched hallway with dark wood floors and black-framed glass doors.
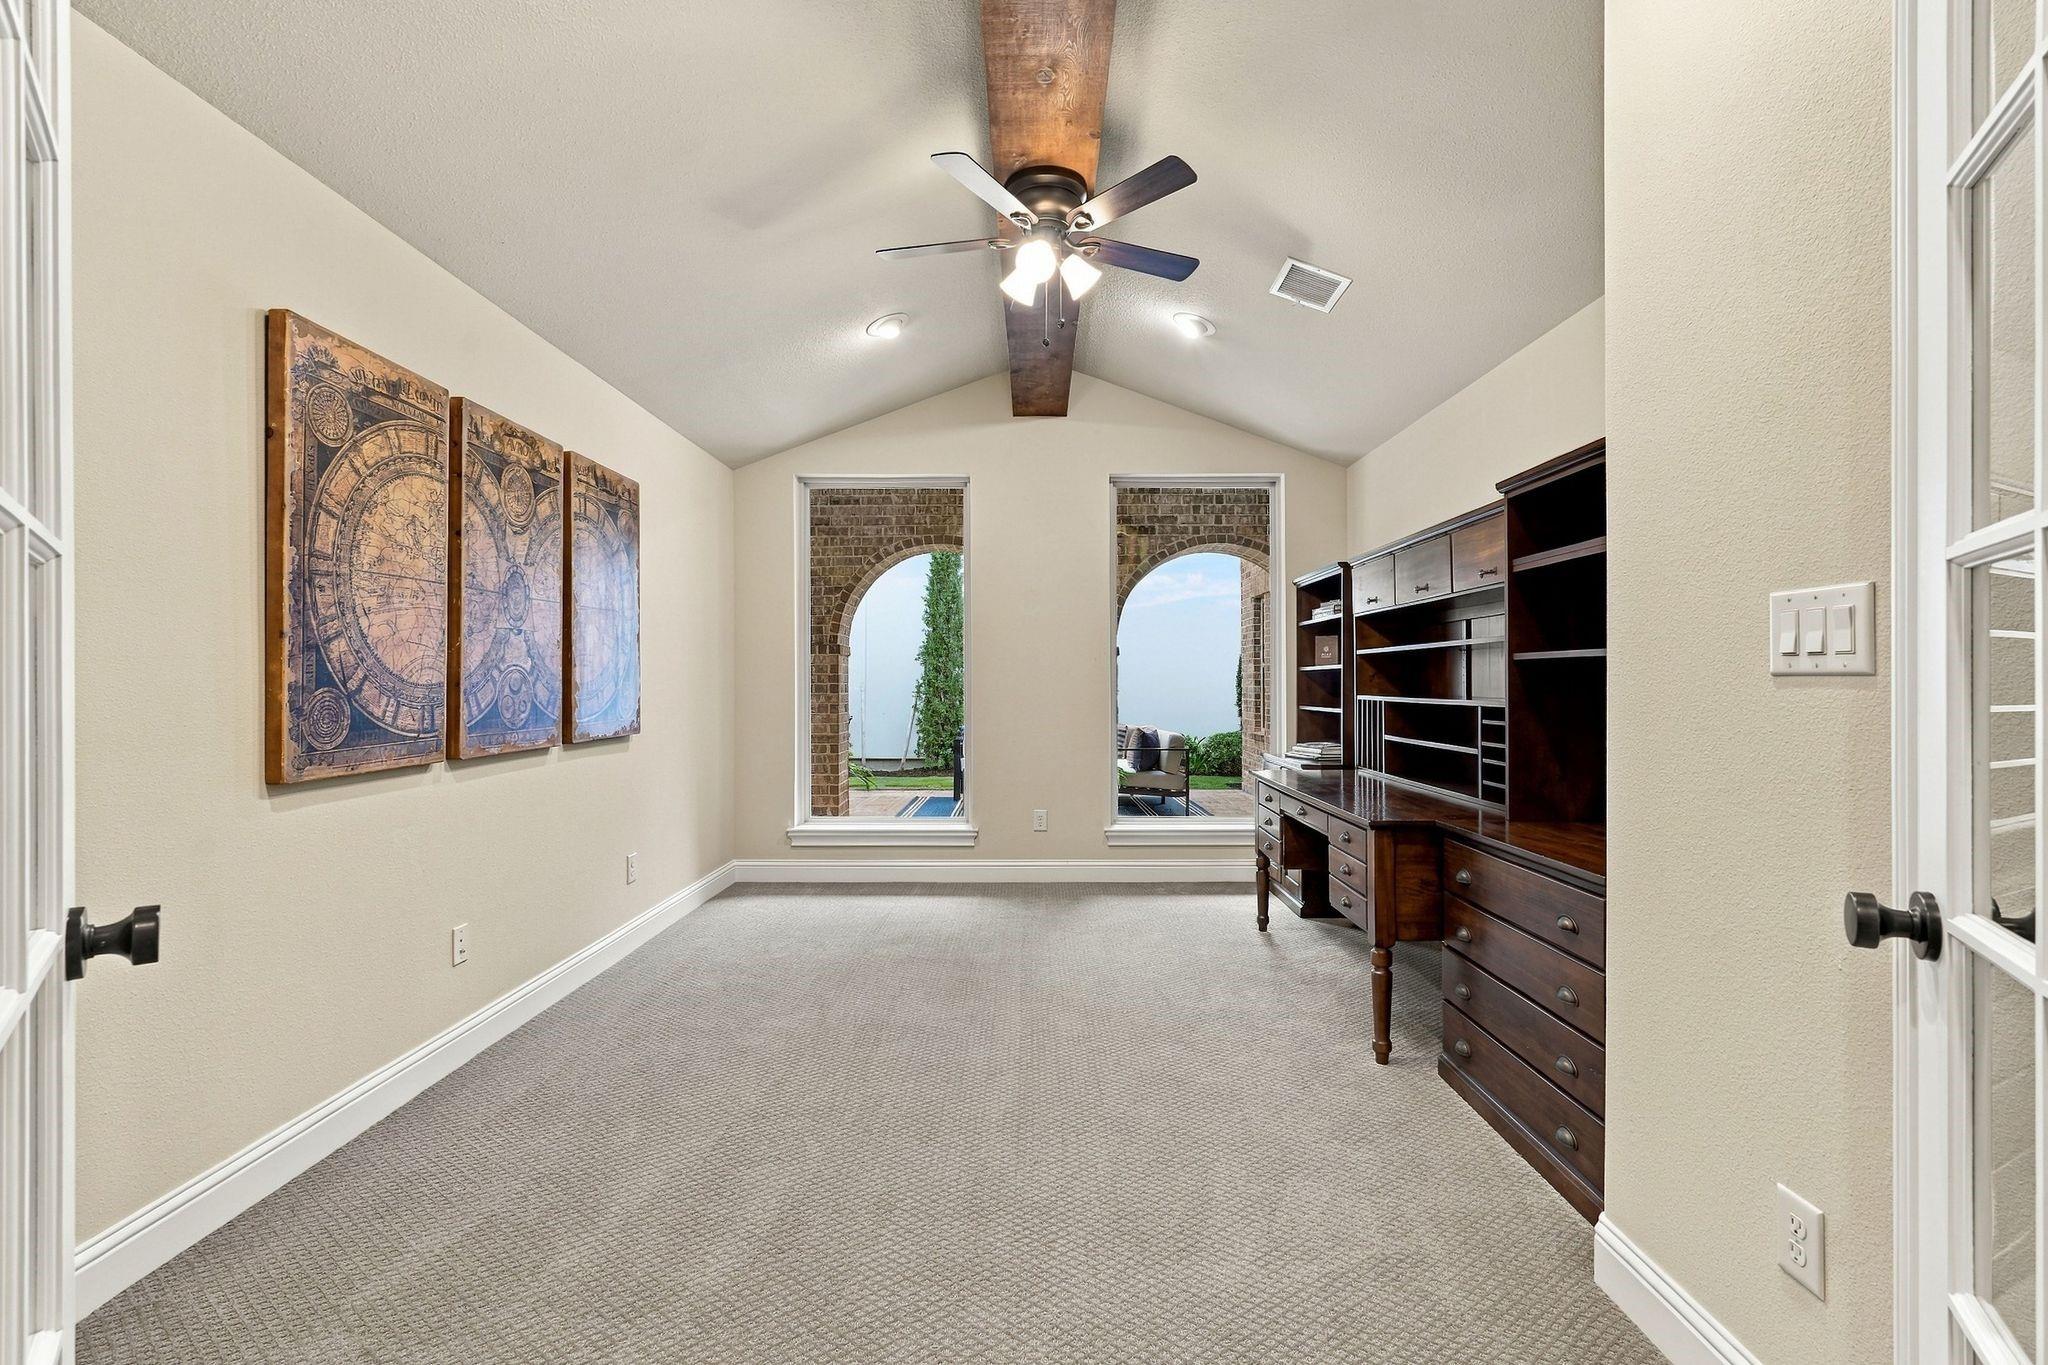
Carpeted room with a vaulted ceiling, dark built-in cabinetry, and arched windows overlooking a patio.
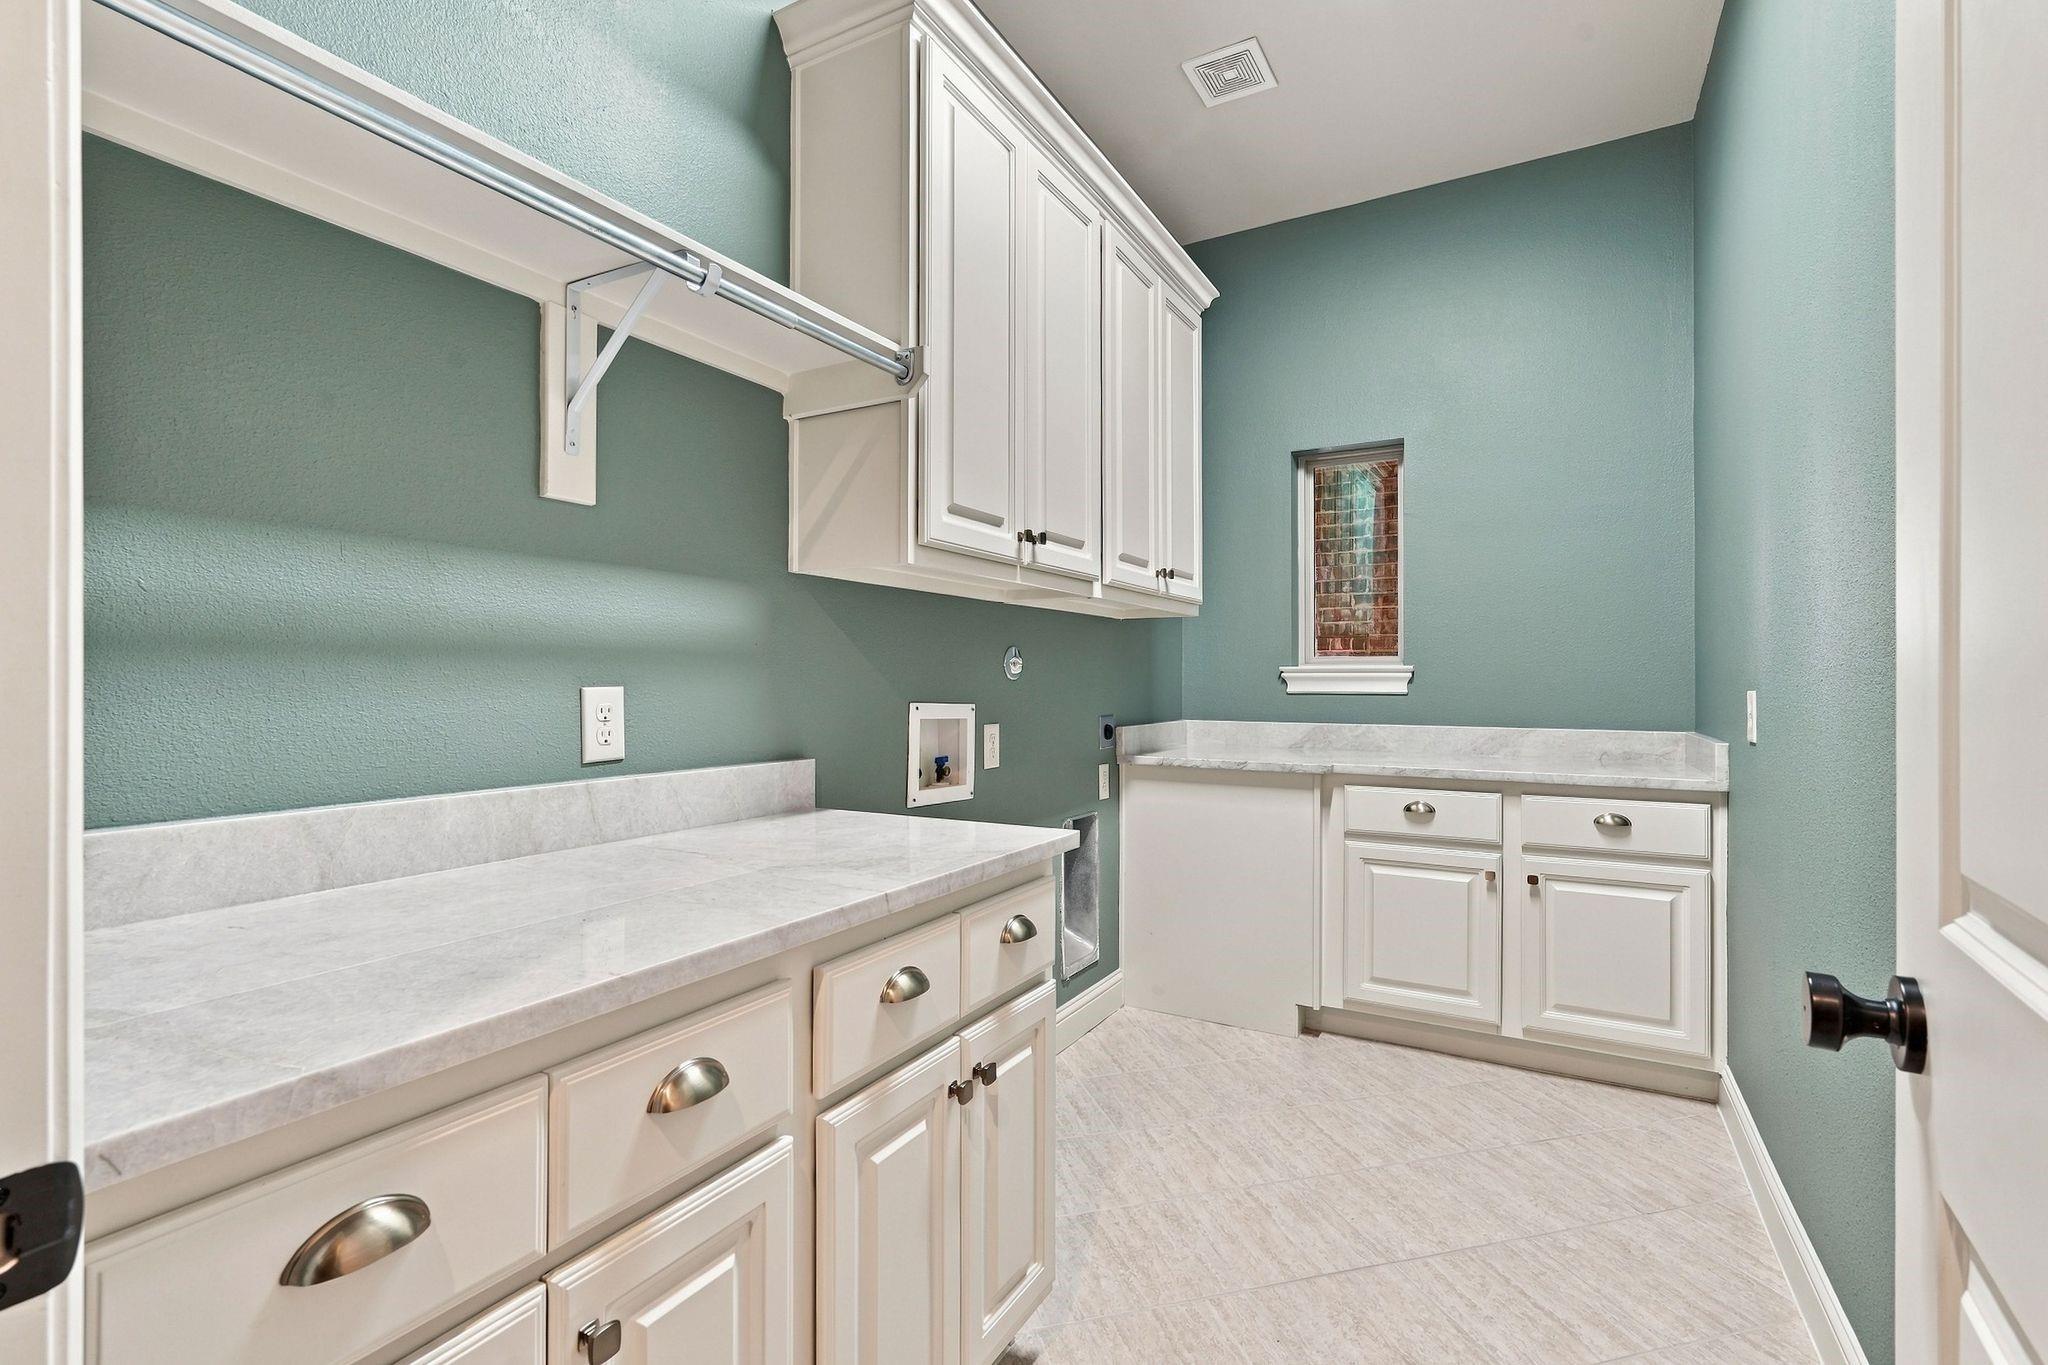
Laundry room with white cabinets, stone countertops, and a metal clothes-hanging rod.
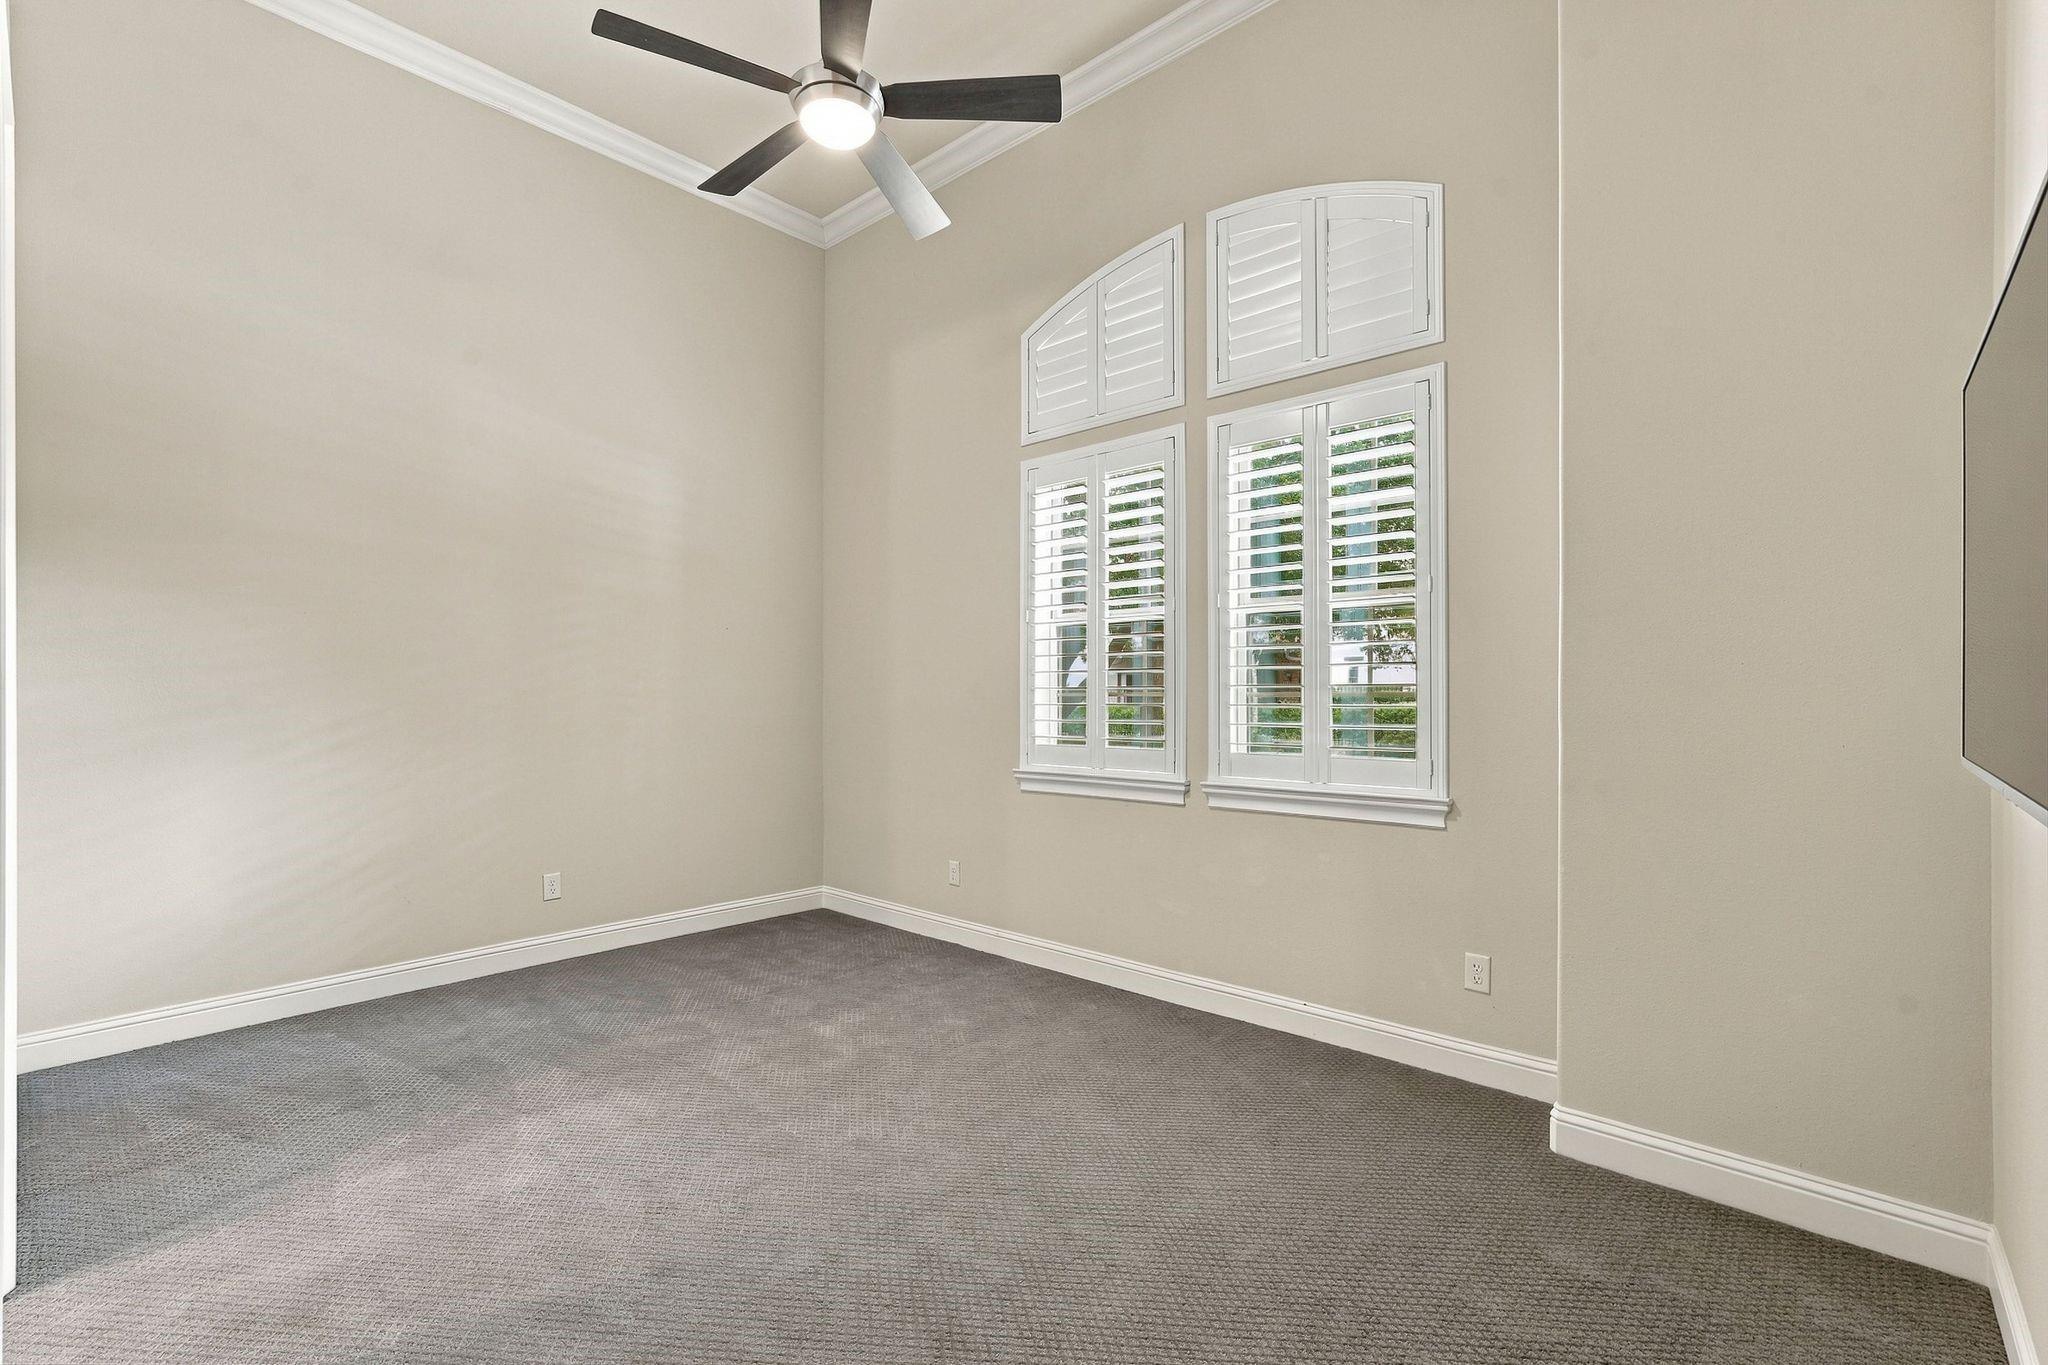
Empty carpeted room with plantation-shuttered windows and a ceiling fan.
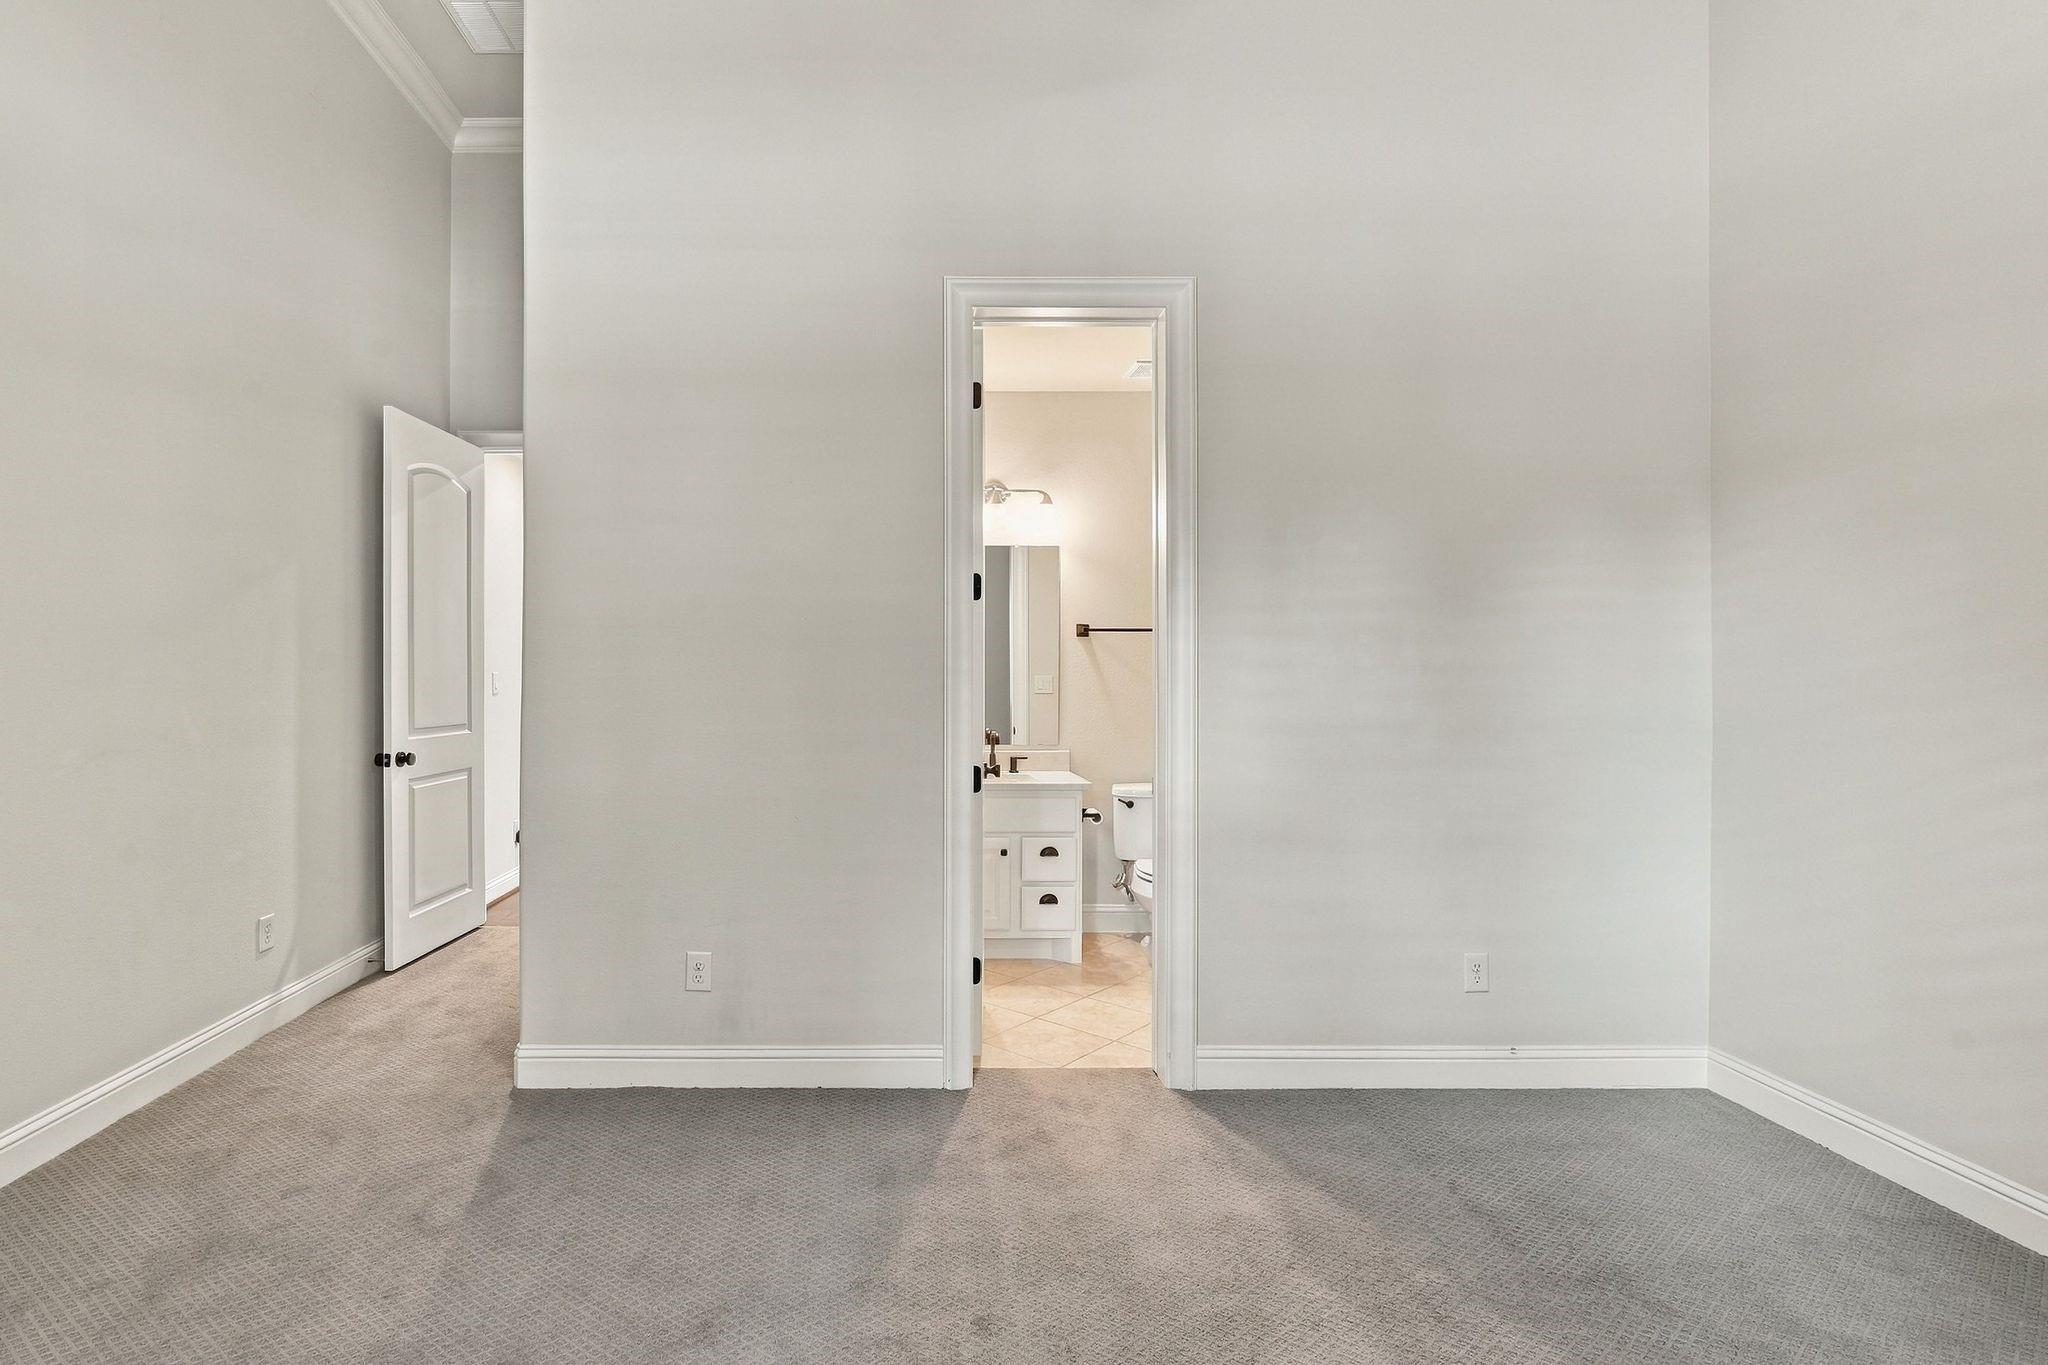
Empty carpeted bedroom with an open doorway to an ensuite bathroom.
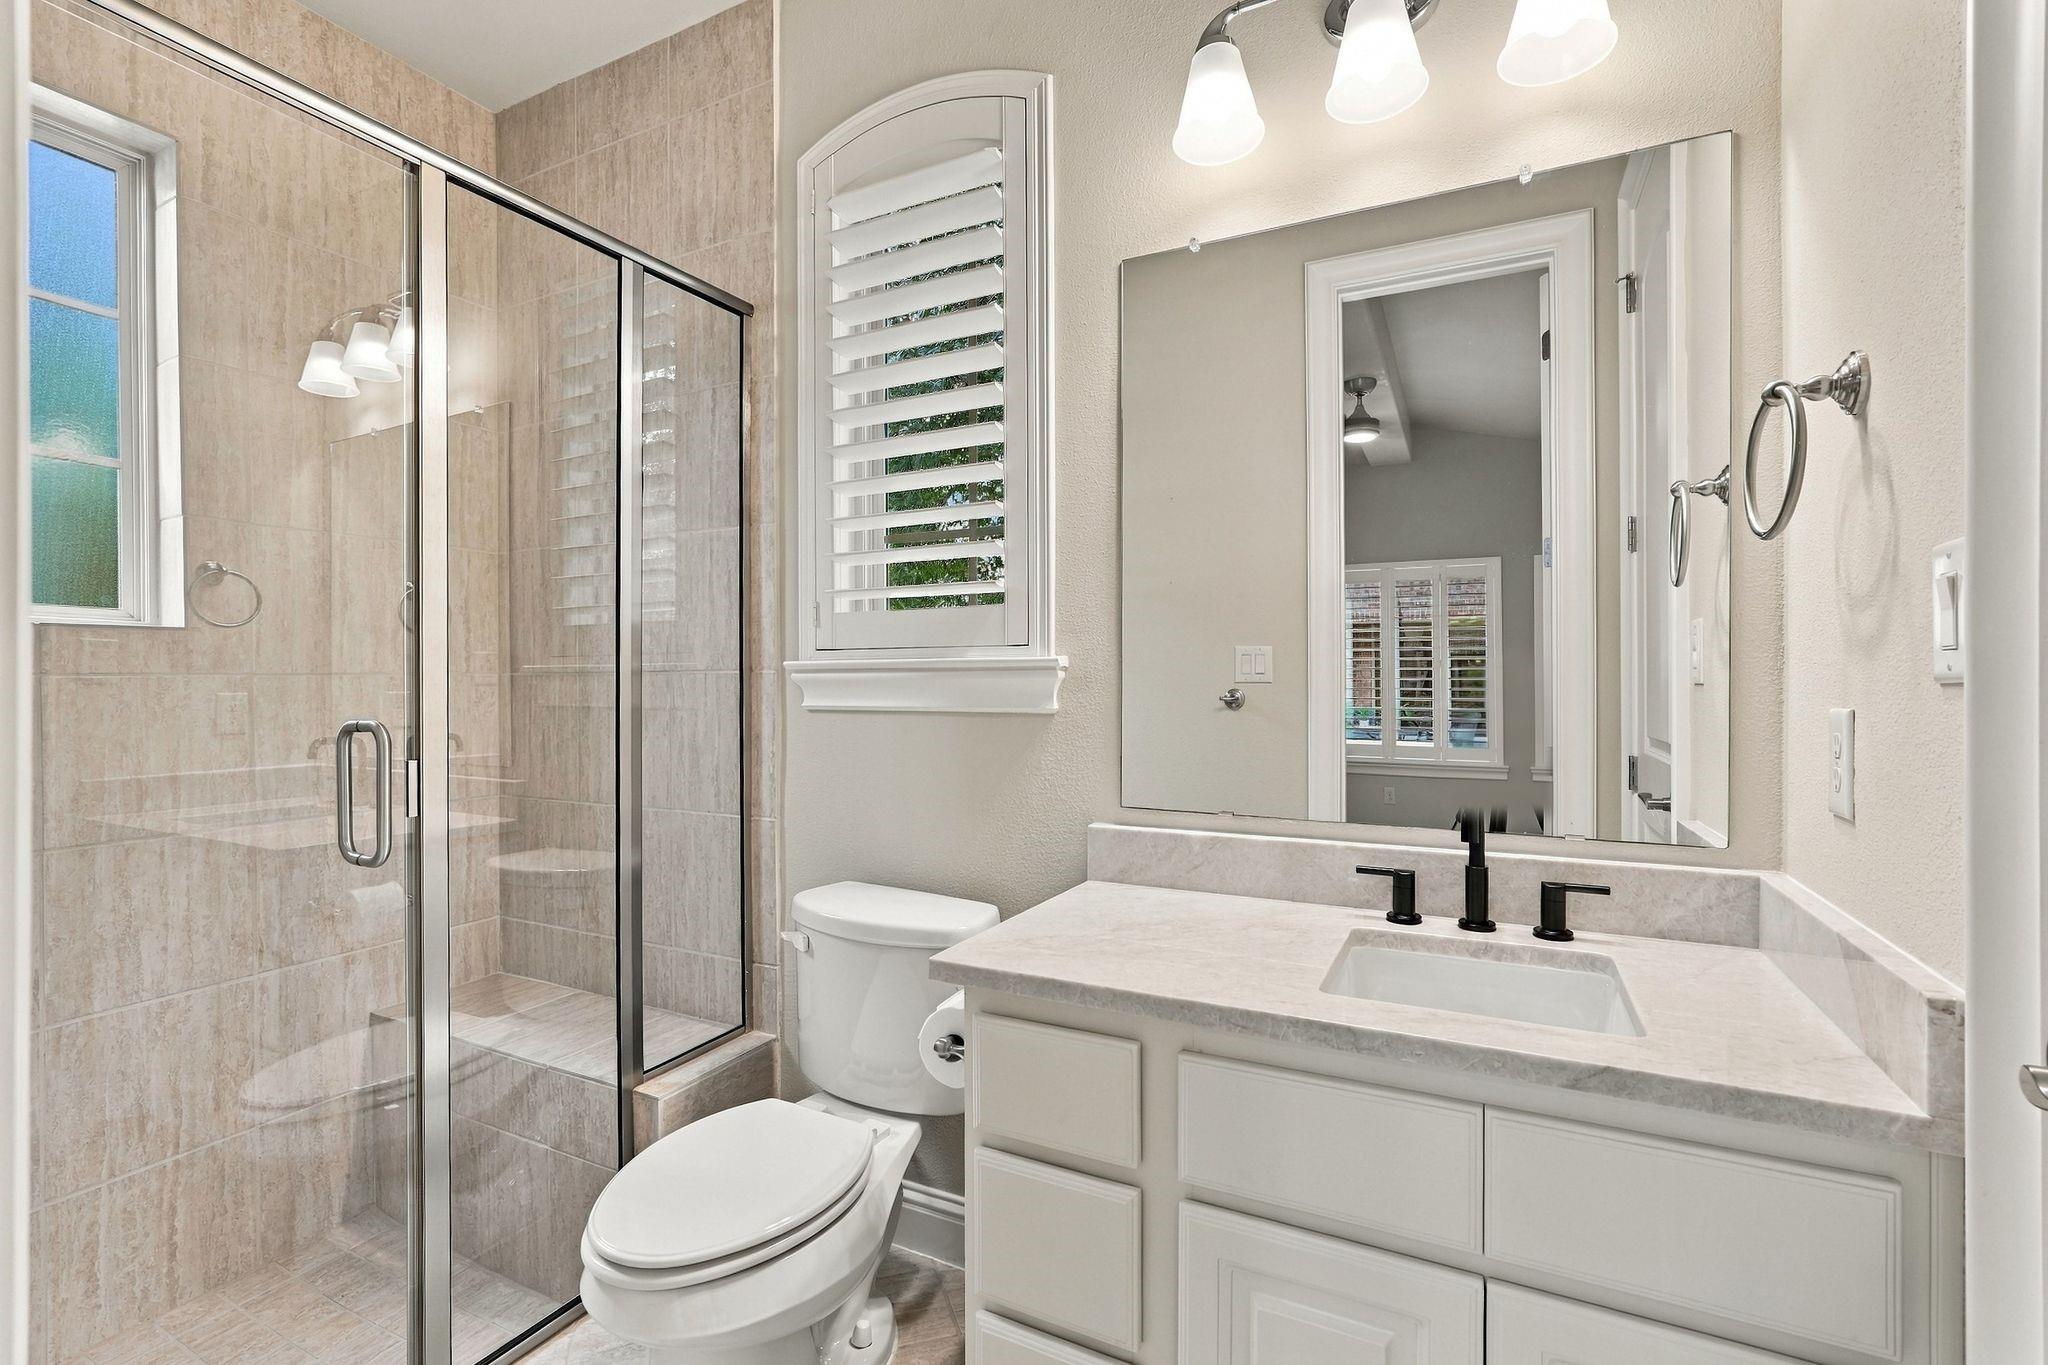
Bathroom with a glass-enclosed tiled shower, white vanity, and black fixtures.
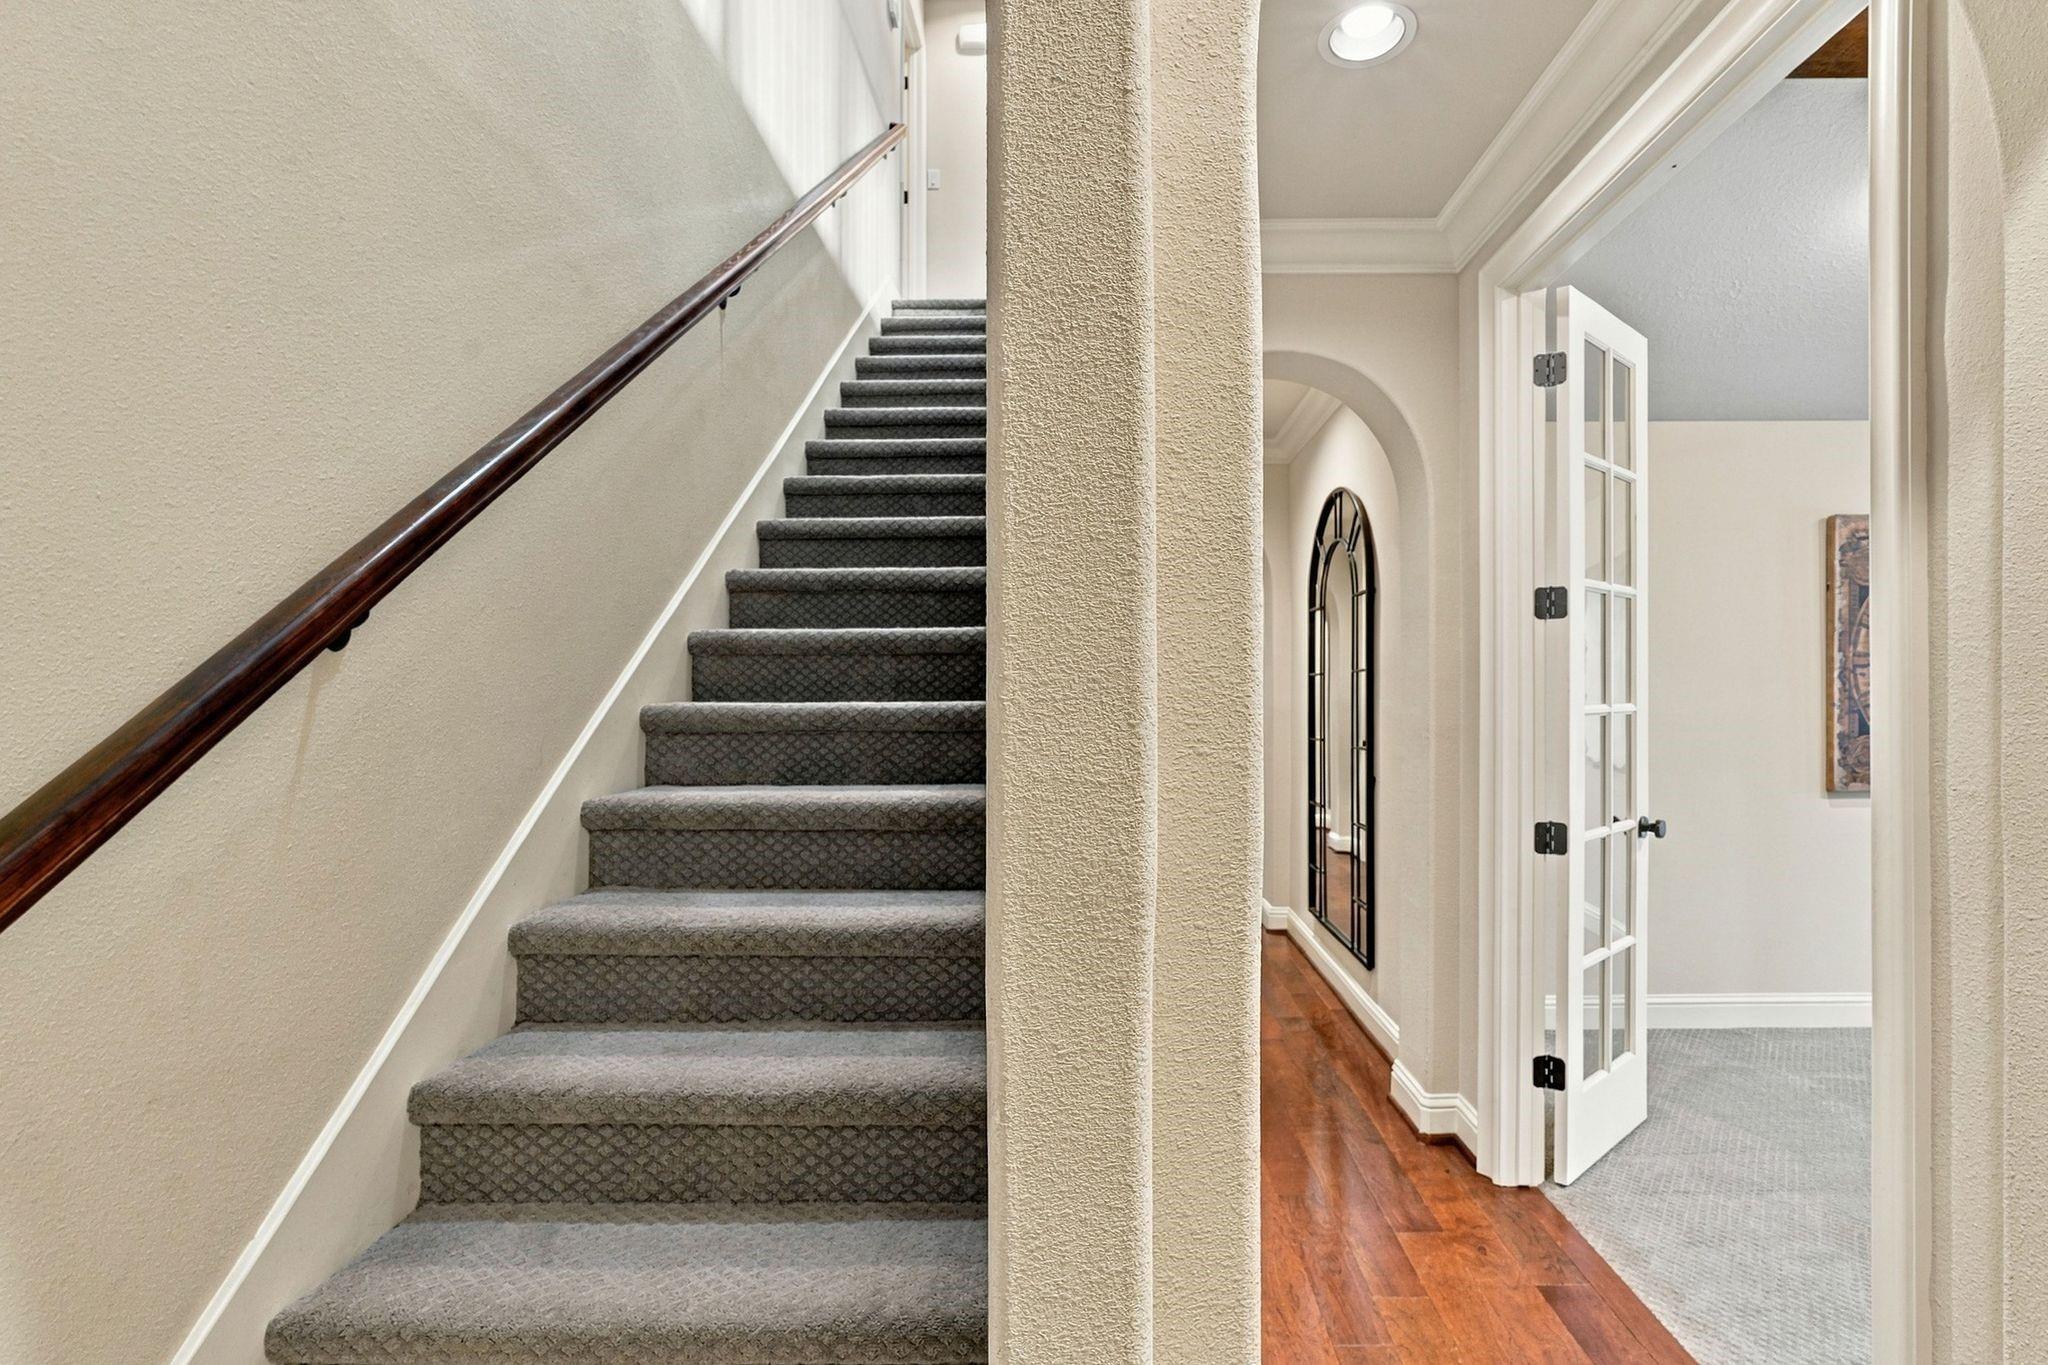
Carpeted staircase beside a hardwood hallway with an arched entry and open French door.
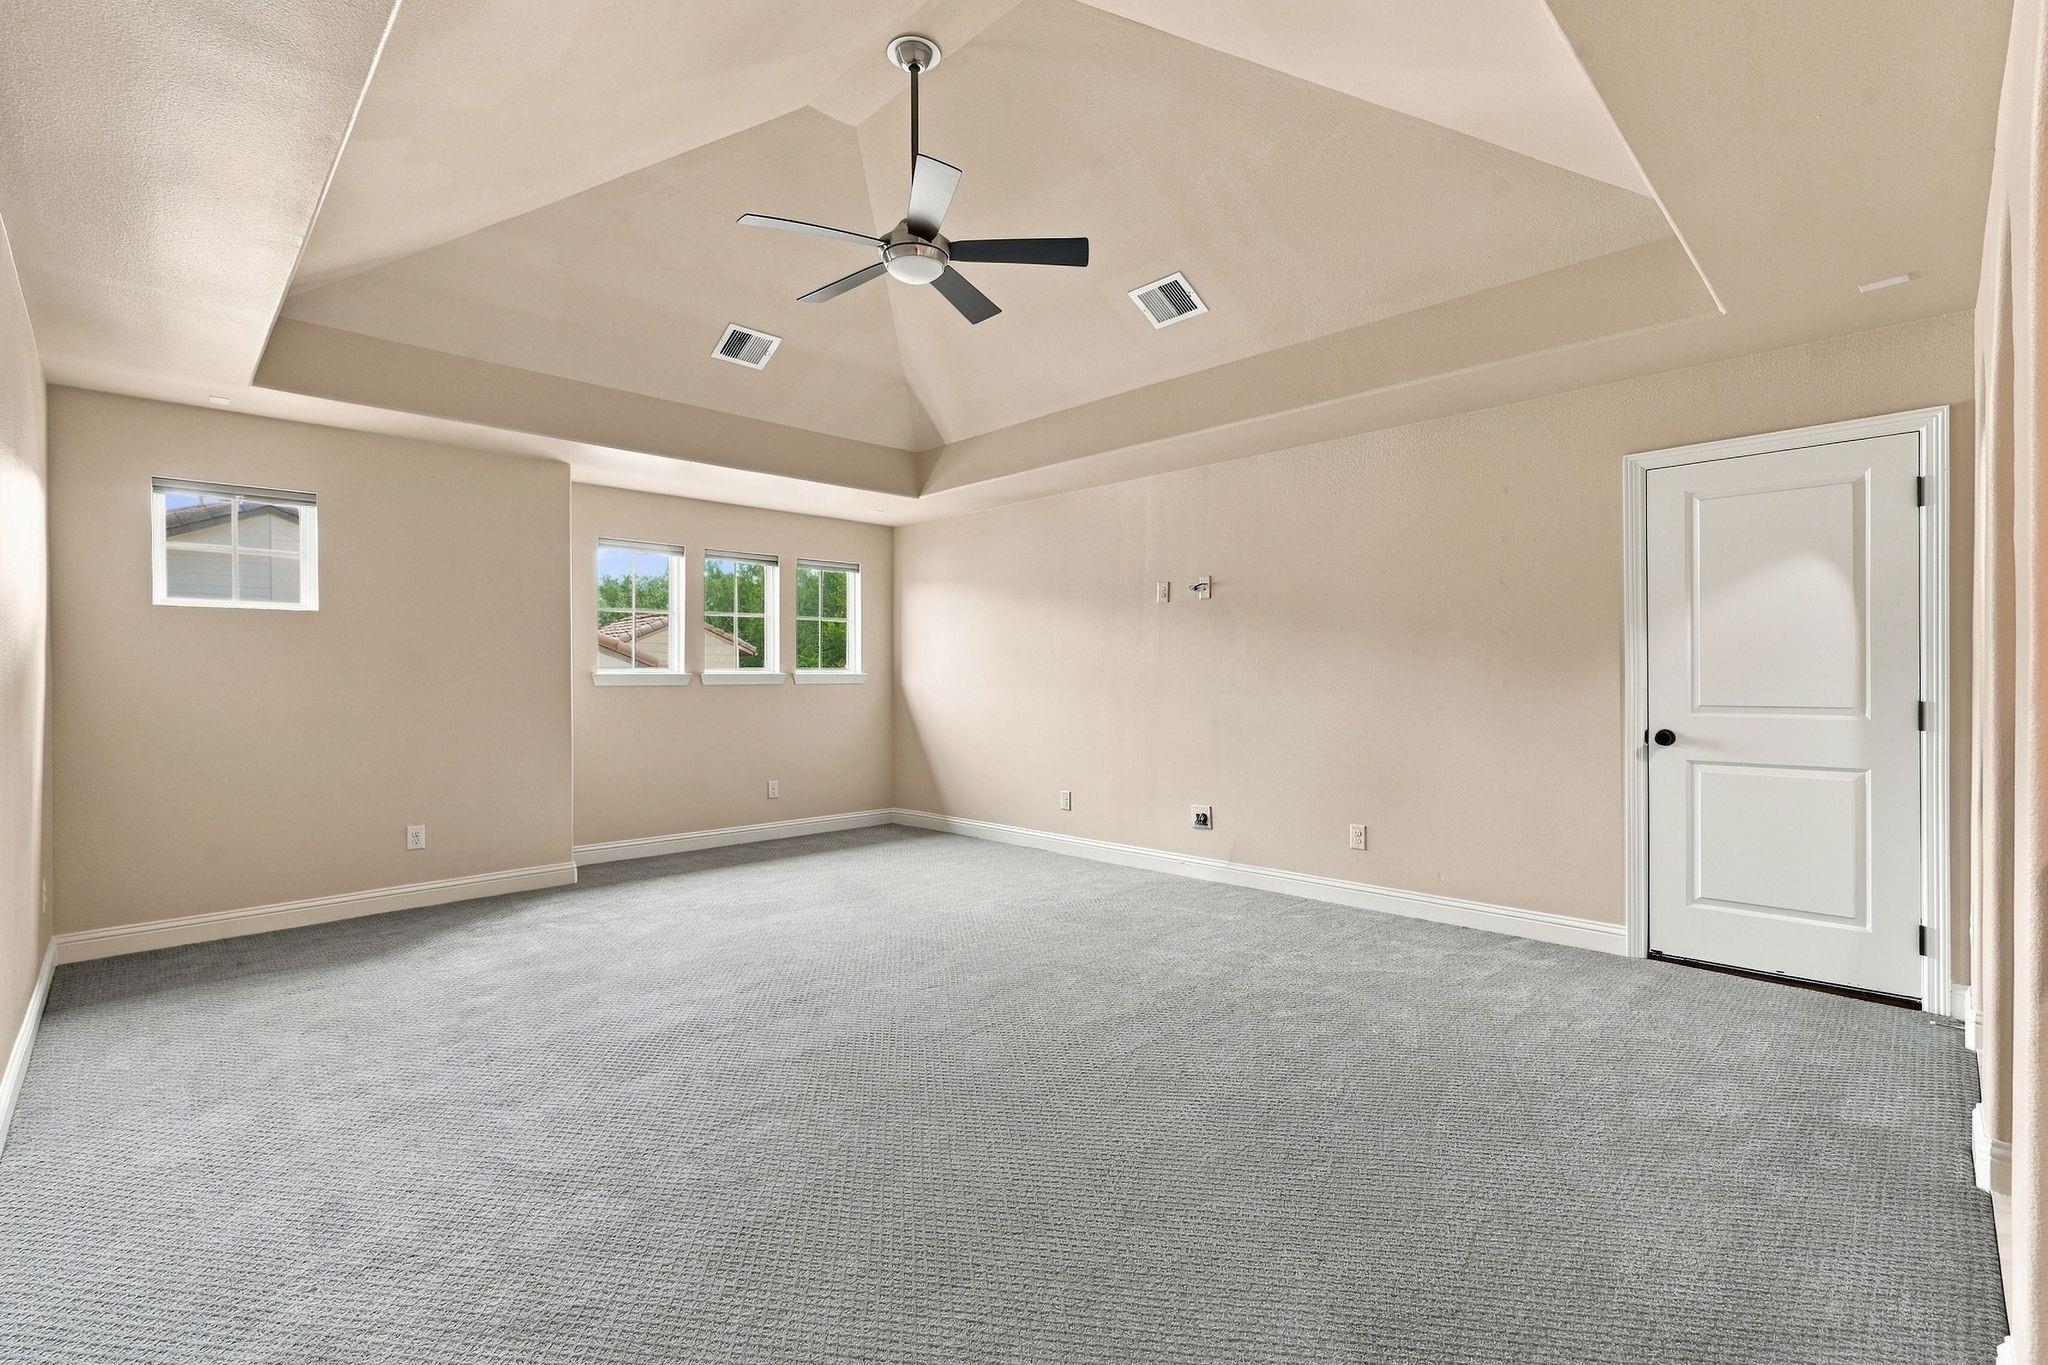
Empty carpeted room with a vaulted ceiling, ceiling fan, and three windows.
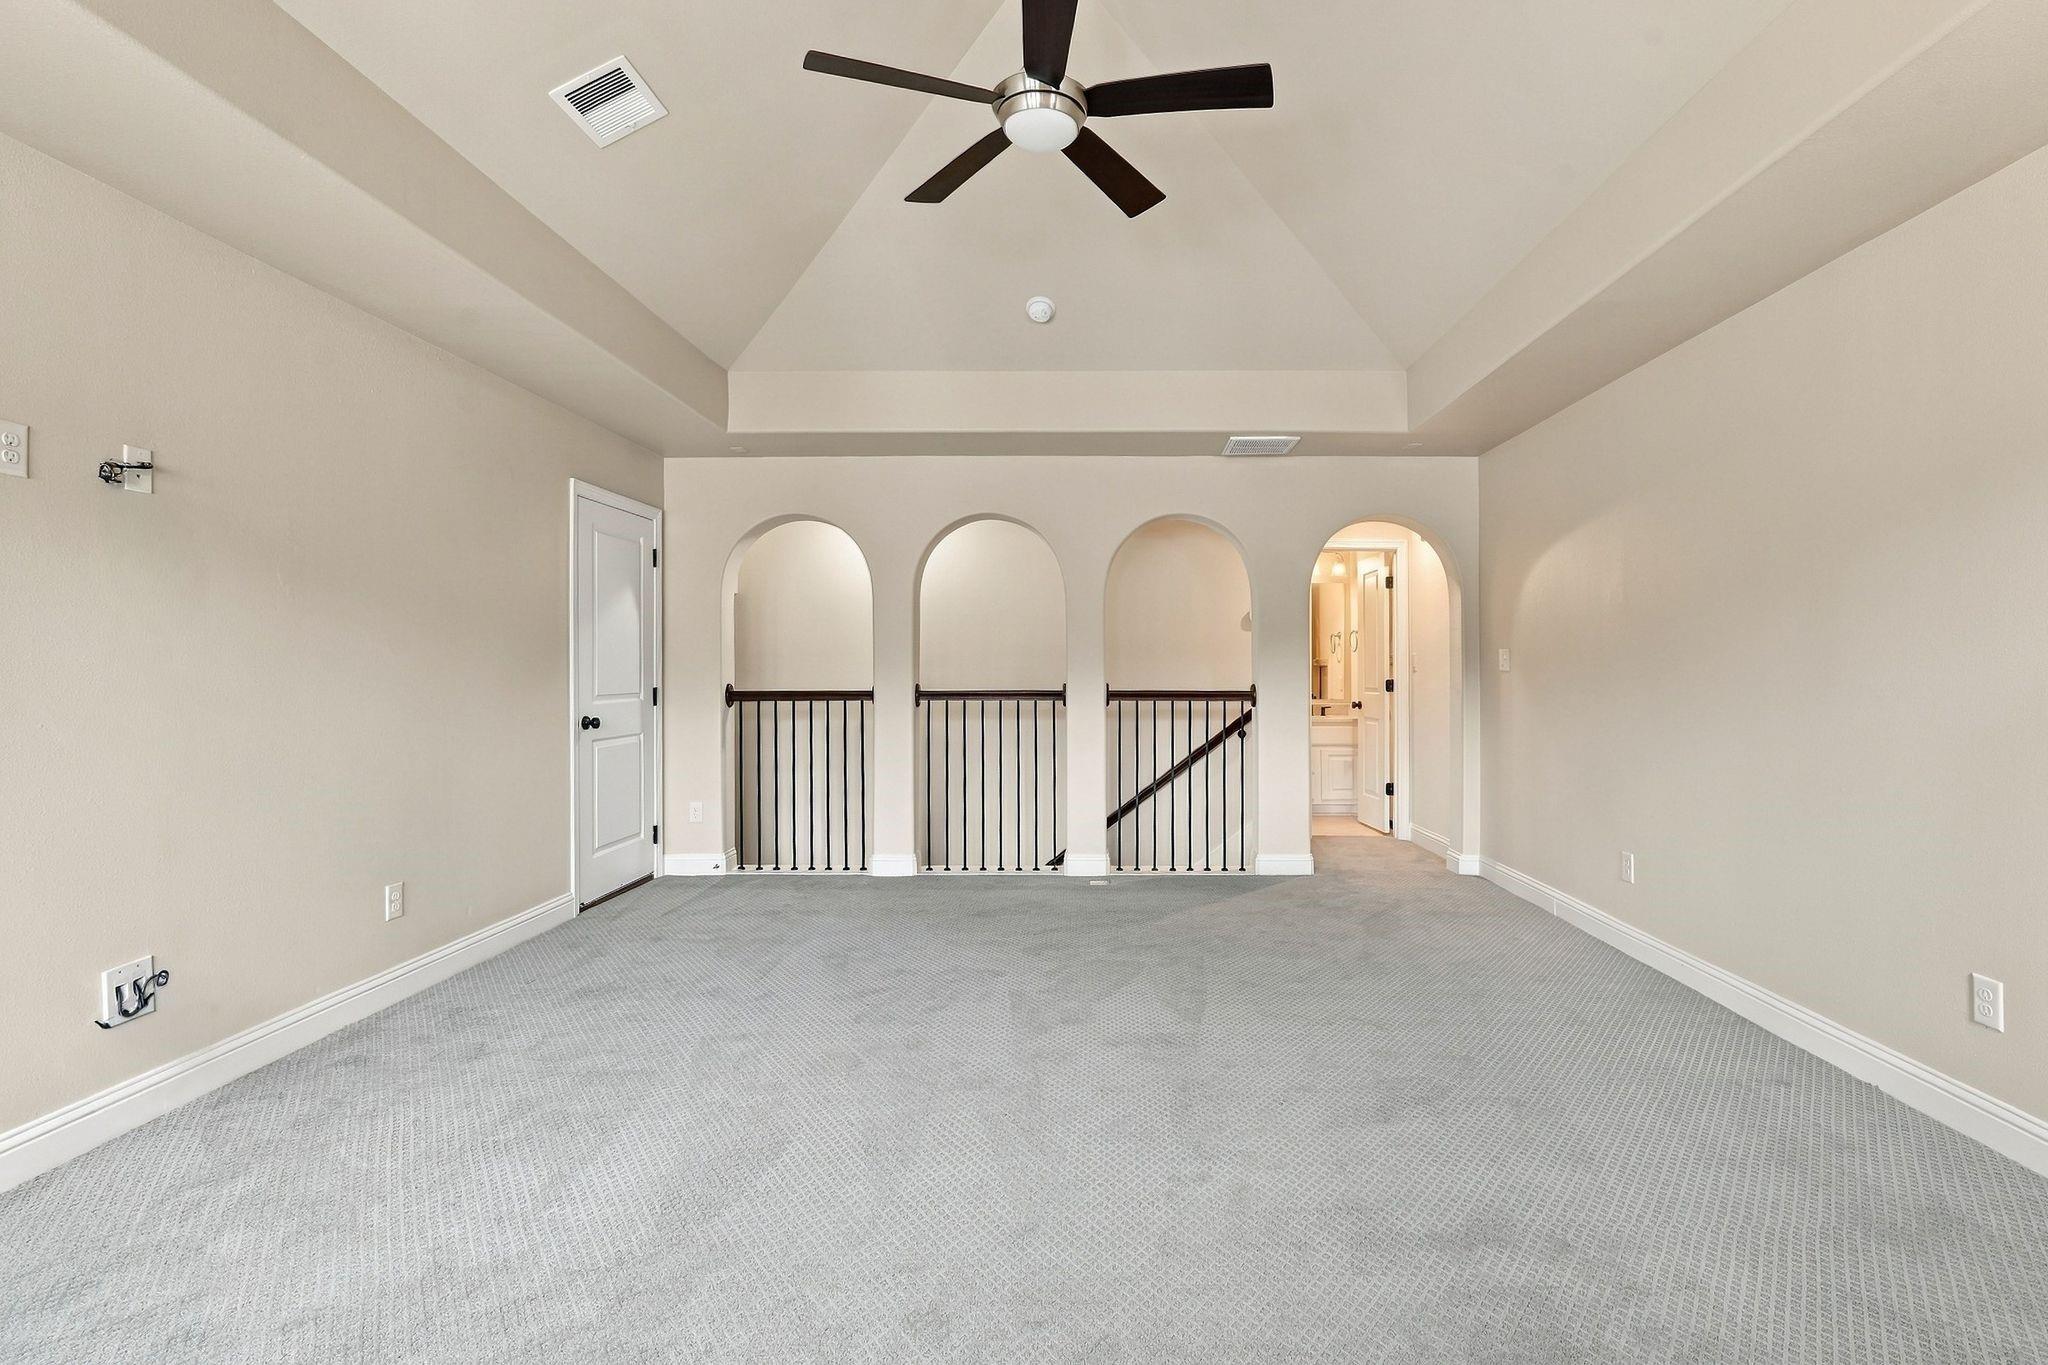
Empty carpeted room with a vaulted ceiling, ceiling fan, and arched openings overlooking a staircase.
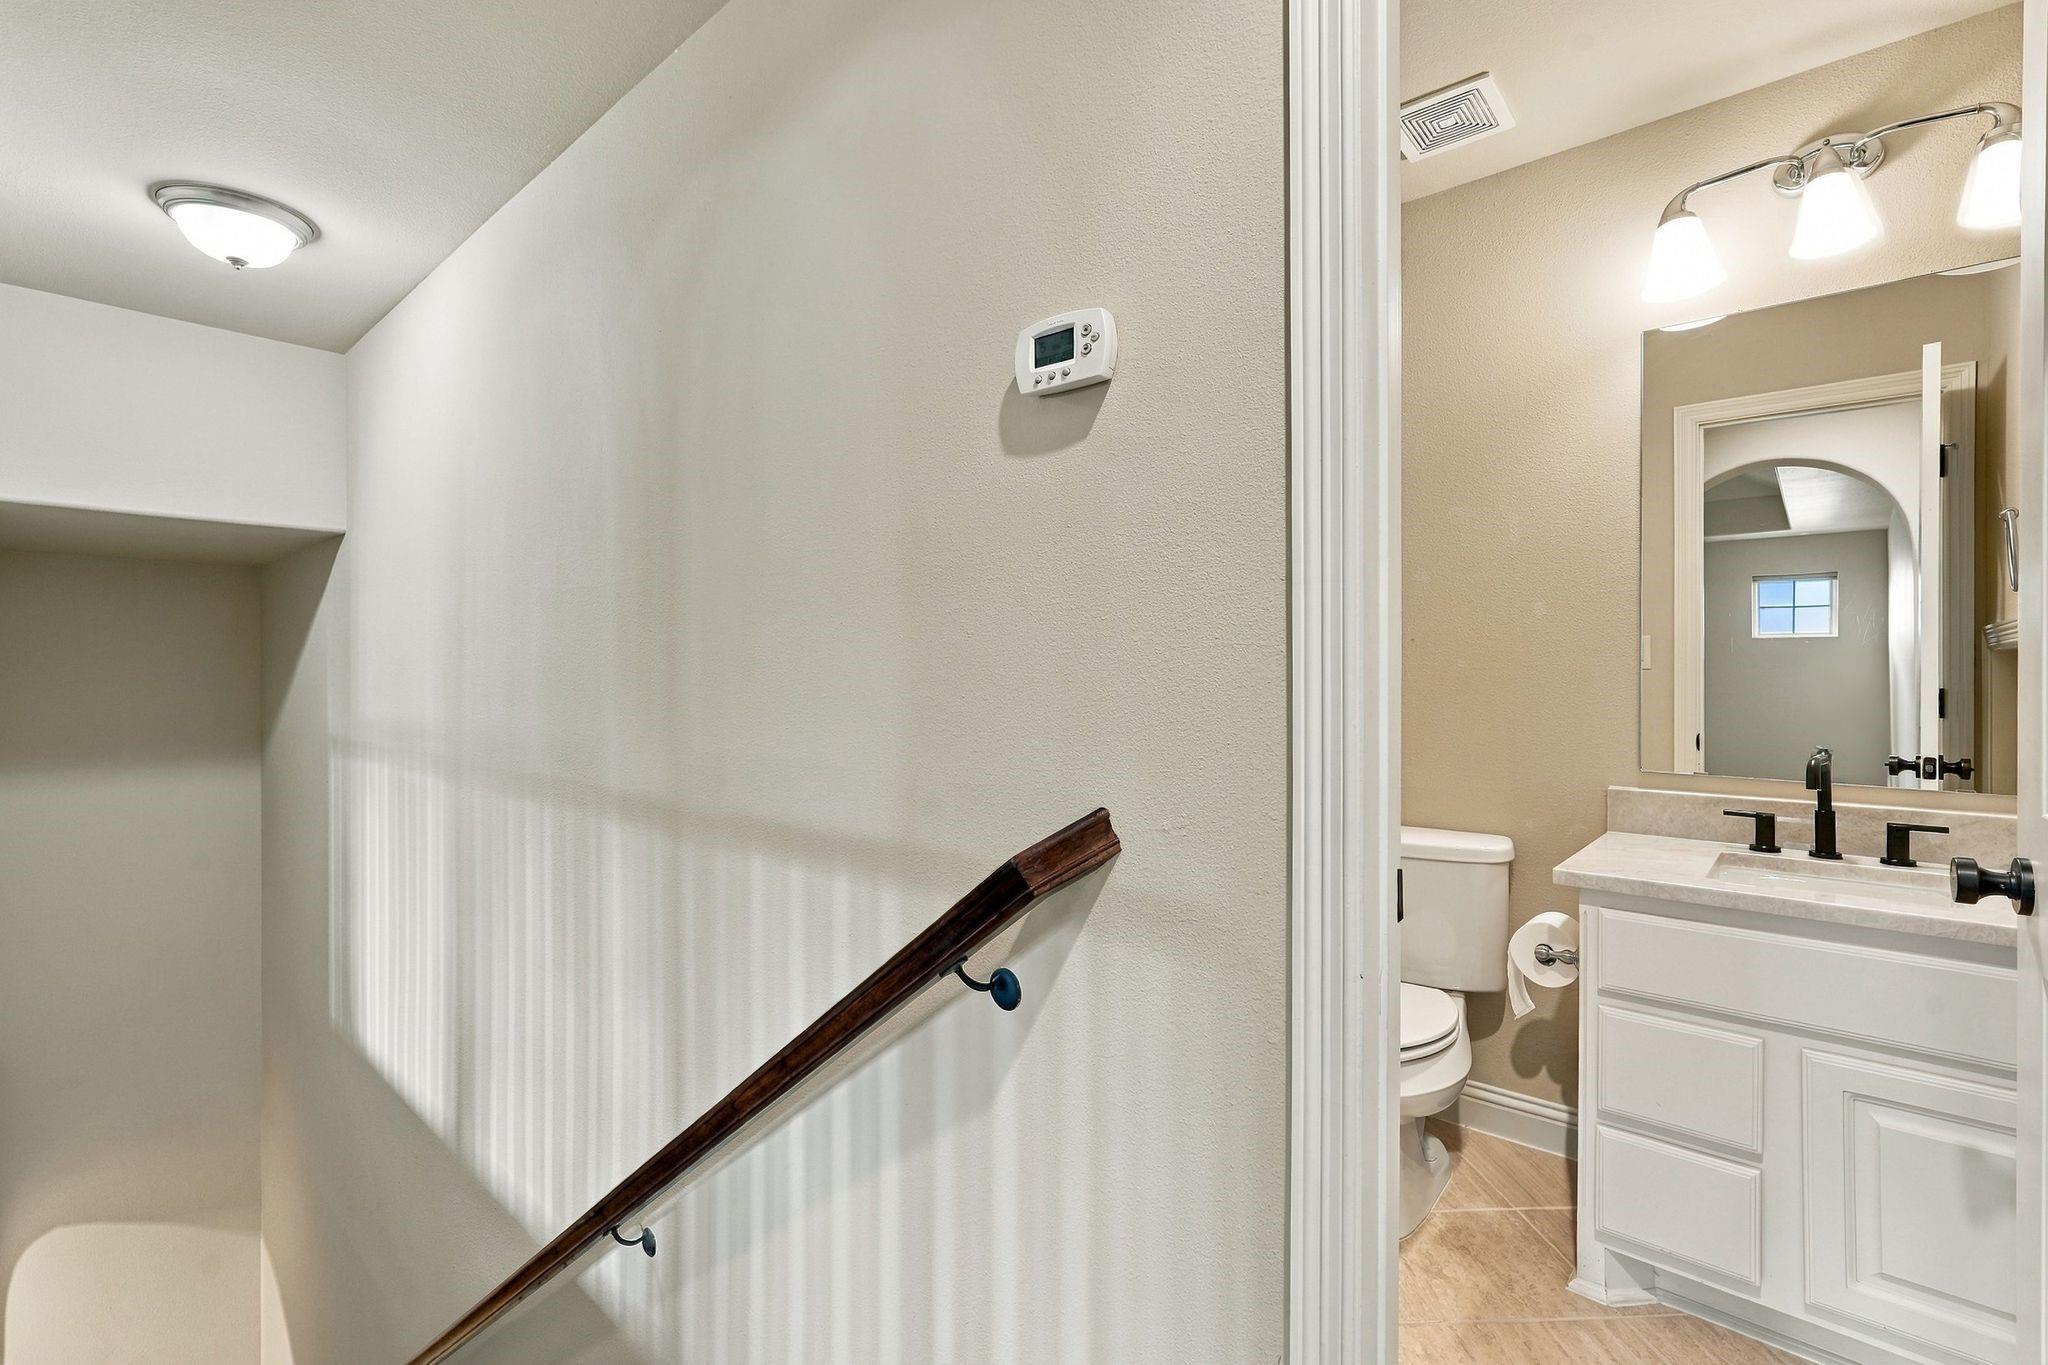
Bathroom with a white vanity and toilet beside a stairwell with a dark wood handrail.
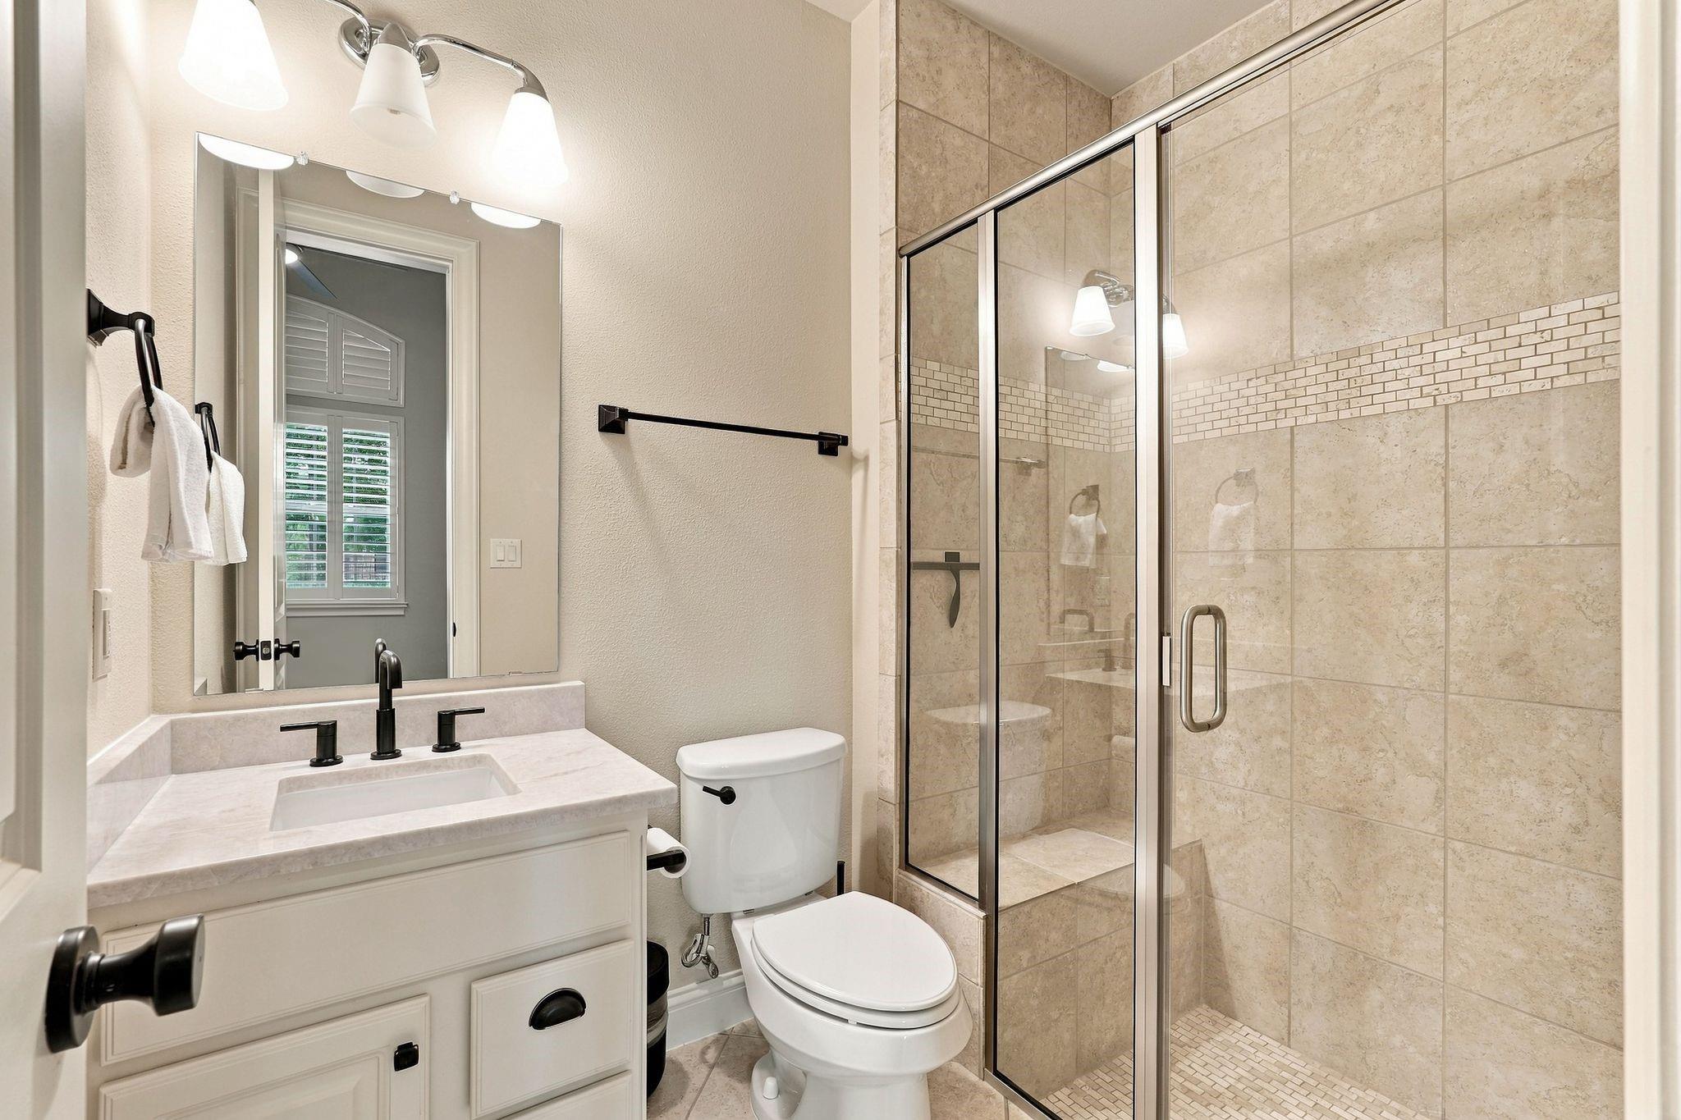
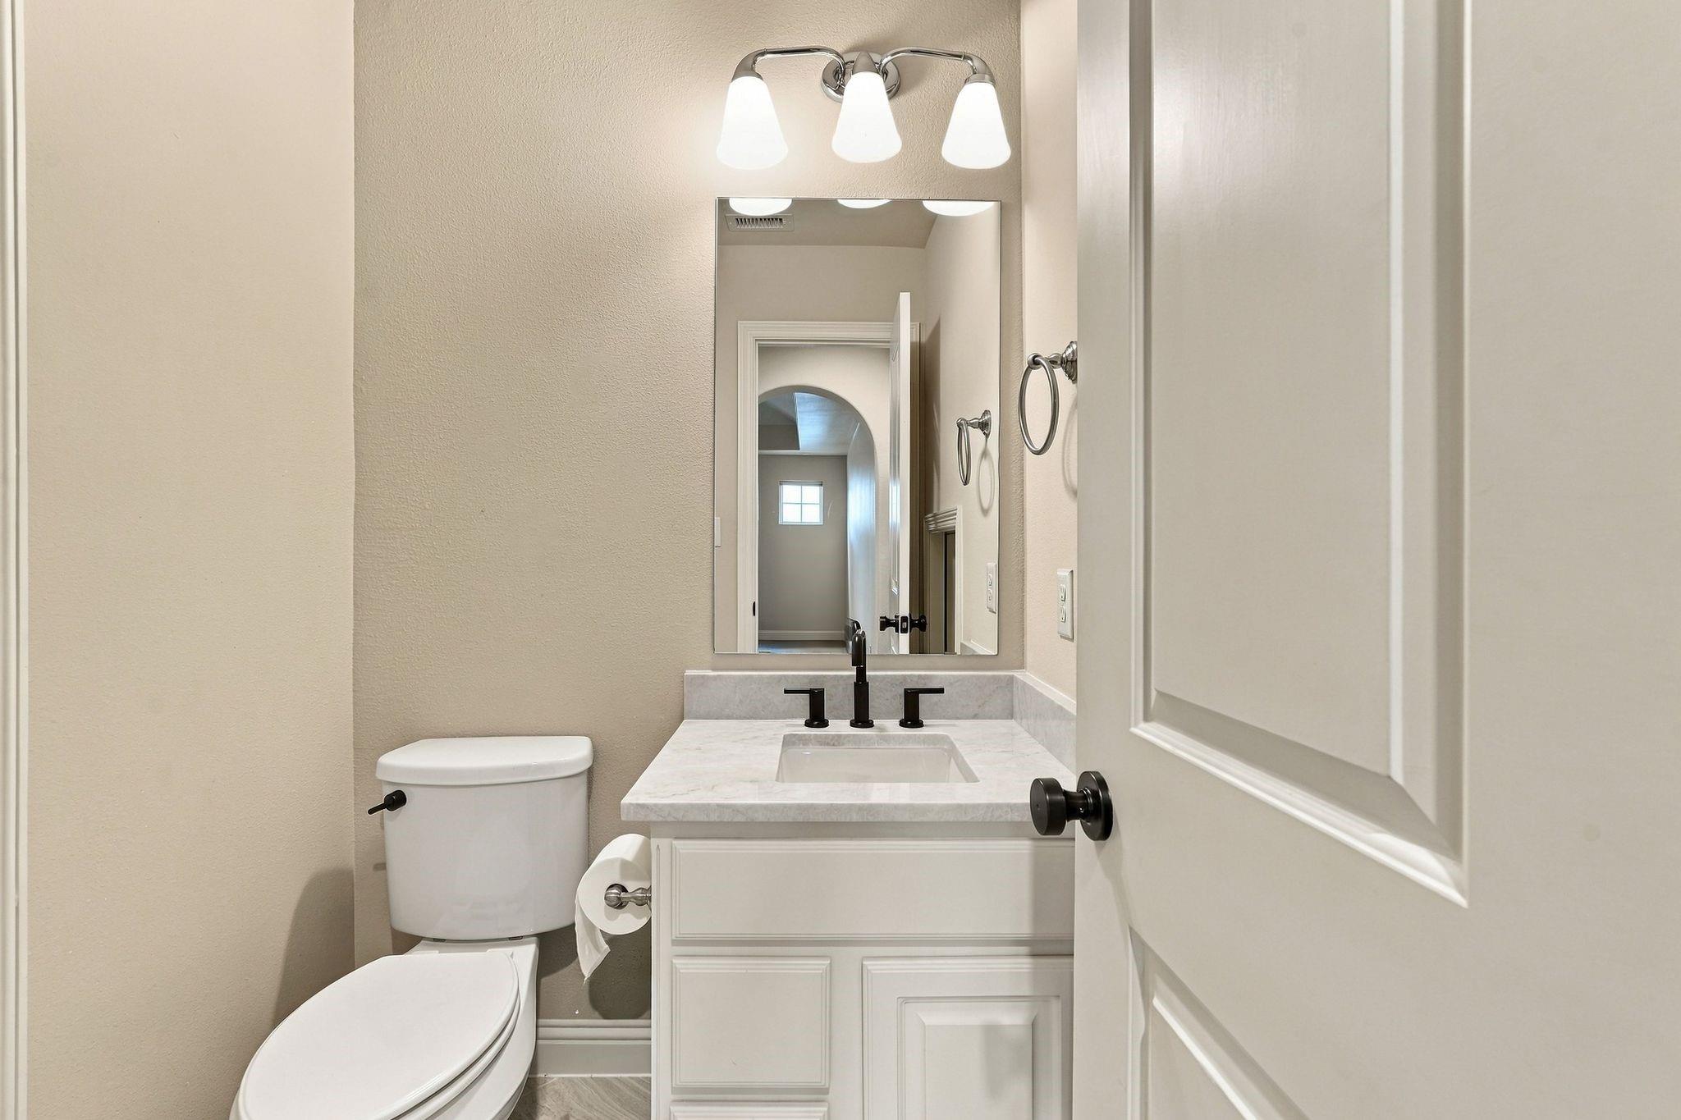
Bathroom with a white vanity, black faucet, mirror, and toilet.
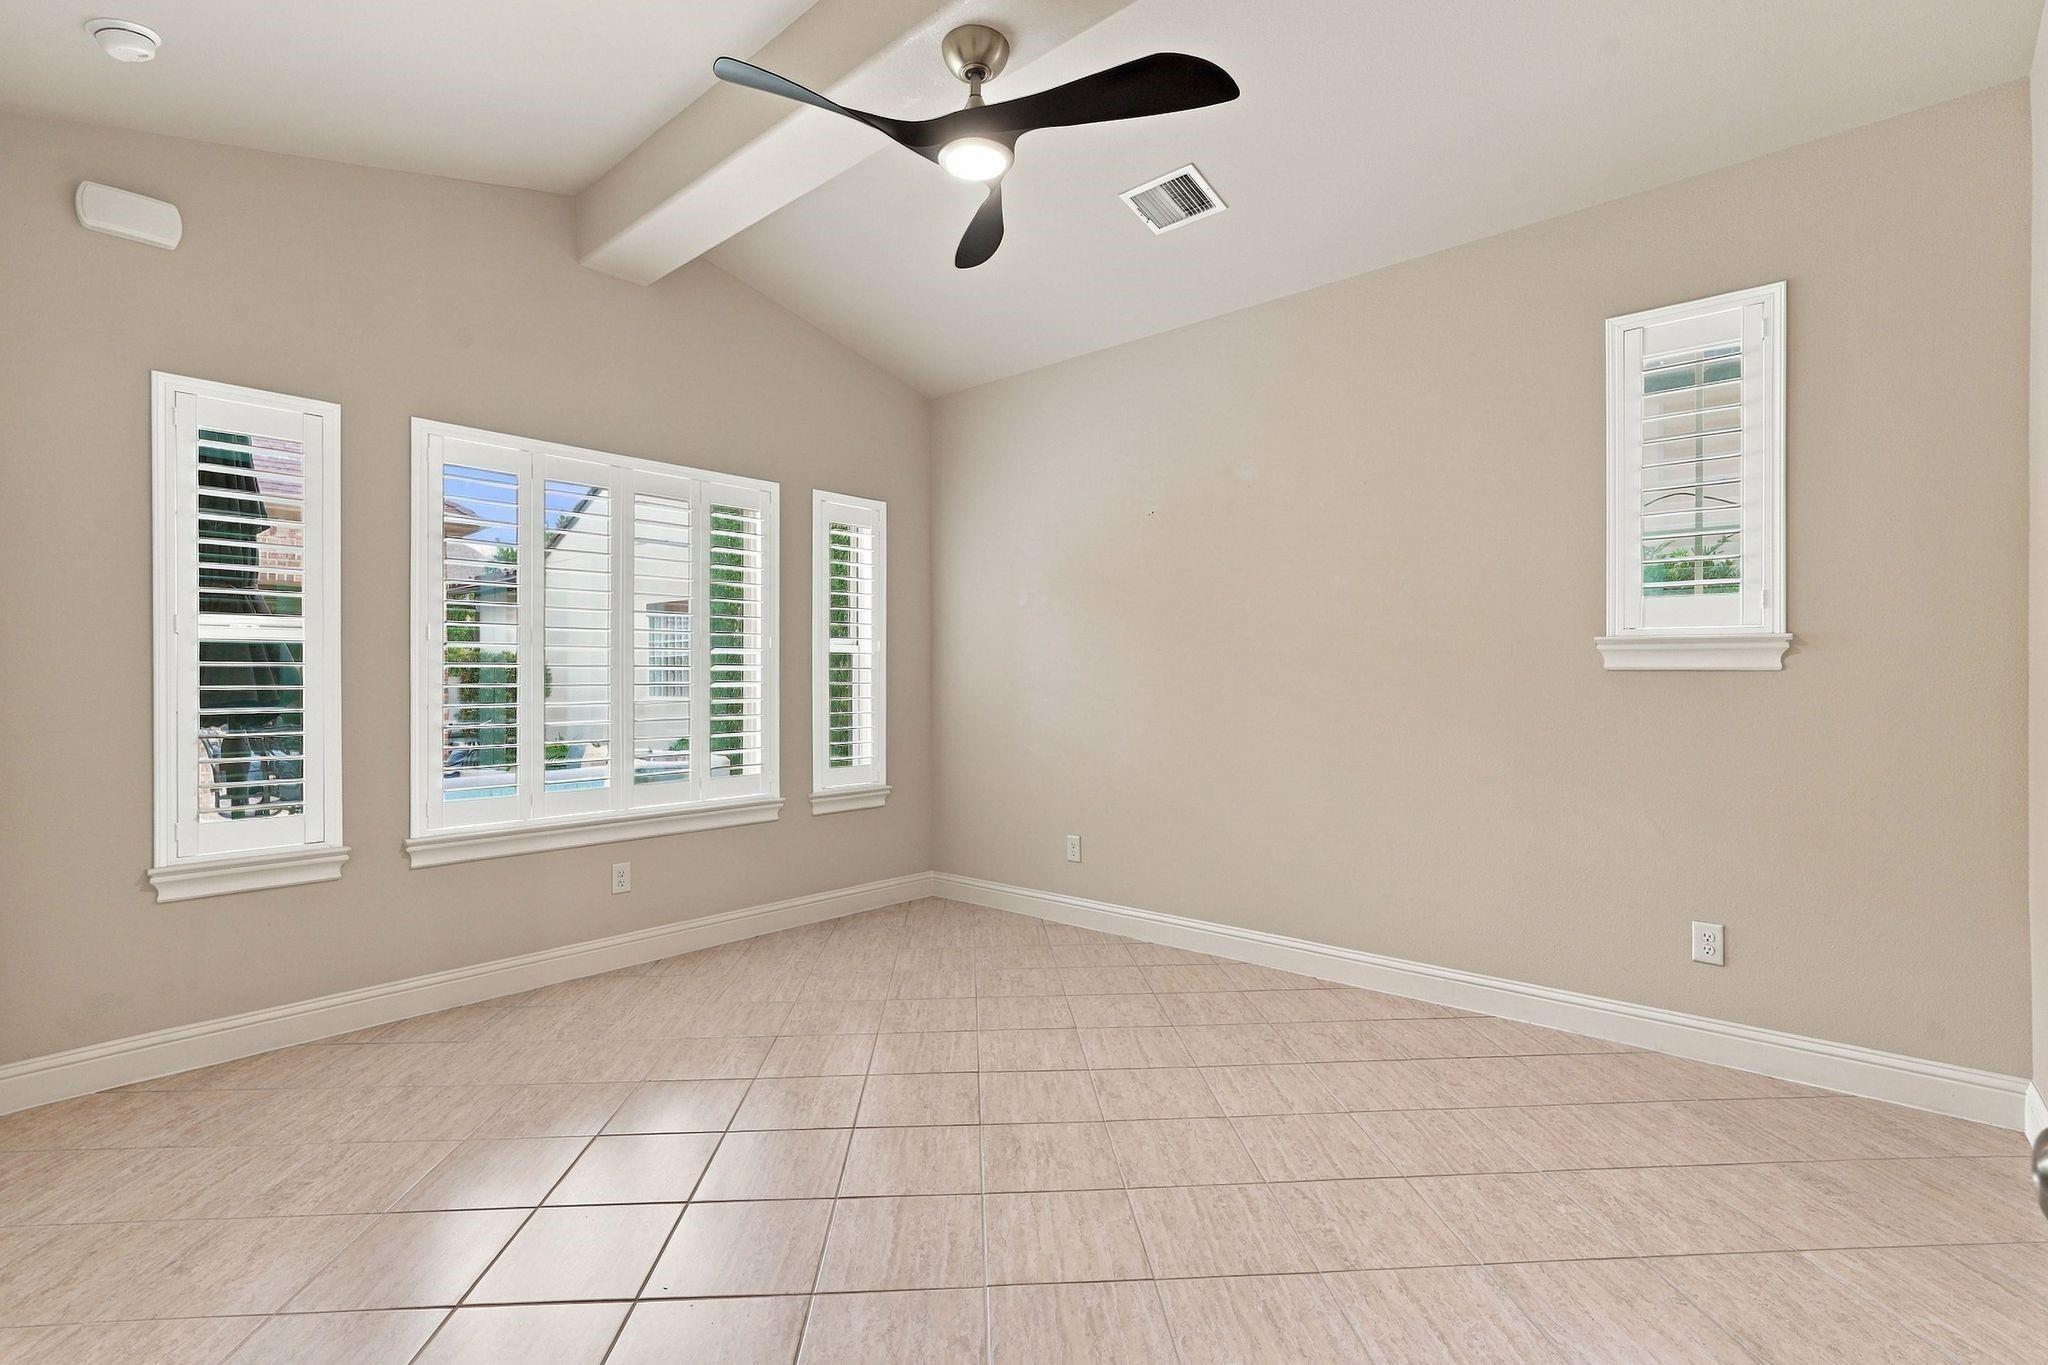
Empty tiled room with plantation-shuttered windows and a ceiling fan.
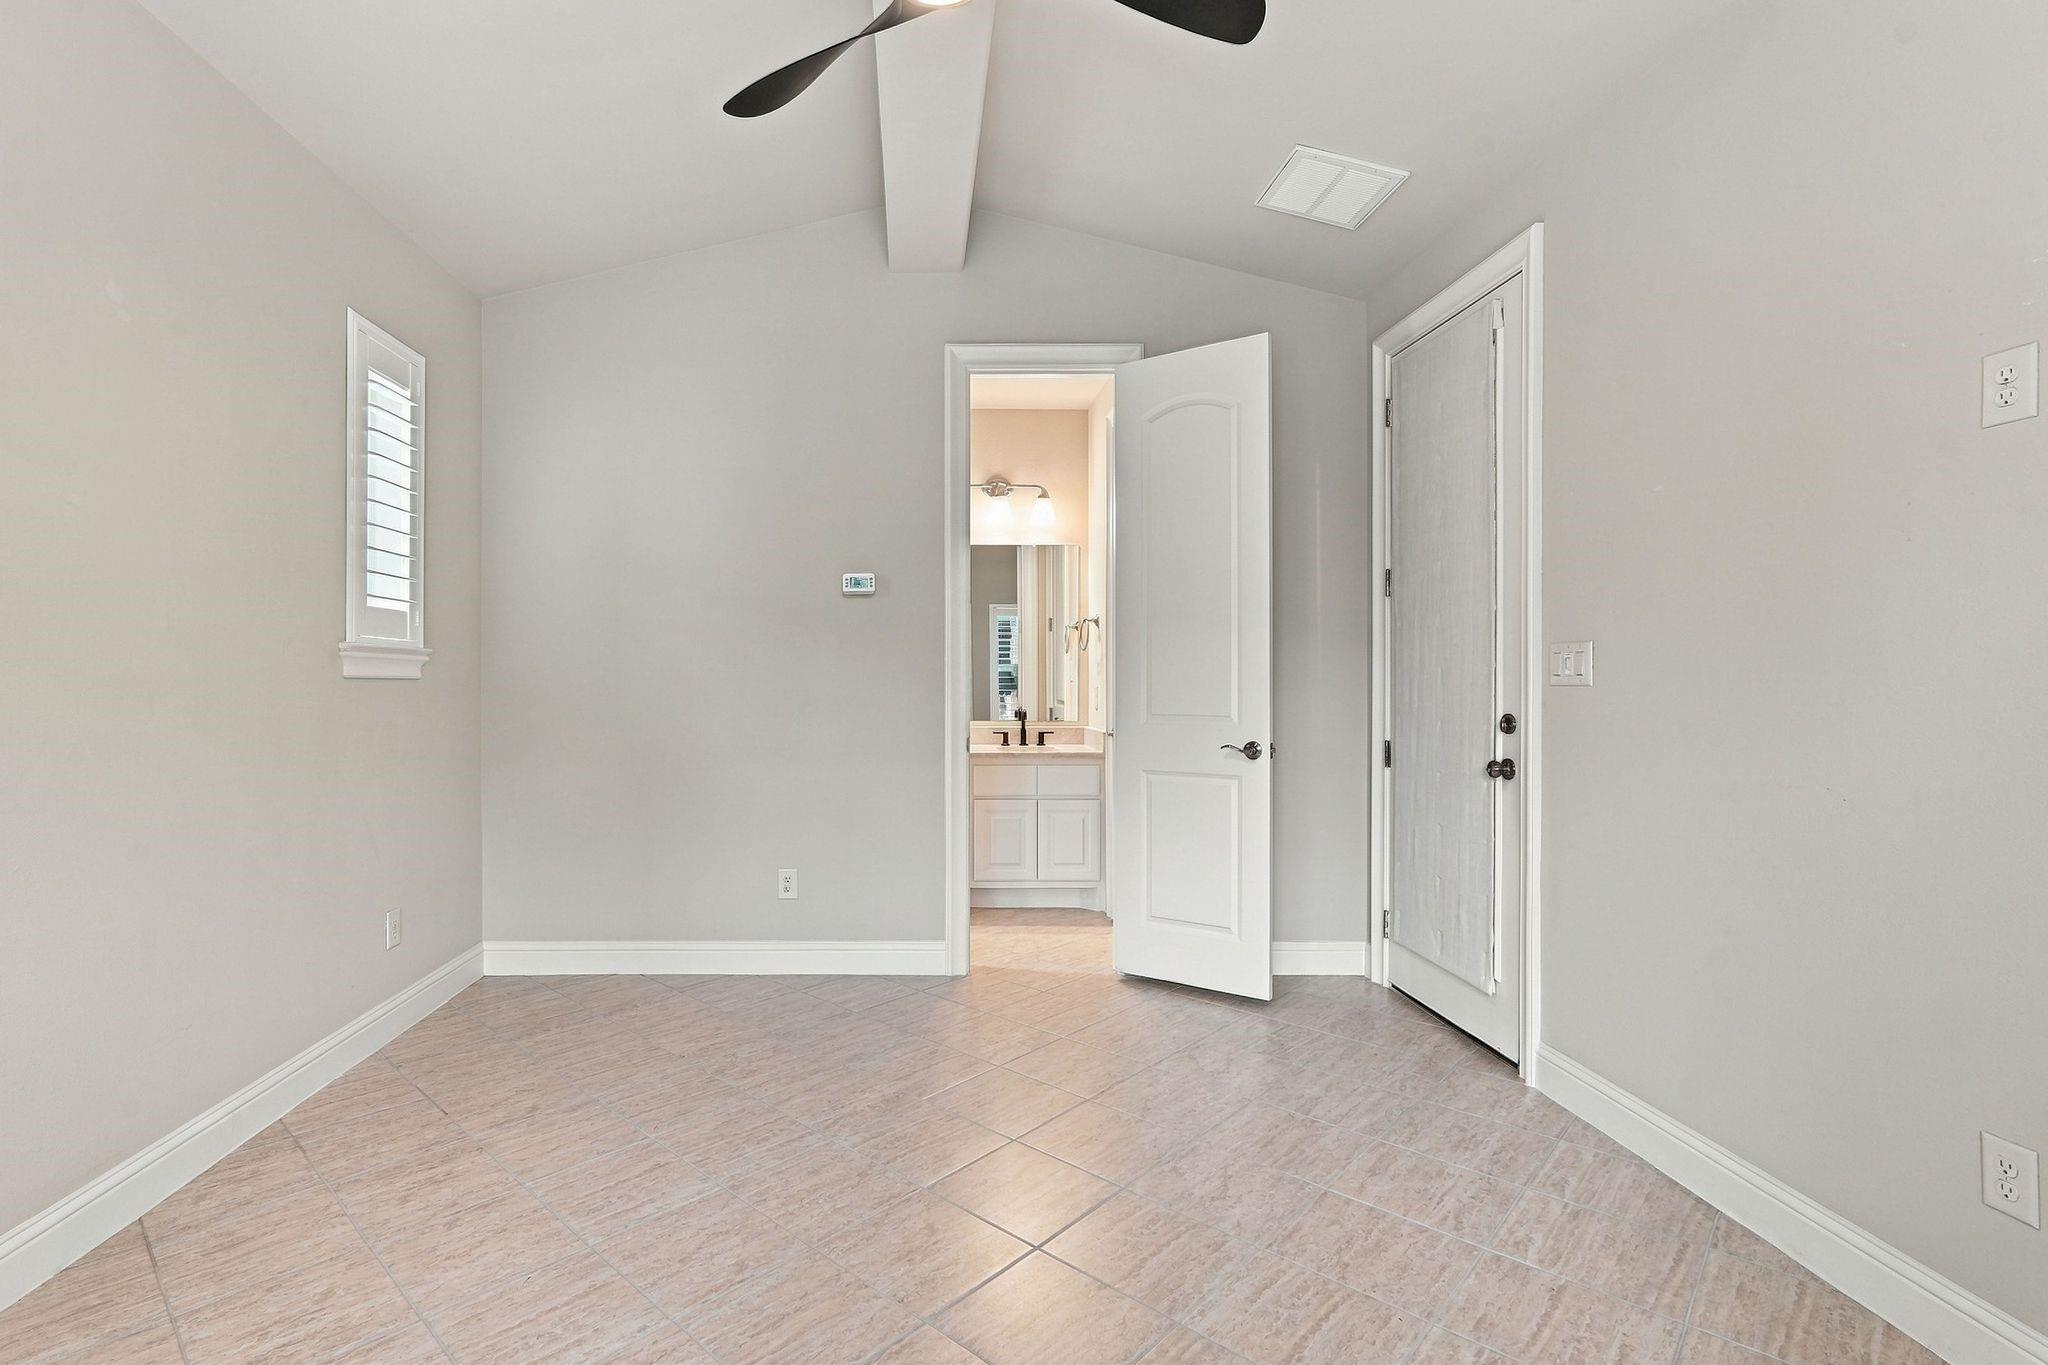
Empty bedroom with tiled floors, a ceiling fan, and an open doorway to a bathroom.
Bathroom with a glass-enclosed tiled shower and wide vanity beneath a large mirror.
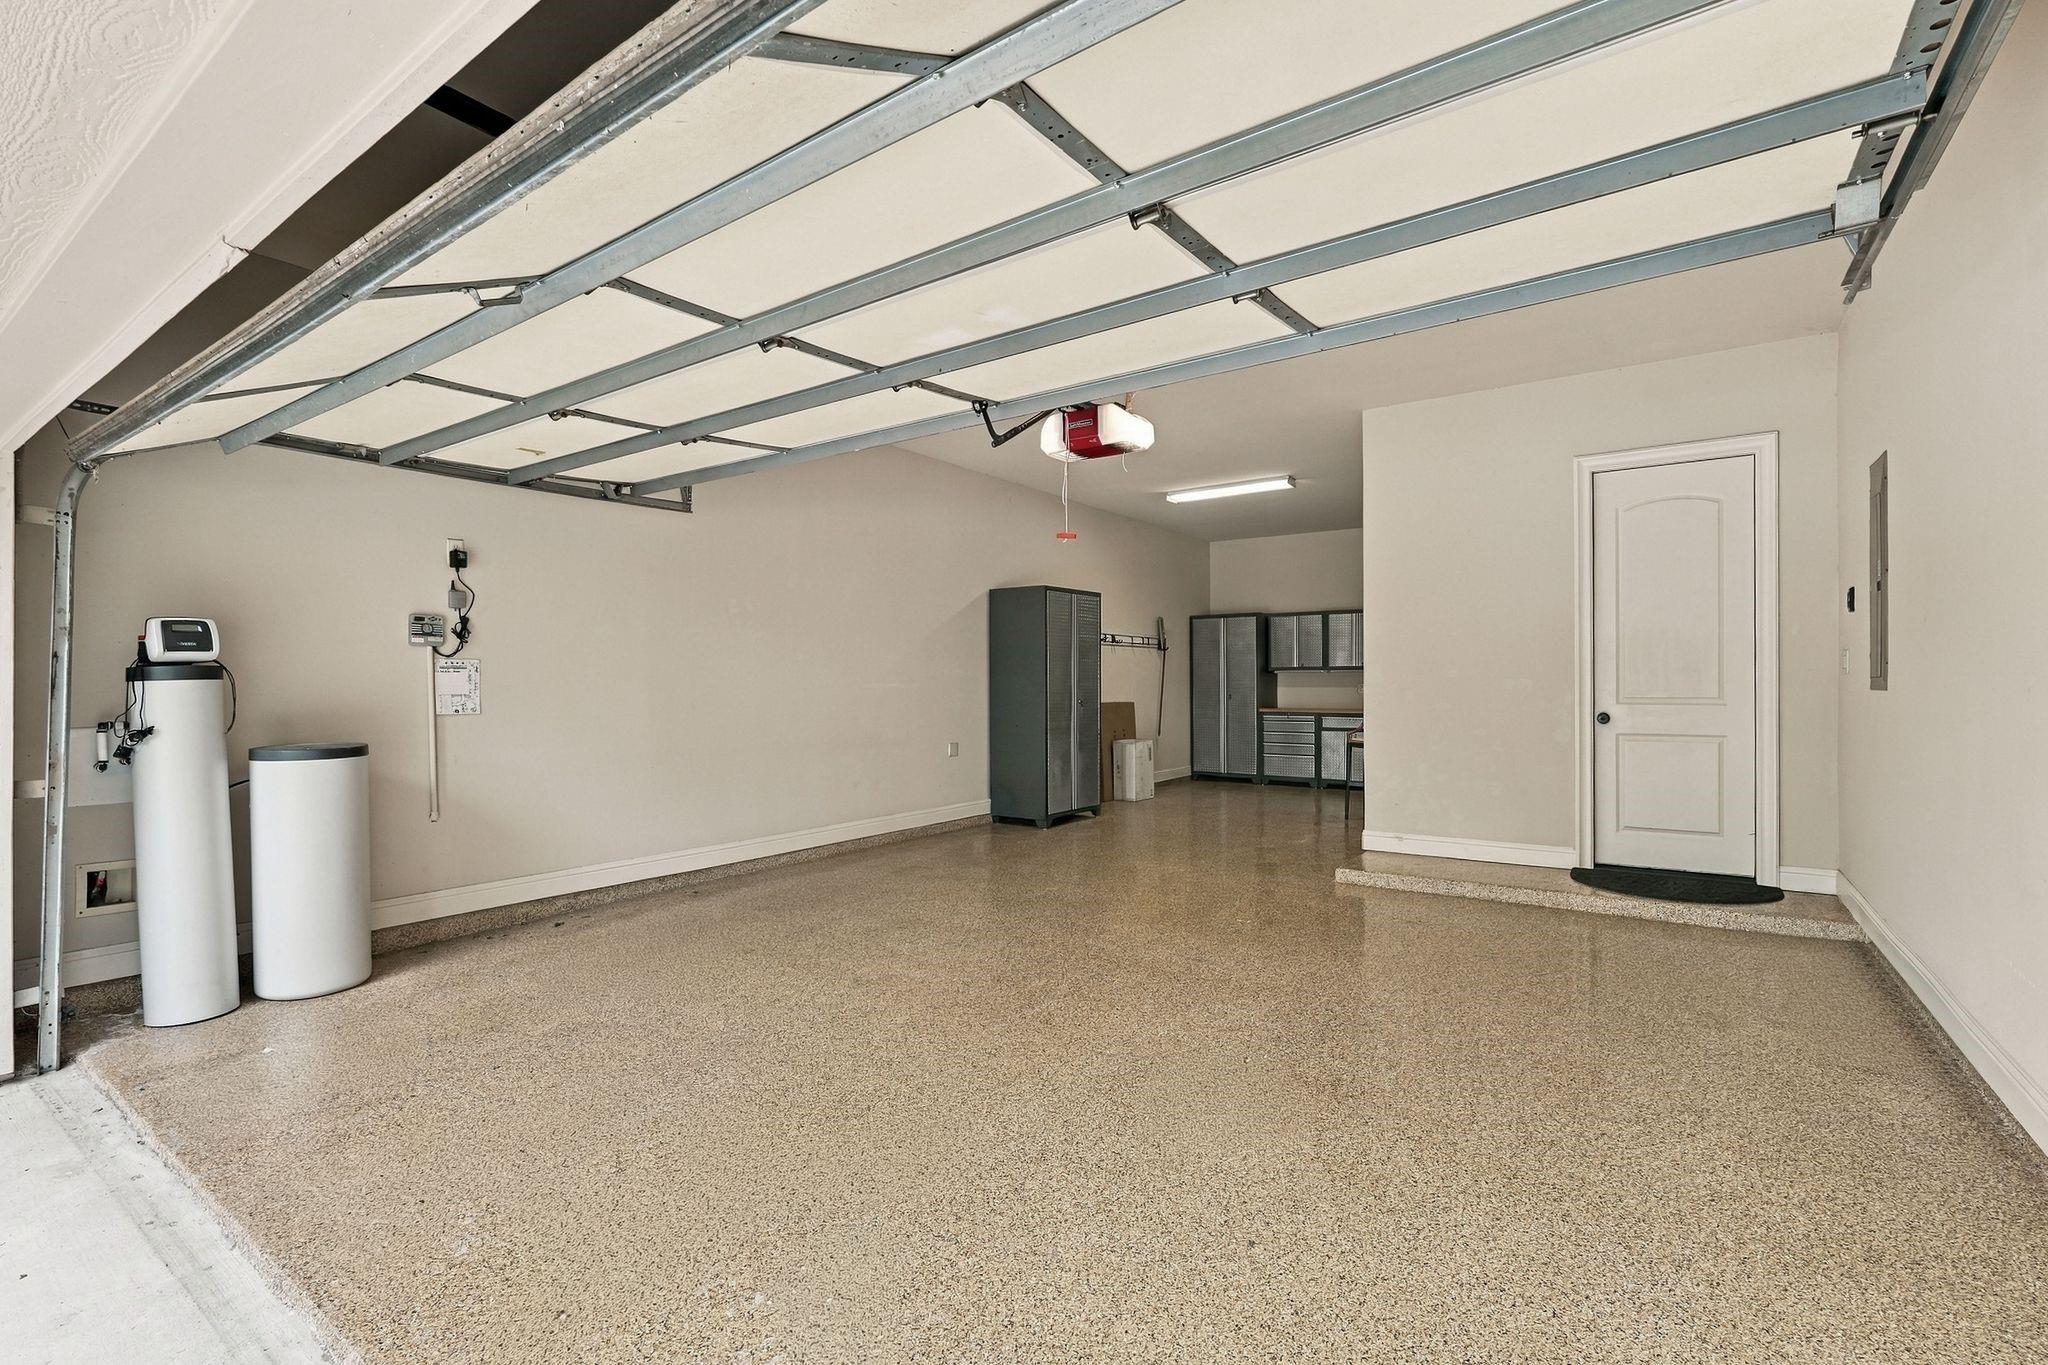
Garage with speckled flooring, overhead door, and storage cabinets.
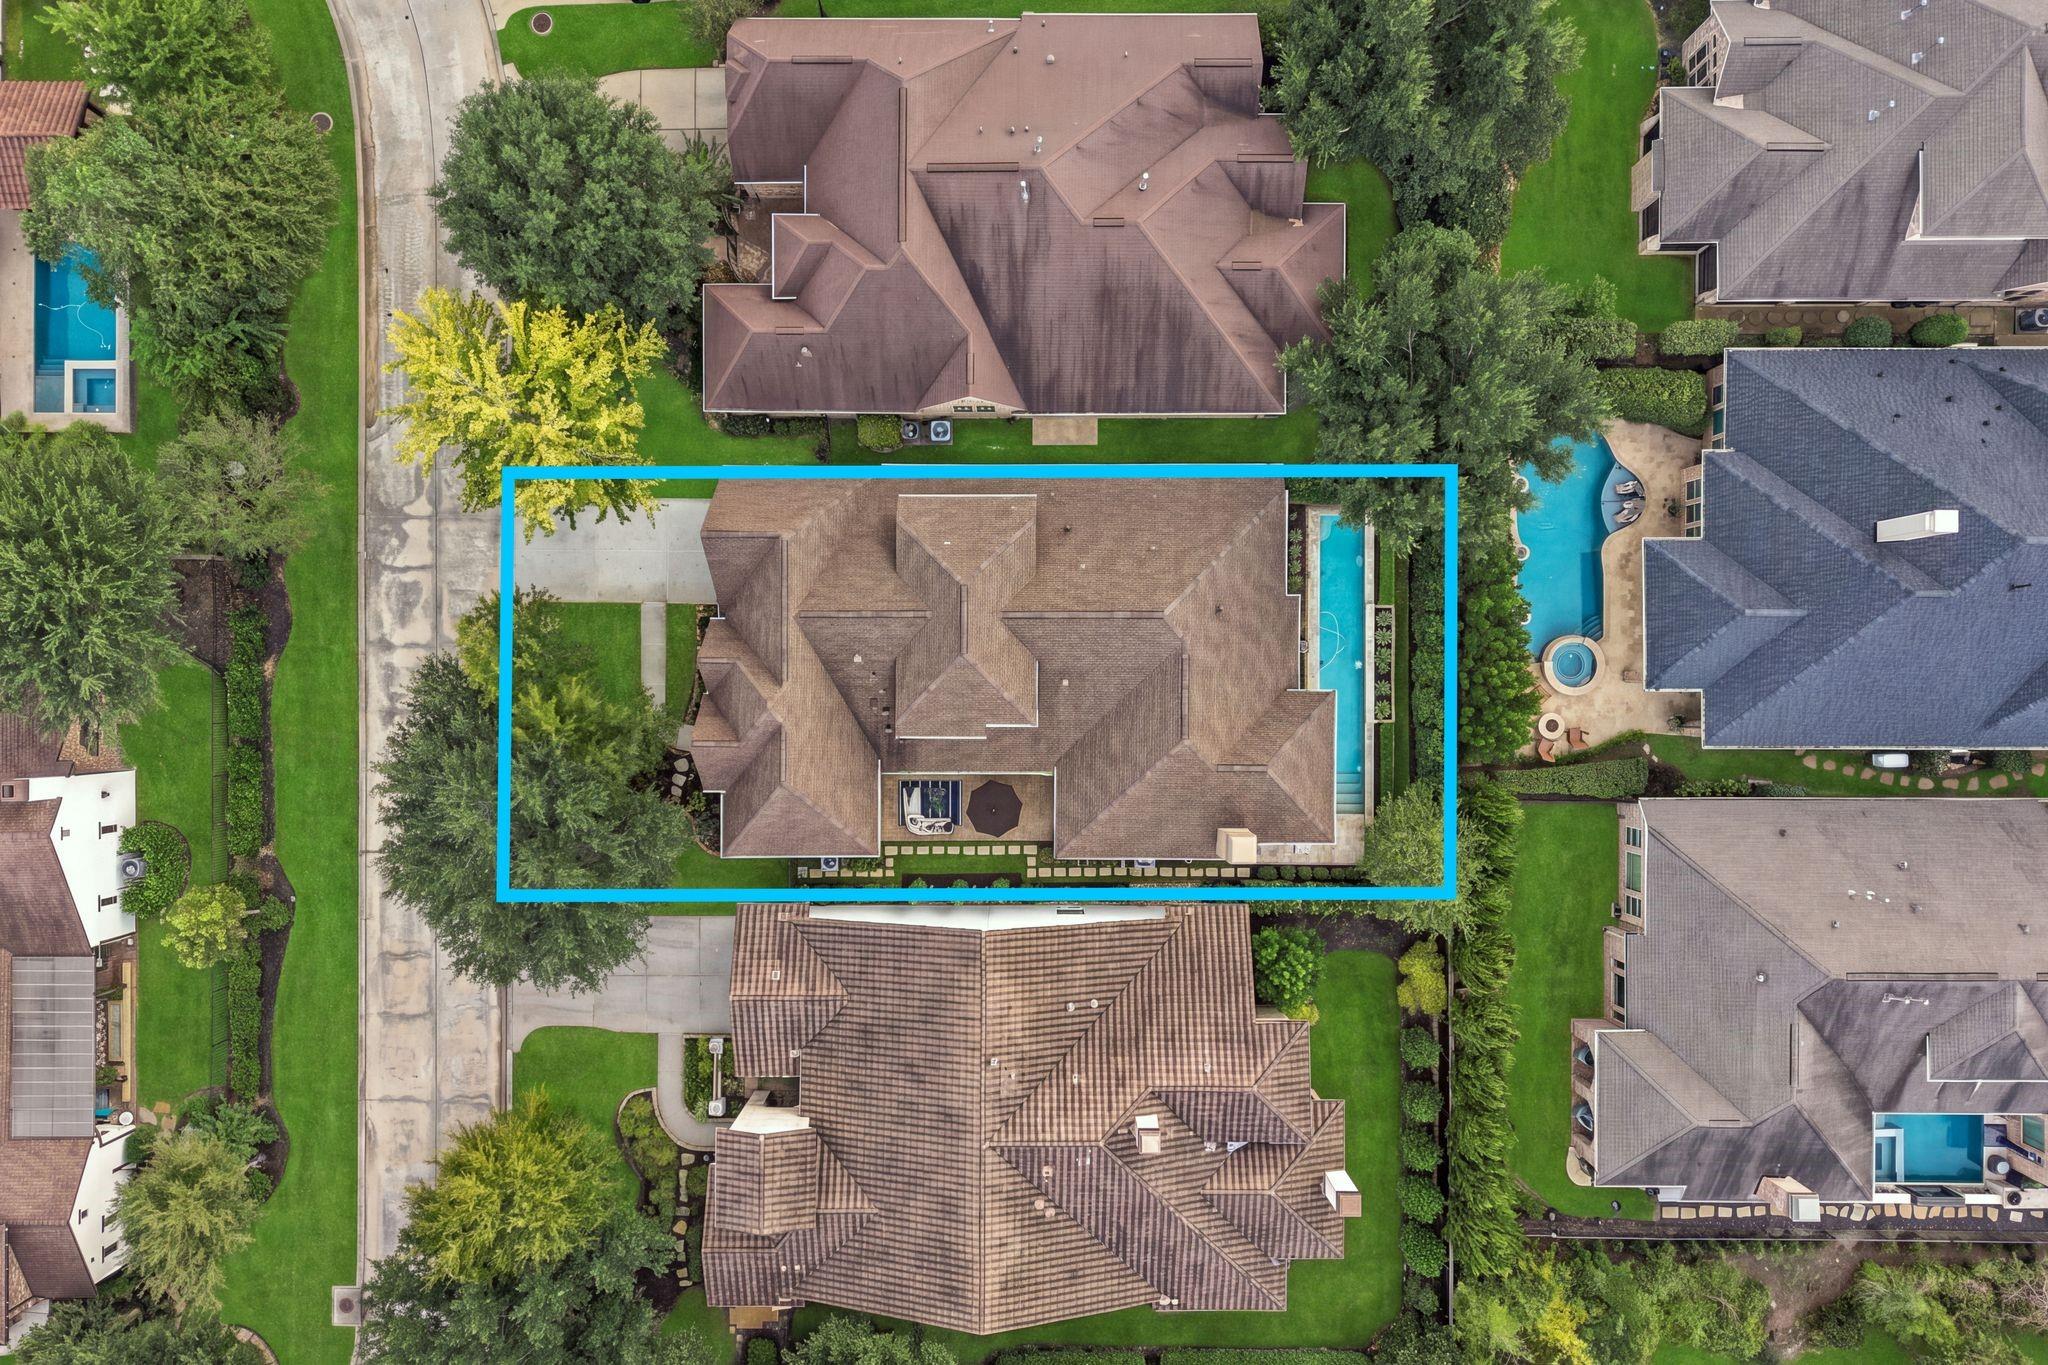
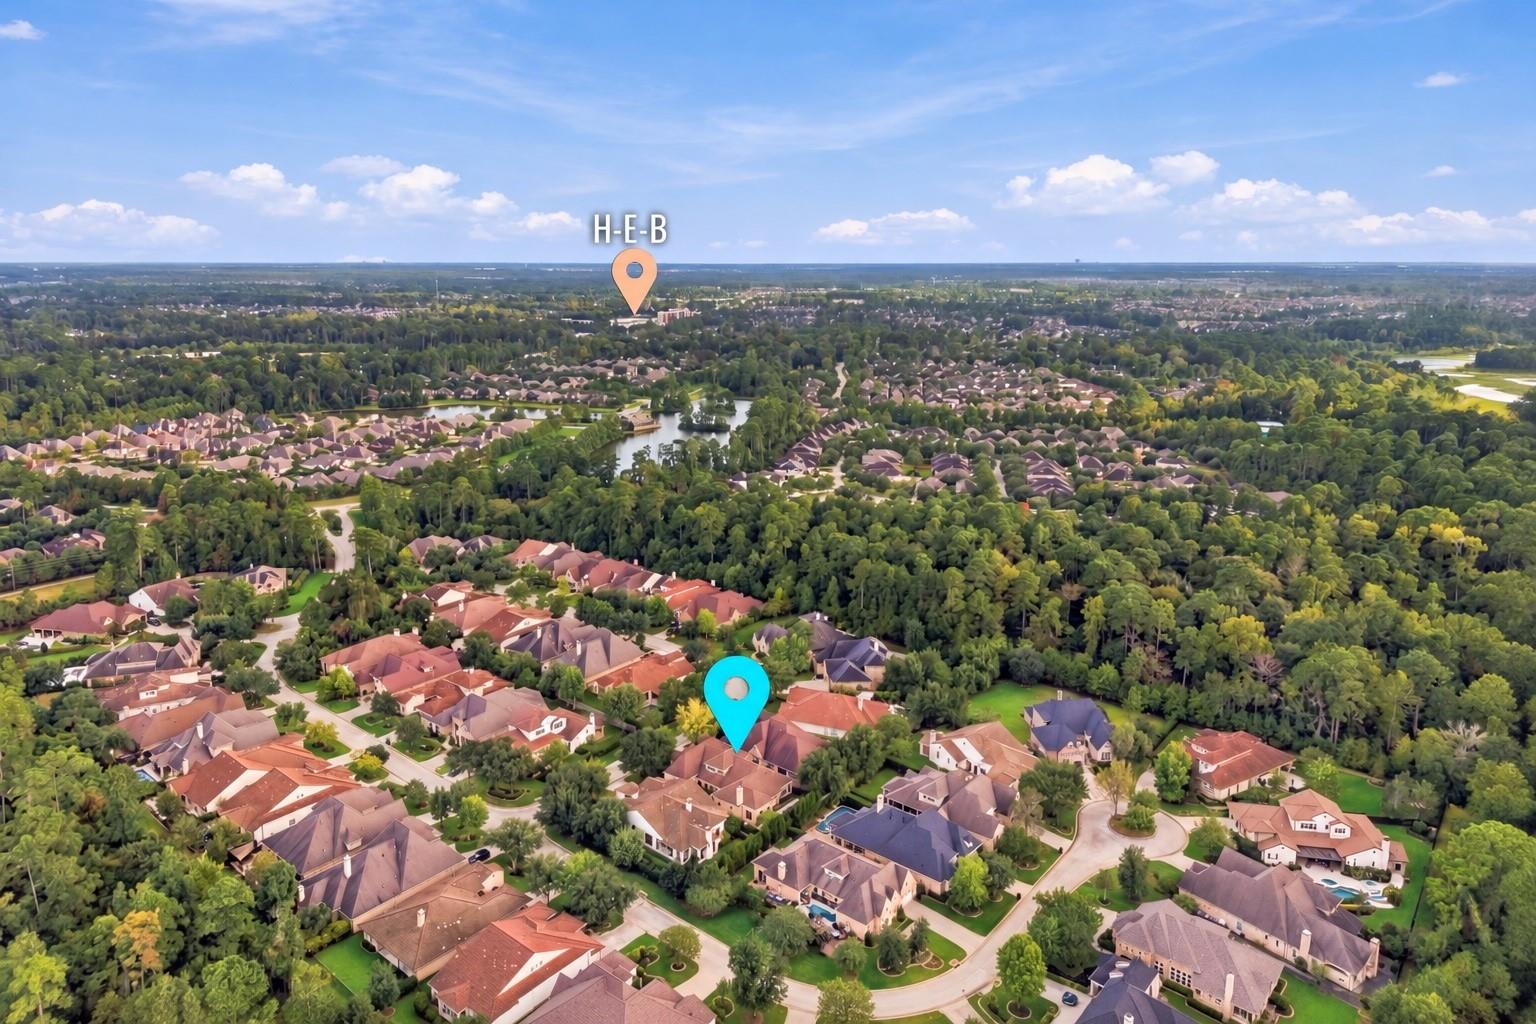
Aerial view of the home and narrow backyard pool, outlined in blue.
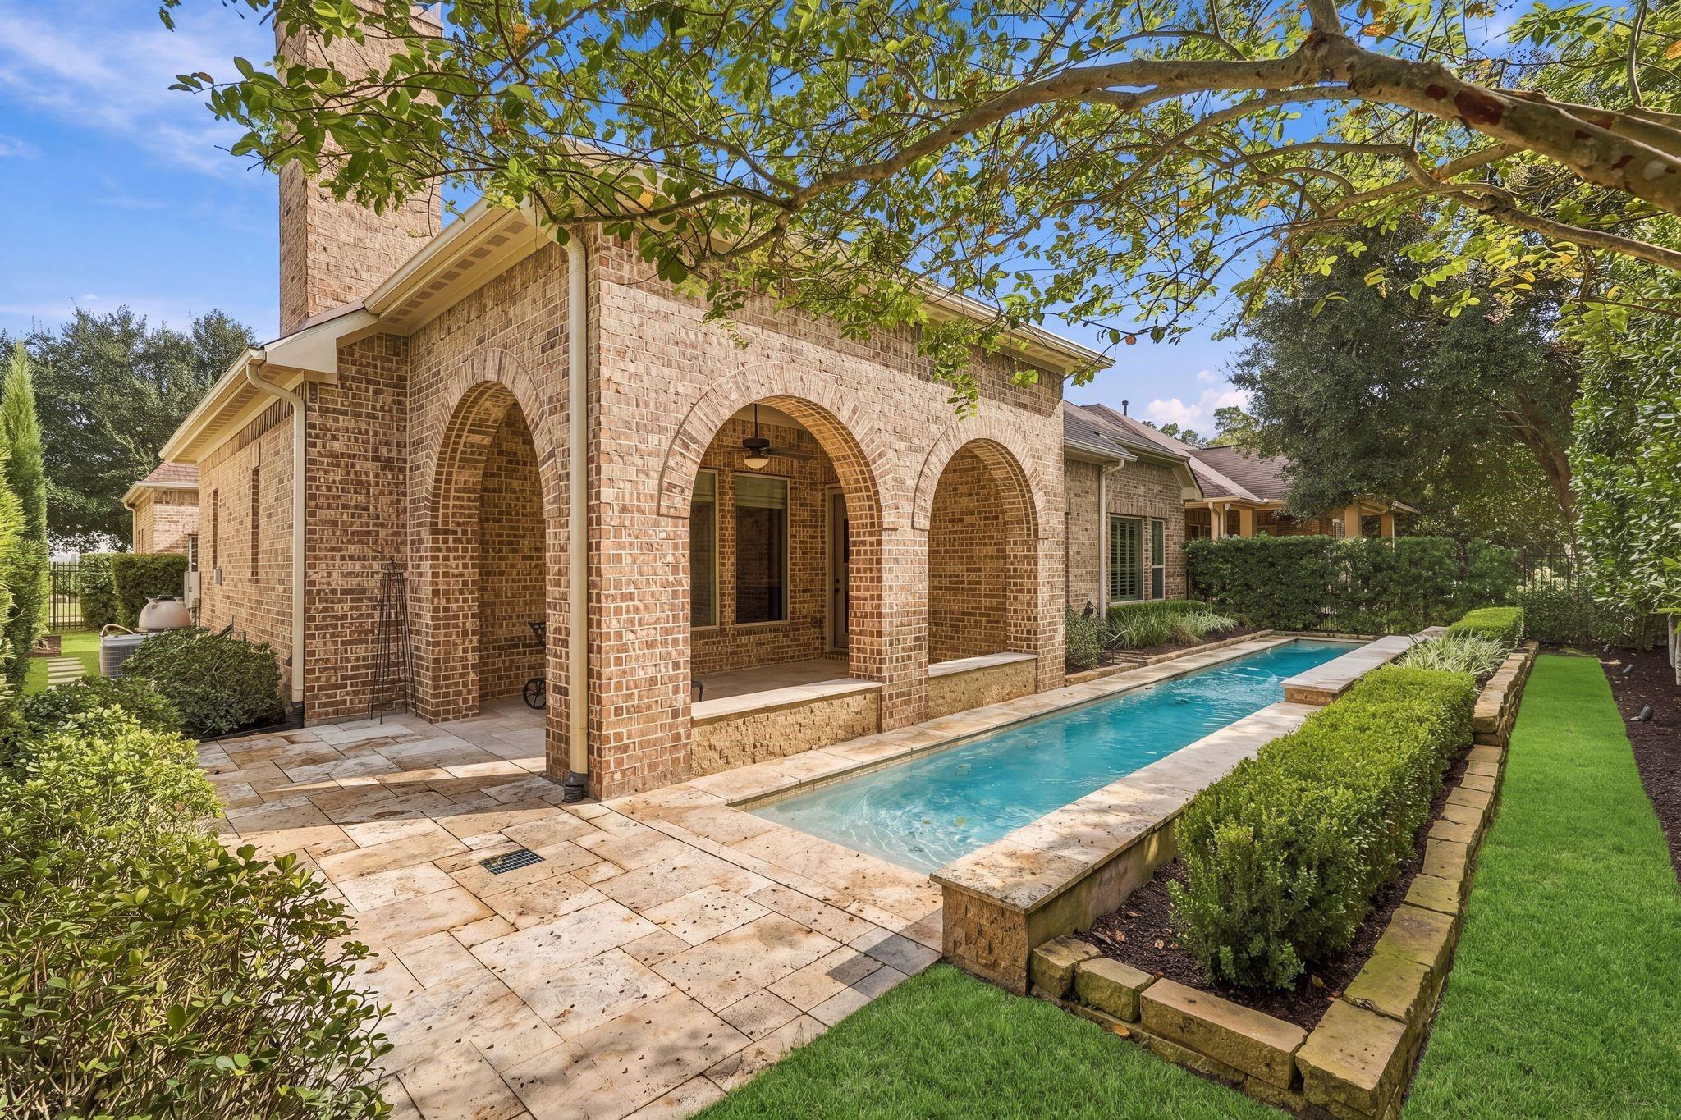
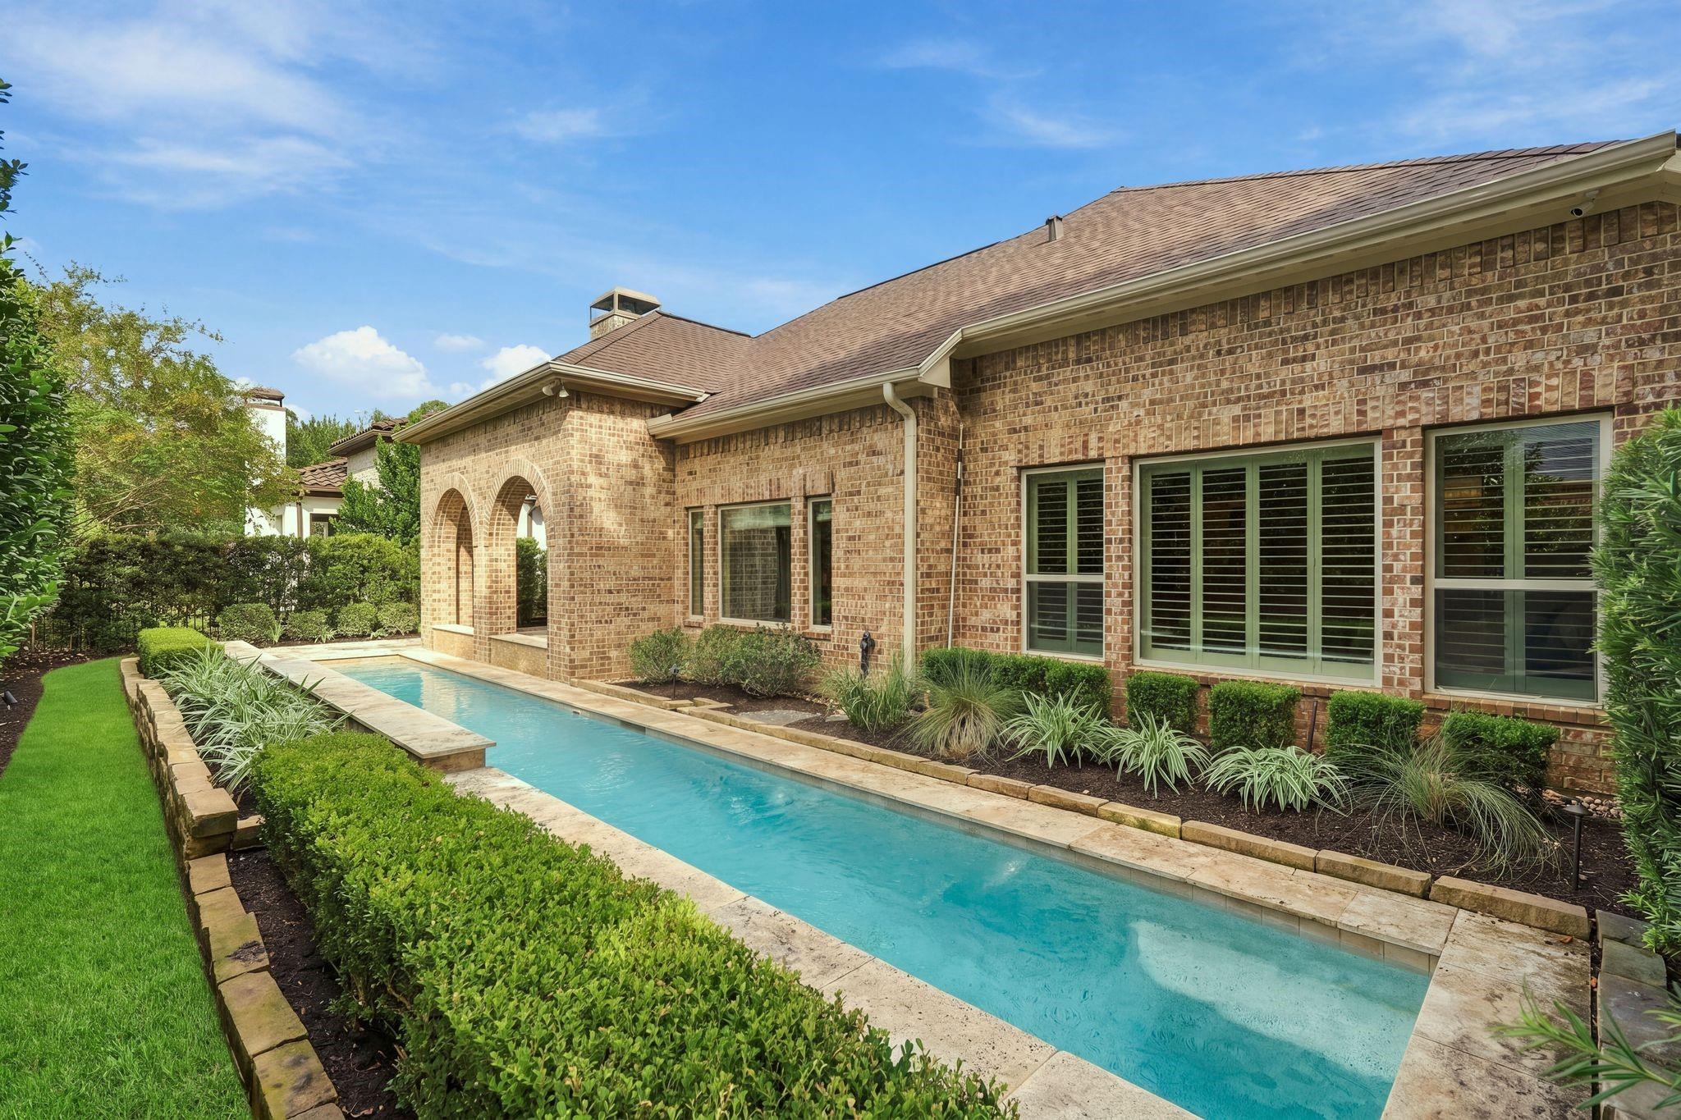
Brick home patio with arched veranda beside a narrow landscaped swimming pool.
Backyard lap pool beside a brick house, with landscaped gardens and large shuttered windows.
Aerial view of a wooded suburban neighborhood with location markers and a pond.
SEE ALL PHOTOS
Brick home’s covered patio with arched openings, outdoor seating, and a brick paver terrace at dusk.
Brick two-story home with a wide driveway, double garage, and mature shade trees.
Brick home with arched entry, landscaped garden, and lawn at 51 Woodglade Way
Brick home entrance with arched iron gate, landscaped walkway, and address number 51.
Covered brick entry passage with a wrought-iron gate leading to a glass-paneled front door.
Brick arched porch beside a furnished patio with a sectional sofa and tall evergreens.
Brick home’s covered patio with arched openings, outdoor lounge seating, and a stepping-stone path.
Brick home’s covered patio with arched openings, outdoor dining set, and lounge seating.
Bright entry foyer with arched openings, dark wood floors, and a glass console table.
Dining room with a dark wood table and geometric chandelier beside an arched hardwood hallway.
Dining room with a dark wood table beneath a geometric chandelier and large windows.
Dining room with a dark wood table, black chairs, and a geometric chandelier beside arched patio windows.
Open living room with exposed wood beams, stone fireplace, and adjoining kitchen.
Staged living room with exposed wood beams, a fireplace, and large arched windows.
Living room with exposed wood beams, a stone fireplace, and neutral seating.
Living room with a stone fireplace, exposed wood ceiling beams, and light-colored seating.
Open living room and kitchen with vaulted wood beams, pale sofas, and a large island.
Kitchen with a large island, rich wood cabinetry, double ovens, and an exposed ceiling beam.
Kitchen with a large island, rich wood cabinetry, stainless steel appliances, and hardwood floors.
Kitchen with granite counters, rich wood cabinetry, stainless appliances, and a gas cooktop.
Kitchen island with granite counters opens to a vaulted living room with exposed beams and fireplace.
Kitchen with dark wood cabinets, granite counters, a gas cooktop, and a large island with sink.
Kitchen with dark wood cabinets, granite counters, and an arched doorway to a bright breakfast area.
Kitchen with cherry cabinetry, double wall ovens, and windows overlooking the yard.
Primary bedroom with a tufted bed, exposed ceiling beam, and plantation shutters.
Bedroom with a vaulted ceiling, dark ceiling fan, and upholstered bed.
Primary bathroom with a central soaking tub, dark wood double vanities, and glass-block windows.
Primary bathroom with a tiled soaking tub, wood vanity, and glass-enclosed shower.
Bathroom with a tiled shower, tall wood cabinets, and a vanity with folded towels.
Bathroom with a tiled soaking tub, dark wood vanity, and crystal chandelier.
Walk-in closet with built-in shelving, hanging rods, and gray carpet.
Bathroom vanity beside an arched hallway with dark wood floors and black-framed glass doors.
Carpeted room with a vaulted ceiling, dark built-in cabinetry, and arched windows overlooking a patio.
Laundry room with white cabinets, stone countertops, and a metal clothes-hanging rod.
Empty carpeted room with plantation-shuttered windows and a ceiling fan.
Empty carpeted bedroom with an open doorway to an ensuite bathroom.
Bathroom with a glass-enclosed tiled shower, white vanity, and black fixtures.
Carpeted staircase beside a hardwood hallway with an arched entry and open French door.
Empty carpeted room with a vaulted ceiling, ceiling fan, and three windows.
Empty carpeted room with a vaulted ceiling, ceiling fan, and arched openings overlooking a staircase.
Bathroom with a white vanity and toilet beside a stairwell with a dark wood handrail.
Bathroom with a white vanity, black faucet, mirror, and toilet.
Empty tiled room with plantation-shuttered windows and a ceiling fan.
Empty bedroom with tiled floors, a ceiling fan, and an open doorway to a bathroom.
Bathroom with a glass-enclosed tiled shower and wide vanity beneath a large mirror.
Garage with speckled flooring, overhead door, and storage cabinets.
Aerial view of the home and narrow backyard pool, outlined in blue.
Brick home patio with arched veranda beside a narrow landscaped swimming pool.
Backyard lap pool beside a brick house, with landscaped gardens and large shuttered windows.
Aerial view of a wooded suburban neighborhood with location markers and a pond.
For Sale

51 Woodglade Way

51 Woodglade Way, The Woodlands, TX 77375

$845,000
Discover lock-and-leave luxury in gated section of Timarron Lakes in Creekside Park West with a private detached guest casita and resort-style lap pool. This Mediterranean-inspired patio home offers hardwood floors, custom-stained cedar ceiling beams, Taj Mahal quartzite and granite countertops, abundant storage, whole-home water filtration, and a tankless water heater. The main residence features two spacious ensuite bedrooms, a private office/flex space, and an oversized upstairs bonus/media room with half bath. The detached casita serves as a private third bedroom with its own entrance, full bath, and closet--perfect for guests, multigenerational living, or a separate home office. Outside, enjoy a private courtyard and covered outdoor living overlooking the pool. The 3 car garage features durable epoxy flooring and additional storage. Close to Exxon Mobil HQ, HP, walking trails, shopping, entertainment, dining, schools, & all of The Woodlands amenities. Easy to show, schedule TODAY!

3
beds

5
baths

3,701 Sq.Ft. LIVING AREA

8,450.64 Sq.Ft. lot

Eve Kneller

Eve Kneller

Features & Amenities

Interior

  • total bedrooms3
  • Total bathrooms5
  • full bathrooms3
  • half bathrooms2
  • Laundry room Electric Dryer Hookup, Gas Dryer Hookup, Washer Hookup
  • Flooring Carpet, Tile, Travertine, Wood
  • APPLIANCES ENERGY STAR Qualified Appliances, Disposal, Refrigerator Included, Water Softener, Convection Oven, Double Oven, Microwave, Gas Range, Dishwasher
  • other interior Features Formal Entry/Foyer, High Ceilings, Prewired for Alarm System, Wired for Sound, All Bedrooms Up, En-Suite Bath, Walk-In Closet(s)

Area & Lot

  • Status For Sale
  • Living Area3,701 Sq.Ft.
  • Total Area3,701 Sq.Ft.
  • Lot Area8,450.64 Sq.Ft.
  • MLS® ID5106703
  • TypeResidential
  • YEAR BUILT2013
  • NeighborhoodThe Woodlands
  • Architecture StylesMediterranean
  • Elementary SchoolCreekview Elementary School
  • Middle SchoolCreekside Park Junior High School
  • High SchoolTomball High School
  • School District53 - Tomball

Exterior

  • STORIES1
  • Garage Space3.0
  • water SourceWater District
  • PoolGunite, Heated, In Ground
  • roofComposition, Energy Star/Reflective Roof
  • lot featuresPatio Lot, 0 Up To 1/4 Acre
  • parkingAttached, Oversized, Tandem, Garage Door Opener, Double-Wide Driveway
  • HEAT TYPENatural Gas
  • AIR CONDITIONINGCeiling Fan(s), Electric
  • SubstructureSlab

Financial

  • Sales Price$845,000
  • Real Estate Tax $19,363/yr
  • HOA $1,940/yr
Brick two-story home with a wide driveway, double garage, and mature shade trees.

Schedule a Showing

I would love to show you my beautiful property. Please select your preferred date and time below. I will be in touch shortly to confirm your appointment.

Schedule a Showing

I would love to show you my beautiful property. Please select your preferred date and time below. I will be in touch shortly to confirm your appointment.

Thank you for your interest in 51 Woodglade Way, The Woodlands, TX 77375. We are reviewing your request and will be in touch shortly!

Mortgage Calculator

Estimate your monthly mortgage payment, including the principal and interest, property taxes, and HOA. Adjust the values to generate a more accurate rate.

All estimates are provided for informational purposes only. Actual amounts may vary.
$0,000 Your Payment 20 15 65
$0,000 Your Payment

The Woodlands

Explore

Work With Eve

Get assistance in determining current property value, crafting a competitive offer, writing and negotiating a contract, and much more. Contact me today.
Follow Eve