
Search

Leave a Message

Thank you for your message. I will be in touch with you shortly.

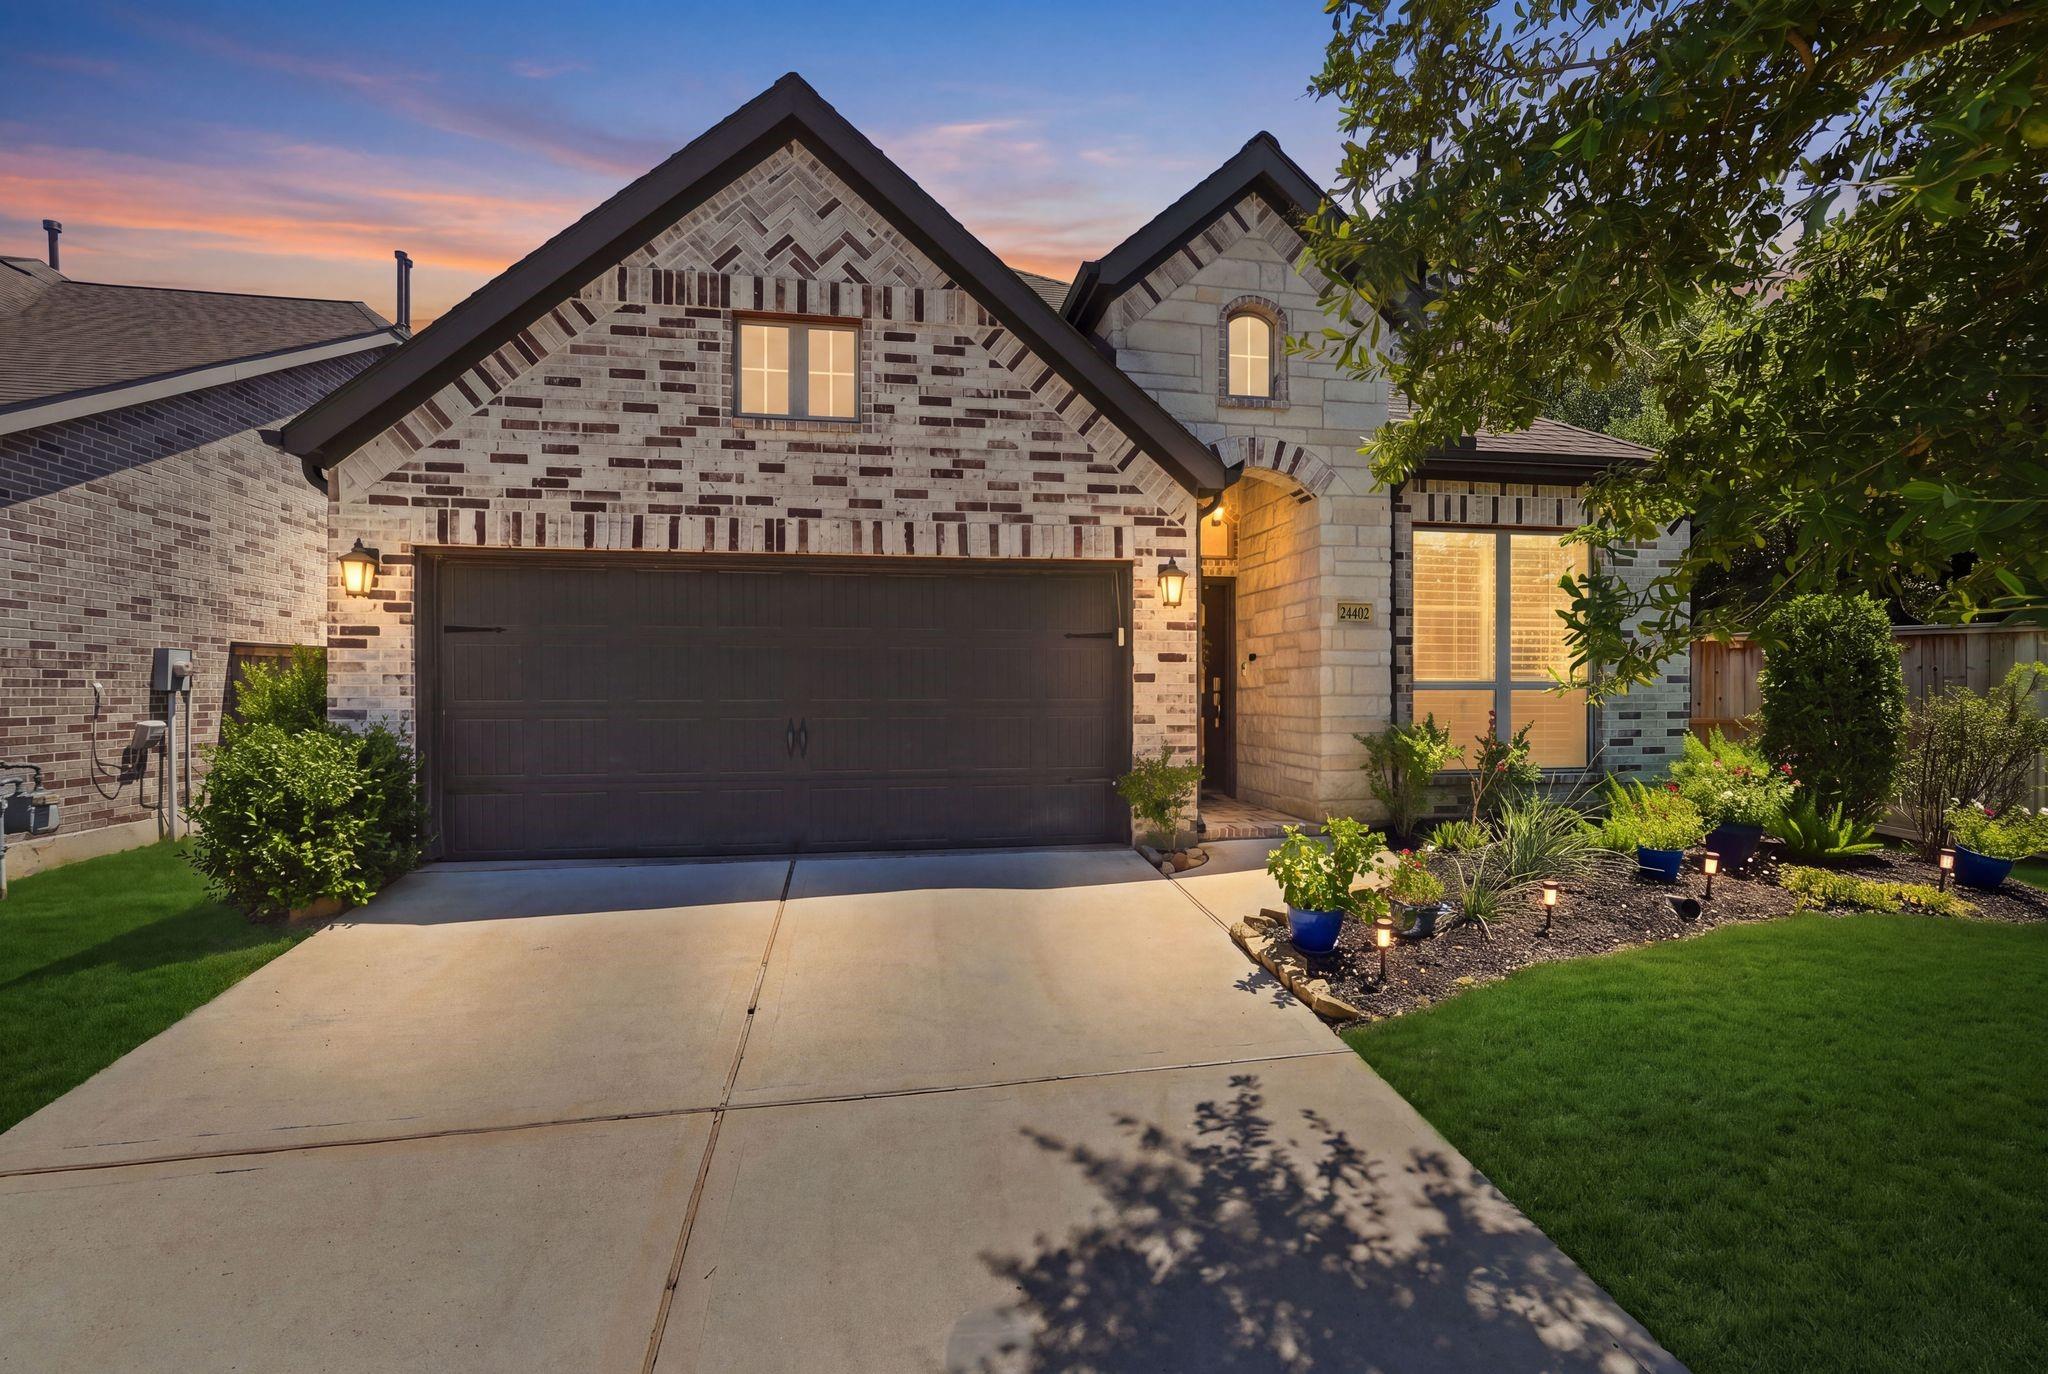
Brick home with steep gables, a dark double garage, landscaped garden beds, and a broad driveway at dusk.
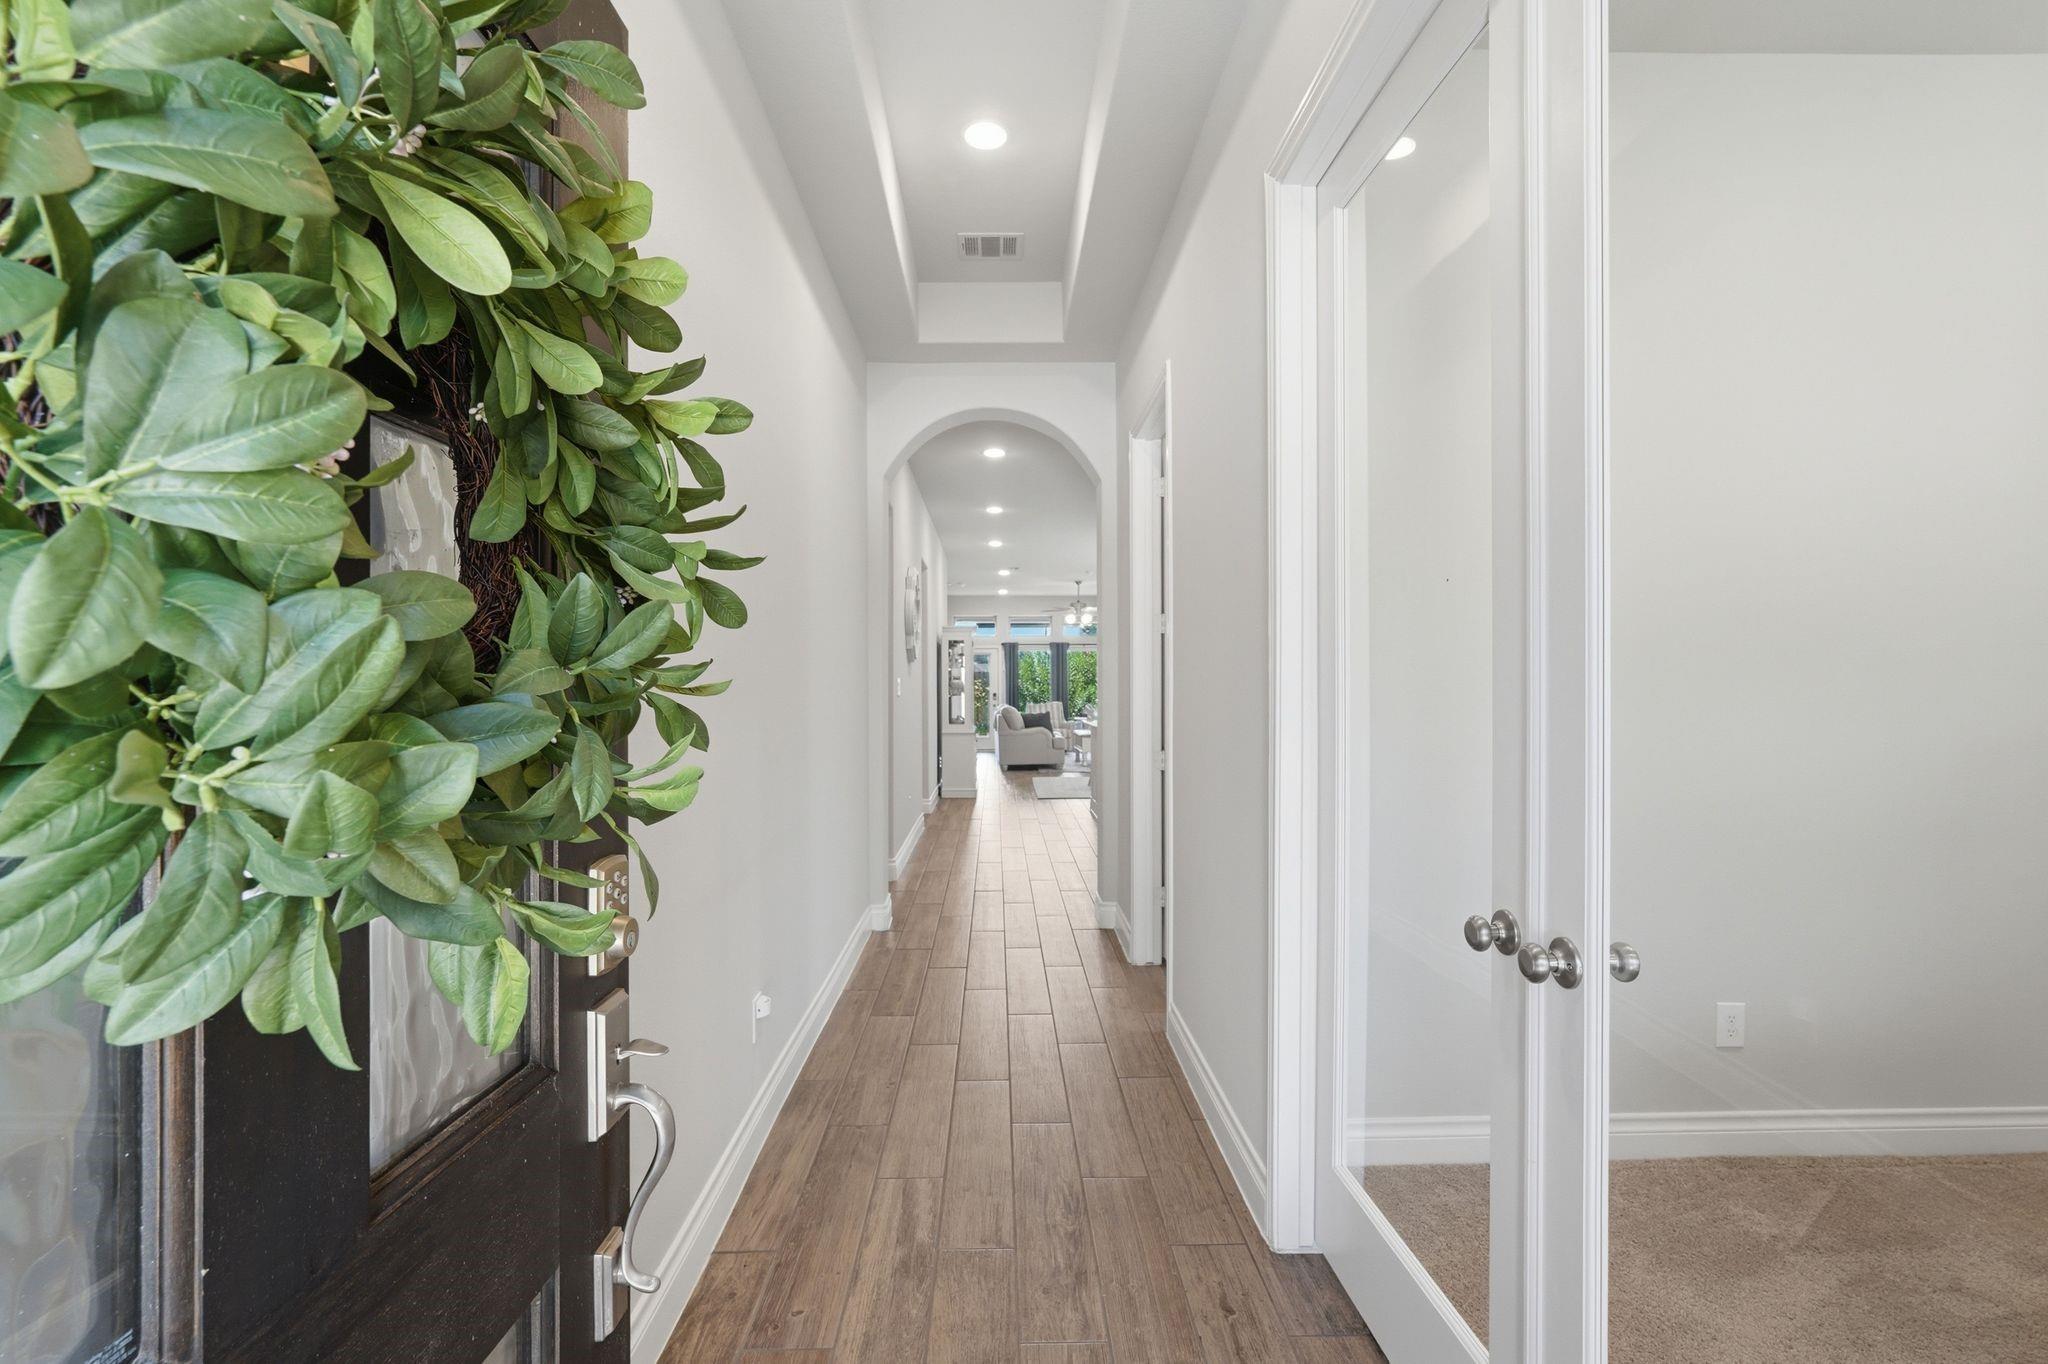
Entry hallway with wood-look tile, an arched opening, and leafy greenery beside the front door.
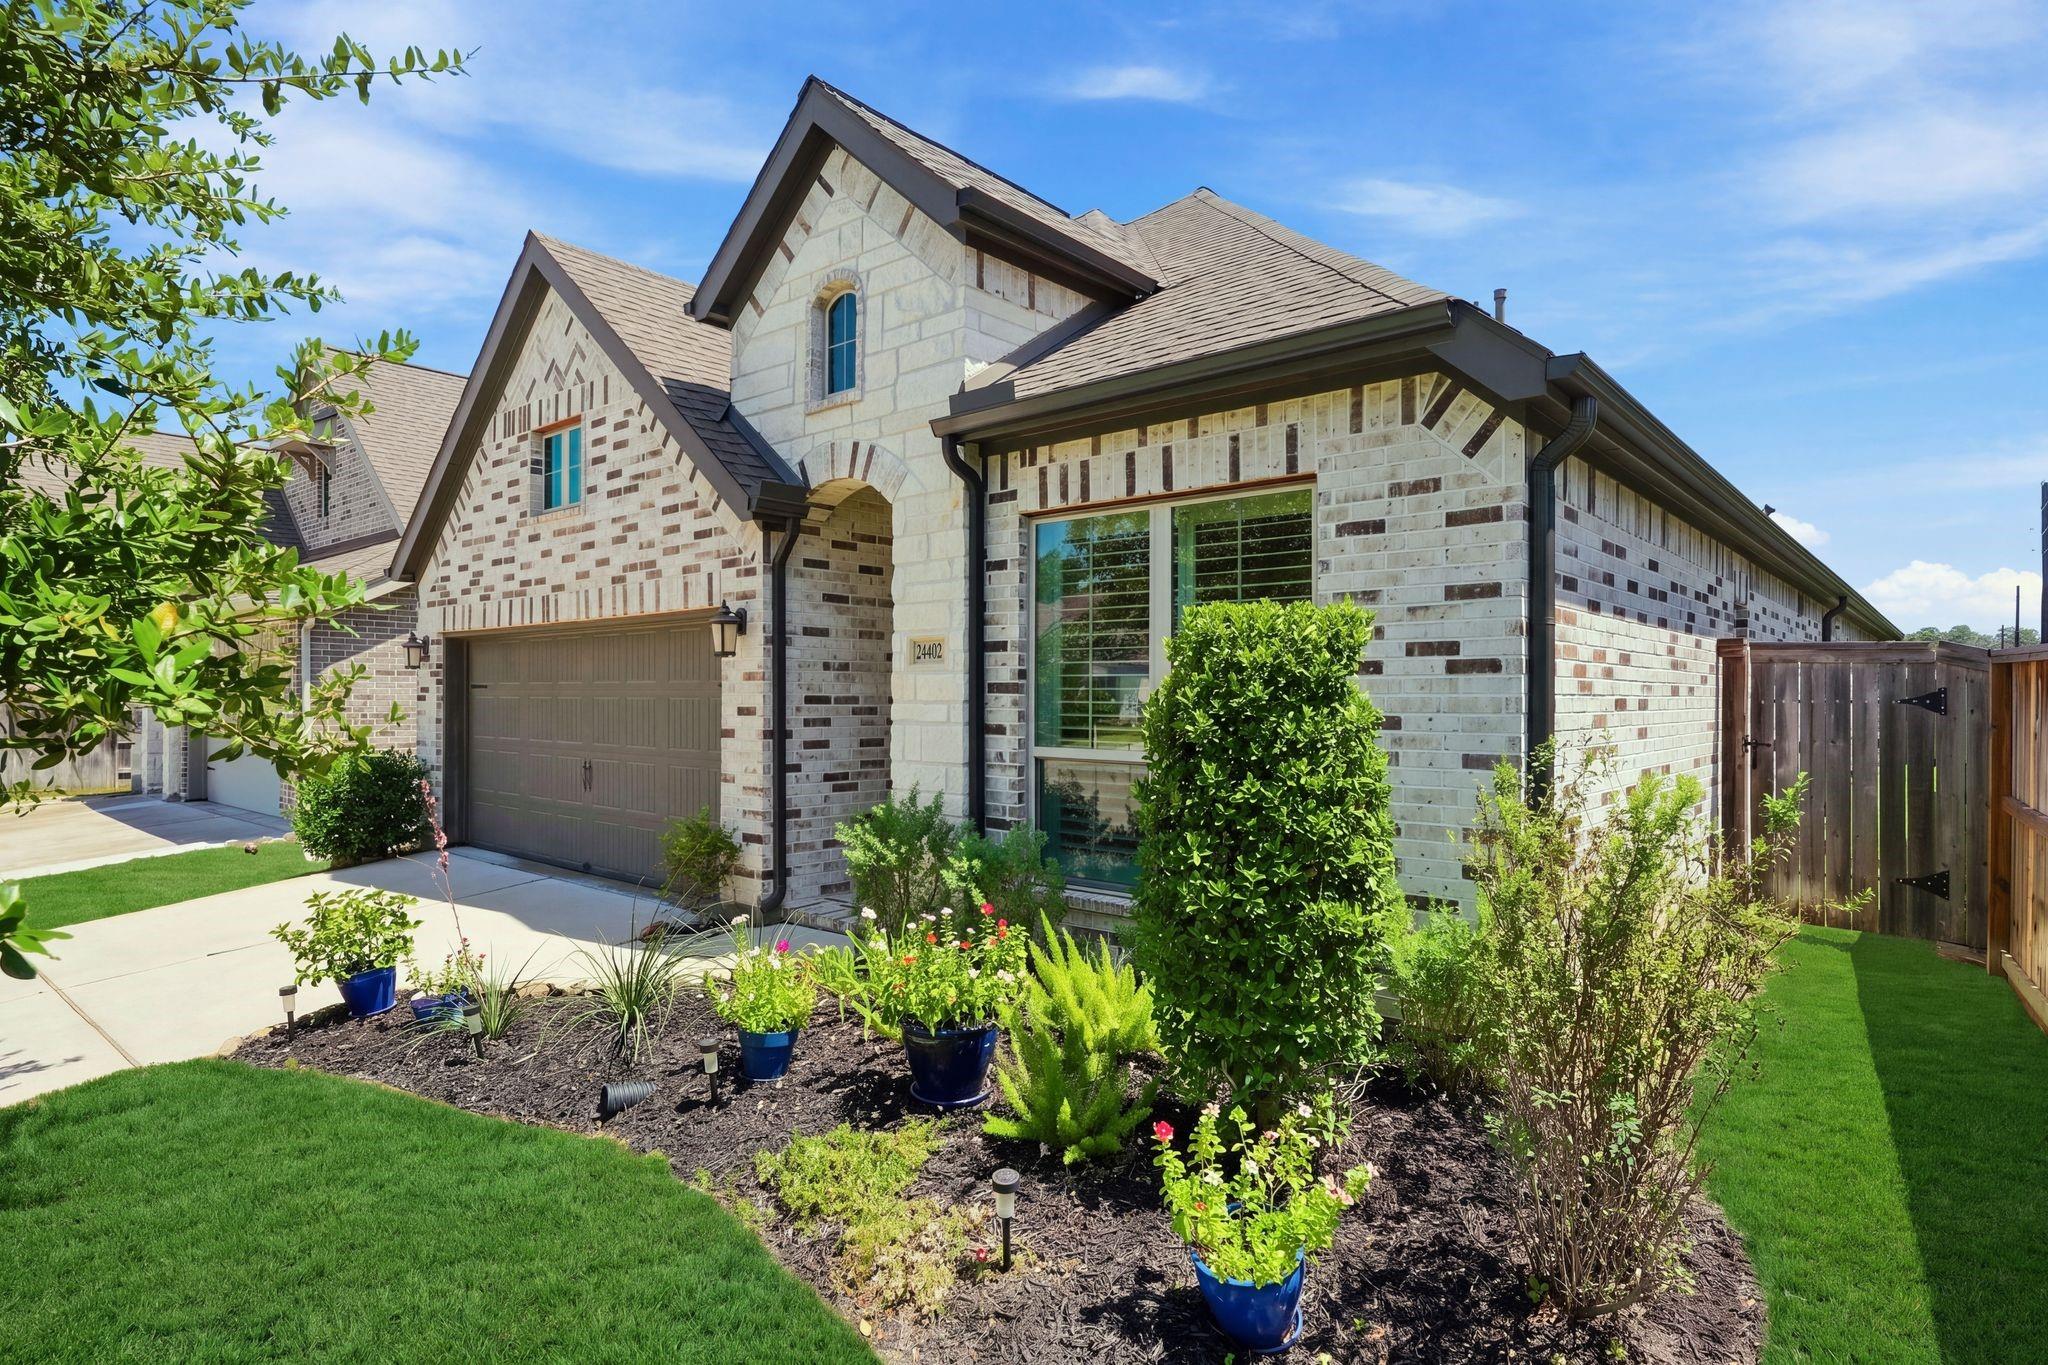
Light stone-and-brick home with an arched entry, brown garage door, and landscaped front garden.
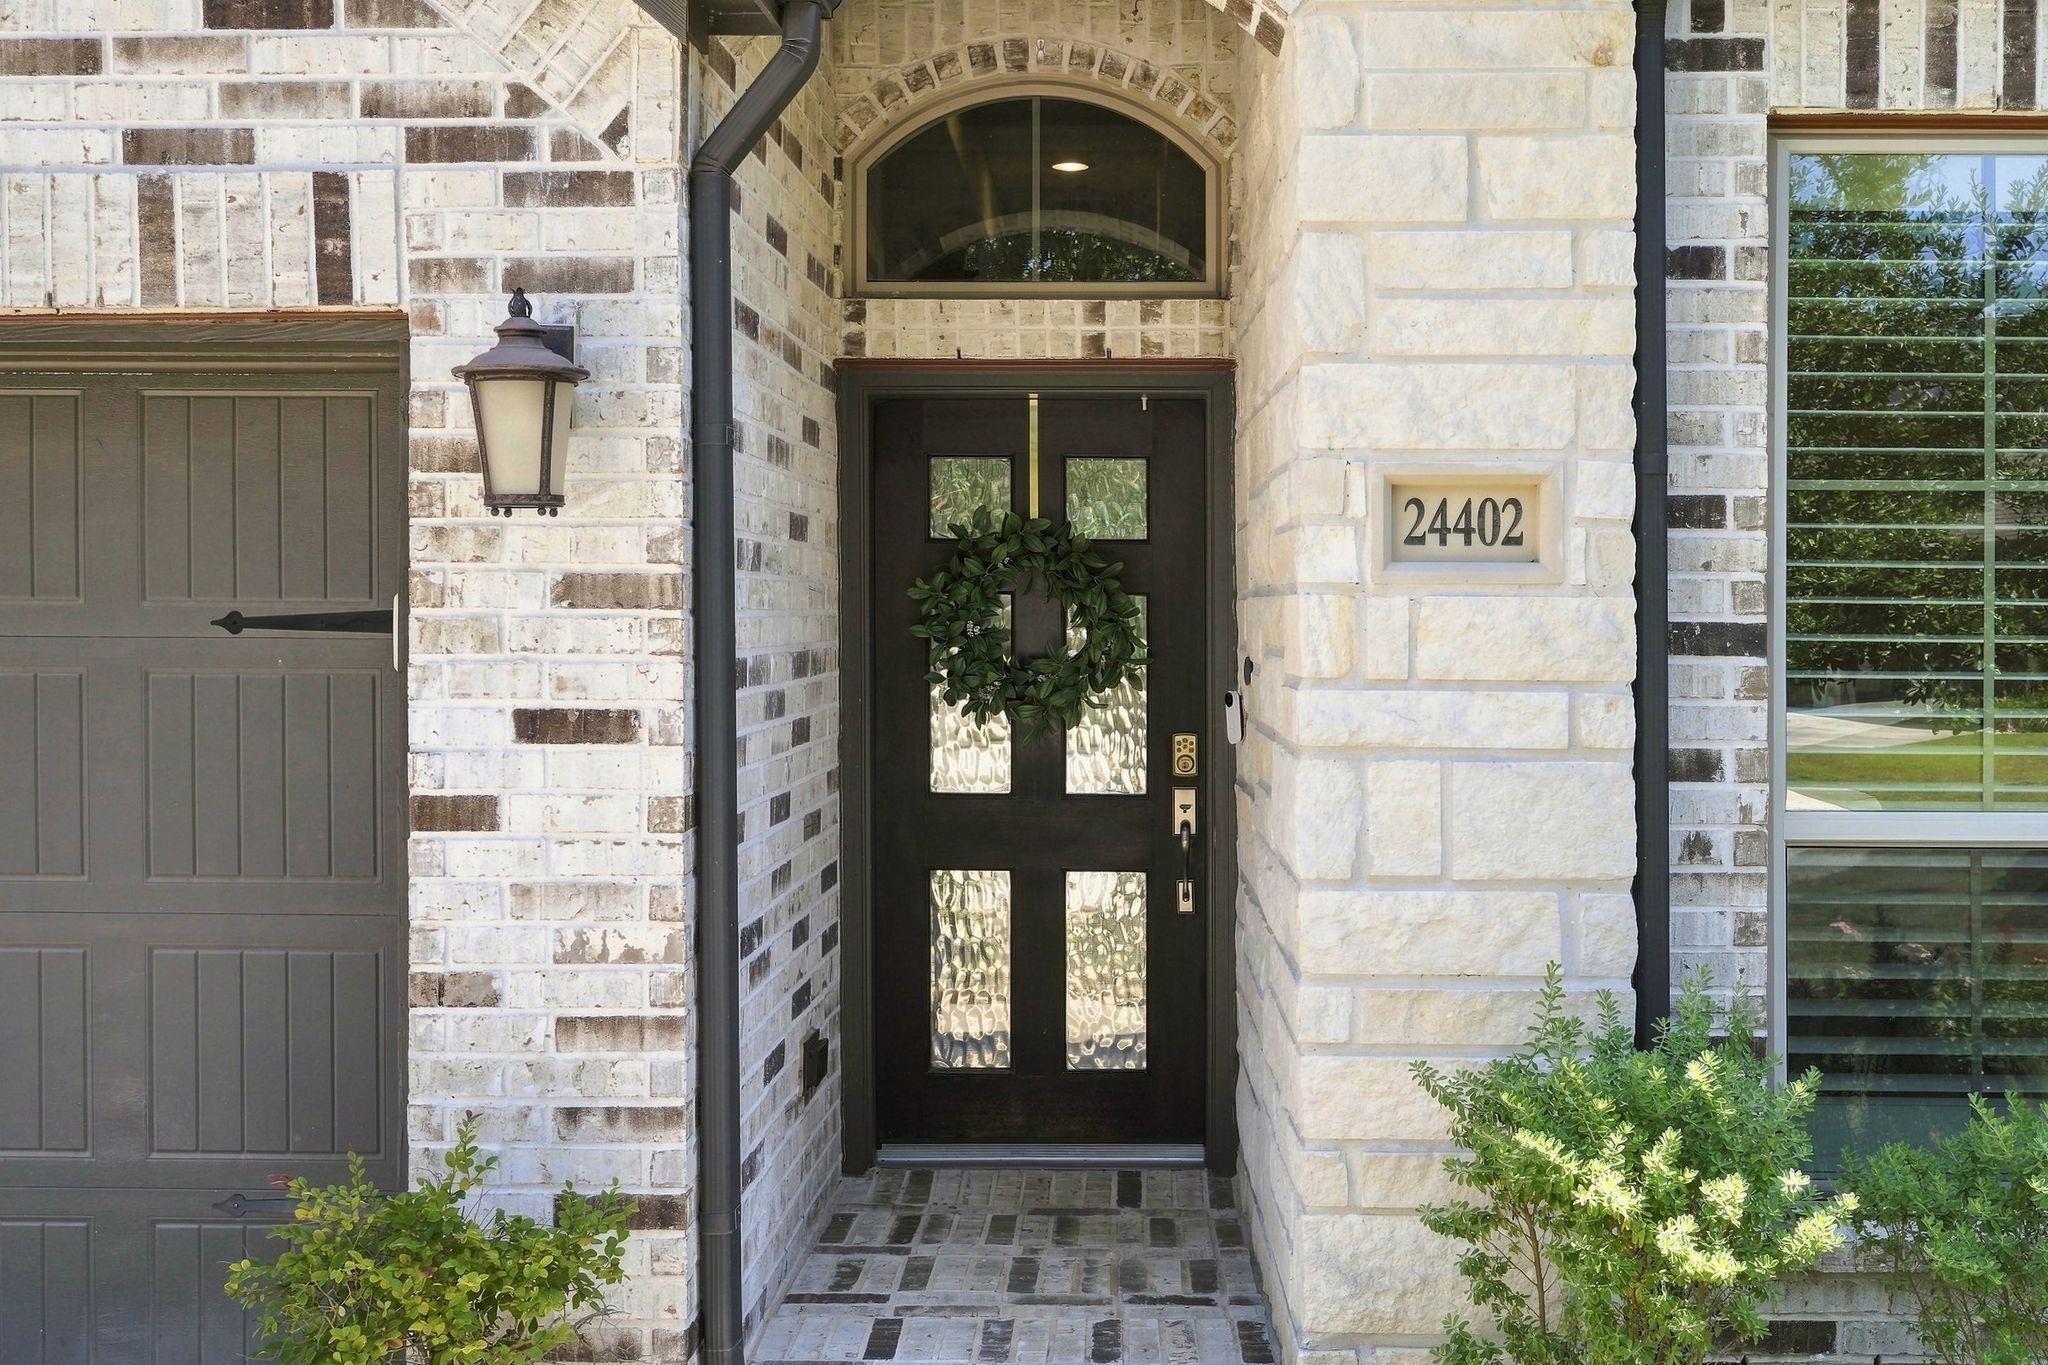
Recessed stone house entrance with dark glass-paneled door, wreath, arched transom, and 24402 address plaque.
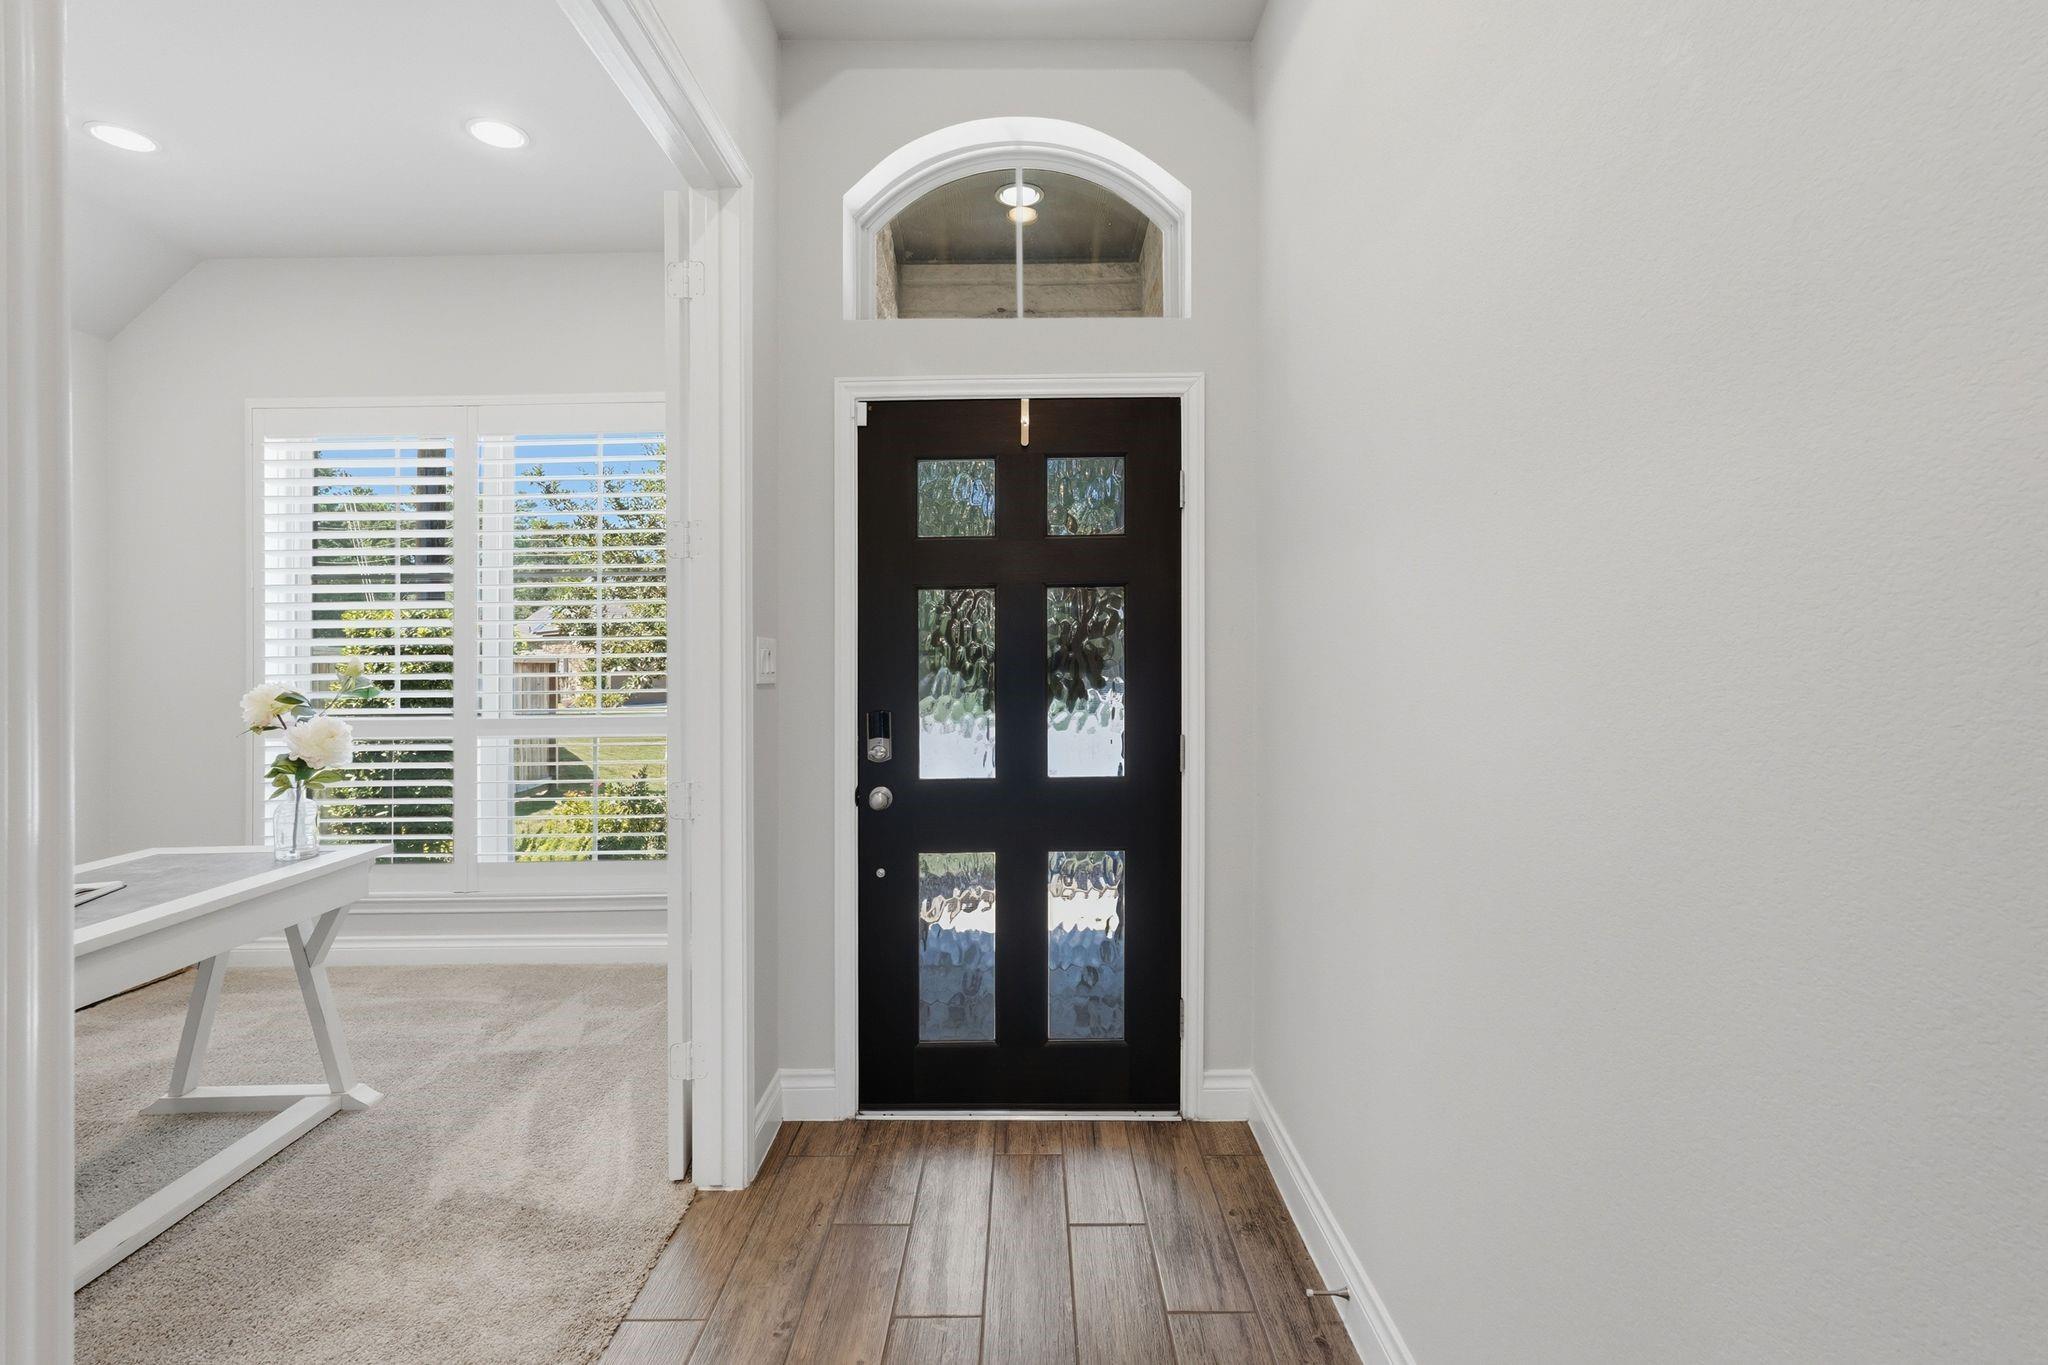
Entry foyer with a black glass-paneled front door, arched transom, and wood-look tile floor.
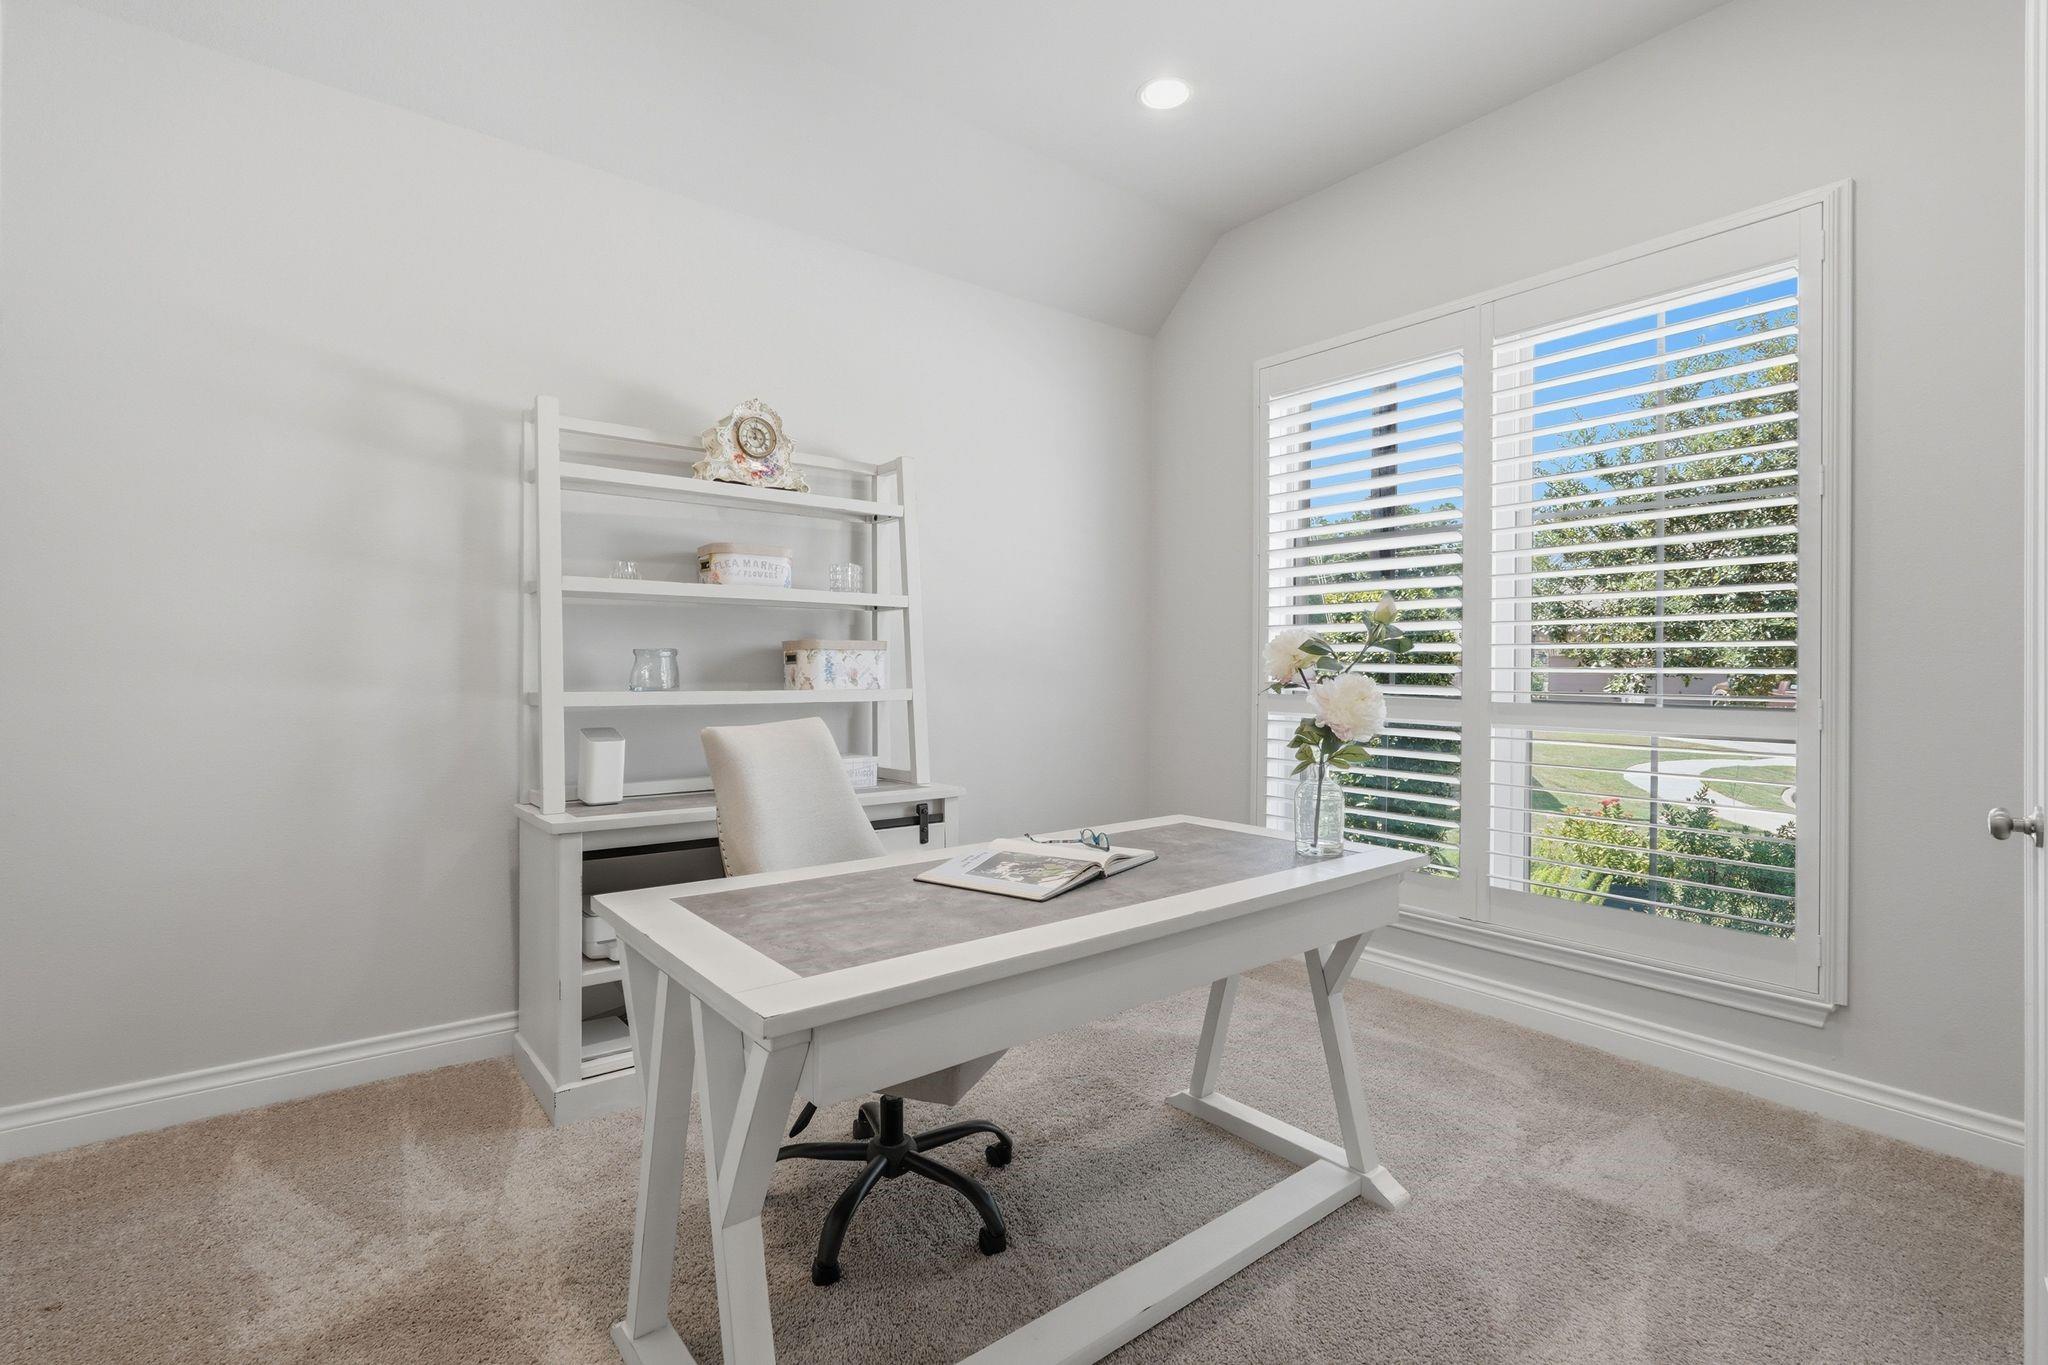
Furnished home office with a white desk, shelving, and large shuttered windows overlooking greenery.
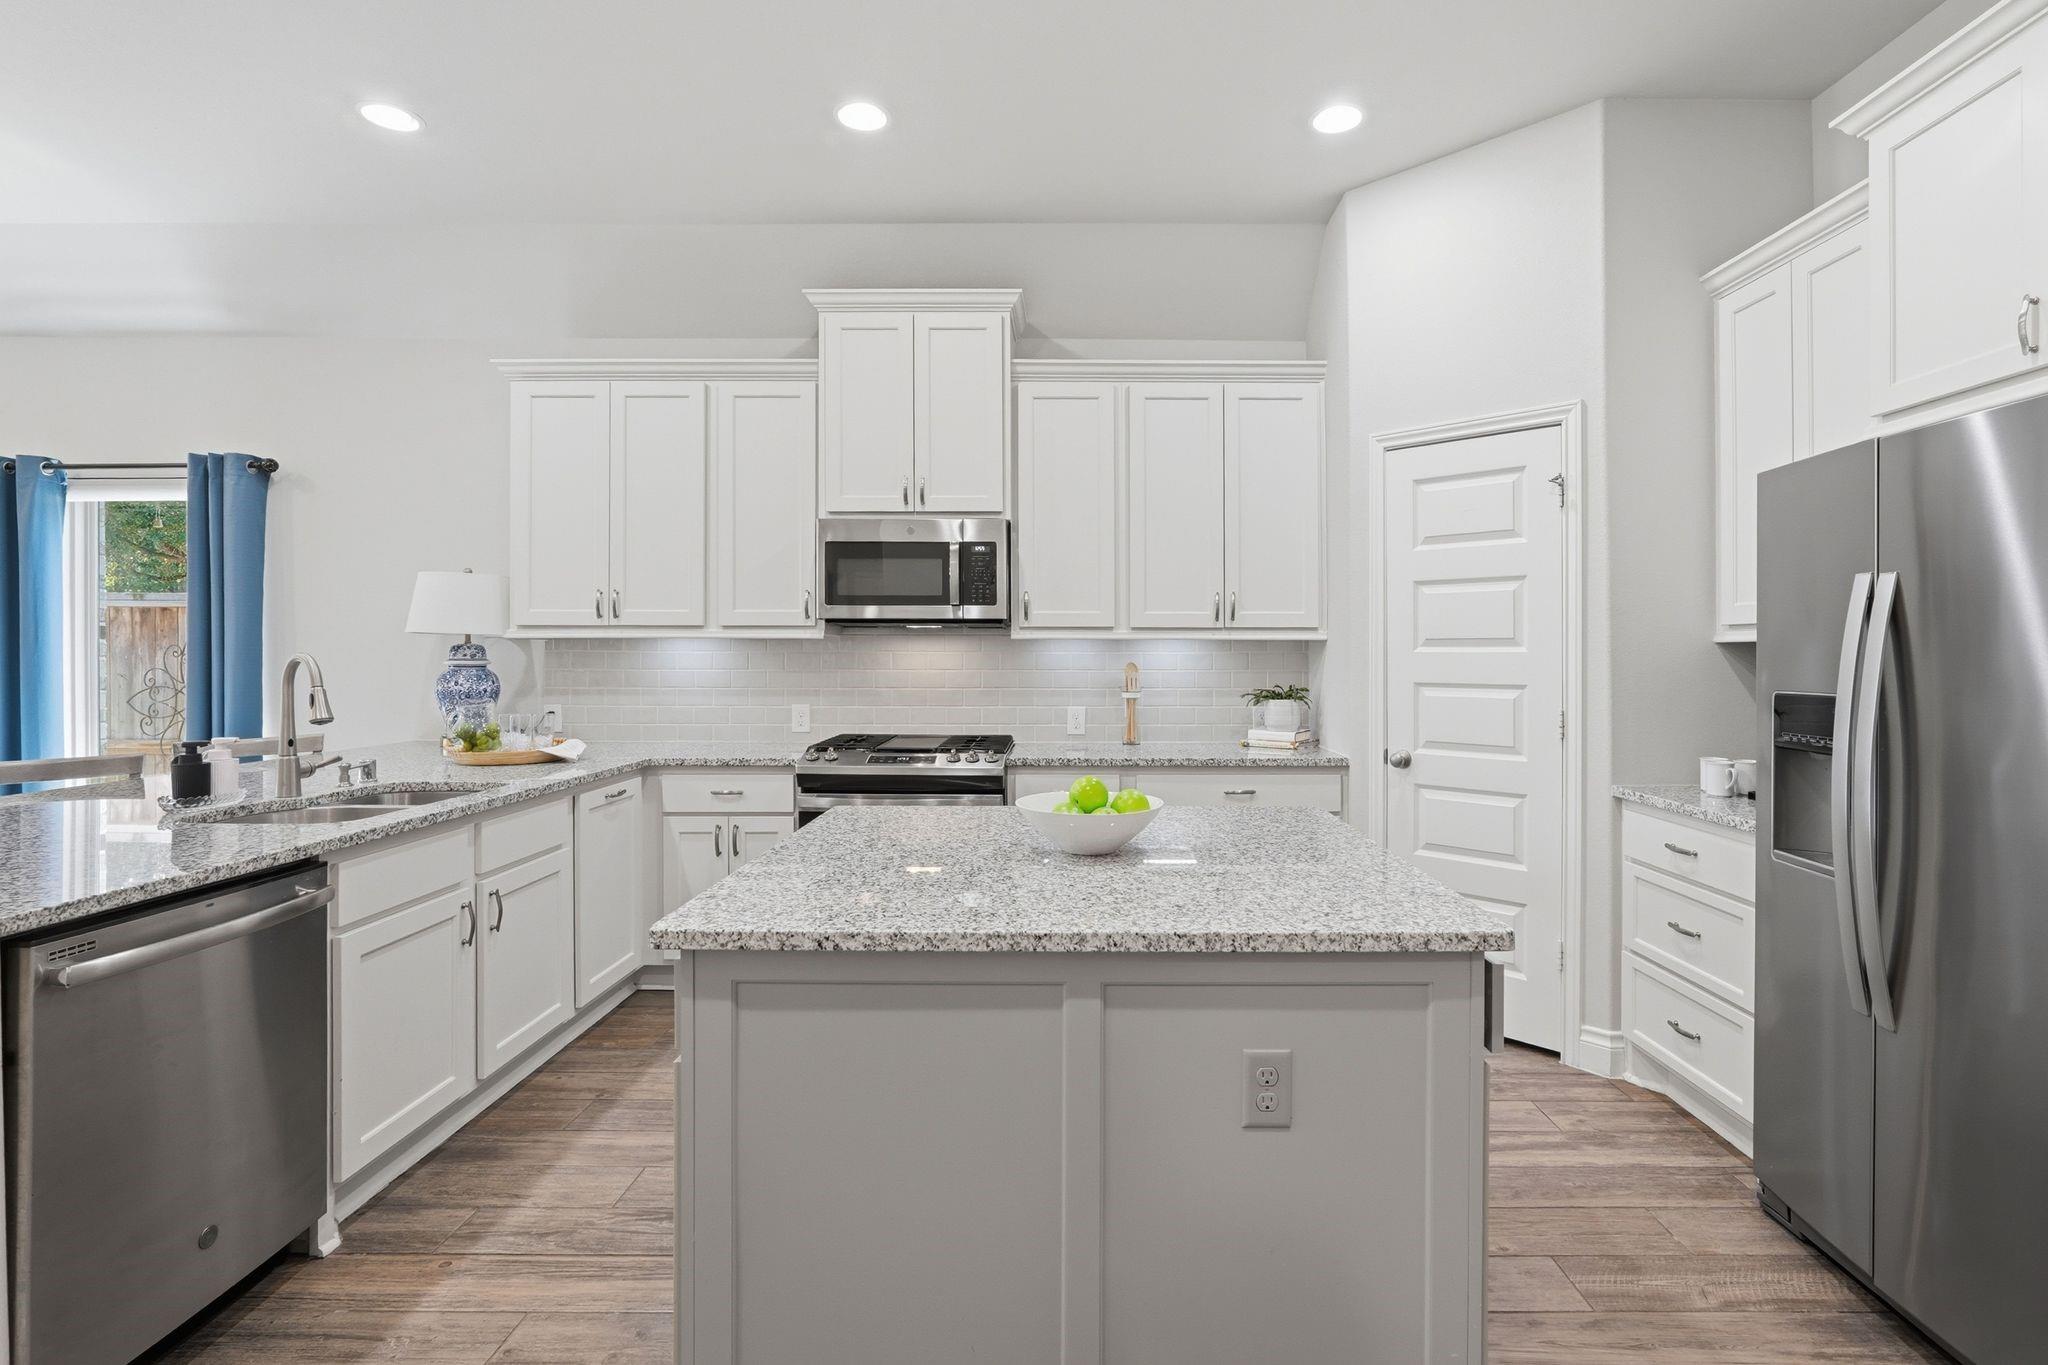
Bright white kitchen with a granite island, stainless steel appliances, and a blue-curtained window.
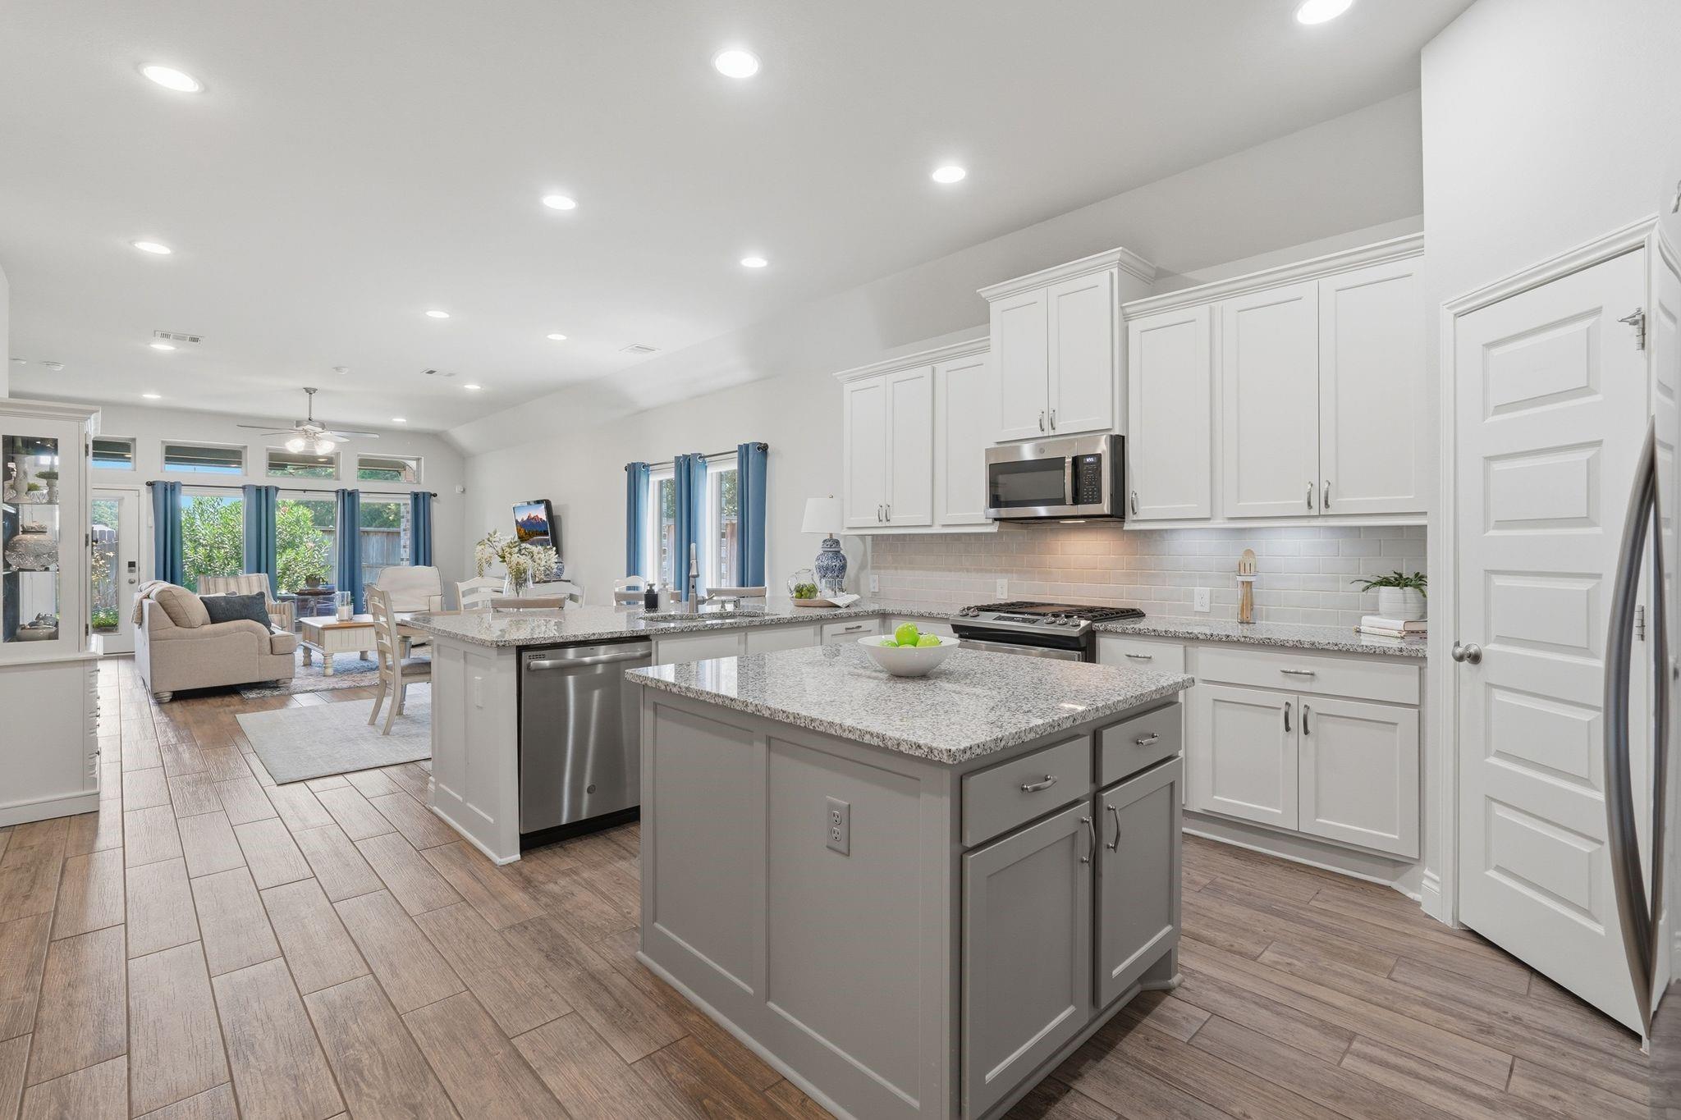
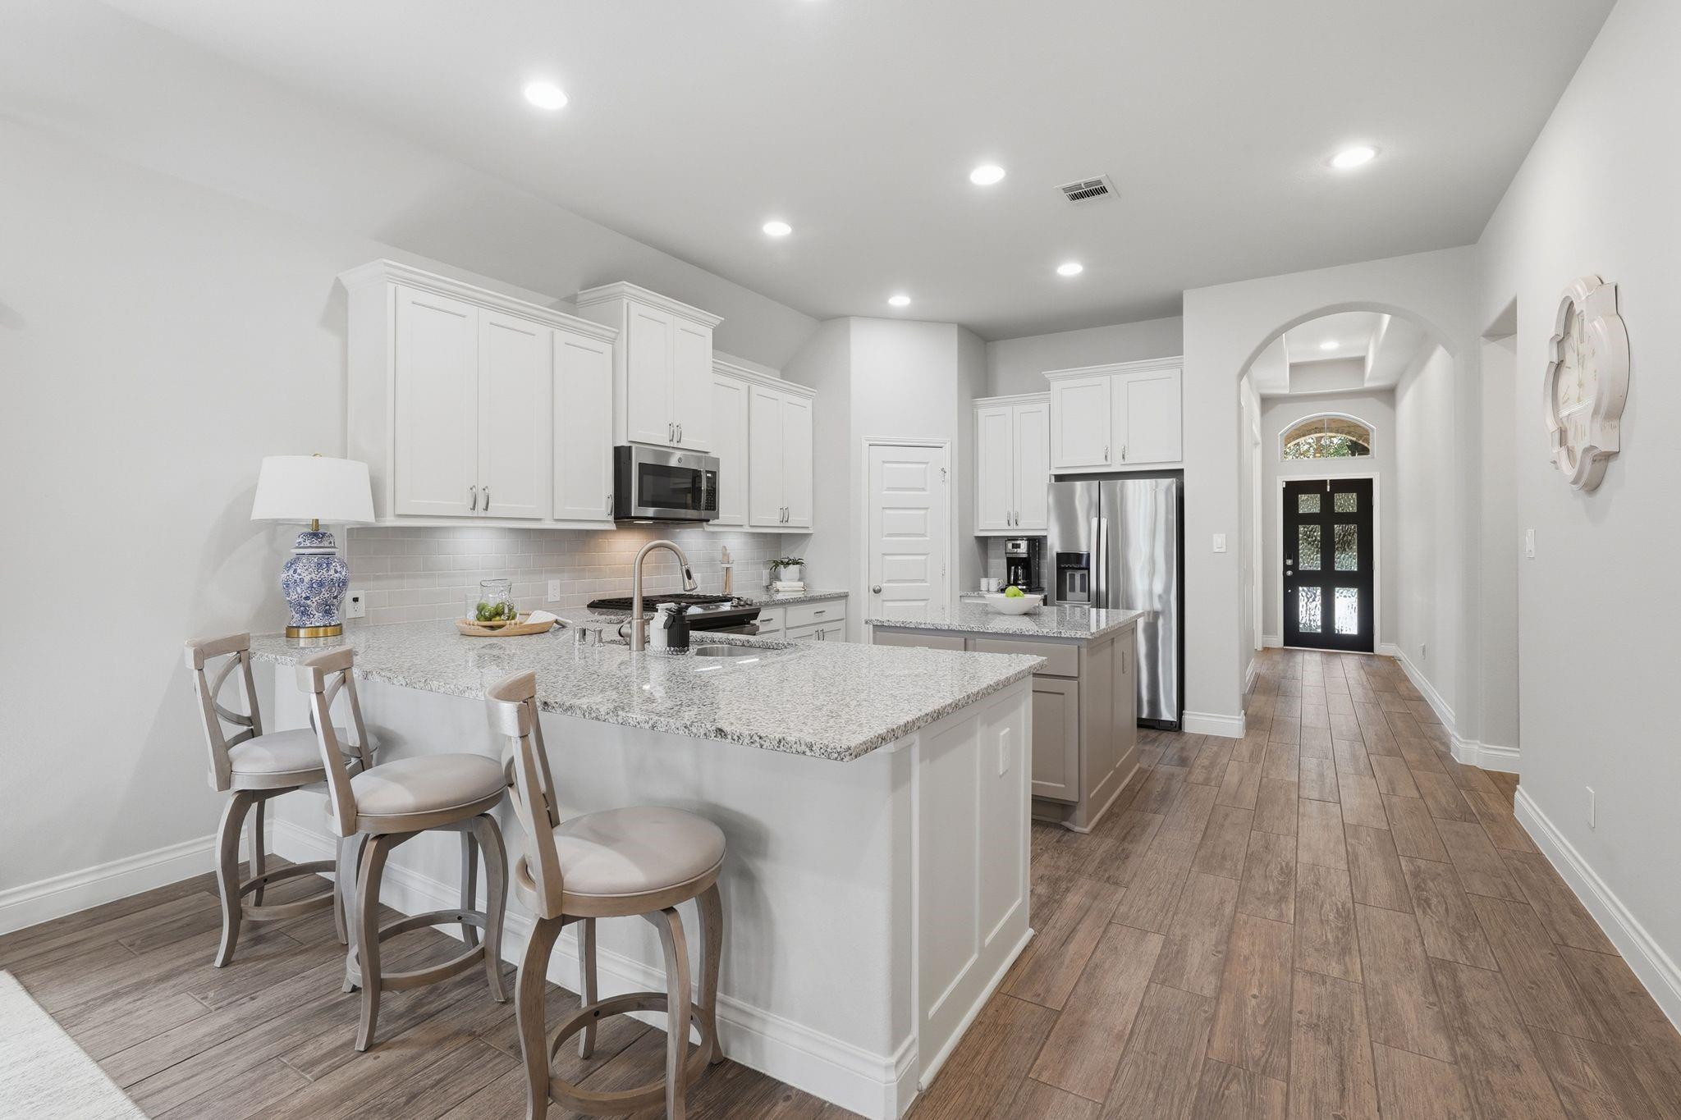
Open-plan kitchen with a large granite island, white cabinets, and stainless steel appliances beside a furnished living area.
Kitchen with a large granite island and three stools, white cabinetry, and stainless steel appliances.
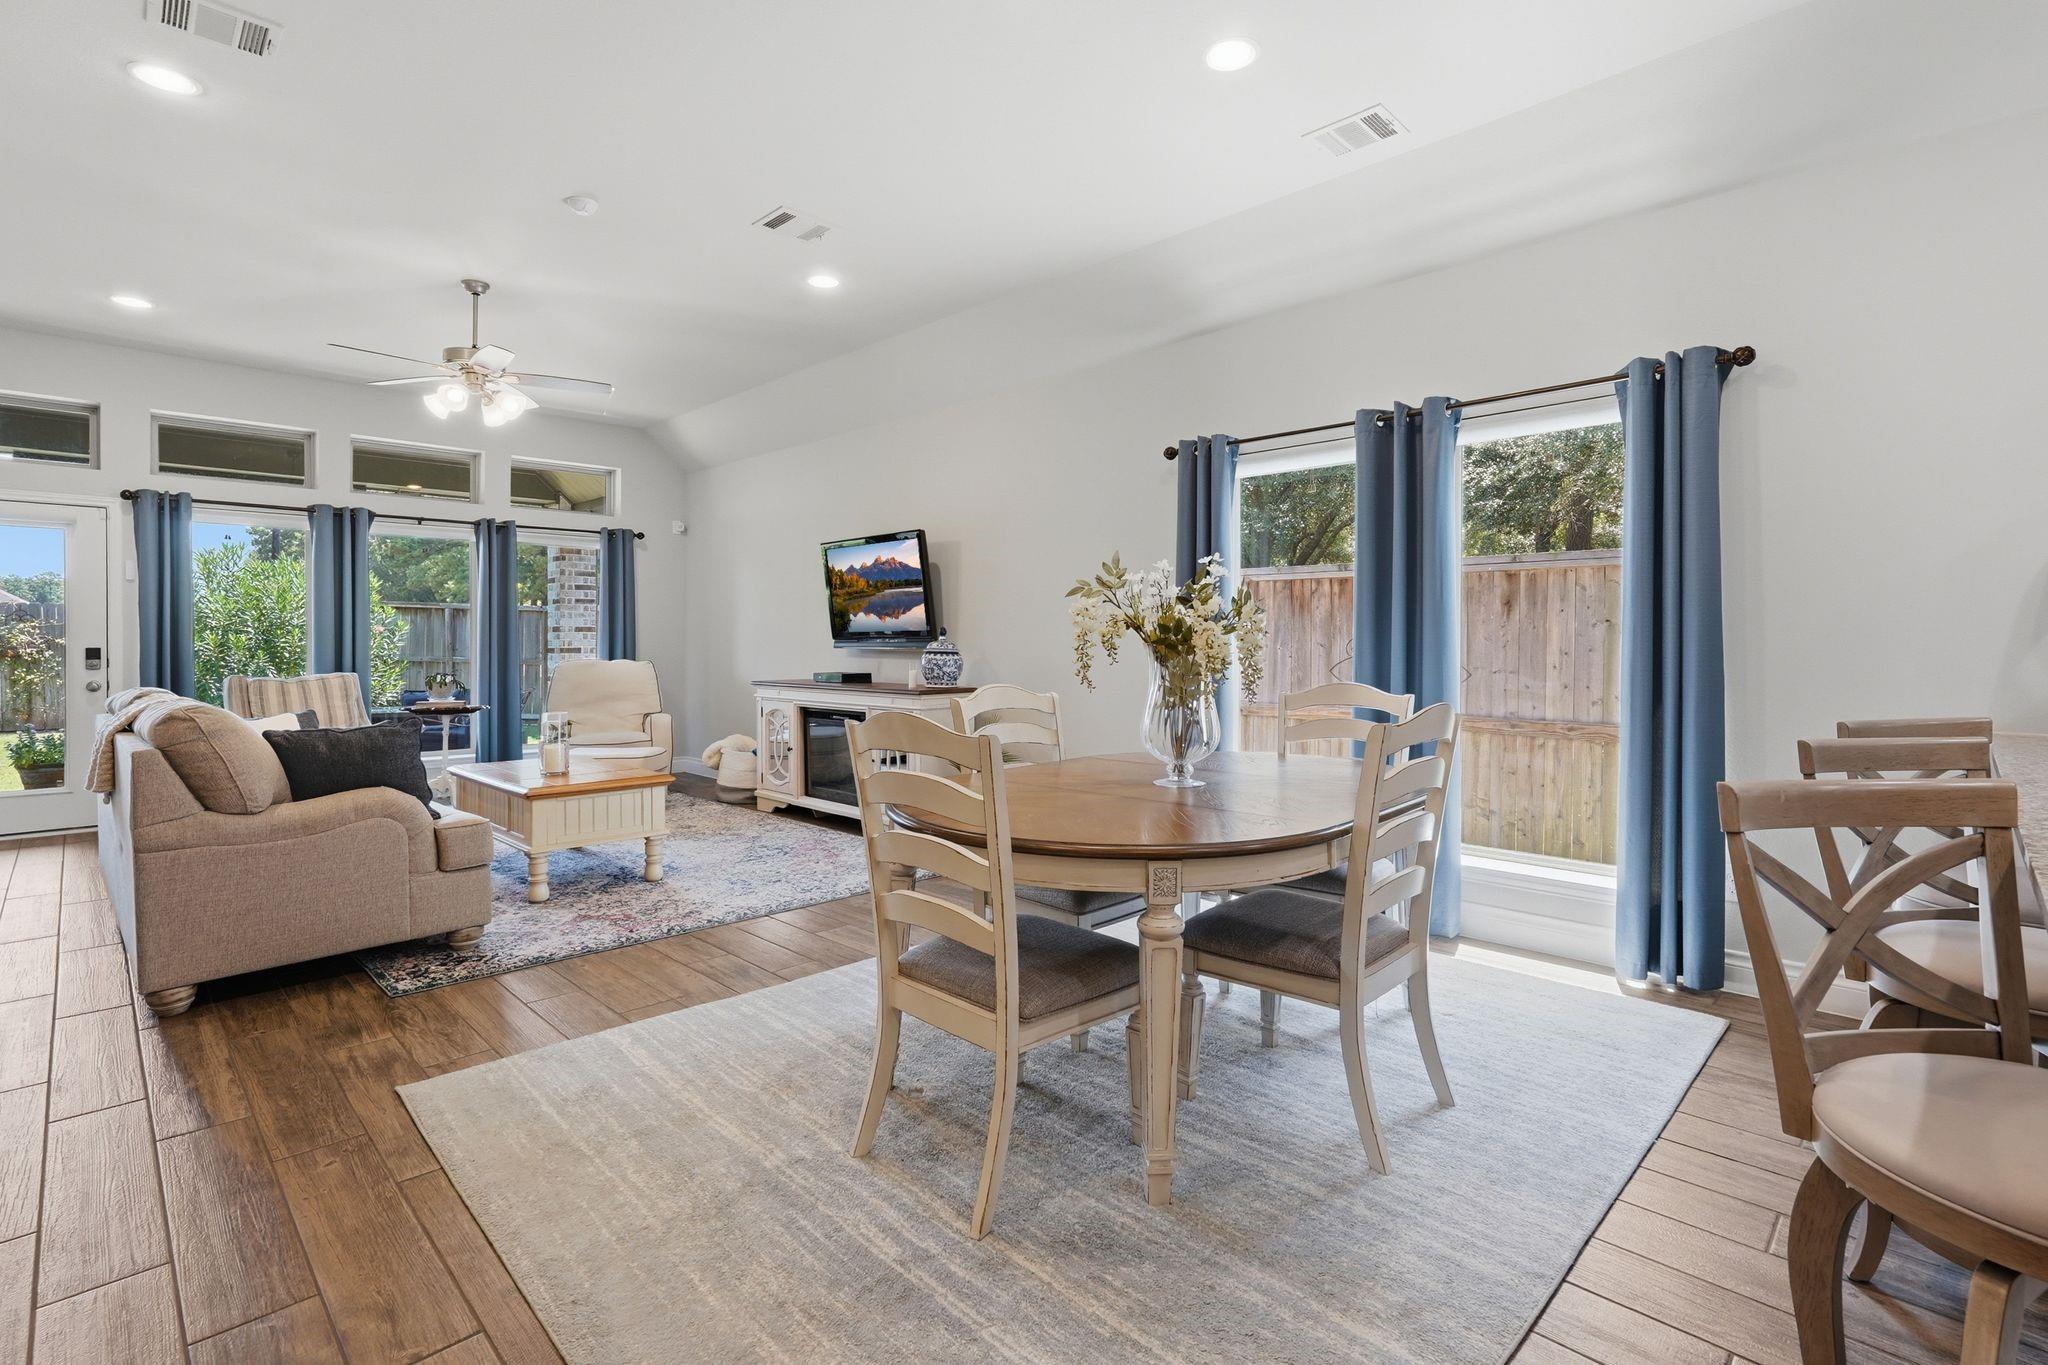
Open living and dining room with a vaulted ceiling, large windows, and blue curtains.
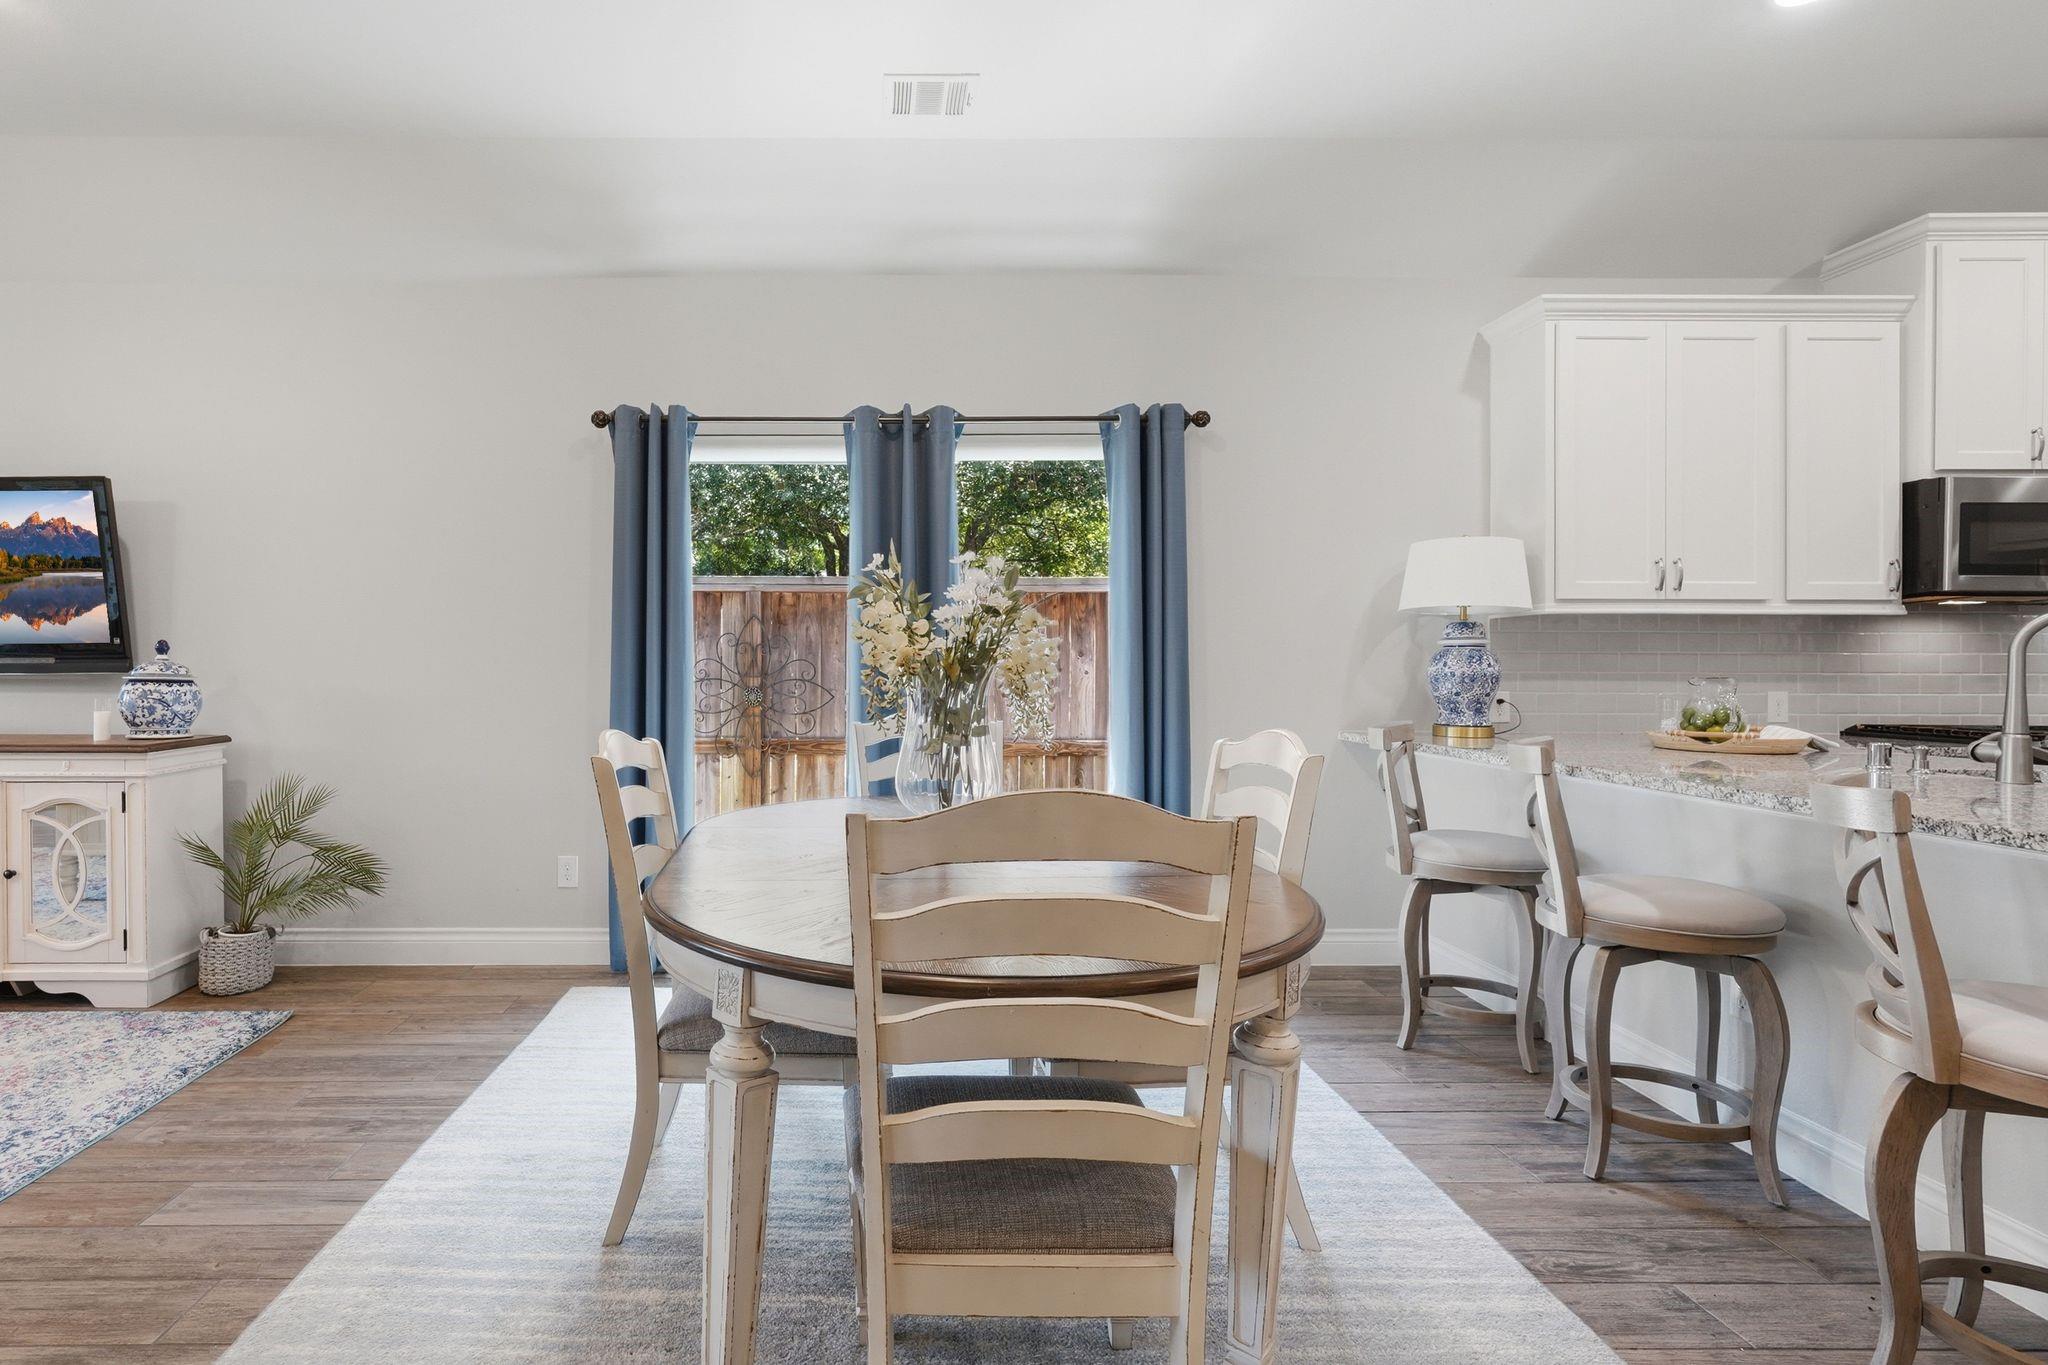
Dining area with round table and blue-curtained window beside a white kitchen breakfast bar.
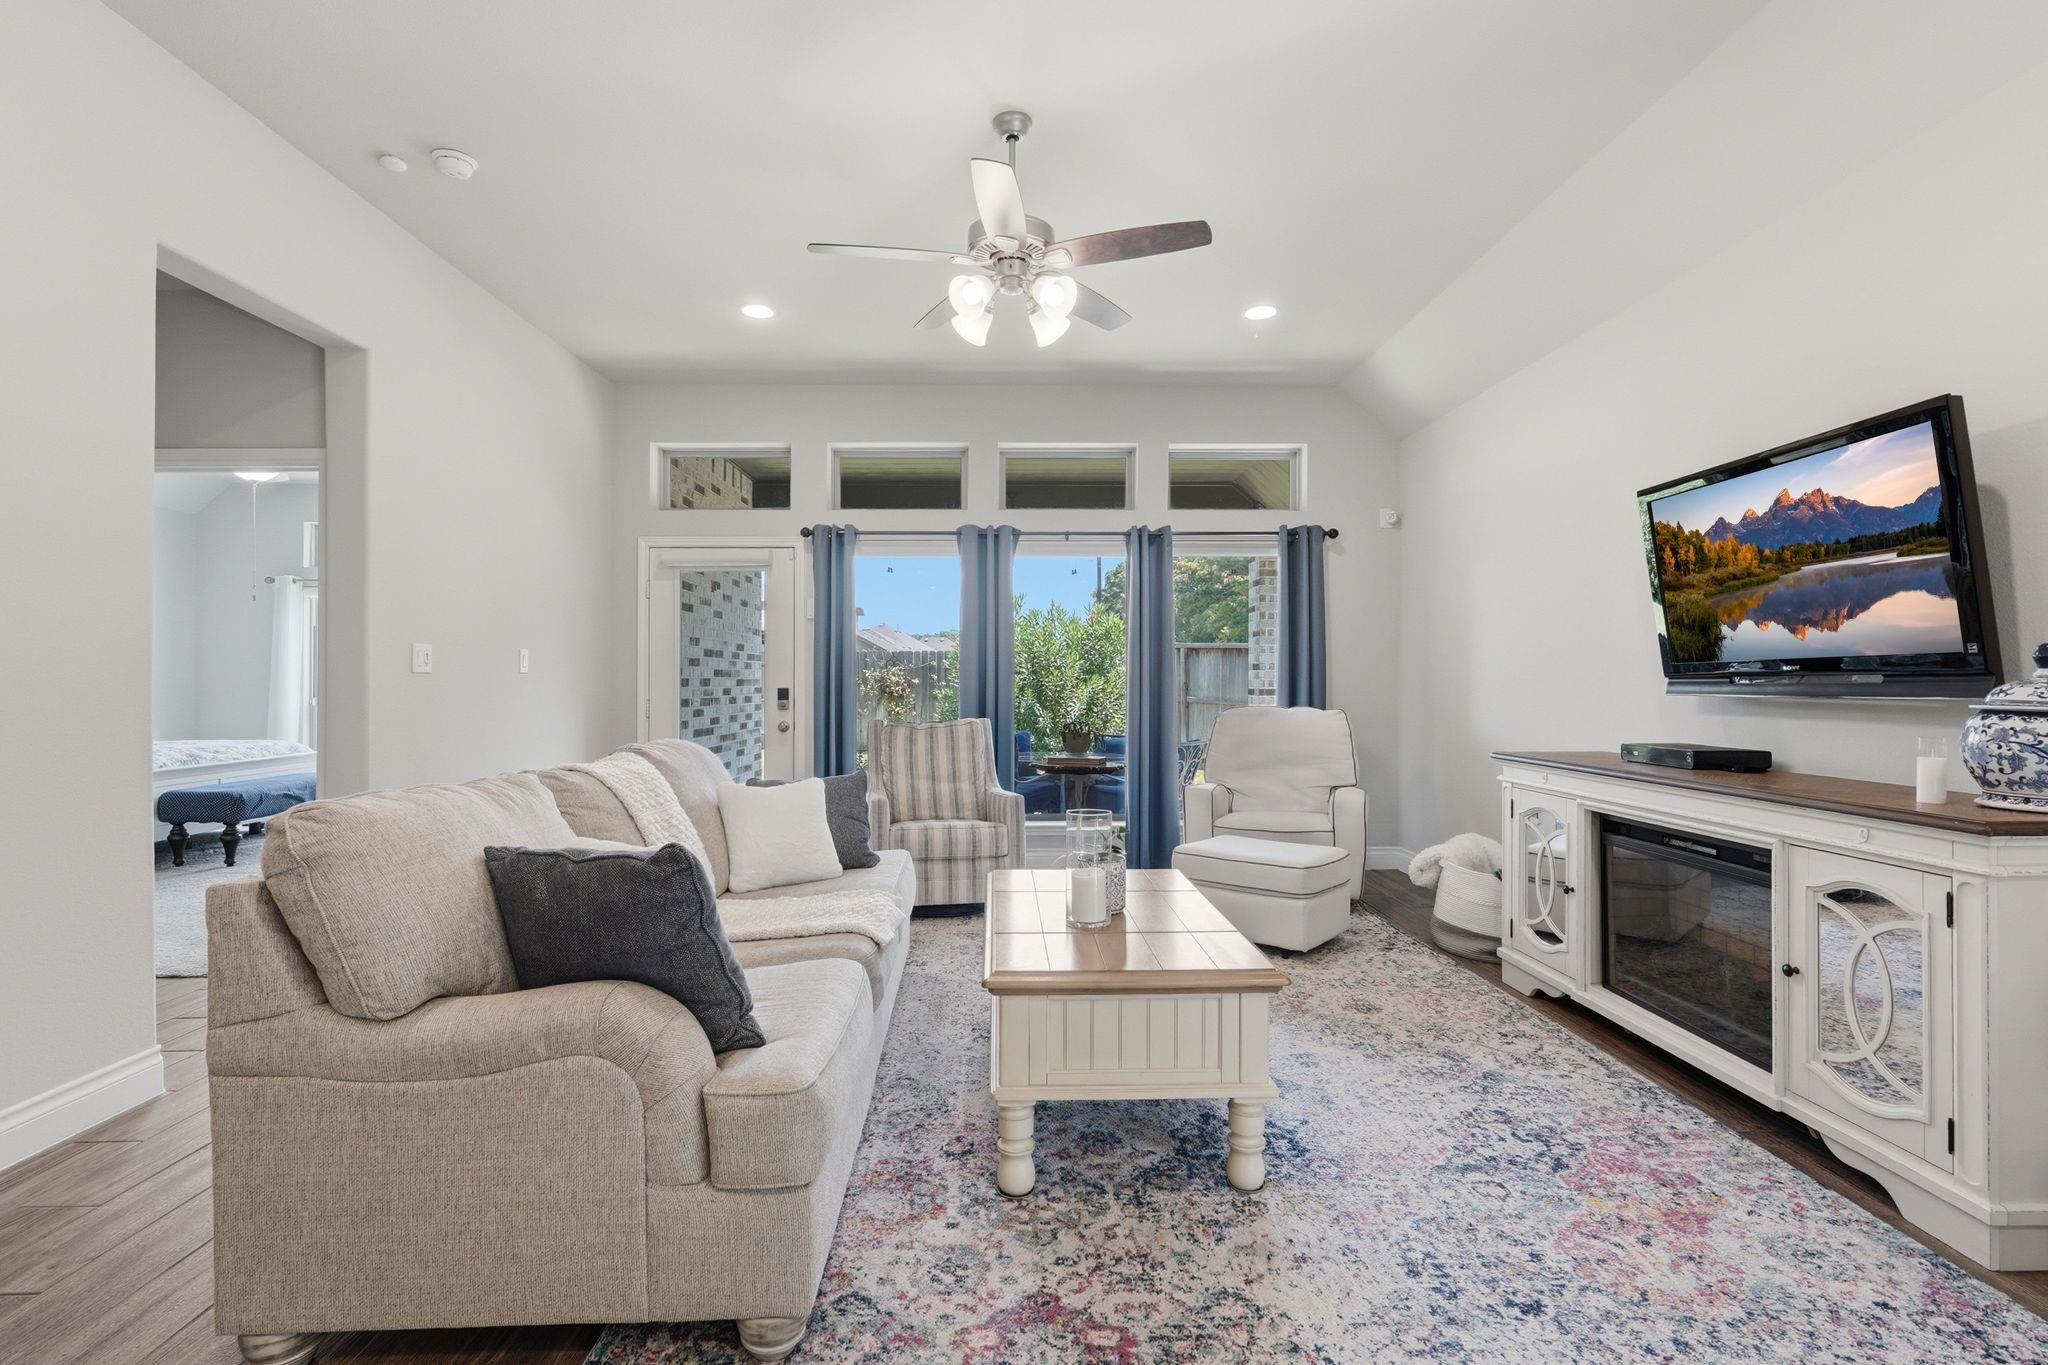
Living room with a beige sectional, patterned rug, and glass doors opening to the backyard.
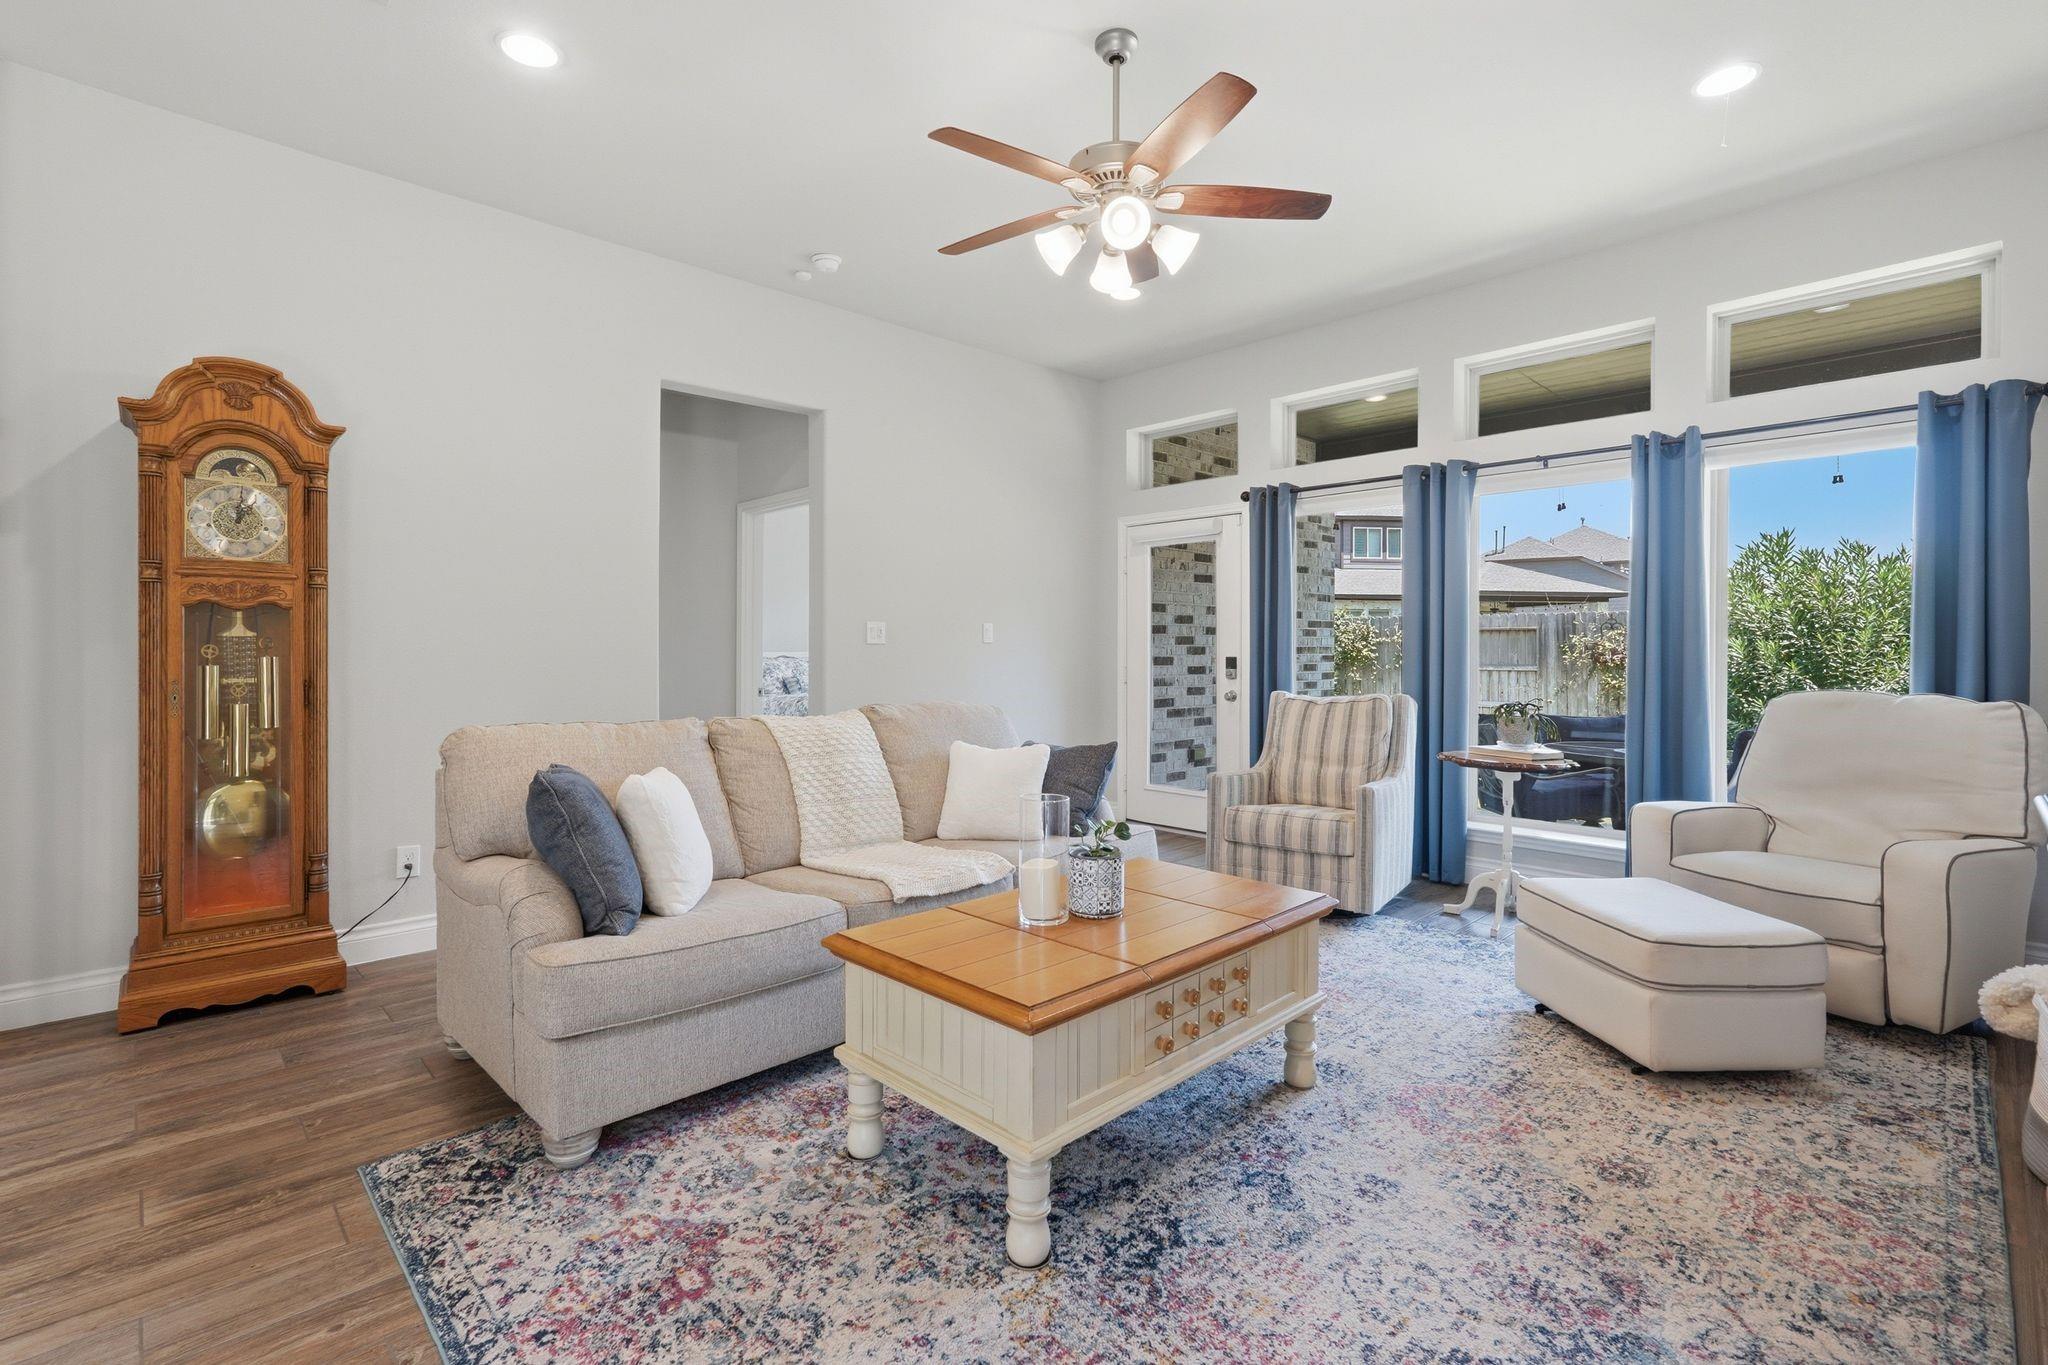
Furnished living room with beige seating, a wooden coffee table, grandfather clock, and blue-curtained windows.
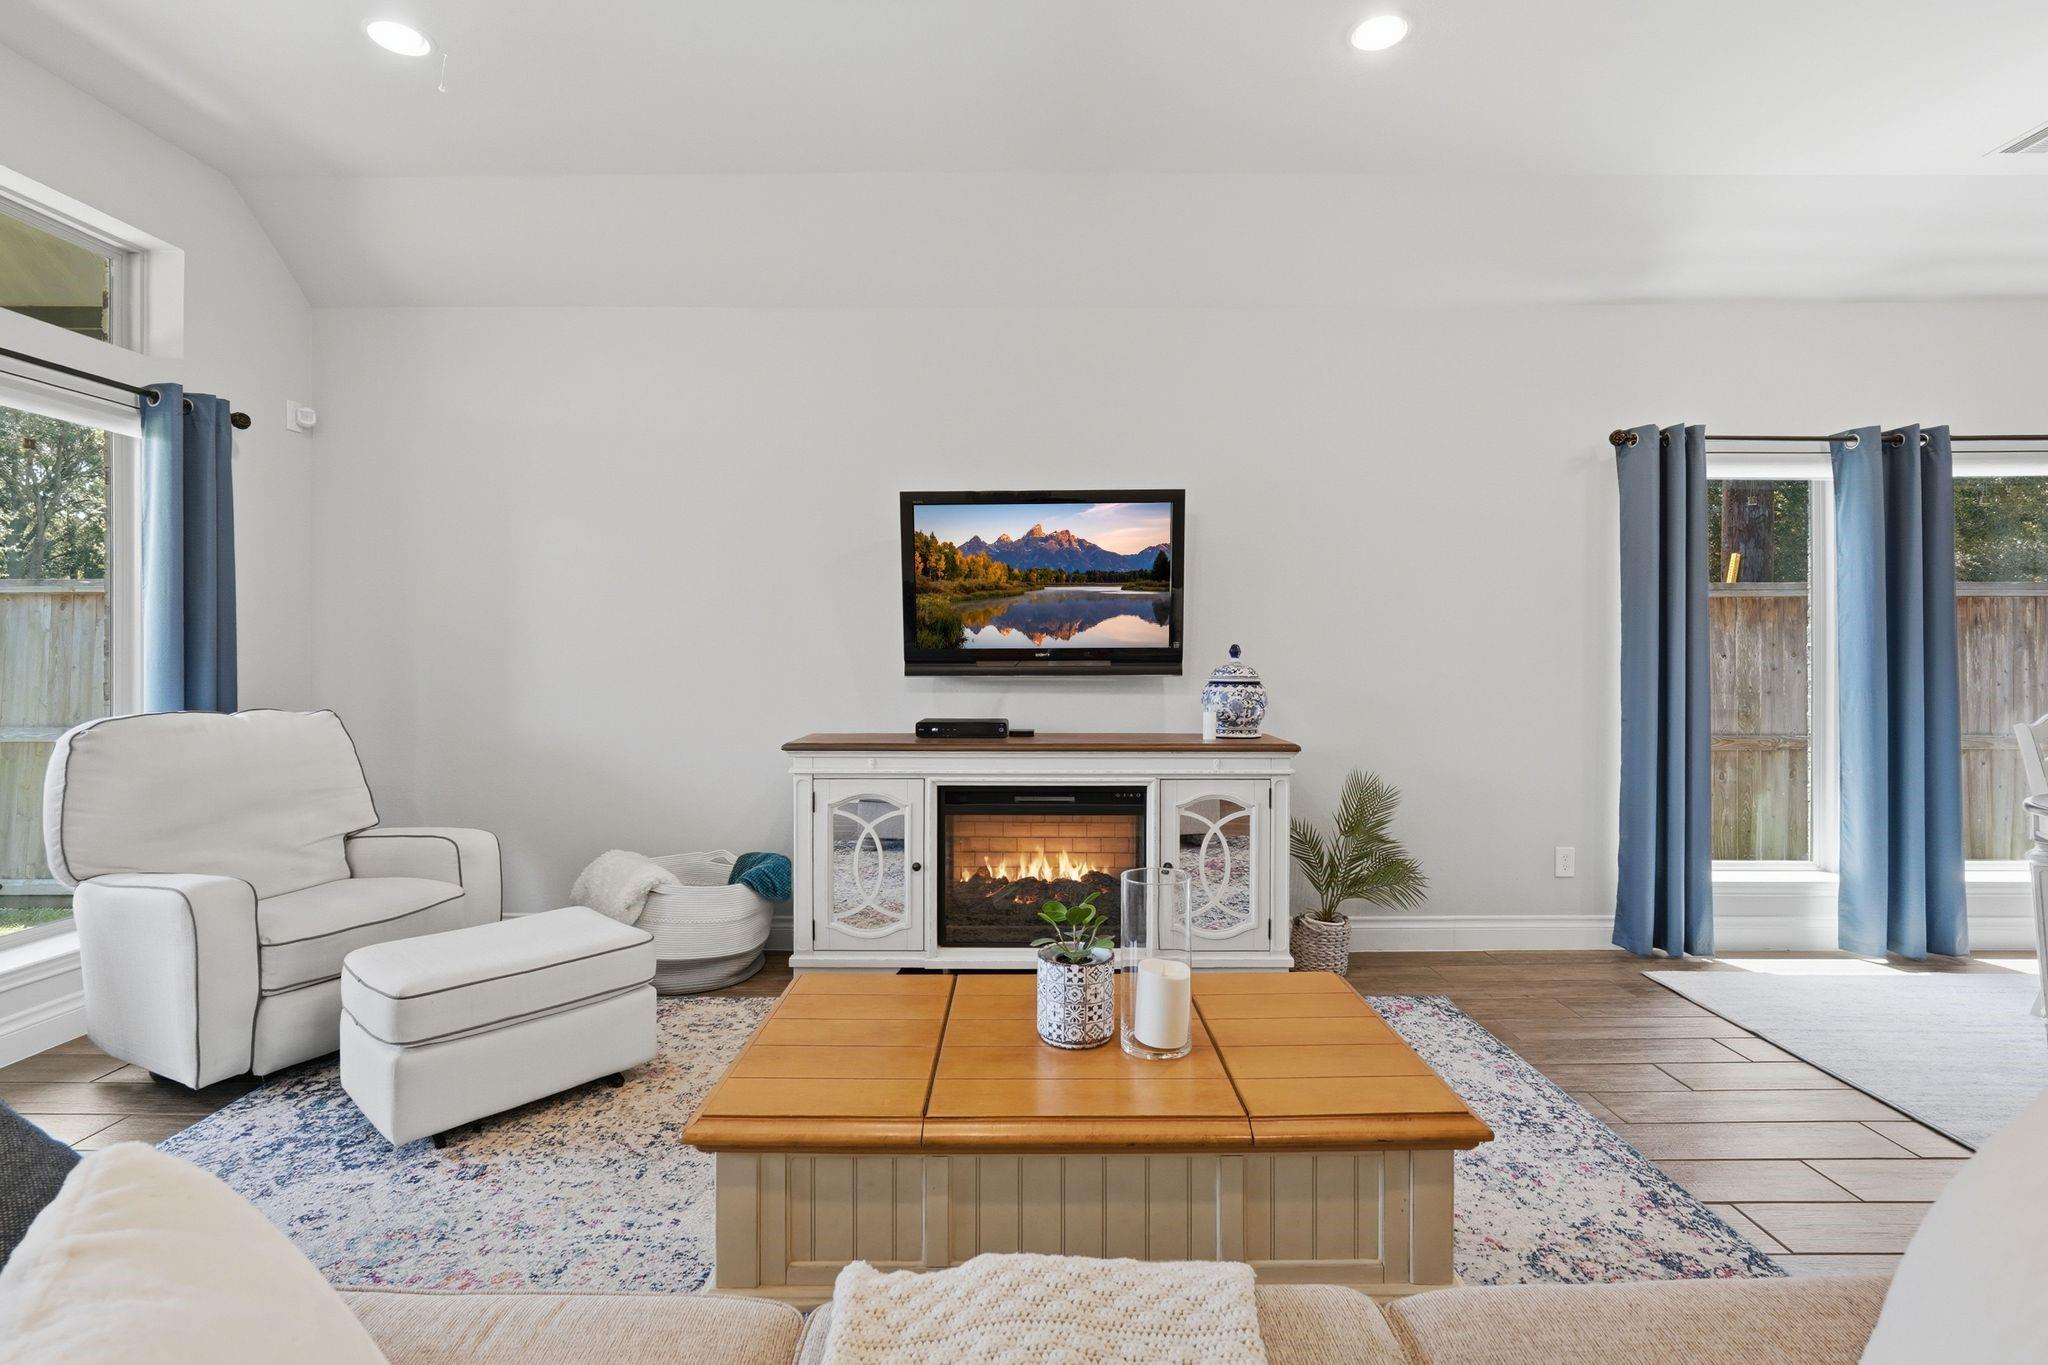
Staged living room with a white armchair, fireplace, blue curtains, and wooden coffee table.
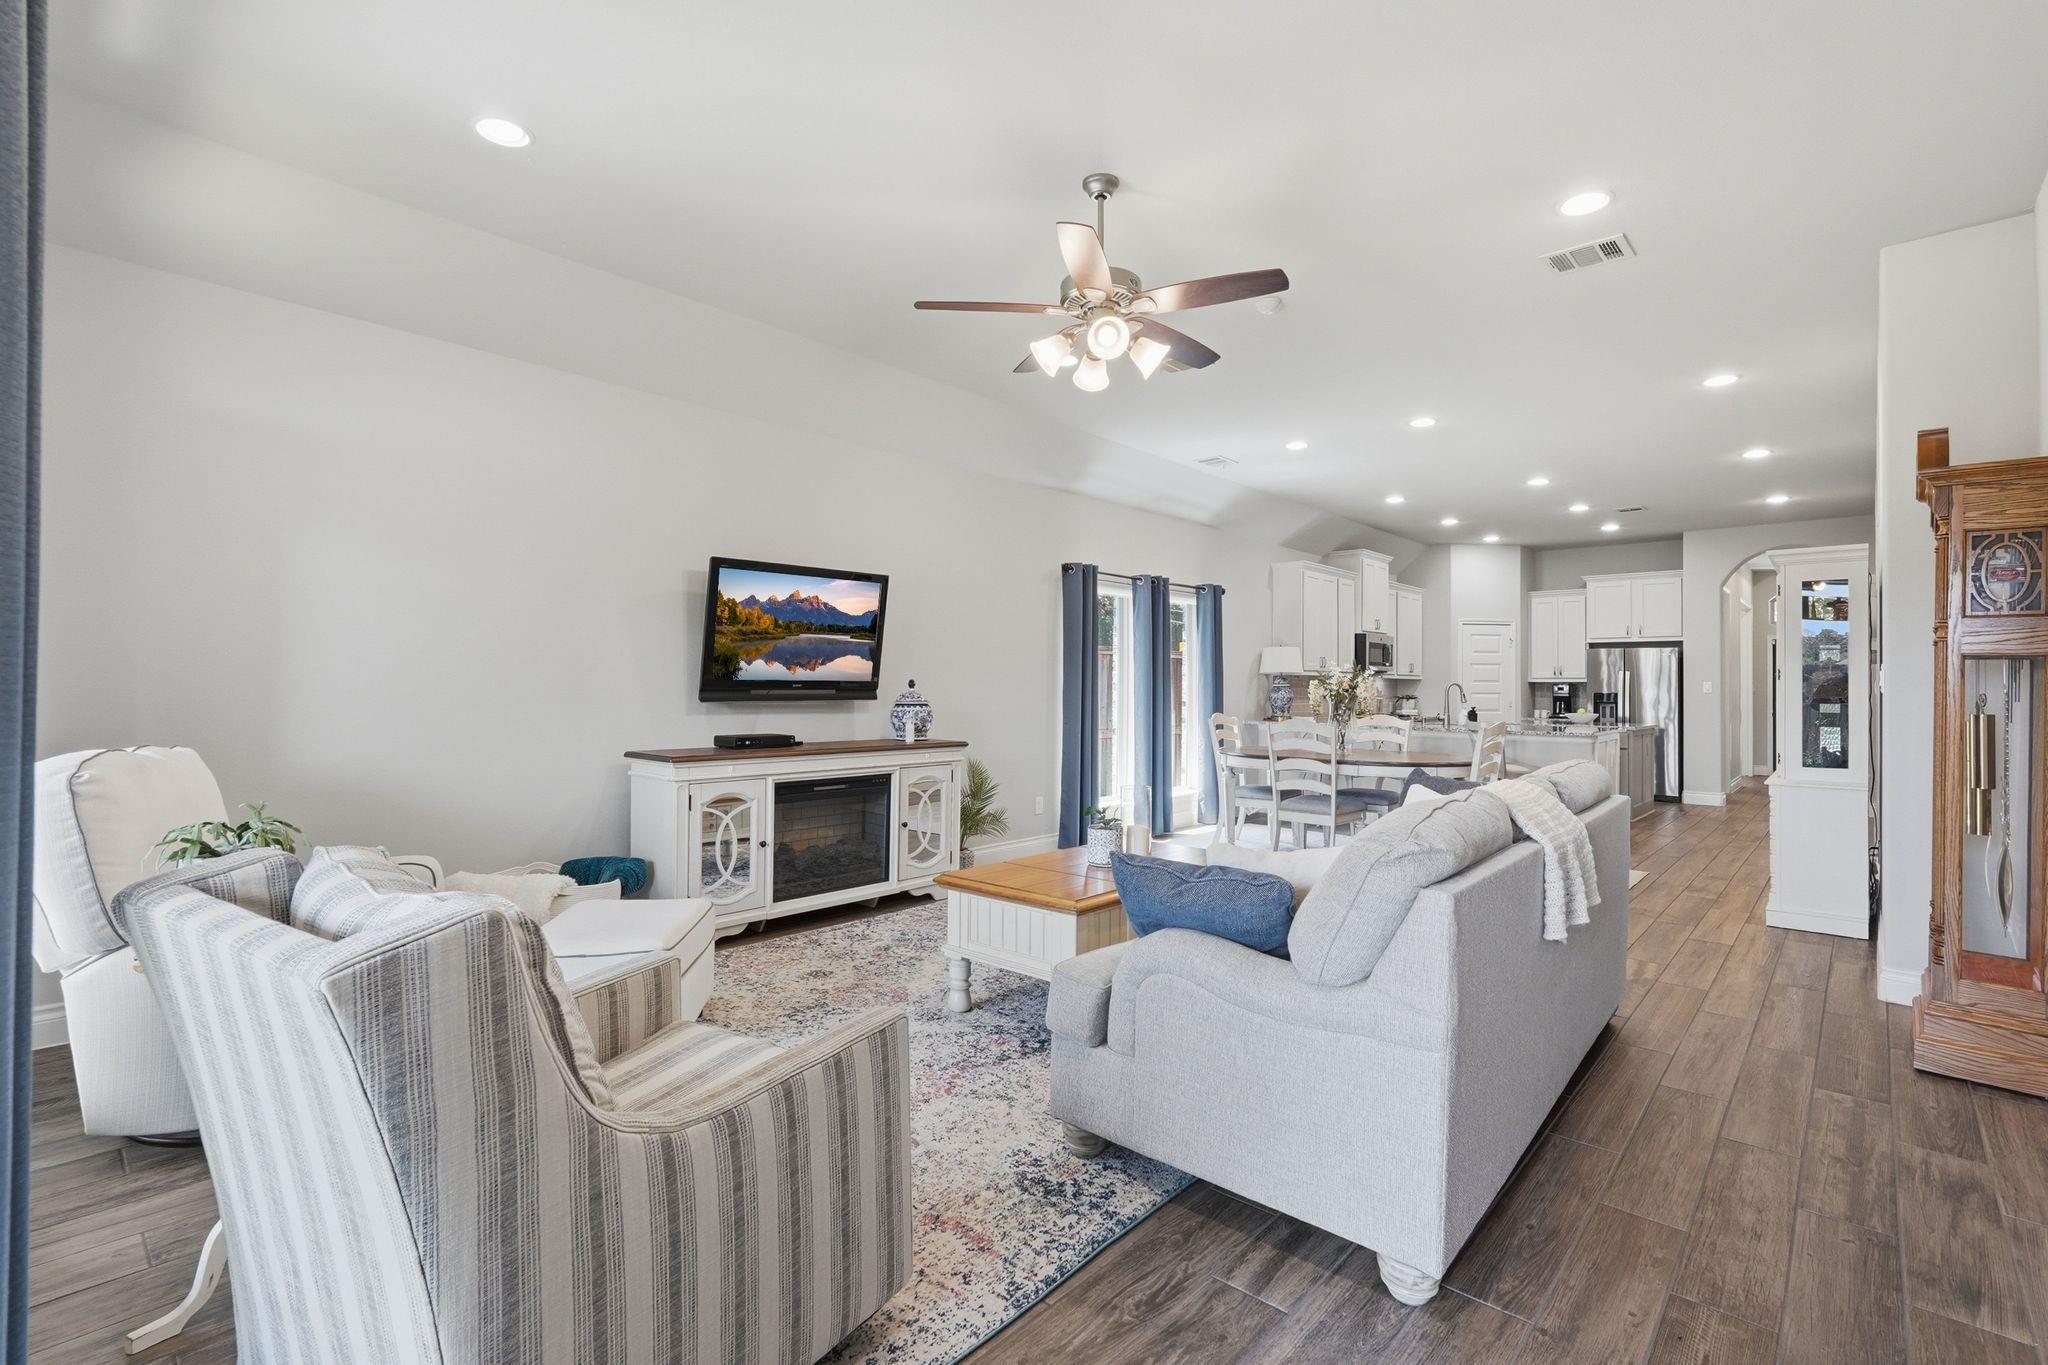
Open-plan living room with gray sofas, striped armchairs, fireplace, and adjoining dining area and kitchen.
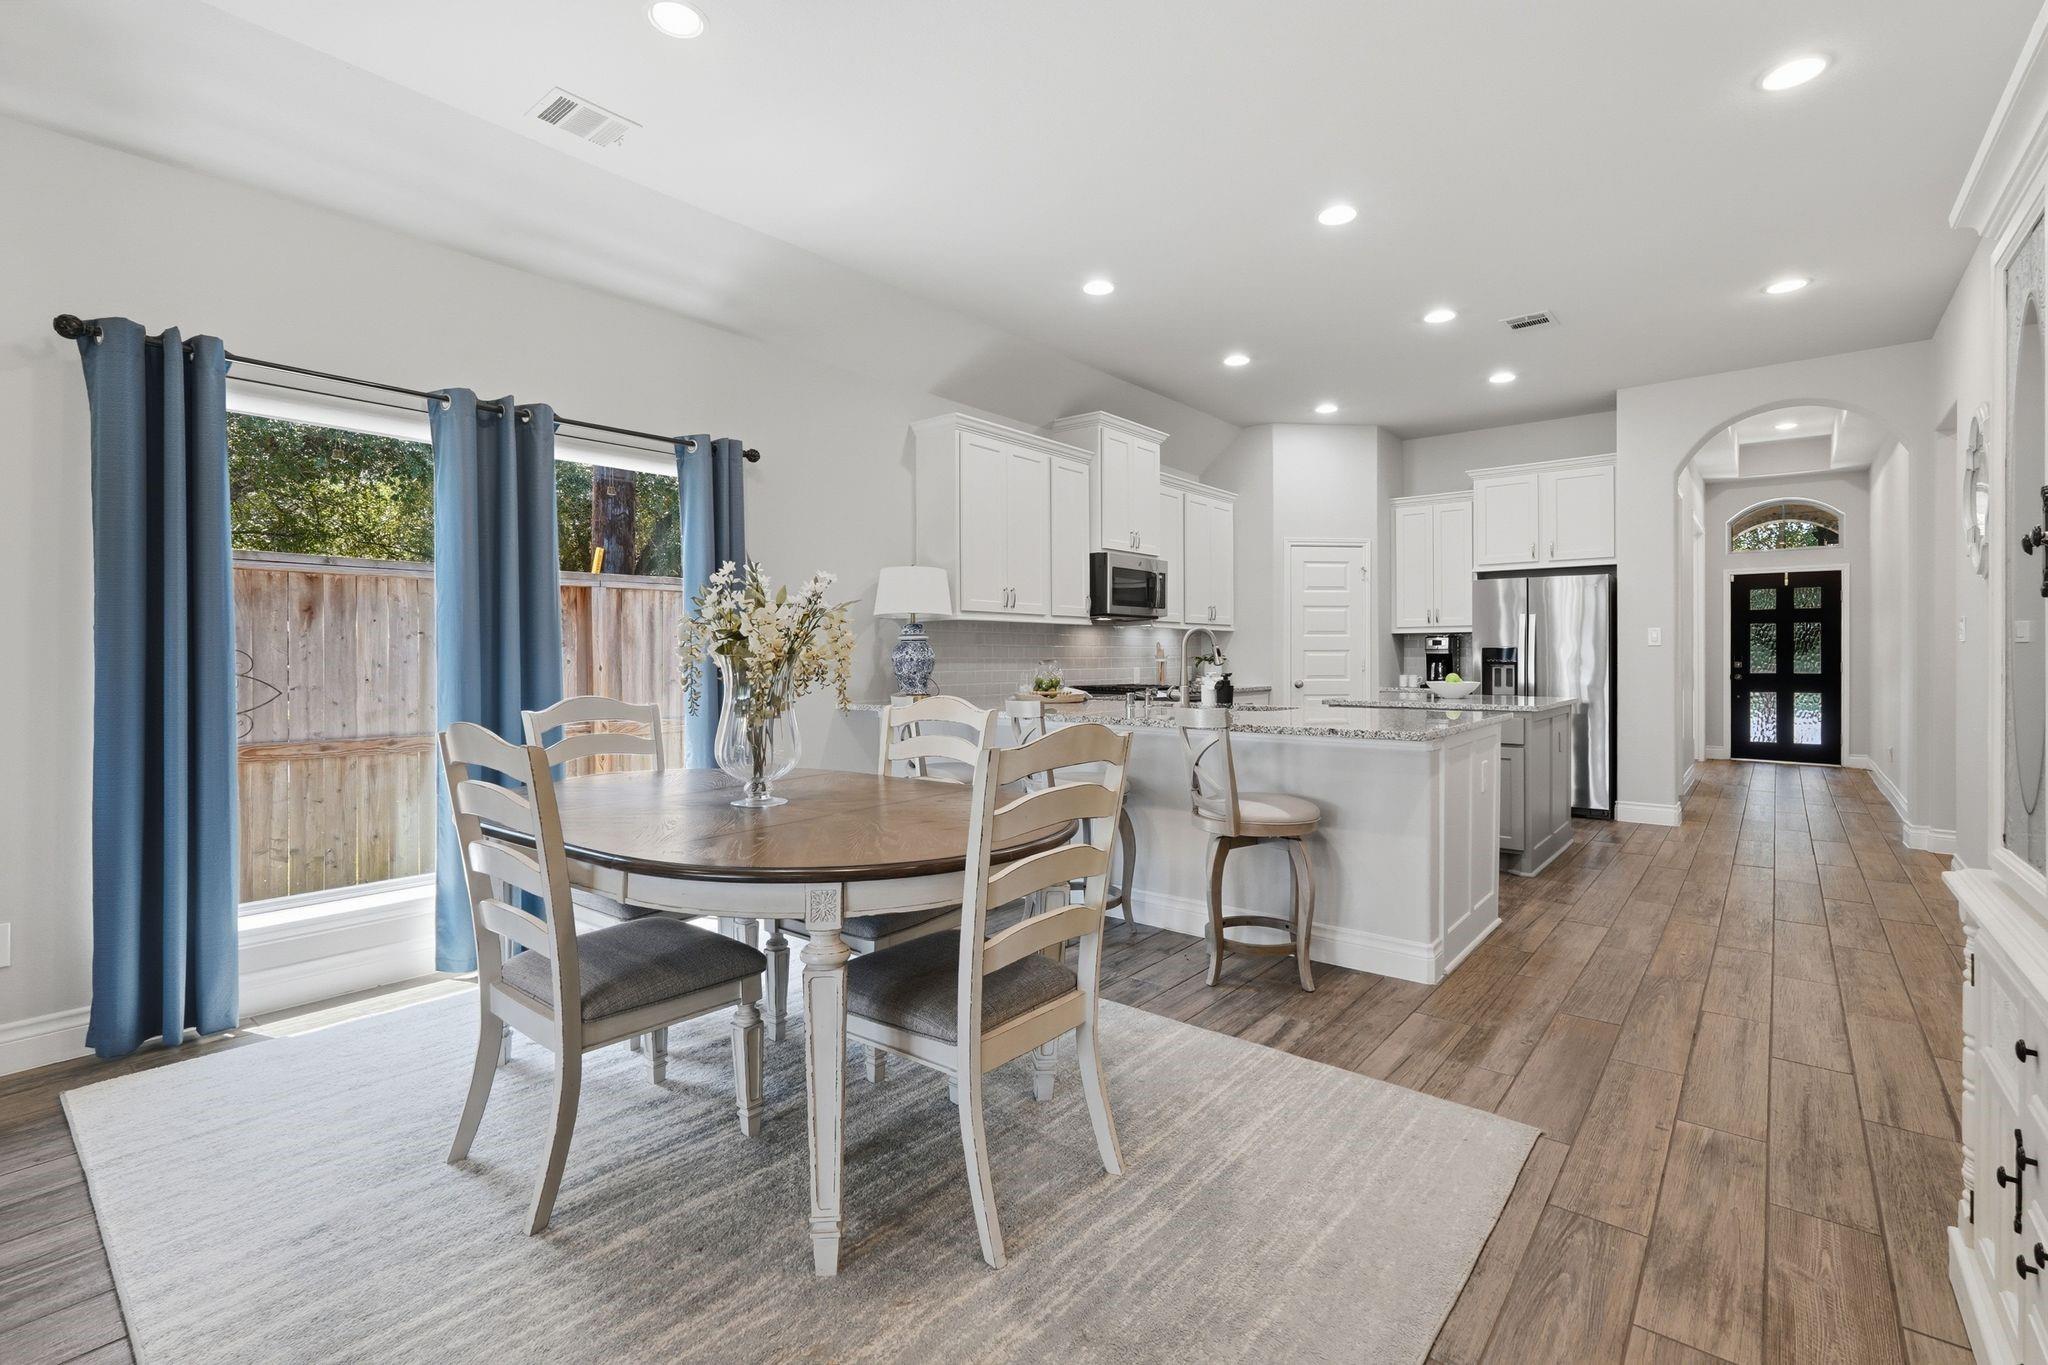
Open kitchen and dining area with a granite island, round table, blue curtains, and wood-look tile flooring.
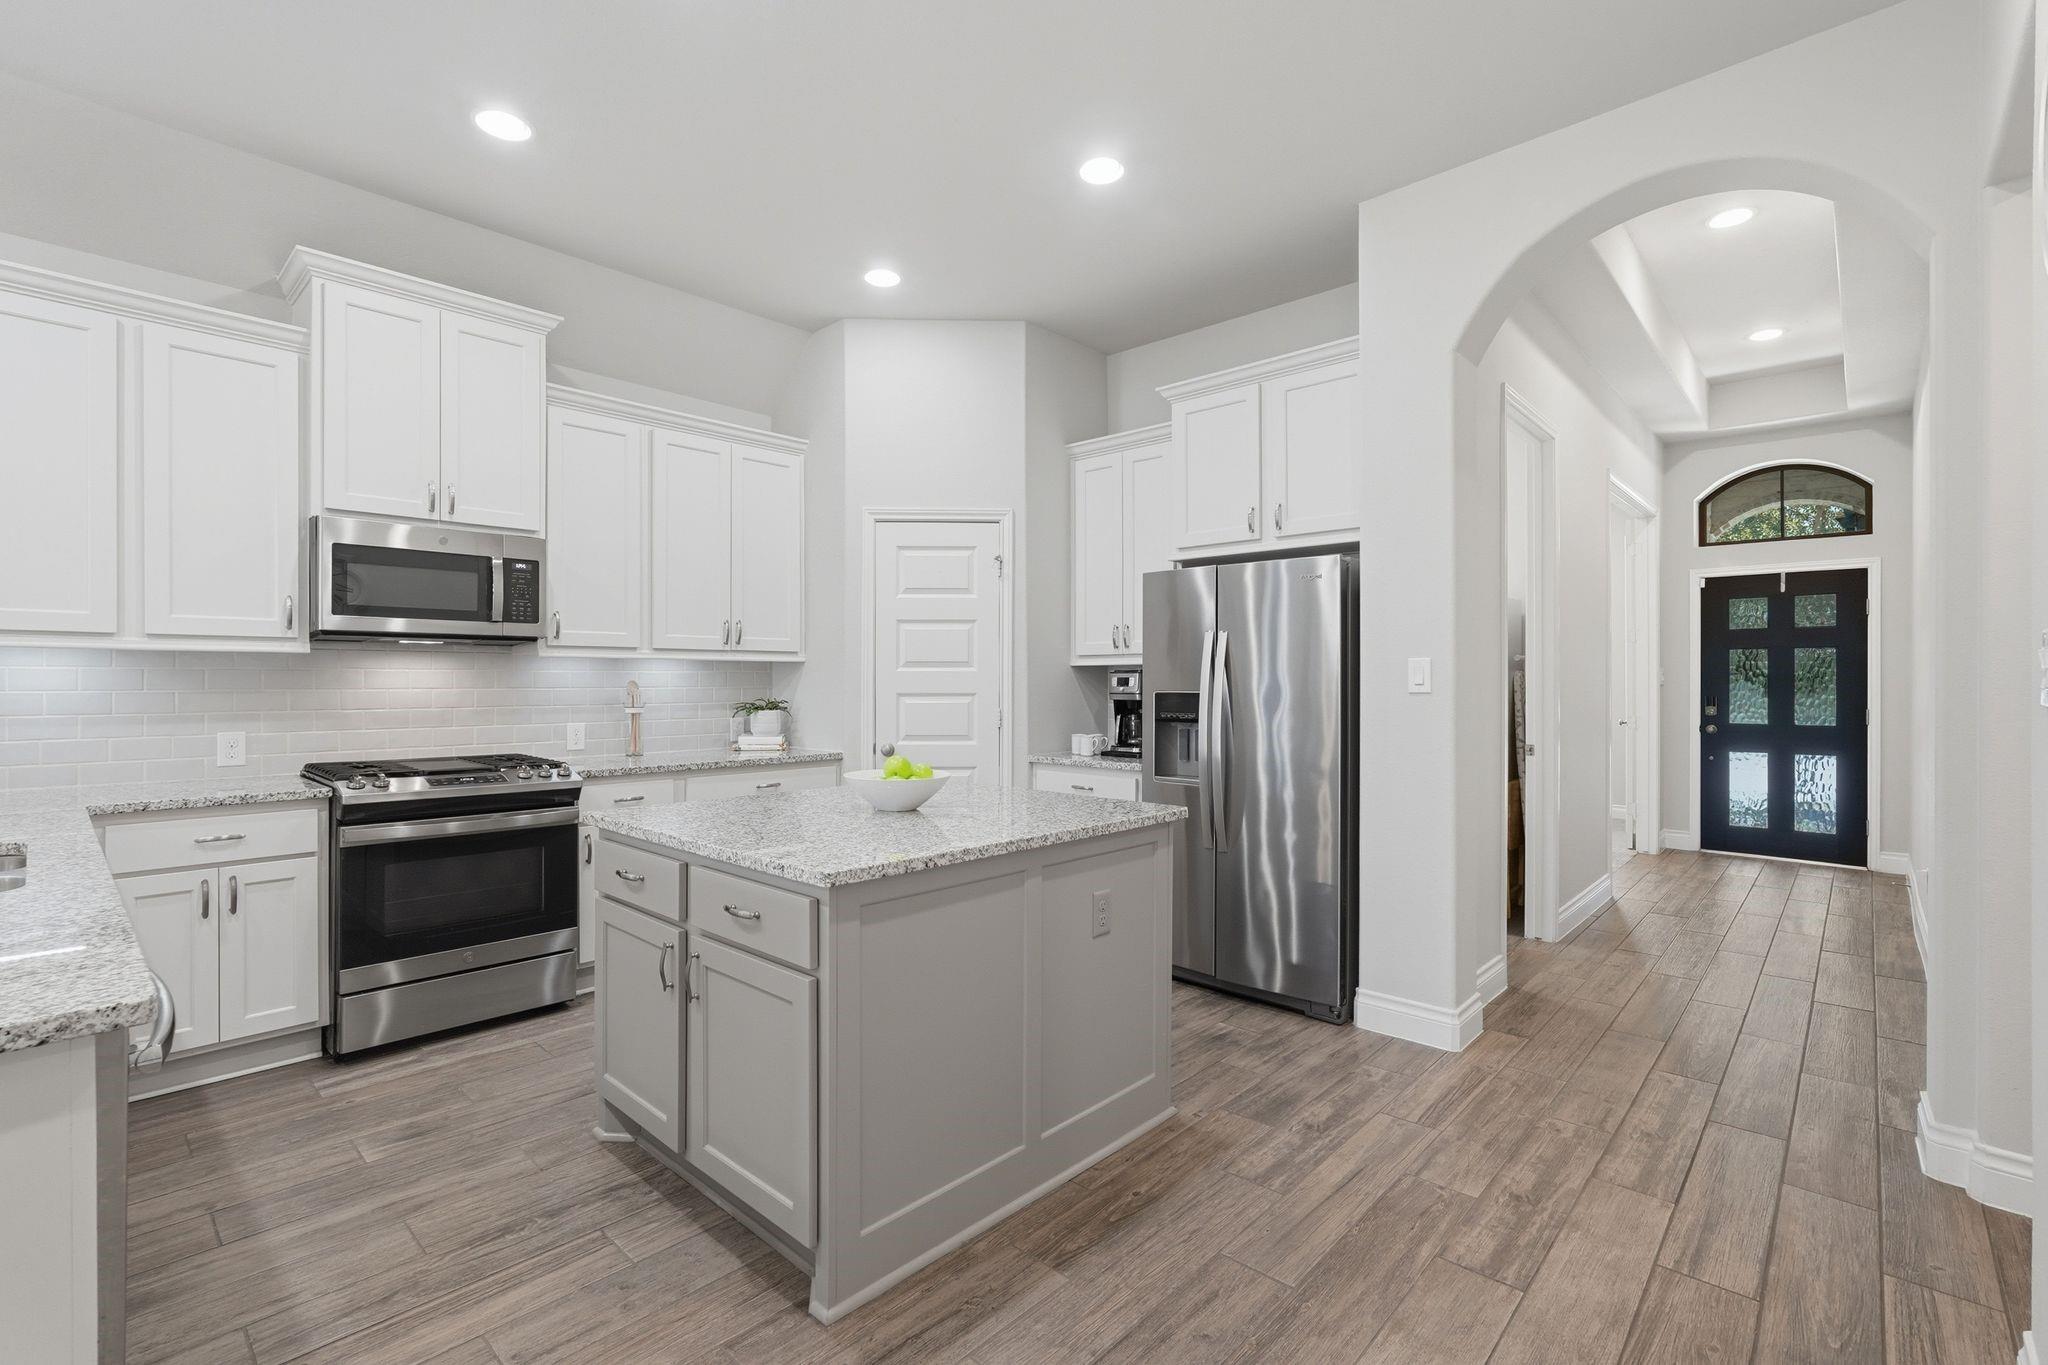
Kitchen with a granite island, white cabinets, stainless steel appliances, and an arched view toward the front door.
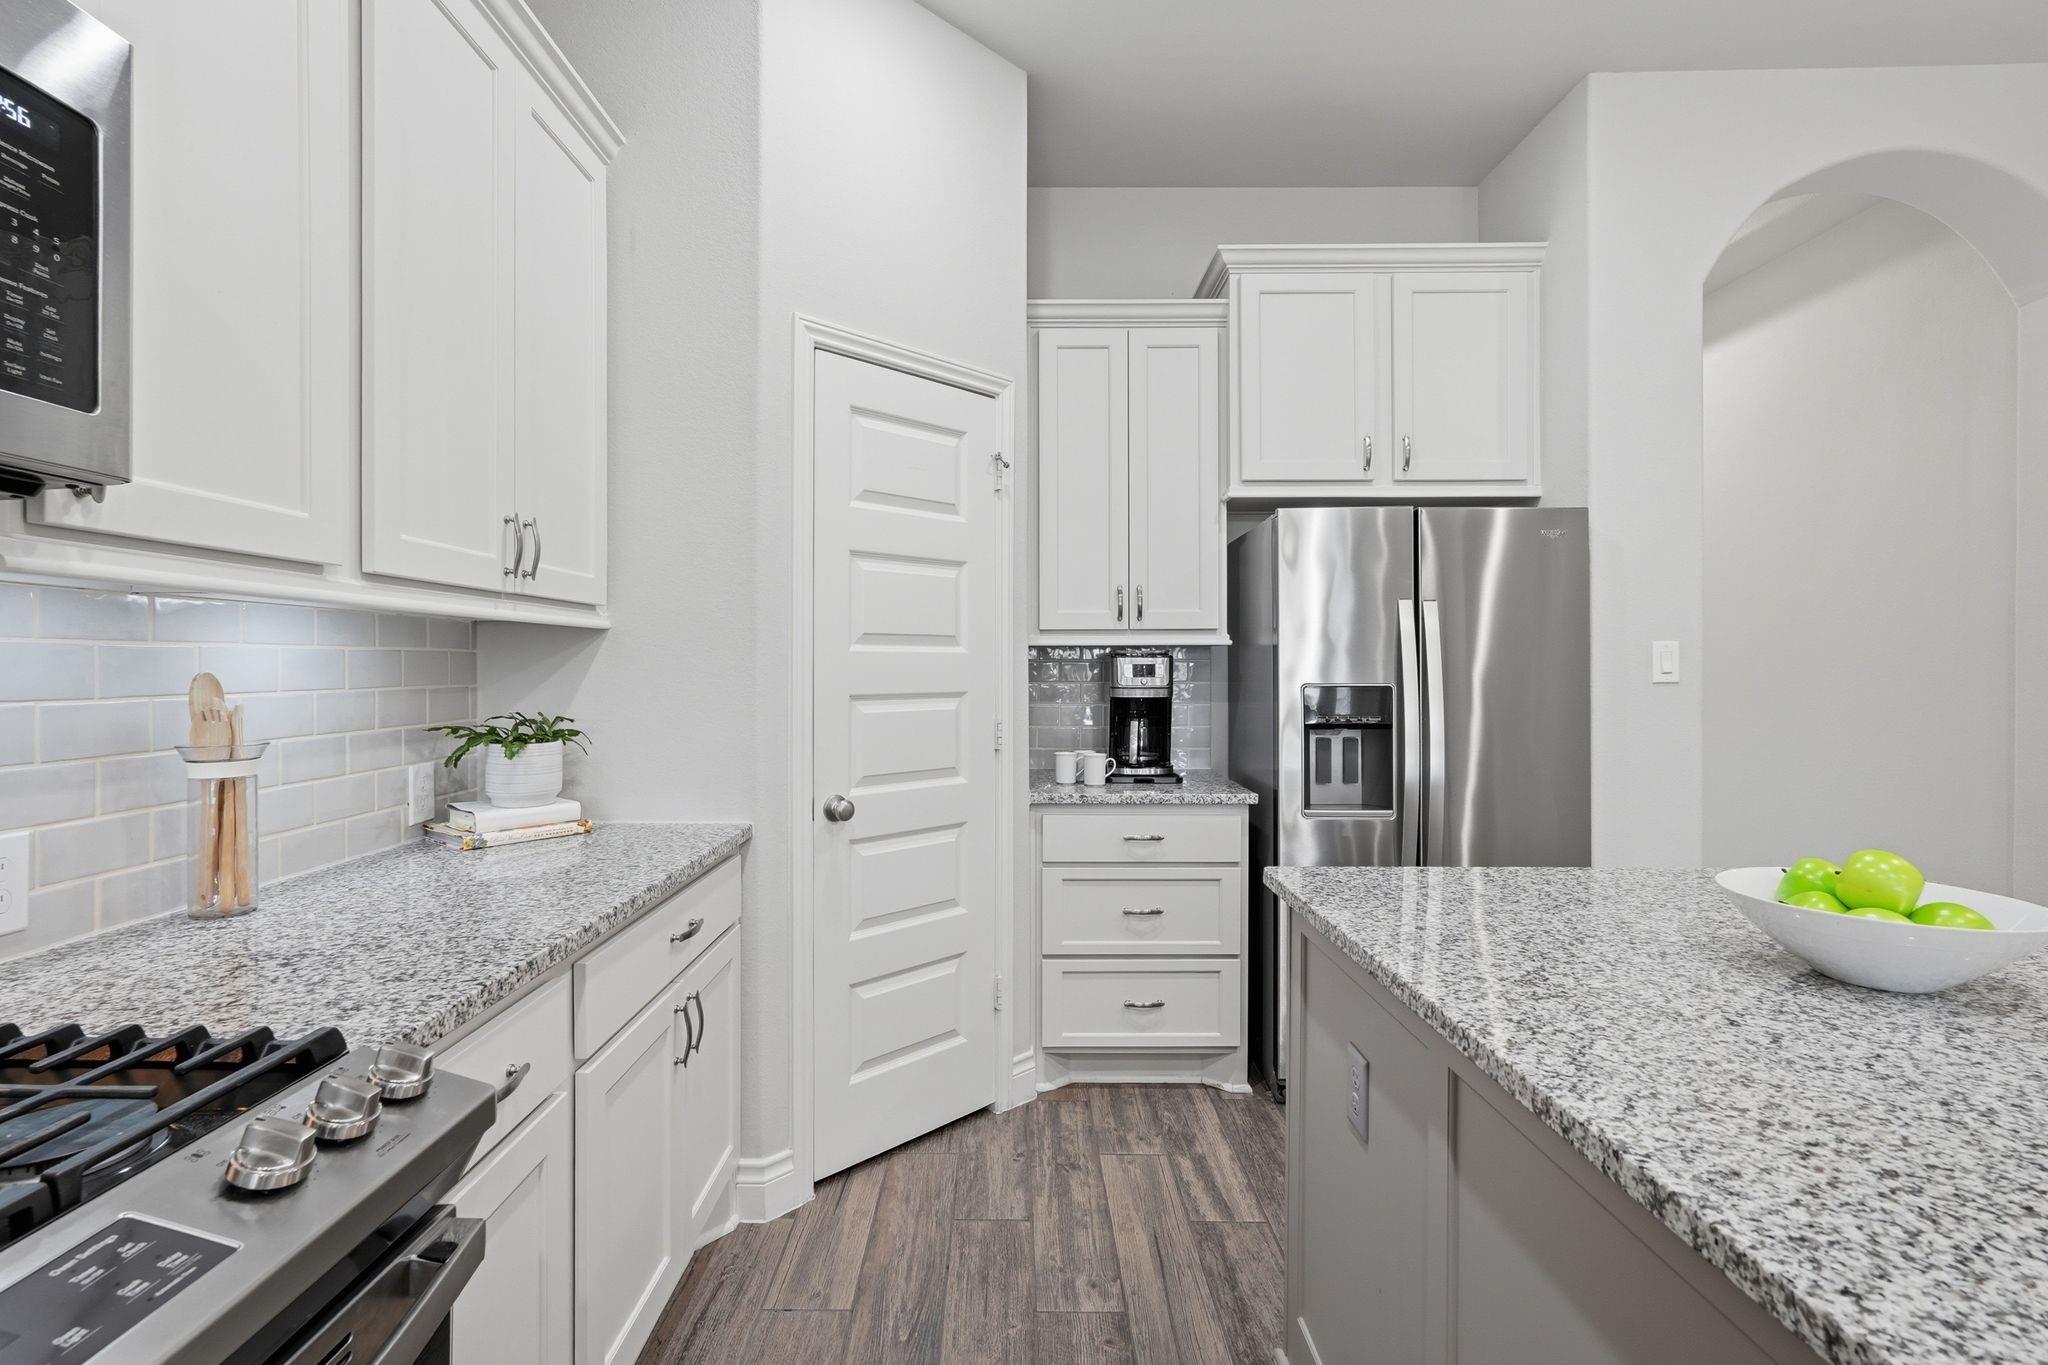
Kitchen with white cabinets, granite counters, stainless steel appliances, and a central island.
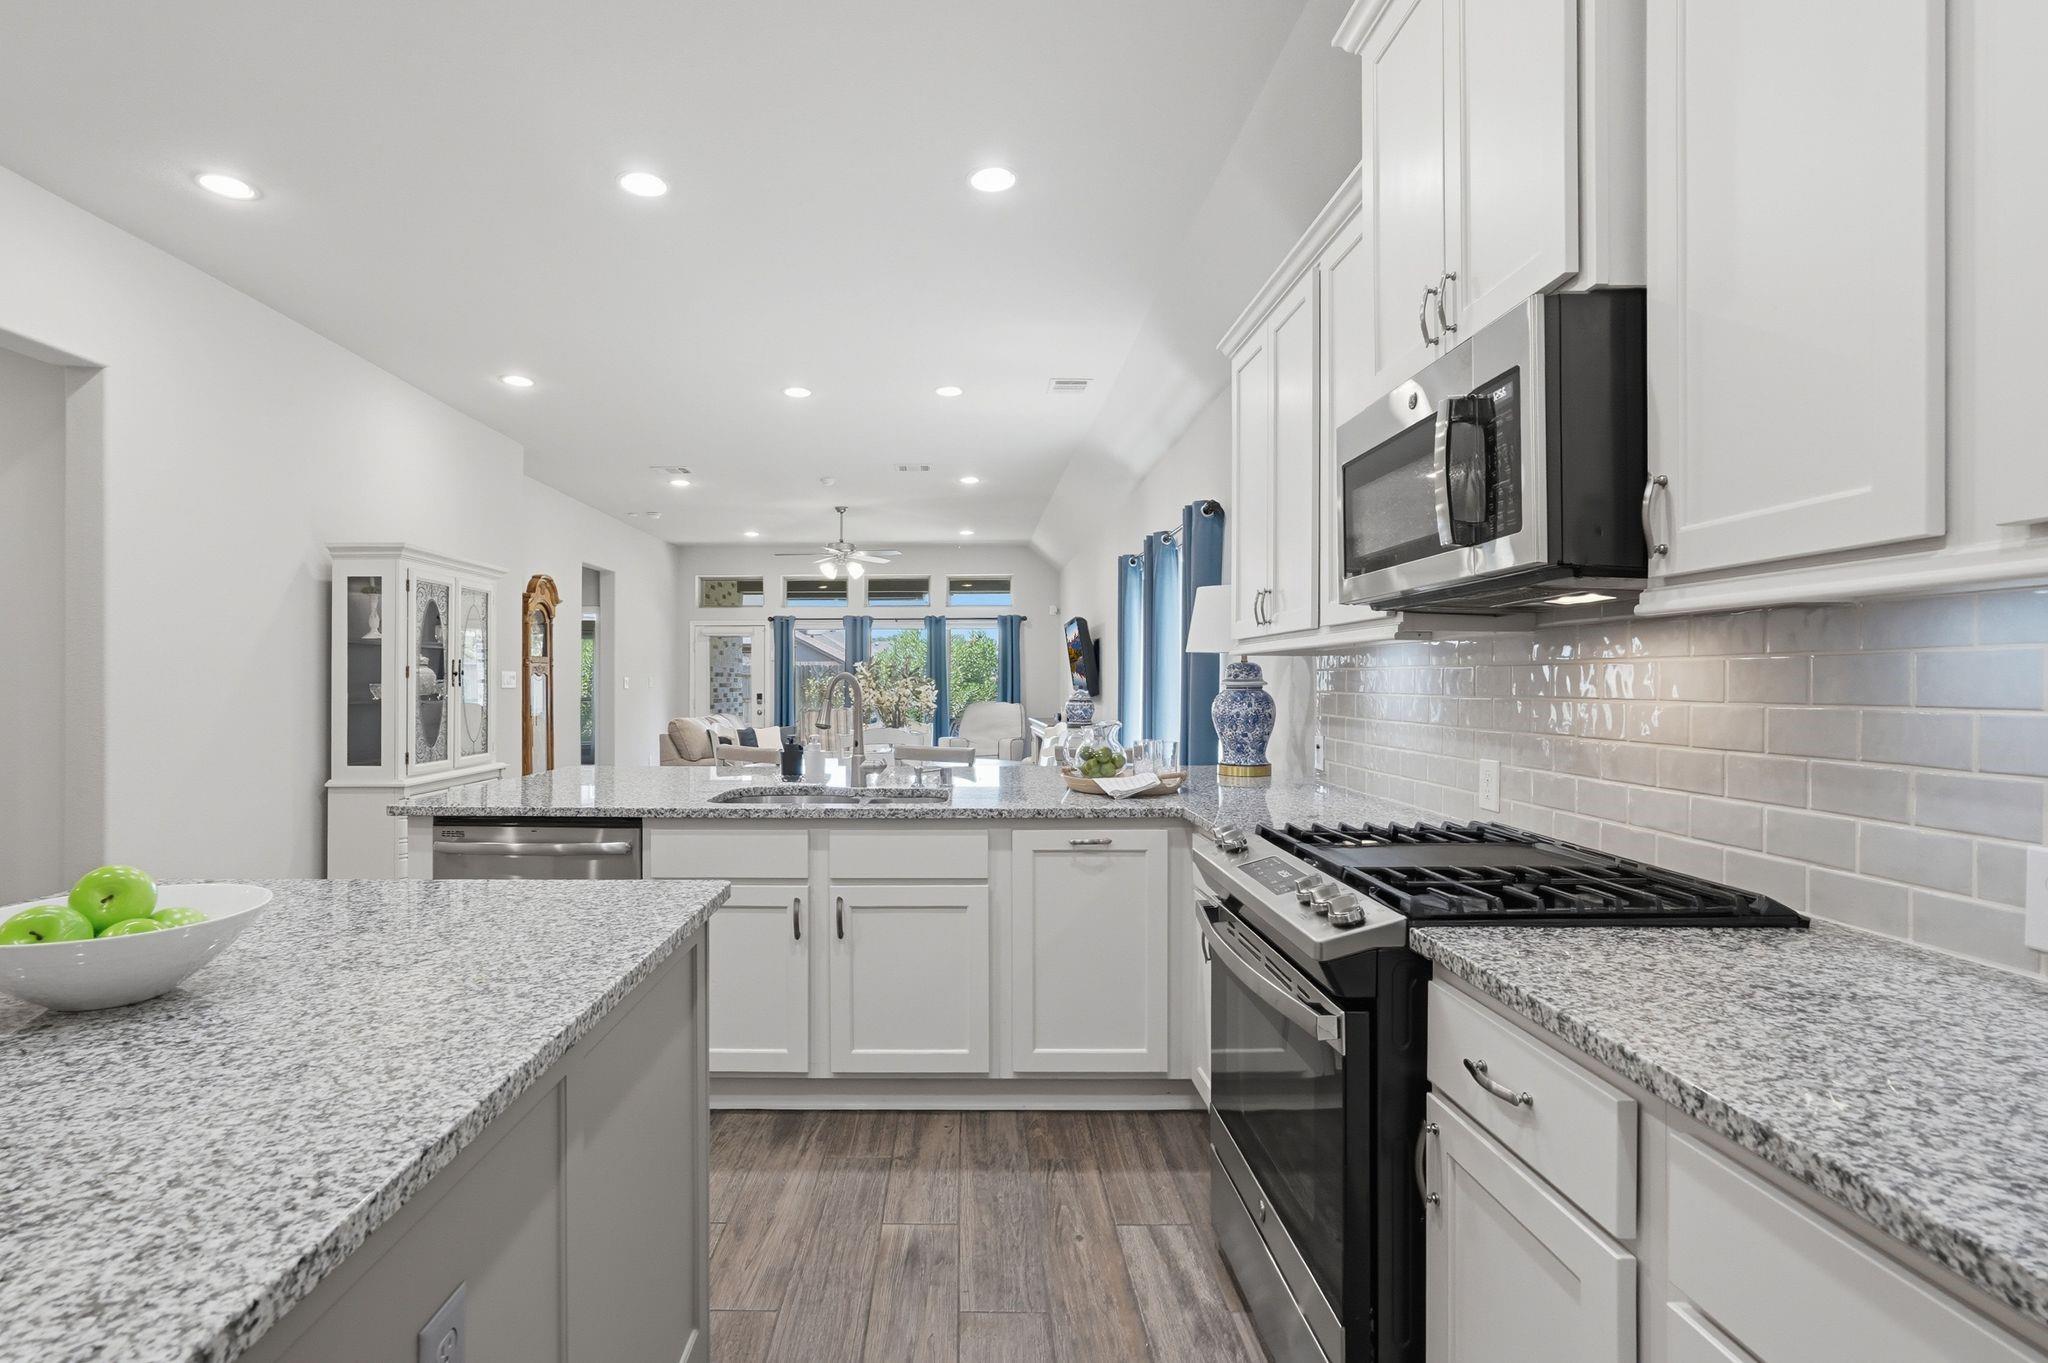
Bright white kitchen with granite counters, stainless steel appliances, and a view into the living area.
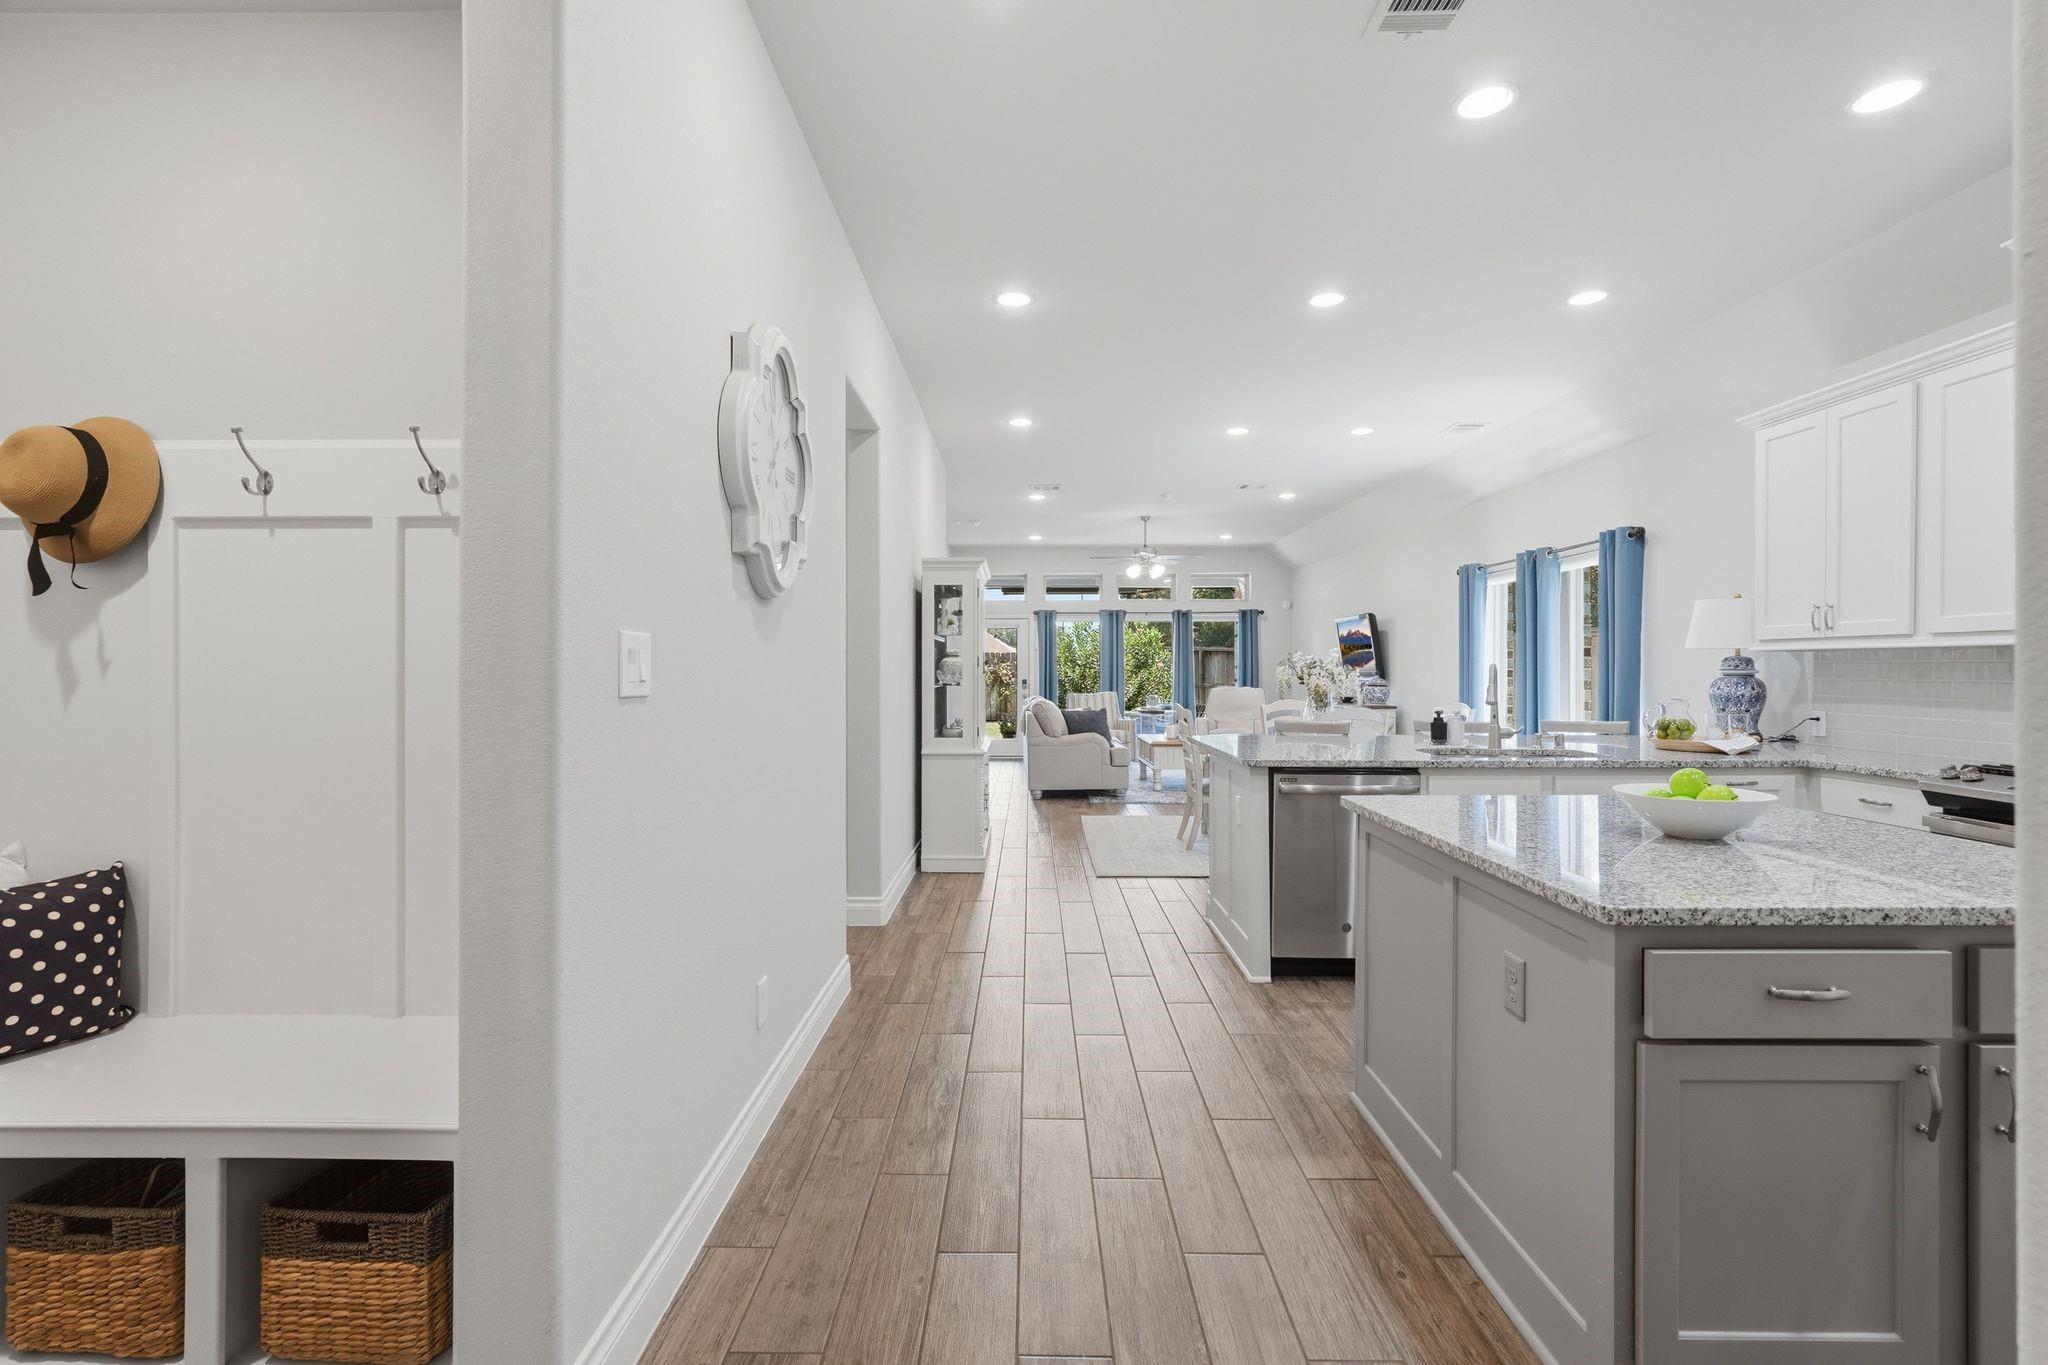
Open-plan kitchen with a granite island, white cabinets, wood-look tile, and a living area beyond.
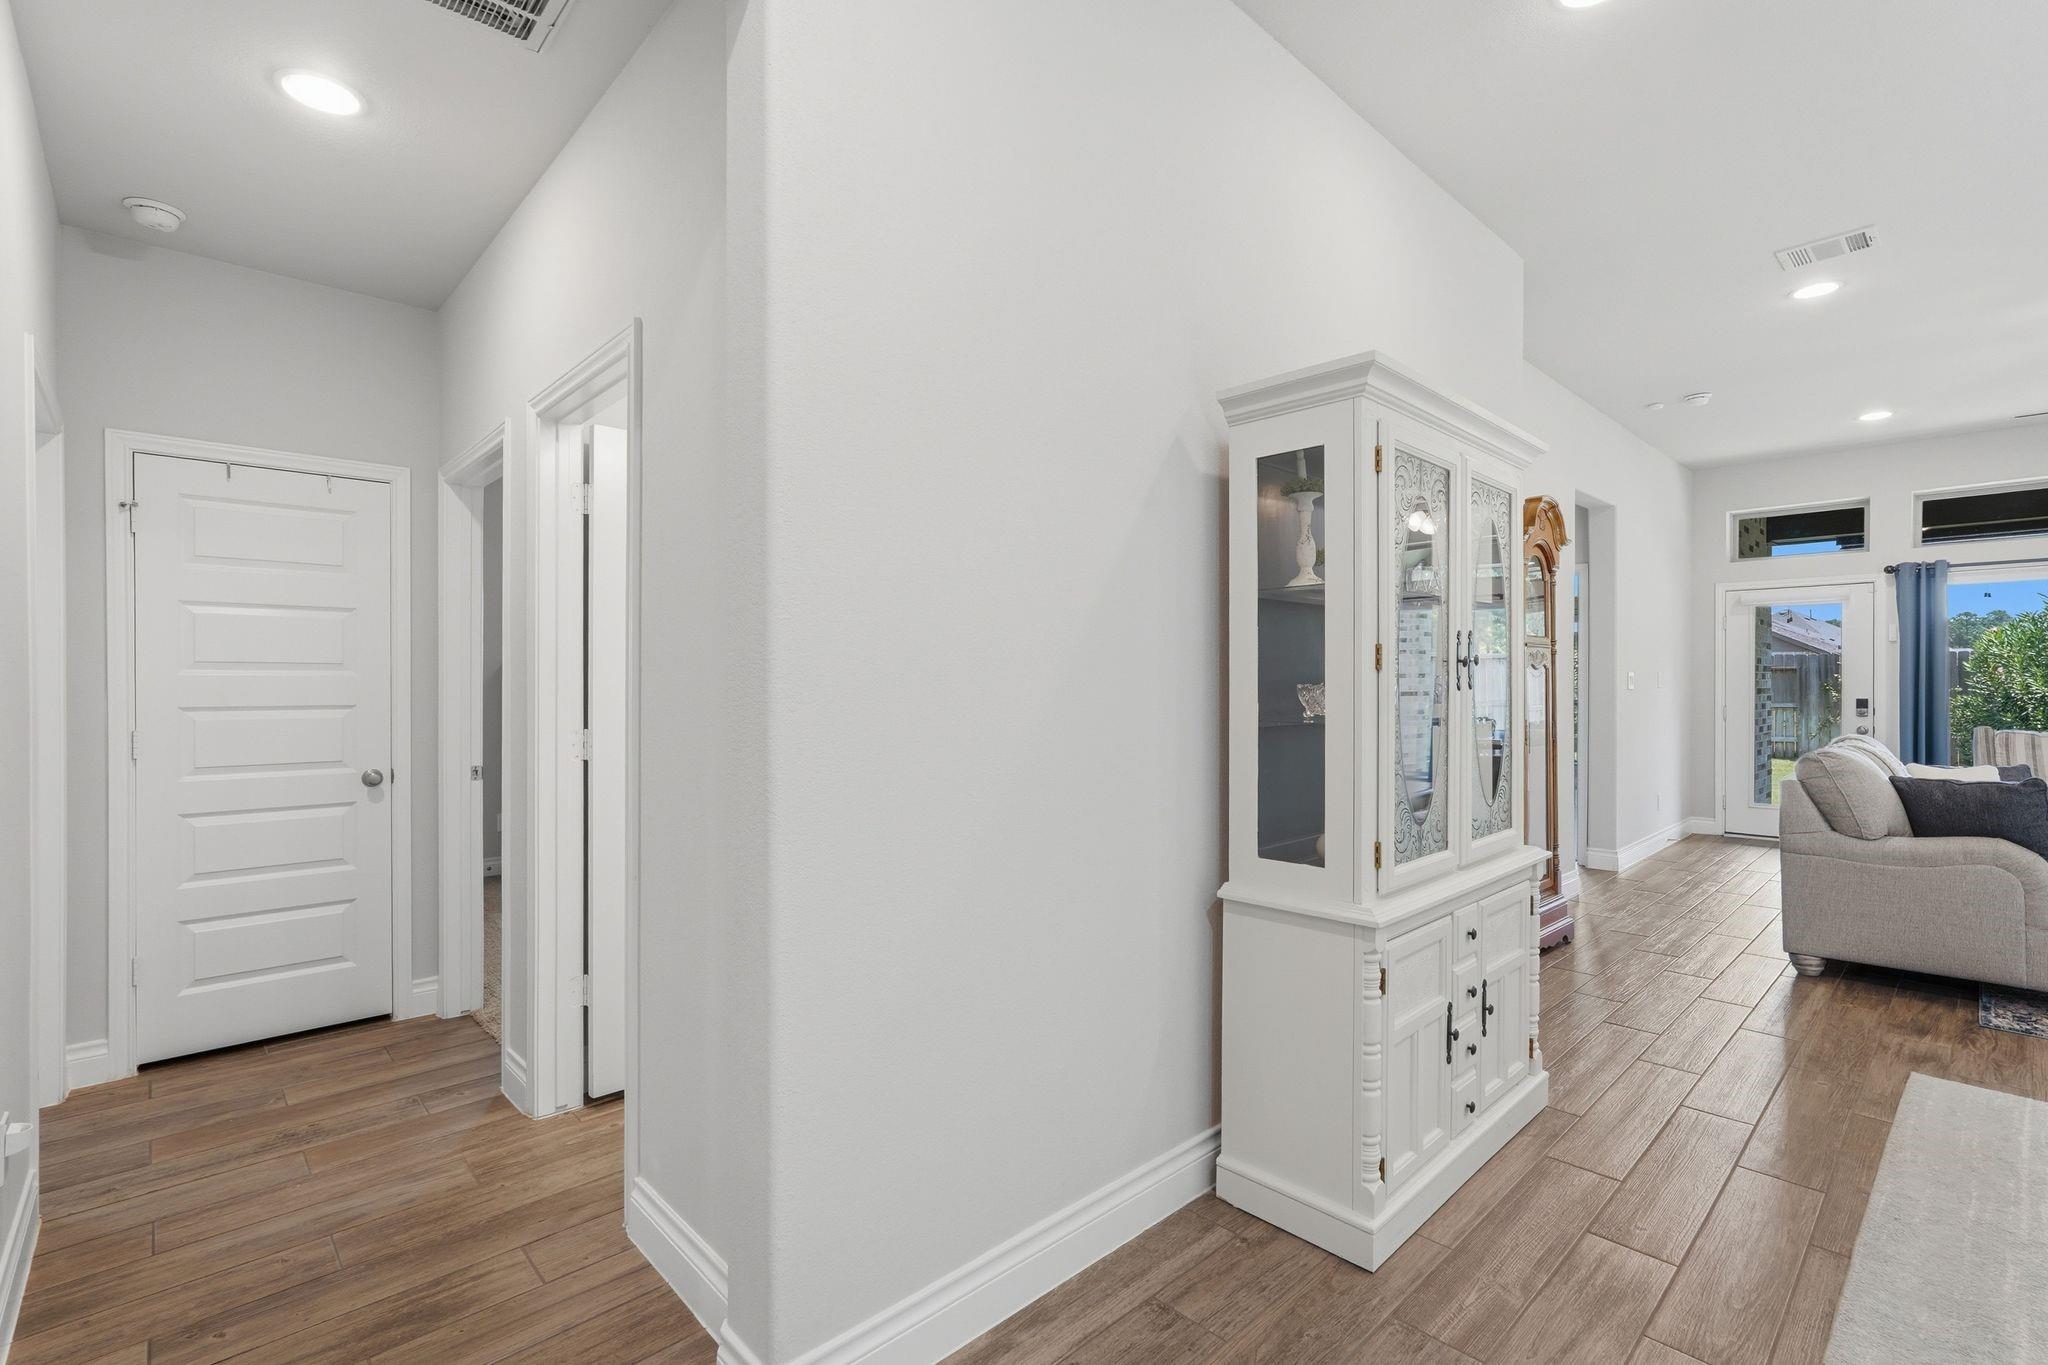
Hallway opening into a living area with wood-look tile flooring and a white glass-front cabinet.
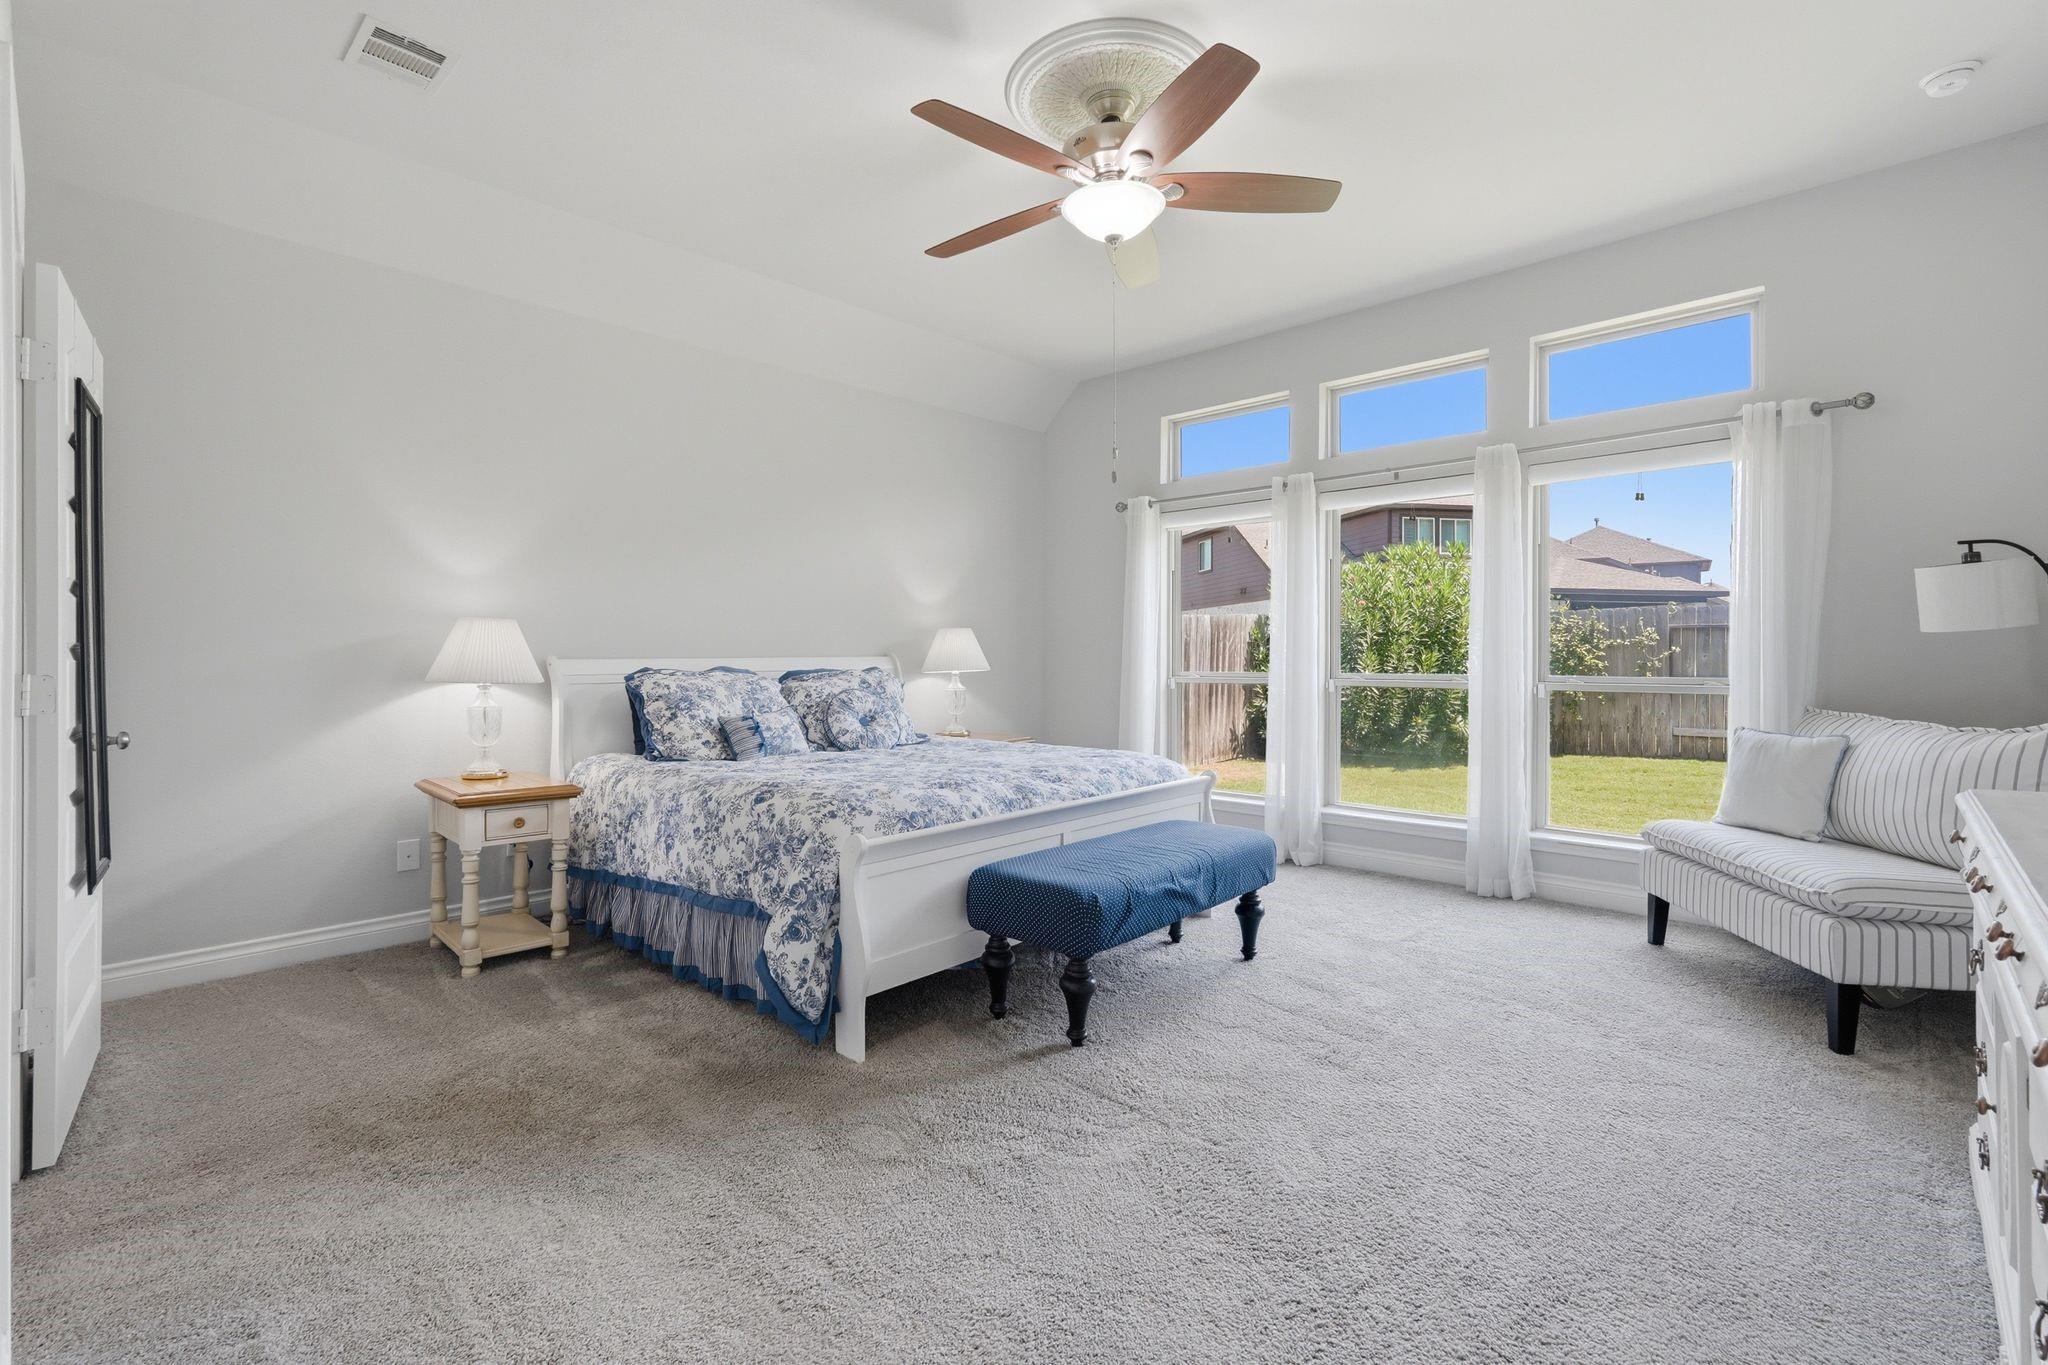
Furnished bedroom with blue floral bedding, a blue bench, and tall windows overlooking the backyard.
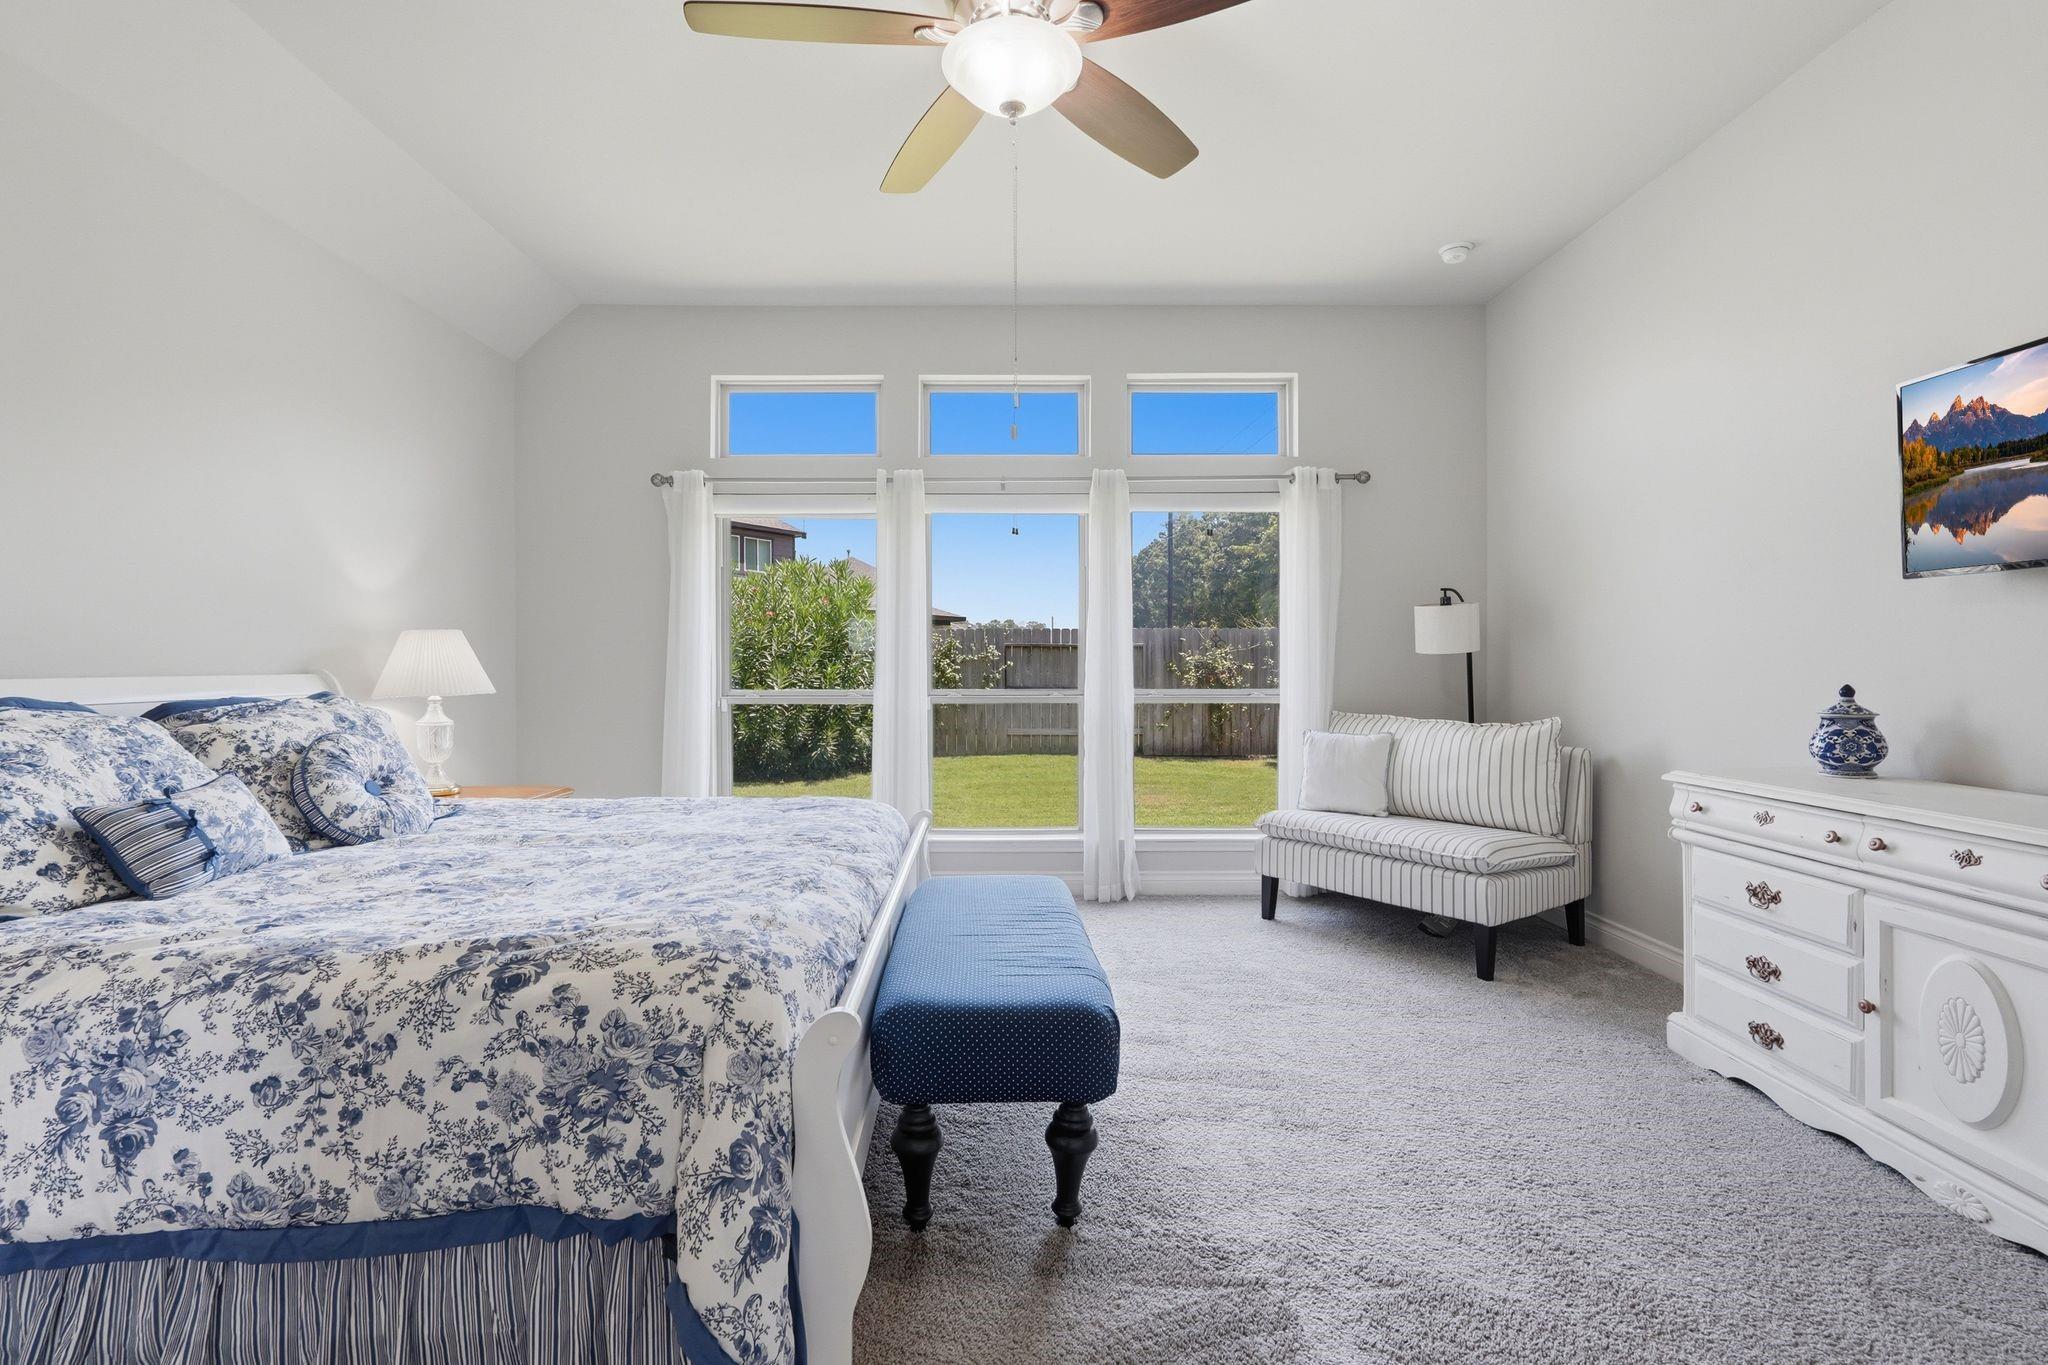
Bedroom with blue floral bedding, a blue bench, and tall windows overlooking a fenced backyard.
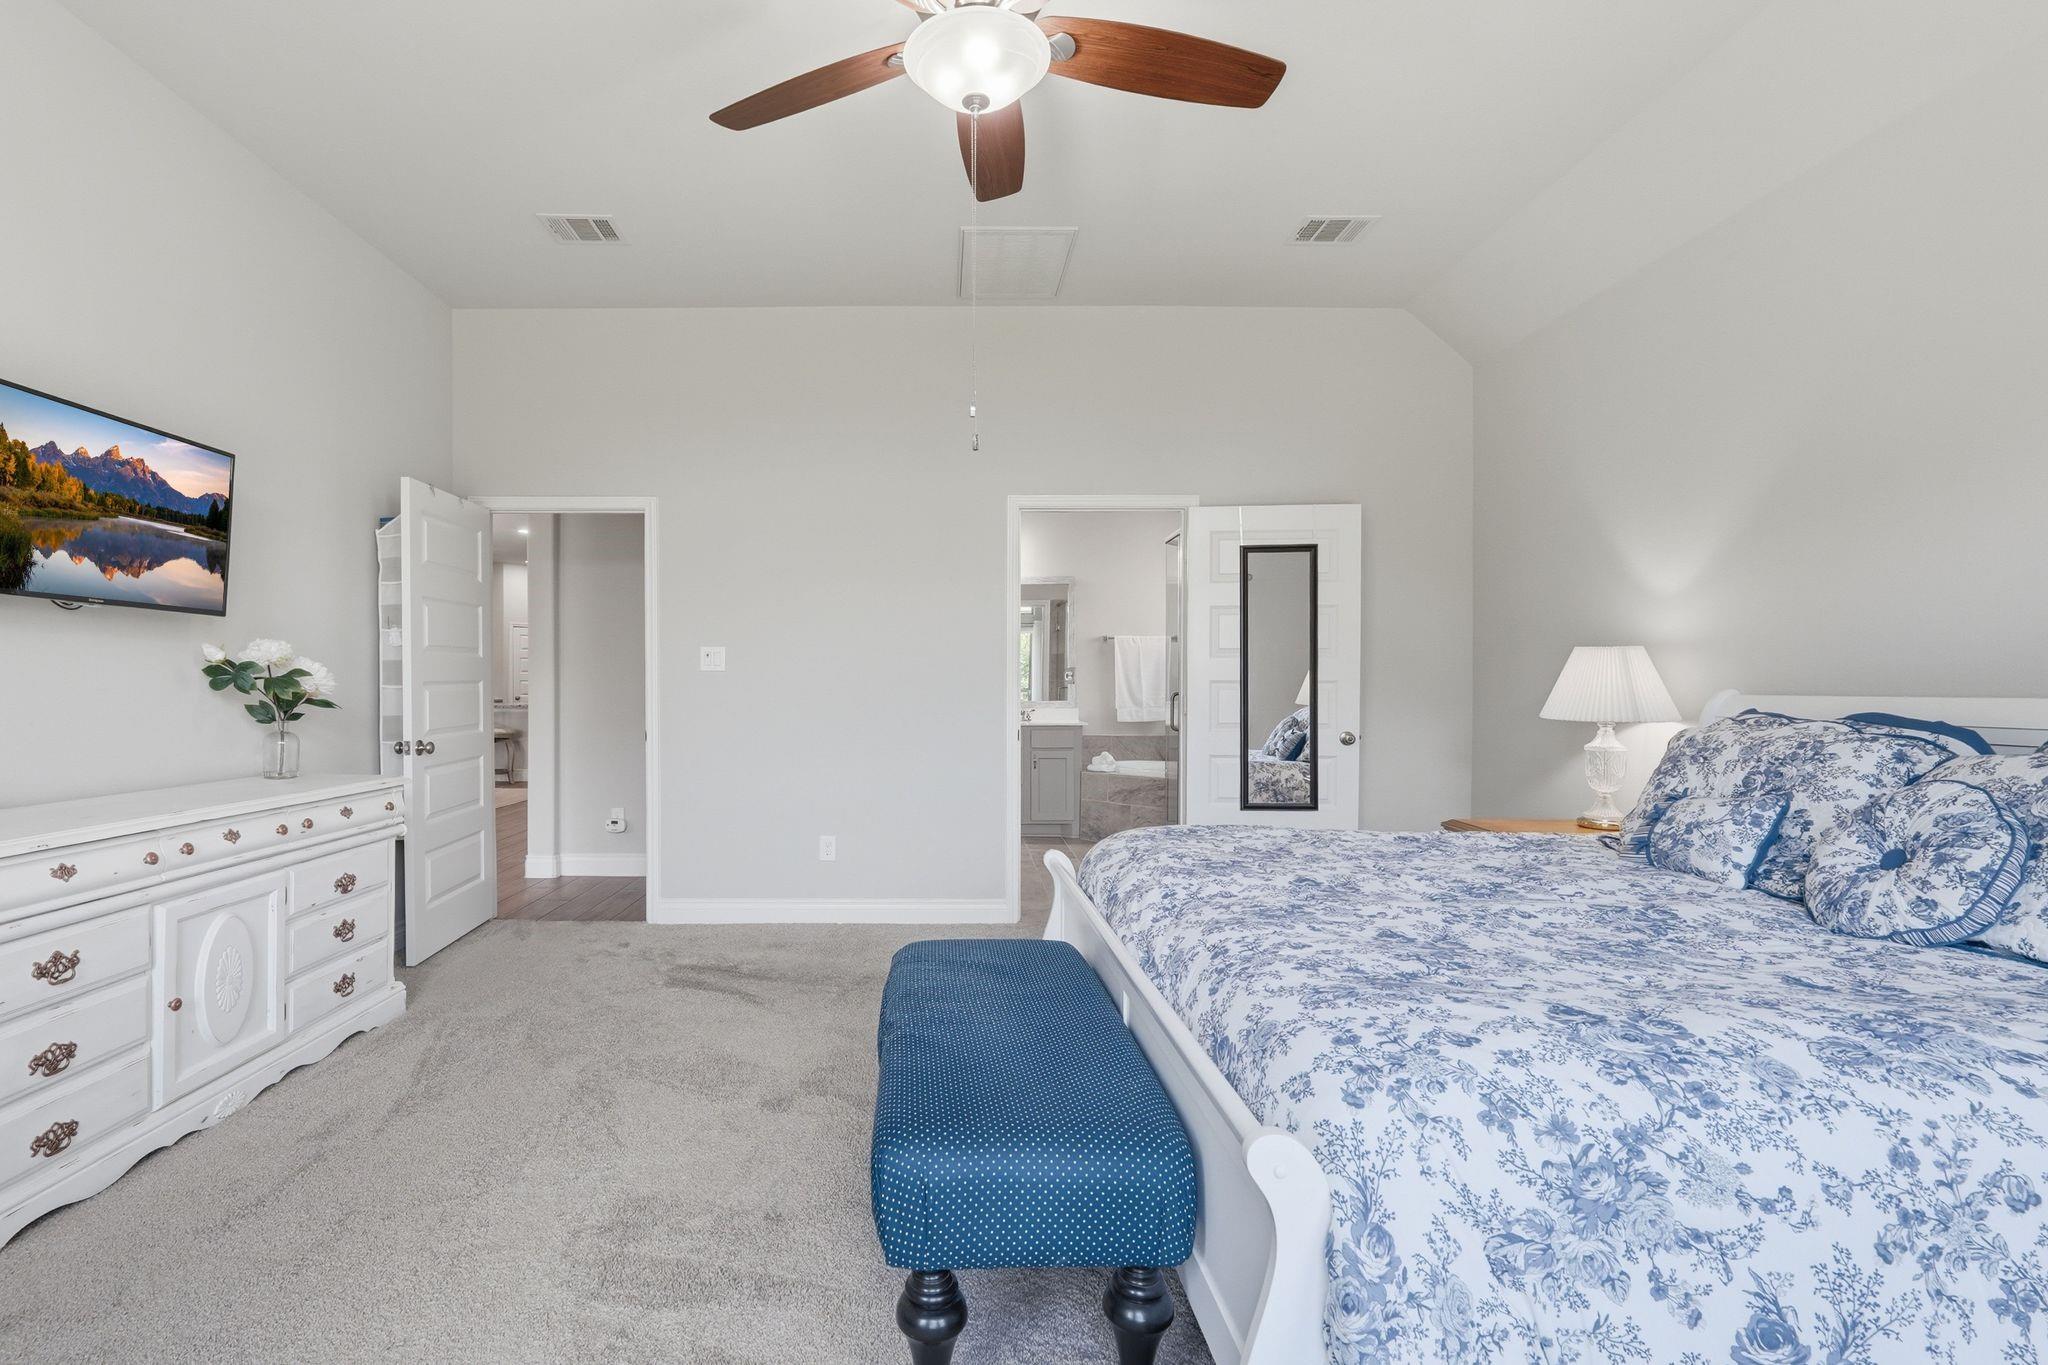
Bedroom with blue floral bedding, a blue bench, white dresser, and ceiling fan.
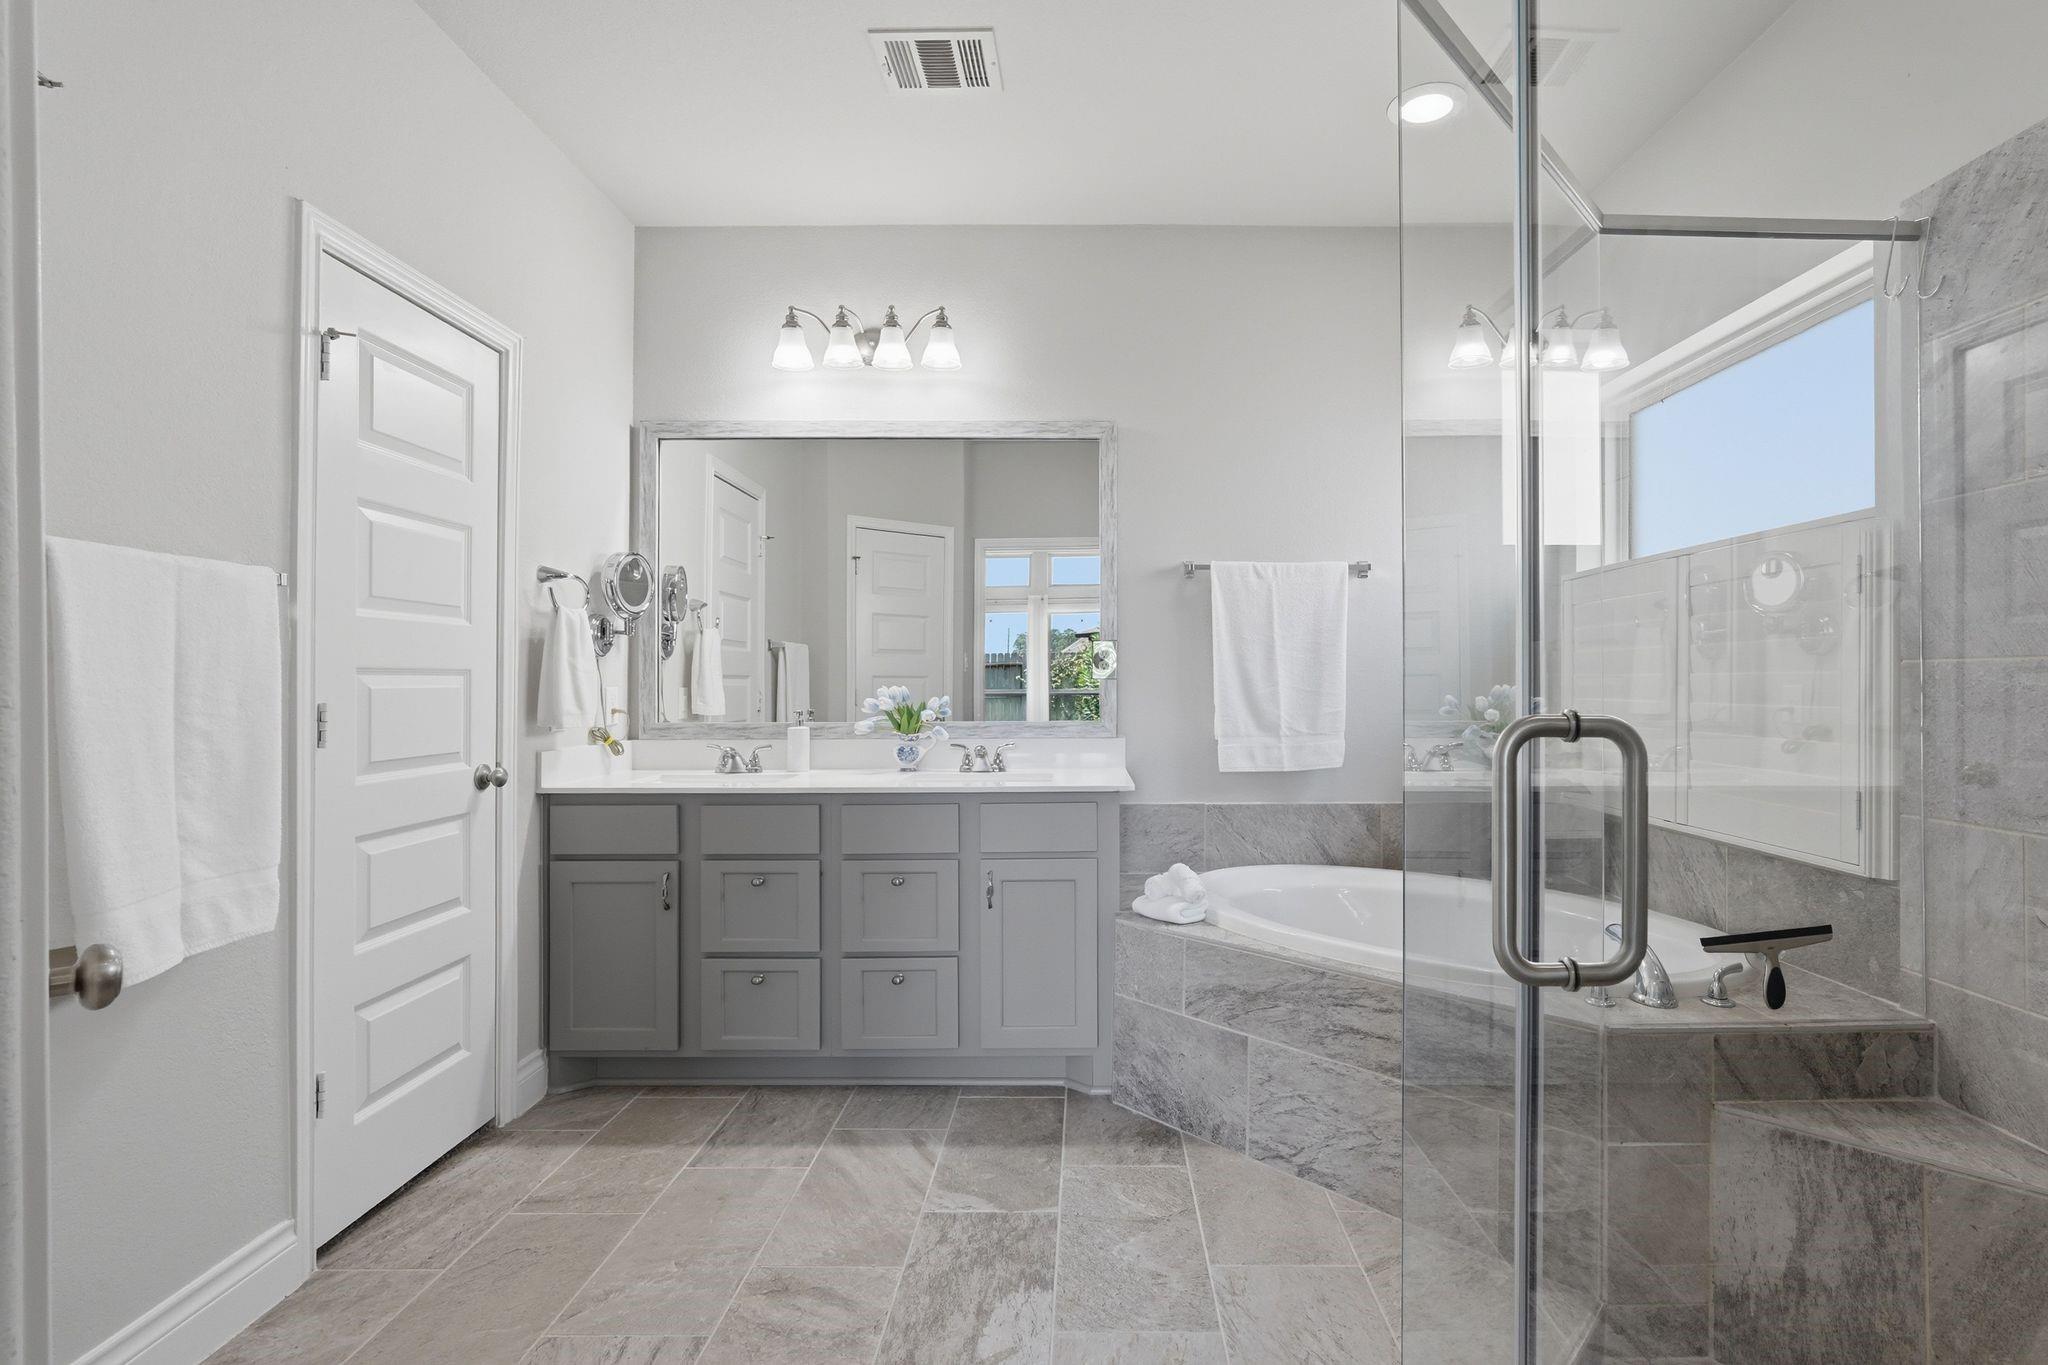
Bathroom with gray double vanity, tiled soaking tub, and glass-enclosed shower.
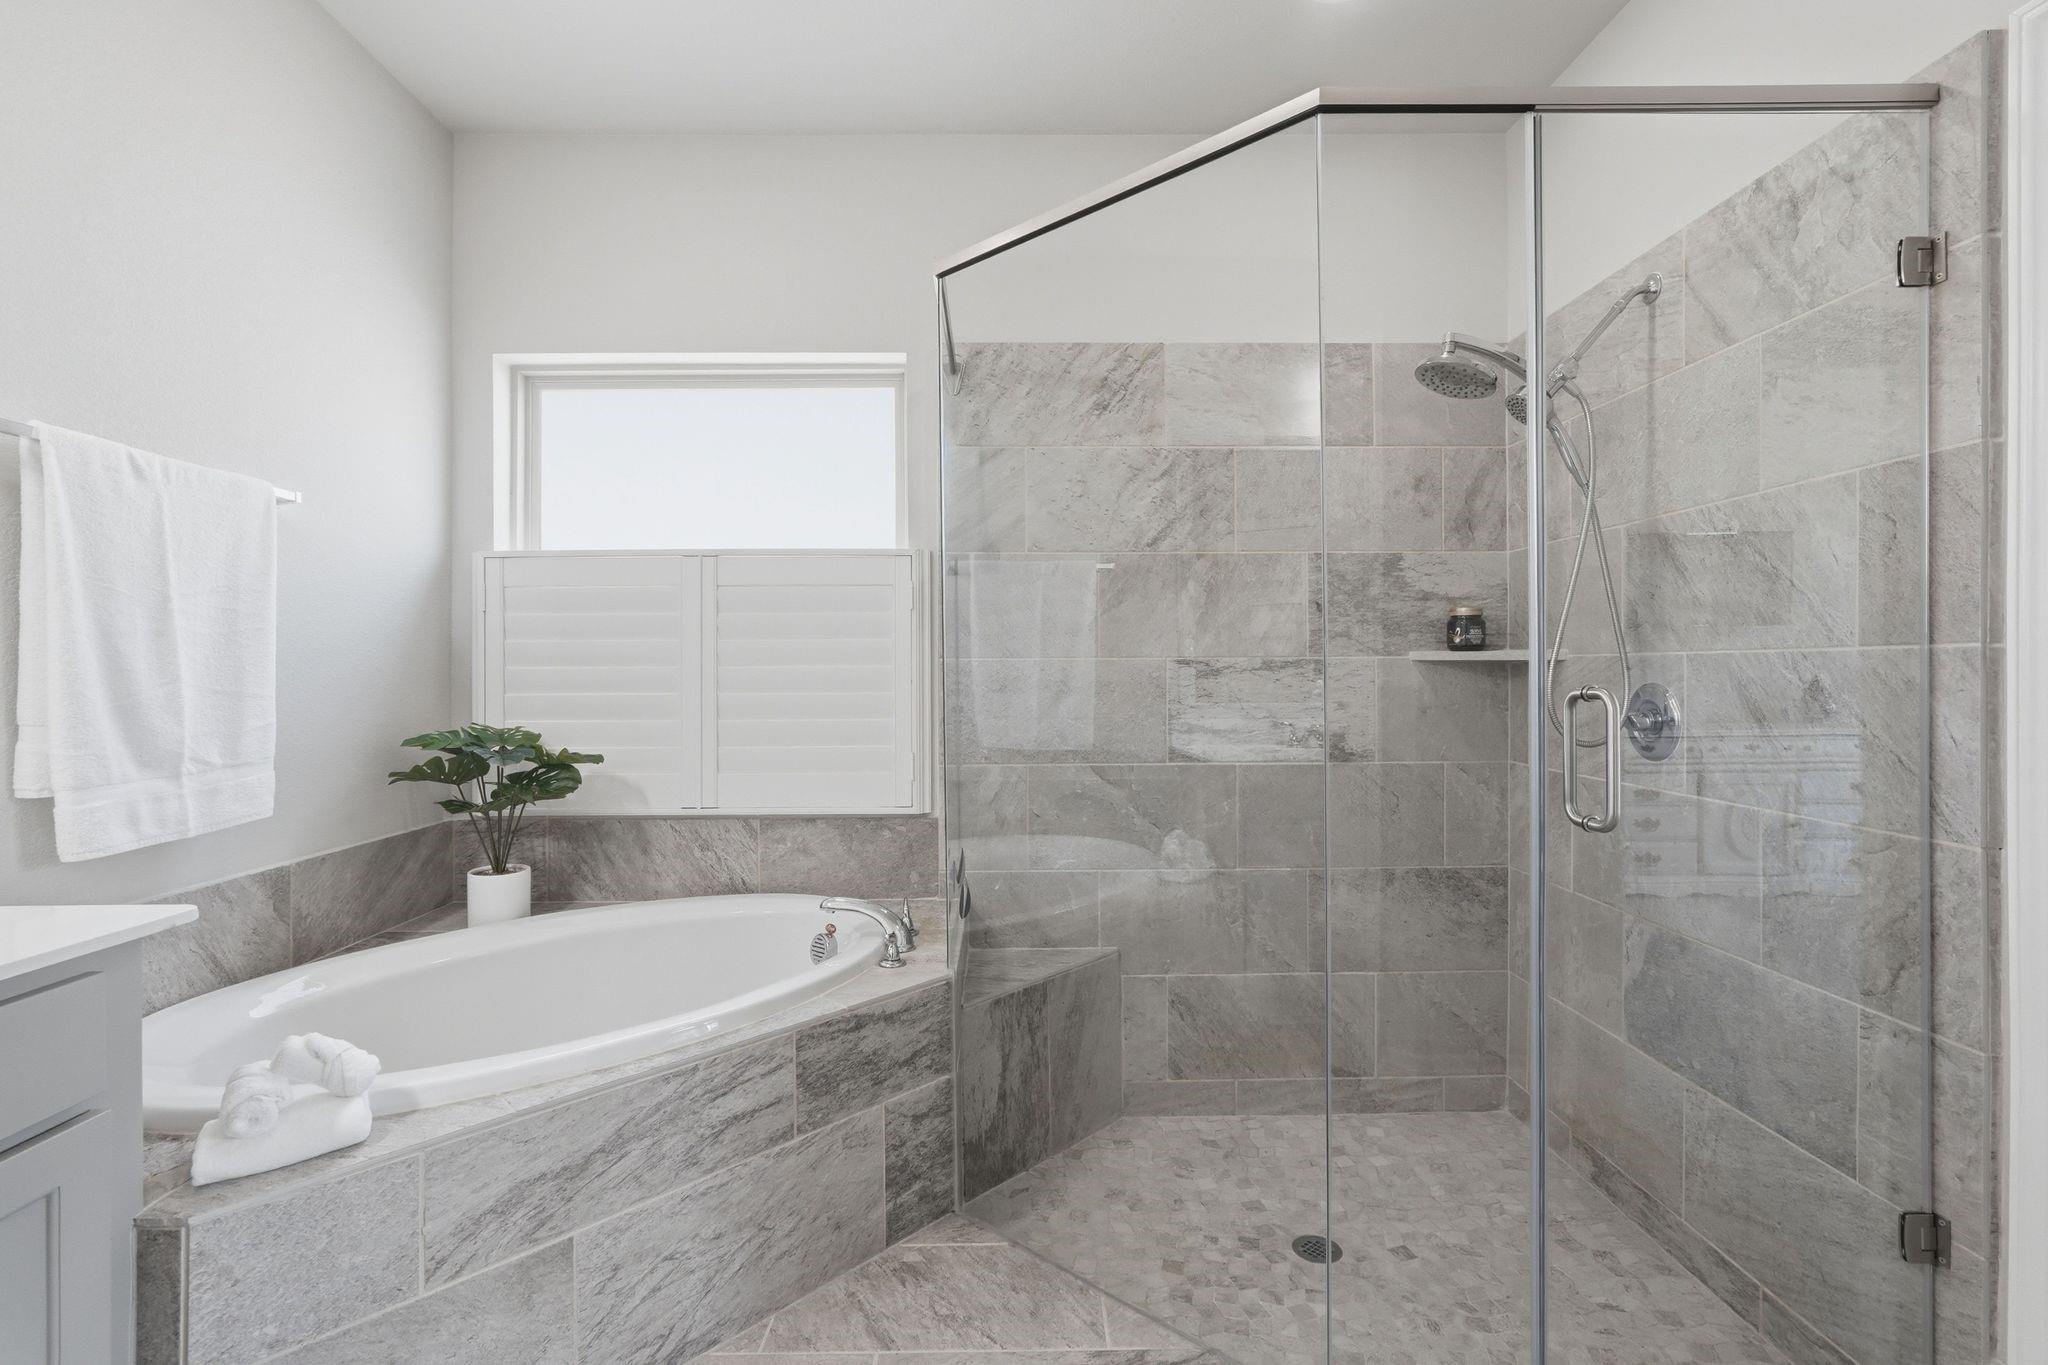
Bathroom with a built-in soaking tub beside a spacious glass-enclosed shower with gray tile.
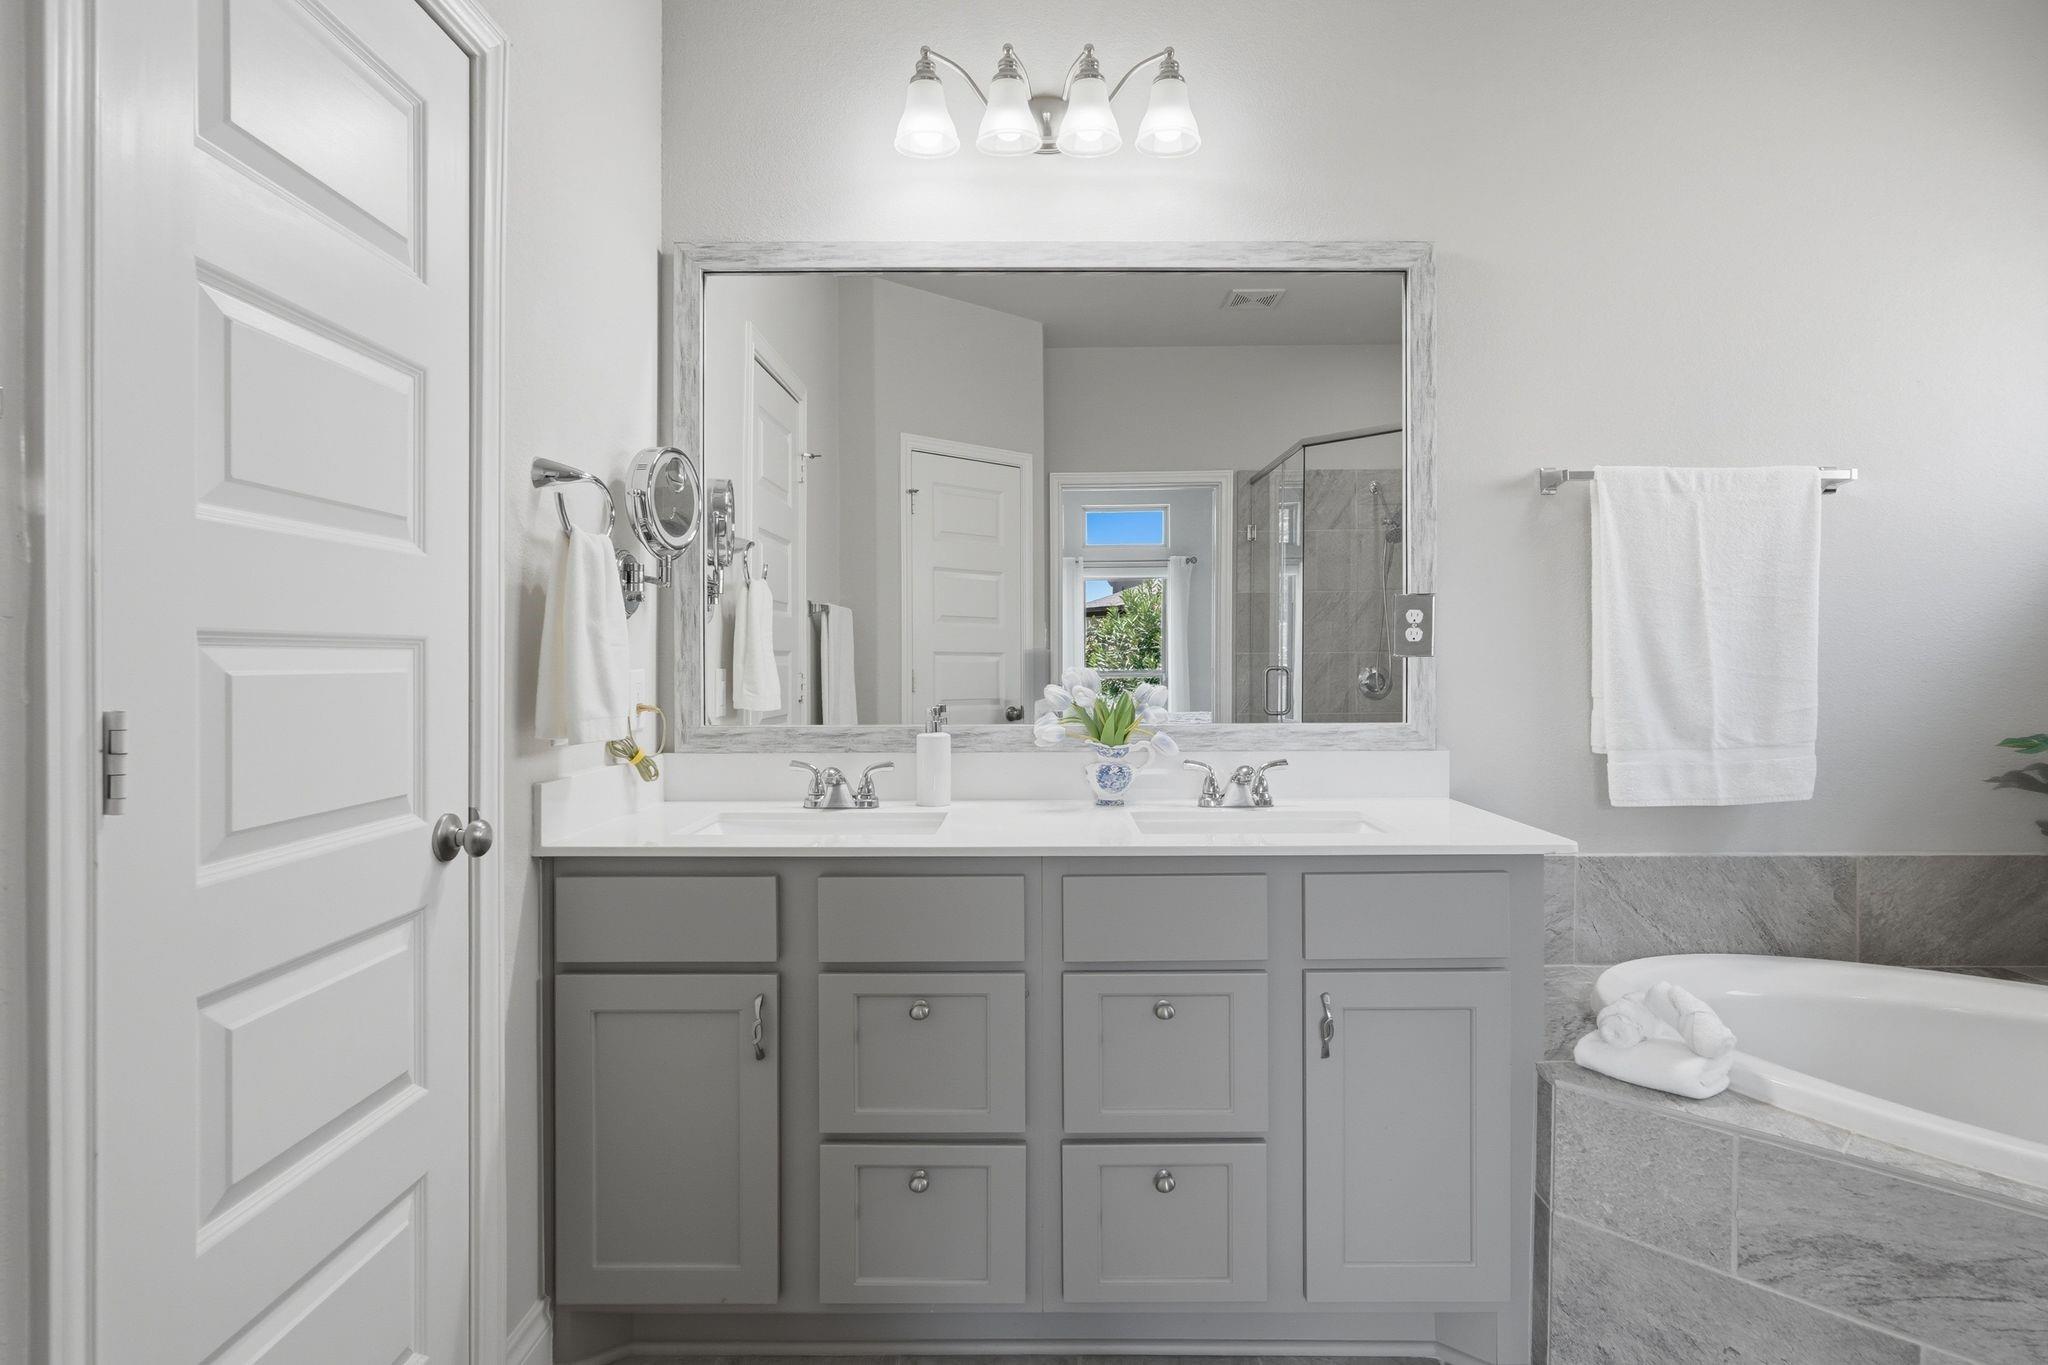
Bathroom with a gray double vanity, large mirror, tiled shower, and soaking tub.
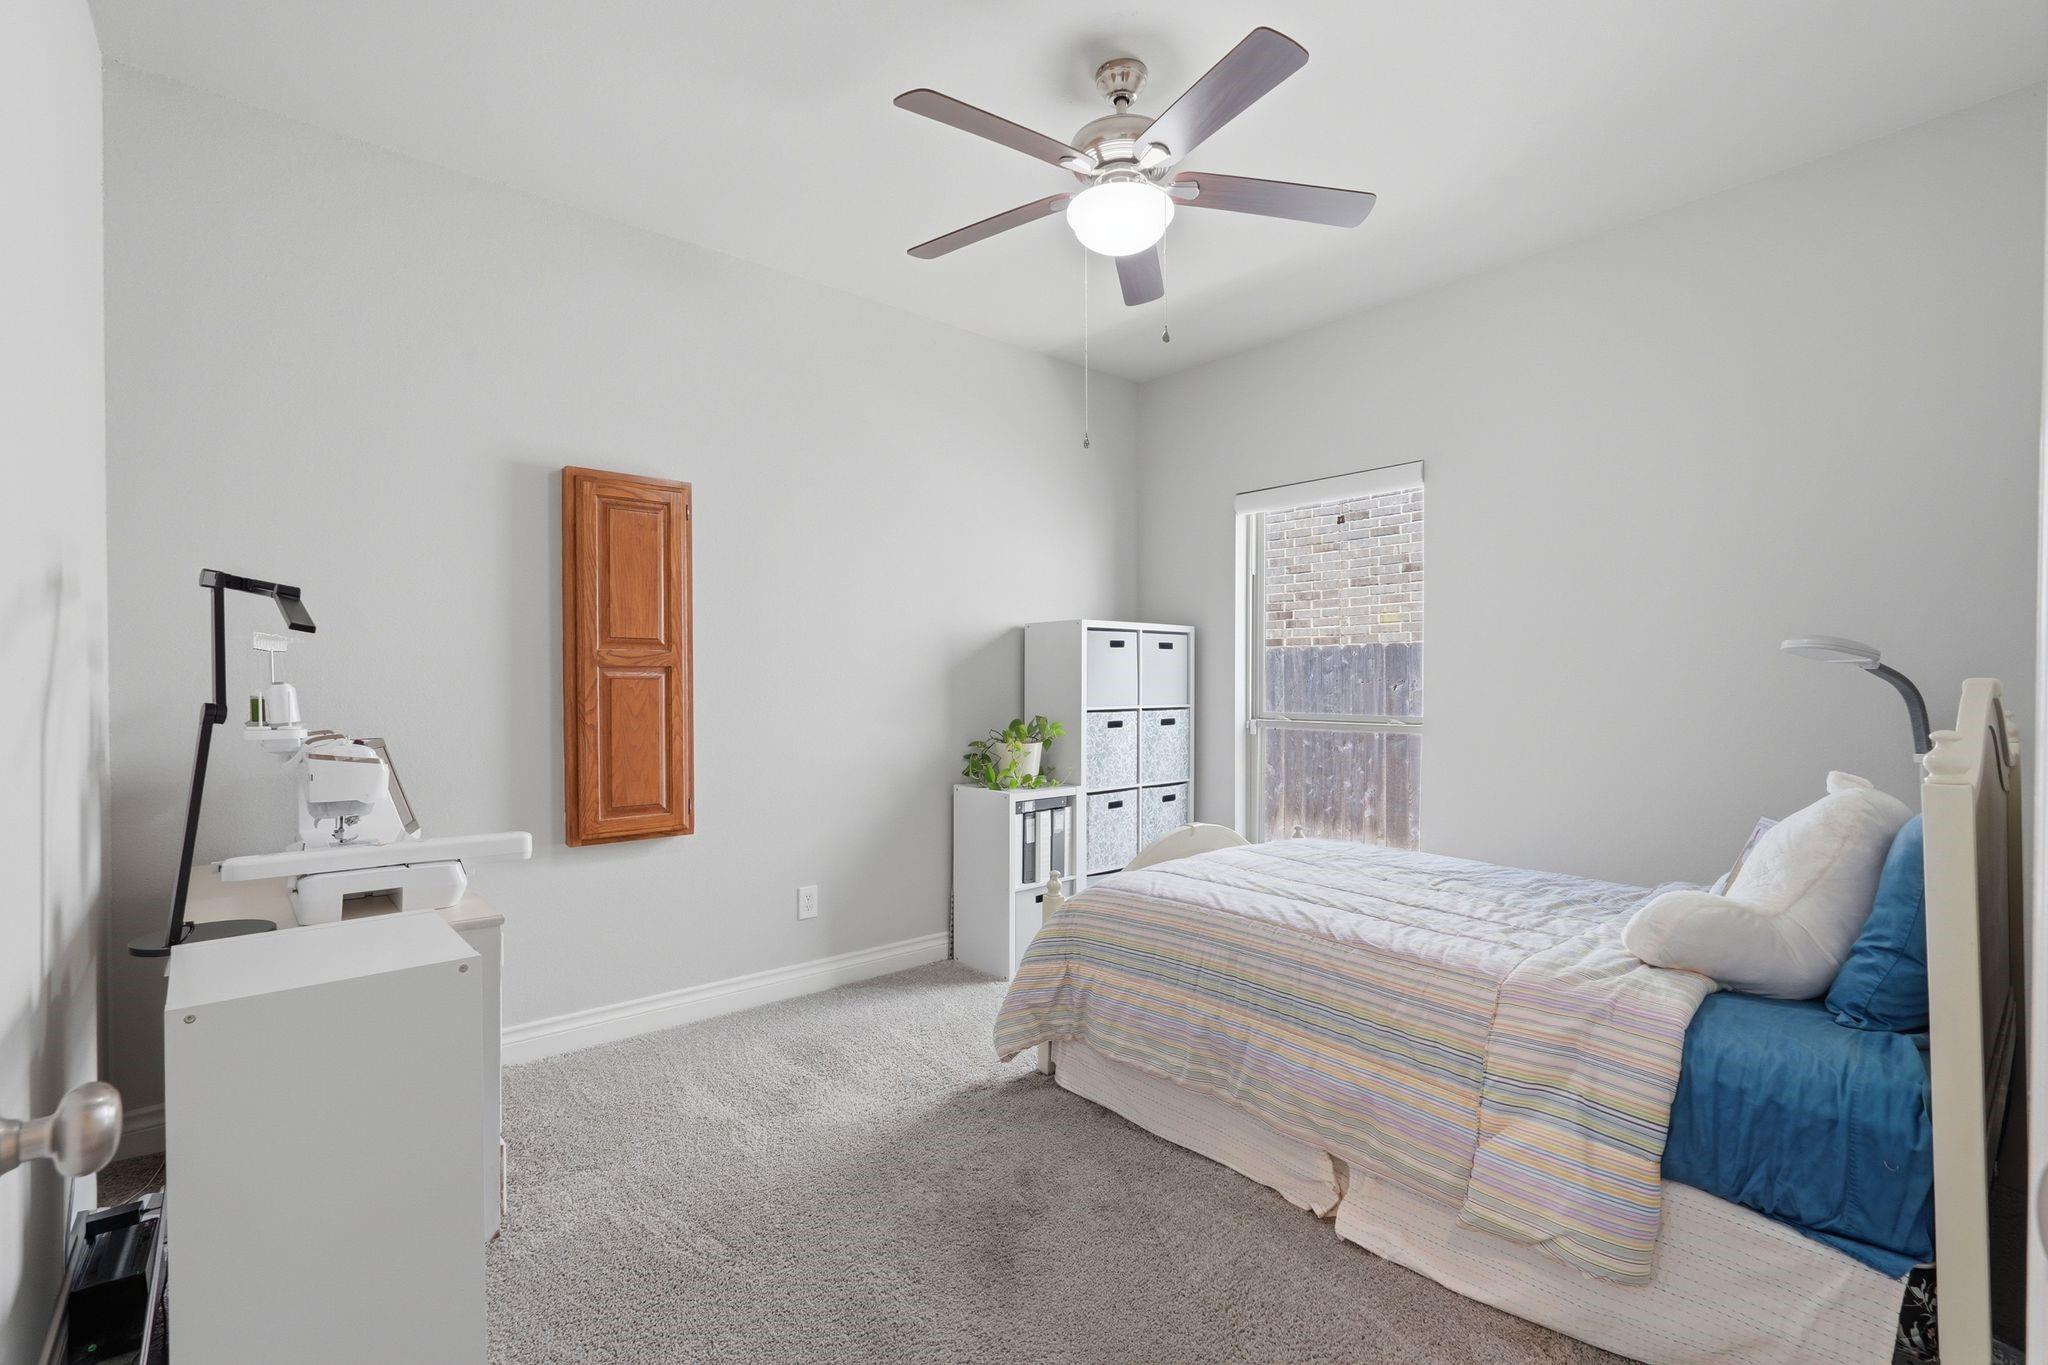
Furnished bedroom with striped bedding, blue pillows, and a sewing machine workstation.
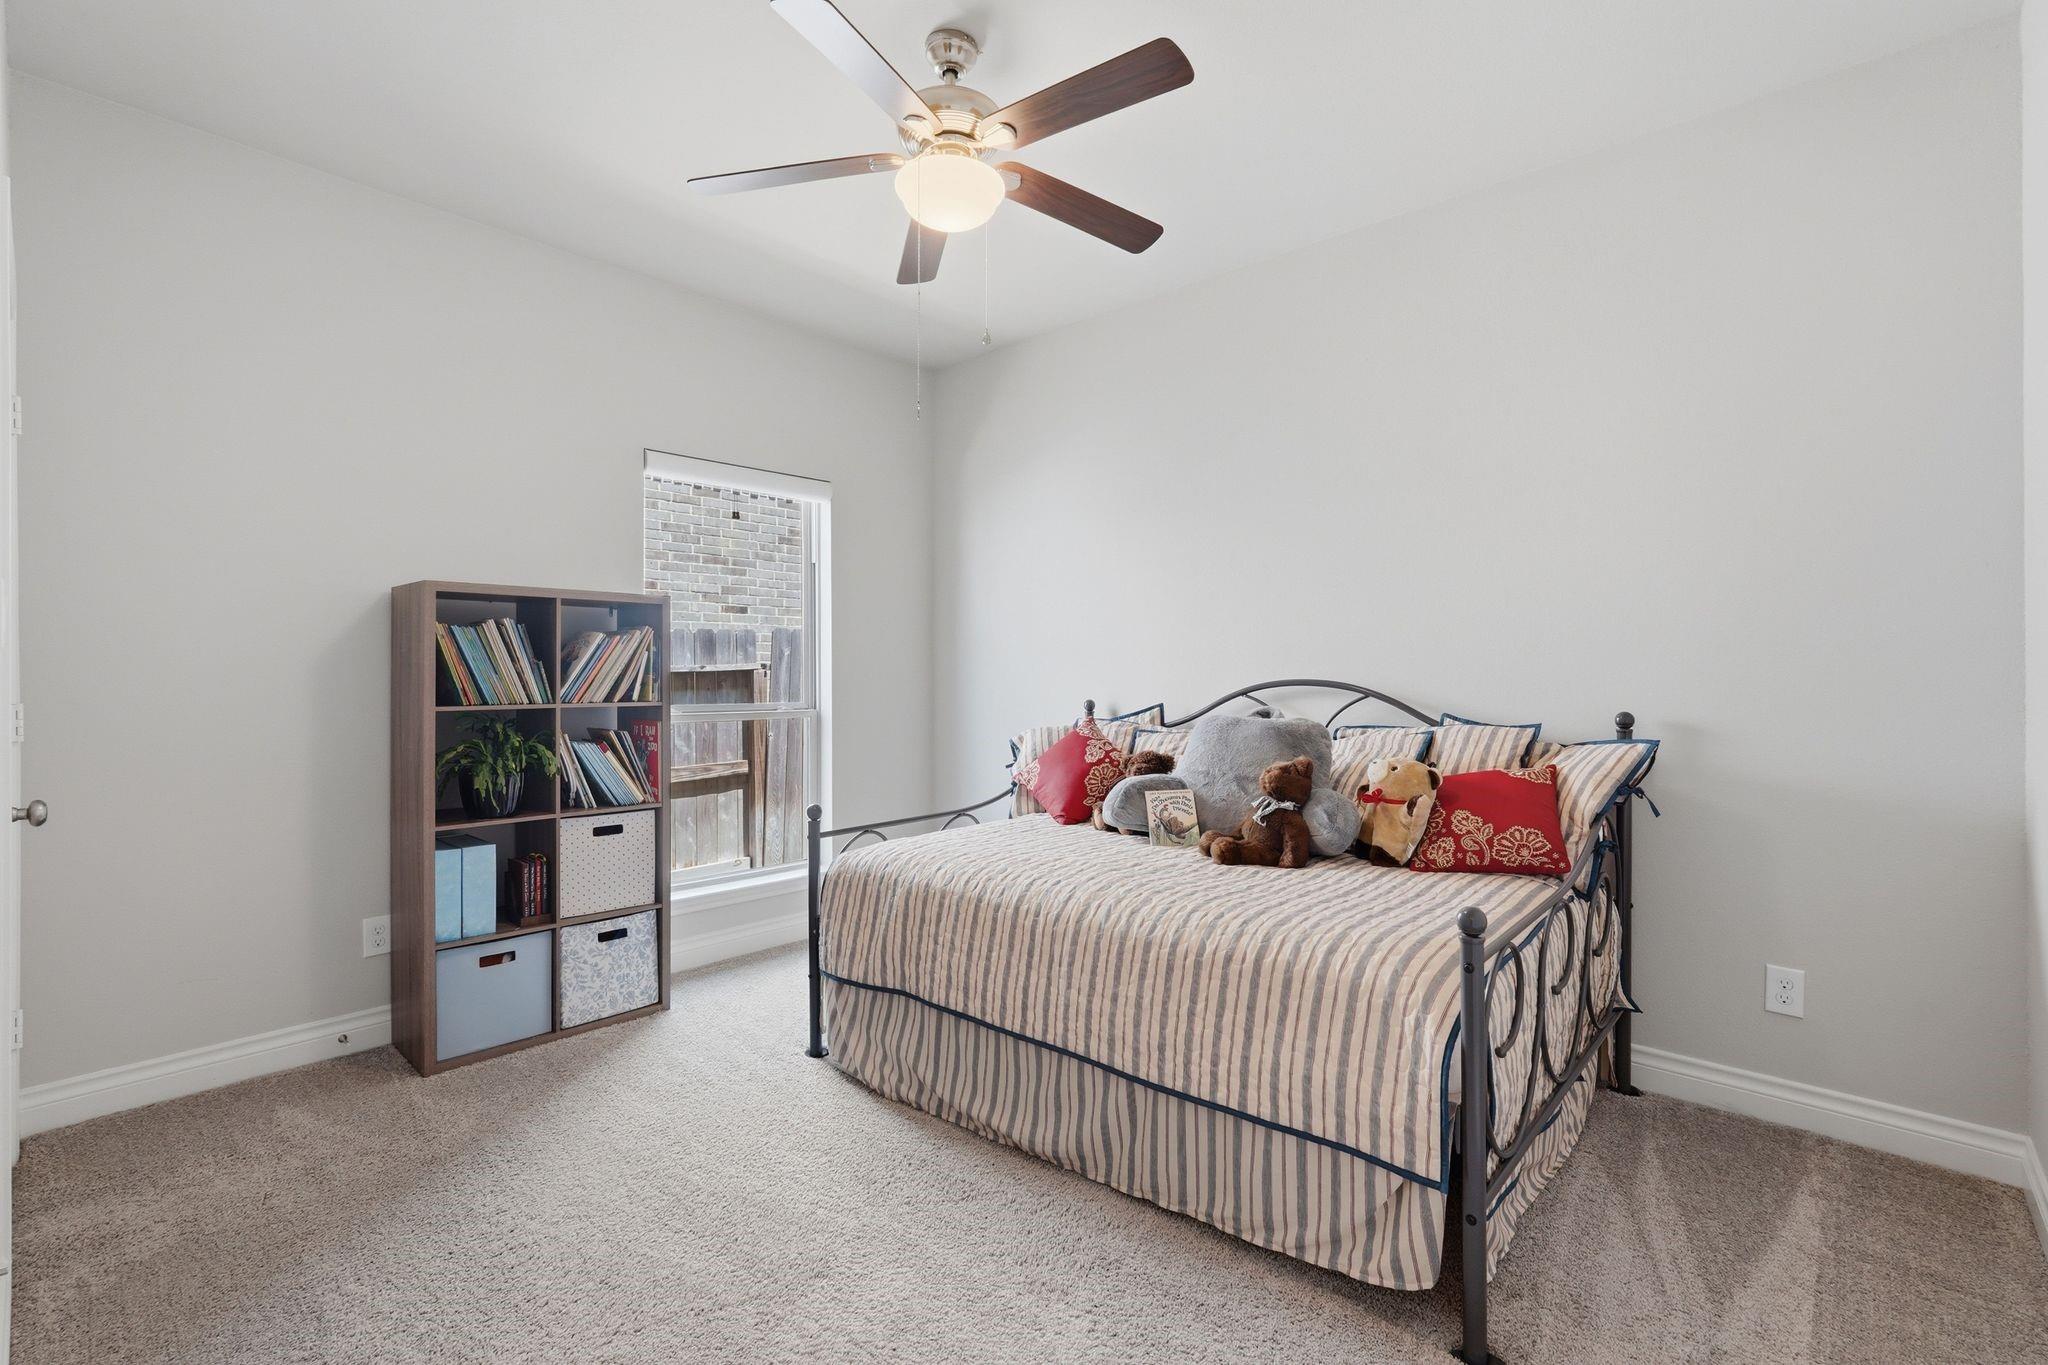
Furnished bedroom with a striped bed, bookcase beside the window, and ceiling fan.
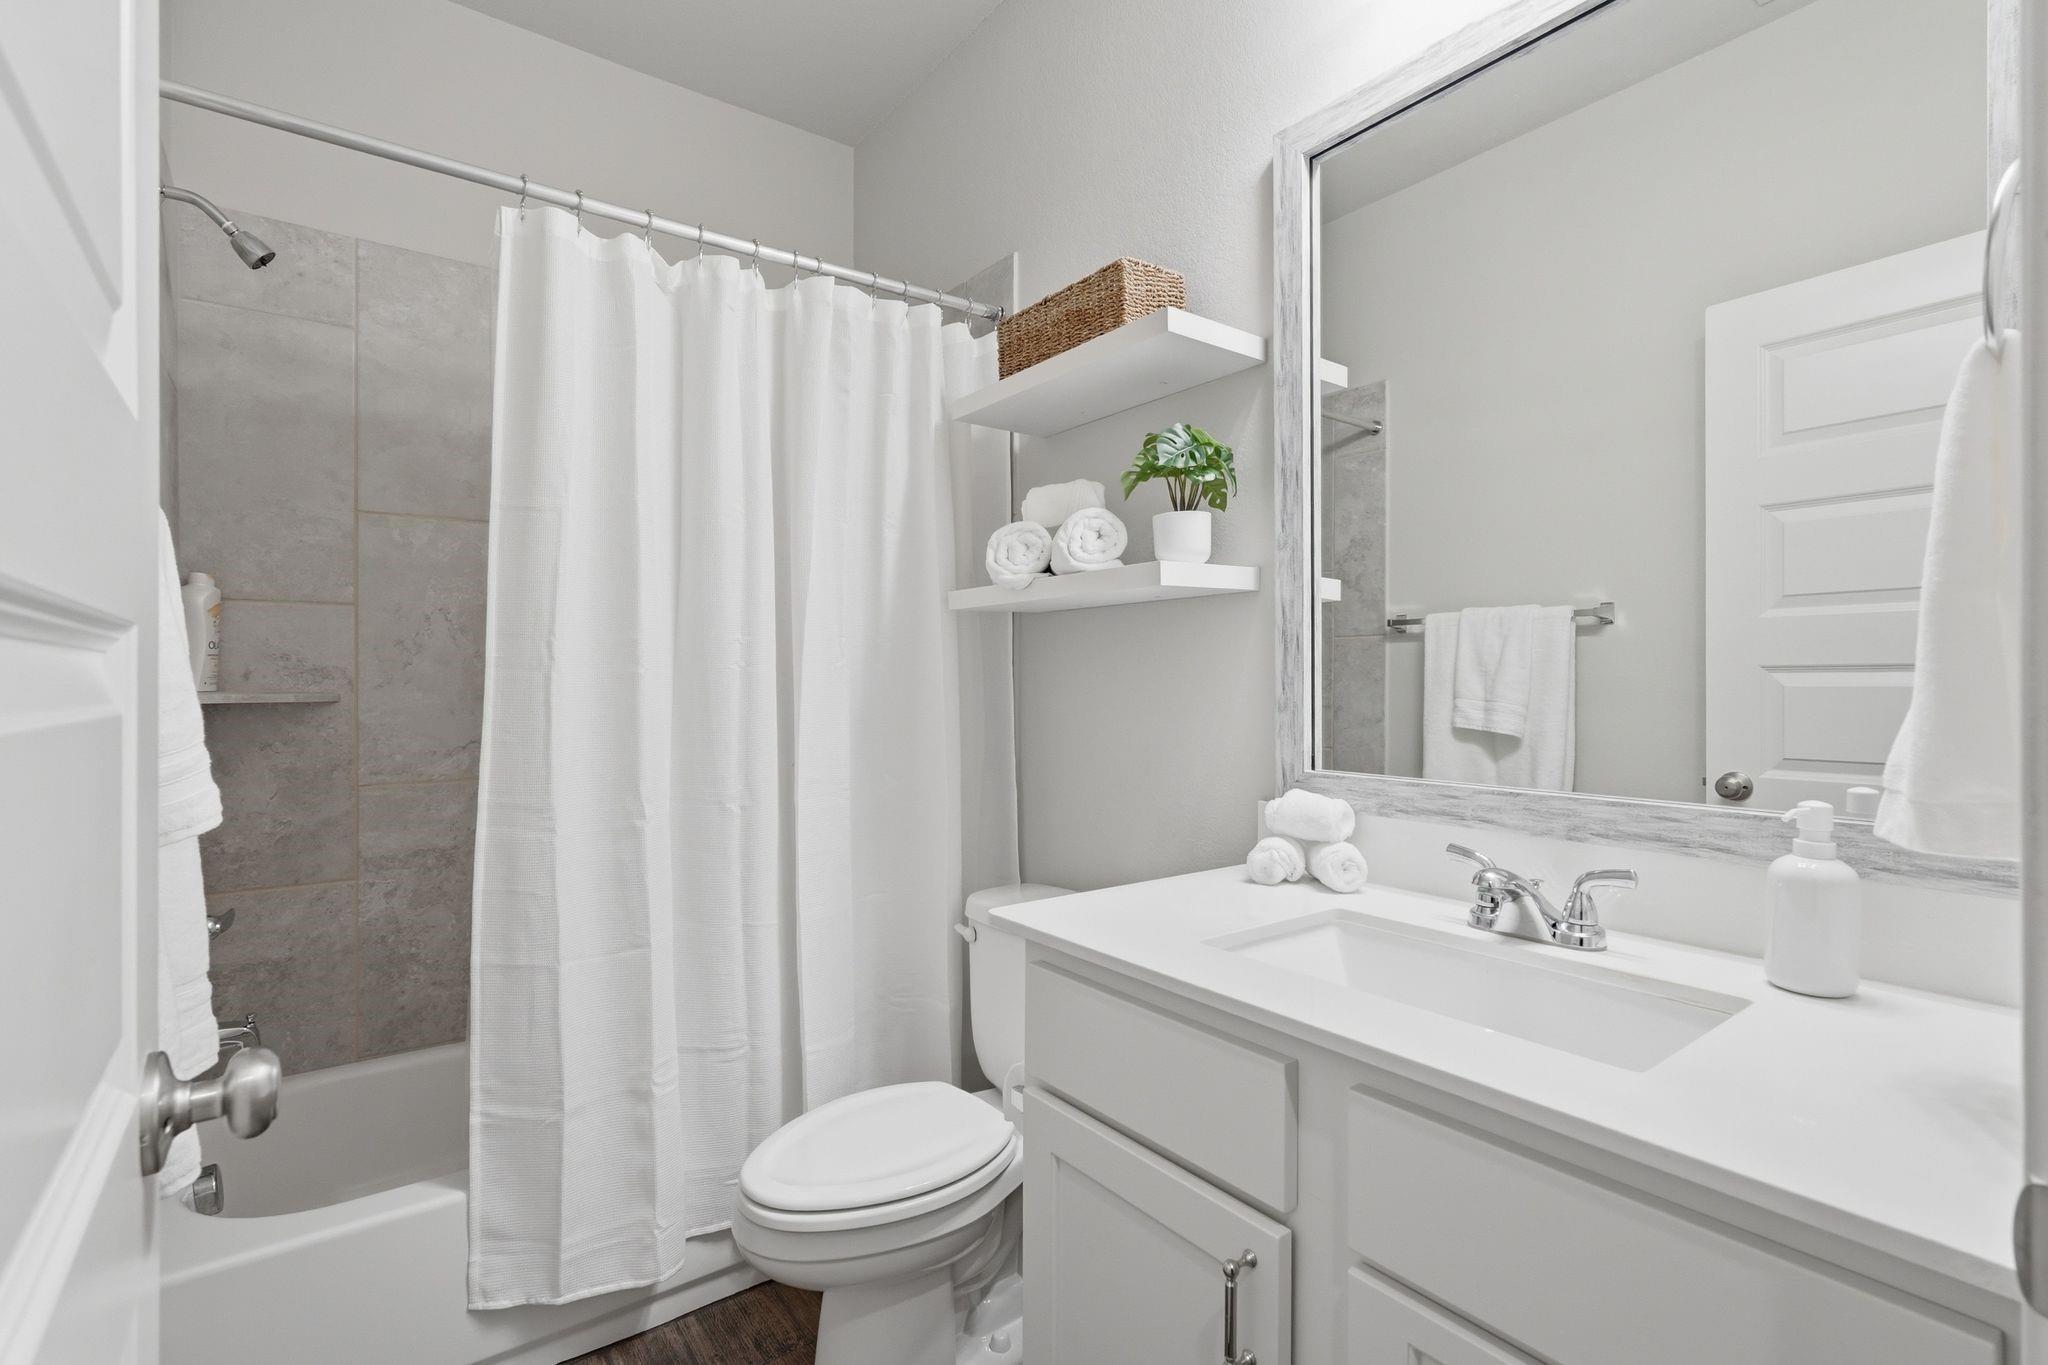
Bathroom with a white vanity, large mirror, and tiled tub-shower.
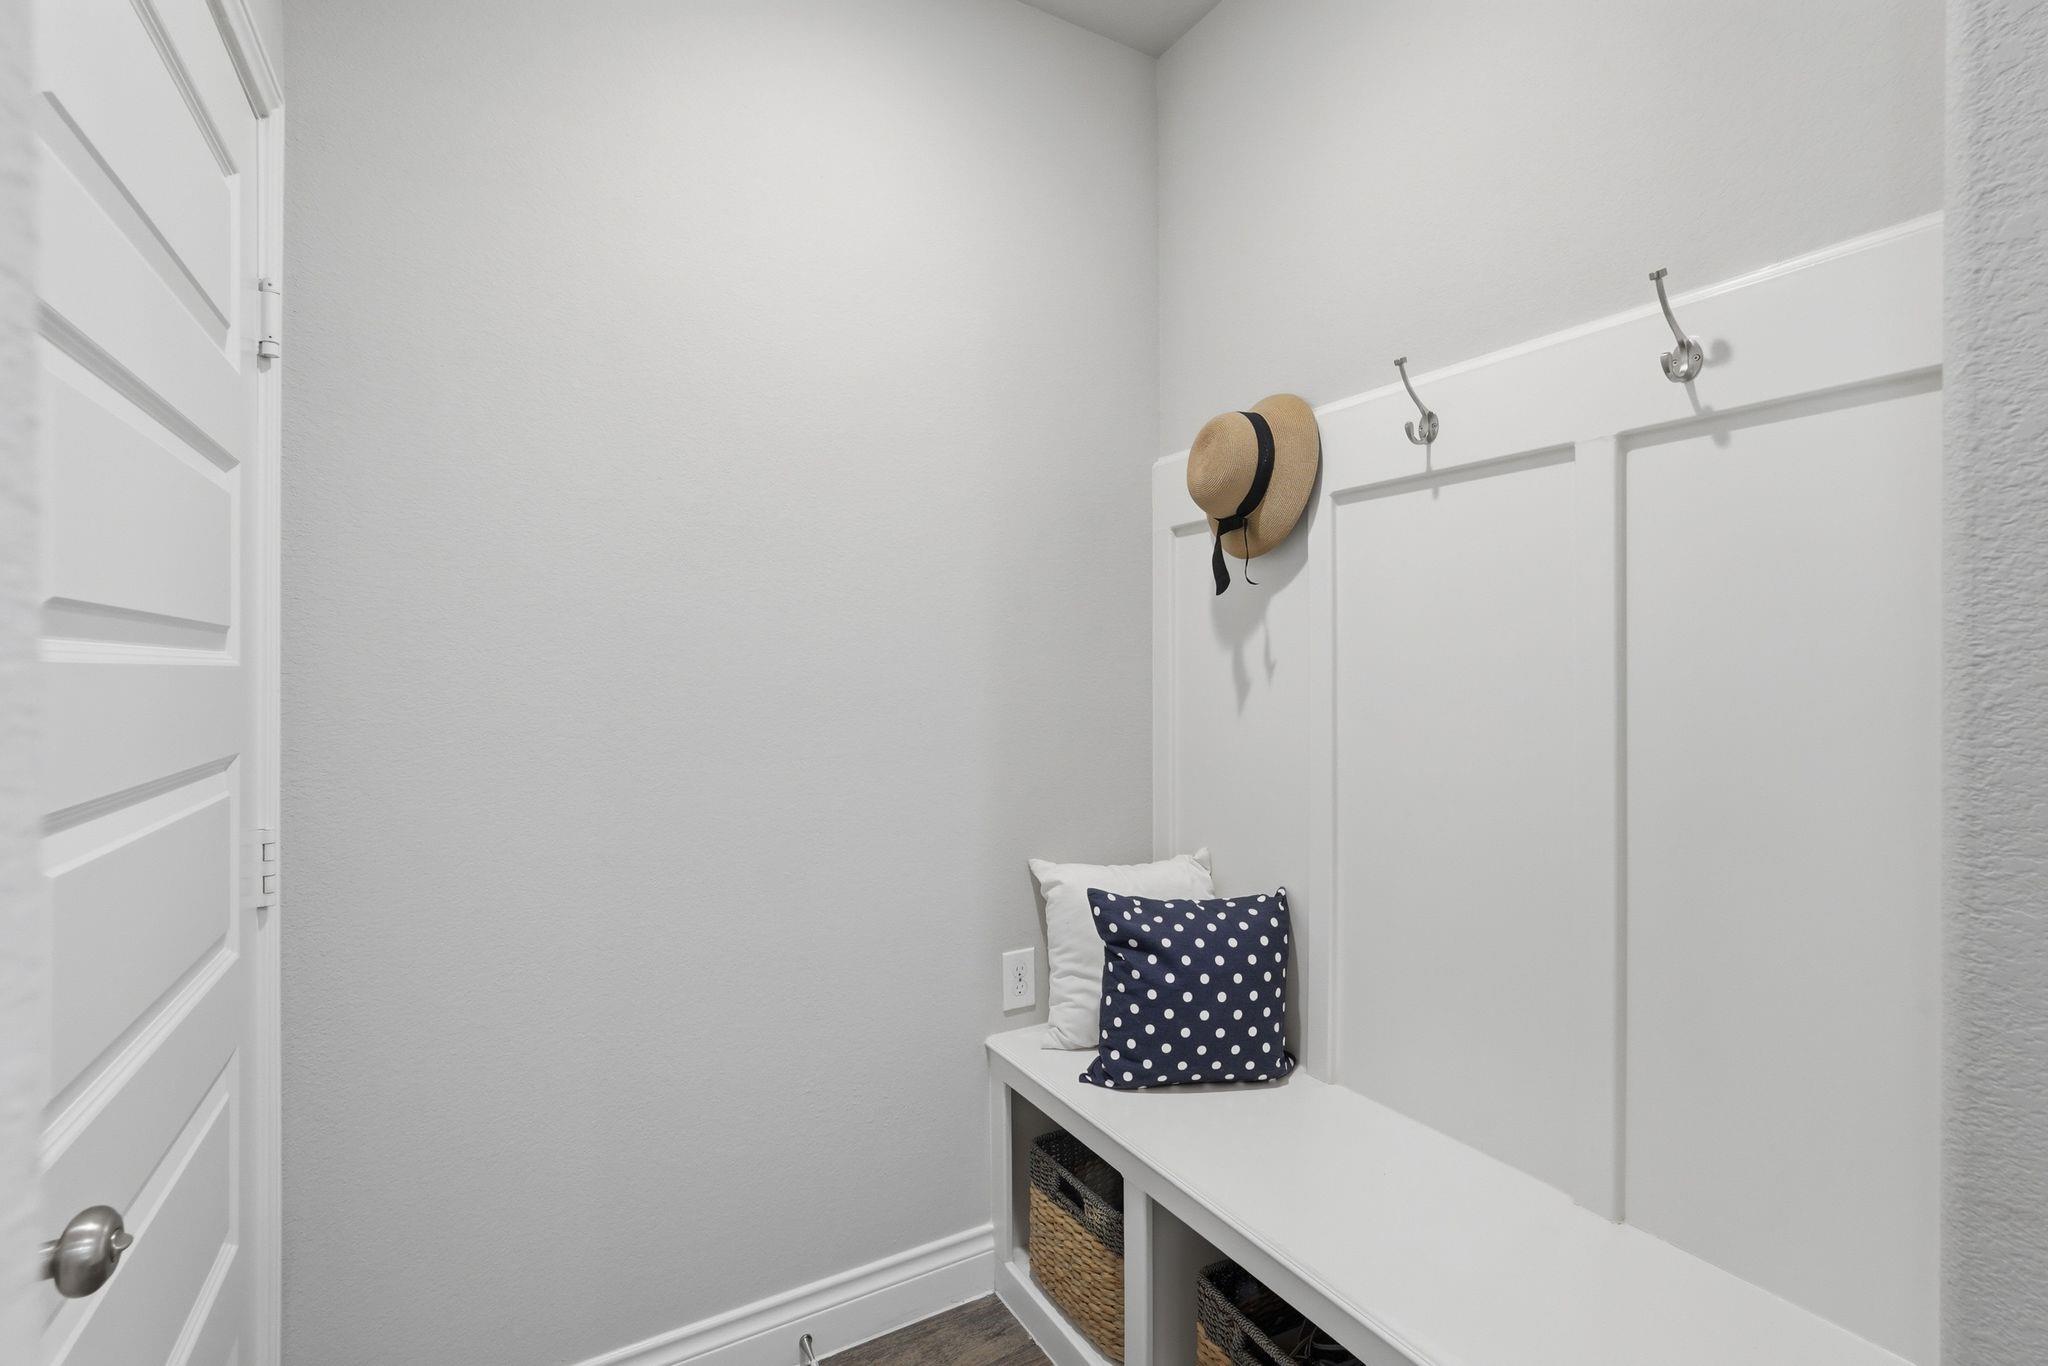
White mudroom with a built-in bench, storage cubbies, wall hooks, and a straw hat.
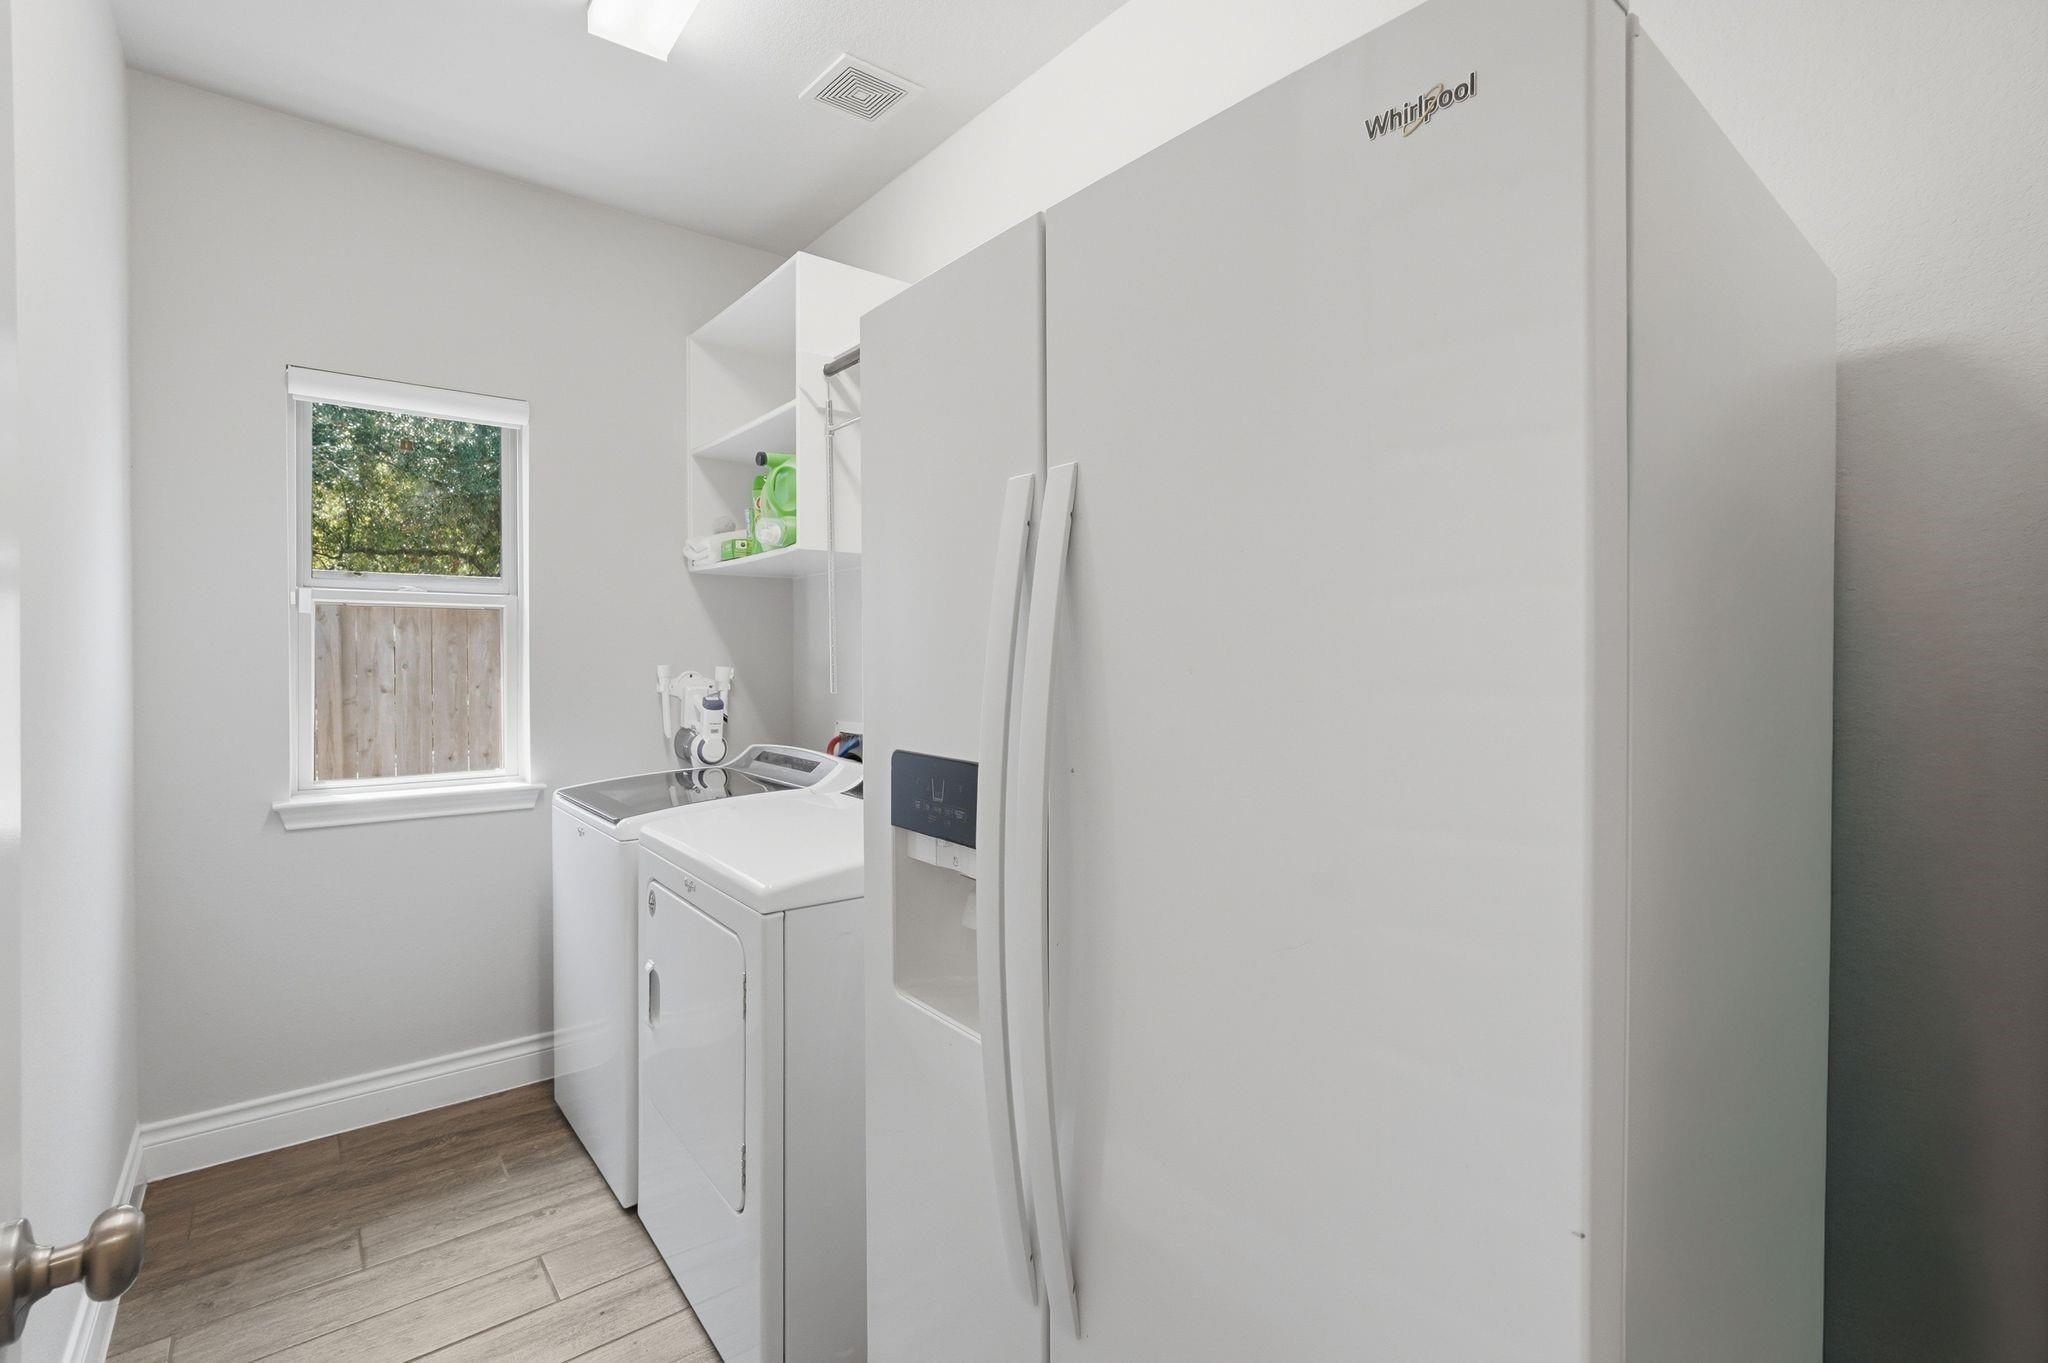
Laundry room with washer, dryer, open shelving, and a large Whirlpool refrigerator beside a window.
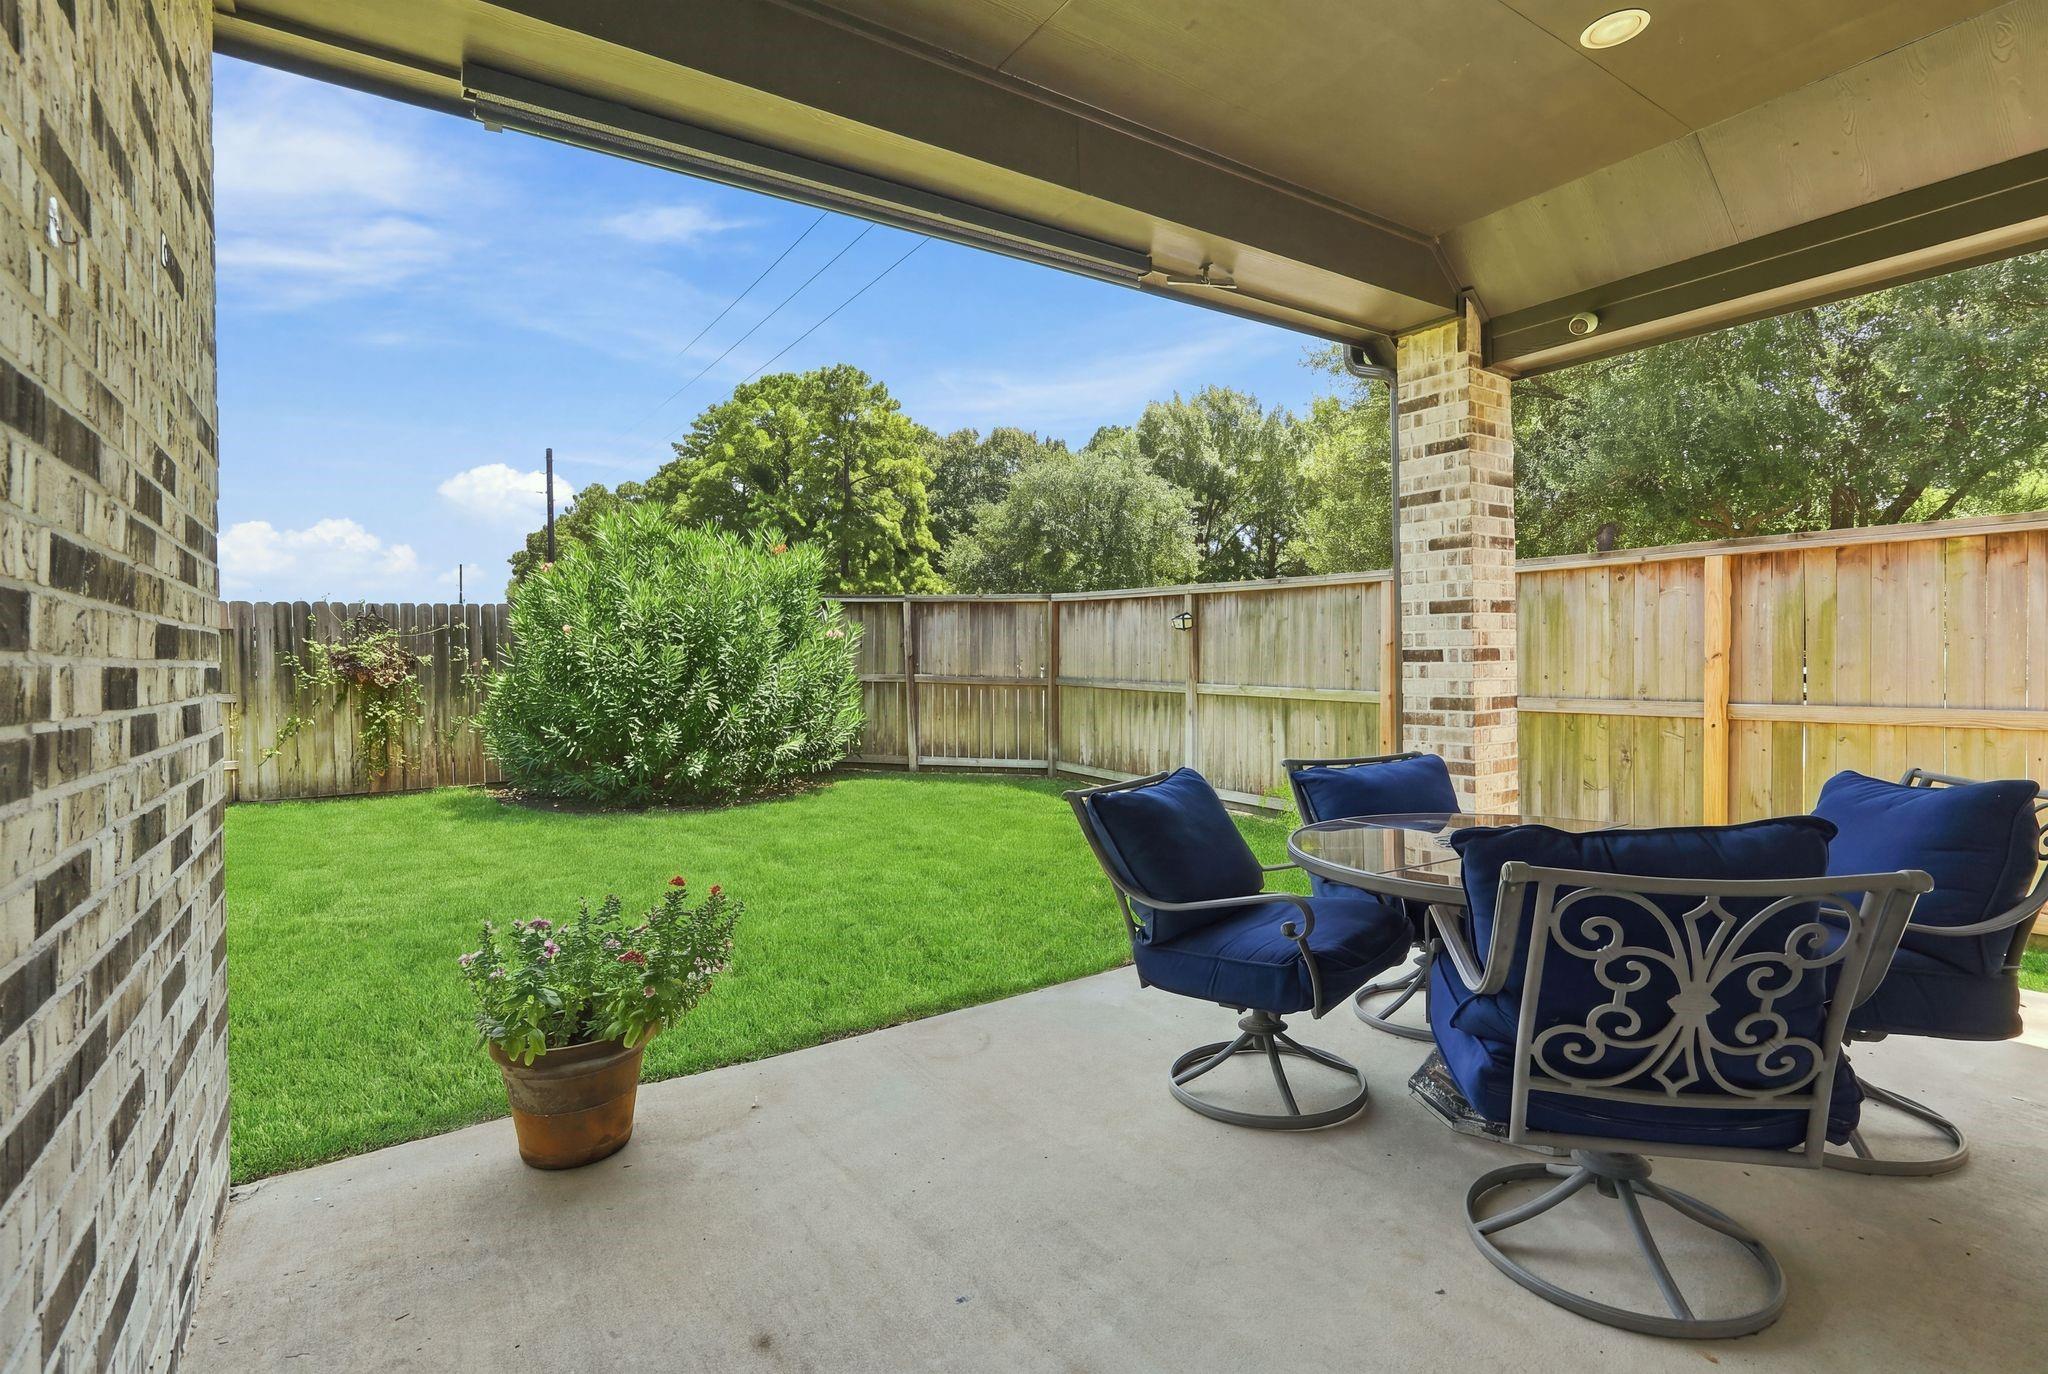
Covered patio with blue-cushioned seating overlooks a fenced, green backyard.
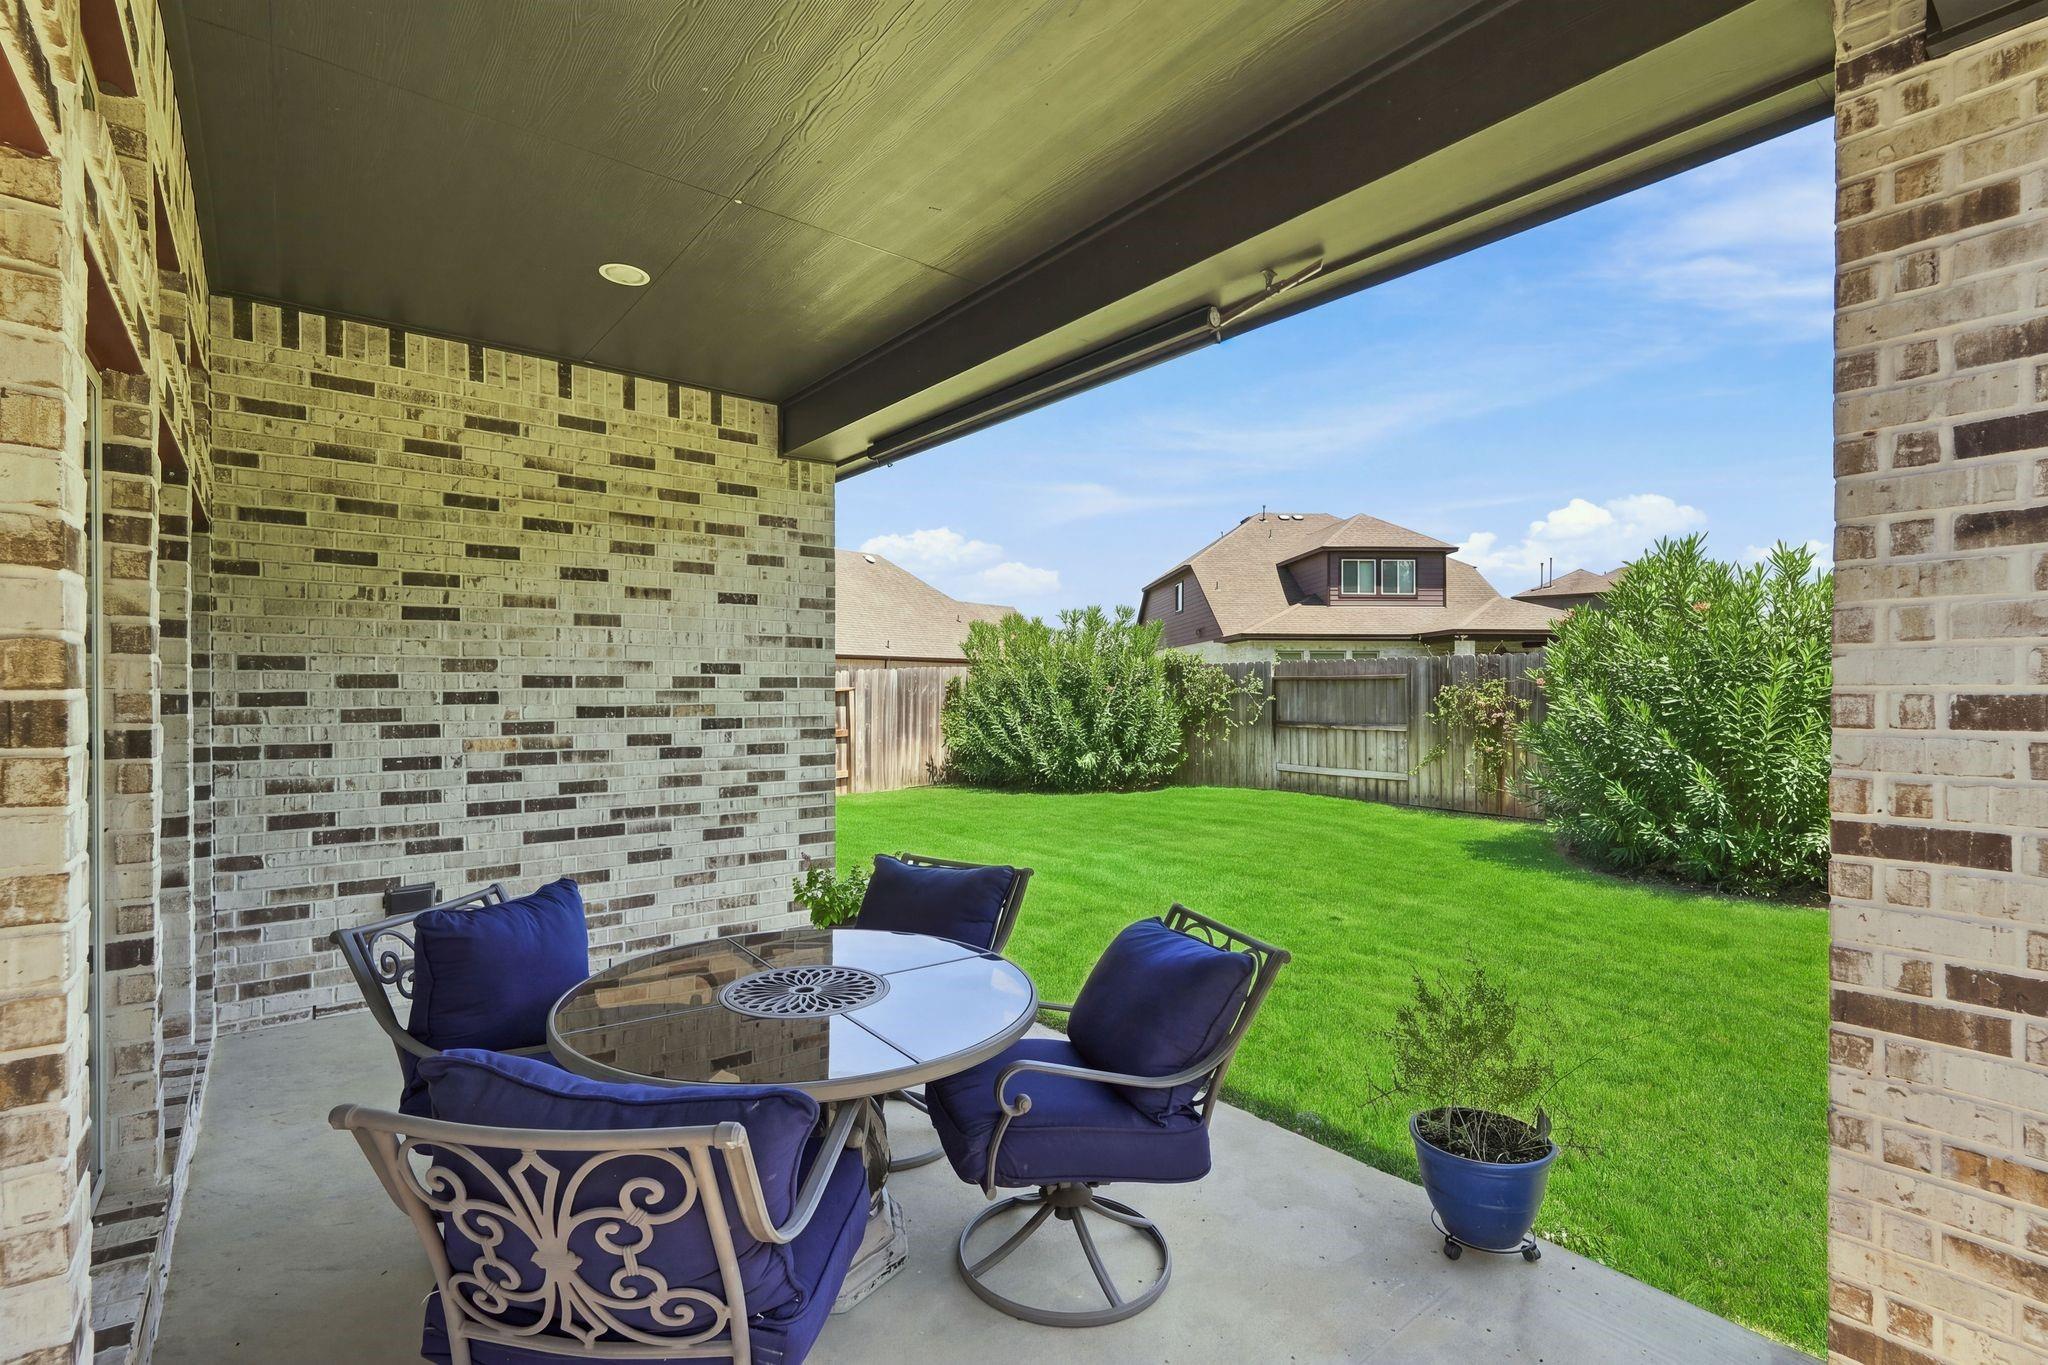
Covered brick patio with blue-cushioned chairs and a glass table overlooking a fenced green backyard.
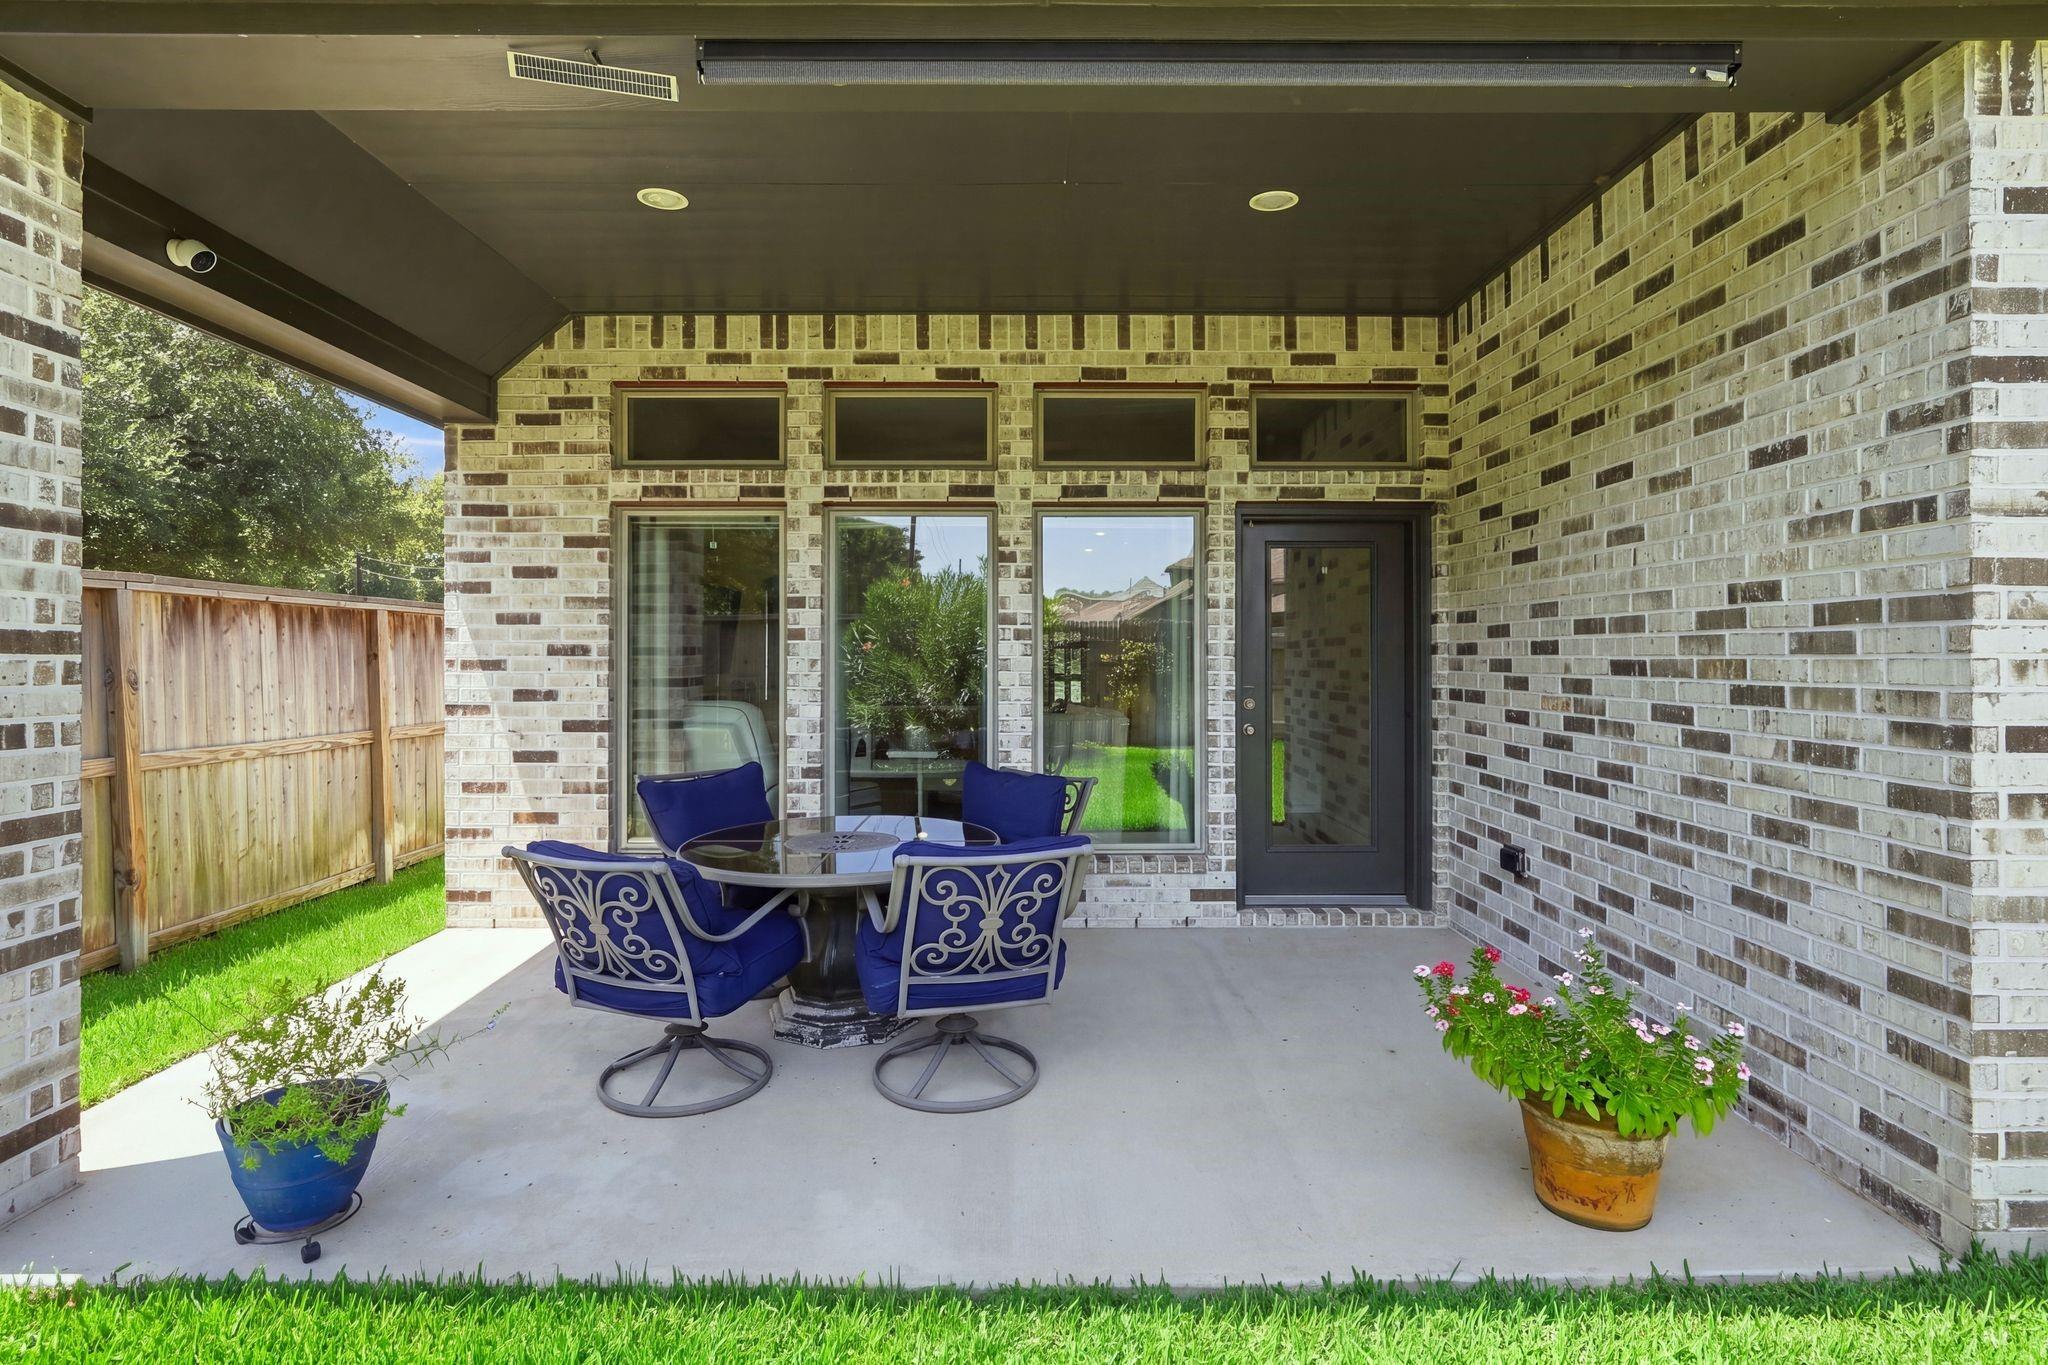
Covered brick patio with a round table, blue chairs, and potted flowers.
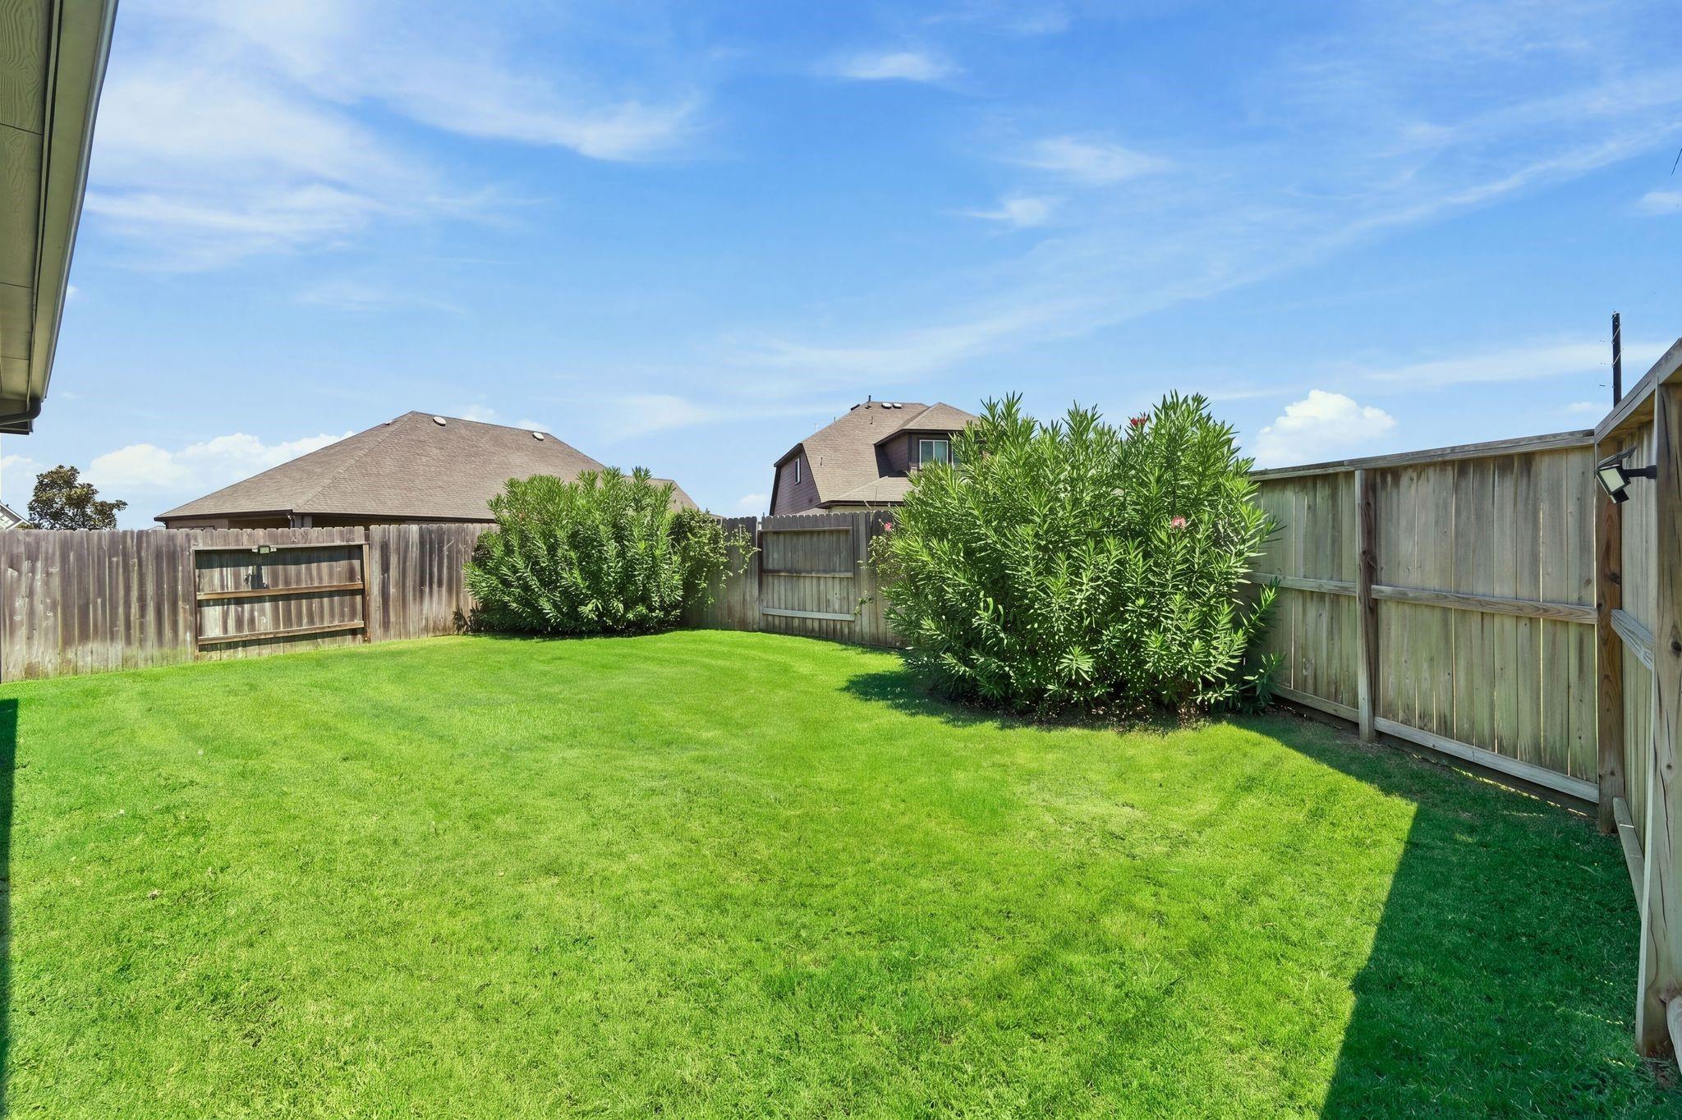
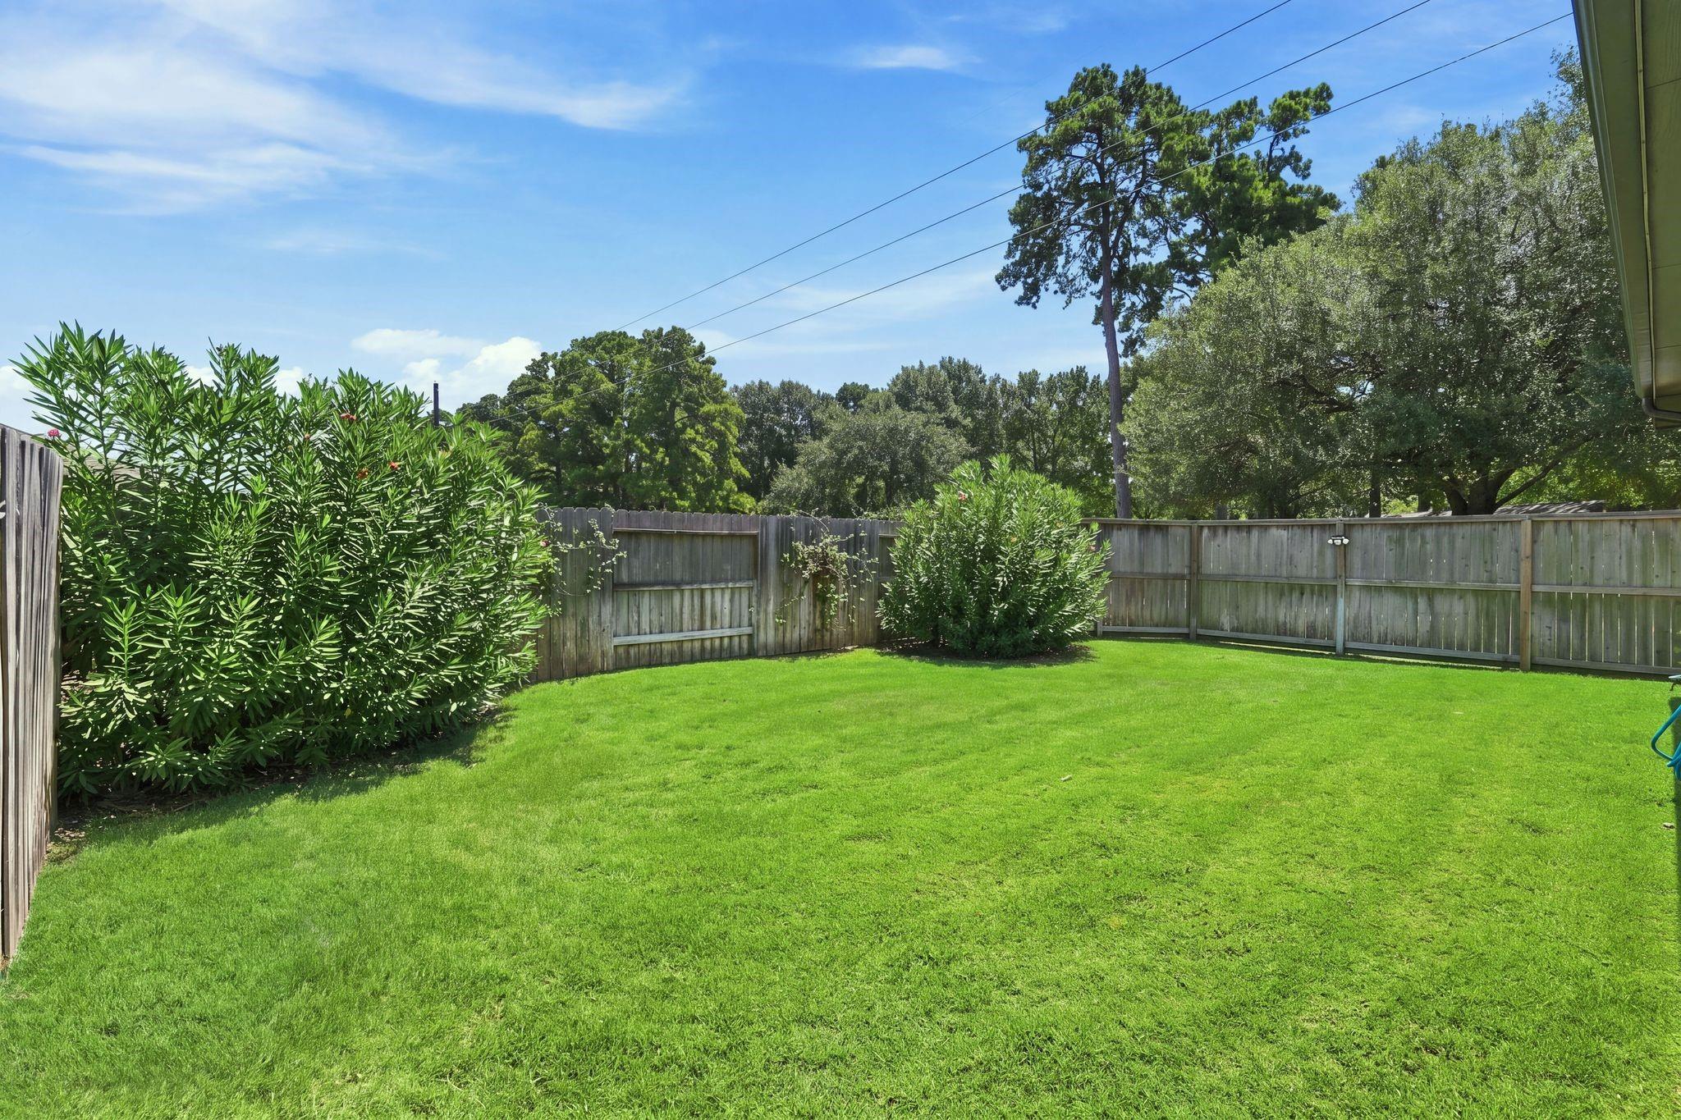
Fenced backyard with a broad green lawn, leafy shrubs, and wooden gates.
Backyard with a broad green lawn, wooden privacy fence, and mature shrubs.
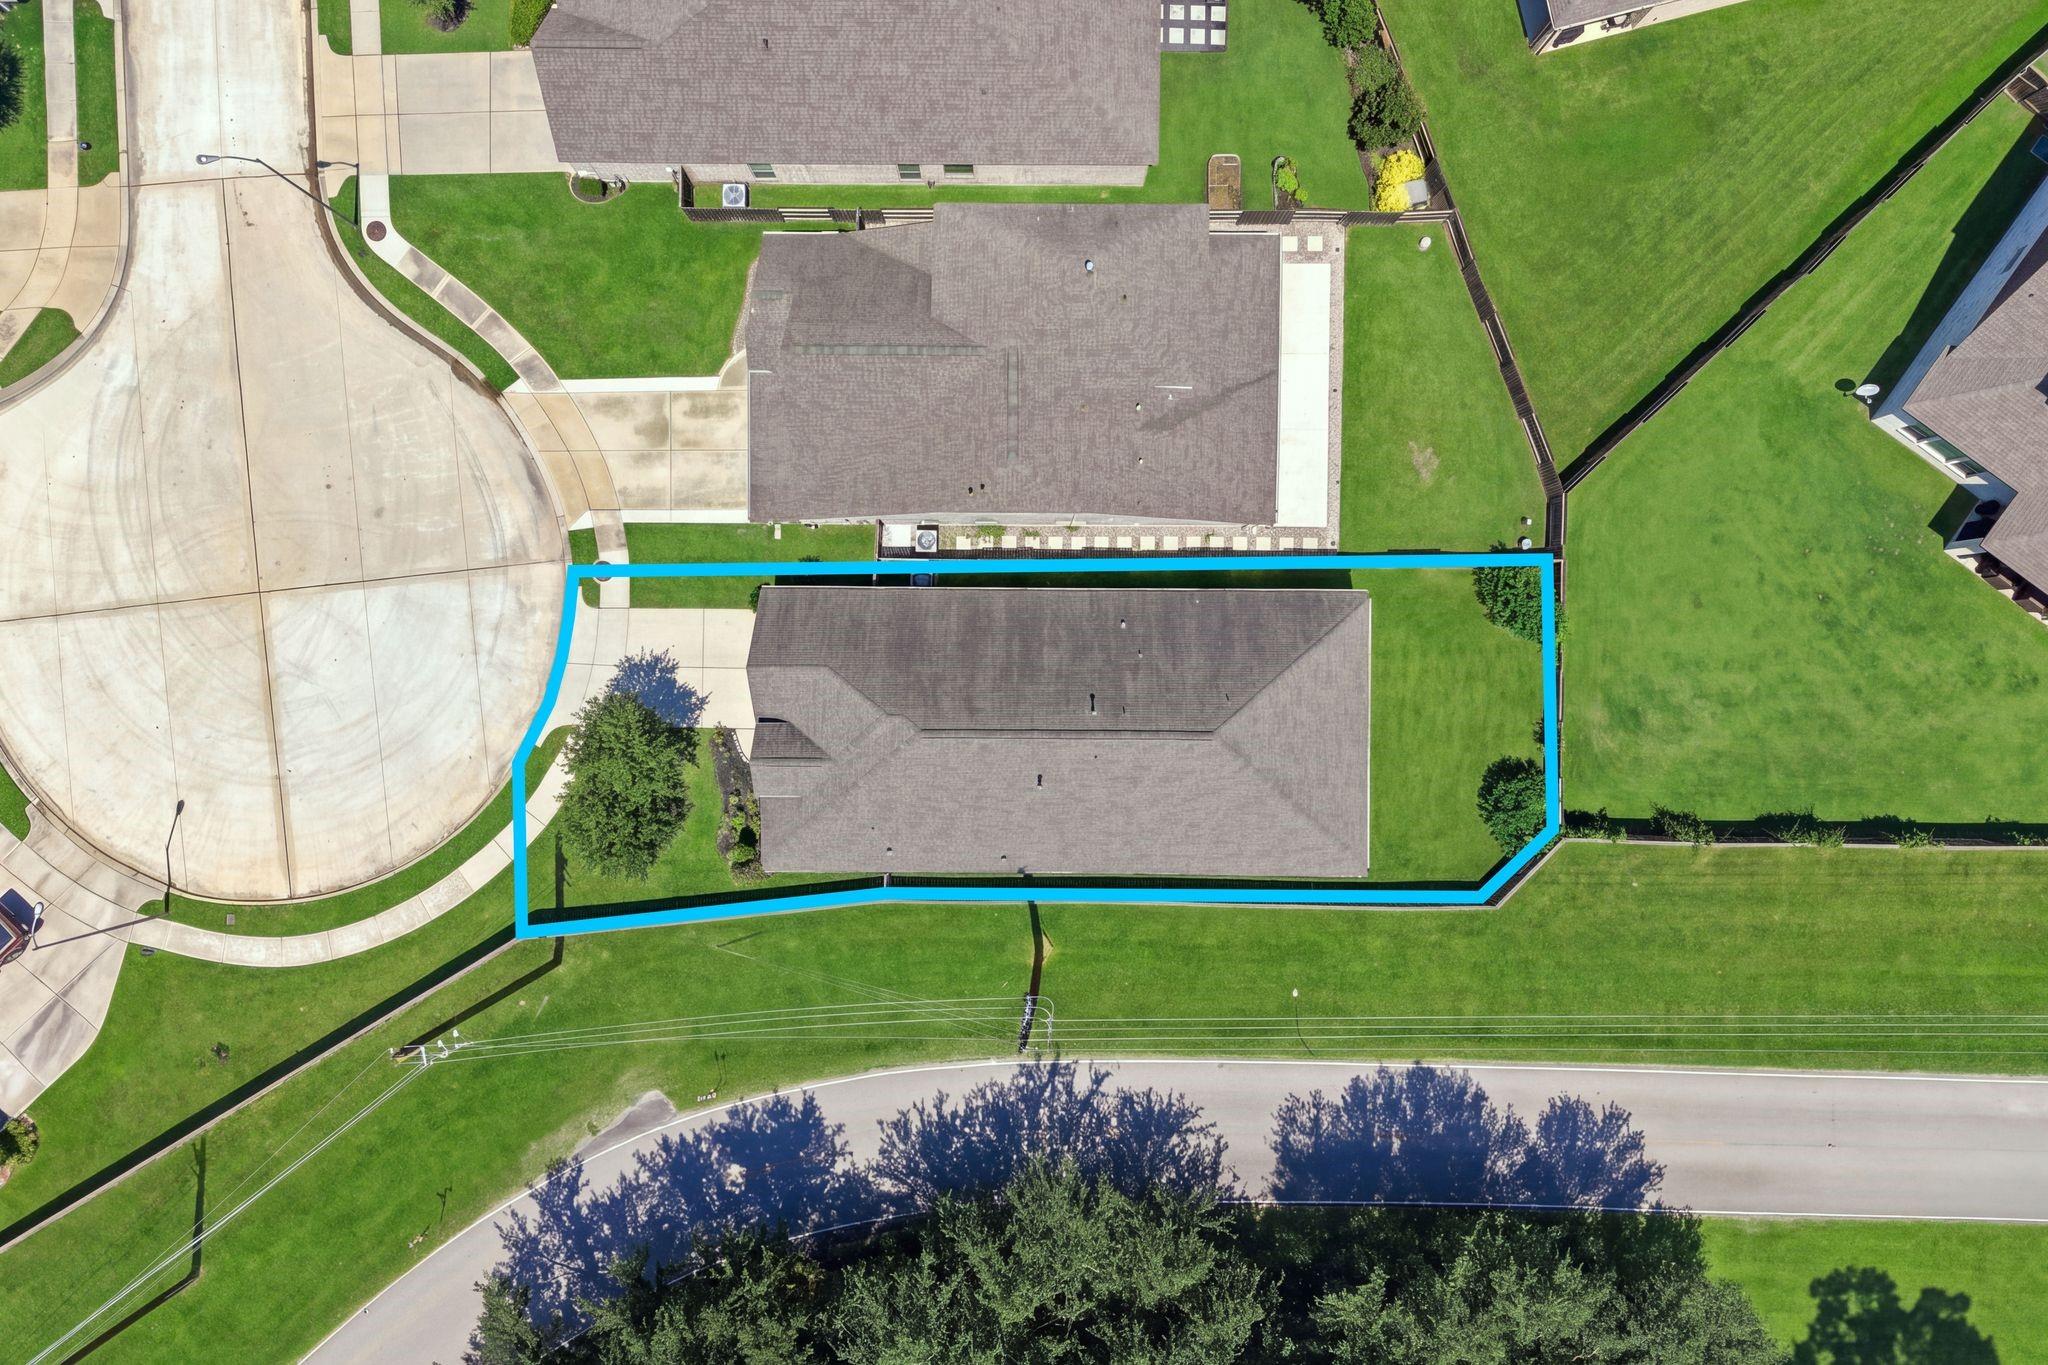
Aerial view of the home and lawn outlined in blue beside a curved cul-de-sac.
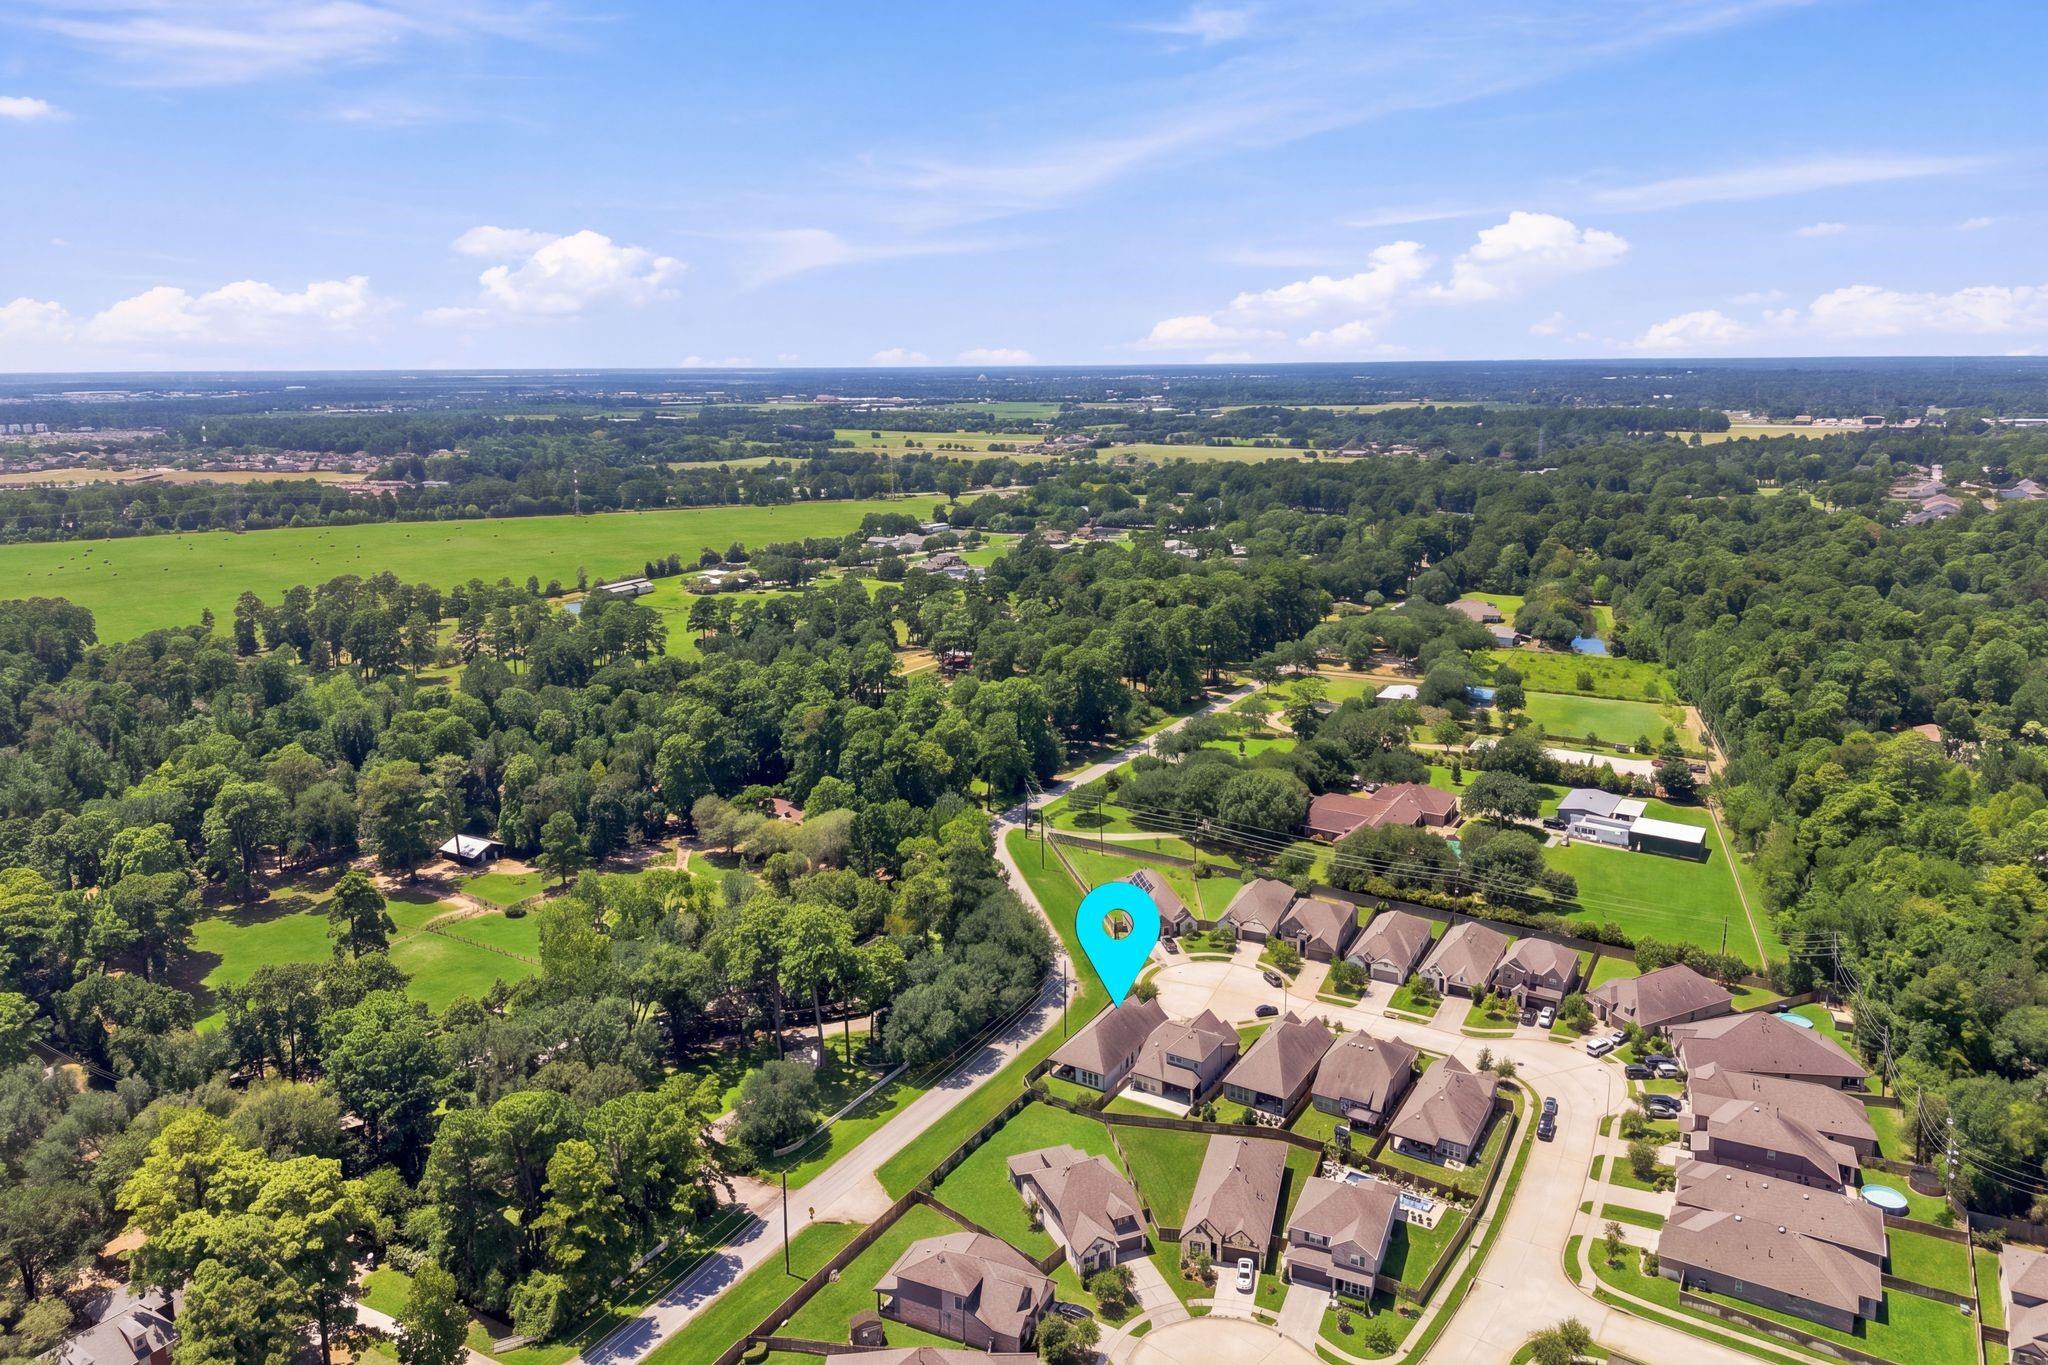
Aerial neighborhood view with a turquoise pin marking a home near wooded fields.
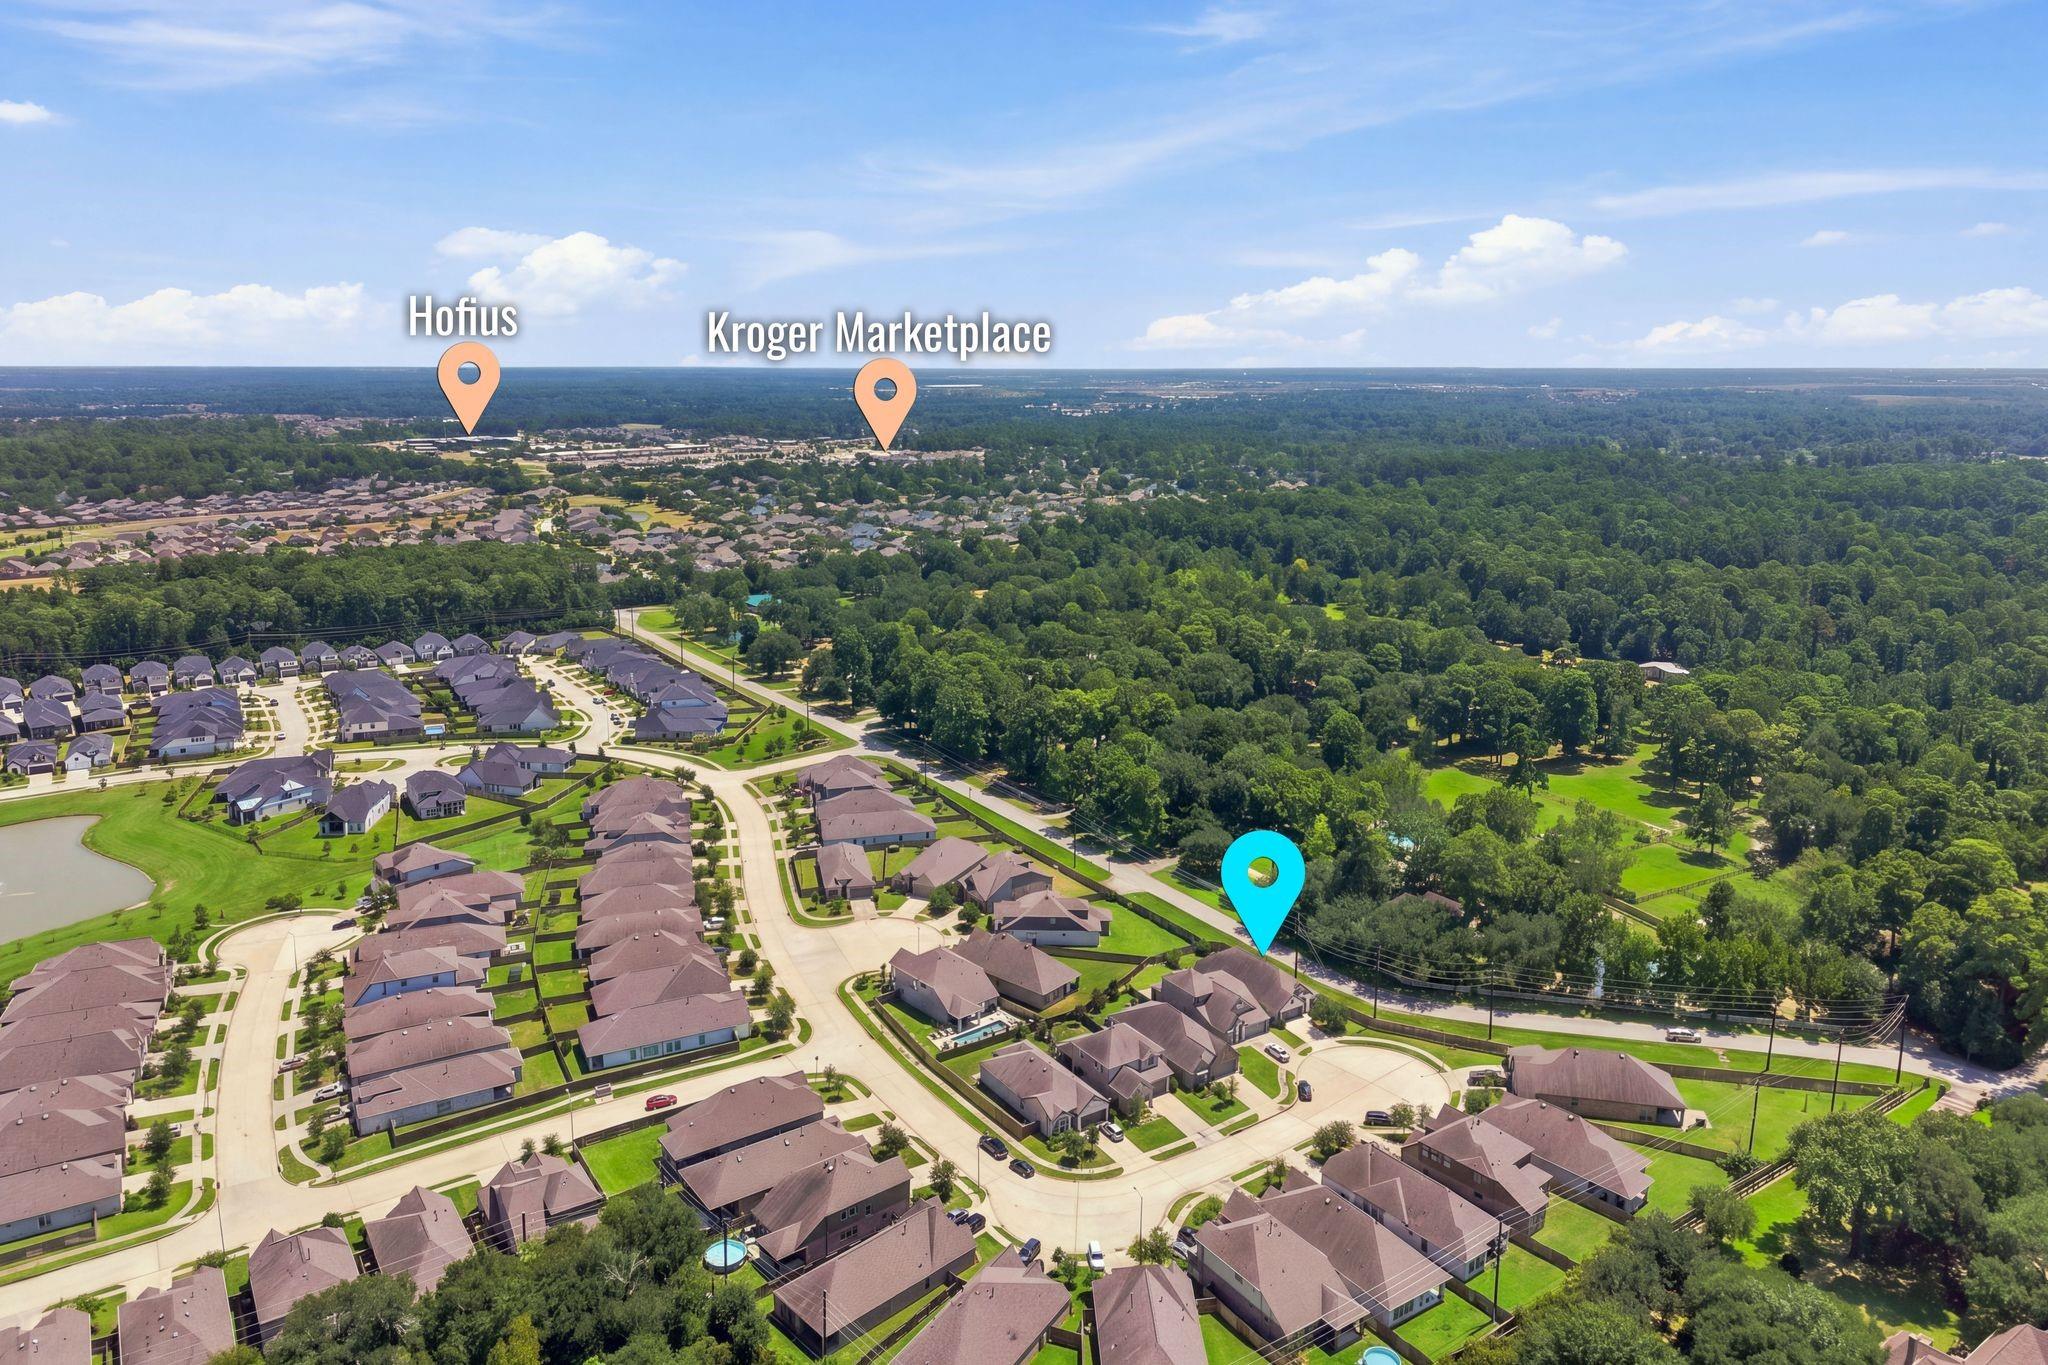
Aerial neighborhood view with homes, wooded land, and markers for Hofius and Kroger Marketplace.
Lakes at Creekside community sign with a circular tree emblem and landscaped flower beds.
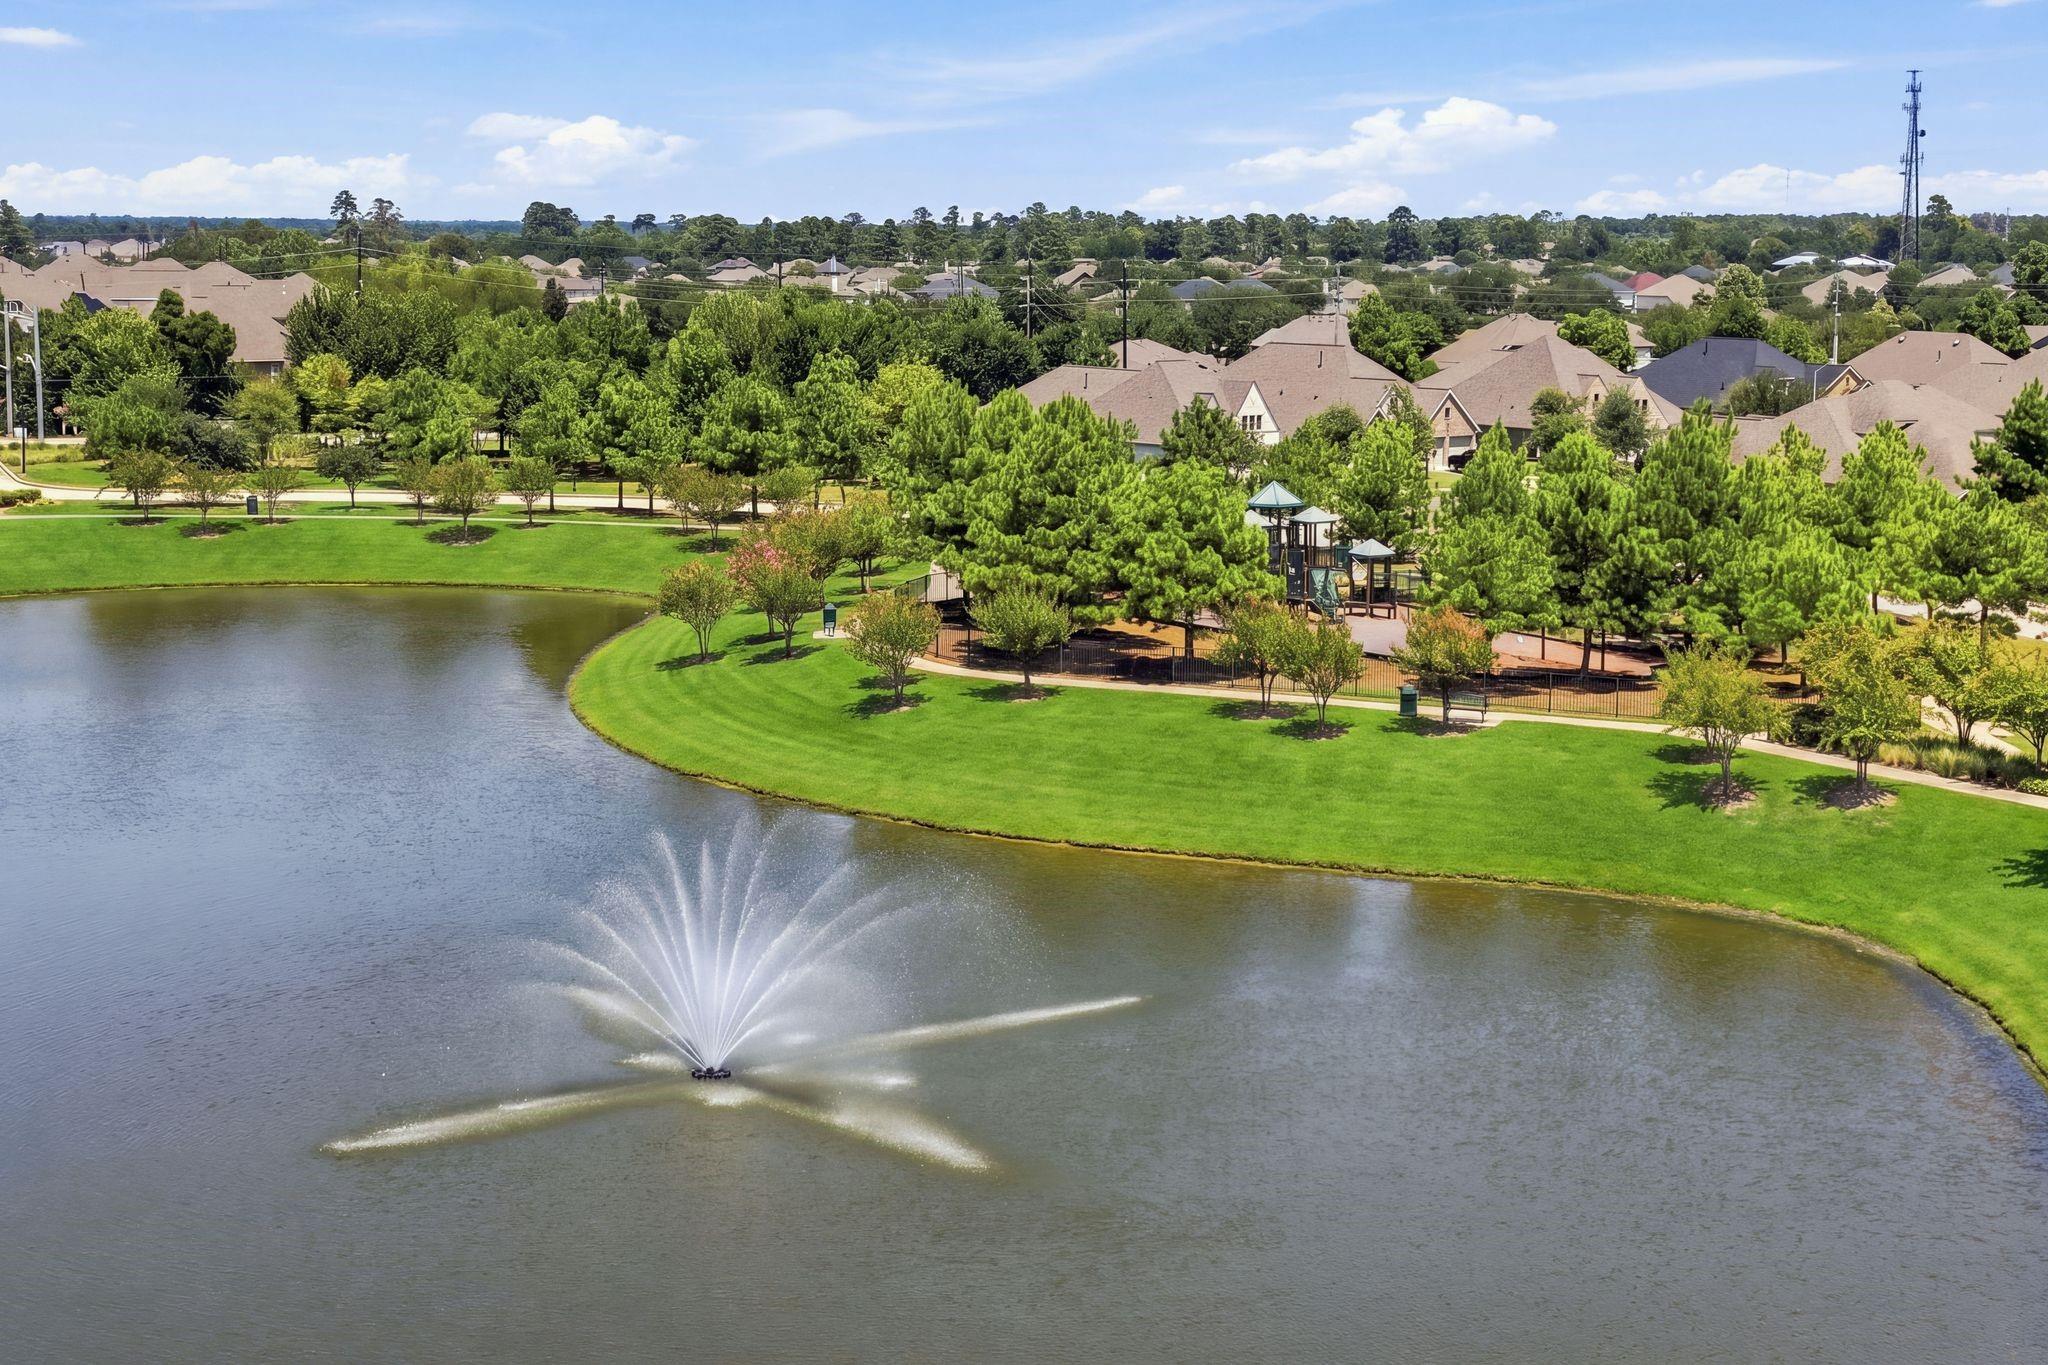
Aerial view of a neighborhood pond with a star-shaped fountain and a fenced playground along its green shoreline.
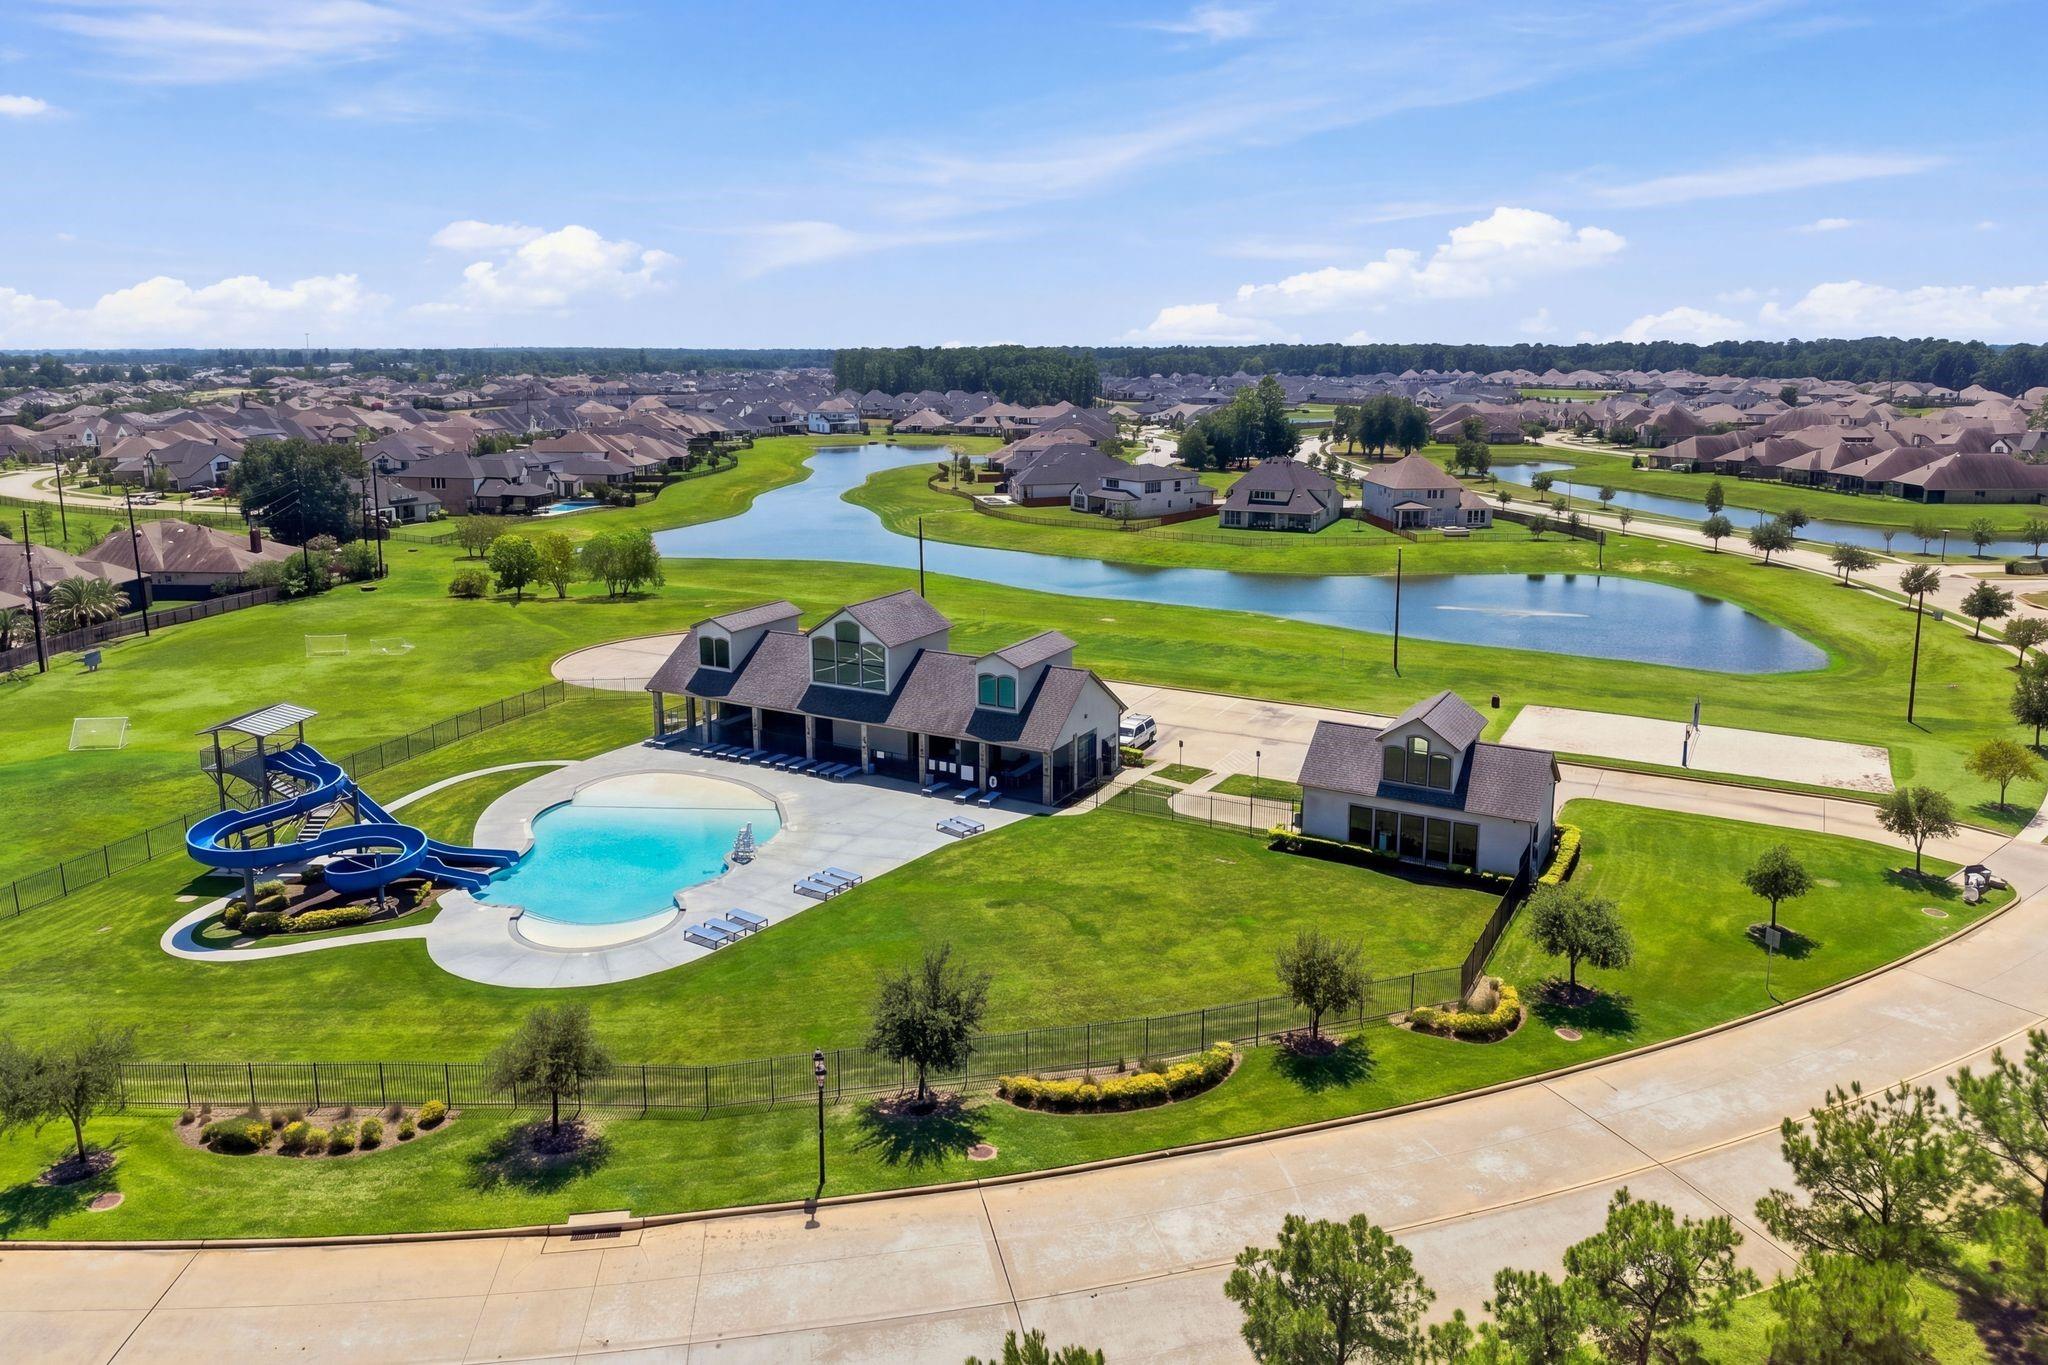
Community pool and water slide beside a clubhouse, with ponds and homes beyond.
SEE ALL PHOTOS
Brick home with steep gables, a dark double garage, landscaped garden beds, and a broad driveway at dusk.
Entry hallway with wood-look tile, an arched opening, and leafy greenery beside the front door.
Light stone-and-brick home with an arched entry, brown garage door, and landscaped front garden.
Recessed stone house entrance with dark glass-paneled door, wreath, arched transom, and 24402 address plaque.
Entry foyer with a black glass-paneled front door, arched transom, and wood-look tile floor.
Furnished home office with a white desk, shelving, and large shuttered windows overlooking greenery.
Bright white kitchen with a granite island, stainless steel appliances, and a blue-curtained window.
Open-plan kitchen with a large granite island, white cabinets, and stainless steel appliances beside a furnished living area.
Kitchen with a large granite island and three stools, white cabinetry, and stainless steel appliances.
Open living and dining room with a vaulted ceiling, large windows, and blue curtains.
Dining area with round table and blue-curtained window beside a white kitchen breakfast bar.
Living room with a beige sectional, patterned rug, and glass doors opening to the backyard.
Furnished living room with beige seating, a wooden coffee table, grandfather clock, and blue-curtained windows.
Staged living room with a white armchair, fireplace, blue curtains, and wooden coffee table.
Open-plan living room with gray sofas, striped armchairs, fireplace, and adjoining dining area and kitchen.
Open kitchen and dining area with a granite island, round table, blue curtains, and wood-look tile flooring.
Kitchen with a granite island, white cabinets, stainless steel appliances, and an arched view toward the front door.
Kitchen with white cabinets, granite counters, stainless steel appliances, and a central island.
Bright white kitchen with granite counters, stainless steel appliances, and a view into the living area.
Open-plan kitchen with a granite island, white cabinets, wood-look tile, and a living area beyond.
Hallway opening into a living area with wood-look tile flooring and a white glass-front cabinet.
Furnished bedroom with blue floral bedding, a blue bench, and tall windows overlooking the backyard.
Bedroom with blue floral bedding, a blue bench, and tall windows overlooking a fenced backyard.
Bedroom with blue floral bedding, a blue bench, white dresser, and ceiling fan.
Bathroom with gray double vanity, tiled soaking tub, and glass-enclosed shower.
Bathroom with a built-in soaking tub beside a spacious glass-enclosed shower with gray tile.
Bathroom with a gray double vanity, large mirror, tiled shower, and soaking tub.
Furnished bedroom with striped bedding, blue pillows, and a sewing machine workstation.
Furnished bedroom with a striped bed, bookcase beside the window, and ceiling fan.
Bathroom with a white vanity, large mirror, and tiled tub-shower.
White mudroom with a built-in bench, storage cubbies, wall hooks, and a straw hat.
Laundry room with washer, dryer, open shelving, and a large Whirlpool refrigerator beside a window.
Covered patio with blue-cushioned seating overlooks a fenced, green backyard.
Covered brick patio with blue-cushioned chairs and a glass table overlooking a fenced green backyard.
Covered brick patio with a round table, blue chairs, and potted flowers.
Fenced backyard with a broad green lawn, leafy shrubs, and wooden gates.
Backyard with a broad green lawn, wooden privacy fence, and mature shrubs.
Aerial view of the home and lawn outlined in blue beside a curved cul-de-sac.
Aerial neighborhood view with a turquoise pin marking a home near wooded fields.
Aerial neighborhood view with homes, wooded land, and markers for Hofius and Kroger Marketplace.
Lakes at Creekside community sign with a circular tree emblem and landscaped flower beds.
Aerial view of a neighborhood pond with a star-shaped fountain and a fenced playground along its green shoreline.
Community pool and water slide beside a clubhouse, with ponds and homes beyond.
For Sale

24402 Morningside Terrace Court

24402 Morningside Terrace Court, Tomball, TX 77375

$385,000
Beautiful Perry Homes one-story tucked away on a cul-de-sac lot in Lakes at Creekside! A private study with French doors welcomes you at the entry. The open-concept kitchen features a large island, walk-in pantry, and seamless flow into the light-filled family room with a wall of windows. Spacious primary suite offers abundant natural light and an en-suite bath with garden tub, separate glass-enclosed shower, and walk-in closet. Two large secondary bedrooms with nicely sized closets. Additional features include a convenient mudroom and two-car garage. Enjoy exceptional community amenities including a clubhouse, fitness center, resort-style pool, scenic lakes, and walking trails. Zoned to Klein ISD and ideally located near The Woodlands, H-E-B, shopping, dining, and entertainment. A wonderful combination of comfort, convenience, and community! What more could you ask for? Schedule your showing TODAY!

3
beds

2
baths

1,984 Sq.Ft. LIVING AREA

5,780.41 Sq.Ft. lot

Eve Kneller

Eve Kneller

Features & Amenities

Interior

  • total bedrooms3
  • Total bathrooms2
  • full bathrooms2
  • Laundry room Electric Dryer Hookup, Washer Hookup
  • Flooring Carpet, Tile
  • APPLIANCES Gas Oven, Oven, Gas Range
  • other interior Features Formal Entry/Foyer, All Bedrooms Down, En-Suite Bath, Primary Bed - 1st Floor, Sitting Area, Walk-In Closet(s)

Area & Lot

  • Status For Sale
  • Living Area1,984 Sq.Ft.
  • Total Area1,984 Sq.Ft.
  • Lot Area5,780.41 Sq.Ft.
  • MLS® ID46806876
  • TypeResidential
  • YEAR BUILT2019
  • NeighborhoodTomball
  • Architecture StylesTraditional
  • Elementary SchoolMahaffey Elementary School
  • Middle SchoolHofius Intermediate School
  • High SchoolKlein Oak High School
  • School District32 - Klein

Exterior

  • STORIES1
  • Garage Space2.0
  • water SourceWater District
  • roofComposition
  • lot featuresBack Yard, Cul-De-Sac, Subdivided, 0 Up To 1/4 Acre
  • parkingAttached, Double-Wide Driveway
  • HEAT TYPENatural Gas
  • AIR CONDITIONINGElectric
  • SubstructureSlab
  • other exterior FeaturesBack Green Space, Sprinkler System

Financial

  • Sales Price$385,000
  • Real Estate Tax $10,106/yr
  • HOA $1,413/yr
Entry hallway with wood-look tile, an arched opening, and leafy greenery beside the front door.

Schedule a Showing

I would love to show you my beautiful property. Please select your preferred date and time below. I will be in touch shortly to confirm your appointment.

Schedule a Showing

I would love to show you my beautiful property. Please select your preferred date and time below. I will be in touch shortly to confirm your appointment.

Thank you for your interest in 24402 Morningside Terrace Court, Tomball, TX 77375. We are reviewing your request and will be in touch shortly!

Mortgage Calculator

Estimate your monthly mortgage payment, including the principal and interest, property taxes, and HOA. Adjust the values to generate a more accurate rate.

All estimates are provided for informational purposes only. Actual amounts may vary.
$0,000 Your Payment 20 15 65
$0,000 Your Payment

Tomball

Explore

Work With Eve

Get assistance in determining current property value, crafting a competitive offer, writing and negotiating a contract, and much more. Contact me today.
Follow Eve